10 Lucas Close NW
Calgary T3P1Z5
MLS® Number: A2314331
$ 578,900
3
BEDROOMS
2 + 1
BATHROOMS
1,504
SQUARE FEET
2024
YEAR BUILT
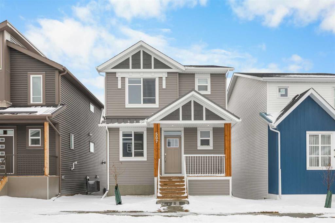
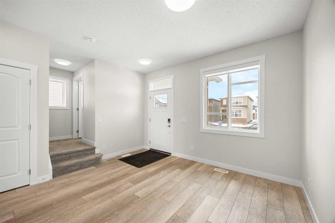
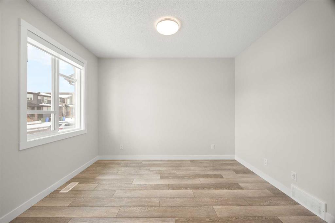
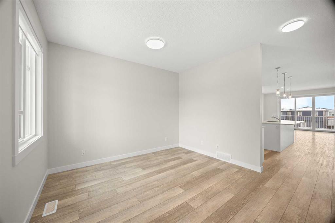
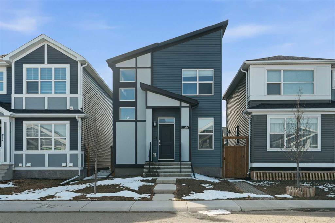
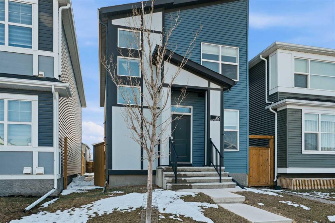
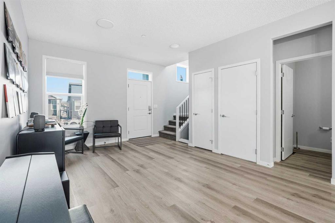
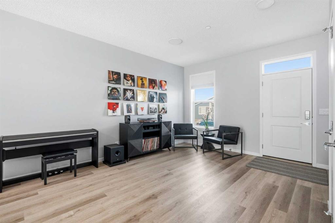
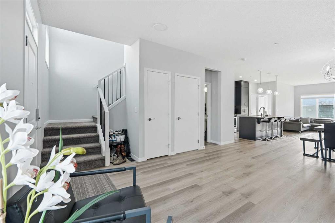
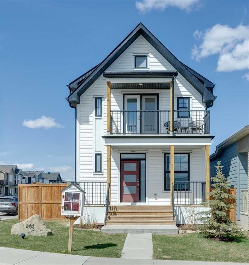
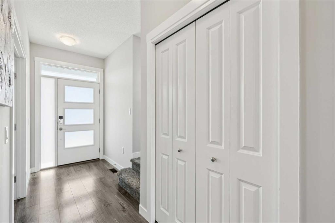
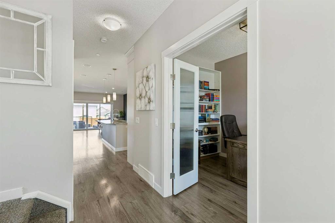
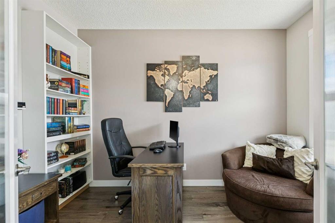
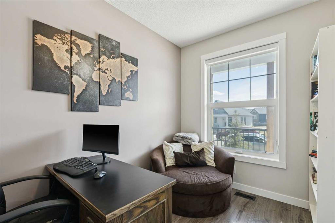
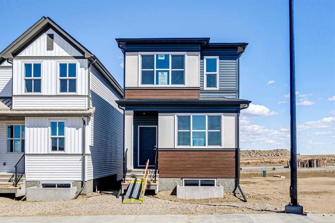
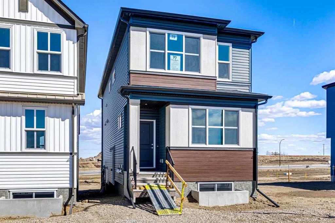
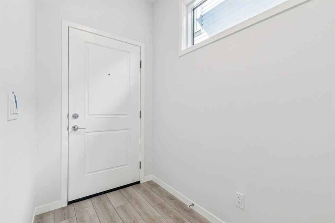
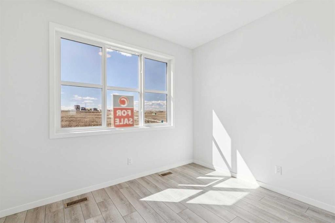
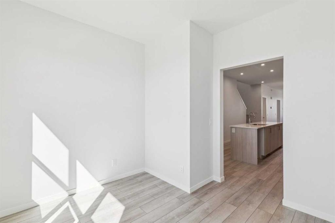
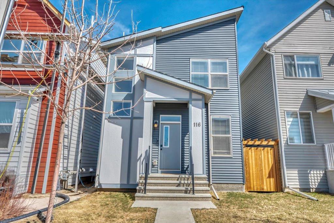
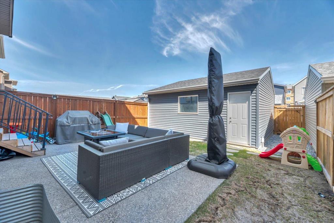
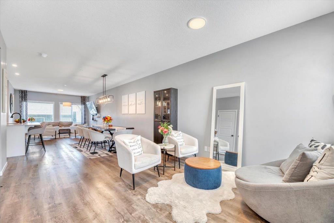
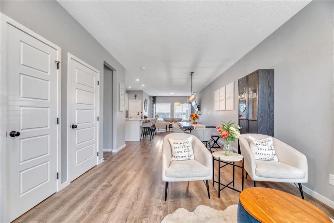
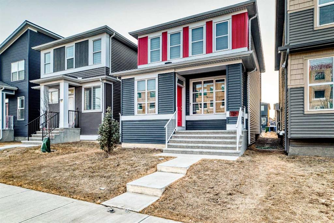
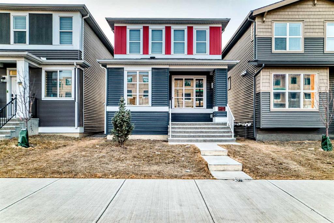
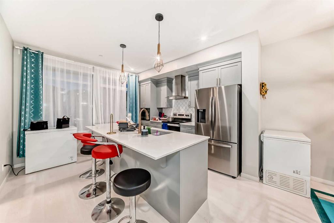
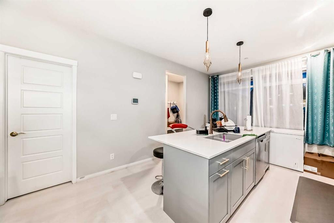
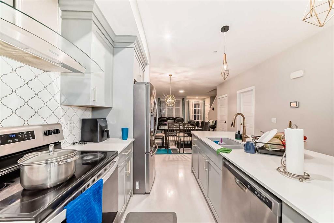
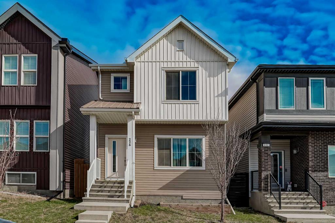
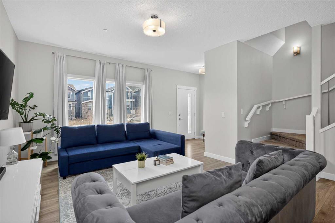
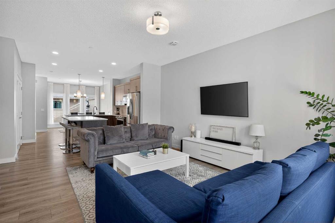
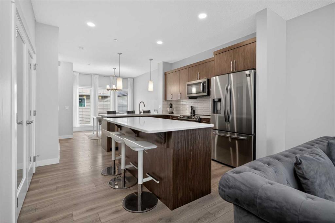
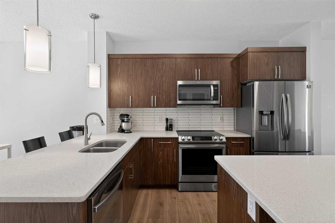
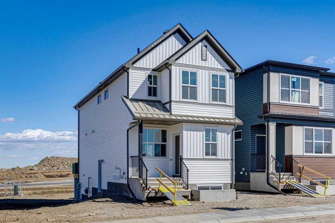
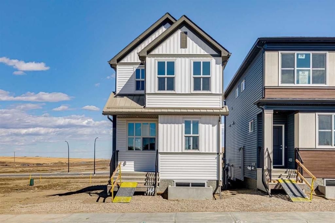
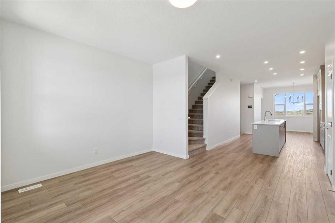
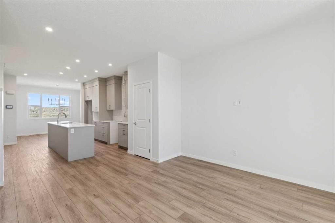
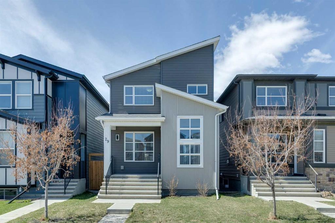
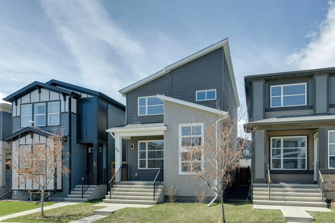
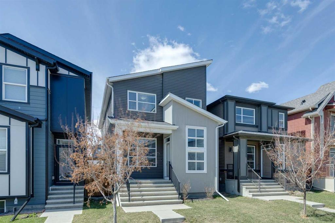
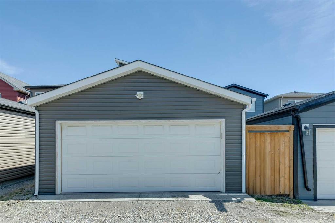
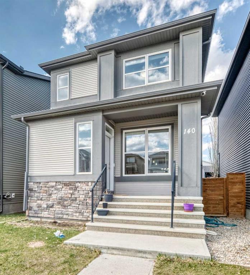
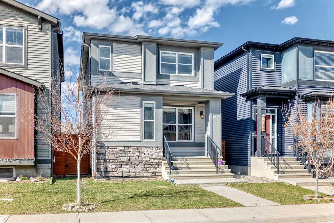
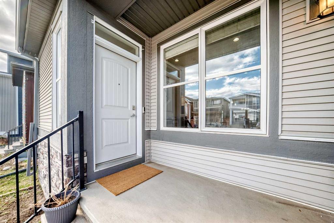
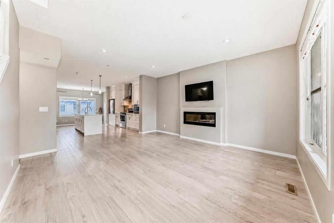
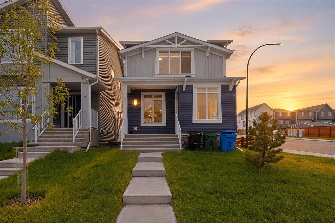
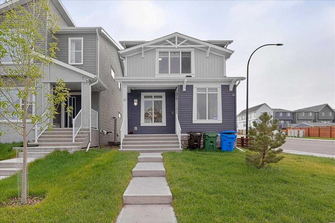
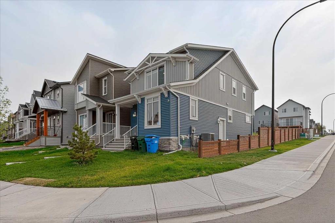
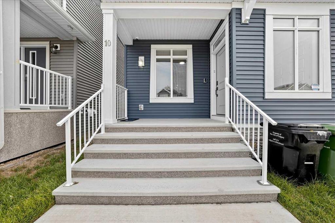
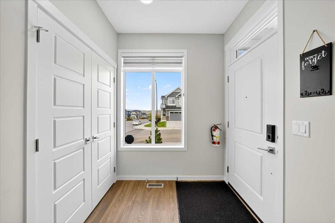
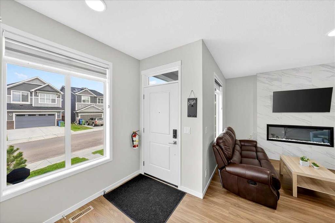
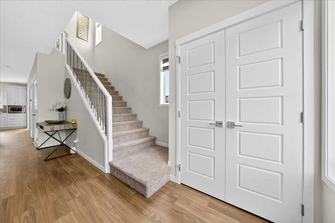
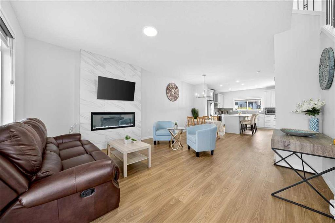
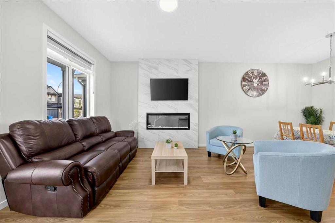
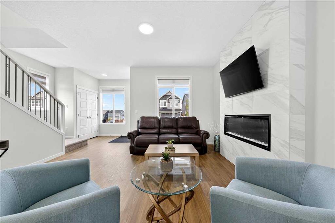
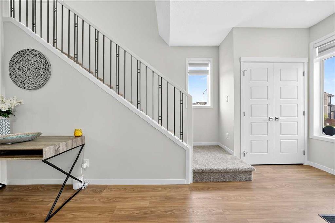
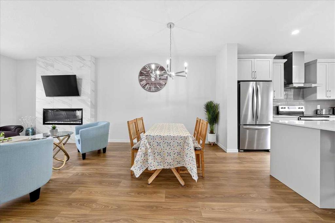
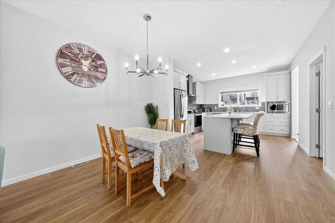
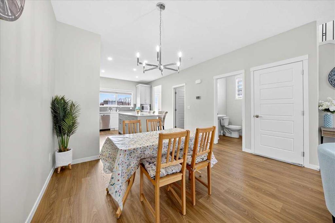
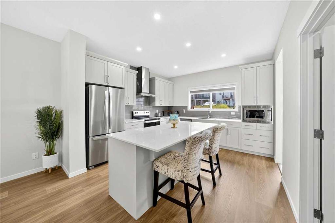
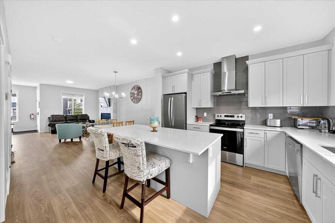
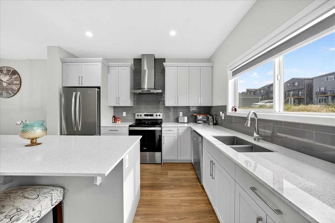
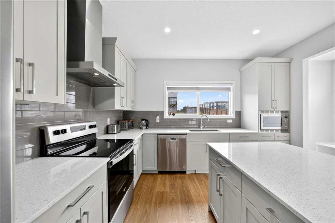
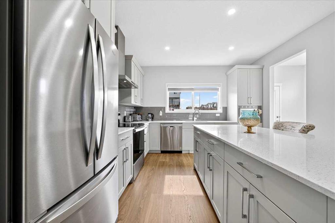
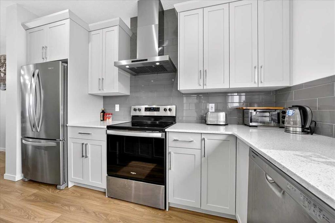
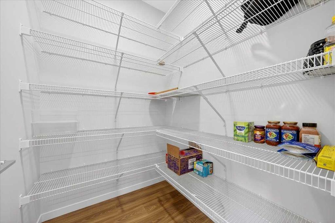
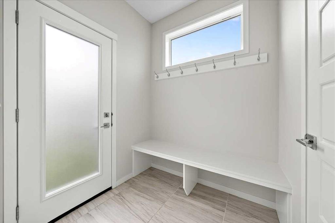
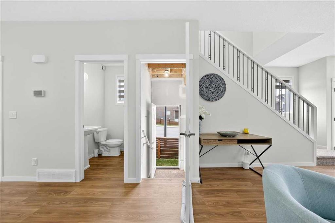
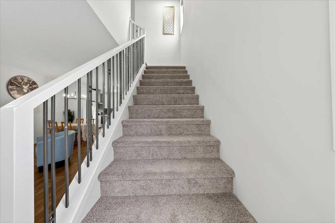
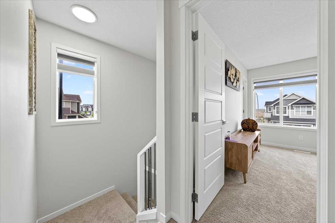
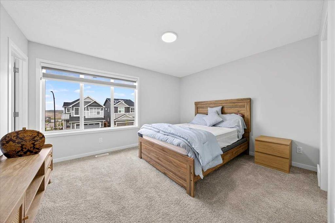
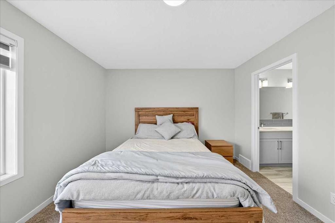
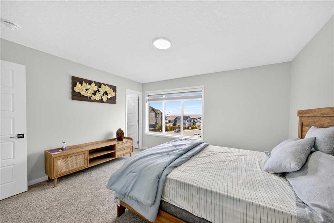
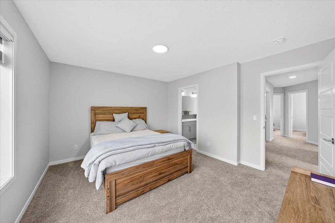
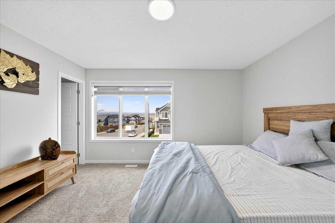
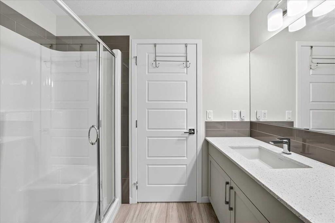
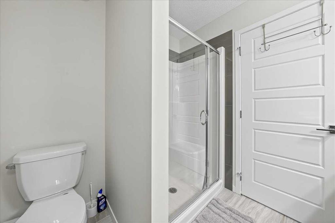
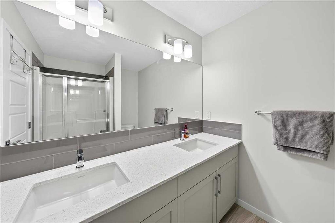
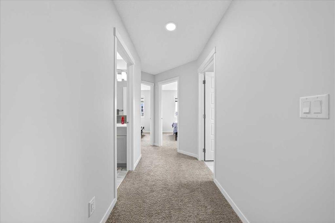
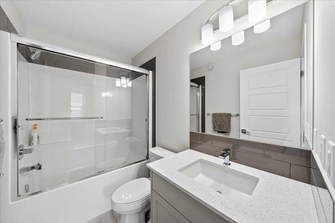
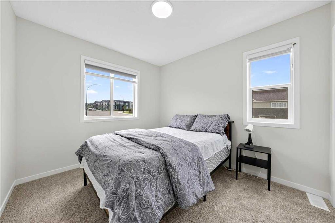
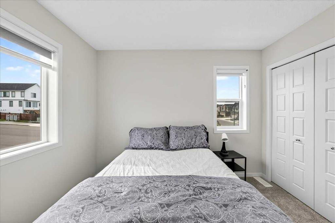
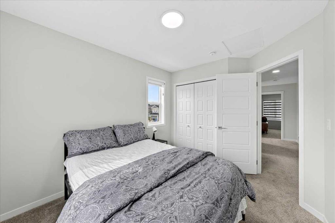
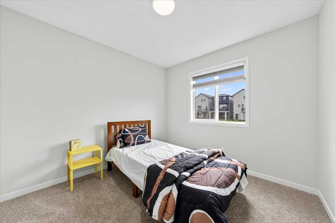
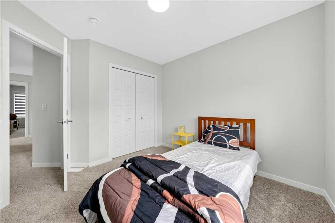
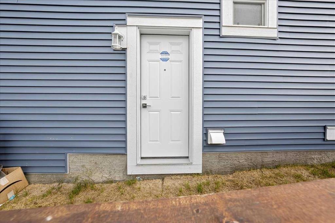
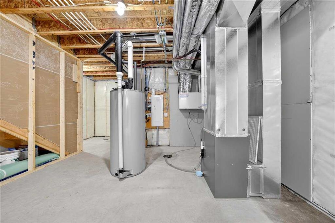
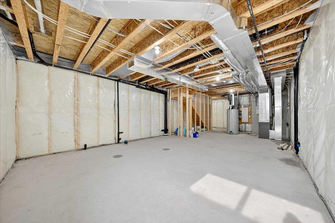
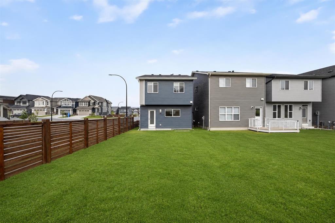
Immaculate 3-bedroom, 2.5-bathroom home situated on a spacious corner lot in the highly sought-after community of Livingston NW. Showcasing exceptional curb appeal and thoughtful upgrades throughout, this move-in-ready property offers the perfect balance of style, comfort, and functionality. Step inside to a bright and open-concept layout featuring quartz countertops, stainless steel appliances, and a beautifully appointed modern kitchen designed for both everyday living and entertaining. The main floor offers a clean, contemporary design, while central air conditioning provides year-round comfort. Upstairs, you’ll find three generously sized bedrooms, including a tranquil primary retreat complete with a private ensuite bath. The basement features a separate side entrance, offering excellent potential for future development or a possible legal suite (subject to city approval). Recent exterior upgrades include new siding and roof shingles, adding both value and peace of mind. Conveniently located near parks, future schools, shopping, and major commuter routes, this exceptionally well-maintained home is an outstanding opportunity in one of Calgary’s fastest-growing family communities.
| COMMUNITY | Livingston |
| PROPERTY TYPE | Detached |
| BUILDING TYPE | House |
| STYLE | 2 Storey |
| YEAR BUILT | 2024 |
| SQUARE FOOTAGE | 1,504 |
| BEDROOMS | 3 |
| BATHROOMS | 3.00 |
| BASEMENT | Full |
| AMENITIES | |
| APPLIANCES | Built-In Electric Range, Dishwasher, Microwave, Range Hood, Refrigerator, Washer/Dryer |
| COOLING | Central Air |
| FIREPLACE | Electric |
| FLOORING | Carpet, Laminate, Tile |
| HEATING | Forced Air |
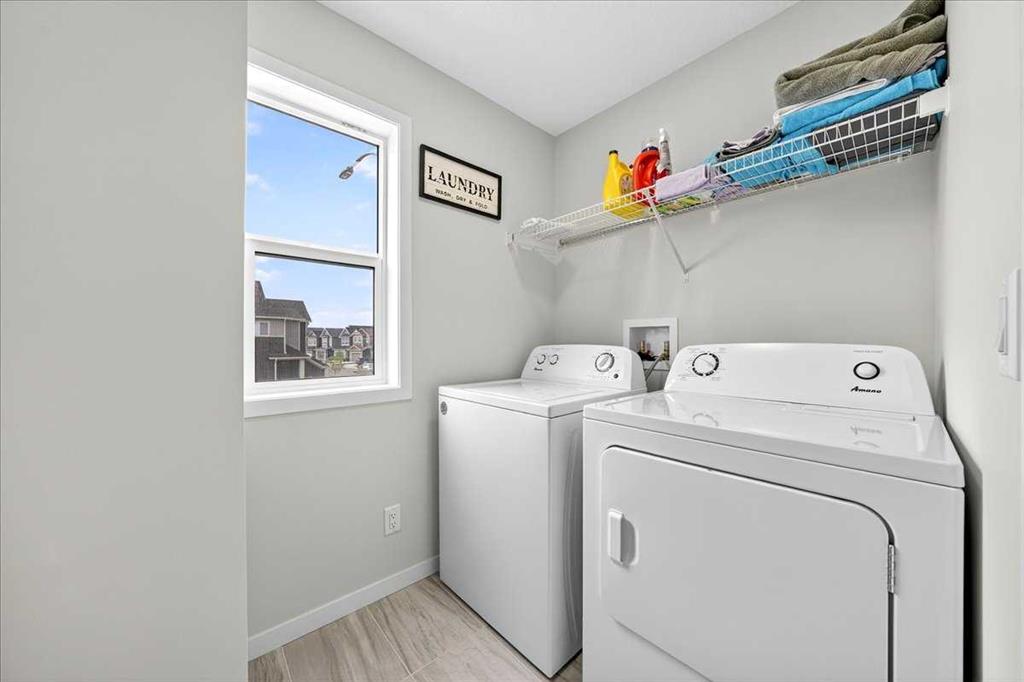
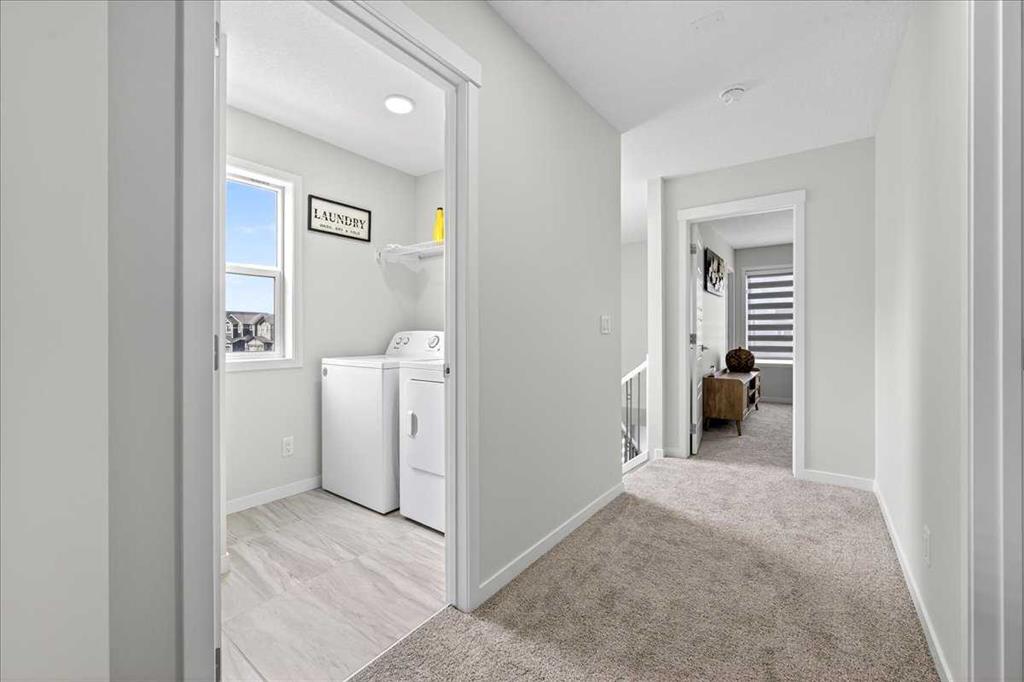
| LAUNDRY | Upper Level |
| LOT FEATURES | Back Lane, Back Yard, Cleared, Corner Lot, Level |
| PARKING | Parking Pad |
| RESTRICTIONS | None Known |
| ROOF | Asphalt Shingle |
| TITLE | Fee Simple |
| BROKER | Coldwell Banker YAD Realty |
| ROOMS | DIMENSIONS (m) | LEVEL |
|---|---|---|
| 2pc Bathroom | 5`7" x 4`7" | Main |
| Dining Room | 12`7" x 9`6" | Main |
| Kitchen | 12`7" x 13`0" | Main |
| Living Room | 14`6" x 12`4" | Main |
| 4pc Bathroom | 8`1" x 4`11" | Upper |
| 4pc Ensuite bath | 8`1" x 7`0" | Upper |
| Bedroom | 9`1" x 11`5" | Upper |
| Bedroom | 9`5" x 10`9" | Upper |
| Laundry | 5`3" x 6`11" | Upper |
| Bedroom | 13`3" x 12`0" | Upper |