












103B Laurel Square
Hinton T7V 1P3
MLS® Number: A2295362
$ 350,000
3
BEDROOMS
2 + 0
BATHROOMS
1,033
SQUARE FEET
1973
YEAR BUILT
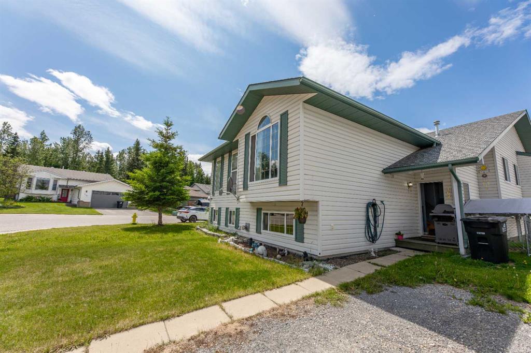
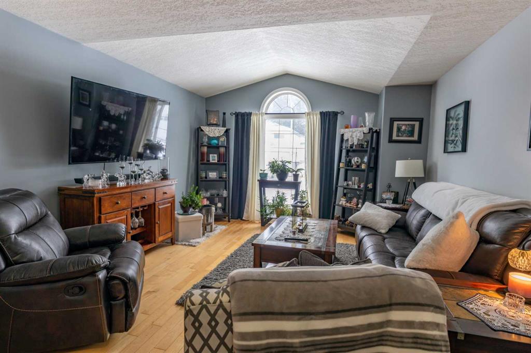
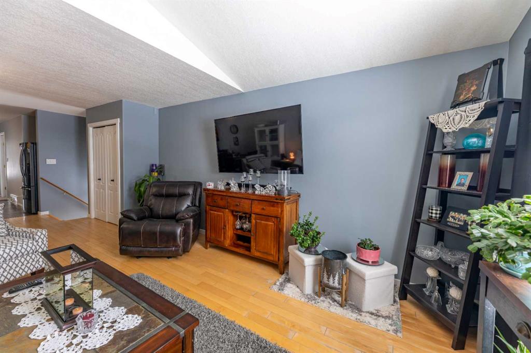
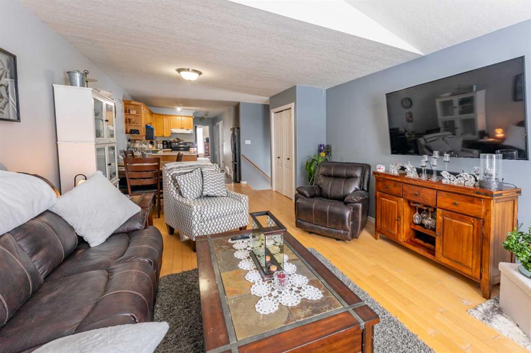
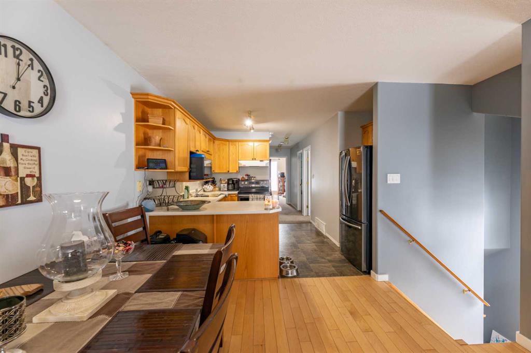
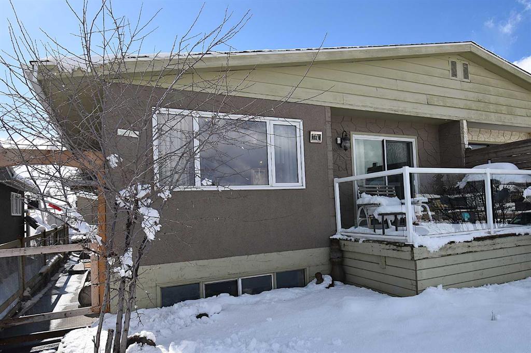
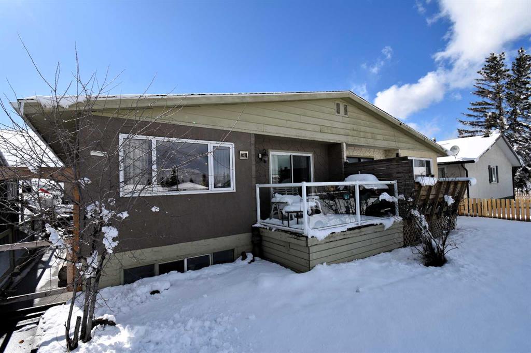
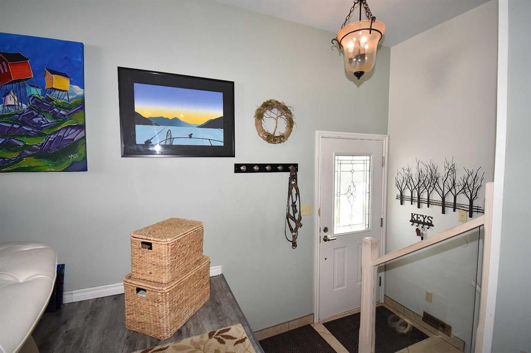
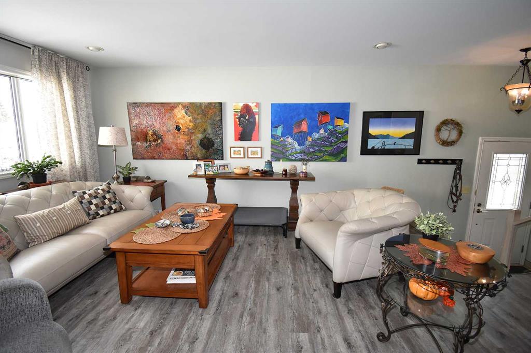
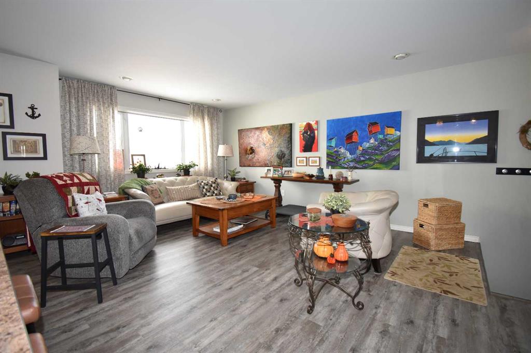
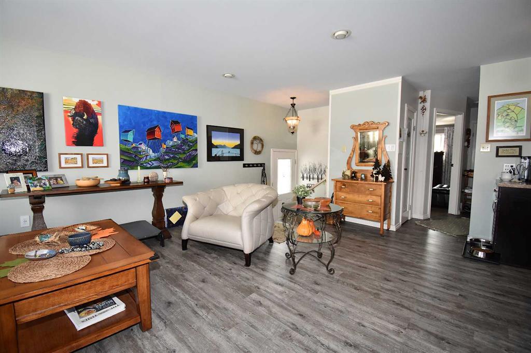
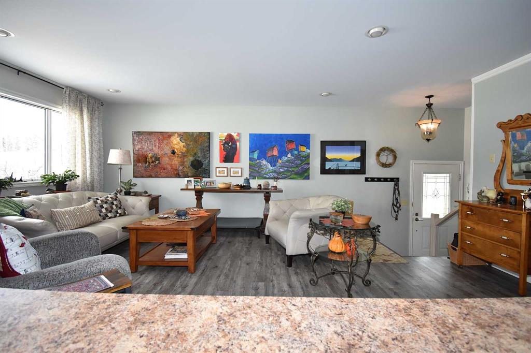
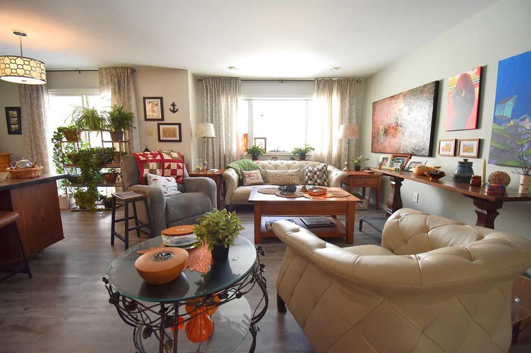
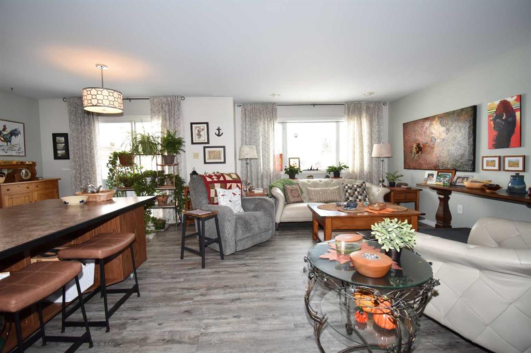
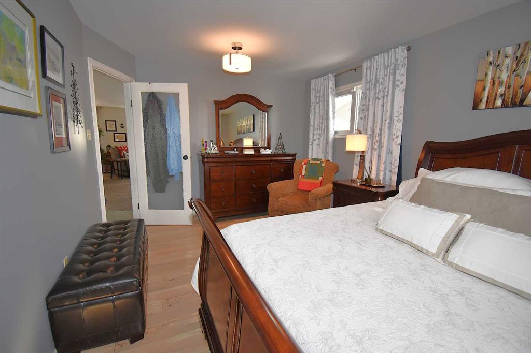
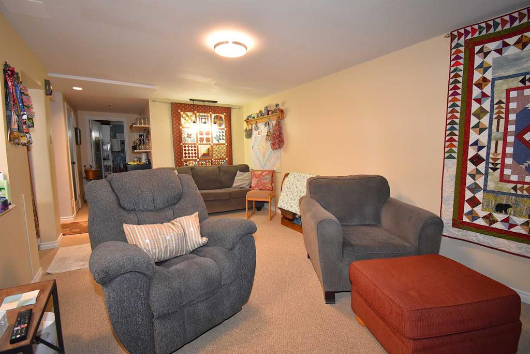
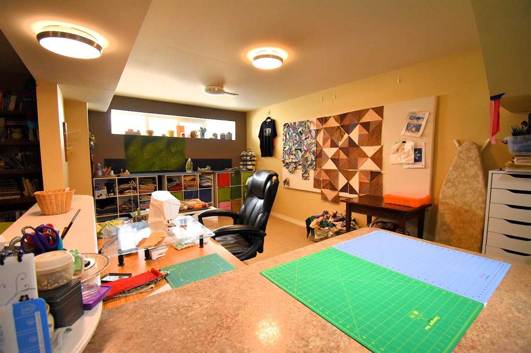
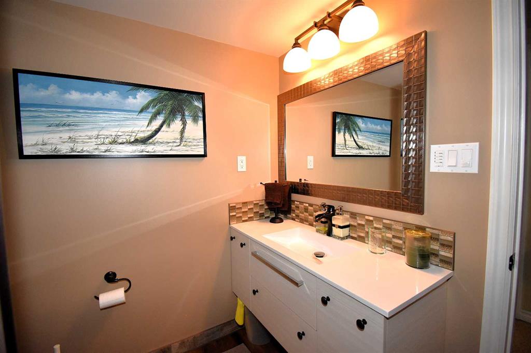
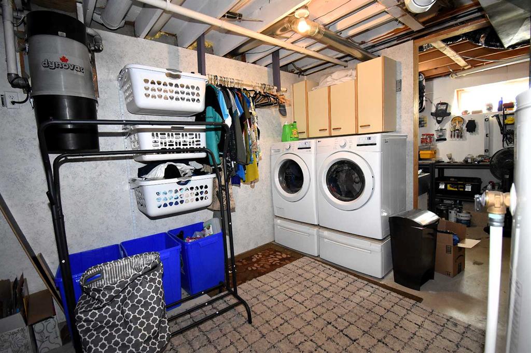
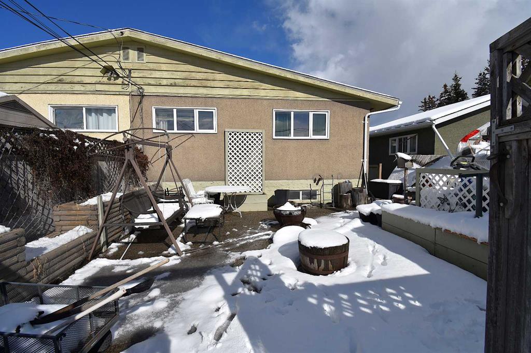
This bungalow style semi-detached home is well cared for, featuring open concept living with a beautiful kitchen, and is nice & bright throughout. The kitchen features lots of cabinets, a huge island with storage space. The refrigerator, BI dishwasher, washer & dryer are only a few years old, flooring in kitchen & hallway is new, hot-water tank replaced in 2025, ceilings on main floor repainted, master bedroom & main bath also have new paint, five plug-ins are changed to newer ones with USB ports, & brand new shingles. There are two bedrooms plus a lovely 4 pc bath on the main as well. The basement in this home is finished with a big family room & bonus flex space that can be anything you want - sewing room, playroom, exercise room. A nice 3 pc bathroom, bedroom/den & utility/laundry area complete the basement. Outside is almost maintenance free - concrete in the back, a nice flower garden area in the front. This home is located on a crescent with a greenspace, is walking distance to a school, shopping, a nice daycare & is just short walk to a playground. This home is perfect for a young family, someone downsizing, anyone that is looking for a worry free home, with all the upgrades already done.
| COMMUNITY | Mountain View |
| PROPERTY TYPE | Semi Detached (Half Duplex) |
| BUILDING TYPE | Duplex |
| STYLE | Side by Side, Bungalow |
| YEAR BUILT | 1973 |
| SQUARE FOOTAGE | 1,033 |
| BEDROOMS | 3 |
| BATHROOMS | 2.00 |
| BASEMENT | Full |
| AMENITIES | |
| APPLIANCES | Dishwasher, Electric Range, Range Hood, Refrigerator, Washer/Dryer |
| COOLING | None |
| FIREPLACE | N/A |
| FLOORING | Carpet, Laminate, Linoleum |
| HEATING | Forced Air, Natural Gas |
| LAUNDRY | In Basement |
| LOT FEATURES | City Lot, Front Yard, Landscaped, Rectangular Lot |
| PARKING | Off Street |
| RESTRICTIONS | None Known |
| ROOF | Asphalt Shingle |
| TITLE | Fee Simple |
| BROKER | COLDWELL BANKER HINTON REAL ESTATE |
| ROOMS | DIMENSIONS (m) | LEVEL |
|---|---|---|
| Family Room | 11`0" x 20`7" | Lower |
| 3pc Bathroom | 7`7" x 6`2" | Lower |
| Bedroom | 10`9" x 11`2" | Lower |
| Furnace/Utility Room | 18`3" x 10`7" | Lower |
| Hobby Room | 19`4" x 10`7" | Lower |
| Bedroom | 8`5" x 14`7" | Main |
| Living Room | 11`3" x 20`11" | Main |
| Kitchen With Eating Area | 16`5" x 10`0" | Main |
| Bedroom - Primary | 11`0" x 19`0" | Main |
| 4pc Bathroom | 5`8" x 4`11" | Main |