
10632 180 AV NW
Edmonton T5X 6J9
MLS® Number: E4489356
$ 509,900
5
BEDROOMS
3 + 0
BATHROOMS
1,634
SQUARE FEET
2005
YEAR BUILT
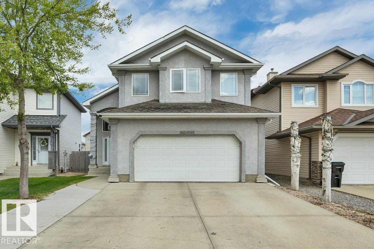
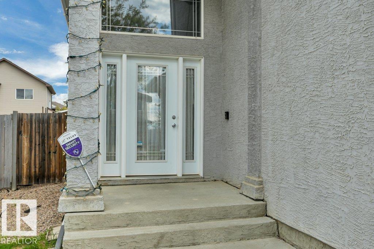
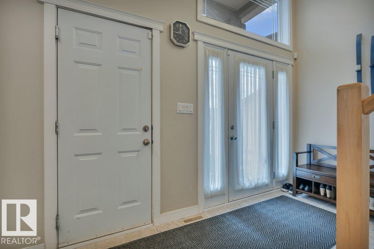
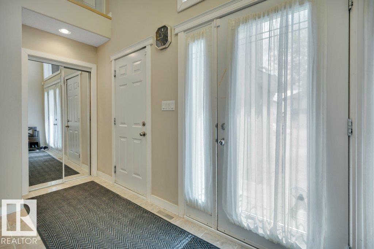
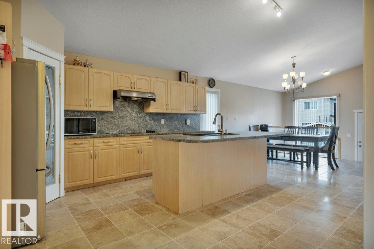
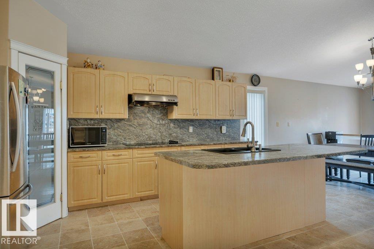
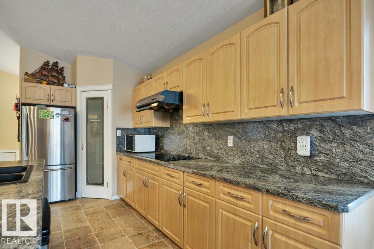
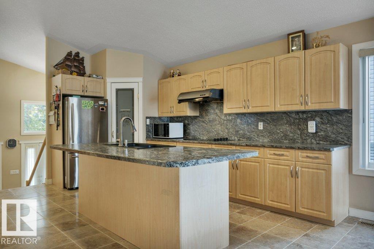
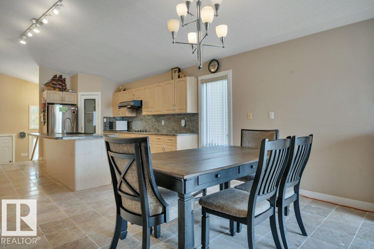
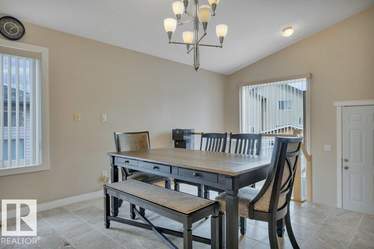
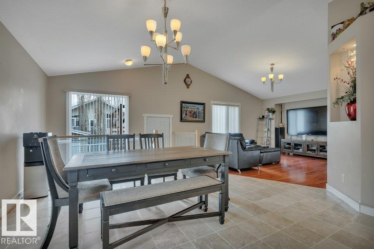
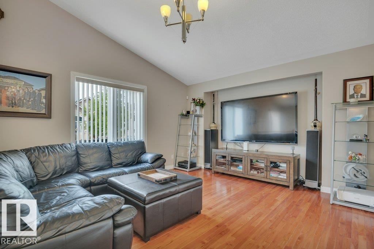
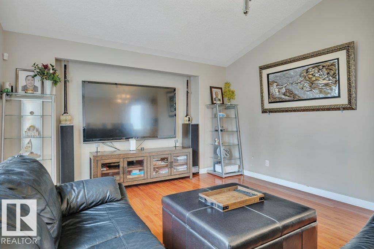
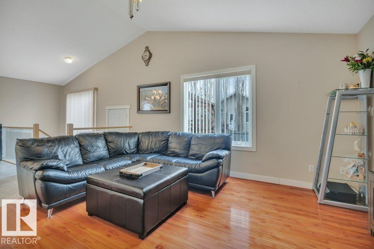
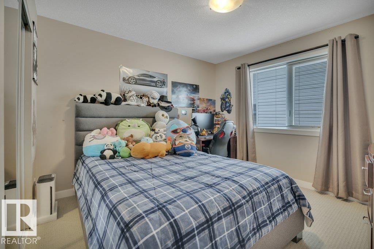
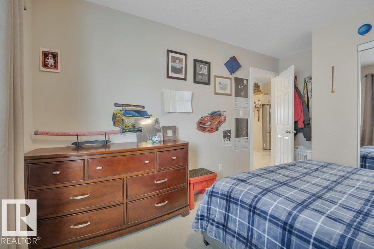
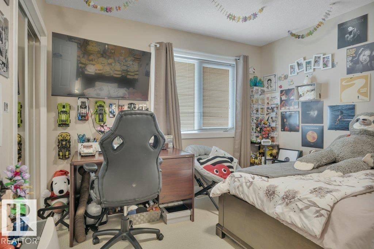
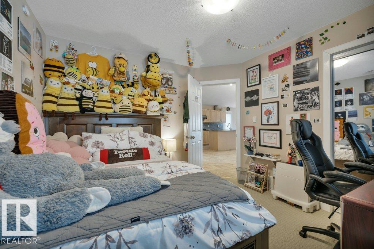
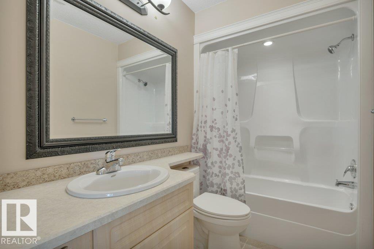
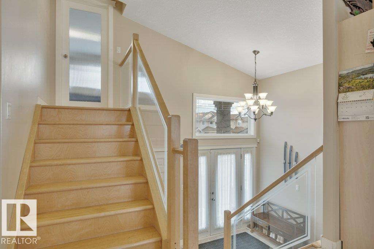
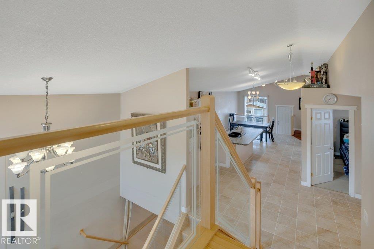
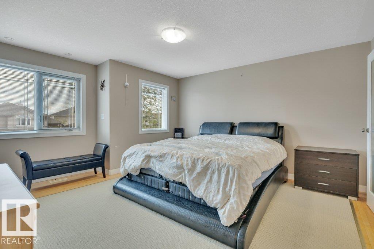
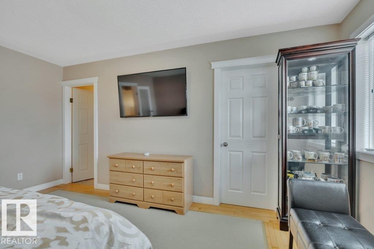
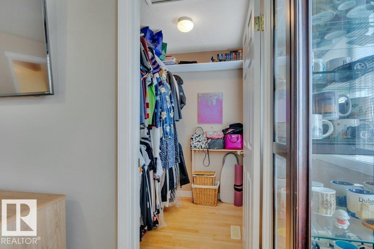
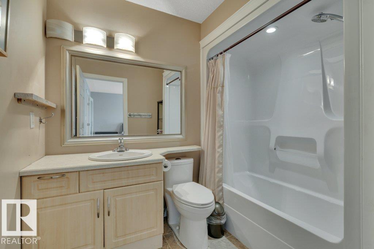
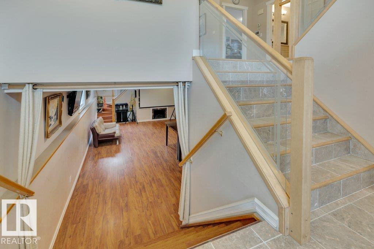
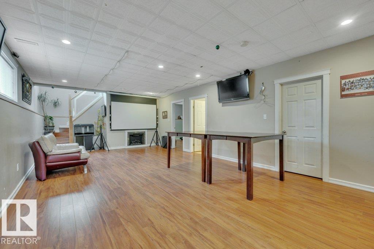
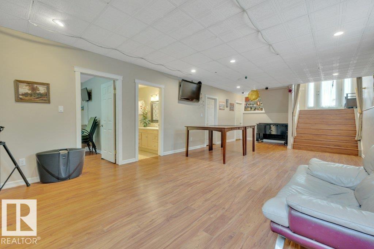
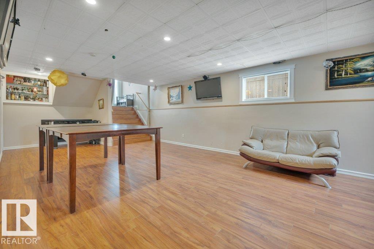
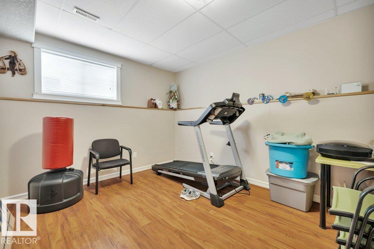
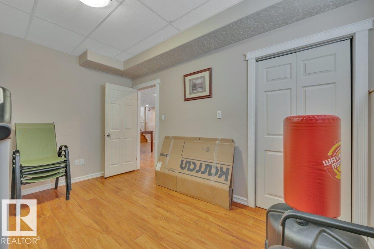
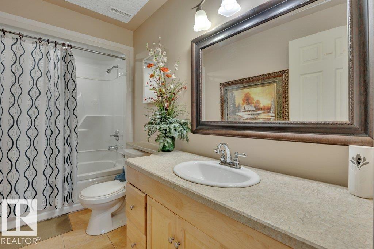
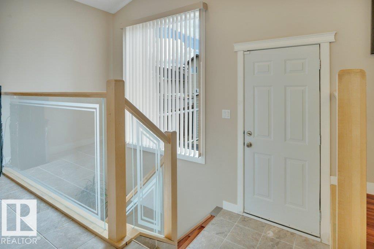
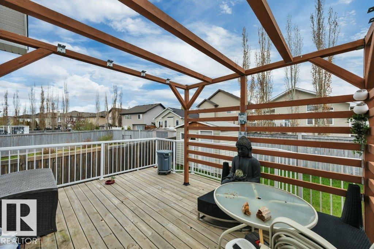
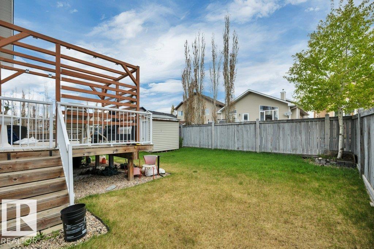
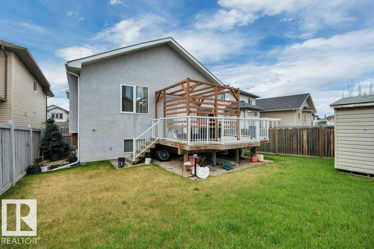
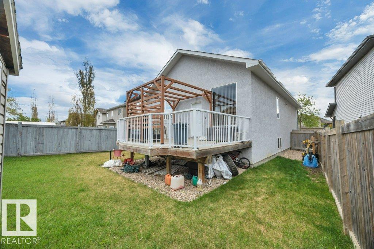
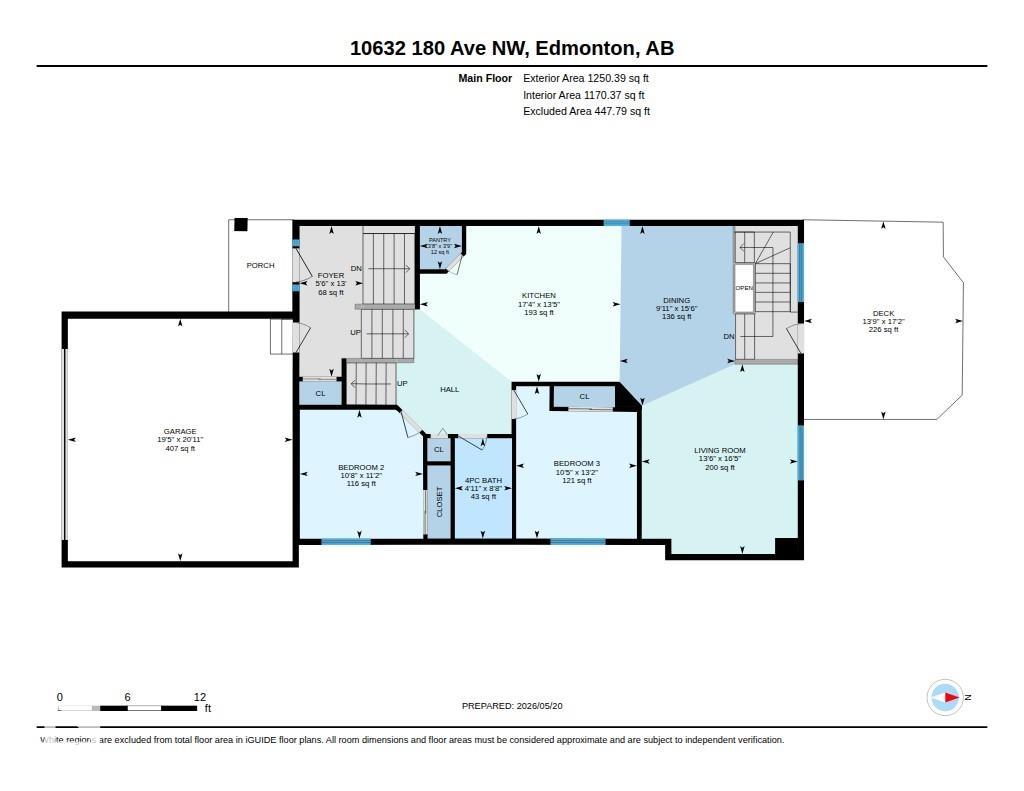
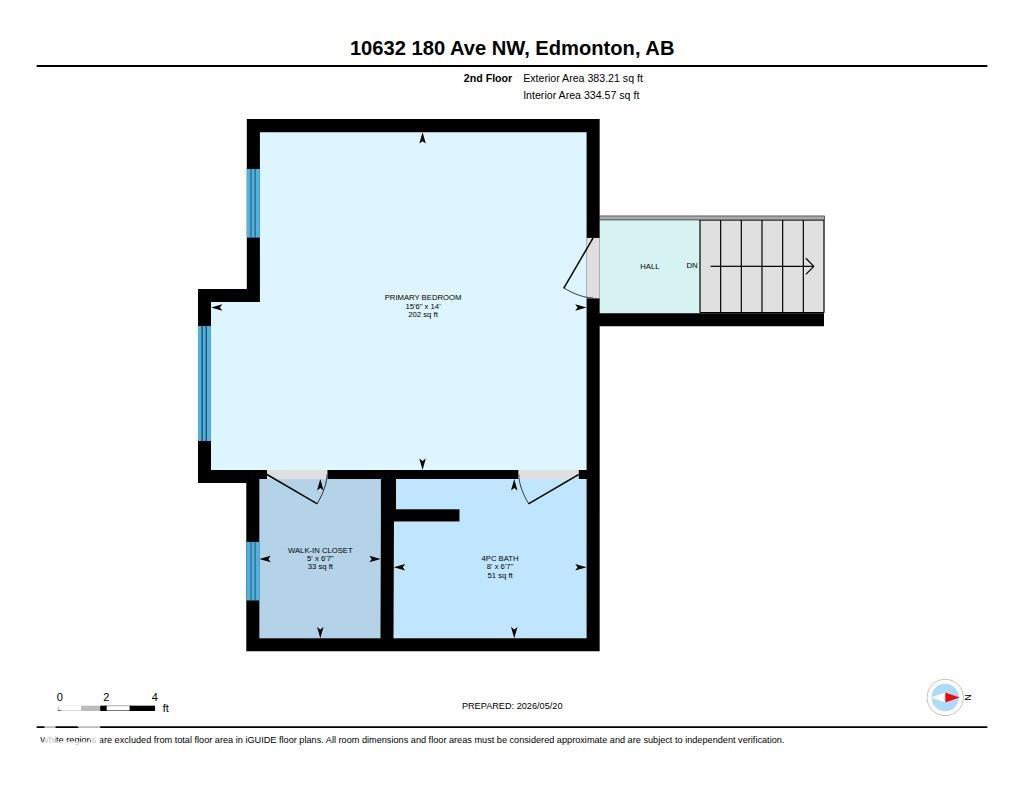
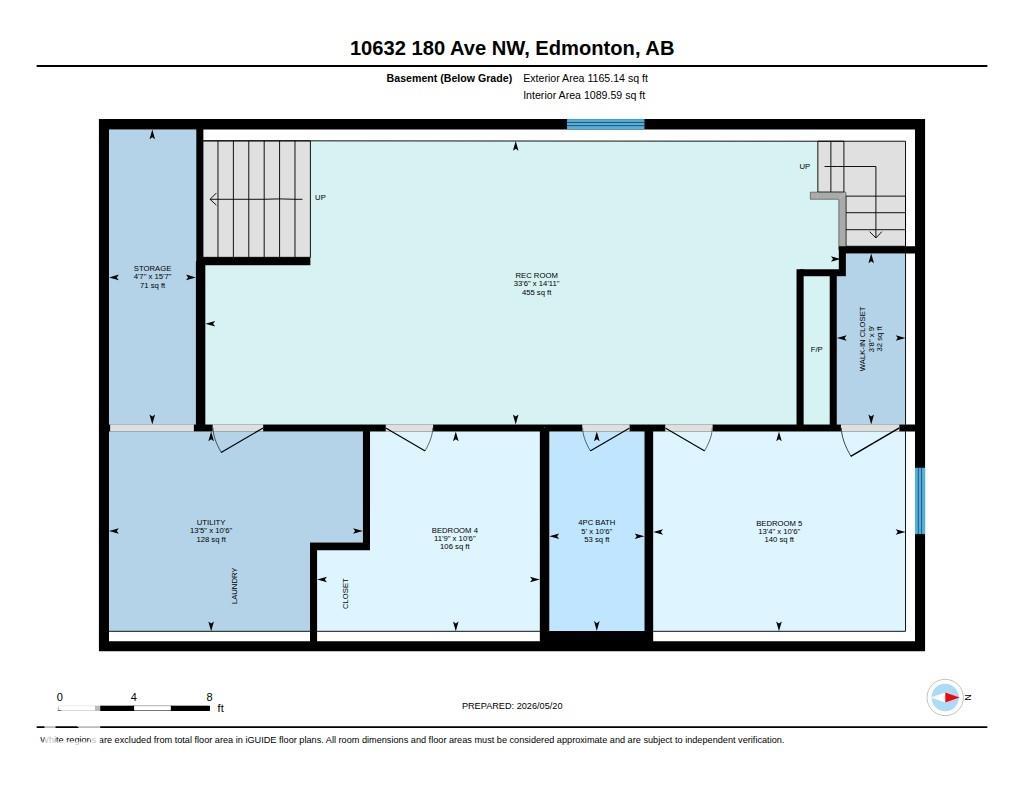
This bright and inviting 1,633 sq. ft. bilevel home sits in the quiet and family-oriented neighbourhood of Chambery, where large windows flood every level with natural light. The open-concept main floor greets you with a soaring vaulted ceiling, beautiful hardwood floors and stylish porcelain tile, all anchored by a spacious kitchen featuring plenty of counter space and a huge central island. With five bedrooms and three full bathrooms, there’s plenty of room for a growing family. Downstairs, the fully finished basement is warm and welcoming with durable laminate flooring, a generous family or entertainment room, two more bedrooms, a full bath and oversized windows that keep the space bright. —made even more convenient by two separate staircases, one at the front and one at the back. The central A/C is perfect for the hot summer days. Step out the back door onto a large deck overlooking a good-sized yard, and enjoy a fully finished garage loaded with cabinets for all your storage needs.
| COMMUNITY | Chambery |
| PROPERTY TYPE | Detached Single Family |
| BUILDING TYPE | Detached Single Family |
| STYLE | Bi-Level |
| YEAR BUILT | 2005 |
| SQUARE FOOTAGE | 1,634 |
| BEDROOMS | 5 |
| BATHROOMS | 3.00 |
| BASEMENT | Full, Finished |
| AMENITIES | Air Conditioner, Deck, Detectors Smoke, Exterior Walls- 2"x6", Vaulted Ceiling, Vinyl Windows |
| APPLIANCES | Air Conditioning-Central, Dryer, Garage Control, Garage Opener, Hood Fan, Refrigerator, Storage Shed, Stove-Countertop Electric, Washer, Window Coverings |
| COOLING | |
| FIREPLACE | |
| FLOORING | Ceramic Tile, Hardwood, Laminate Flooring |
| HEATING | Forced Air-1, Natural Gas |
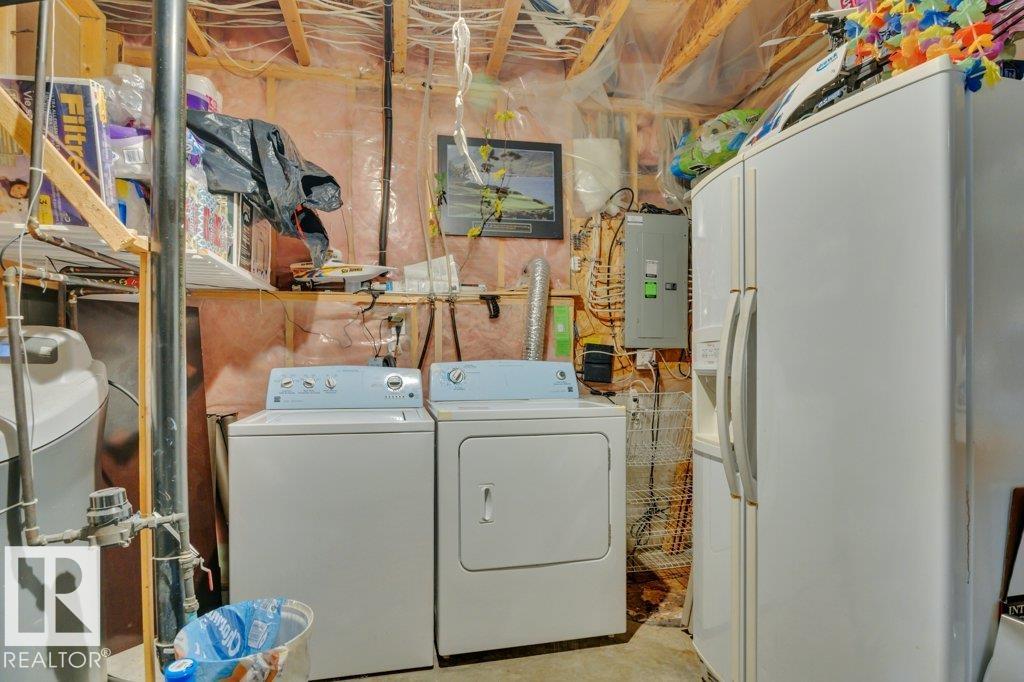
| LAUNDRY | ensuite bathroom |
| LOT FEATURES | Fenced, Flat Site, Landscaped, Schools, Shopping Nearby |
| PARKING | Double Garage Attached |
| RESTRICTIONS | None Known |
| ROOF | Asphalt Shingles |
| TITLE | Fee Simple |
| BROKER | REALTORS® Association of Edmonton |
| ROOMS | DIMENSIONS (m) | LEVEL |
|---|