











108 Quigley Close
Cochrane T4C 1S4
MLS® Number: A2292444
$ 499,900
4
BEDROOMS
3 + 0
BATHROOMS
1,024
SQUARE FEET
1998
YEAR BUILT

Jessica Greenhow
403-619-4257
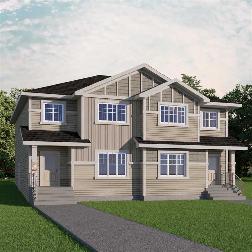
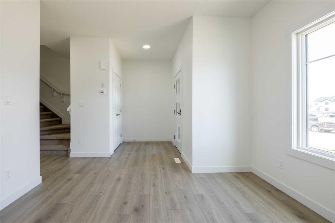
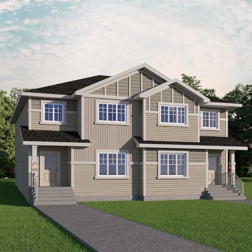
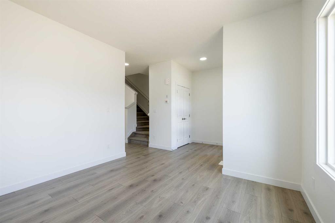
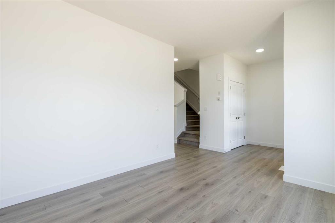
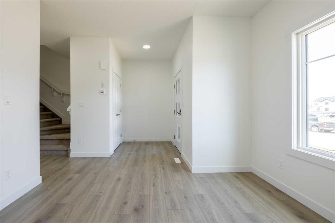
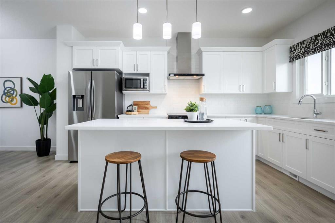
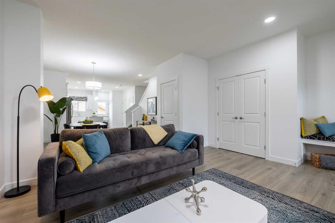
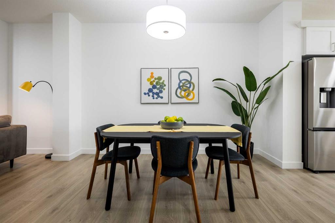
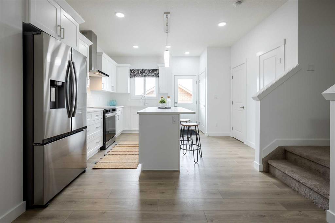
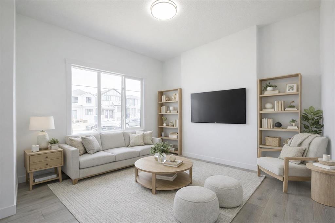

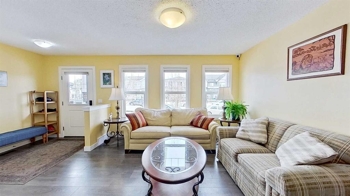
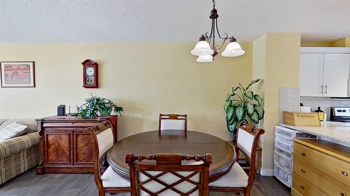
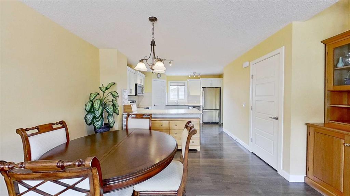
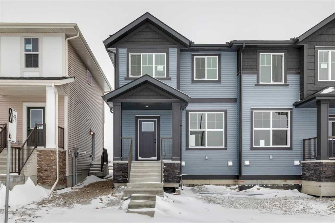
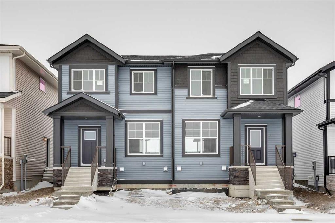
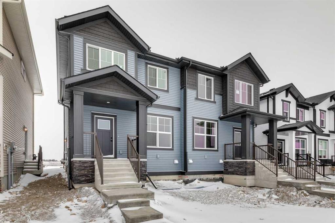

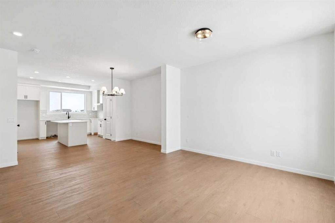
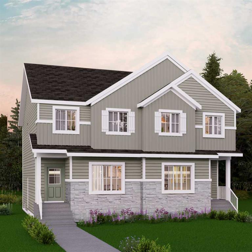
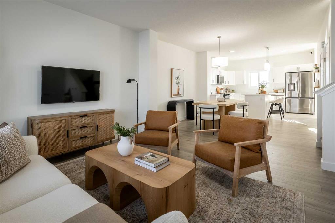
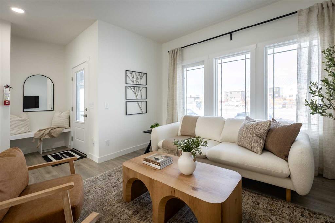
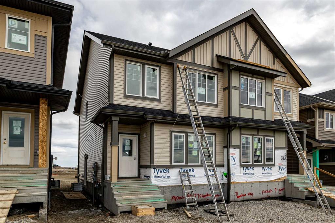
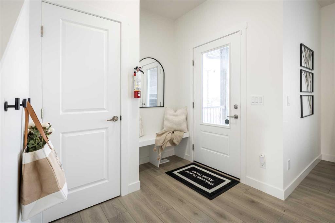
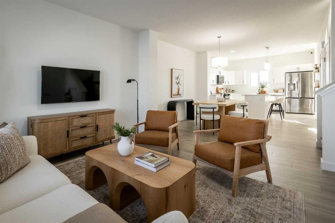
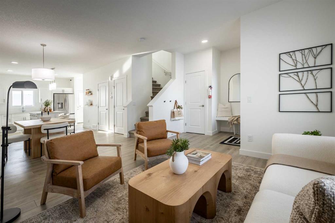
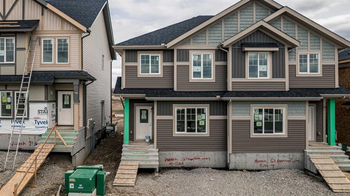
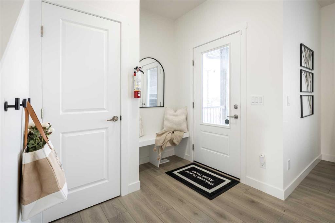
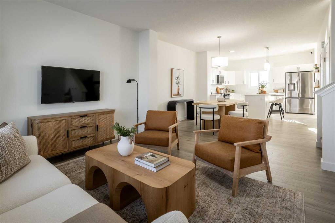
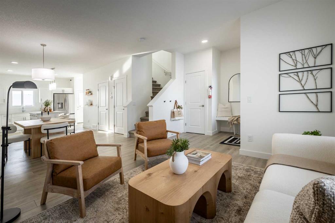
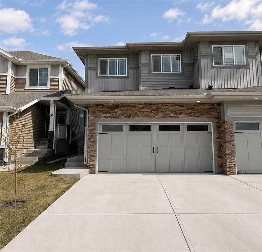
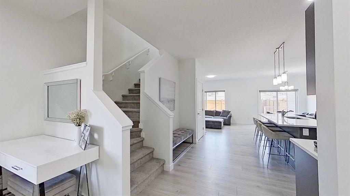
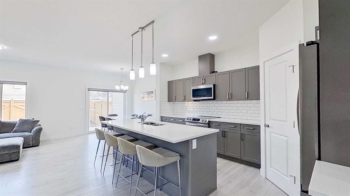
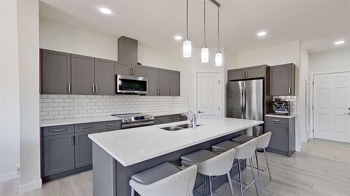
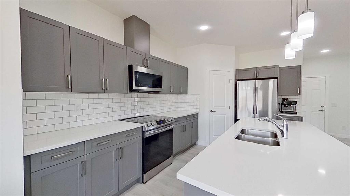
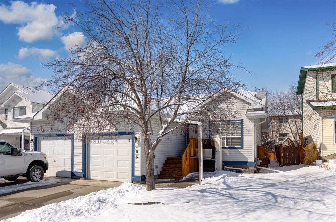
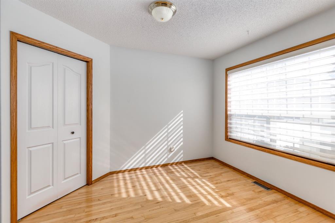

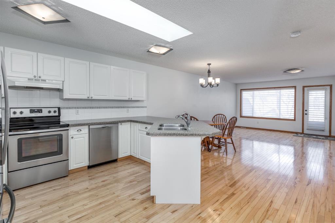
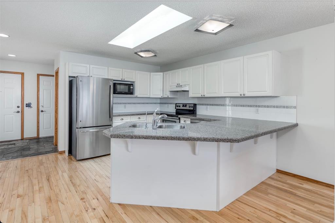
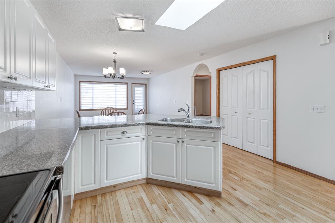
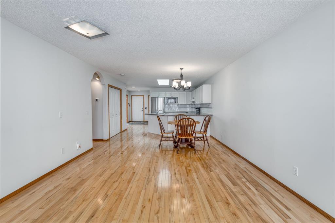
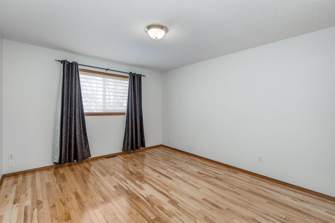
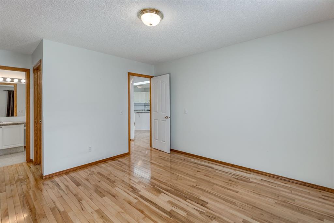

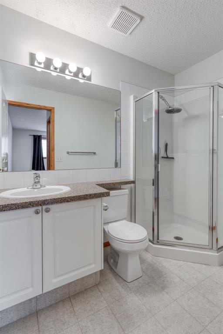
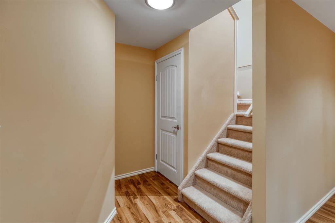
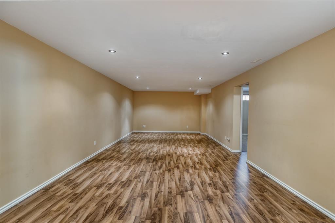
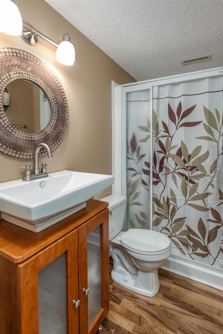
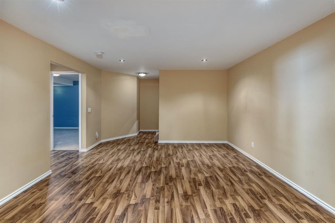
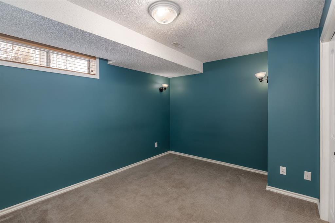
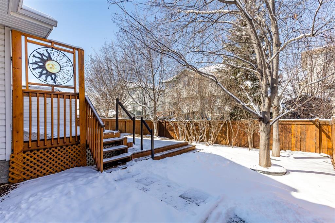
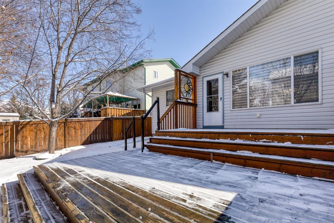
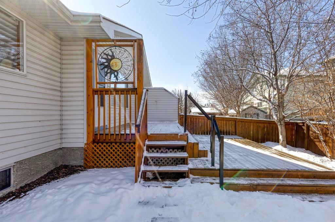

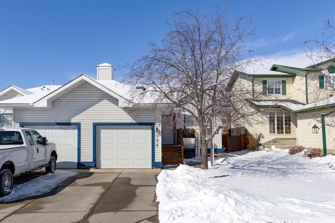
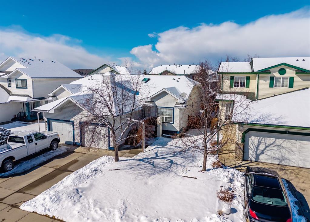

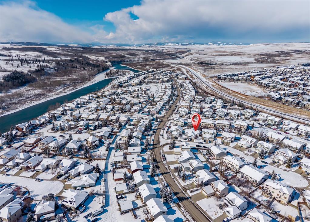
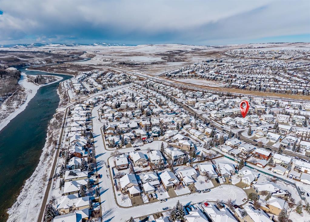
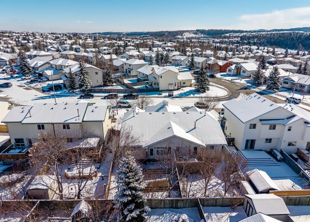
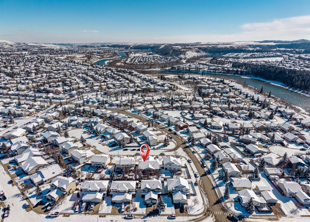
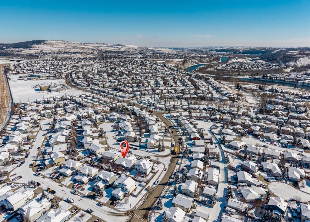


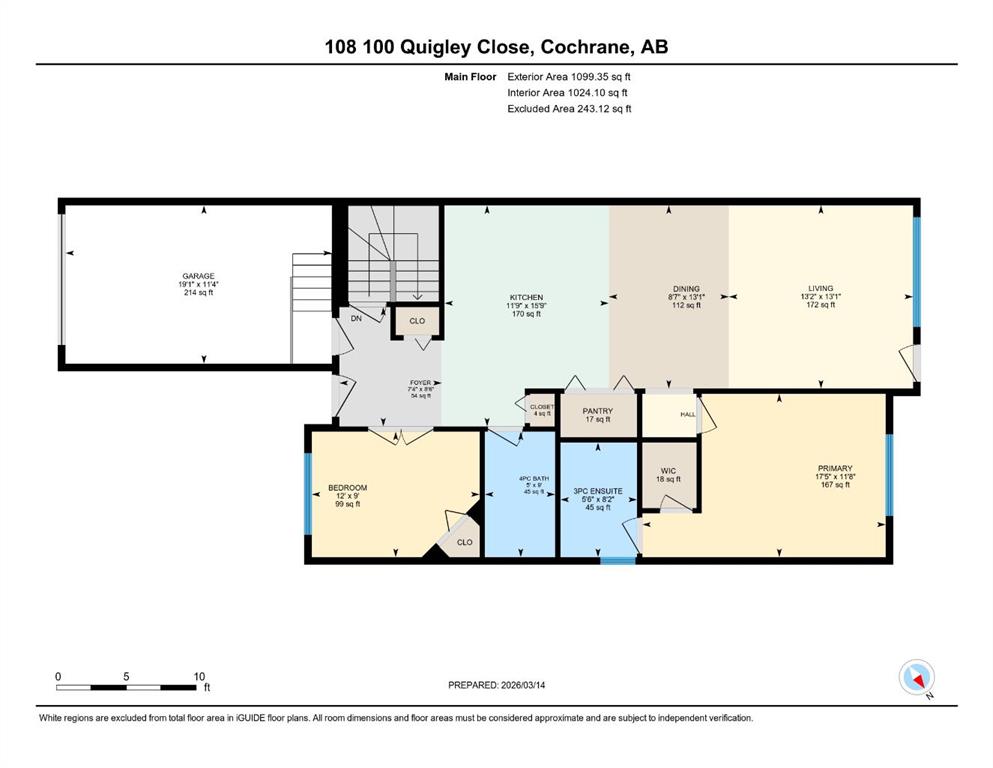
This beautifully maintained 1+2 bedroom + den, 3 bath bungalow duplex is quietly tucked away on a cul-de-sac in sought-after West Terrace, offering over 1,024 sq. ft. above grade plus a fully developed interior. Warm hardwood, slate, laminate, and carpet flooring create a welcoming blend of comfort and durability, while the bright kitchen features granite countertops, stainless steel appliances, and a skylight overhead. Thoughtful upgrades include a newer roof, furnace, hot water tank, central air conditioning, reverse osmosis system, Hunter Douglas window coverings, and professionally replaced PEX plumbing throughout. Accessibility features include reinforced grab bars, the option for main-floor laundry, and an electric wheelchair lift at the front entrance that can be easily removed if desired. Outside, enjoy a private treed backyard in a quiet, established Cochrane neighbourhood close to parks, schools, and pathways.
| COMMUNITY | West Terrace |
| PROPERTY TYPE | Semi Detached (Half Duplex) |
| BUILDING TYPE | Duplex |
| STYLE | Side by Side, Bungalow |
| YEAR BUILT | 1998 |
| SQUARE FOOTAGE | 1,024 |
| BEDROOMS | 4 |
| BATHROOMS | 3.00 |
| BASEMENT | Full |
| AMENITIES | |
| APPLIANCES | Central Air Conditioner, Dishwasher, Electric Stove, Microwave, Range Hood, Refrigerator, See Remarks, Washer/Dryer, Water Purifier, Window Coverings |
| COOLING | Central Air |
| FIREPLACE | N/A |
| FLOORING | Carpet, Hardwood, Laminate, Slate |
| HEATING | Forced Air, Natural Gas |
| LAUNDRY | In Basement, See Remarks |
| LOT FEATURES | Back Yard, Cul-De-Sac, Front Yard |
| PARKING | Driveway, Single Garage Attached |
| RESTRICTIONS | None Known |
| ROOF | Asphalt Shingle |
| TITLE | Fee Simple |
| BROKER | CIR Realty |
| ROOMS | DIMENSIONS (m) | LEVEL |
|---|---|---|
| 3pc Bathroom | 7`8" x 4`5" | Lower |
| Bedroom | 10`11" x 11`8" | Lower |
| Bedroom | 10`11" x 11`11" | Lower |
| Game Room | 13`3" x 33`4" | Lower |
| Furnace/Utility Room | 10`11" x 10`4" | Lower |
| 3pc Ensuite bath | 8`2" x 5`6" | Main |
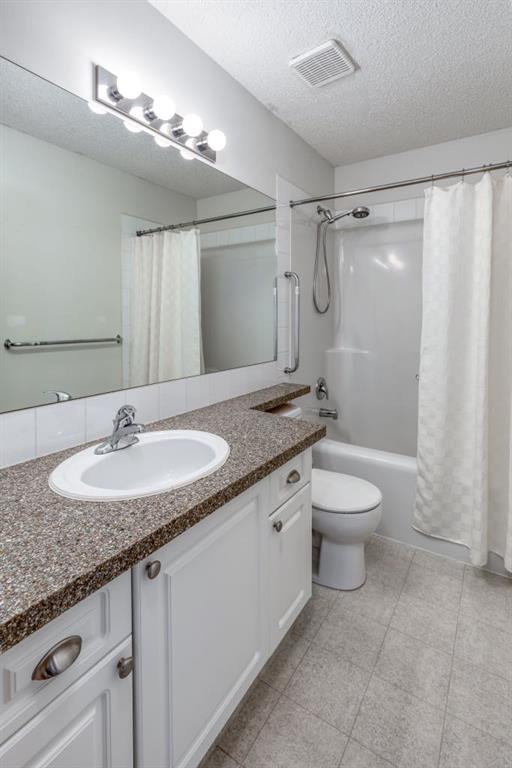
| 4pc Bathroom | 9`0" x 5`0" | Main |
| Bedroom | 9`0" x 12`0" | Main |
| Dining Room | 13`1" x 8`7" | Main |
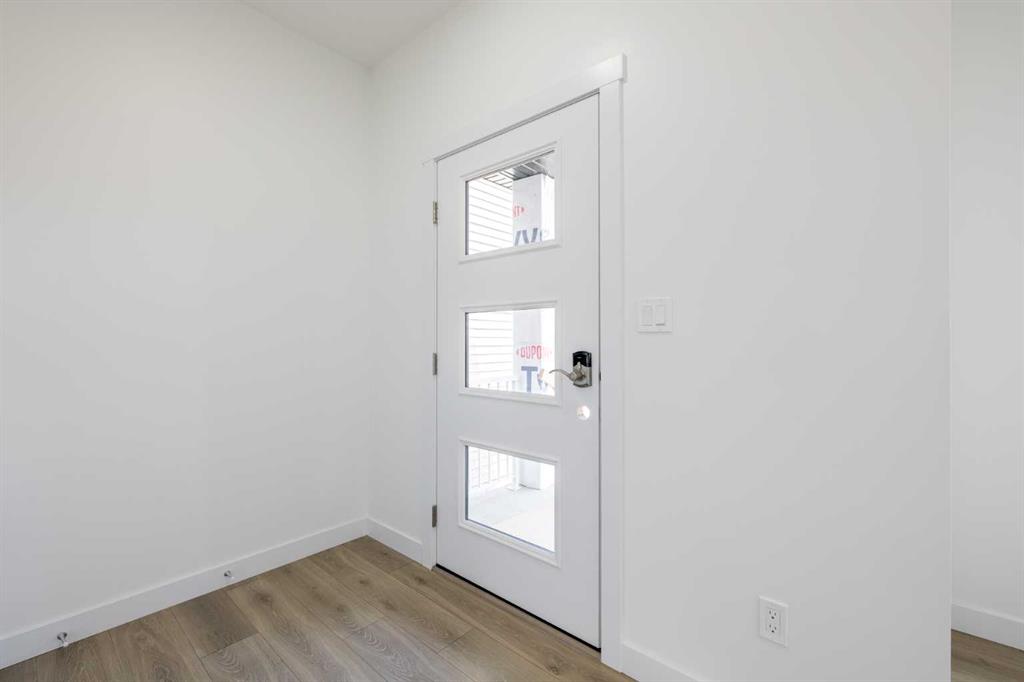
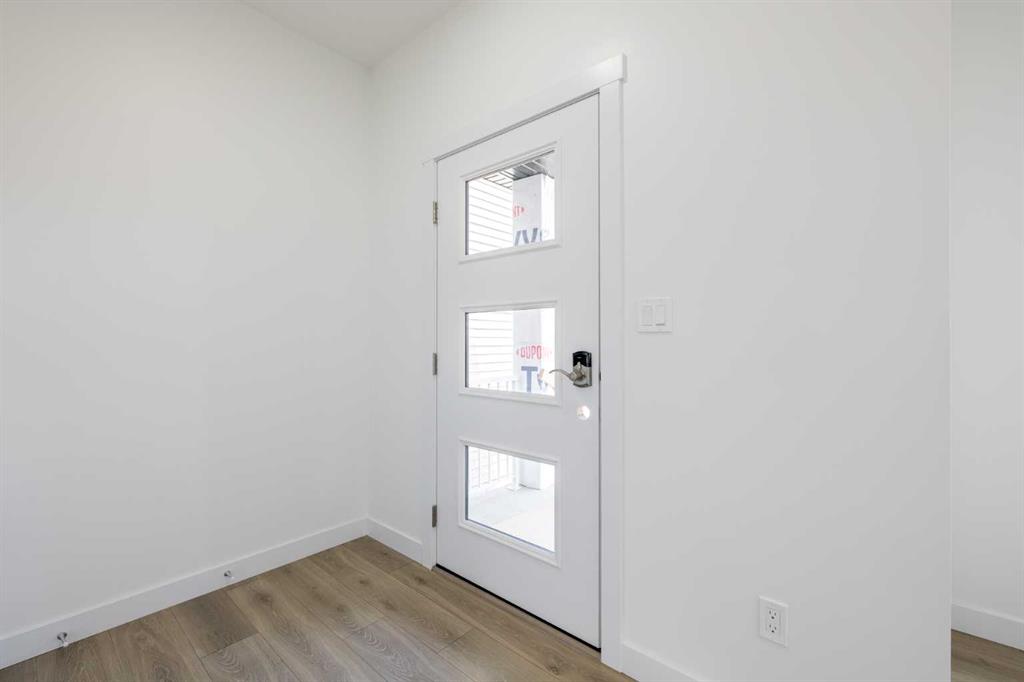
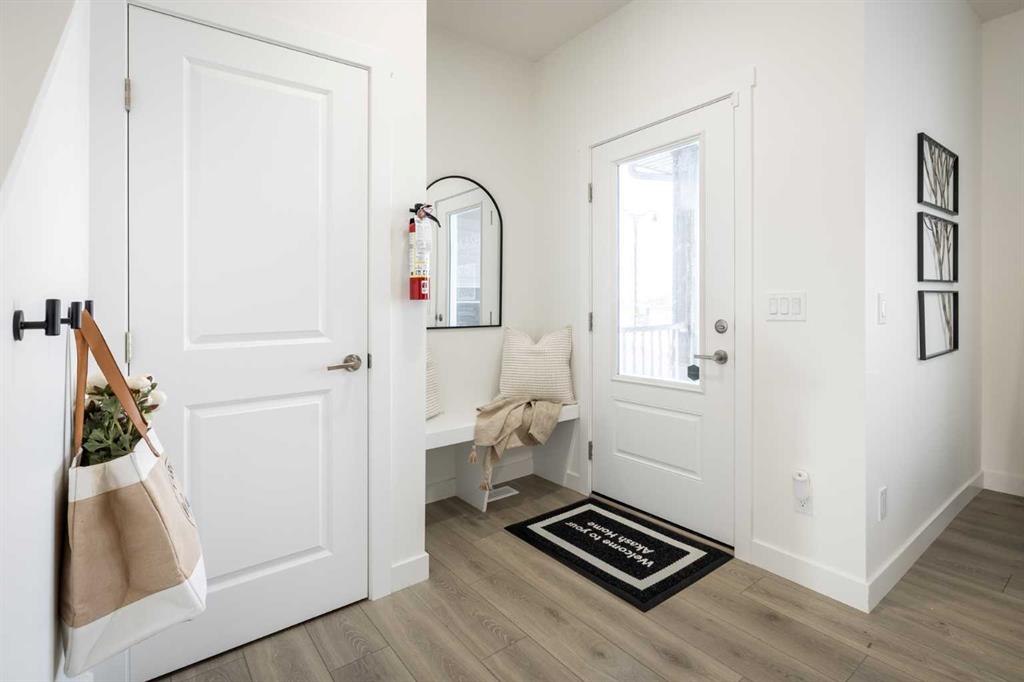
| Foyer | 8`6" x 7`4" | Main |
| Kitchen | 15`9" x 11`9" | Main |
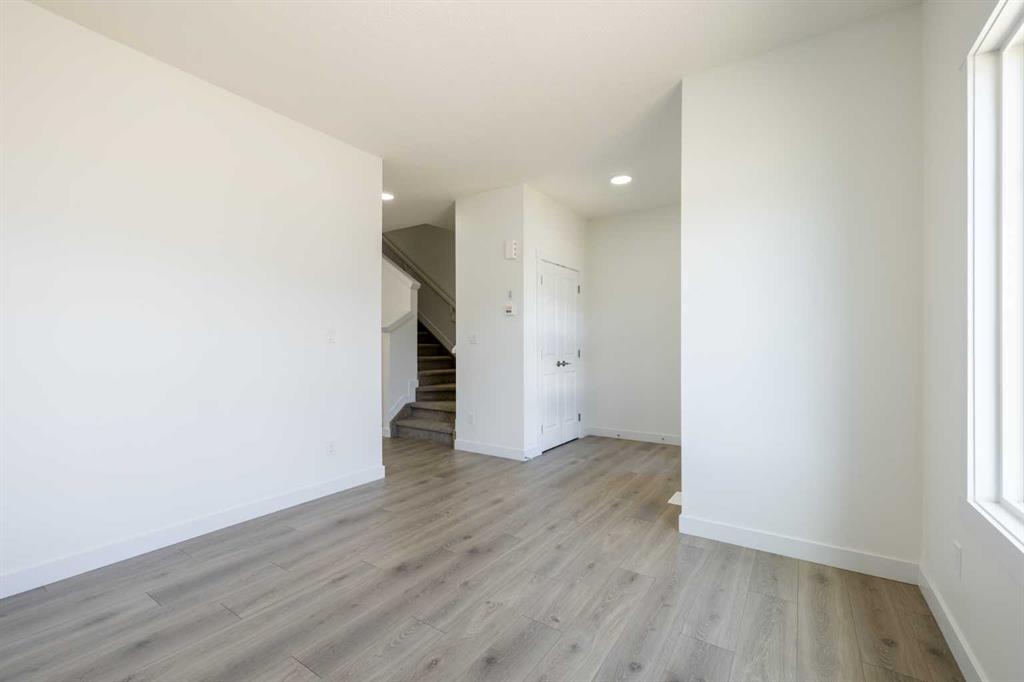
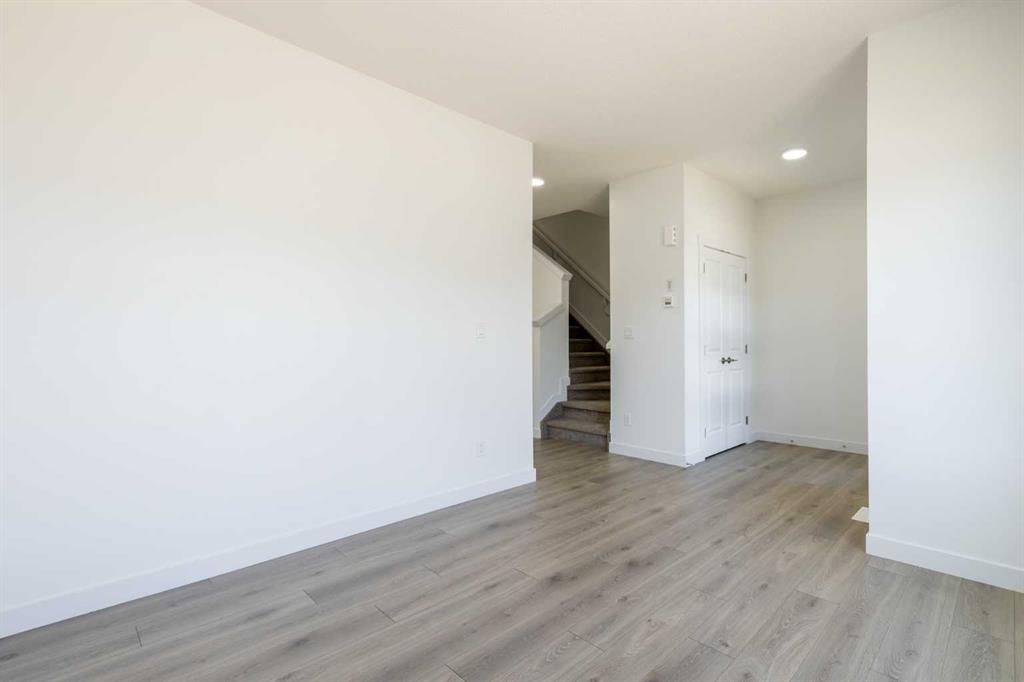

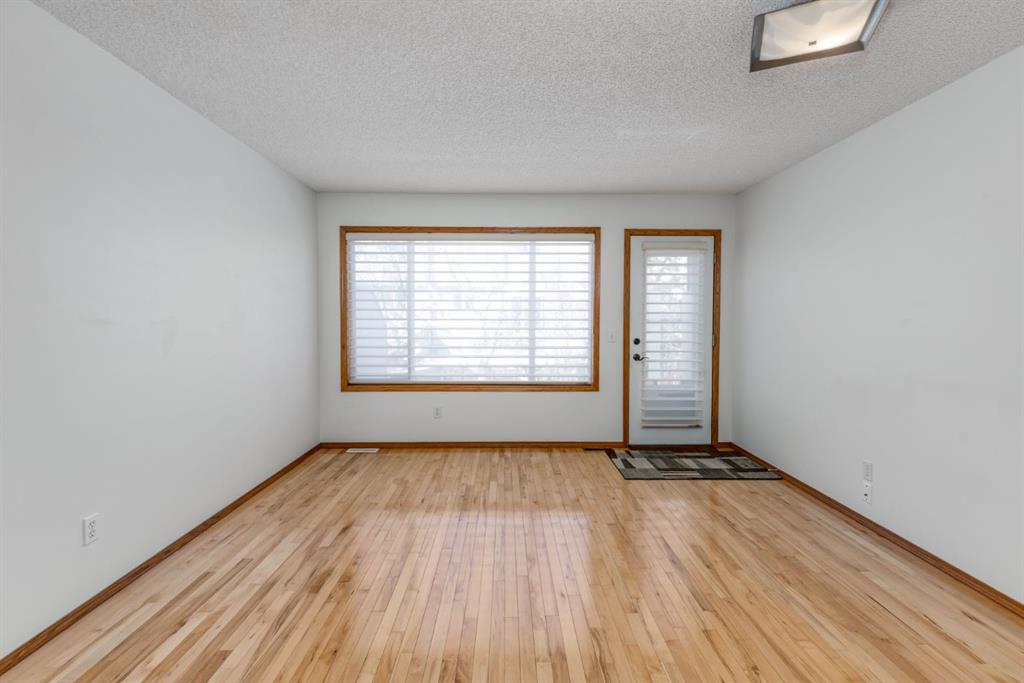
| Living Room | 13`1" x 13`2" | Main |
| Bedroom - Primary | 11`8" x 17`5" | Main |