REALTOR® Login
Communities 
Calgary Communities
City Centre East   North  North East North West South  South East West 
Calgary Surrounding
Airdrie Brooks Carstairs Chestermere Claresholm Cochrane Crossfield Didsbury High River Irricana Langdon Okotoks Olds Strathmore Sundre Diamond Valley Rural Rockyview County
Edmonton Communities
City Centre North East North West South East South West West 
Edmonton Surrounding
Beaumont Devon Fort Saskatchewan Leduc Sherwood Park Spruce Grove St.Albert Stony Plain
Central Alberta
Camrose Clearwater County Red Deer Rocky Mountain House Sylvan Lake
Southern Alberta
Crowsnest Pass Lethbridge Medicine Hat
West Alberta
Canmore 
British Columbia
Kelowna Osoyoos Peachland Penticton Revelstoke Salmon Arm Sicamous West Kelowna
Home Evaluation 
Resources 
Resources
Buyer Resources Seller Resources Partners Blog Guide to Buying and Selling During COVID-19
Realtors 
Why CIR 
About Us
Best My Nest We Give Back - 1forALL Initiative Join Our Team Luxury Portfolio
Property Management 
Contact Us 
https://www.cirrealty.ca/reb/creb/54/A2314154_2.jpg https://www.cirrealty.ca/reb/creb/54/A2314154_3.jpg https://www.cirrealty.ca/reb/creb/54/A2314154_4.jpg https://www.cirrealty.ca/reb/creb/54/A2314154_5.jpg https://www.cirrealty.ca/reb/creb/54/A2314154_6.jpg https://www.cirrealty.ca/reb/creb/54/A2314154_7.jpg https://www.cirrealty.ca/reb/creb/54/A2314154_8.jpg https://www.cirrealty.ca/reb/creb/54/A2314154_9.jpg https://www.cirrealty.ca/reb/creb/54/A2314154_10.jpg https://www.cirrealty.ca/reb/creb/54/A2314154_11.jpg https://www.cirrealty.ca/reb/creb/54/A2314154_12.jpg https://www.cirrealty.ca/reb/creb/54/A2314154_13.jpg https://www.cirrealty.ca/reb/creb/54/A2314154_14.jpg https://www.cirrealty.ca/reb/creb/54/A2314154_15.jpg https://www.cirrealty.ca/reb/creb/54/A2314154_16.jpg https://www.cirrealty.ca/reb/creb/54/A2314154_17.jpg https://www.cirrealty.ca/reb/creb/54/A2314154_18.jpg https://www.cirrealty.ca/reb/creb/54/A2314154_19.jpg https://www.cirrealty.ca/reb/creb/54/A2314154_20.jpg https://www.cirrealty.ca/reb/creb/54/A2314154_21.jpg https://www.cirrealty.ca/reb/creb/54/A2314154_22.jpg https://www.cirrealty.ca/reb/creb/54/A2314154_23.jpg https://www.cirrealty.ca/reb/creb/54/A2314154_24.jpg https://www.cirrealty.ca/reb/creb/54/A2314154_25.jpg https://www.cirrealty.ca/reb/creb/54/A2314154_26.jpg https://www.cirrealty.ca/reb/creb/54/A2314154_27.jpg https://www.cirrealty.ca/reb/creb/54/A2314154_28.jpg https://www.cirrealty.ca/reb/creb/54/A2314154_29.jpg https://www.cirrealty.ca/reb/creb/54/A2314154_30.jpg https://www.cirrealty.ca/reb/creb/54/A2314154_31.jpg https://www.cirrealty.ca/reb/creb/54/A2314154_32.jpg https://www.cirrealty.ca/reb/creb/54/A2314154_33.jpg https://www.cirrealty.ca/reb/creb/54/A2314154_34.jpg https://www.cirrealty.ca/reb/creb/54/A2314154_35.jpg https://www.cirrealty.ca/reb/creb/54/A2314154_36.jpg https://www.cirrealty.ca/reb/creb/54/A2314154_37.jpg https://www.cirrealty.ca/reb/creb/54/A2314154_38.jpg https://www.cirrealty.ca/reb/creb/54/A2314154_39.jpg https://www.cirrealty.ca/reb/creb/54/A2314154_40.jpg https://www.cirrealty.ca/reb/creb/54/A2314154_41.jpg https://www.cirrealty.ca/reb/creb/54/A2314154_42.jpg https://www.cirrealty.ca/reb/creb/54/A2314154_43.jpg https://www.cirrealty.ca/reb/creb/54/A2314154_44.jpg https://www.cirrealty.ca/reb/creb/54/A2314154_45.jpg https://www.cirrealty.ca/reb/creb/54/A2314154_46.jpg

12 Rundleson Way NE

Calgary T1Y 3N6

MLS® Number:  A2314154

Back to Rundle    Previous    Next

  • Home \
  • Calgary \
  • Rundle \
  • 12 Rundleson Way NE

$ 634,900

5

BEDROOMS

1 + 1

BATHROOMS

1,071

SQUARE FEET

1977

YEAR BUILT

https://www.cirrealty.ca/reb/creb/54/A2314154_2.jpg





MLS® Number
A2314154
PROPERTY TYPE
Detached
LISTING DATE
May-23-2026

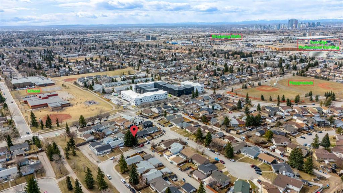
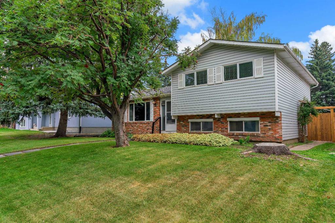
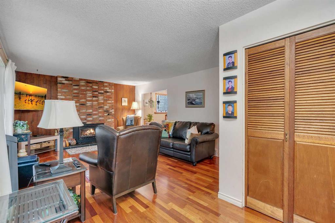
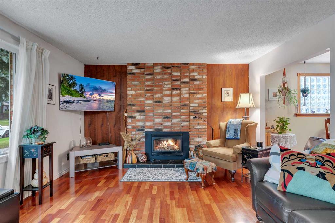
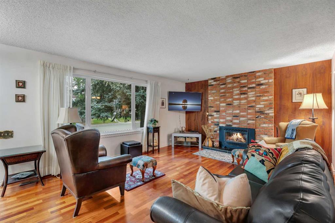
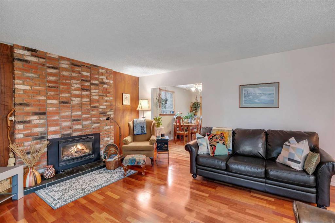
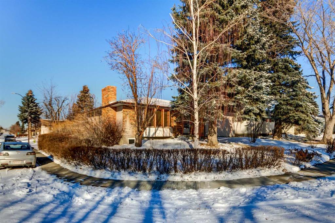
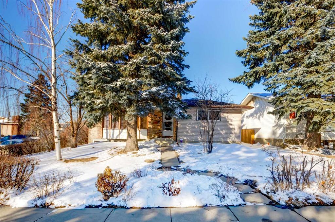
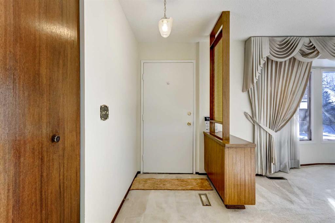
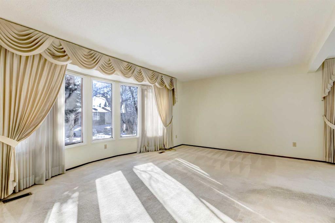
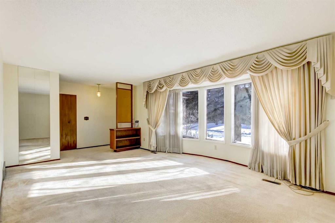
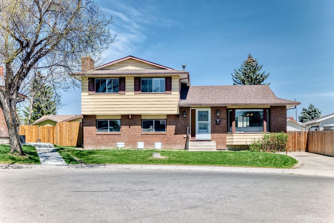
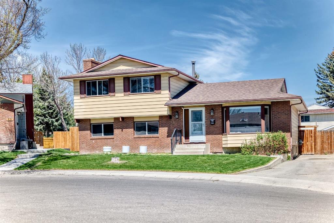
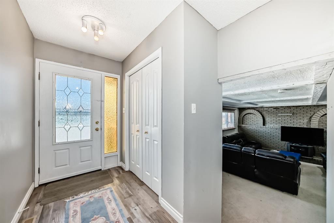
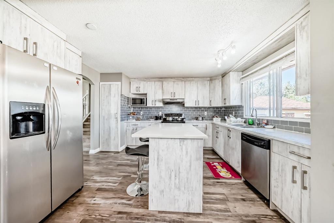
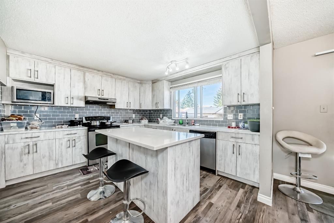
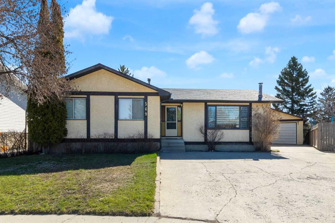
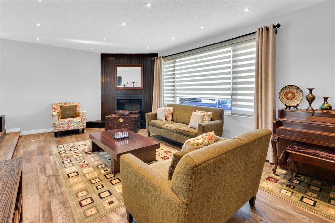
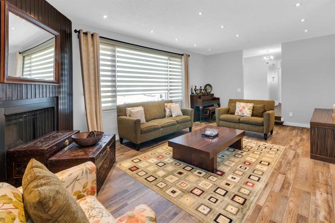
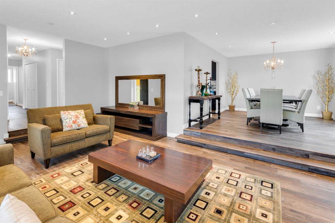
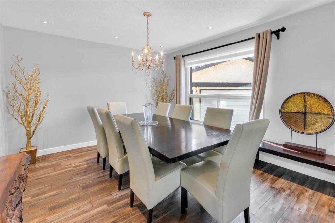
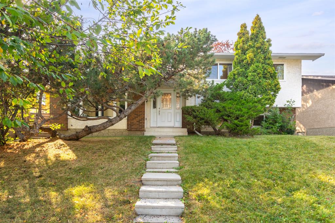
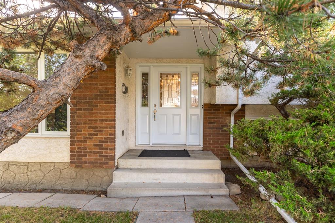
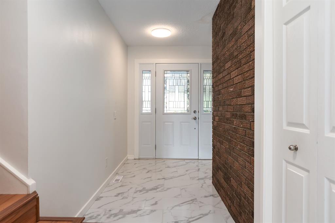
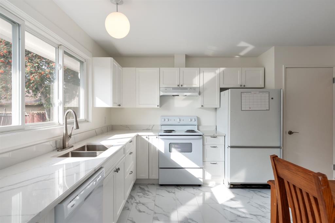
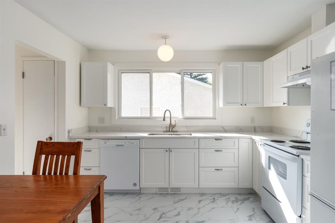
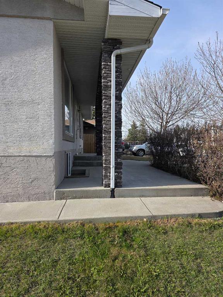
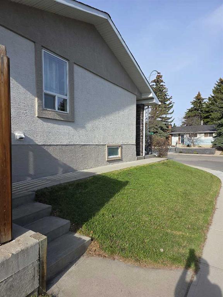
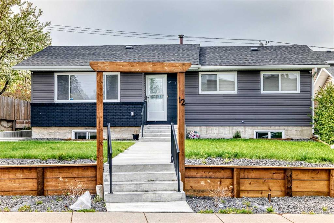
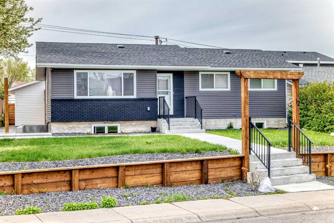
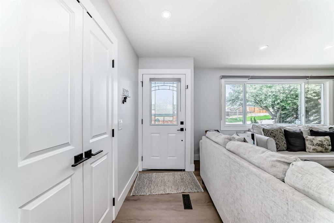
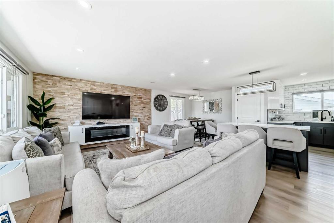
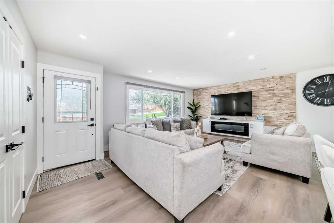
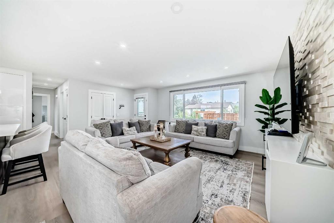
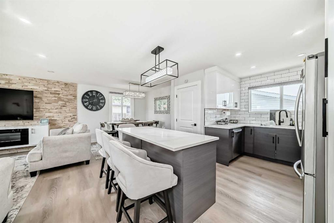
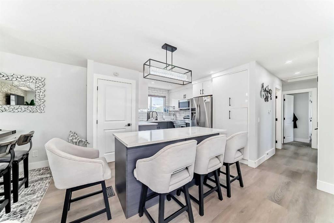
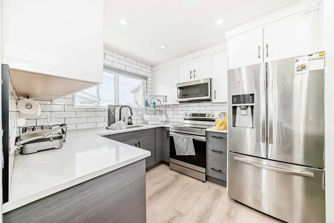
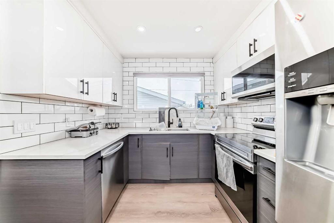
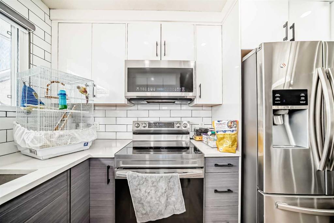
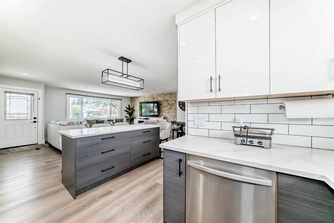
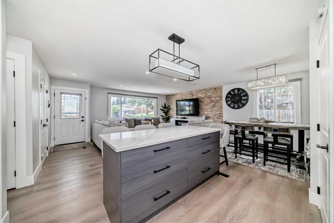
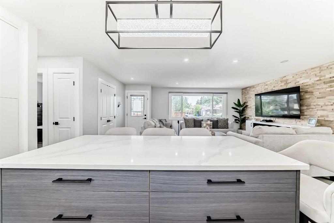
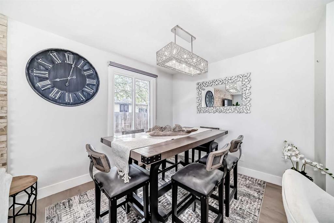
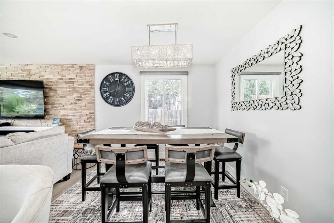
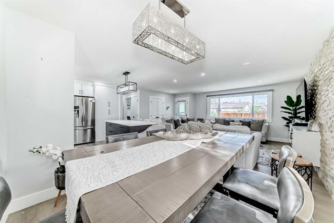
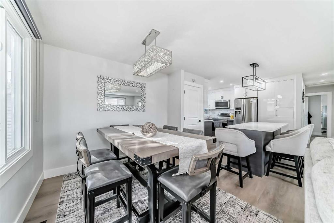
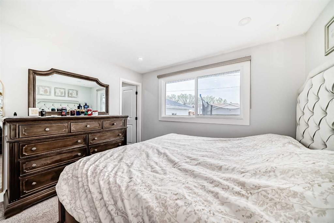
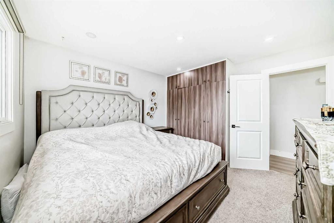
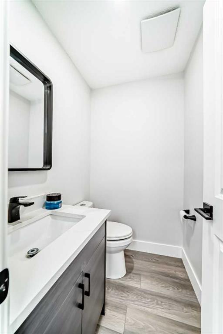
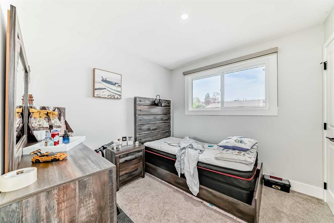
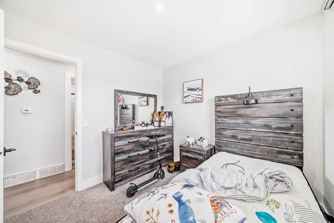
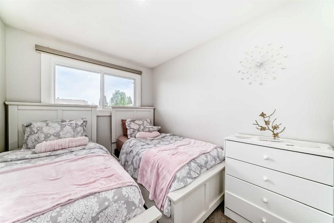
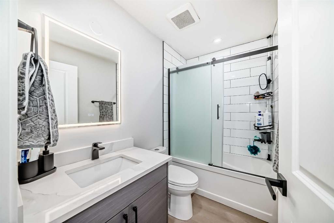
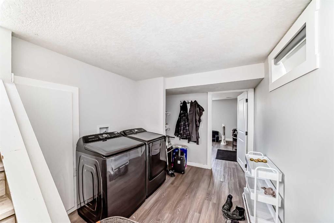
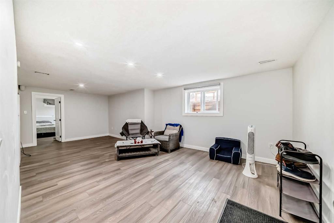
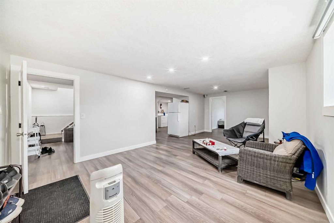
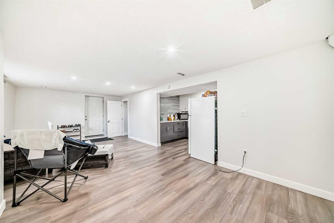
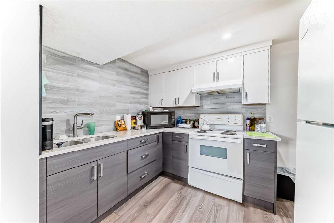
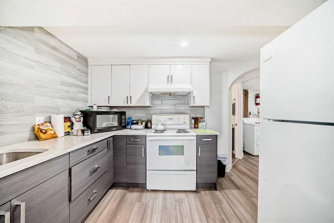
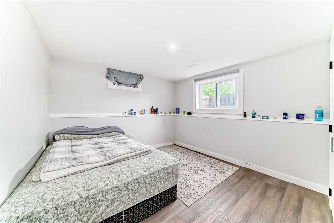
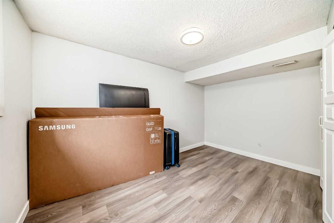
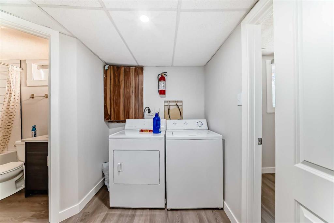
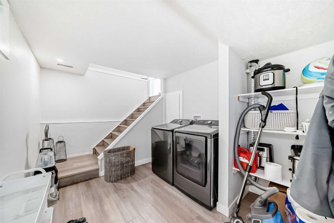
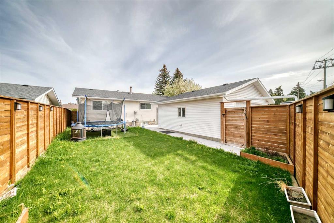
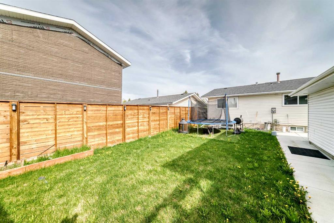
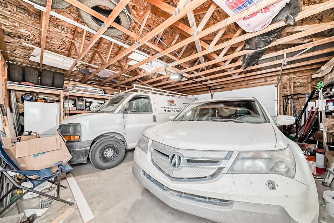
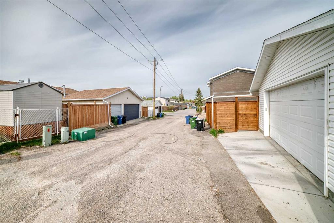
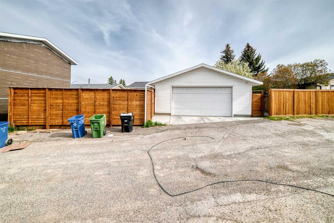
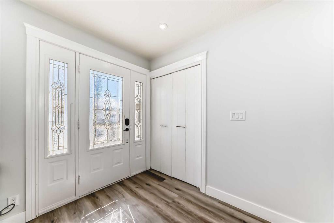
Welcome to this beautifully renovated bungalow located in the highly desirable community of Rundle. Fully updated from top to bottom with modern finishes and thoughtful design, this exceptional home offers over 5 bedrooms, 3 bathrooms, and an ideal open-concept layout perfect for families, investors, or multi-generational living. Step inside to a bright and inviting main floor featuring wide-plank flooring, recessed lighting, and a spacious living room centered around a stunning stone feature wall with fireplace and oversized windows that flood the home with natural light. The seamless open-concept design flows into the dining area and a beautifully upgraded kitchen showcasing quartz countertops, sleek two-tone cabinetry, subway tile backsplash, stainless steel appliances, and a large island with seating — perfect for entertaining guests or everyday family living. The main level offers 3 generously sized bedrooms, including a spacious primary bedroom complete with a private 2-piece ensuite, along with a fully renovated 4-piece main bathroom featuring contemporary finishes. The fully finished basement offers incredible flexibility with a self-contained 2-bedroom suite(illegal) featuring its own separate entrance, large egress windows, modern kitchen, spacious living area, separate laundry facilities, and plenty of natural light — ideal as a mortgage helper or for extended family accommodations. Additional upgrades include newer windows, updated flooring, modern lighting fixtures, fresh paint, upgraded kitchens and bathrooms, and an oversized double detached garage built only a few years ago, providing ample parking, workspace, and storage. Situated on a quiet street in a family-friendly neighborhood, this home is conveniently located within walking distance to schools, parks, playgrounds, shopping, restaurants, and public transportation, with quick access to major roadways and amenities. This move-in-ready property offers exceptional value, versatility, and style — a rare opportunity that truly checks all the boxes.

COMMUNITY  Rundle
PROPERTY TYPE  Detached
BUILDING TYPE  House
STYLE  Bungalow
YEAR BUILT 1977
SQUARE FOOTAGE  1,071
BEDROOMS  5
BATHROOMS  2.00
BASEMENT  Full
AMENITIES 
APPLIANCES  Dishwasher, Dryer, Garage Control(s), Microwave Hood Fan, Refrigerator, Stove(s), Washer, Window Coverings
COOLING  None
FIREPLACE  Electric
FLOORING  Vinyl Plank
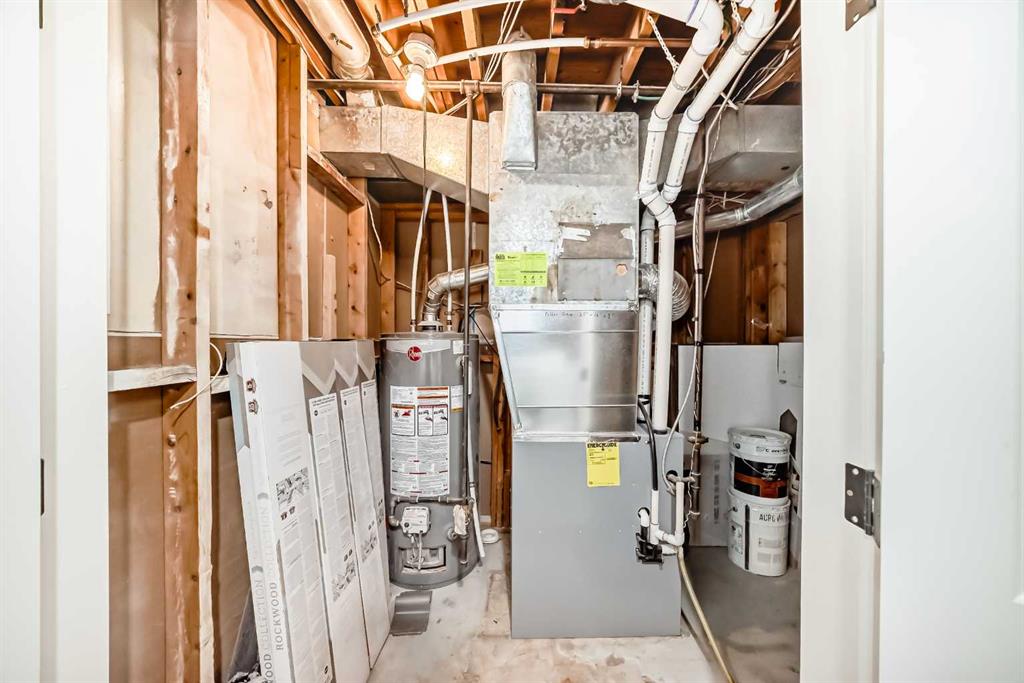
HEATING  Forced Air, Natural Gas
LAUNDRY  In Unit, Multiple Locations
LOT FEATURES  Back Lane, Level, Low Maintenance Landscape
PARKING  Double Garage Detached
RESTRICTIONS  None Known
ROOF  Asphalt Shingle
TITLE  Fee Simple
BROKER  Century 21 Bravo Realty


ROOMS DIMENSIONS (m) LEVEL
Family Room 24`2" x 12`8" Lower
Bedroom 13`3" x 10`10" Lower
Kitchen With Eating Area 7`5" x 9`1" Lower
Laundry 5`11" x 7`0" Lower
Bedroom 10`10" x 12`11" Lower
Laundry 9`7" x 8`7" Lower
Mud Room 3`3" x 5`4" Main
Bedroom 8`11" x 9`0" Main
4pc Bathroom 7`11" x 4`10" Main
Bedroom 8`0" x 13`0" Main
Bedroom - Primary 11`11" x 11`5" Main
2pc Ensuite bath 5`1" x 4`4" Main
Kitchen With Eating Area 12`5" x 12`8" Main
Dining Room 9`3" x 10`3" Main
Living Room 13`0" x 15`3" Main
Entrance 3`9" x 3`10" Main
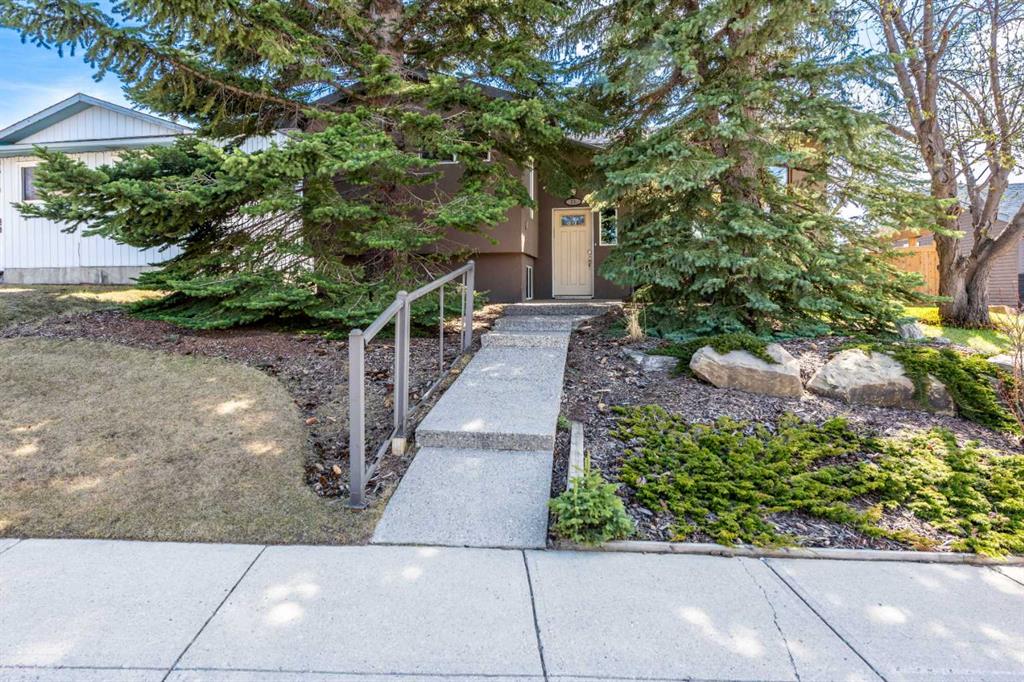
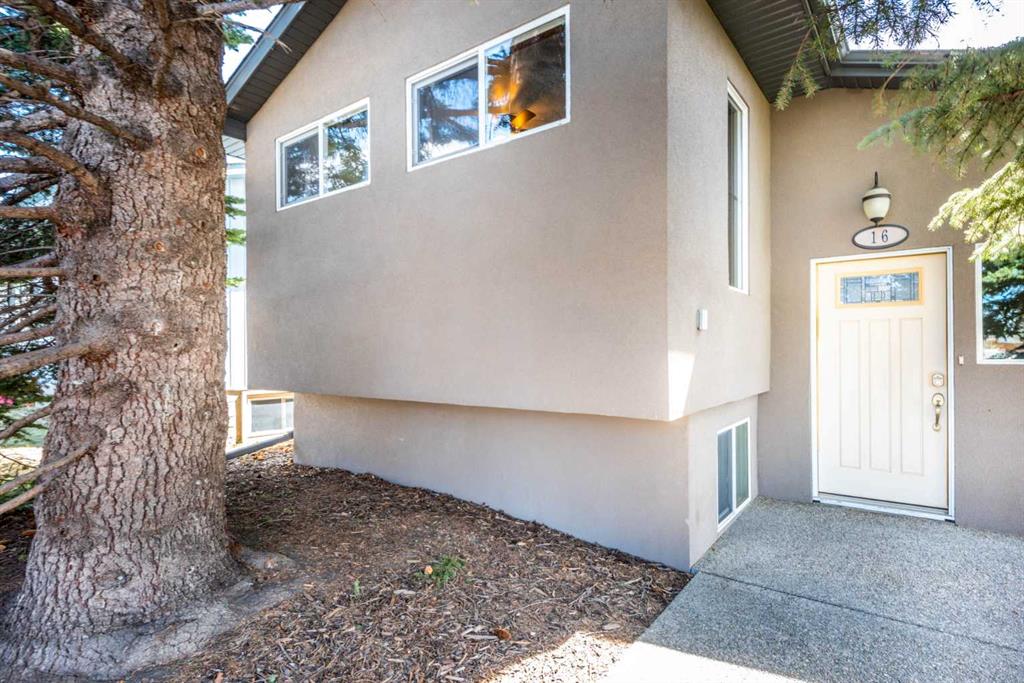
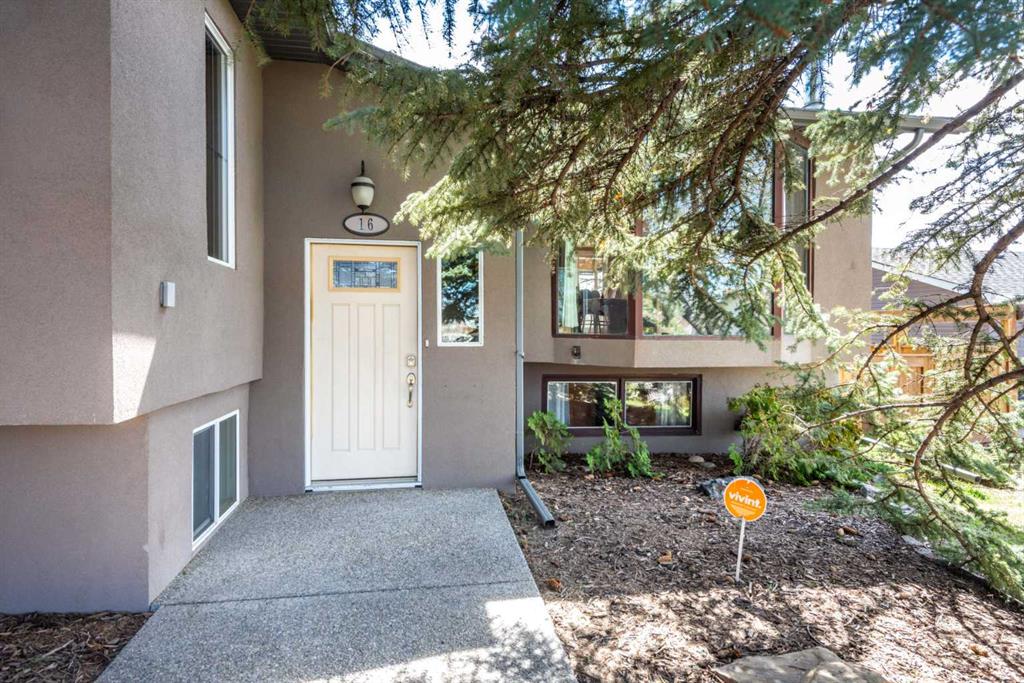
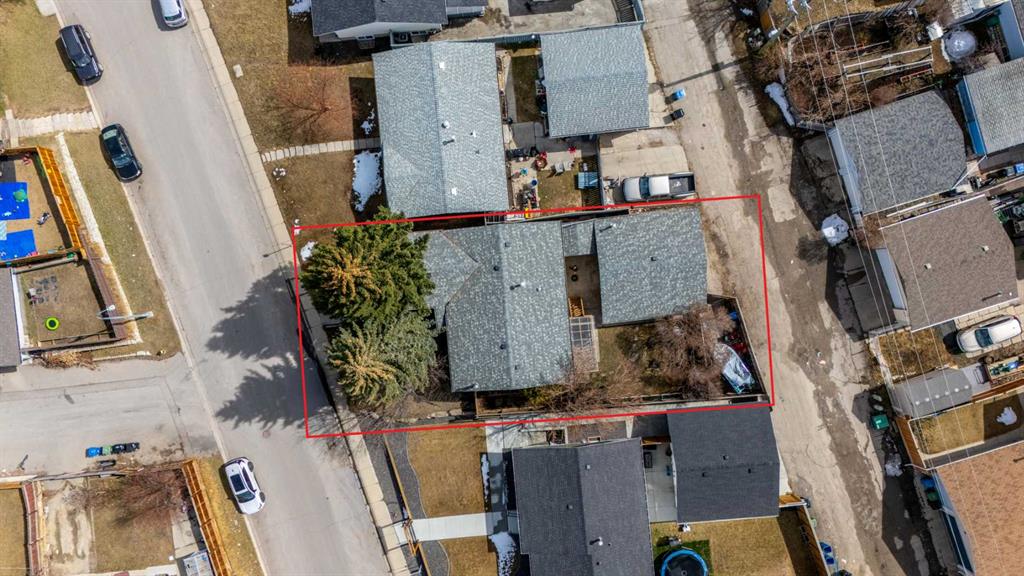
Picture for 16 Rundleson Way NE Picture for 16 Rundleson Way NE Picture for 16 Rundleson Way NE Picture for 16 Rundleson Way NE Picture for 16 Rundleson Way NE

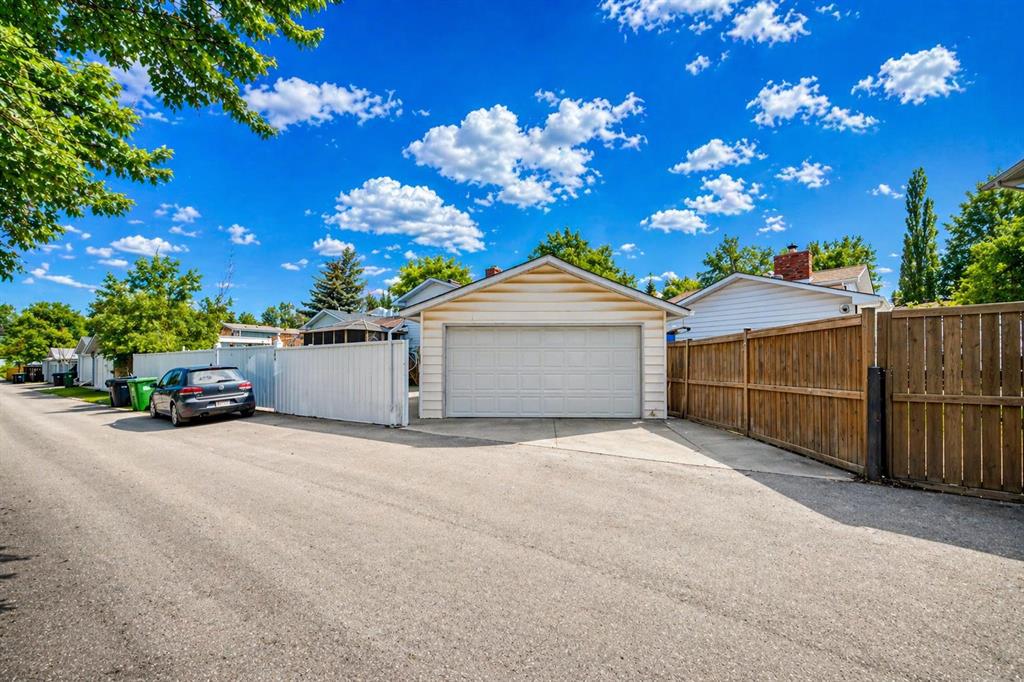
16 Rundleson Way NE

Calgary

1164 sqft | 4 Beds | 2 + 0 Baths    
$579,000 View

Picture for 4623 31 Avenue NE Picture for 4623 31 Avenue NE Picture for 4623 31 Avenue NE Picture for 4623 31 Avenue NE Picture for 4623 31 Avenue NE

4623 31 Avenue NE

Calgary

1243 sqft | 4 Beds | 1 + 1 Baths    

$519,900 View

Picture for 4620 31 Avenue NE Picture for 4620 31 Avenue NE Picture for 4620 31 Avenue NE Picture for 4620 31 Avenue NE Picture for 4620 31 Avenue NE

4620 31 Avenue NE

Calgary

1227 sqft | 4 Beds | 2 + 1 Baths    

$599,900 View

Picture for 28 Rundlelawn Place NE Picture for 28 Rundlelawn Place NE Picture for 28 Rundlelawn Place NE Picture for 28 Rundlelawn Place NE Picture for 28 Rundlelawn Place NE

28 Rundlelawn Place NE

Calgary

1278 sqft | 4 Beds | 3 + 0 Baths    

$650,000 View

Picture for 4704 31 Avenue NE

4704 31 Avenue NE

Calgary

1118 sqft | 5 Beds | 2 + 1 Baths    

$519,900 View

Picture for 4764 Rundlewood Drive NE Picture for 4764 Rundlewood Drive NE Picture for 4764 Rundlewood Drive NE Picture for 4764 Rundlewood Drive NE Picture for 4764 Rundlewood Drive NE

4764 Rundlewood Drive NE

Calgary

1120 sqft | 4 Beds | 2 + 1 Baths    

$565,000 View

Picture for 549 Rundleville Place NE Picture for 549 Rundleville Place NE Picture for 549 Rundleville Place NE Picture for 549 Rundleville Place NE Picture for 549 Rundleville Place NE

549 Rundleville Place NE

Calgary

1666 sqft | 4 Beds | 3 + 0 Baths    

$589,900 View

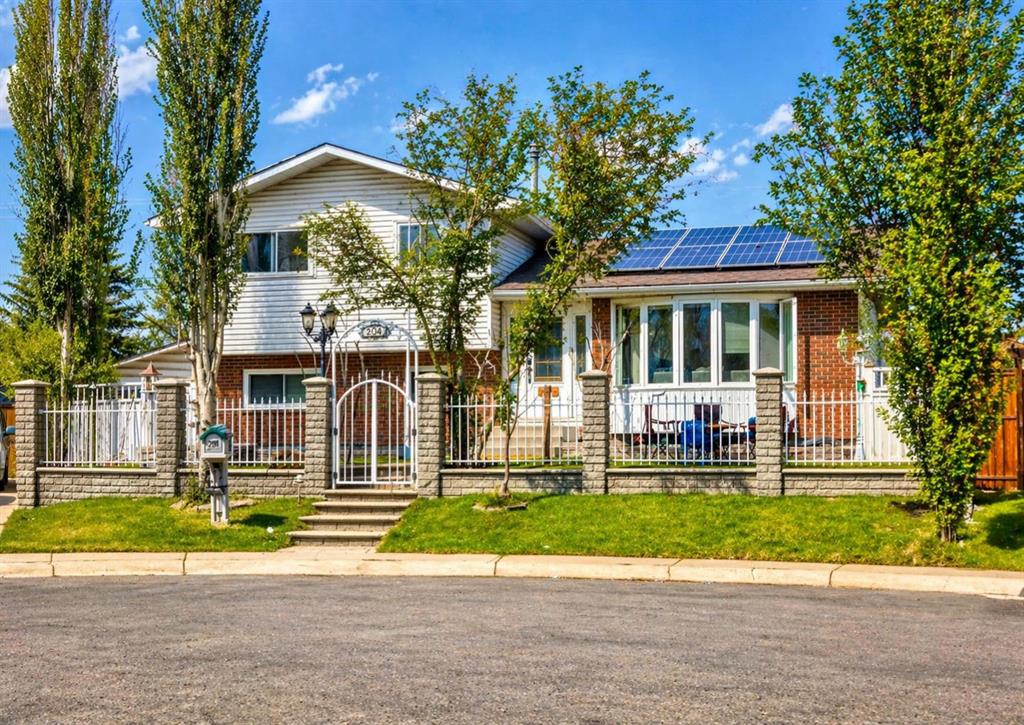
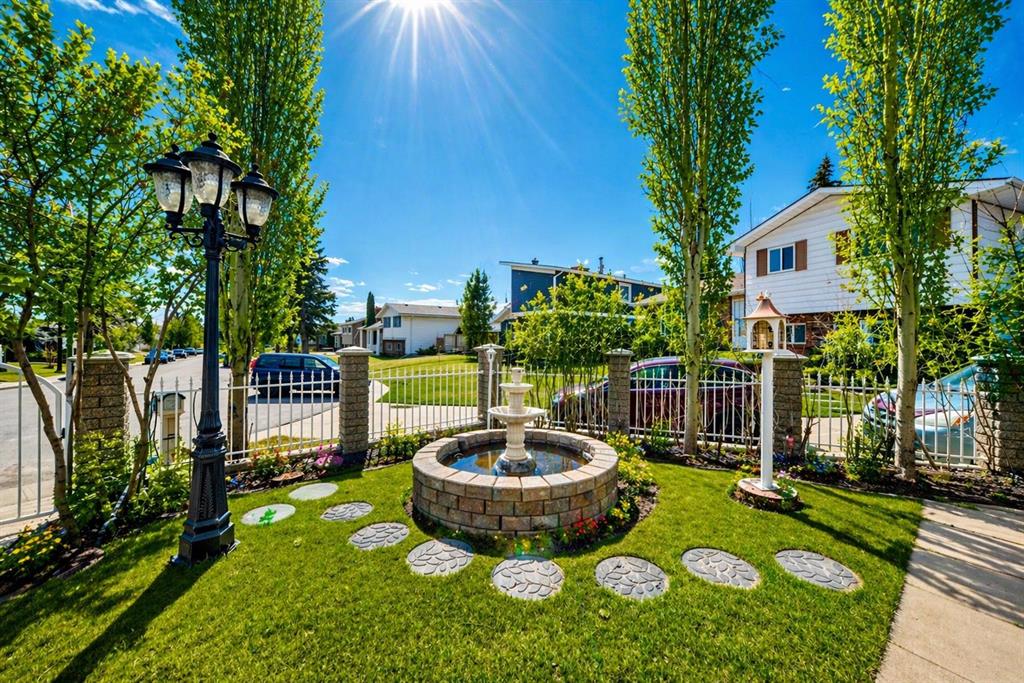
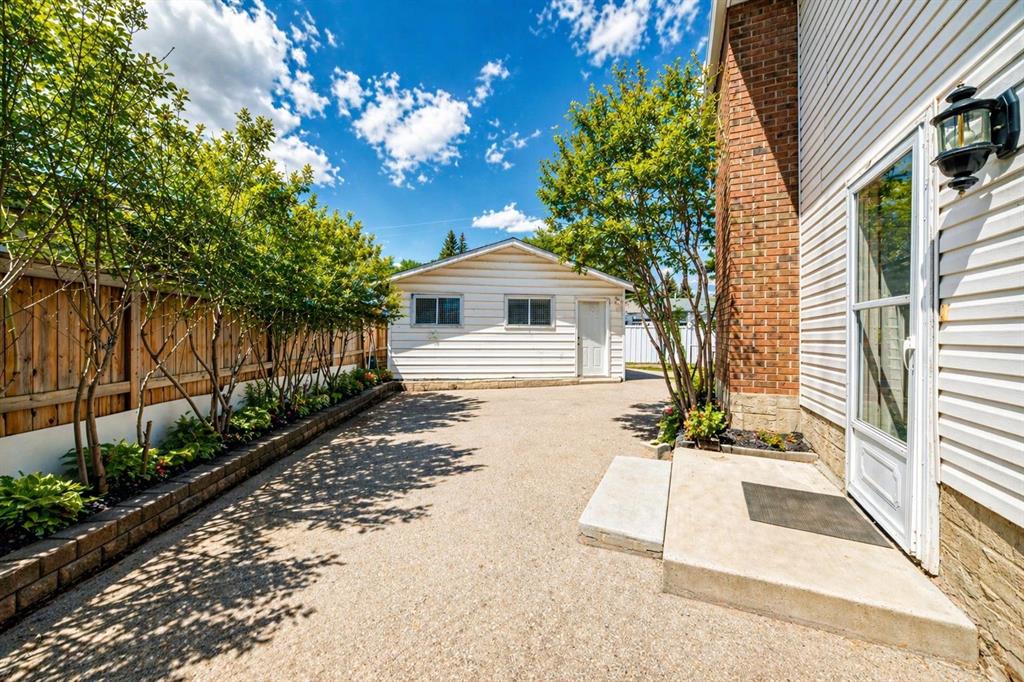
Picture for 204 Whiteview Close NE Picture for 204 Whiteview Close NE Picture for 204 Whiteview Close NE Picture for 204 Whiteview Close NE Picture for 204 Whiteview Close NE

204 Whiteview Close NE

Calgary

1111 sqft | 5 Beds | 3 + 1 Baths    

$664,900 View

Picture for 207 Whiteview Bay NE Picture for 207 Whiteview Bay NE Picture for 207 Whiteview Bay NE Picture for 207 Whiteview Bay NE Picture for 207 Whiteview Bay NE

207 Whiteview Bay NE

Calgary

1285 sqft | 5 Beds | 2 + 1 Baths    

$599,900 View

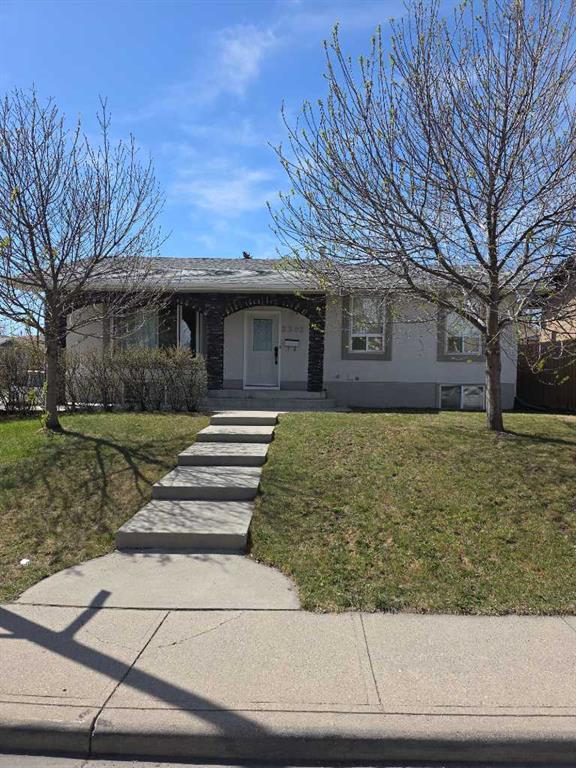
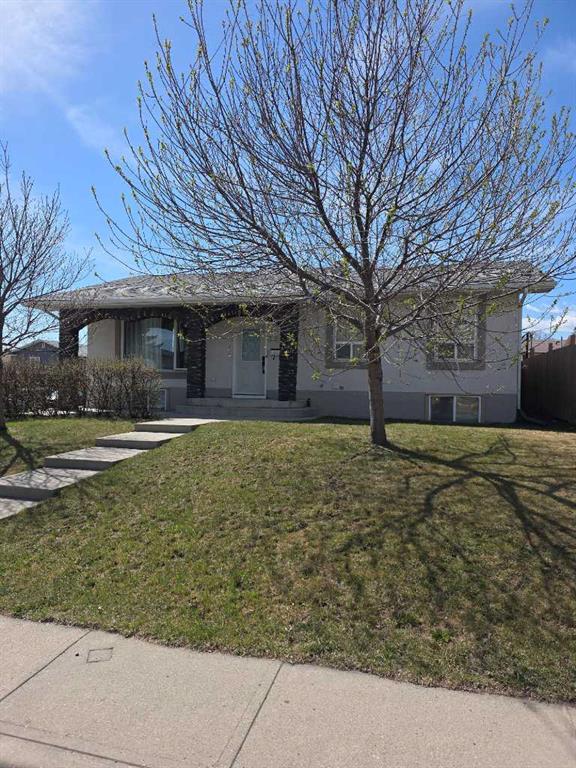
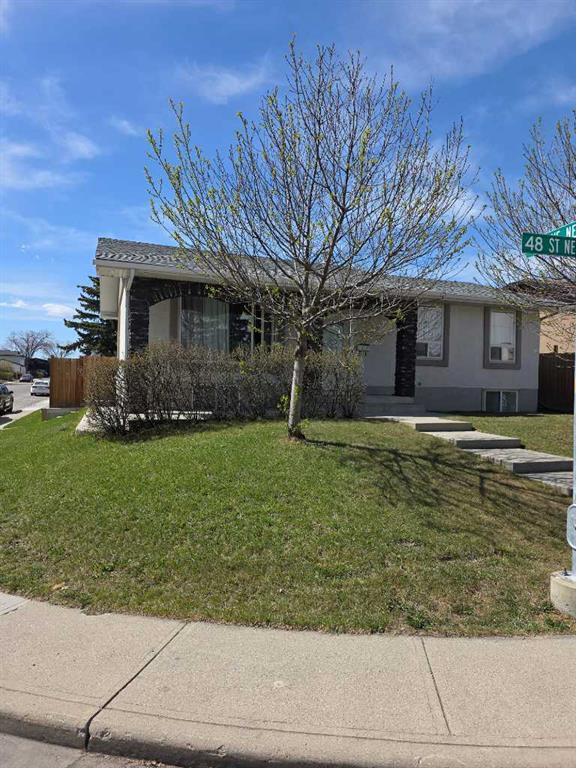
Picture for 3503 48 Street NE Picture for 3503 48 Street NE Picture for 3503 48 Street NE Picture for 3503 48 Street NE Picture for 3503 48 Street NE

3503 48 Street NE

Calgary

1060 sqft | 5 Beds | 2 + 0 Baths    

$659,900 View

Calgary Real Estate Airdrie Real Estate Okotoks Real Estate Cochrane Real Estate Strathmore Real Estate Chestermere Real Estate Sundre Real Estate High River Real Estate Diamond Valley Real Estate Brooks Real Estate Olds Real Estate Irricana Real Estate Carstairs Real Estate Crossfield Real Estate Claresholm Real Estate Didsbury Real Estate Langdon Real Estate
South Calgary Real Estate Southeast Calgary Real Estate City Centre Calgary Real Estate East Calgary Real Estate North Calgary Real Estate Northwest Calgary Real Estate West Calgary Real Estate Northeast Calgary Real Estate Lethbridge Real Estate Red Deer Real Estate Sylvan Lake Real Estate Brooks Real Estate Edmonton Real Estate Canmore Real Estate Global Real Estate Luxury Real Estate
Home Why CIR Relocation Careers Partners Best My Nest
Realtors Home Evaluation Contact Us




Data supplied by CREB®,CARA®,CREA®,RASCA®,LDAR® or RAE MLS® System. CREB®,CARA®,CREA®,RASCA®,LDAR® or RAE is the owner of the copyright in its MLS® System. The Listing data is deemed reliable but is not guaranteed accurate by CREB®,CARA®,CREA®,RASCA®,LDAR® or RAE. Data is deemed reliable but is not guaranteed accurate by the REALTORS® Association of Edmonton.Copyright [2024] by the REALTORS® Association of Edmonton. All Rights Reserved.