REALTOR® Login
Communities 
Calgary Communities
City Centre East   North  North East North West South  South East West 
Calgary Surrounding
Airdrie Brooks Carstairs Chestermere Claresholm Cochrane Crossfield Didsbury High River Irricana Langdon Okotoks Olds Strathmore Sundre Diamond Valley Rural Rockyview County
Edmonton Communities
City Centre North East North West South East South West West 
Edmonton Surrounding
Beaumont Devon Fort Saskatchewan Leduc Sherwood Park Spruce Grove St.Albert Stony Plain
Central Alberta
Camrose Clearwater County Red Deer Rocky Mountain House Sylvan Lake
Southern Alberta
Crowsnest Pass Lethbridge Medicine Hat
West Alberta
Canmore 
British Columbia
Kelowna Osoyoos Peachland Penticton Revelstoke Salmon Arm Sicamous West Kelowna
Home Evaluation 
Resources 
Resources
Buyer Resources Seller Resources Partners Blog Guide to Buying and Selling During COVID-19
Realtors 
Why CIR 
About Us
Best My Nest We Give Back - 1forALL Initiative Join Our Team Luxury Portfolio
Property Management 
Contact Us 
https://www.cirrealty.ca/reb/creb/03/A2313903_2.jpg https://www.cirrealty.ca/reb/creb/03/A2313903_3.jpg https://www.cirrealty.ca/reb/creb/03/A2313903_4.jpg https://www.cirrealty.ca/reb/creb/03/A2313903_5.jpg https://www.cirrealty.ca/reb/creb/03/A2313903_6.jpg https://www.cirrealty.ca/reb/creb/03/A2313903_7.jpg https://www.cirrealty.ca/reb/creb/03/A2313903_8.jpg https://www.cirrealty.ca/reb/creb/03/A2313903_9.jpg https://www.cirrealty.ca/reb/creb/03/A2313903_10.jpg https://www.cirrealty.ca/reb/creb/03/A2313903_11.jpg https://www.cirrealty.ca/reb/creb/03/A2313903_12.jpg https://www.cirrealty.ca/reb/creb/03/A2313903_13.jpg https://www.cirrealty.ca/reb/creb/03/A2313903_14.jpg https://www.cirrealty.ca/reb/creb/03/A2313903_15.jpg https://www.cirrealty.ca/reb/creb/03/A2313903_16.jpg https://www.cirrealty.ca/reb/creb/03/A2313903_17.jpg https://www.cirrealty.ca/reb/creb/03/A2313903_18.jpg https://www.cirrealty.ca/reb/creb/03/A2313903_19.jpg https://www.cirrealty.ca/reb/creb/03/A2313903_20.jpg https://www.cirrealty.ca/reb/creb/03/A2313903_21.jpg https://www.cirrealty.ca/reb/creb/03/A2313903_22.jpg https://www.cirrealty.ca/reb/creb/03/A2313903_23.jpg https://www.cirrealty.ca/reb/creb/03/A2313903_24.jpg https://www.cirrealty.ca/reb/creb/03/A2313903_25.jpg https://www.cirrealty.ca/reb/creb/03/A2313903_26.jpg https://www.cirrealty.ca/reb/creb/03/A2313903_27.jpg https://www.cirrealty.ca/reb/creb/03/A2313903_28.jpg https://www.cirrealty.ca/reb/creb/03/A2313903_29.jpg https://www.cirrealty.ca/reb/creb/03/A2313903_30.jpg https://www.cirrealty.ca/reb/creb/03/A2313903_31.jpg https://www.cirrealty.ca/reb/creb/03/A2313903_32.jpg https://www.cirrealty.ca/reb/creb/03/A2313903_33.jpg https://www.cirrealty.ca/reb/creb/03/A2313903_34.jpg https://www.cirrealty.ca/reb/creb/03/A2313903_35.jpg https://www.cirrealty.ca/reb/creb/03/A2313903_36.jpg https://www.cirrealty.ca/reb/creb/03/A2313903_37.jpg https://www.cirrealty.ca/reb/creb/03/A2313903_38.jpg

1209, 1010 Arbour Lake Road NW

Calgary T3G 4Y8

MLS® Number:  A2313903

Back to Arbour Lake    Previous    Next

  • Home \
  • Calgary \
  • Arbour Lake \
  • 1209, 1010 Arbour Lake Road NW

$ 377,000

2

BEDROOMS

2 + 0

BATHROOMS

994

SQUARE FEET

1999

YEAR BUILT

https://www.cirrealty.ca/reb/creb/03/A2313903_2.jpg





MLS® Number
A2313903
PROPERTY TYPE
Apartment
LISTING DATE
May-22-2026

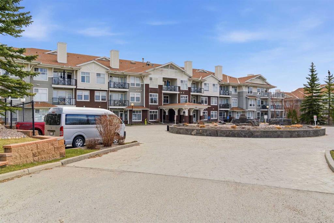
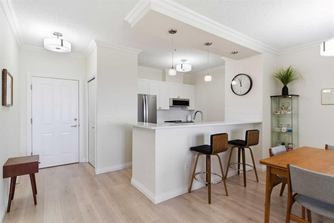
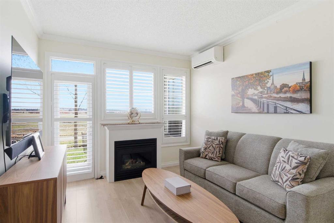
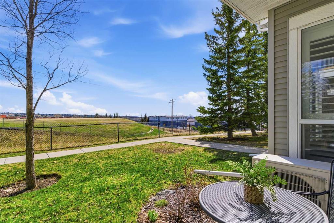
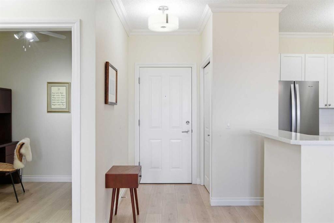
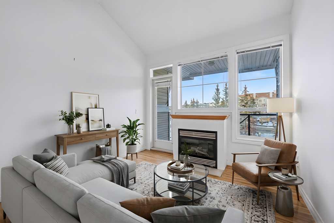
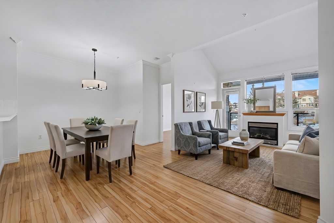
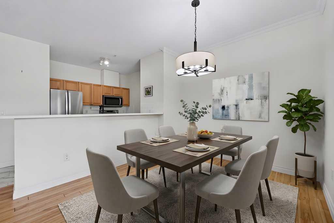
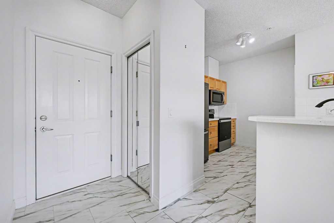
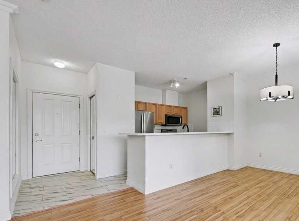
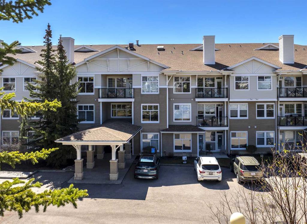
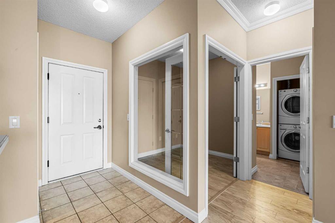
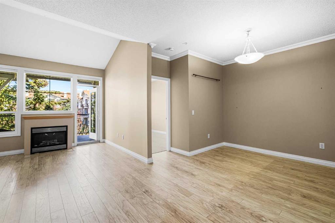
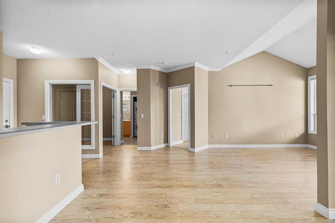
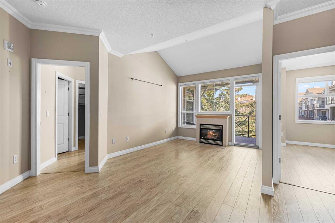
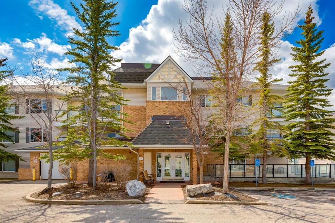
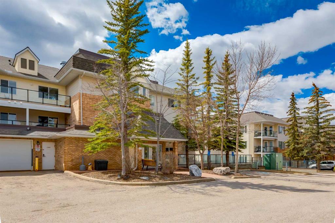
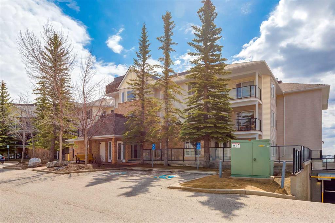
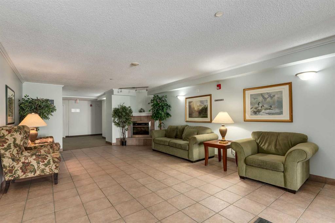
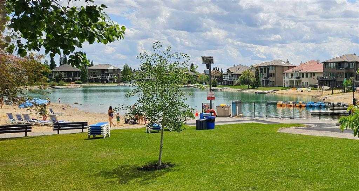
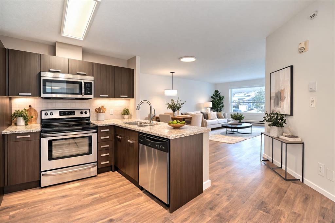
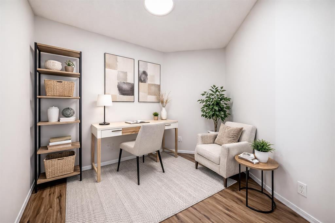
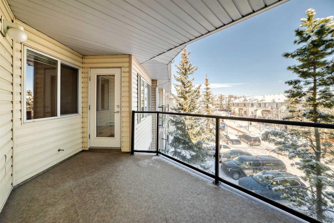
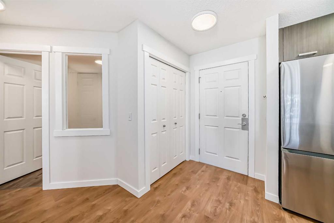
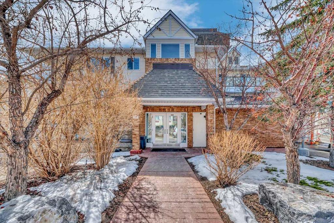
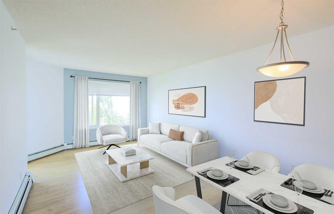
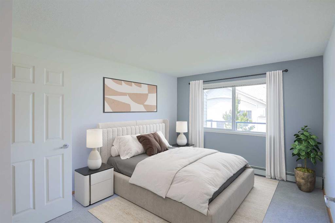
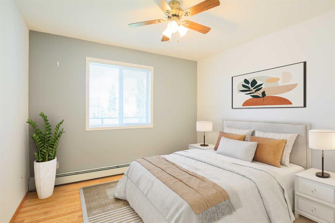
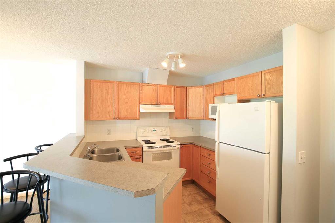
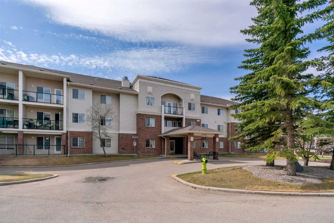
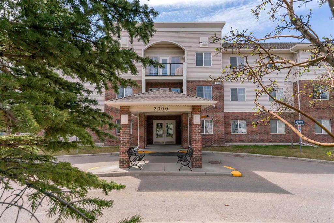
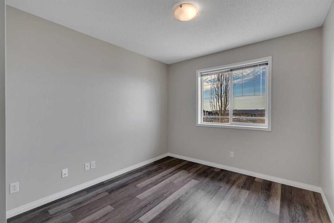
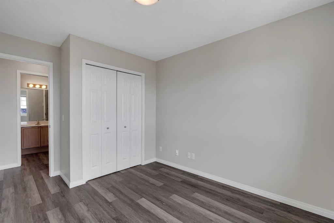
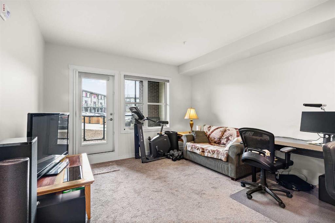
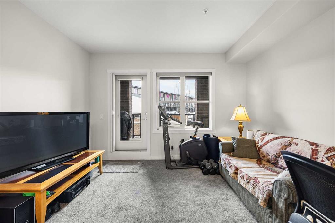
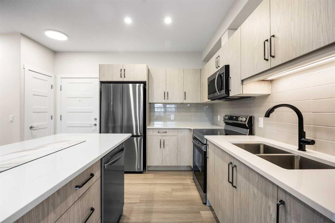
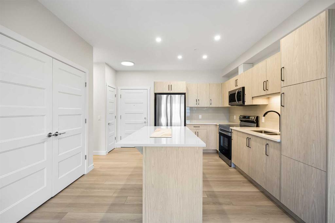
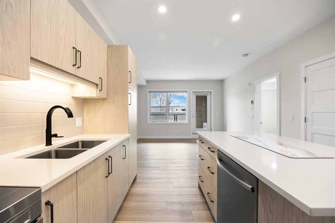
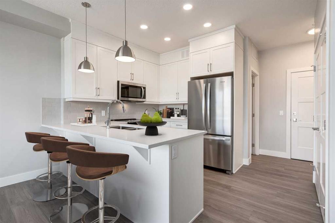
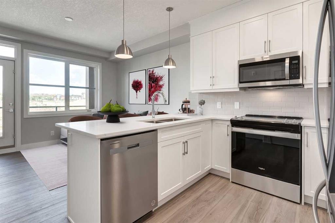
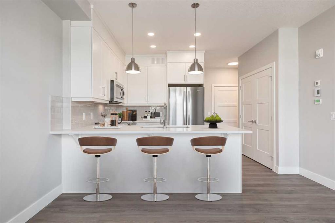
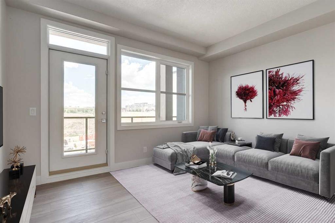
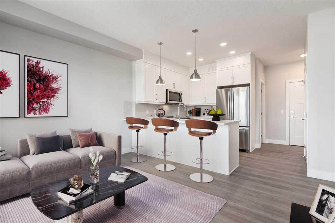
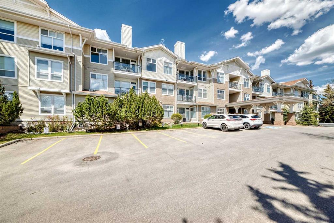
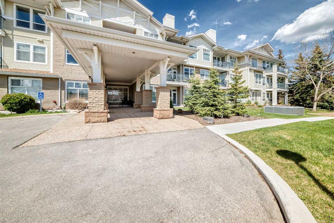
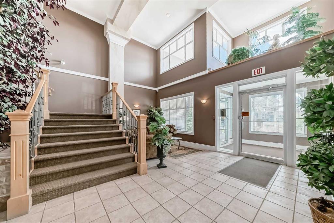
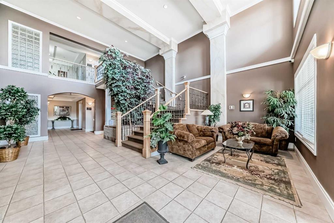
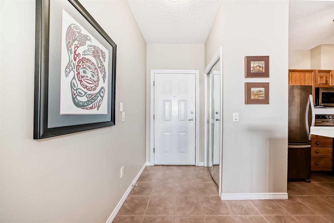
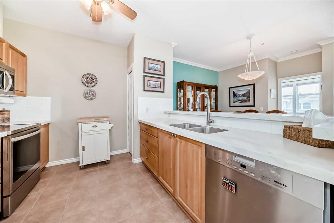
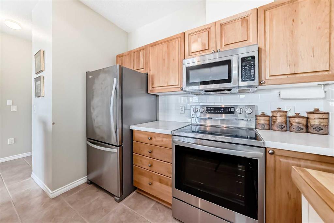
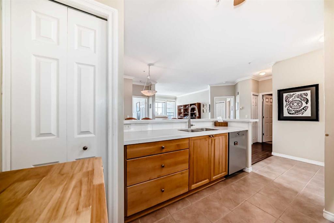
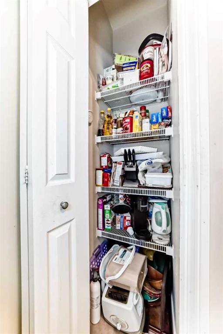
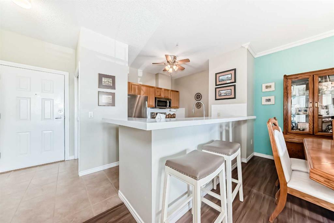
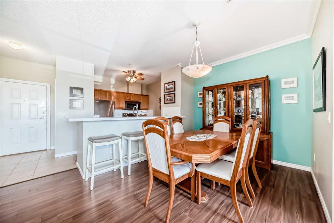
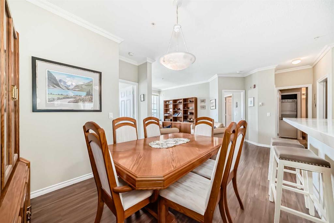
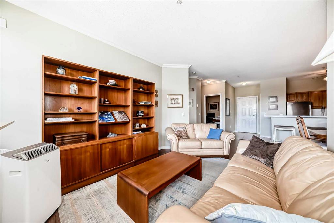
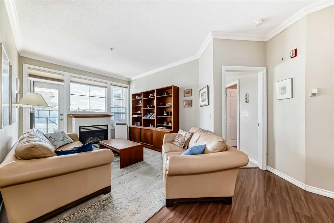
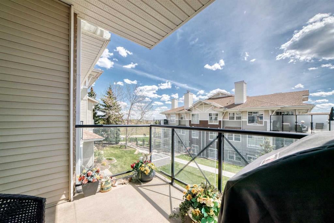
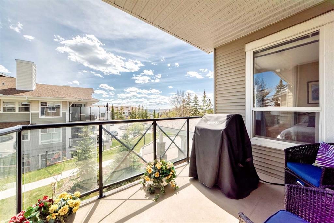
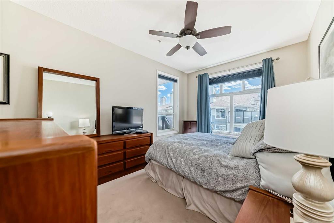
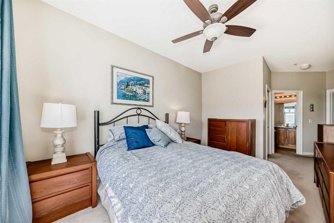
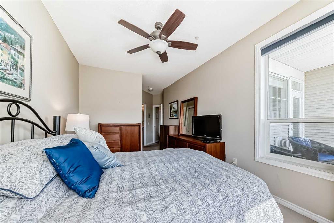
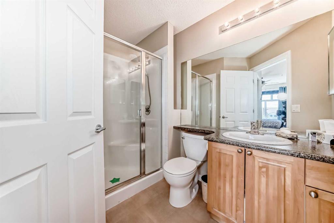
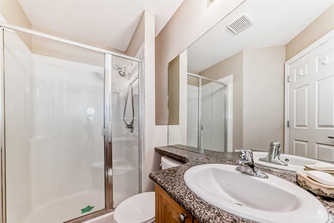
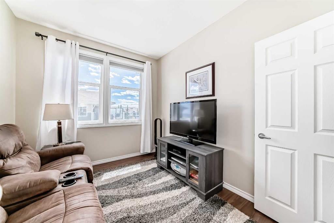
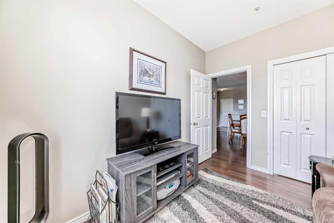
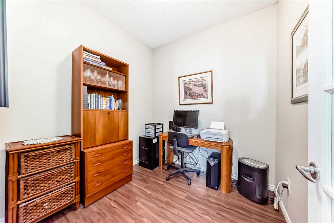
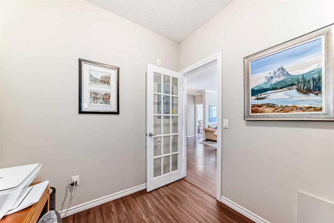
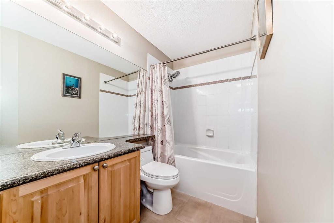
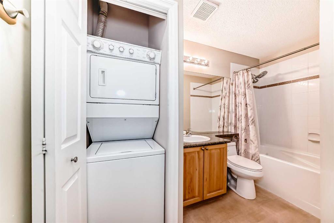
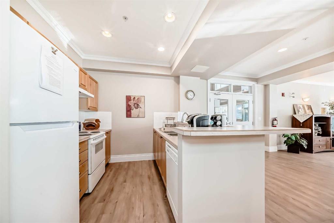
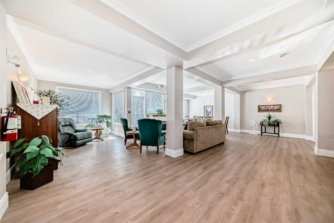
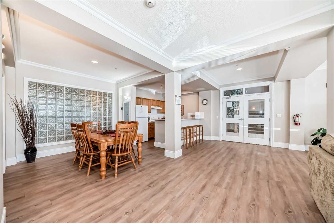
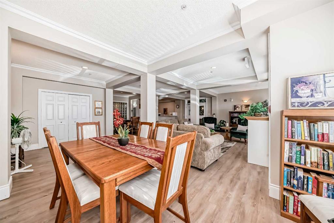
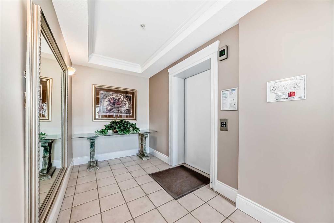
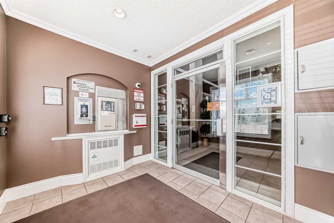
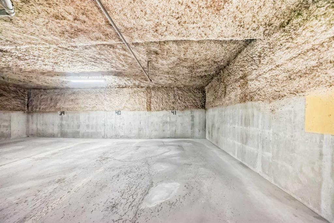
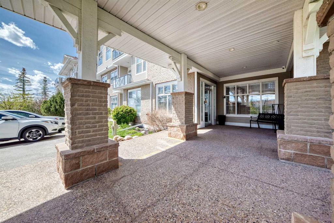
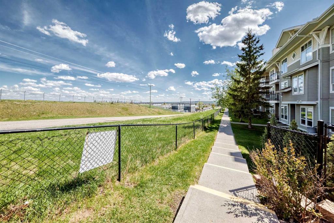
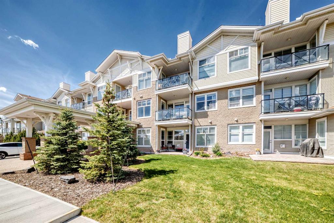
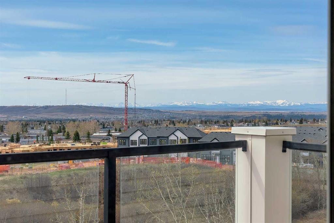
Arbour Lake is Northwest Calgary’s only lake community, Enjoy the good life at Stonecroft. This SOUTH FACING, Bright, Open Plan has 2 Bedroom + Den and 2 Bath. Large windows in the living room and large windows in each bedroom allow lots of natural light into this apartment. The spacious great room includes a living room with a gas fireplace surrounded by windows, Large dining area, Generous kitchen and French door leading to a very functional den. Enjoy sunny days on the lovely south facing balcony with gas outlet. Kitchen has newer appliances, maple cabinets with raised sit up bar and upgraded quartz counter with ample counter space. There is an additional generous pantry. The Den is perfect for a home office or a quiet retreat with a French door to let in extra light. Enjoy this spacious primary bedroom with walk-in closet and three-piece ensuite bathroom with an oversize walk-in shower with seat. The second bedroom has a large south facing window. The 4-piece main bathroom has a soaker tub/shower plus a very convenient in-suite laundry with stacking washer and dryer. It’s a quick elevator ride down to your Titled underground parking stall #41 and assigned private storage locker #47 along with secure designated bicycle storage. As a resident, you will have access to the main floor entertainment room with full kitchen, dining area, bathroom, library, and lots of comfortable seating for a large gathering. A guest suite available in the building along with lots of guest parking in front of the building. The HOA includes Arbour Lake Residents Club with access to the lake just minutes away where you will find a sandy beach, tennis courts and community activities. Convenient walking distance to bus stops close to Crowfoot Centre with shopping and restaurants, The YMCA, Crowfoot Library and the LRT station for quick access to U of C and downtown. Only minutes to both Stoney Trail & Crowchild Trail. This building is pet friendly. One pet per unit, board approval and size restrictions set at 18 in. height and no more than 15 lbs.

COMMUNITY  Arbour Lake
PROPERTY TYPE  Apartment
BUILDING TYPE  Low Rise (2-4 stories)
STYLE  Single Level Unit
YEAR BUILT 1999
SQUARE FOOTAGE  994
BEDROOMS  2
BATHROOMS  2.00
BASEMENT 
AMENITIES 
APPLIANCES  Dishwasher, Electric Stove, Microwave Hood Fan, Refrigerator, Washer/Dryer Stacked, Window Coverings
COOLING  None
FIREPLACE  Gas
FLOORING  Carpet, Ceramic Tile, Laminate
HEATING  In Floor
LAUNDRY  In Unit
LOT FEATURES 
PARKING  Parkade, Underground
RESTRICTIONS  Pet Restrictions or Board approval Required
ROOF 
TITLE  Fee Simple
BROKER  RE/MAX Real Estate (Mountain View)


ROOMS DIMENSIONS (m) LEVEL
Living Room 10`5" x 14`3" Main
Kitchen 11`5" x 10`9" Main
Dining Room 11`9" x 8`5" Main
Bedroom - Primary 14`1" x 9`11" Main
Bedroom 10`11" x 8`11" Main
3pc Ensuite bath 0`0" x 0`0" Main
4pc Bathroom 0`0" x 0`0" Main
Balcony 10`8" x 7`10" Main
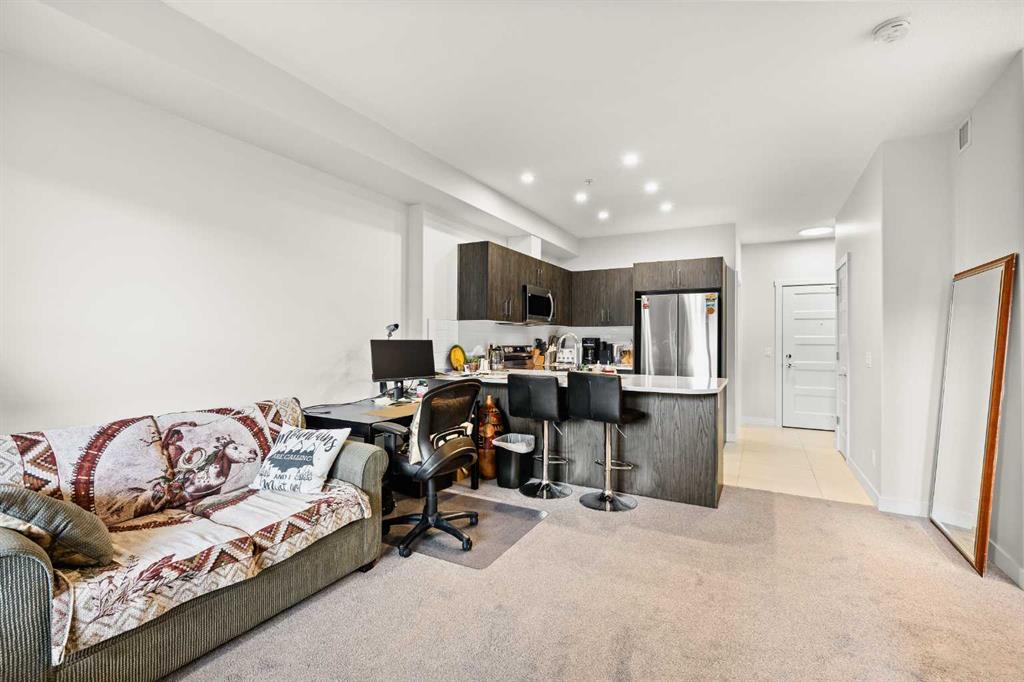
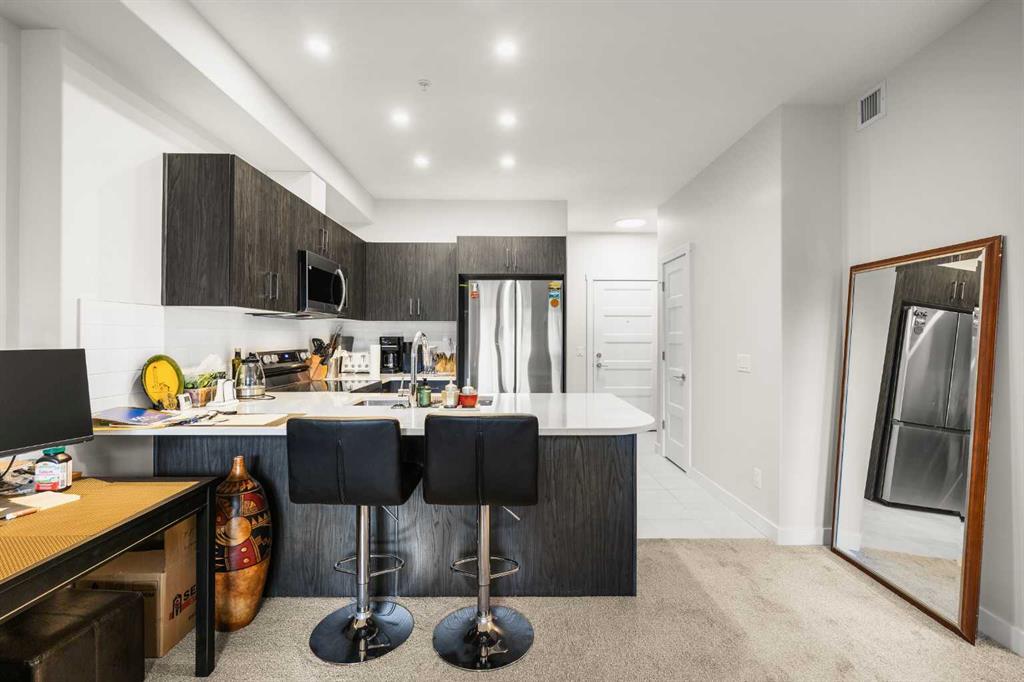
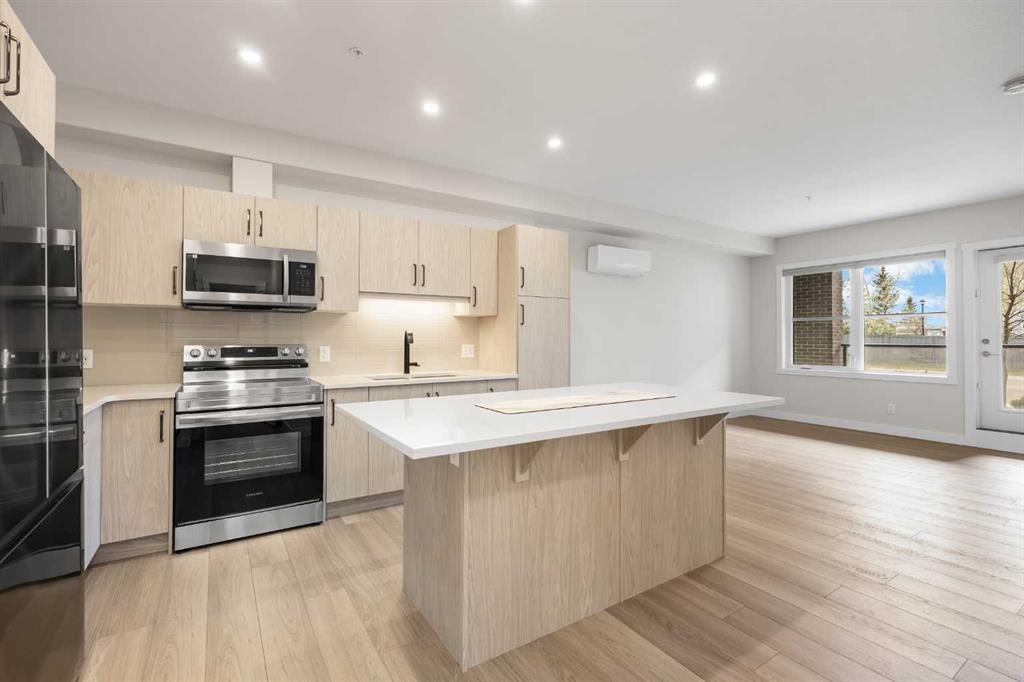
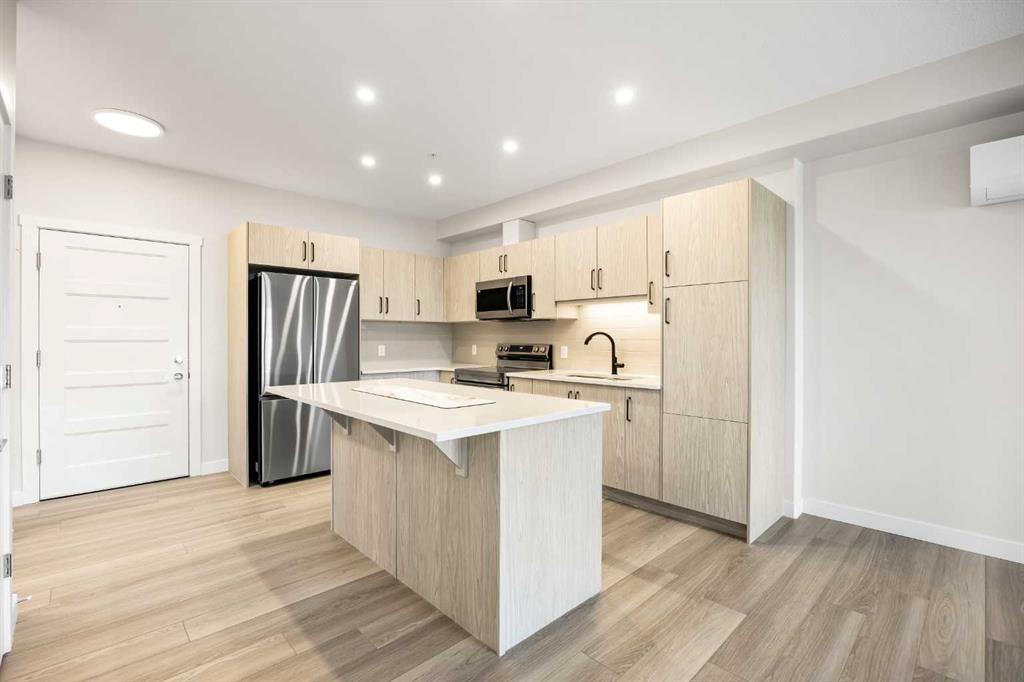
Picture for 2130, 1010 Arbour Lake Road NW Picture for 2130, 1010 Arbour Lake Road NW Picture for 2130, 1010 Arbour Lake Road NW Picture for 2130, 1010 Arbour Lake Road NW Picture for 2130, 1010 Arbour Lake Road NW

2130, 1010 Arbour Lake Road NW

Calgary

960 sqft | 2 Beds | 2 + 0 Baths    
$399,900 View

Picture for 3341, 1010 Arbour Lake Road NW Picture for 3341, 1010 Arbour Lake Road NW Picture for 3341, 1010 Arbour Lake Road NW Picture for 3341, 1010 Arbour Lake Road NW Picture for 3341, 1010 Arbour Lake Road NW

3341, 1010 Arbour Lake Road NW

Calgary

977 sqft | 2 Beds | 2 + 0 Baths    

$368,000 View

Picture for 3339, 1010 Arbour Lake Road NW Picture for 3339, 1010 Arbour Lake Road NW Picture for 3339, 1010 Arbour Lake Road NW Picture for 3339, 1010 Arbour Lake Road NW Picture for 3339, 1010 Arbour Lake Road NW

3339, 1010 Arbour Lake Road NW

Calgary

1008 sqft | 2 Beds | 2 + 0 Baths    

$348,800 View

Picture for 2301, 950 Arbour Lake Road NW Picture for 2301, 950 Arbour Lake Road NW Picture for 2301, 950 Arbour Lake Road NW Picture for 2301, 950 Arbour Lake Road NW Picture for 2301, 950 Arbour Lake Road NW

2301, 950 Arbour Lake Road NW

Calgary

1094 sqft | 2 Beds | 2 + 0 Baths    

$330,000 View

Picture for 1318, 950 Arbour Lake Road NW Picture for 1318, 950 Arbour Lake Road NW Picture for 1318, 950 Arbour Lake Road NW Picture for 1318, 950 Arbour Lake Road NW Picture for 1318, 950 Arbour Lake Road NW

1318, 950 Arbour Lake Road NW

Calgary

874 sqft | 2 Beds | 2 + 0 Baths    

$305,000 View

Picture for 1309, 950 Arbour Lake Road NW Picture for 1309, 950 Arbour Lake Road NW Picture for 1309, 950 Arbour Lake Road NW Picture for 1309, 950 Arbour Lake Road NW Picture for 1309, 950 Arbour Lake Road NW

1309, 950 Arbour Lake Road NW

Calgary

817 sqft | 2 Beds | 2 + 0 Baths    

$303,000 View

Picture for 2308, 928 Arbour Lake Road NW Picture for 2308, 928 Arbour Lake Road NW Picture for 2308, 928 Arbour Lake Road NW Picture for 2308, 928 Arbour Lake Road NW Picture for 2308, 928 Arbour Lake Road NW

2308, 928 Arbour Lake Road NW

Calgary

1051 sqft | 2 Beds | 2 + 0 Baths    

$349,000 View

Picture for 1116, 81 Arbour Lake View NW Picture for 1116, 81 Arbour Lake View NW Picture for 1116, 81 Arbour Lake View NW Picture for 1116, 81 Arbour Lake View NW Picture for 1116, 81 Arbour Lake View NW

1116, 81 Arbour Lake View NW

Calgary

626 sqft | 2 Beds | 1 + 0 Baths    

$379,900 View

Picture for 1107, 81 Arbour Lake View NW Picture for 1107, 81 Arbour Lake View NW Picture for 1107, 81 Arbour Lake View NW Picture for 1107, 81 Arbour Lake View NW Picture for 1107, 81 Arbour Lake View NW

1107, 81 Arbour Lake View NW

Calgary

627 sqft | 1 Beds | 1 + 0 Baths    

$359,900 View

Picture for 1418, 63 Arbour Lake Court NW Picture for 1418, 63 Arbour Lake Court NW Picture for 1418, 63 Arbour Lake Court NW Picture for 1418, 63 Arbour Lake Court NW Picture for 1418, 63 Arbour Lake Court NW

1418, 63 Arbour Lake Court NW

Calgary

645 sqft | 2 Beds | 2 + 0 Baths    

$423,045 View

Calgary Real Estate Airdrie Real Estate Okotoks Real Estate Cochrane Real Estate Strathmore Real Estate Chestermere Real Estate Sundre Real Estate High River Real Estate Diamond Valley Real Estate Brooks Real Estate Olds Real Estate Irricana Real Estate Carstairs Real Estate Crossfield Real Estate Claresholm Real Estate Didsbury Real Estate Langdon Real Estate
South Calgary Real Estate Southeast Calgary Real Estate City Centre Calgary Real Estate East Calgary Real Estate North Calgary Real Estate Northwest Calgary Real Estate West Calgary Real Estate Northeast Calgary Real Estate Lethbridge Real Estate Red Deer Real Estate Sylvan Lake Real Estate Brooks Real Estate Edmonton Real Estate Canmore Real Estate Global Real Estate Luxury Real Estate
Home Why CIR Relocation Careers Partners Best My Nest
Realtors Home Evaluation Contact Us




Data supplied by CREB®,CARA®,CREA®,RASCA®,LDAR® or RAE MLS® System. CREB®,CARA®,CREA®,RASCA®,LDAR® or RAE is the owner of the copyright in its MLS® System. The Listing data is deemed reliable but is not guaranteed accurate by CREB®,CARA®,CREA®,RASCA®,LDAR® or RAE. Data is deemed reliable but is not guaranteed accurate by the REALTORS® Association of Edmonton.Copyright [2024] by the REALTORS® Association of Edmonton. All Rights Reserved.