
REALTOR® Login
Communities 
Calgary Communities
City Centre East   North  North East North West South  South East West 
Calgary Surrounding
Airdrie Brooks Carstairs Chestermere Claresholm Cochrane Crossfield Didsbury High River Irricana Langdon Okotoks Olds Strathmore Sundre Diamond Valley Rural Rockyview County
Edmonton Communities
City Centre North East North West South East South West West 
Edmonton Surrounding
Beaumont Devon Fort Saskatchewan Leduc Sherwood Park Spruce Grove St.Albert Stony Plain
Central Alberta
Camrose Clearwater County Red Deer Rocky Mountain House Sylvan Lake
Southern Alberta
Crowsnest Pass Lethbridge Medicine Hat
West Alberta
Canmore 
British Columbia
Kelowna Osoyoos Peachland Penticton Revelstoke Salmon Arm Sicamous West Kelowna
Home Evaluation 
Resources 
Resources
Buyer Resources Seller Resources Partners Blog Guide to Buying and Selling During COVID-19
Realtors 
Why CIR 
About Us
Best My Nest We Give Back - 1forALL Initiative Join Our Team Luxury Portfolio
Property Management 
Contact Us 
https://zimg.paragon.ice.com/ParagonImages/Property/PM/RAE/225400606/1/0/0/a5c18d806f611d4f317ad475b2b0c0f6/1/7c8fe71958dfc843d8466bd4fe1f5b80/225400606-f9d2934b-f54d-4f5a-bf01-1ac138f522af.JPG https://zimg.paragon.ice.com/ParagonImages/Property/PM/RAE/225400606/2/0/0/1b5dd90815affa17ffe1add15db2acae/1/7c8fe71958dfc843d8466bd4fe1f5b80/225400606-a59792ae-7fc9-41a8-b978-7ad3a0459b30.JPG https://zimg.paragon.ice.com/ParagonImages/Property/PM/RAE/225400606/3/0/0/094116e19d7df5f143a8e9af93981794/1/7c8fe71958dfc843d8466bd4fe1f5b80/225400606-486f44d7-7535-49d9-abd7-1dcd15e4701f.JPG https://zimg.paragon.ice.com/ParagonImages/Property/PM/RAE/225400606/4/0/0/436983d7b46f96f6d8701fd23f69dfea/1/7c8fe71958dfc843d8466bd4fe1f5b80/225400606-ed4a7dee-ac22-40ff-a3a5-44ae1978a753.JPG https://zimg.paragon.ice.com/ParagonImages/Property/PM/RAE/225400606/5/0/0/6678147c0f98a8f7c7e5fcb4a7d8508b/1/7c8fe71958dfc843d8466bd4fe1f5b80/225400606-f065c2d5-1830-4662-befe-e4a50fbd54b1.JPG https://zimg.paragon.ice.com/ParagonImages/Property/PM/RAE/225400606/6/0/0/c9740fd66d5d4accda1cc771c3f87d7d/1/7c8fe71958dfc843d8466bd4fe1f5b80/225400606-fdda007a-81de-402d-89fe-a1f4cbdbaea7.JPG https://zimg.paragon.ice.com/ParagonImages/Property/PM/RAE/225400606/7/0/0/48c8a25255e941776d59d6a78216bf1b/1/7c8fe71958dfc843d8466bd4fe1f5b80/225400606-02d76ab7-ca78-4027-8f74-c8e298d338c6.JPG https://zimg.paragon.ice.com/ParagonImages/Property/PM/RAE/225400606/8/0/0/ea17317306a32a698d9e97acc62d9151/1/7c8fe71958dfc843d8466bd4fe1f5b80/225400606-ec11610c-e526-42d7-8ccb-01909961052e.JPG https://zimg.paragon.ice.com/ParagonImages/Property/PM/RAE/225400606/9/0/0/bf20b20b87e6e54e598fa50b36bdecbd/1/7c8fe71958dfc843d8466bd4fe1f5b80/225400606-4e571c75-76c6-42d4-b057-3b397a7e3e7a.JPG https://zimg.paragon.ice.com/ParagonImages/Property/PM/RAE/225400606/10/0/0/8552f358eaf8229f4fc5566a2657107f/1/7c8fe71958dfc843d8466bd4fe1f5b80/225400606-41ca7bf7-39ef-4d25-998f-7e6e27436ce9.JPG https://zimg.paragon.ice.com/ParagonImages/Property/PM/RAE/225400606/11/0/0/c9da9be62ea568217bba88b03caf2a8a/1/7c8fe71958dfc843d8466bd4fe1f5b80/225400606-0e01f02b-8af5-463e-a644-37fdf0f691d1.JPG https://zimg.paragon.ice.com/ParagonImages/Property/PM/RAE/225400606/12/0/0/df513d8bb9e674c0ff2f59e97375938e/1/7c8fe71958dfc843d8466bd4fe1f5b80/225400606-46ad5049-72f4-44c1-9034-7bdd75374773.JPG https://zimg.paragon.ice.com/ParagonImages/Property/PM/RAE/225400606/13/0/0/bfb06493855493de19c19c5b2eb2e9ff/1/7c8fe71958dfc843d8466bd4fe1f5b80/225400606-ccb5d6e6-19eb-4b17-b93c-cb2db4419899.JPG https://zimg.paragon.ice.com/ParagonImages/Property/PM/RAE/225400606/14/0/0/2b85c4435a3d72e58a75c1205cefb831/1/7c8fe71958dfc843d8466bd4fe1f5b80/225400606-76df1deb-4894-45c2-9c7c-d90b33924393.JPG https://zimg.paragon.ice.com/ParagonImages/Property/PM/RAE/225400606/15/0/0/5c985d2d71a105a75efbea09e942f021/1/7c8fe71958dfc843d8466bd4fe1f5b80/225400606-4791c690-51ad-410f-966b-19b486350cfc.JPG https://zimg.paragon.ice.com/ParagonImages/Property/PM/RAE/225400606/16/0/0/eafe8c6c8368f06d31e66640e075cc69/1/7c8fe71958dfc843d8466bd4fe1f5b80/225400606-6976a573-b34d-4c6f-82d1-a98246ee2c85.JPG https://zimg.paragon.ice.com/ParagonImages/Property/PM/RAE/225400606/17/0/0/77692e81debb495ea01452c7beab82ba/1/7c8fe71958dfc843d8466bd4fe1f5b80/225400606-eef3267a-5e07-4700-9ce2-dc2664497196.JPG https://zimg.paragon.ice.com/ParagonImages/Property/PM/RAE/225400606/18/0/0/6cf01b452bc5463d4a3658eb9df9d258/1/7c8fe71958dfc843d8466bd4fe1f5b80/225400606-9fd41a64-a1ed-4c68-8ee5-7506fa51c641.JPG https://zimg.paragon.ice.com/ParagonImages/Property/PM/RAE/225400606/19/0/0/6d959f1354bfd1a0ebc995b45ccf4cac/1/7c8fe71958dfc843d8466bd4fe1f5b80/225400606-fc83f5b5-a82f-45fe-9fbc-deb8c37290f6.JPG

#122 3357 16A AV NW

Edmonton T5T 1W1

MLS® Number:  E4487786

Back to Laurel   

  • Home \
  • Laurel \
  • #122 3357 16A AV NW

$ 199,000

2

BEDROOMS

2 + 0

BATHROOMS

818

SQUARE FEET

2013

YEAR BUILT

https://zimg.paragon.ice.com/ParagonImages/Property/PM/RAE/225400606/1/0/0/a5c18d806f611d4f317ad475b2b0c0f6/1/7c8fe71958dfc843d8466bd4fe1f5b80/225400606-f9d2934b-f54d-4f5a-bf01-1ac138f522af.JPG





MLS® Number
E4487786
PROPERTY TYPE
Apartment
LISTING DATE
May-14-2026

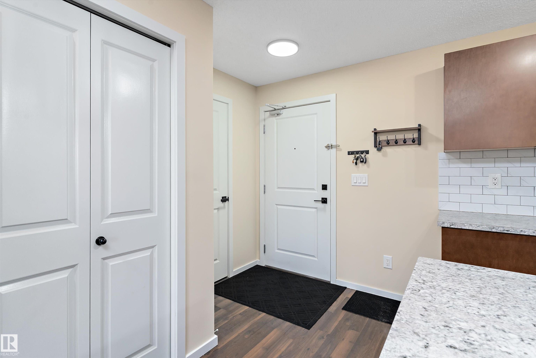
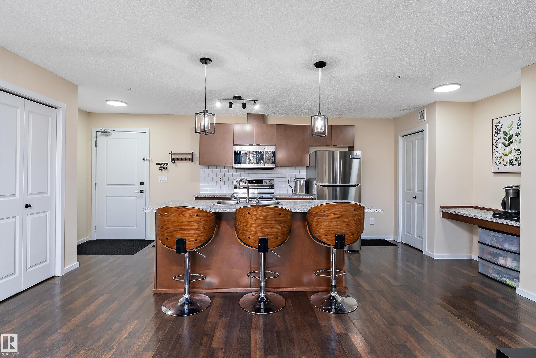
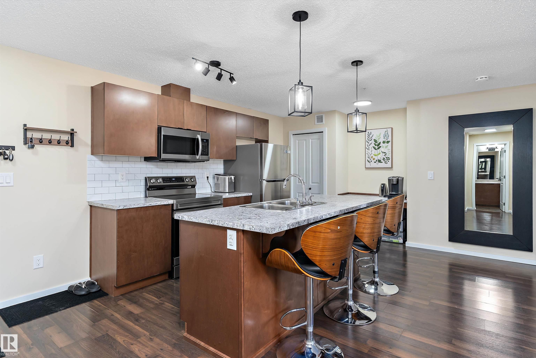
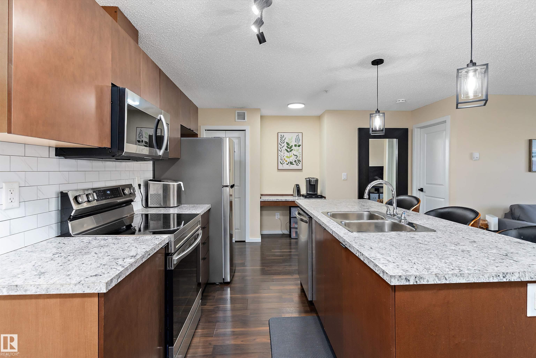
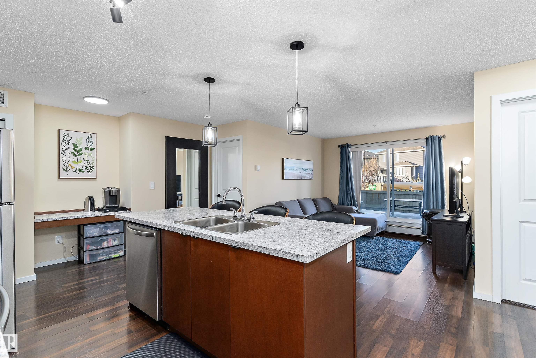
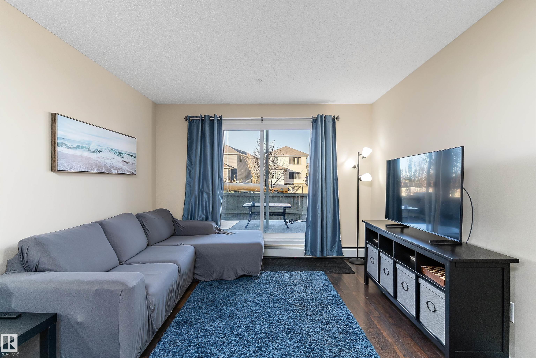
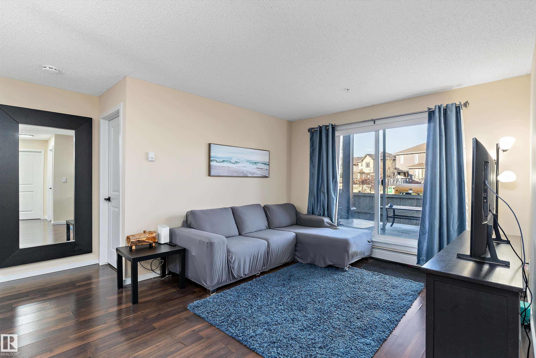
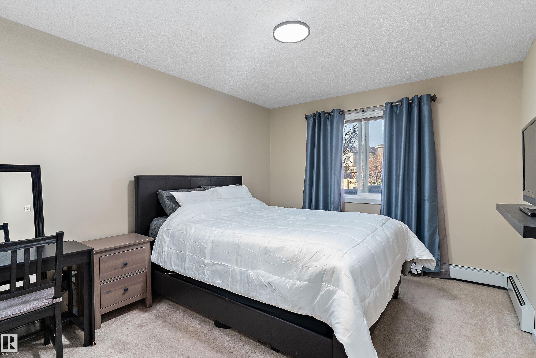
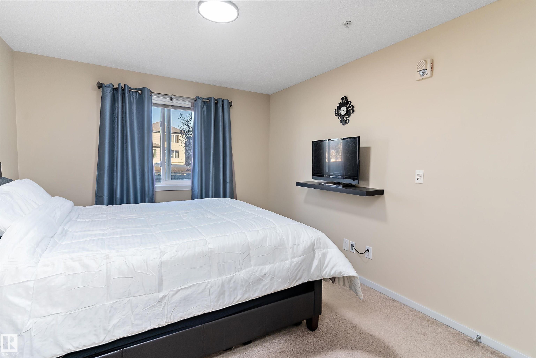
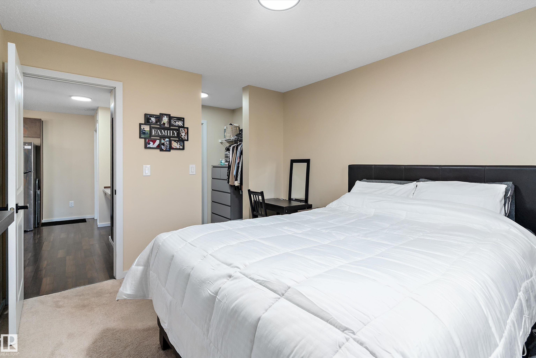
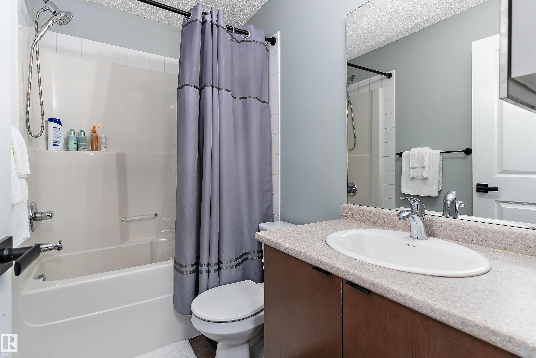
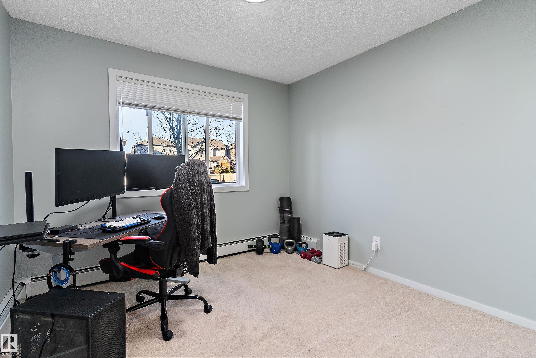
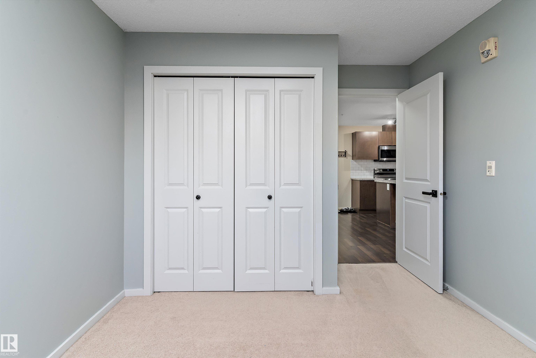
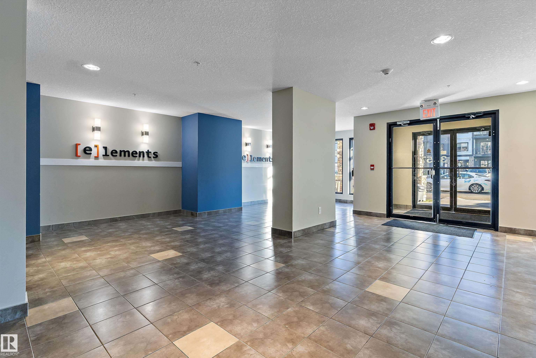
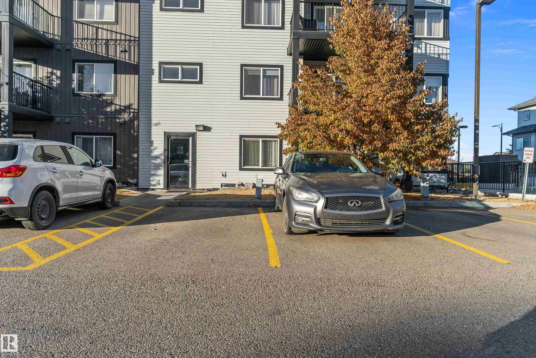
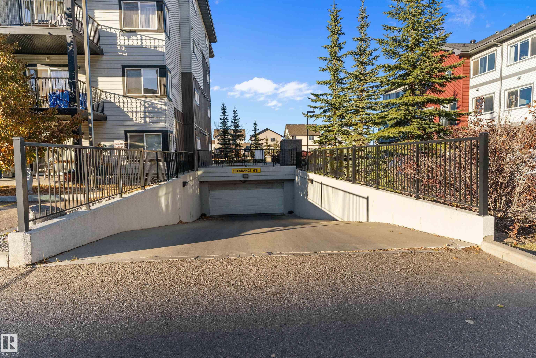
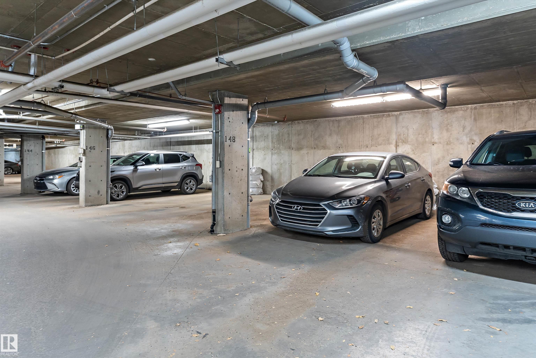
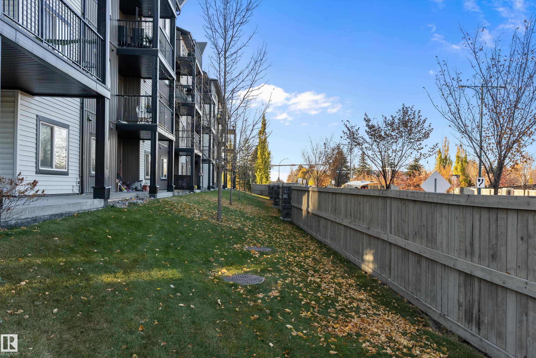
Step inside this beautifully renovated 2-bedroom, 2-bathroom condo that truly has it all — including not one, but TWO titled parking stalls(One in parkade and one above ground)! This bright and inviting home features new kitchen countertops, modern hardware, updated lighting throughout, a fresh coat of paint that makes every room feel brand new, and brand new flooring throughout. The open-concept layout offers seamless flow from the kitchen to the living area, perfect for entertaining or relaxing after a long day. Enjoy the convenience of ground-level living with a private patio that backs onto a peaceful green space, giving you the comfort of nature right outside your door. Whether you’re a first-time buyer, a savvy investor, or a young family, this condo offers incredible value, style, and comfort in a move-in-ready package.

COMMUNITY  Laurel
PROPERTY TYPE  Apartment
BUILDING TYPE  Lowrise Apartment
STYLE  Single Level Apartment
YEAR BUILT 2013
SQUARE FOOTAGE  818
BEDROOMS  2
BATHROOMS  2.00
BASEMENT  None, No Basement
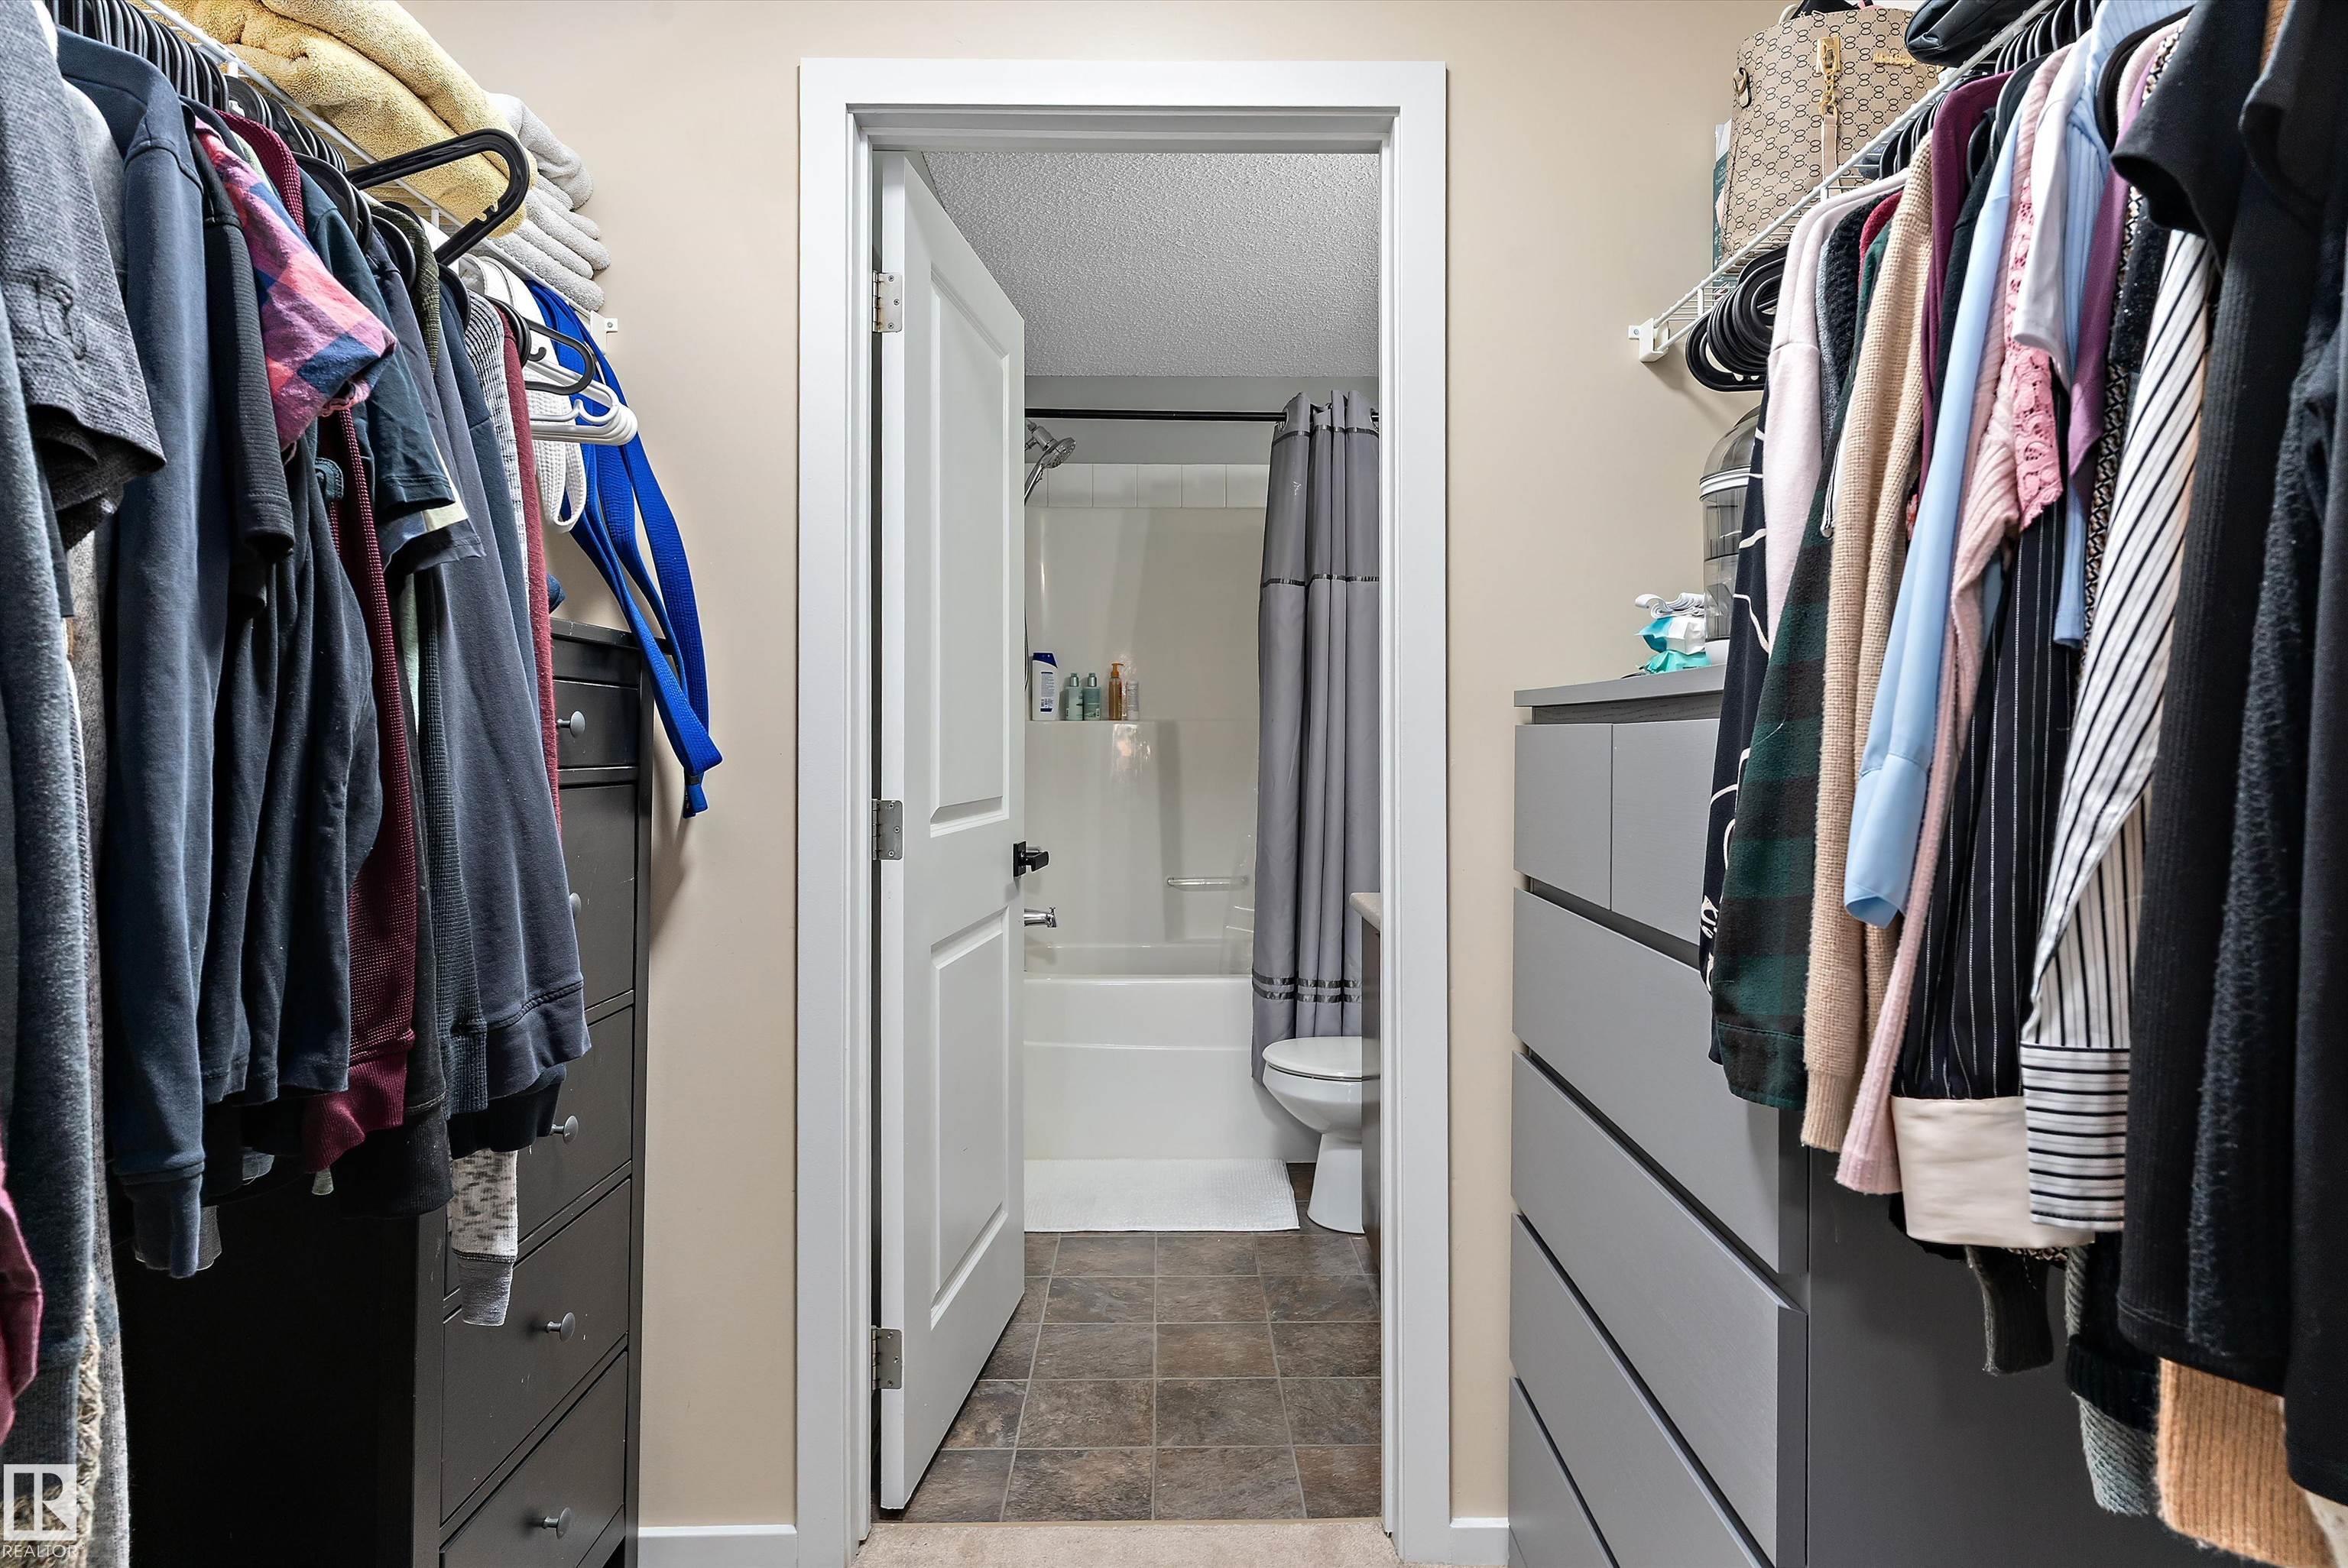
AMENITIES  On Street Parking, Ceiling 9 ft., Closet Organizers, No Smoking Home, Parking-Visitor, Patio, Storage-In-Suite
APPLIANCES  Microwave Hood Fan, Refrigerator, Stacked Washer/Dryer, Stove-Electric, Window Coverings
COOLING 
FIREPLACE 
FLOORING  Carpet, Vinyl Plank
HEATING  Hot Water, Natural Gas
LAUNDRY  ensuite bathroom
LOT FEATURES  Airport Nearby, Corner Lot, Golf Nearby, Landscaped, Level Land, Public Swimming Pool, Public Transportation, Recreation Use, Schools, Shopping Nearby
PARKING  Stall, Underground, See Remarks
RESTRICTIONS  None Known, Pets Subject to Board App
ROOF  Asphalt Shingles
TITLE  Fee Simple
BROKER  REALTORS® Association of Edmonton


ROOMS DIMENSIONS (m) LEVEL
Calgary Real Estate Airdrie Real Estate Okotoks Real Estate Cochrane Real Estate Strathmore Real Estate Chestermere Real Estate Sundre Real Estate High River Real Estate Diamond Valley Real Estate Brooks Real Estate Olds Real Estate Irricana Real Estate Carstairs Real Estate Crossfield Real Estate Claresholm Real Estate Didsbury Real Estate Langdon Real Estate
South Calgary Real Estate Southeast Calgary Real Estate City Centre Calgary Real Estate East Calgary Real Estate North Calgary Real Estate Northwest Calgary Real Estate West Calgary Real Estate Northeast Calgary Real Estate Lethbridge Real Estate Red Deer Real Estate Sylvan Lake Real Estate Brooks Real Estate Edmonton Real Estate Canmore Real Estate Global Real Estate Luxury Real Estate
Home Why CIR Relocation Careers Partners Best My Nest
Realtors Home Evaluation Contact Us




Data supplied by CREB®,CARA®,CREA®,RASCA®,LDAR® or RAE MLS® System. CREB®,CARA®,CREA®,RASCA®,LDAR® or RAE is the owner of the copyright in its MLS® System. The Listing data is deemed reliable but is not guaranteed accurate by CREB®,CARA®,CREA®,RASCA®,LDAR® or RAE. Data is deemed reliable but is not guaranteed accurate by the REALTORS® Association of Edmonton.Copyright [2024] by the REALTORS® Association of Edmonton. All Rights Reserved.