


























1231 26 ST NW
Edmonton T6T 2J9
MLS® Number: E4489417
$ 799,000
5
BEDROOMS
4 + 0
BATHROOMS
2,514
SQUARE FEET
2020
YEAR BUILT
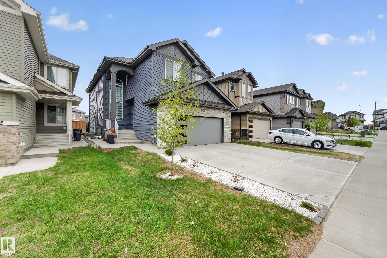
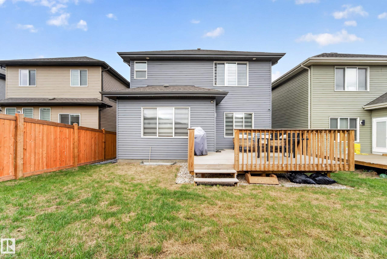
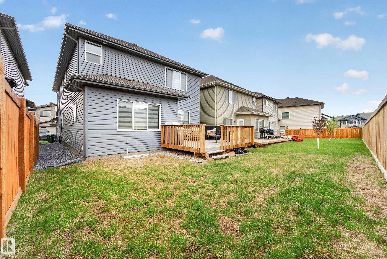
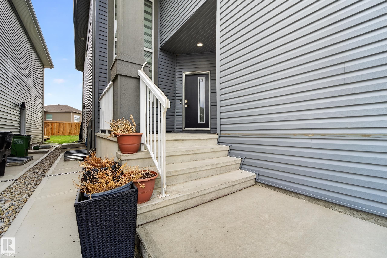
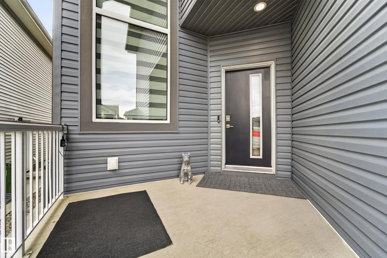
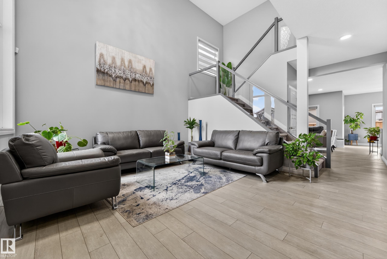
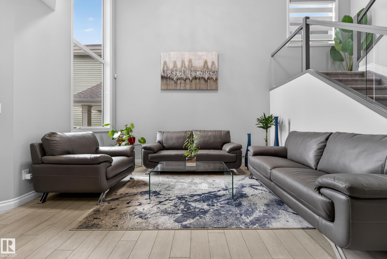
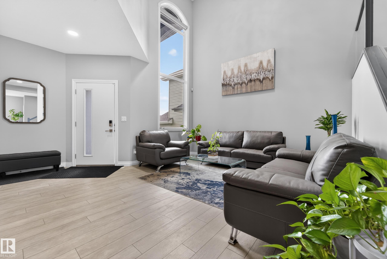
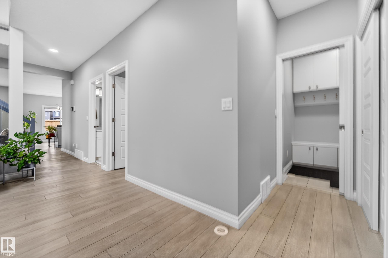
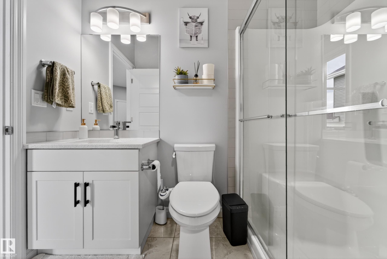
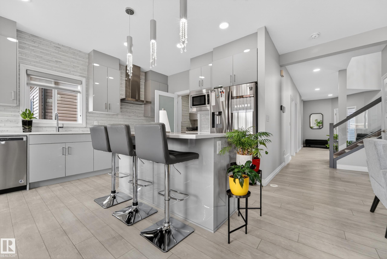
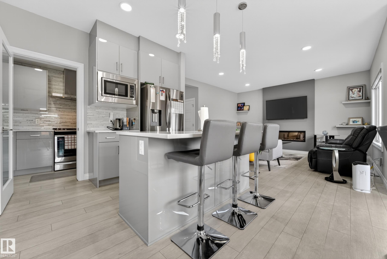
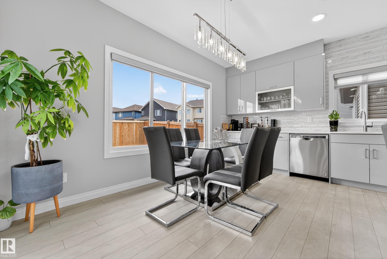
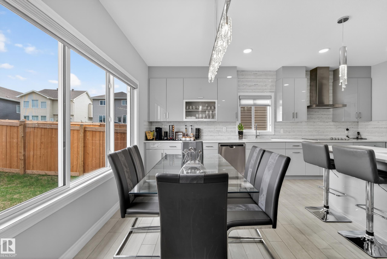
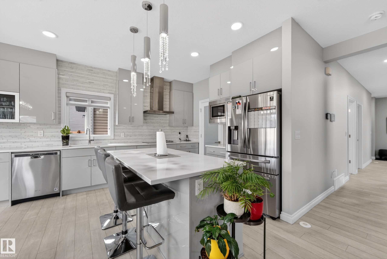
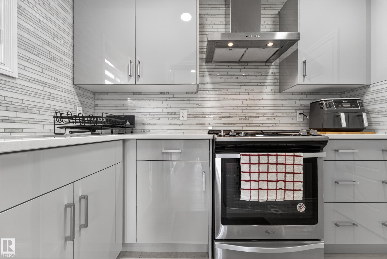
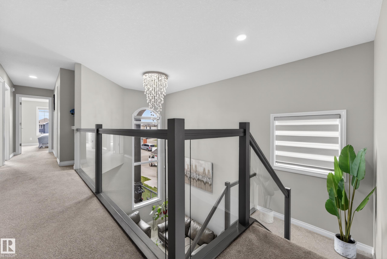
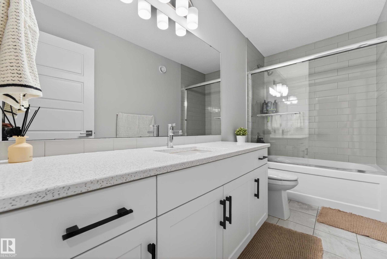
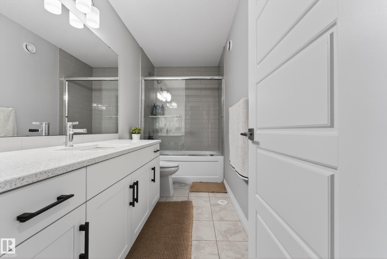
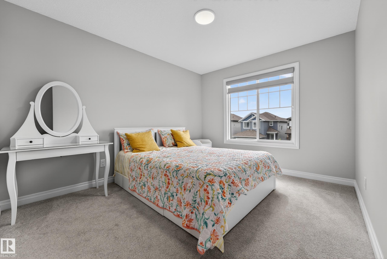
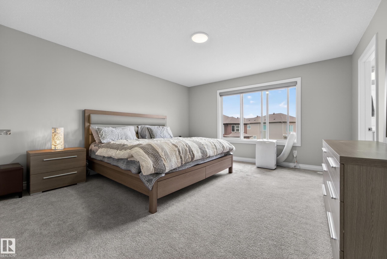
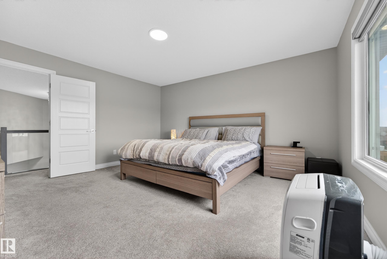
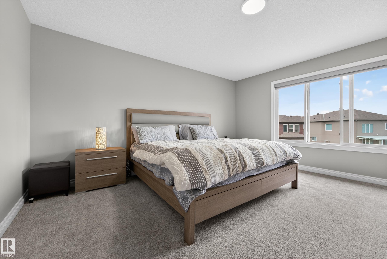
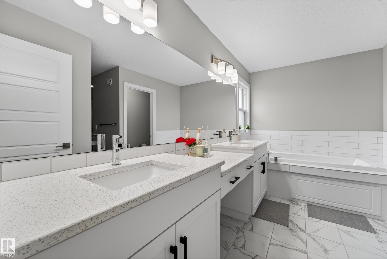
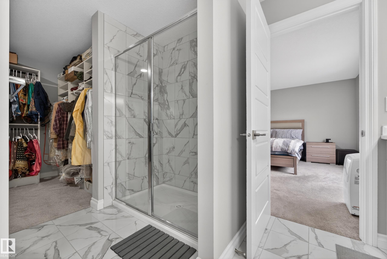
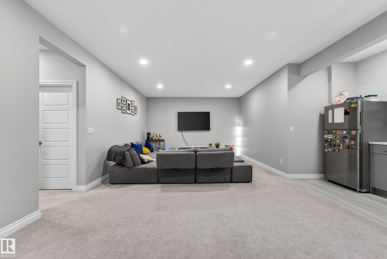
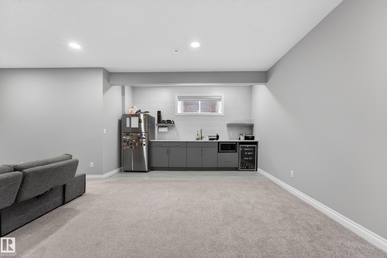
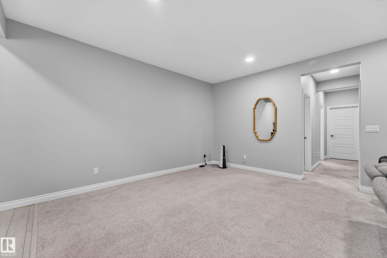
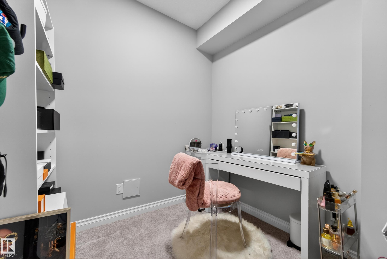
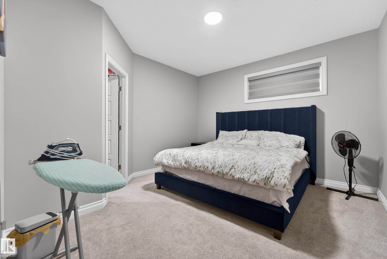
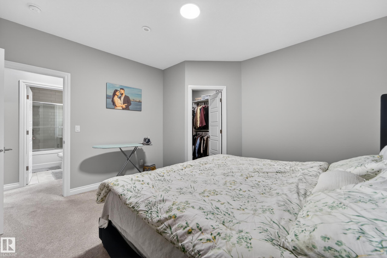
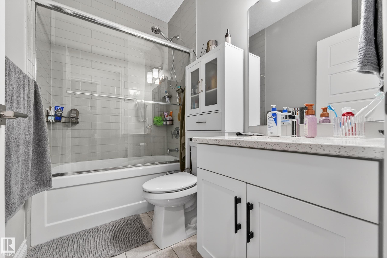
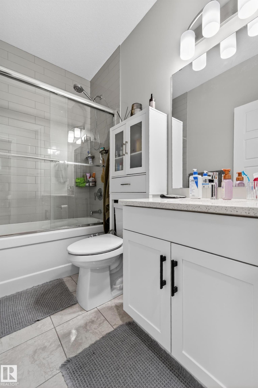
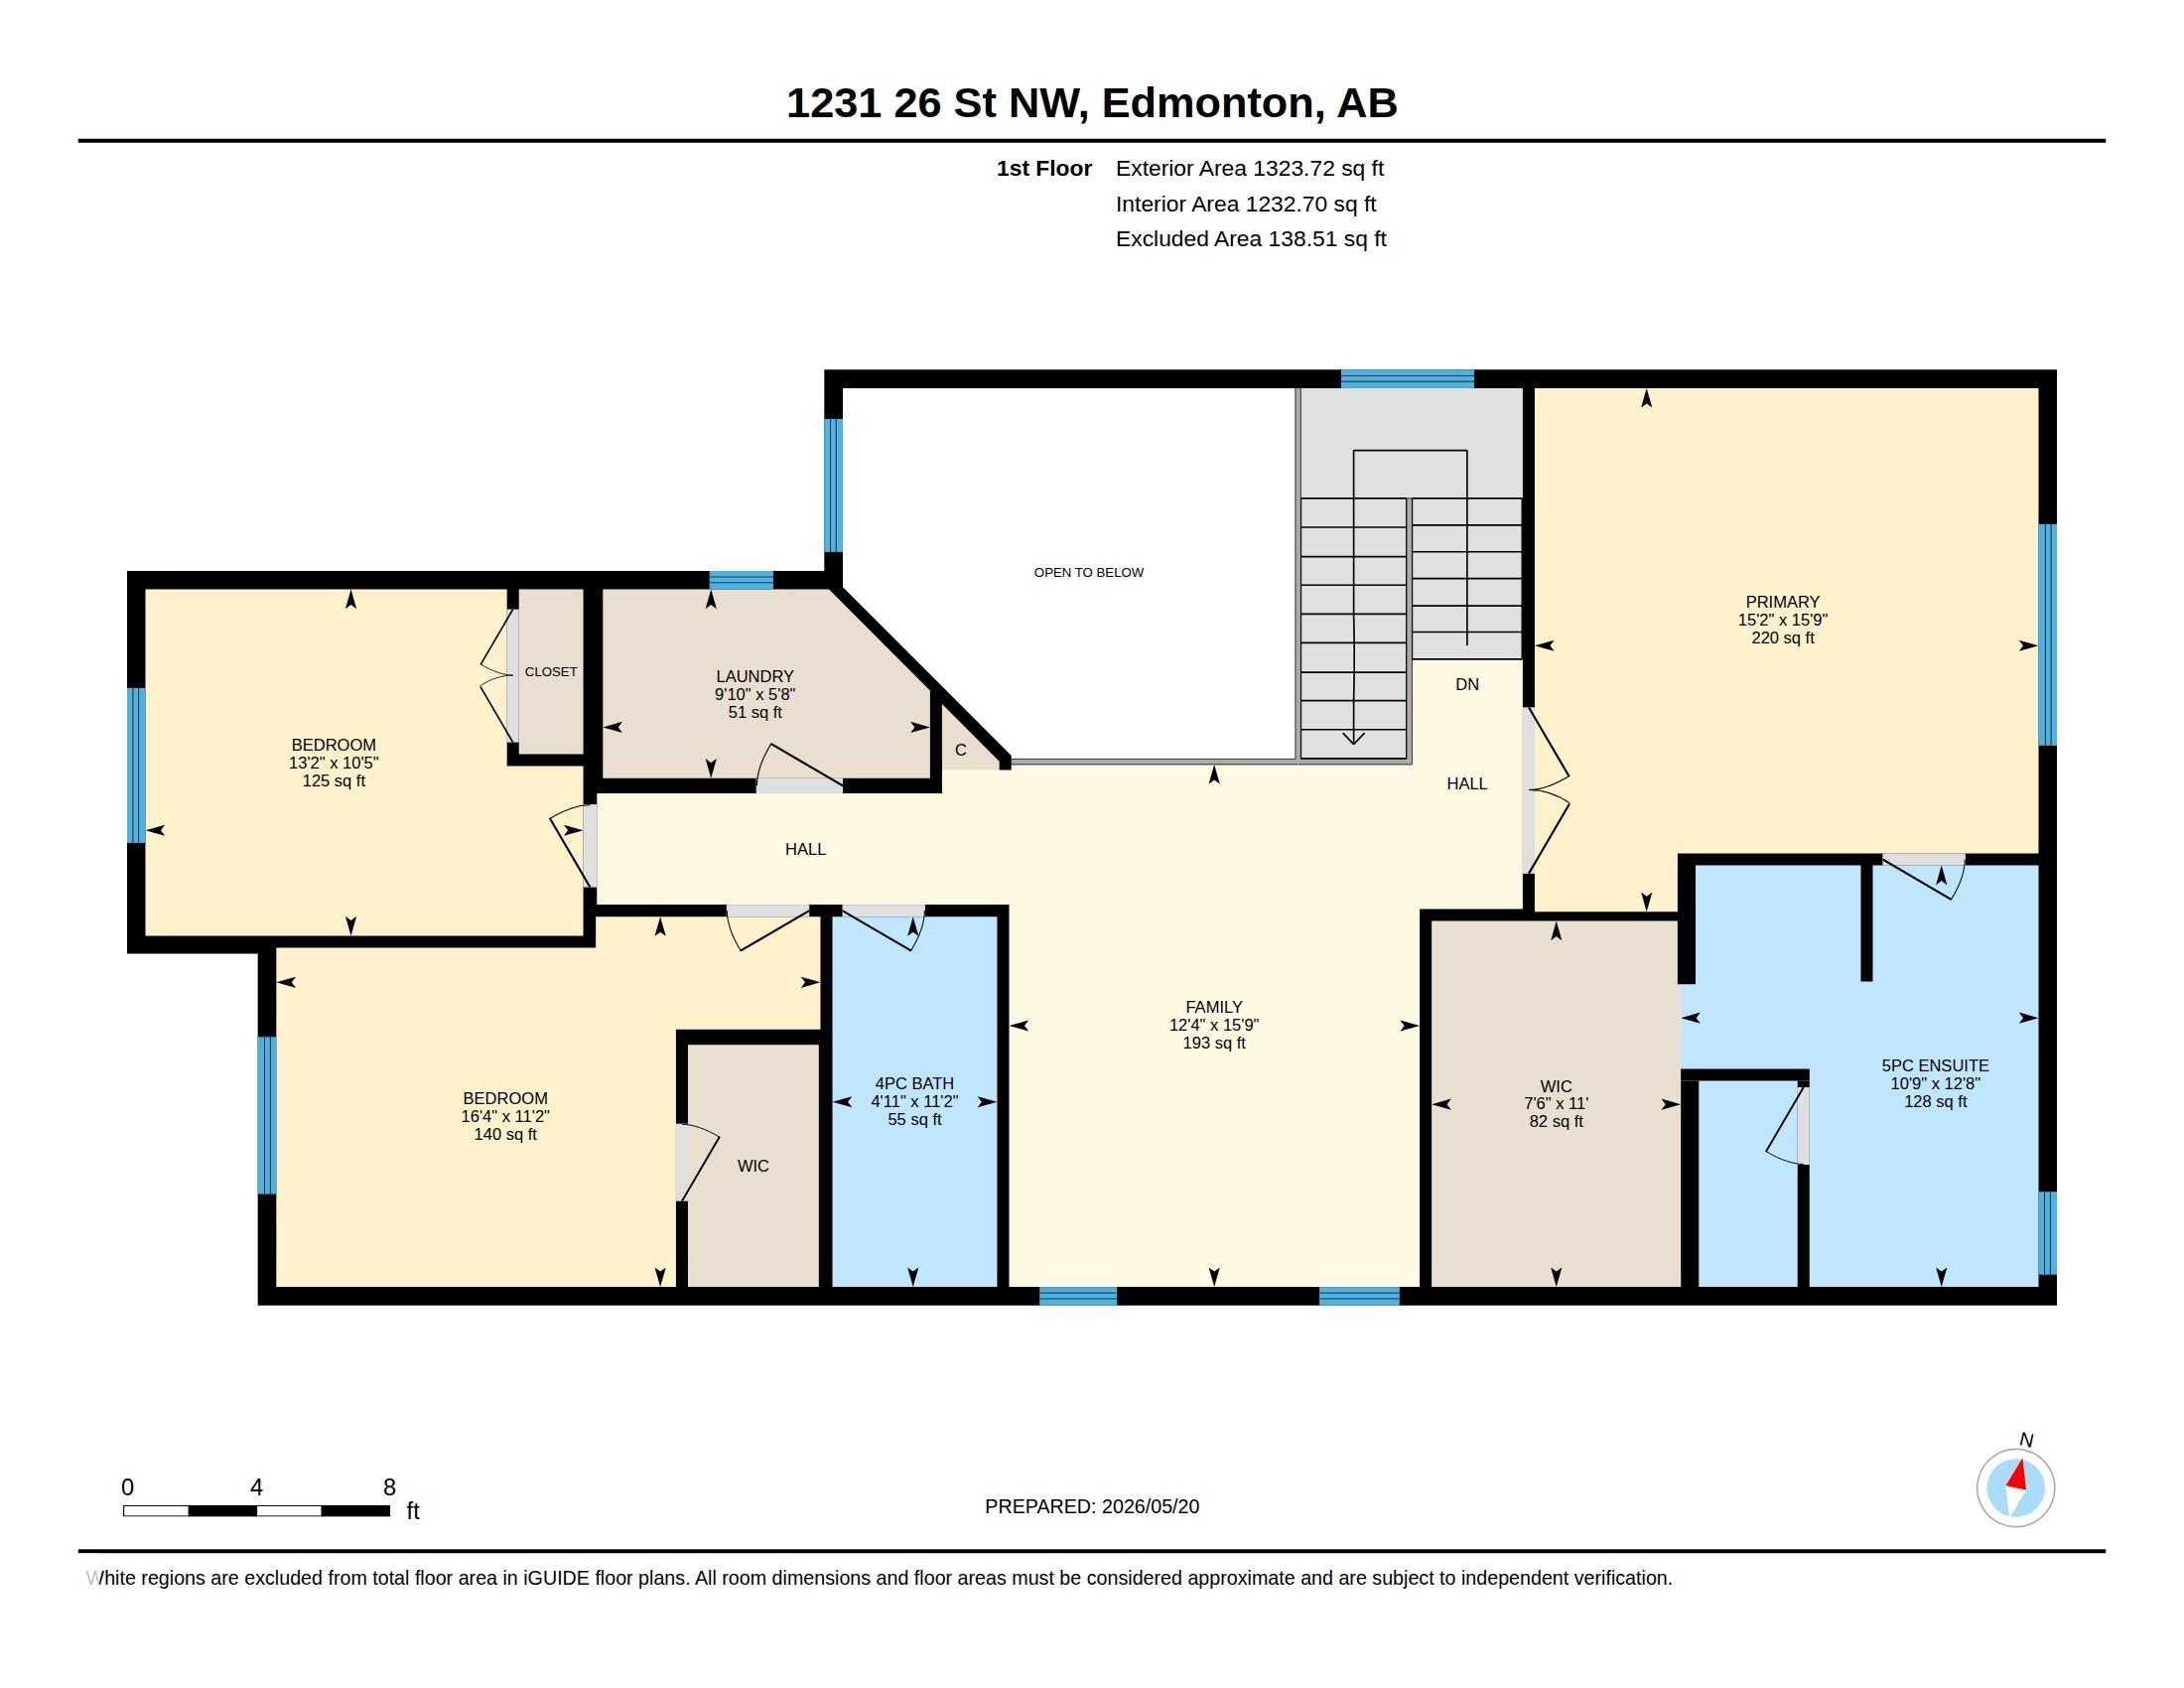
LOCATION! LOCATION! Welcome to this stunning 2,514 sq. ft. home designed for modern family living in LAUREL! Featuring a main floor bedroom with full bath, 2 living areas including a grand open-to-below front living room, extended kitchen + spice kitchen, spacious dining area and a formal living area. Upstairs offers a bonus room, a luxurious primary suite with a 5-piece ensuite, 2 large bedrooms, and a good-sized laundry room. The fully finished basement with side entrance includes 1 bedroom with a walk-in closet, full bathroom, den, wet bar, and additional living space - perfect for an extended family. Walking distance to schools, shopping, and parks.
| COMMUNITY | Laurel |
| PROPERTY TYPE | Detached Single Family |
| BUILDING TYPE | Detached Single Family |
| STYLE | 2 Storey |
| YEAR BUILT | 2020 |
| SQUARE FOOTAGE | 2,514 |
| BEDROOMS | 5 |
| BATHROOMS | 4.00 |
| BASEMENT | Full, Finished |
| AMENITIES | On Street Parking, Carbon Monoxide Detectors, Ceiling 9 ft., Deck, Detectors Smoke, Front Porch, No Animal Home, No Smoking Home |
| APPLIANCES | Dishwasher-Built-In, Dryer, Oven-Built-In, Stove-Electric, Washer, Window Coverings, Refrigerators-Two |
| COOLING | |
| FIREPLACE | |
| FLOORING | Carpet, Vinyl Plank |
| HEATING | Forced Air-1, Natural Gas |
| LAUNDRY | ensuite bathroom |
| LOT FEATURES | Landscaped, Playground Nearby, Public Transportation, Schools, Shopping Nearby, Partially Fenced |
| PARKING | Double Garage Attached |
| RESTRICTIONS | None Known |
| ROOF | Asphalt Shingles |
| TITLE | Fee Simple |
| BROKER | REALTORS® Association of Edmonton |
| ROOMS | DIMENSIONS (m) | LEVEL |
|---|