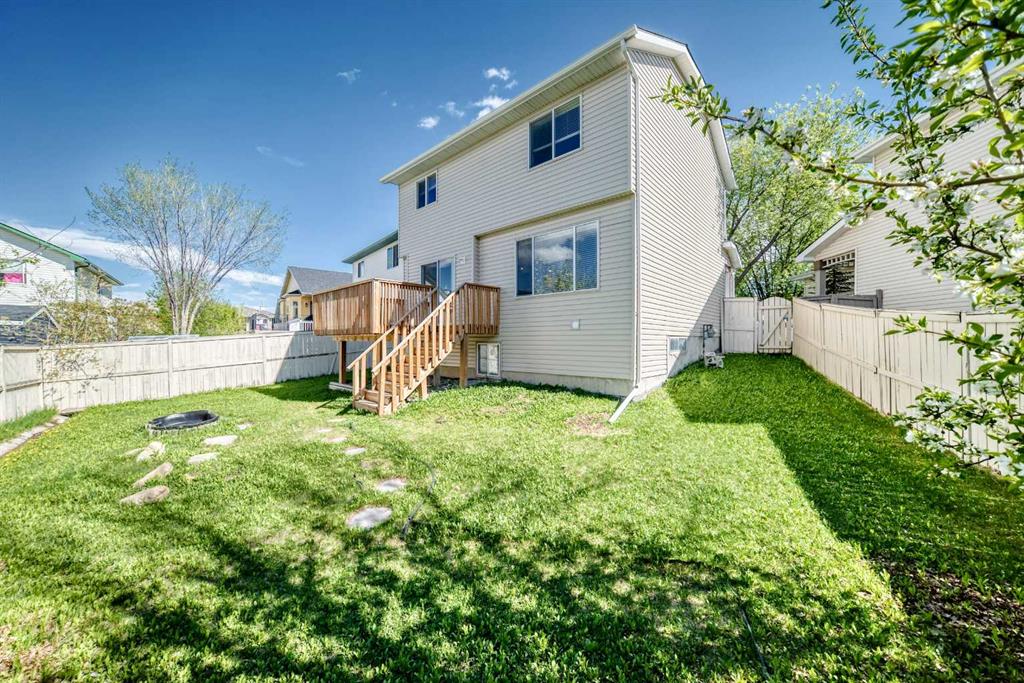
13 Harvest Park Place NE
Calgary T3K 4K8
MLS® Number: A2312260
$ 649,900
3
BEDROOMS
3 + 1
BATHROOMS
1,724
SQUARE FEET
1998
YEAR BUILT
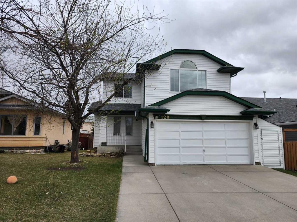
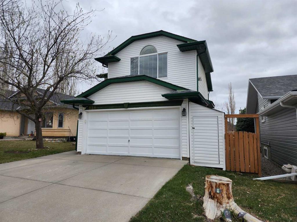
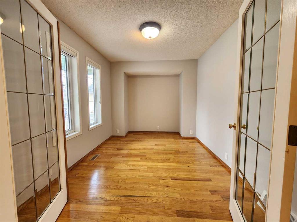

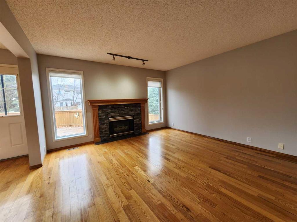
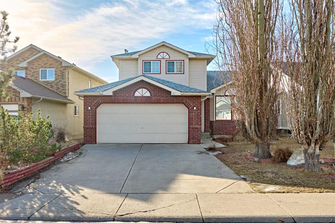

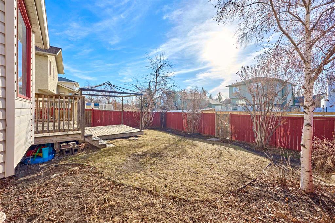
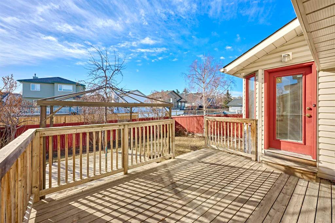

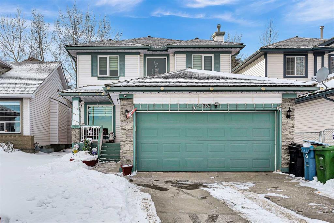
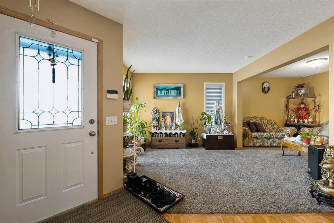

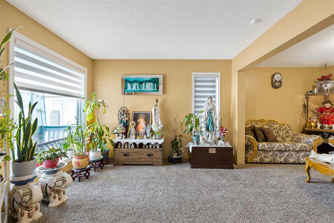
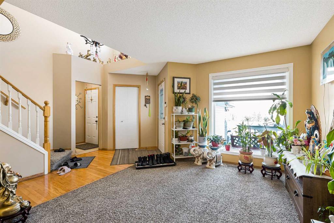
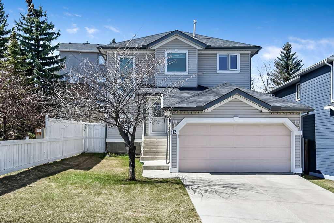
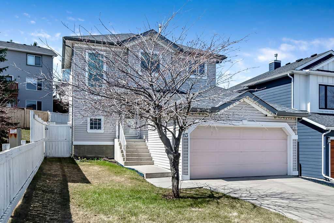
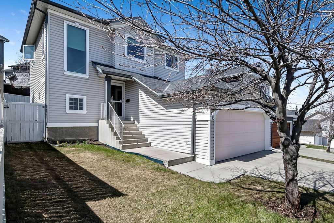
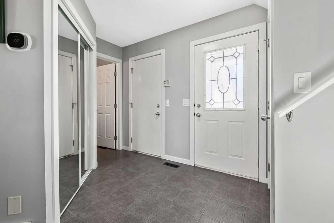
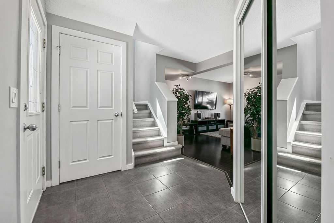
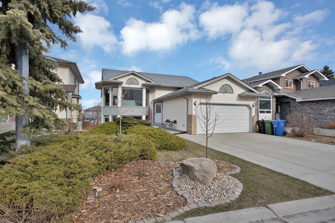
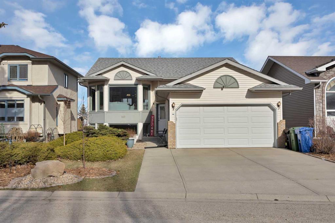
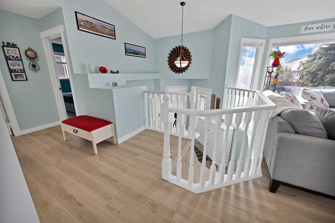
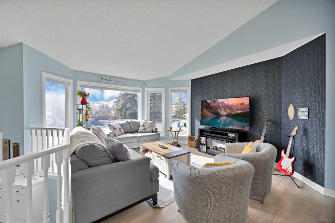
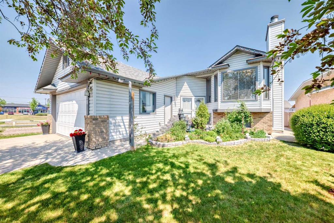
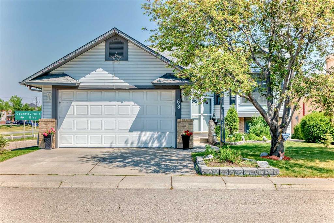
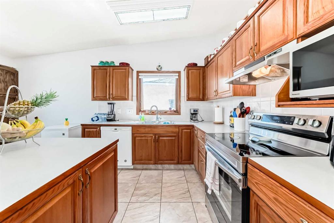
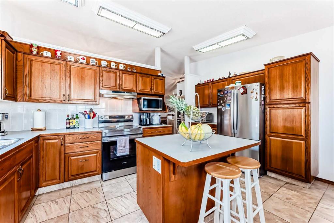
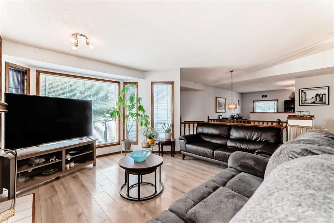
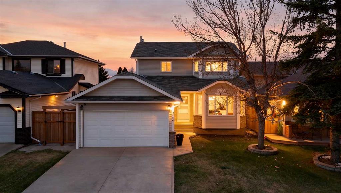
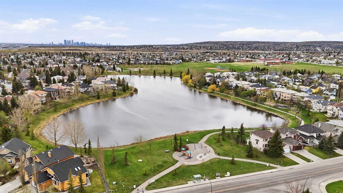
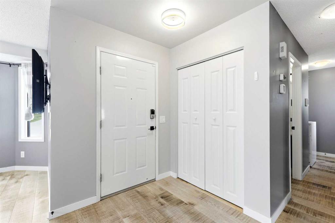
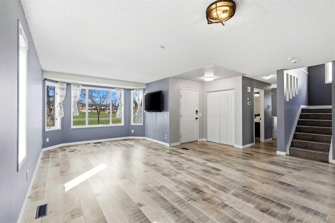
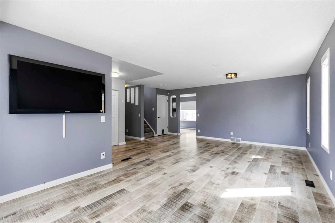
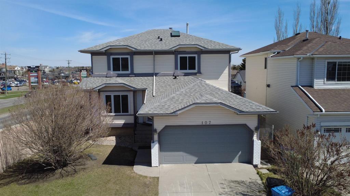
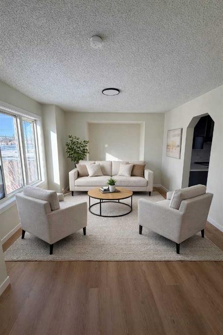
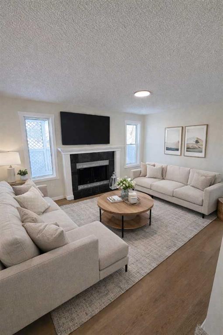
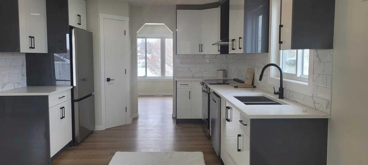
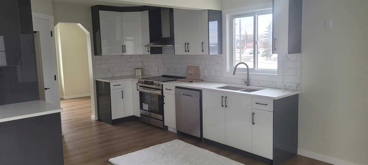
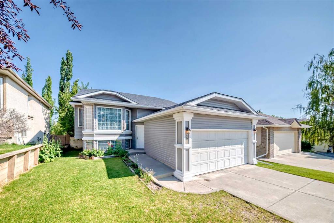
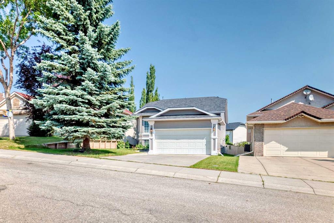
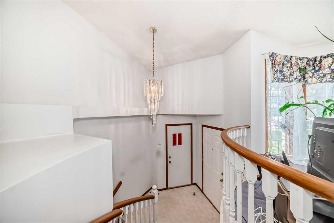

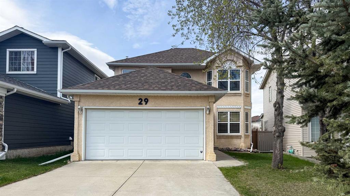
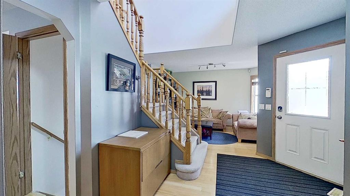
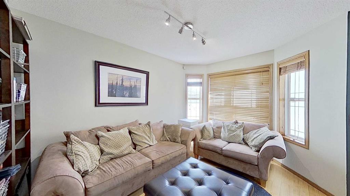
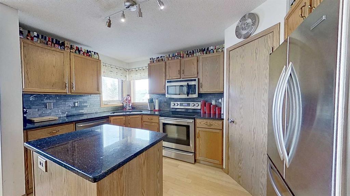
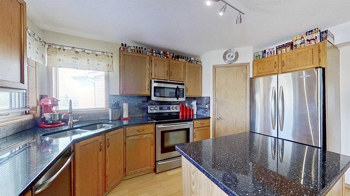
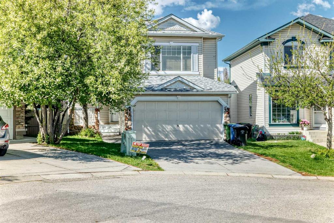
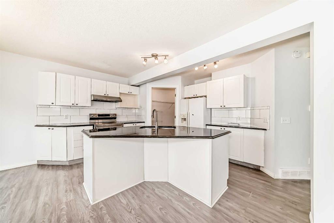
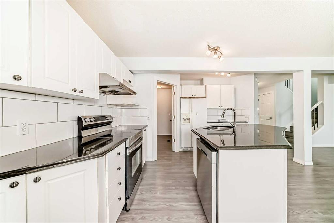
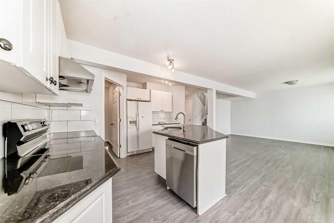
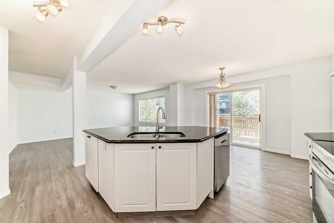
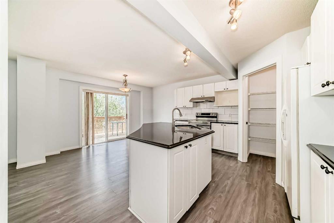
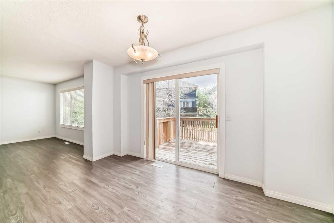
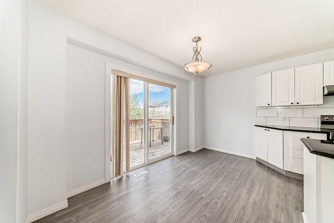
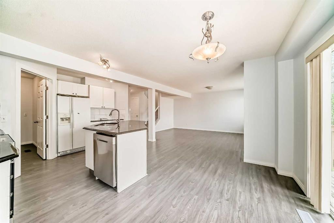
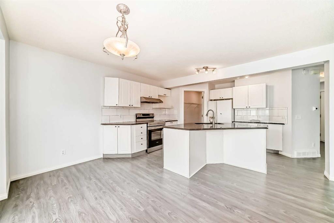
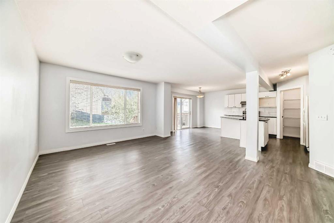
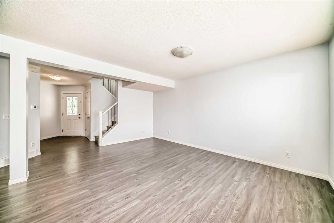
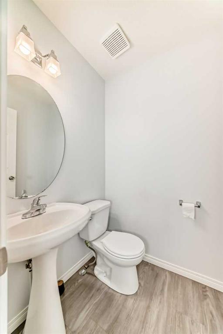
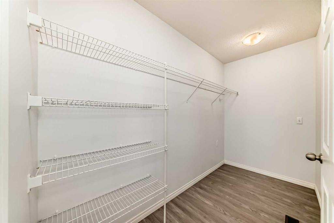
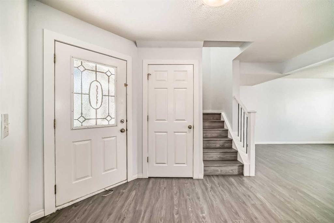
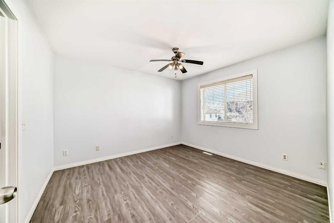
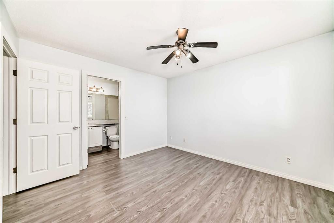
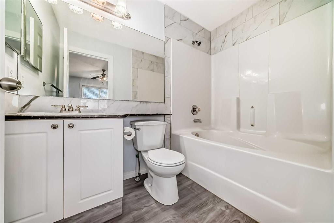
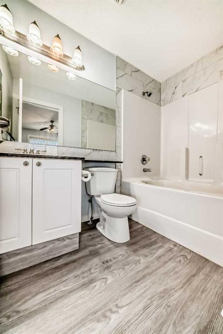
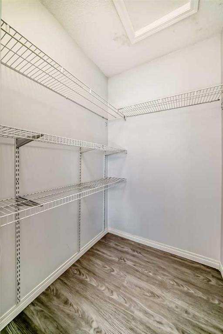
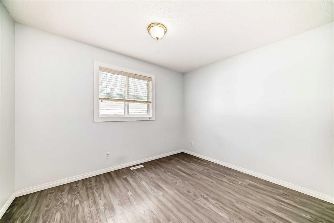
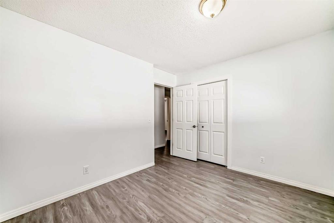
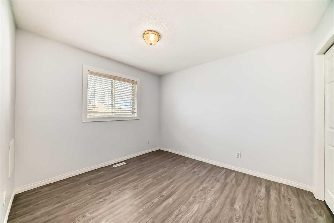
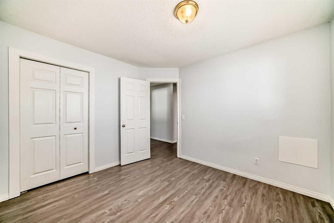
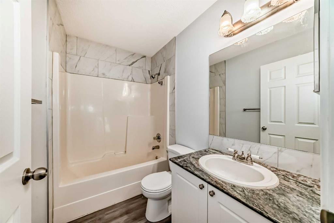
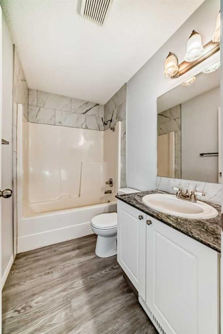
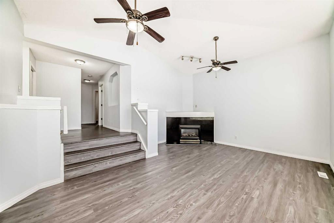
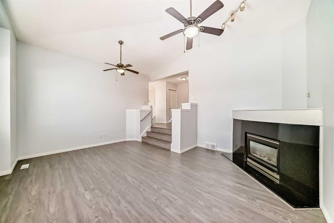
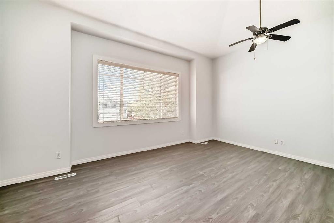
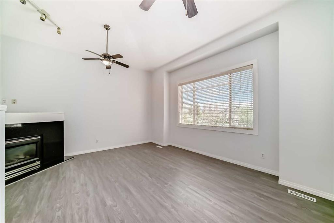
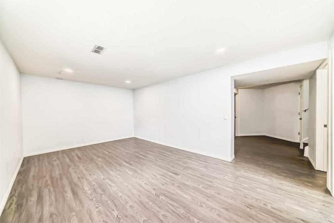
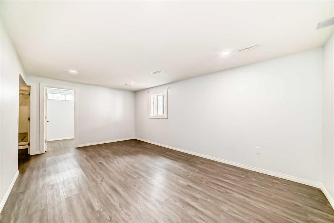
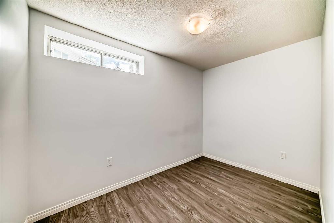
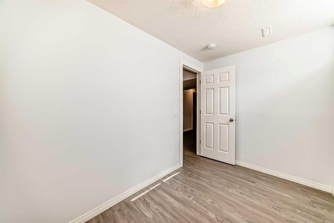
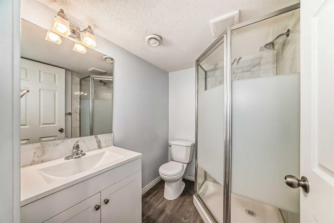
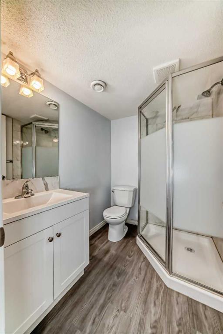
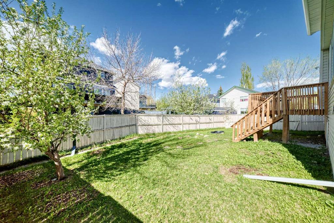
Welcome to this beautifully maintained 4-bedroom home tucked away in a quiet cul-de-sac in Harvest Hills, complete with a double attached garage and numerous modern updates. Almost everything feels new, including the fresh paint, porcelain tile, laminate flooring, and the upgraded deck. The main floor offers a bright kitchen with granite countertops and a mosaic tile backsplash, along with a welcoming family room, dining area, convenient laundry room, and a 2-piece bathroom. Upstairs, you’ll find a spacious bonus room with vaulted ceilings and a granite-surround fireplace, a primary bedroom with a walk-in closet and ensuite, plus two additional well-sized bedrooms. The fully developed basement adds even more value with a comfortable living area, an extra bedroom, and a 3-piece bathroom. Ideally located in the hub of convenience, this home is just minutes from schools, shopping centers, transit, major routes, and the airport—everything you need within a 10-minute drive.
| COMMUNITY | Harvest Hills |
| PROPERTY TYPE | Detached |
| BUILDING TYPE | House |
| STYLE | 2 Storey |
| YEAR BUILT | 1998 |
| SQUARE FOOTAGE | 1,724 |
| BEDROOMS | 3 |
| BATHROOMS | 4.00 |
| BASEMENT | Full |
| AMENITIES | |
| APPLIANCES | Dishwasher, Dryer, Electric Stove, Garage Control(s), Range Hood, Refrigerator, Washer, Window Coverings |
| COOLING | None |
| FIREPLACE | Gas |
| FLOORING | Vinyl Plank |
| HEATING | Forced Air |
| LAUNDRY | Lower Level |
| LOT FEATURES | Cul-De-Sac |
| PARKING | Double Garage Attached |
| RESTRICTIONS | See Remarks |
| ROOF | Asphalt Shingle |
| TITLE | Fee Simple |
| BROKER | WExcel |
| ROOMS | DIMENSIONS (m) | LEVEL |
|---|---|---|
| Storage | 7`0" x 7`3" | Basement |
| Laundry | 11`1" x 12`0" | Basement |
| 3pc Bathroom | 6`8" x 5`5" | Basement |
| Family Room | 11`6" x 19`0" | Basement |
| Pantry | 4`8" x 10`2" | Main |
| Kitchen With Eating Area | 10`1" x 13`11" | Main |
| Living Room | 12`6" x 16`9" | Main |
| Dining Room | 13`0" x 8`0" | Main |
| Balcony | 9`8" x 11`10" | Main |
| Covered Porch | 10`6" x 3`6" | Main |
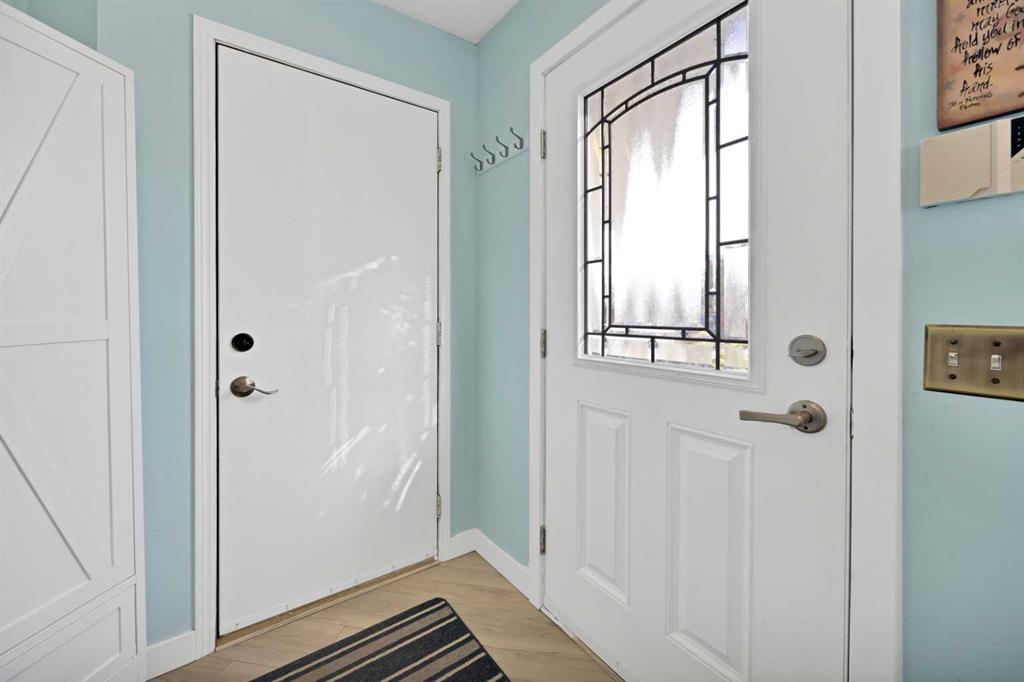
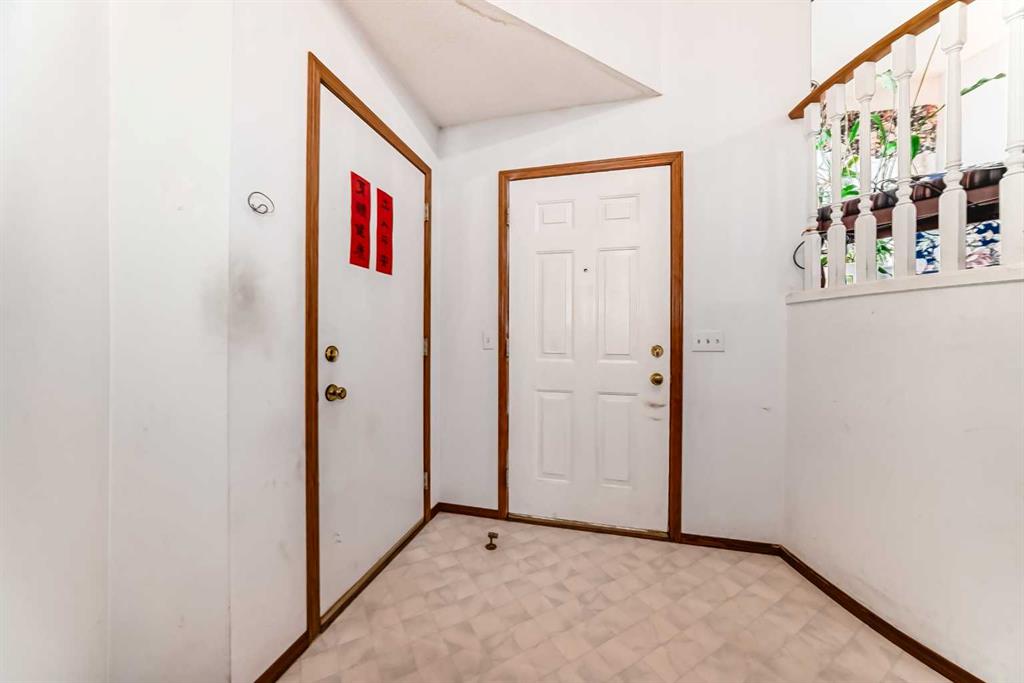
| Entrance | 4`4" x 4`6" | Main |
| Mud Room | 3`1" x 2`10" | Main |
| 2pc Bathroom | 4`5" x 4`10" | Main |
| Bonus Room | 17`0" x 14`11" | Second |
| Bedroom | 9`10" x 10`11" | Second |
| Bedroom | 9`11" x 10`11" | Second |
| 4pc Bathroom | 7`10" x 4`11" | Second |
| Bedroom - Primary | 11`2" x 11`11" | Second |
| 4pc Ensuite bath | 4`11" x 8`4" | Second |
| Walk-In Closet | 5`2" x 4`7" | Second |