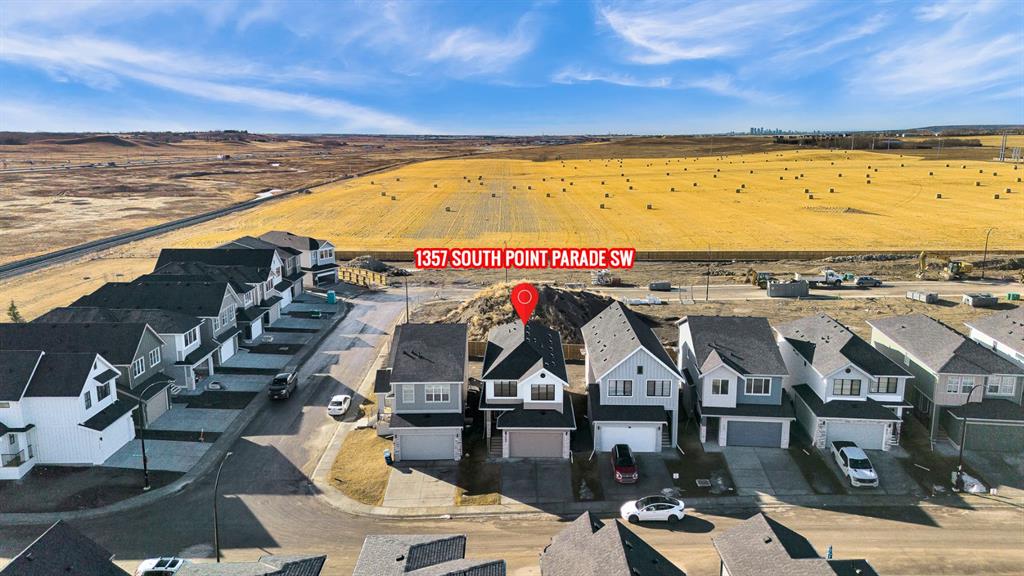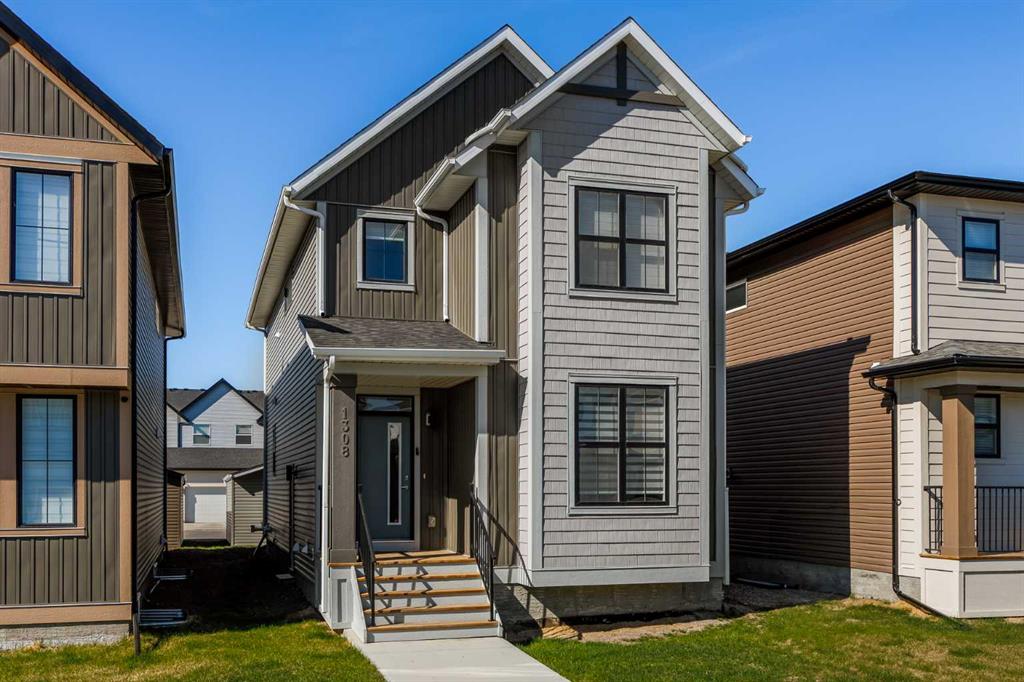
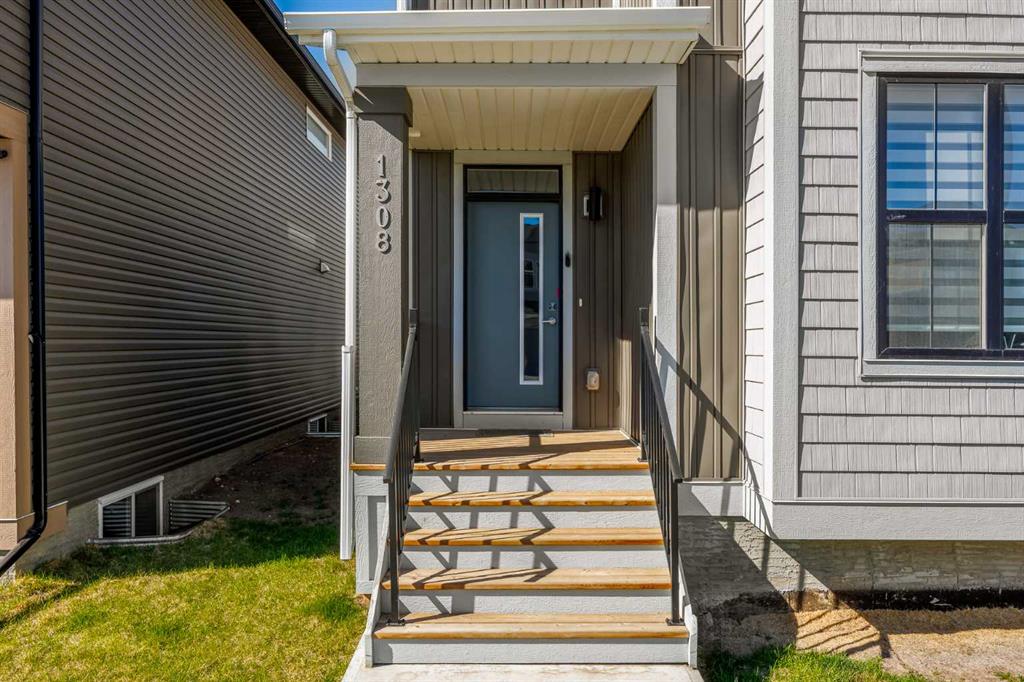
1308 South Point Parade SW
Airdrie T4B 5P3
MLS® Number: A2303821
$ 649,000
5
BEDROOMS
3 + 1
BATHROOMS
2023
YEAR BUILT
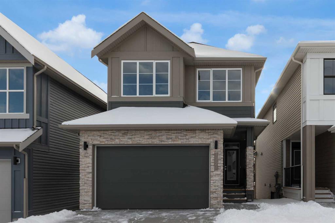
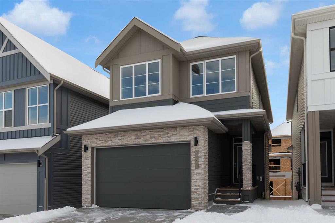
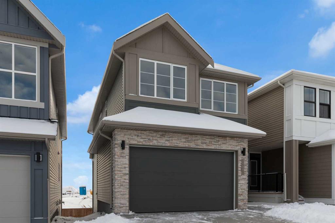
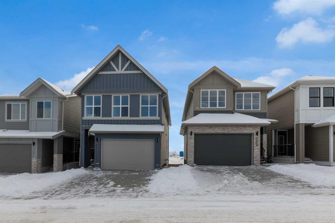
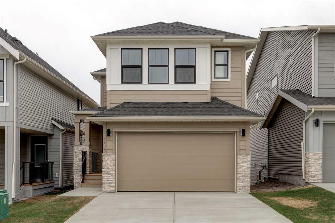
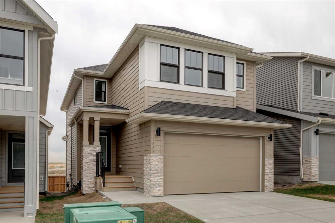
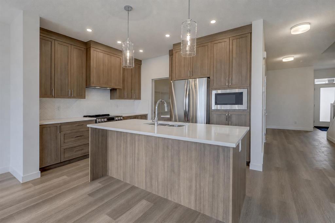
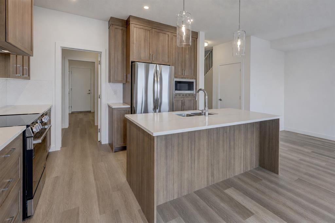
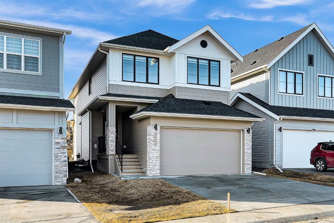
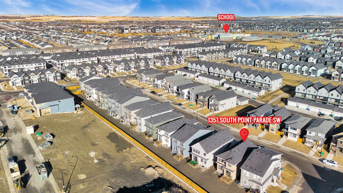
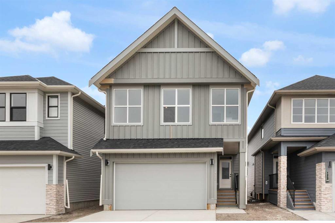
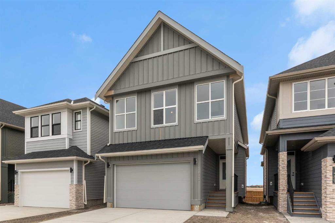
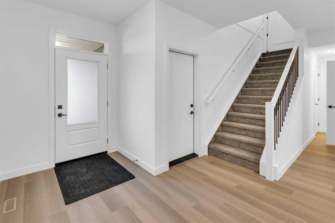
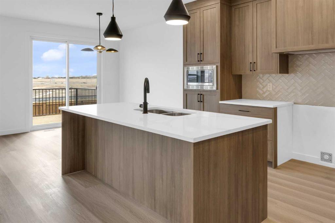
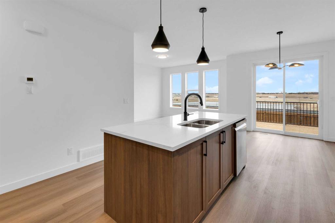
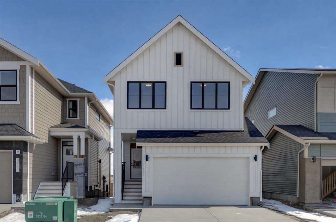
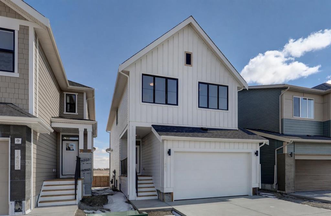
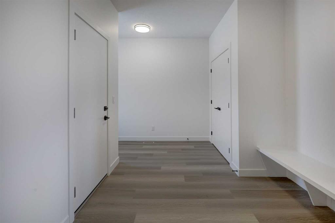
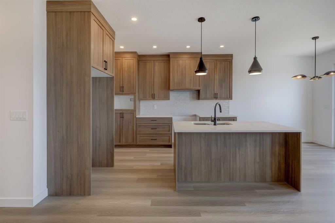
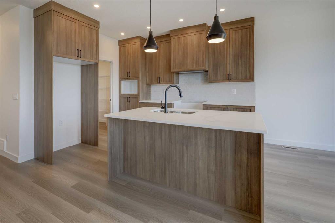
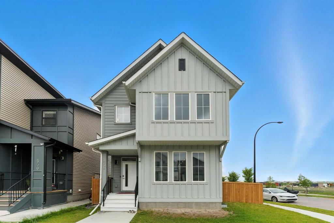
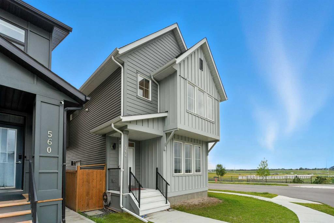
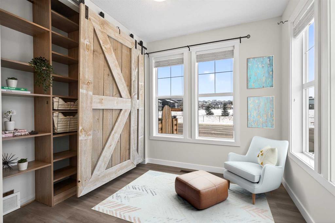
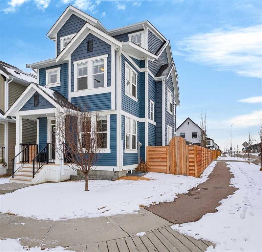
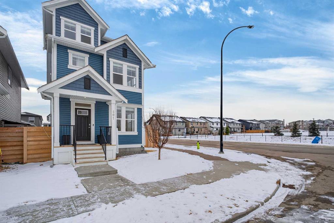
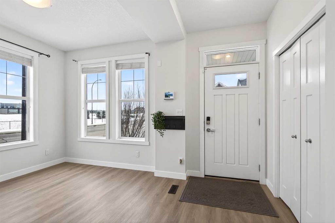
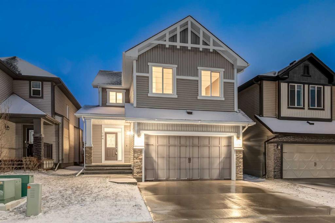
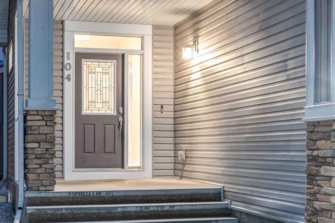
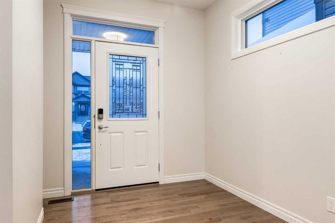
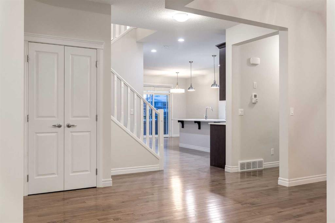
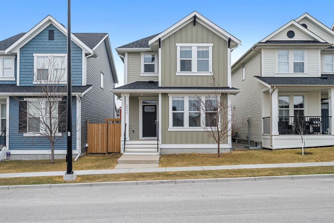
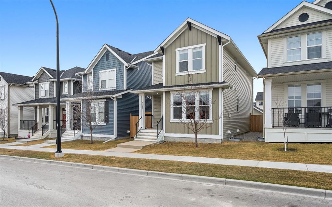
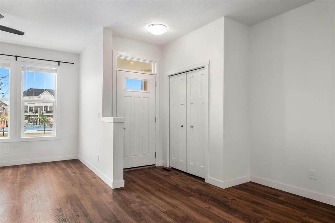
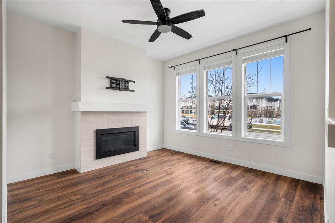
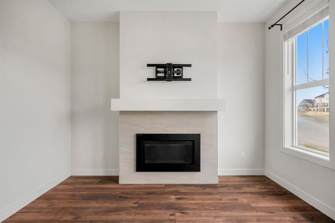
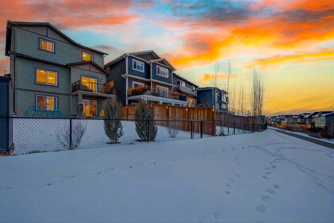
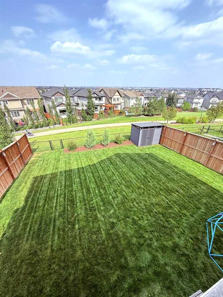
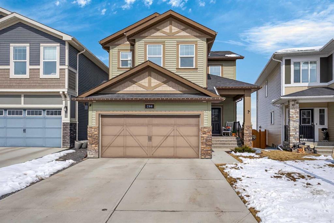
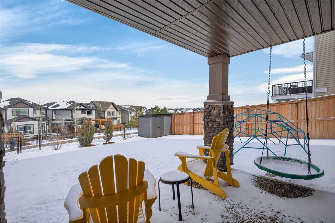
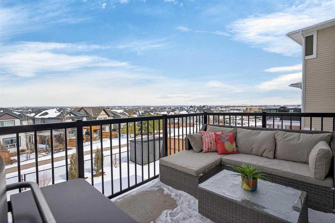
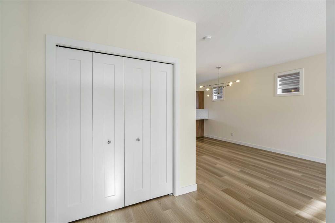
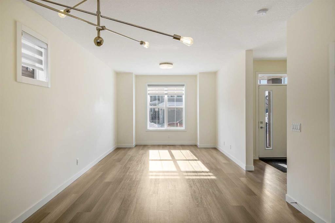
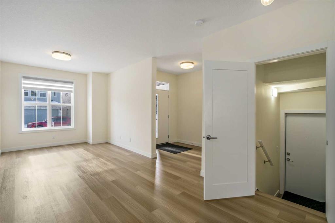
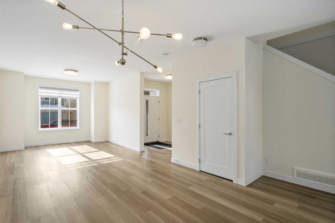
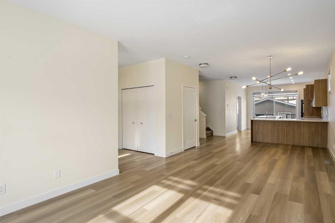
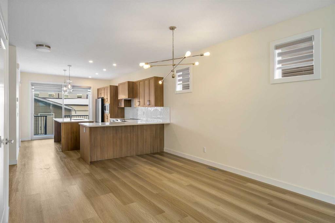
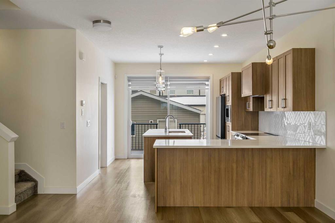
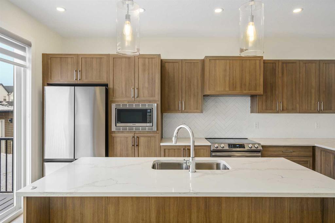
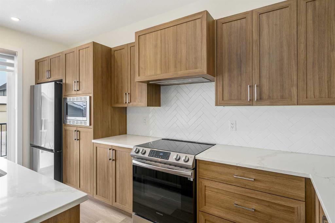
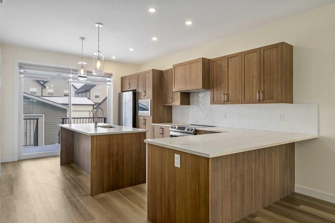
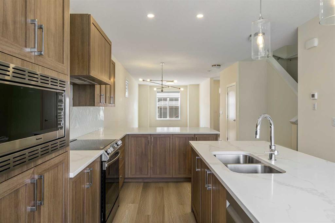
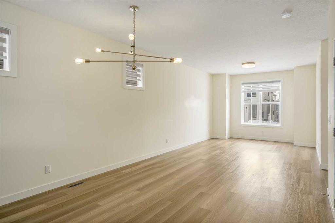
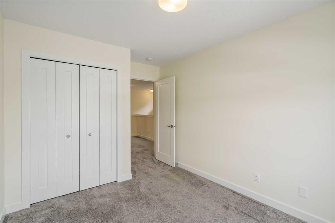
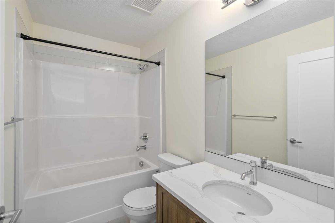
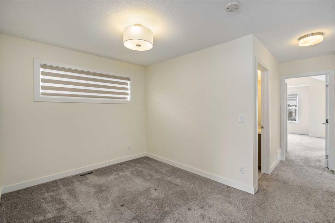
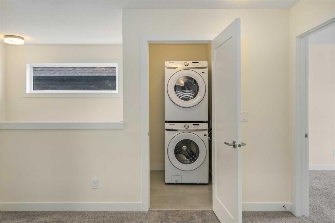
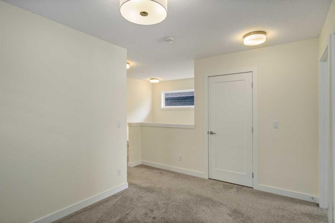
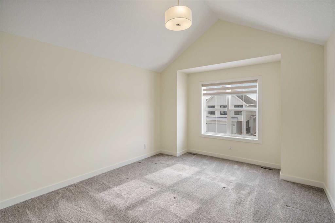
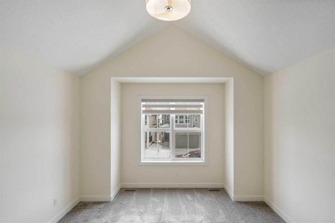
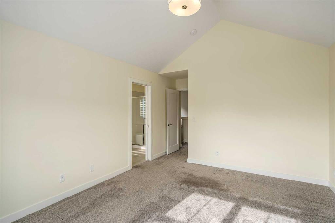
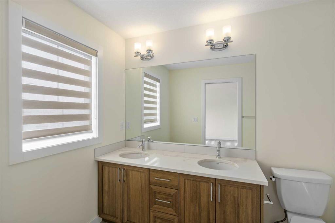
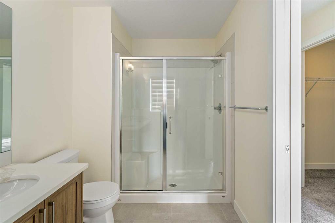
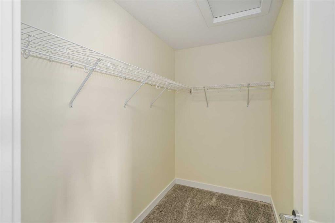
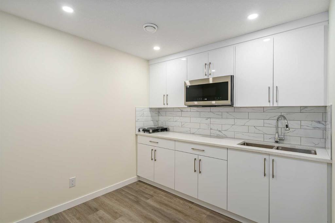
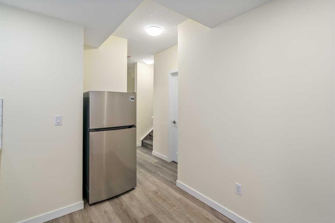
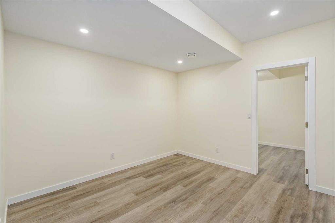
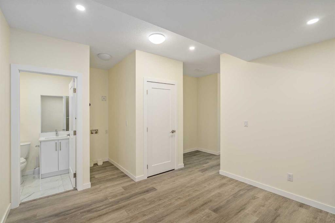
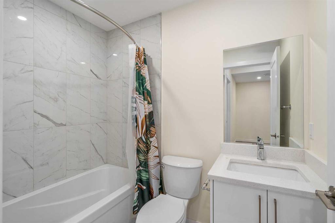
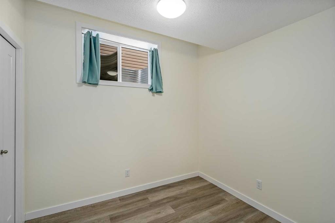
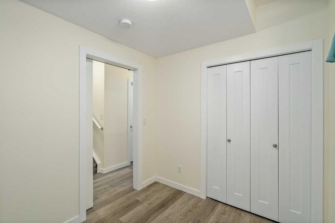
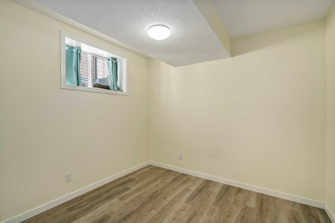
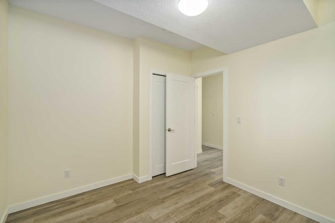
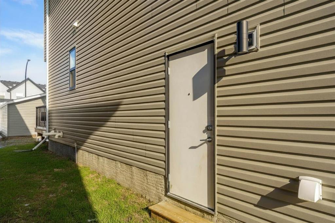
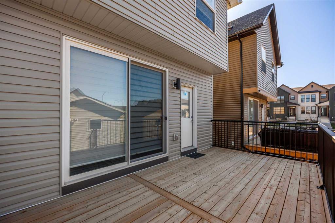
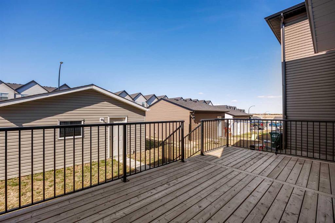
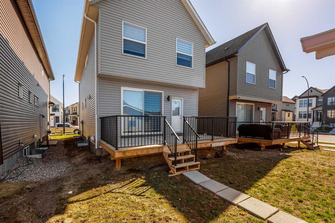
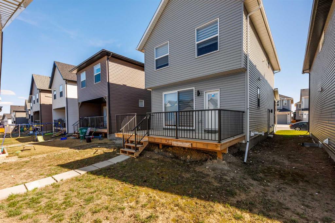
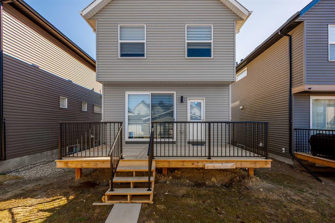
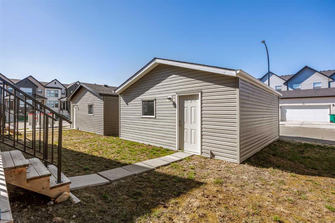
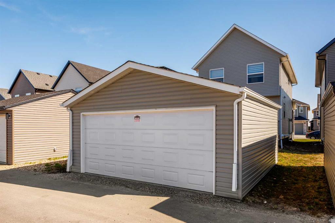
Welcome to this beautifully designed and exceptionally maintained newer home in the thriving city of Airdrie, built just 2 years ago by Vesta Properties. Offering over 2,570 sq.ft. of developed living space across three thoughtfully finished levels, this bright and modern home features 5 bedrooms and 3.5 baths—ideal for growing families, multi-generational living, or investors seeking outstanding value and NUMEROUS BENEFITS. Step inside to an airy open-concept main floor filled with natural light, highlighted by wide-plank flooring, neutral tones, and large windows throughout. The stylish kitchen showcases sleek shaker cabinetry, QUARTZ countertops, STAINLESS STEEL APPLIANCES, a chevron tile backsplash, and a spacious island with breakfast bar seating—perfect for everyday living and entertaining. Upstairs, a versatile bonus room offers the perfect space for a family lounge, playroom, or home office. The spacious primary retreat features a VAULTED CEILING, walk-in closet, and a beautiful ensuite with double vanity. Two additional bedrooms, a full bathroom, and convenient upper-floor laundry complete this level. The FULLY FINISHED ILLEGAL SUITE with SEPARATE side ENTRANCE adds incredible flexibility, featuring 2 substantial bedrooms, one with a sliding BARN DOOR, a rec room, mini kitchen with stainless steel appliances, a full bathroom, and extra storage space—ideal for guests, extended family, or flexible future use. Outside, enjoy summer evenings on the LARGE WOODEN DECK overlooking the backyard, while the OVERSIZED double detached GARAGE provides ample parking and storage. Conveniently located near schools, parks, shopping, restaurants, QE2 access, Calgary, and the airport, this move-in-ready home blends comfort, style, and functionality in one exceptional package. Visit today as this home will move quickly.
| COMMUNITY | South Point |
| PROPERTY TYPE | Detached |
| BUILDING TYPE | House |
| STYLE | 2 Storey |
| YEAR BUILT | 2023 |
| SQUARE FOOTAGE | 1,802 |
| BEDROOMS | 5 |
| BATHROOMS | 4.00 |
| BASEMENT | Full |
| AMENITIES | |
| APPLIANCES | Dishwasher, Electric Range, Garage Control(s), Microwave, Refrigerator, Washer/Dryer Stacked |
| COOLING | None |
| FIREPLACE | N/A |
| FLOORING | Carpet, Vinyl |
| HEATING | Forced Air |
| LAUNDRY | In Basement, Upper Level |
| LOT FEATURES | Back Lane, Standard Shaped Lot, Street Lighting |
| PARKING | Double Garage Detached, Garage Door Opener, Garage Faces Rear |
| RESTRICTIONS | None Known |
| ROOF | Asphalt Shingle |
| TITLE | Fee Simple |
| BROKER | Comox Realty |
| ROOMS | DIMENSIONS (m) | LEVEL |
|---|---|---|
| 4pc Bathroom | 5`0" x 7`5" | Basement |
| Bedroom | 7`8" x 9`0" | Basement |
| Bedroom | 10`7" x 10`0" | Basement |
| Kitchen | 9`1" x 8`8" | Basement |
| Game Room | 16`10" x 11`5" | Basement |
| Furnace/Utility Room | 7`9" x 12`4" | Basement |
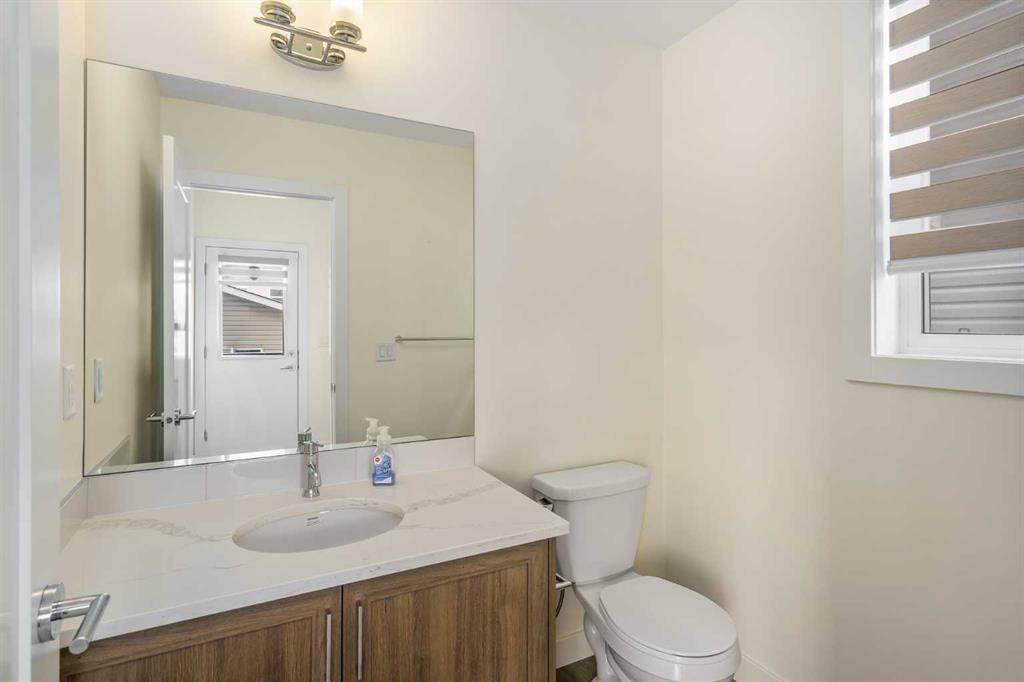
| 2pc Bathroom | 6`6" x 5`0" | Main |
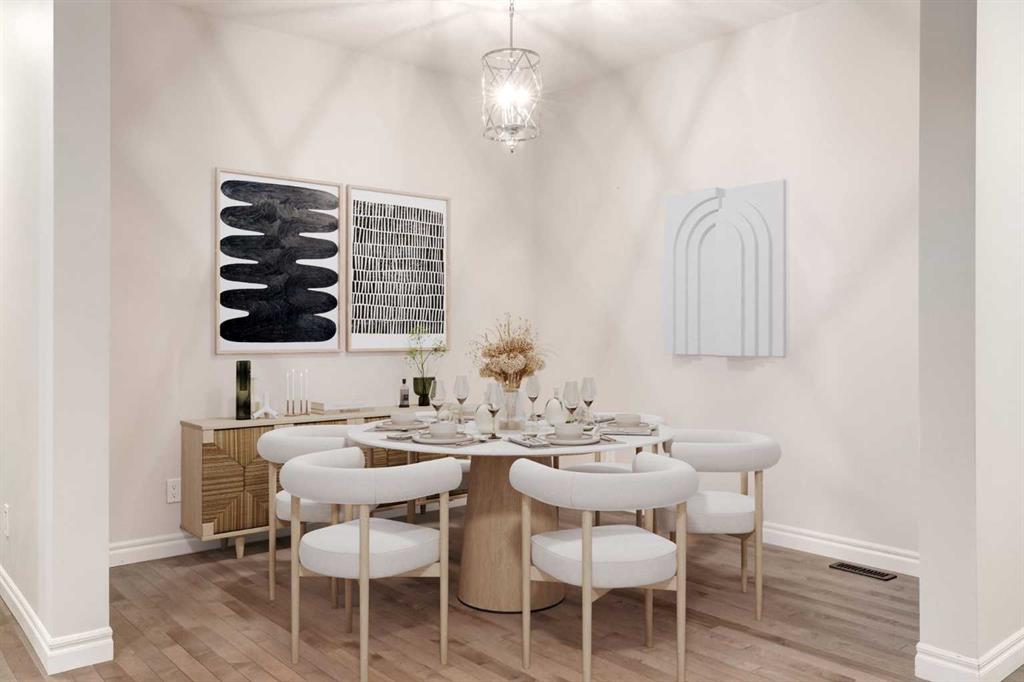
| Dining Room | 14`10" x 9`1" | Main |
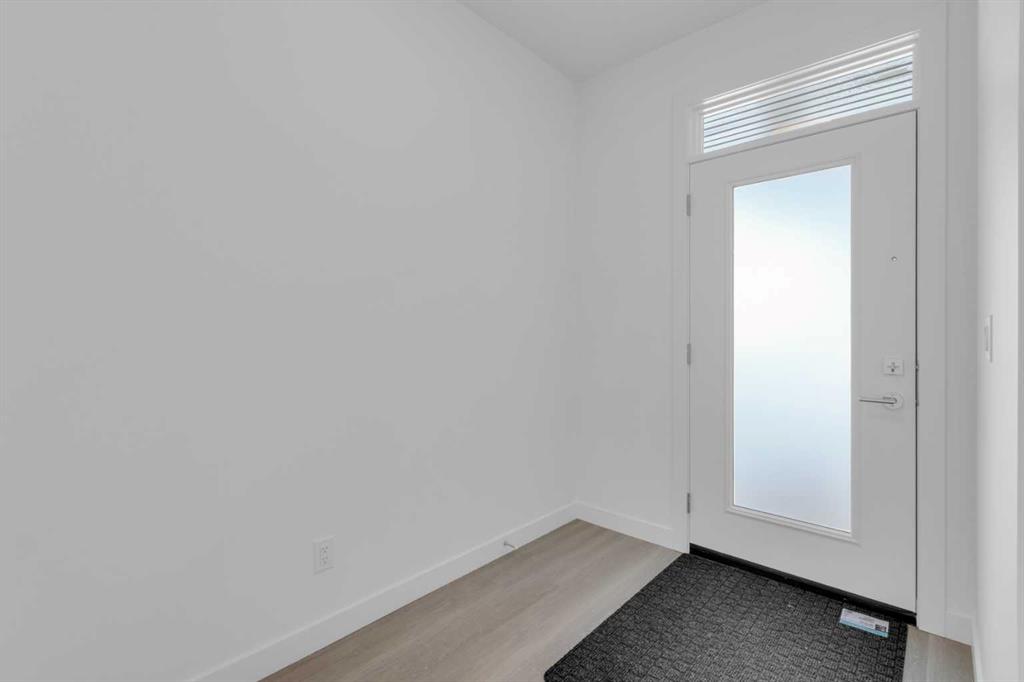
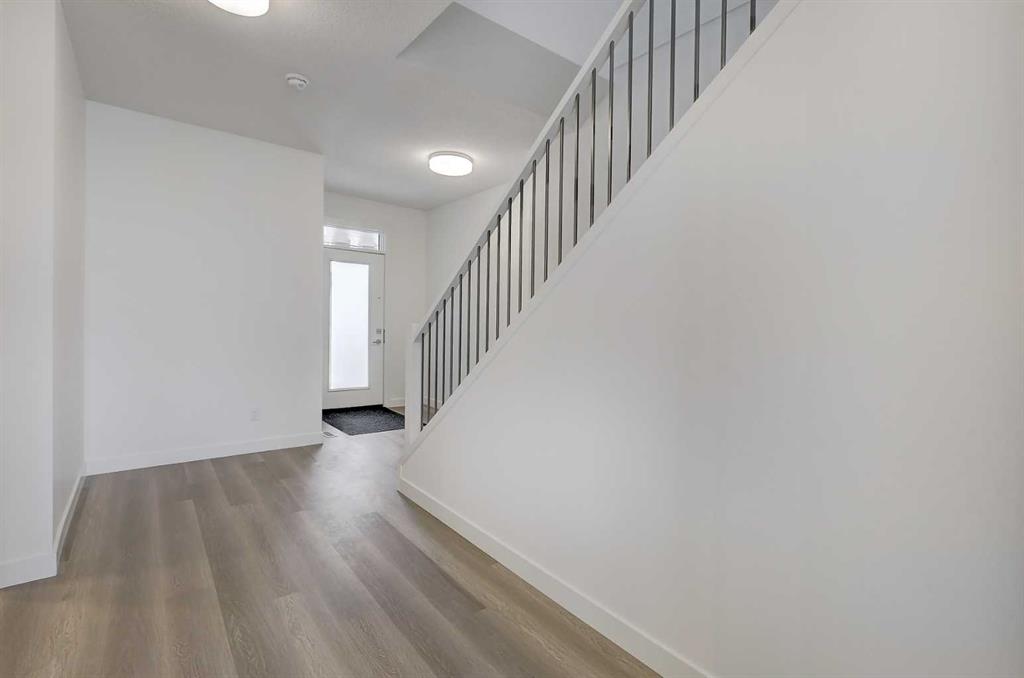

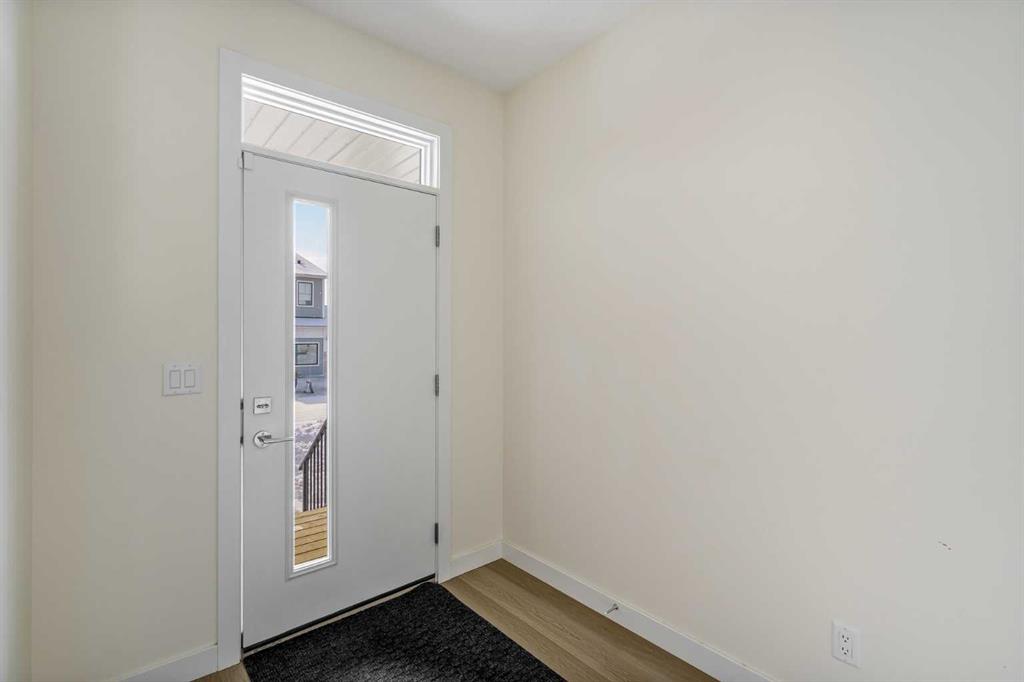
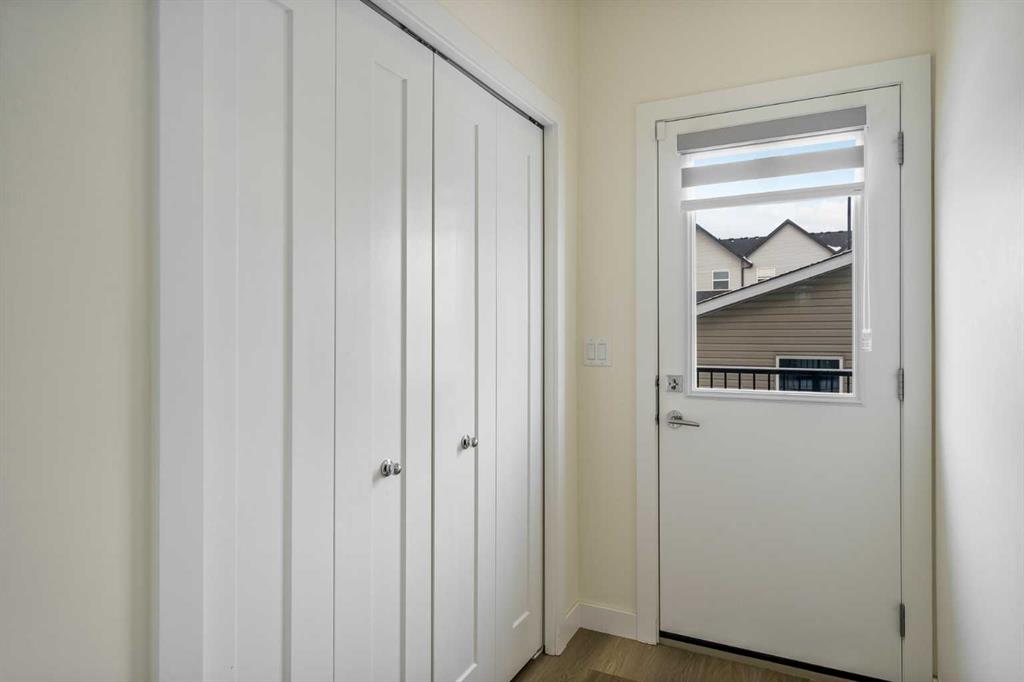
| Foyer | 7`0" x 8`10" | Main |
| Kitchen | 12`0" x 13`6" | Main |
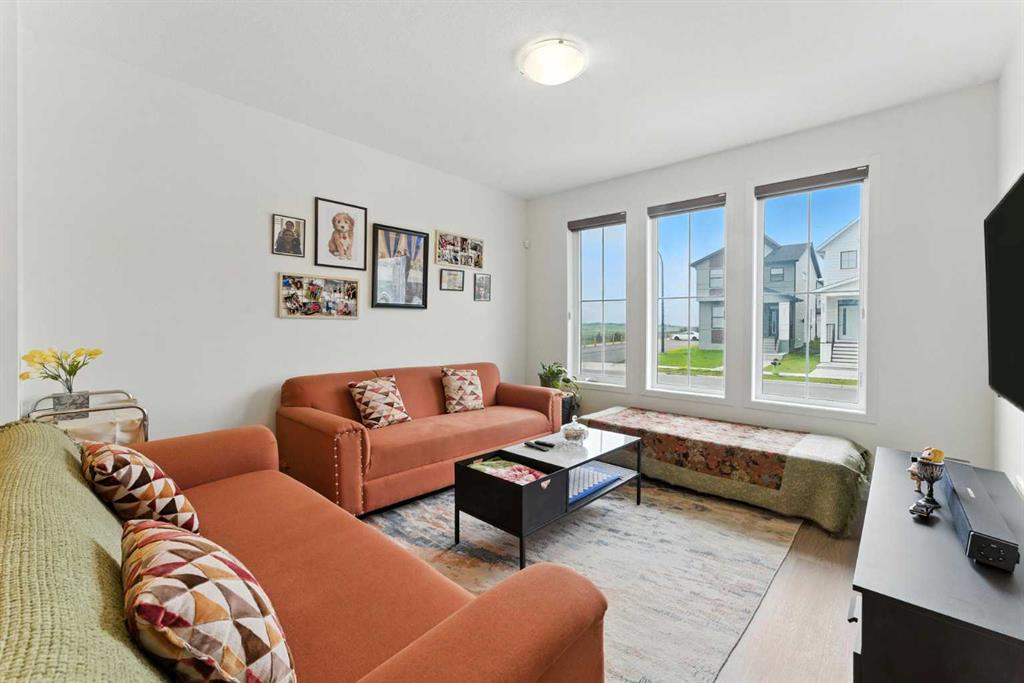
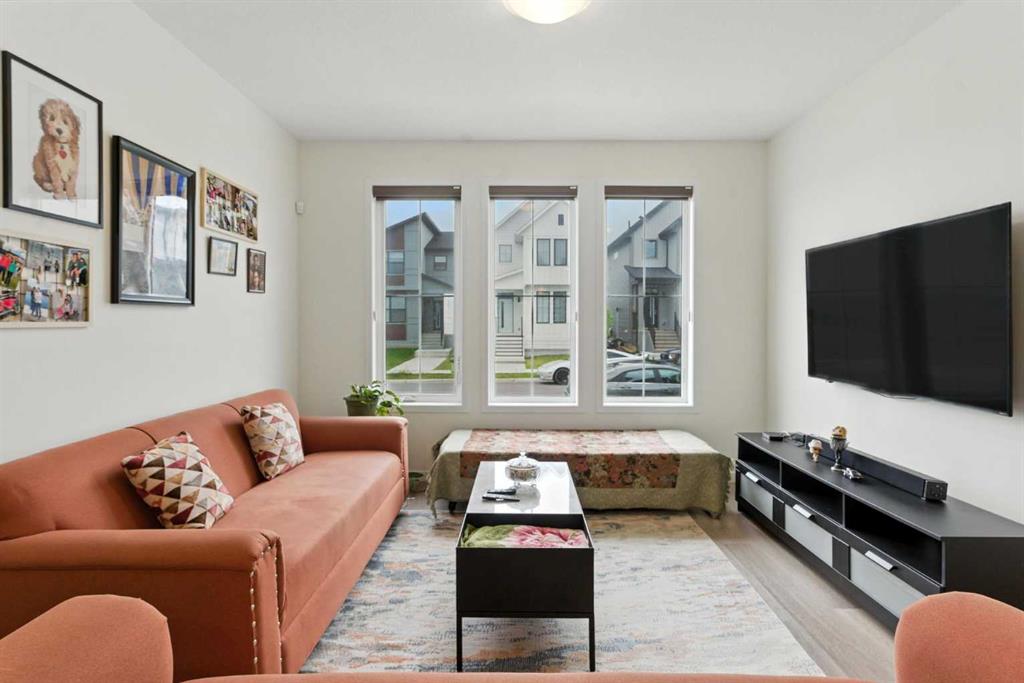
| Living Room | 11`11" x 23`4" | Main |
| 4pc Bathroom | 8`6" x 5`0" | Third |
| 4pc Ensuite bath | 6`5" x 11`3" | Third |
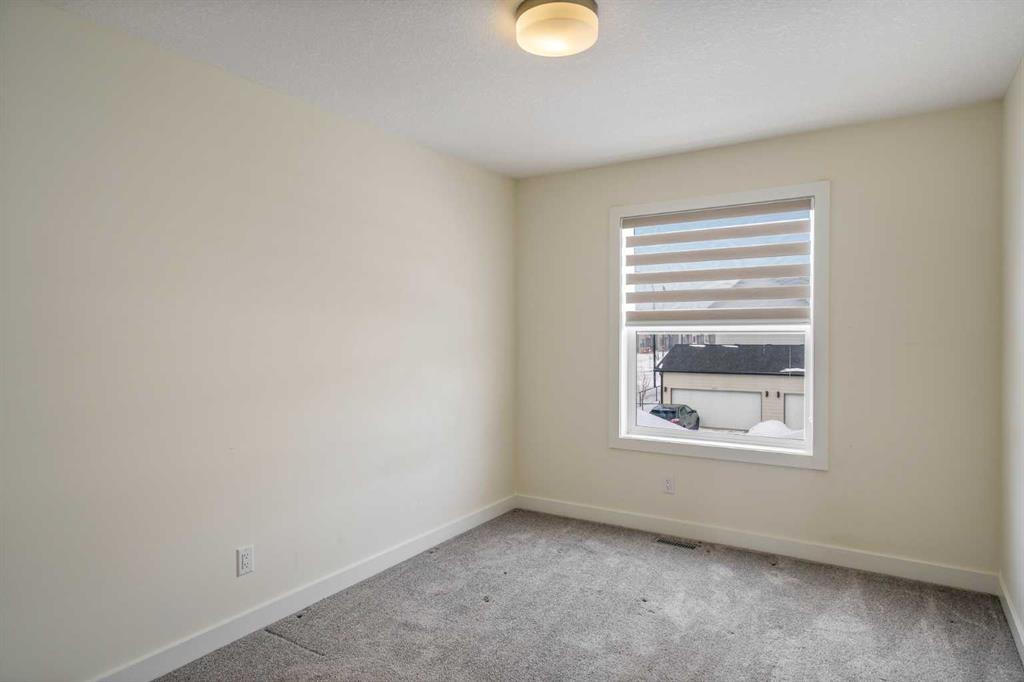
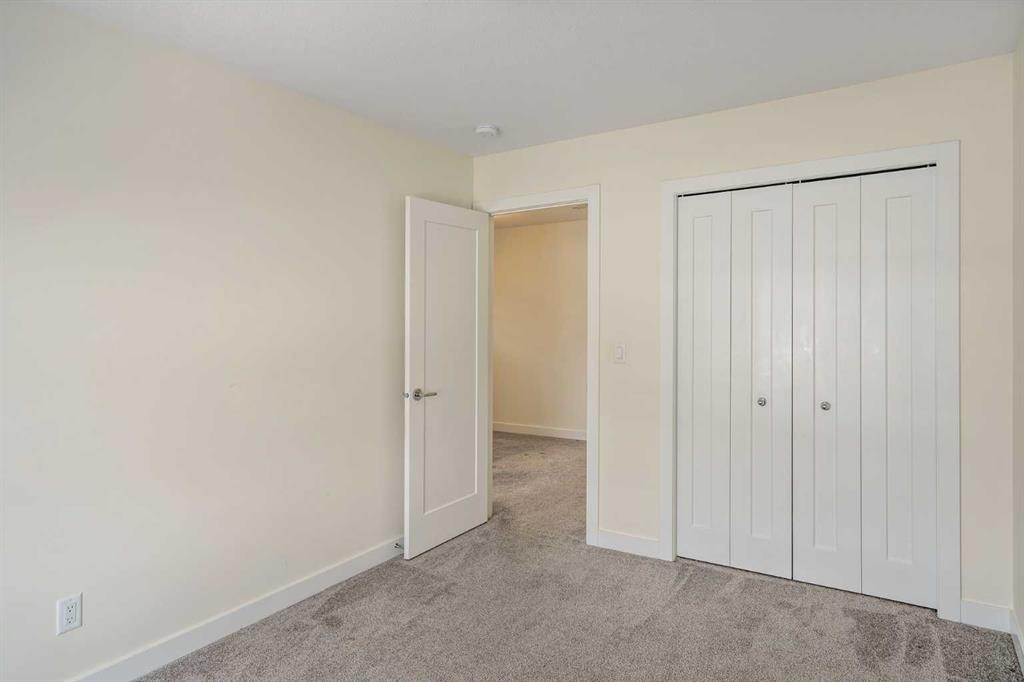
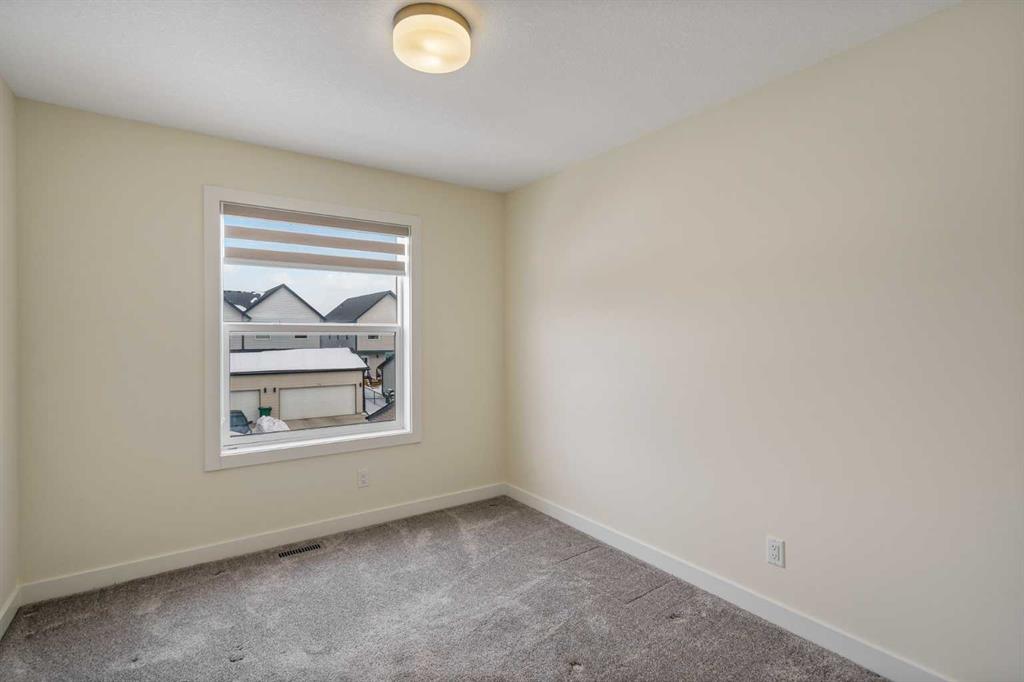
| Bedroom | 9`3" x 12`10" | Third |
| Bedroom | 9`3" x 12`10" | Third |
| Family Room | 13`0" x 8`10" | Third |
| Bedroom - Primary | 12`0" x 18`4" | Third |