REALTOR® Login
Communities 
Calgary Communities
City Centre East   North  North East North West South  South East West 
Calgary Surrounding
Airdrie Brooks Carstairs Chestermere Claresholm Cochrane Crossfield Didsbury High River Irricana Langdon Okotoks Olds Strathmore Sundre Diamond Valley Rural Rockyview County
Edmonton Communities
City Centre North East North West South East South West West 
Edmonton Surrounding
Beaumont Devon Fort Saskatchewan Leduc Sherwood Park Spruce Grove St.Albert Stony Plain
Central Alberta
Camrose Clearwater County Red Deer Rocky Mountain House Sylvan Lake
Southern Alberta
Crowsnest Pass Lethbridge Medicine Hat
West Alberta
Canmore 
British Columbia
Kelowna Osoyoos Peachland Penticton Revelstoke Salmon Arm Sicamous West Kelowna
Home Evaluation 
Resources 
Resources
Buyer Resources Seller Resources Partners Blog Guide to Buying and Selling During COVID-19
Realtors 
Why CIR 
About Us
Best My Nest We Give Back - 1forALL Initiative Join Our Team Luxury Portfolio
Property Management 
Contact Us 
https://www.cirrealty.ca/reb/creb/32/A2315032_2.jpg https://www.cirrealty.ca/reb/creb/32/A2315032_3.jpg https://www.cirrealty.ca/reb/creb/32/A2315032_4.jpg https://www.cirrealty.ca/reb/creb/32/A2315032_5.jpg https://www.cirrealty.ca/reb/creb/32/A2315032_6.jpg https://www.cirrealty.ca/reb/creb/32/A2315032_7.jpg https://www.cirrealty.ca/reb/creb/32/A2315032_8.jpg https://www.cirrealty.ca/reb/creb/32/A2315032_9.jpg https://www.cirrealty.ca/reb/creb/32/A2315032_10.jpg https://www.cirrealty.ca/reb/creb/32/A2315032_11.jpg https://www.cirrealty.ca/reb/creb/32/A2315032_12.jpg https://www.cirrealty.ca/reb/creb/32/A2315032_13.jpg https://www.cirrealty.ca/reb/creb/32/A2315032_14.jpg https://www.cirrealty.ca/reb/creb/32/A2315032_15.jpg https://www.cirrealty.ca/reb/creb/32/A2315032_16.jpg https://www.cirrealty.ca/reb/creb/32/A2315032_17.jpg https://www.cirrealty.ca/reb/creb/32/A2315032_18.jpg https://www.cirrealty.ca/reb/creb/32/A2315032_19.jpg https://www.cirrealty.ca/reb/creb/32/A2315032_20.jpg https://www.cirrealty.ca/reb/creb/32/A2315032_21.jpg https://www.cirrealty.ca/reb/creb/32/A2315032_22.jpg https://www.cirrealty.ca/reb/creb/32/A2315032_23.jpg https://www.cirrealty.ca/reb/creb/32/A2315032_24.jpg https://www.cirrealty.ca/reb/creb/32/A2315032_25.jpg https://www.cirrealty.ca/reb/creb/32/A2315032_26.jpg https://www.cirrealty.ca/reb/creb/32/A2315032_27.jpg https://www.cirrealty.ca/reb/creb/32/A2315032_28.jpg https://www.cirrealty.ca/reb/creb/32/A2315032_29.jpg https://www.cirrealty.ca/reb/creb/32/A2315032_30.jpg https://www.cirrealty.ca/reb/creb/32/A2315032_31.jpg https://www.cirrealty.ca/reb/creb/32/A2315032_32.jpg https://www.cirrealty.ca/reb/creb/32/A2315032_33.jpg https://www.cirrealty.ca/reb/creb/32/A2315032_34.jpg https://www.cirrealty.ca/reb/creb/32/A2315032_35.jpg https://www.cirrealty.ca/reb/creb/32/A2315032_36.jpg https://www.cirrealty.ca/reb/creb/32/A2315032_37.jpg https://www.cirrealty.ca/reb/creb/32/A2315032_38.jpg https://www.cirrealty.ca/reb/creb/32/A2315032_39.jpg https://www.cirrealty.ca/reb/creb/32/A2315032_40.jpg https://www.cirrealty.ca/reb/creb/32/A2315032_41.jpg https://www.cirrealty.ca/reb/creb/32/A2315032_42.jpg https://www.cirrealty.ca/reb/creb/32/A2315032_43.jpg https://www.cirrealty.ca/reb/creb/32/A2315032_44.jpg https://www.cirrealty.ca/reb/creb/32/A2315032_45.jpg https://www.cirrealty.ca/reb/creb/32/A2315032_46.jpg https://www.cirrealty.ca/reb/creb/32/A2315032_47.jpg https://www.cirrealty.ca/reb/creb/32/A2315032_48.jpg https://www.cirrealty.ca/reb/creb/32/A2315032_49.jpg https://www.cirrealty.ca/reb/creb/32/A2315032_50.jpg

142 Sandstone Drive

Okotoks T1S 5R8

MLS® Number:  A2315032

Back to Sandstone    Previous    Next

  • Home \
  • Okotoks \
  • Sandstone \
  • 142 Sandstone Drive

$ 974,900

3

BEDROOMS

2 + 1

BATHROOMS

2,551

SQUARE FEET

2022

YEAR BUILT

https://www.cirrealty.ca/reb/creb/32/A2315032_2.jpg





MLS® Number
A2315032
PROPERTY TYPE
Detached
LISTING DATE
May-27-2026

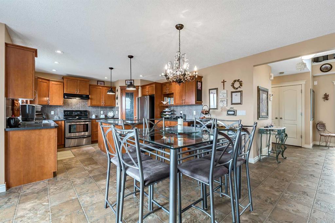
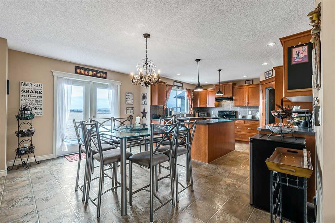
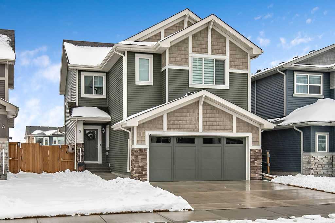
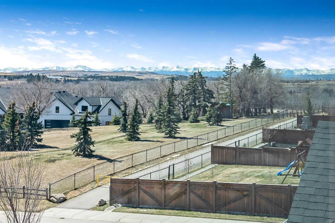
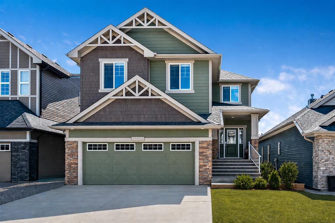
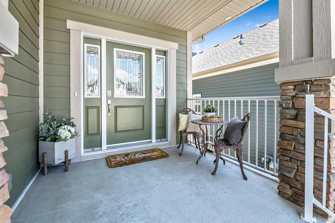
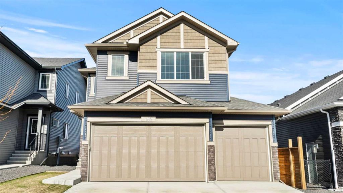
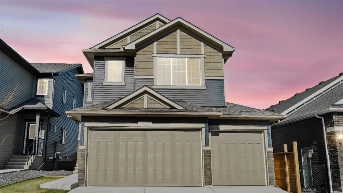
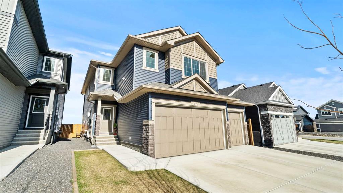
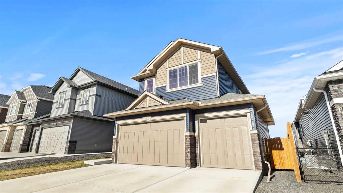
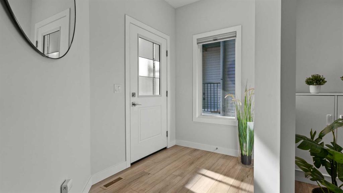
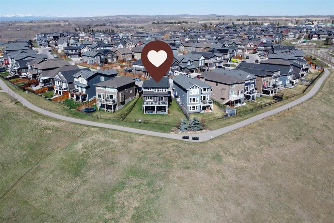
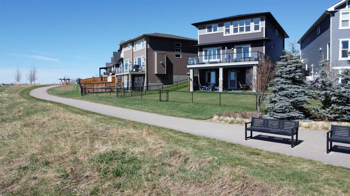
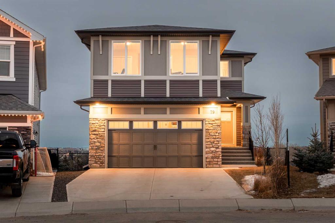
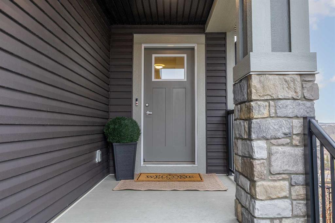
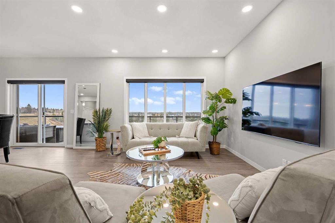
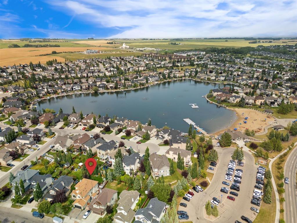
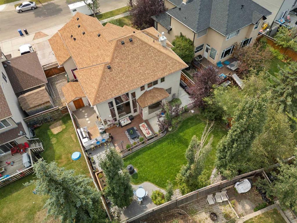
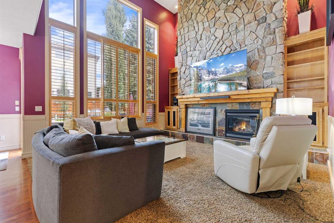
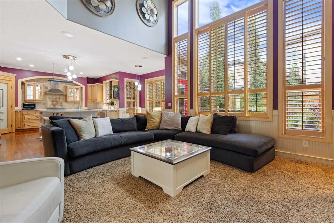
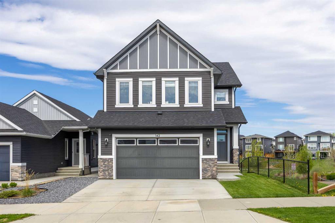
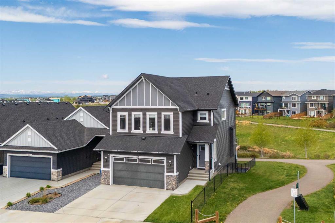
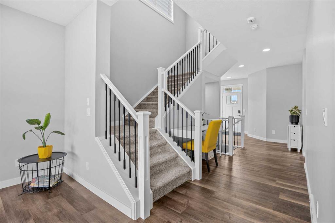
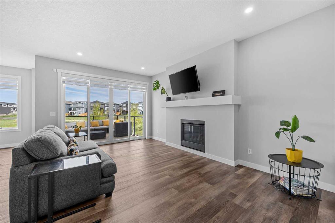
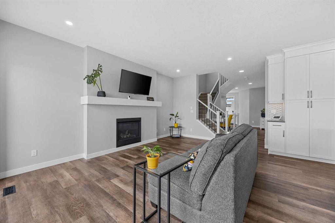
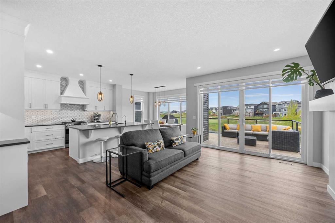
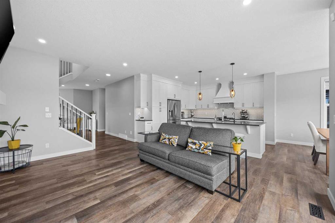
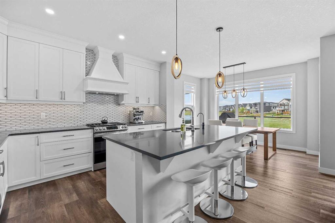
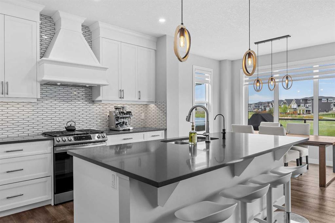
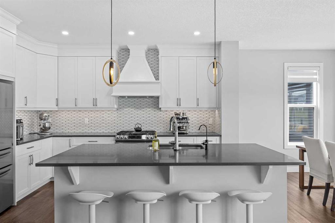
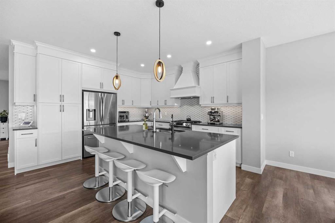
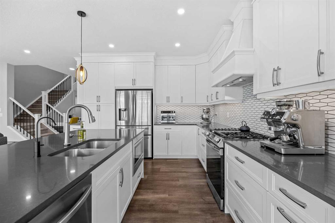
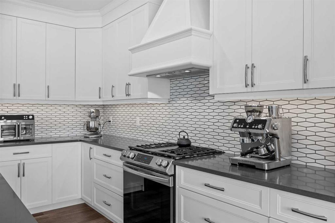
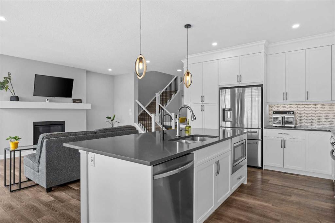
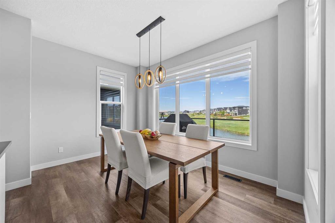
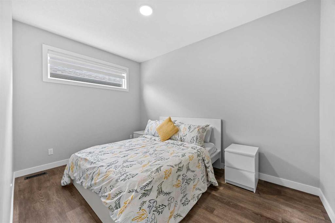
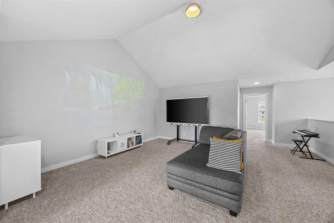
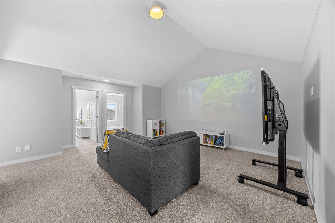
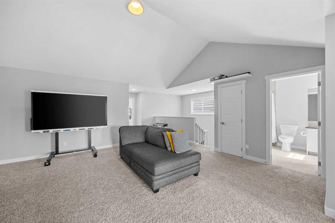
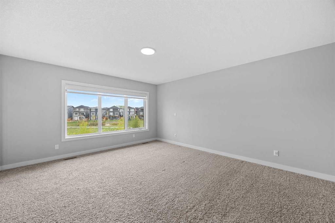
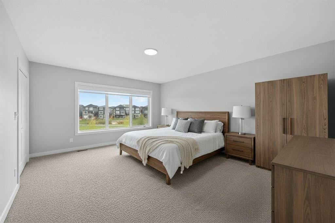
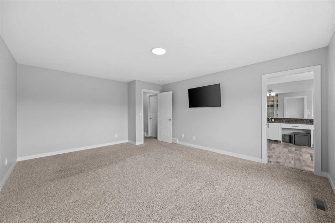
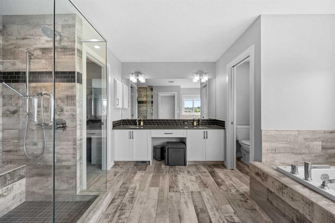
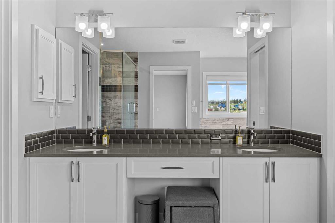
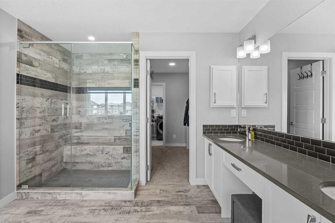
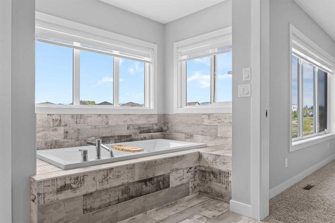
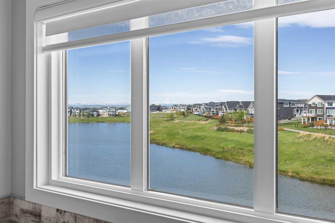
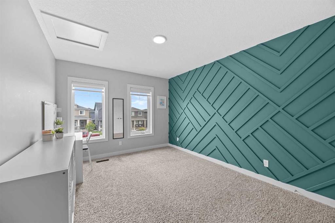
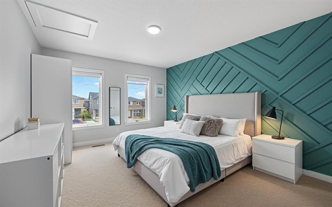
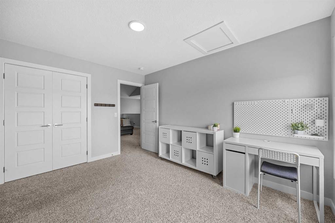
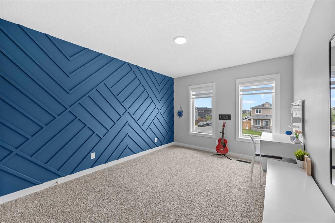
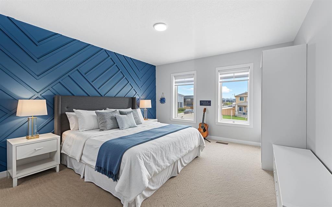
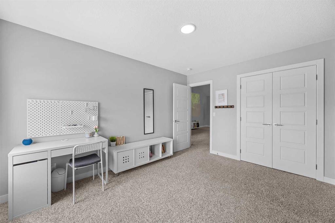
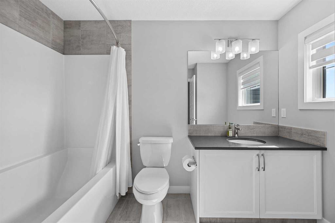
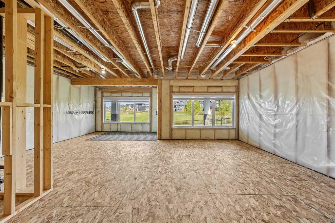
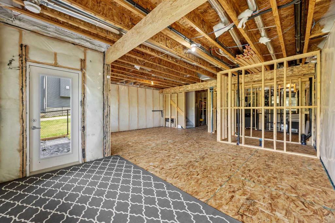
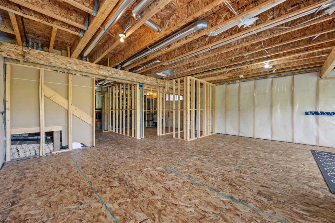
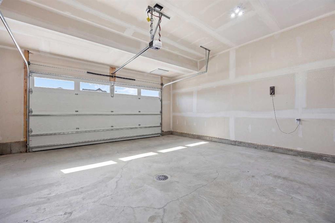
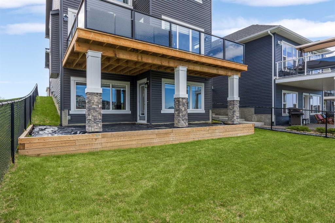
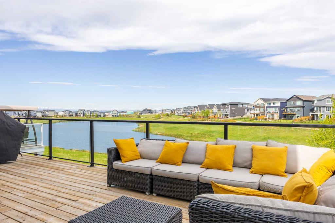
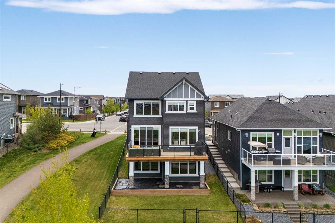
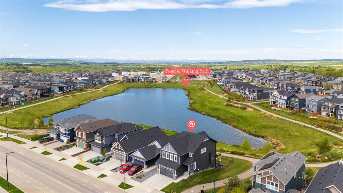
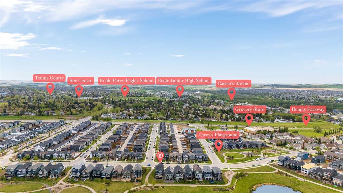
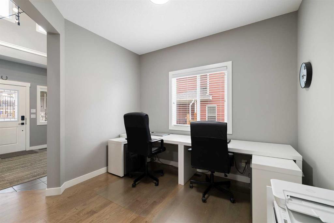
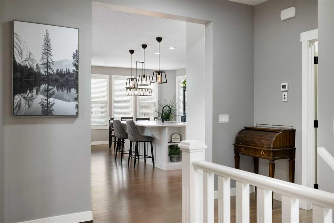
Welcome to this beautifully upgraded and meticulously maintained 2,550 sq. ft. two-storey home in one of Okotoks' most desirable newer communities. Situated on a premium walkout lot overlooking the community pond, this exceptional property combines luxury finishes, thoughtful design, and an unbeatable location. The bright open-concept main floor showcases 9' ceilings, upgraded flooring, a stunning fireplace feature, and an extensively customized kitchen complete with quartz countertops, upgraded cabinetry, additional pantry storage, designer backsplash, gas stove, and chimney hood fan. The spacious dining area is perfect for family gatherings and entertaining. The modified floor plan offers enhanced functionality and flow, ideal for modern family living. Upstairs features generously sized bedrooms, vaulted ceilings, upgraded bathrooms, and a luxurious primary retreat complete with a spa-inspired ensuite showcasing premium 10mm glass shower doors, a multi-outlet shower system, and a dedicated makeup vanity. Additional upgrades include central air conditioning, furnace zoning, a 75-gallon hot water tank, upgraded lighting, premium fixtures, and a partially finished basement ready for future development. Step outside to enjoy breathtaking pond views from the custom rear deck with aluminum and glass railings. The oversized widened and extended attached garage provides exceptional functionality, storage, and space for larger vehicles or additional workspace. Located in a vibrant family-oriented community featuring scenic ponds, parks, playgrounds, and an extensive pathway network connecting throughout Okotoks, residents enjoy easy access to schools, shopping, restaurants, recreation facilities, golf, and major commuter routes to Calgary. Experience the perfect blend of small-town charm, natural beauty, and modern convenience in this move-in-ready home.

COMMUNITY  Sandstone
PROPERTY TYPE  Detached
BUILDING TYPE  House
STYLE  2 Storey
YEAR BUILT 2022
SQUARE FOOTAGE  2,551
BEDROOMS  3
BATHROOMS  3.00
BASEMENT  Partial
AMENITIES 
APPLIANCES  Central Air Conditioner, Dishwasher, Garage Control(s), Garburator, Gas Stove, Microwave, Range Hood, Refrigerator, Washer/Dryer, Water Softener, Window Coverings
COOLING  Central Air
FIREPLACE  Gas
FLOORING  Carpet, Ceramic Tile, Vinyl Plank
HEATING  Forced Air, Natural Gas
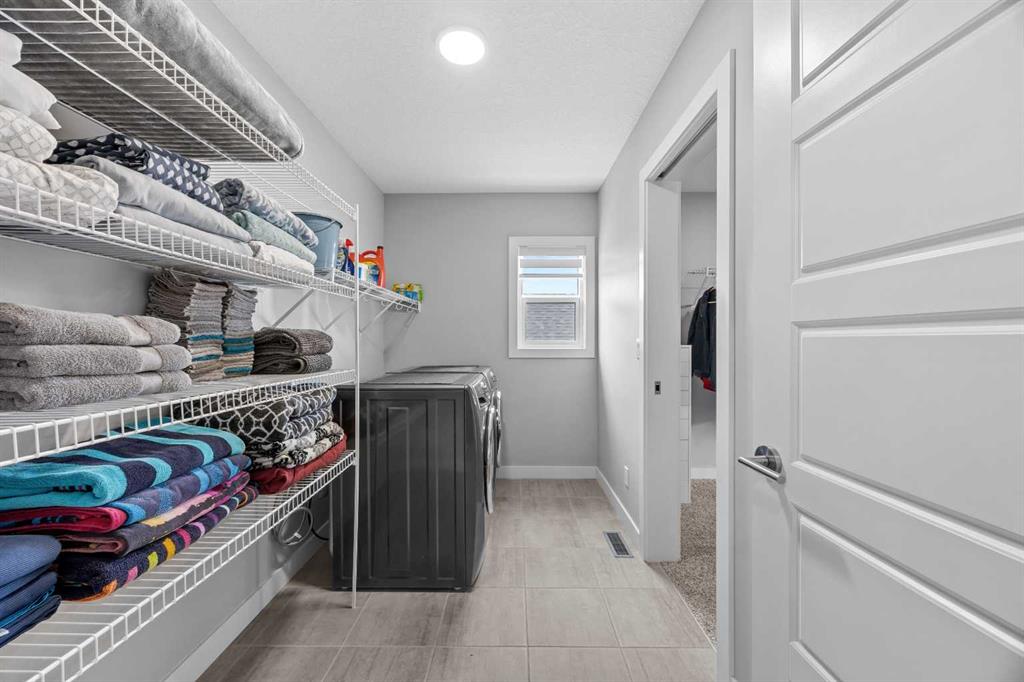
LAUNDRY  Laundry Room, Upper Level
LOT FEATURES  Backs on to Park/Green Space, Low Maintenance Landscape
PARKING  Double Garage Attached
RESTRICTIONS  None Known
ROOF  Asphalt Shingle
TITLE  Fee Simple
BROKER  eXp Realty


ROOMS DIMENSIONS (m) LEVEL
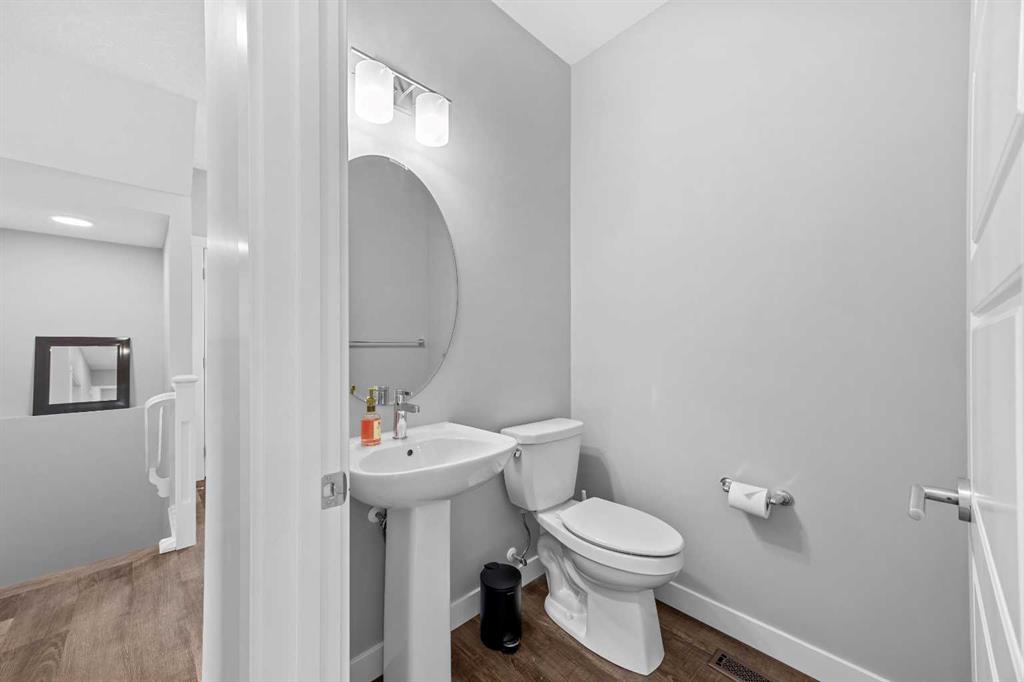
2pc Bathroom 4`11" x 4`11" Main
Bonus Room 12`10" x 9`1" Main
Dining Room 13`2" x 8`11" Main
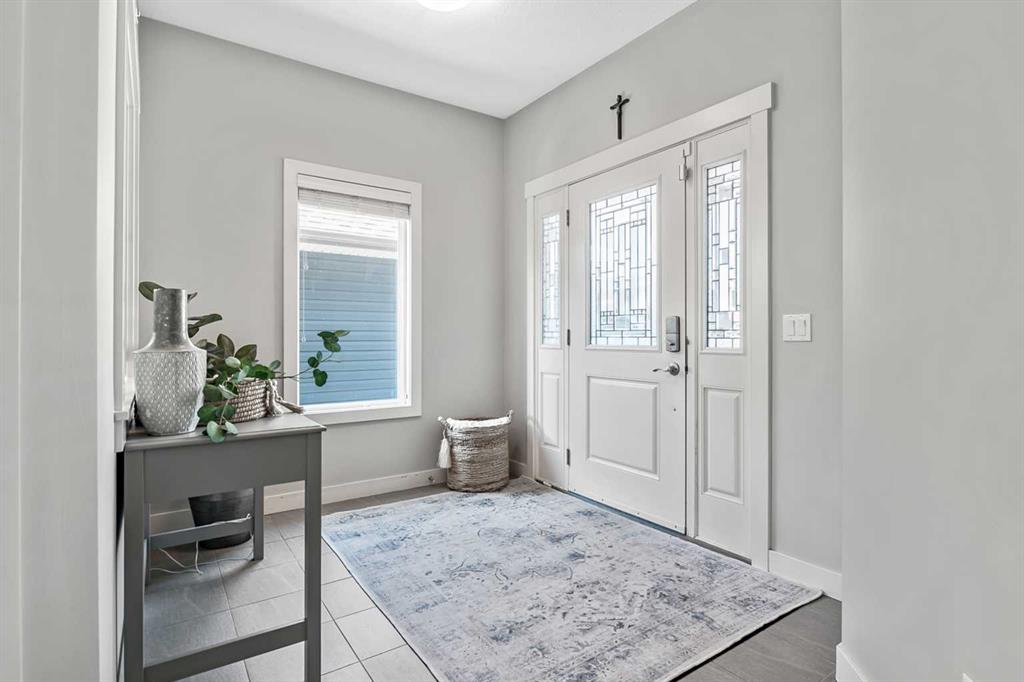
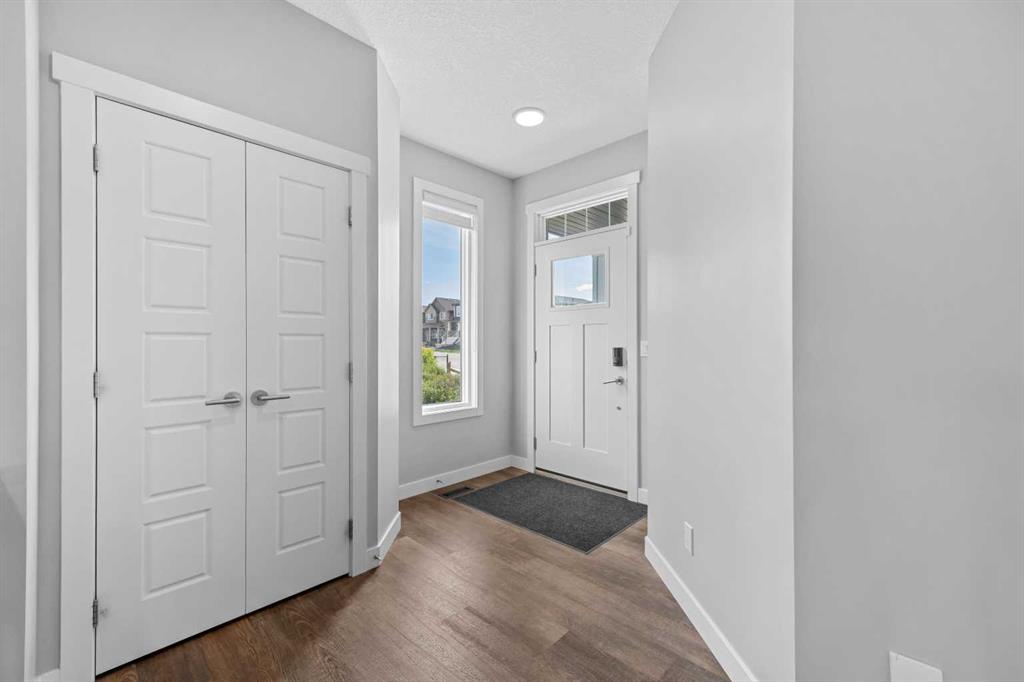
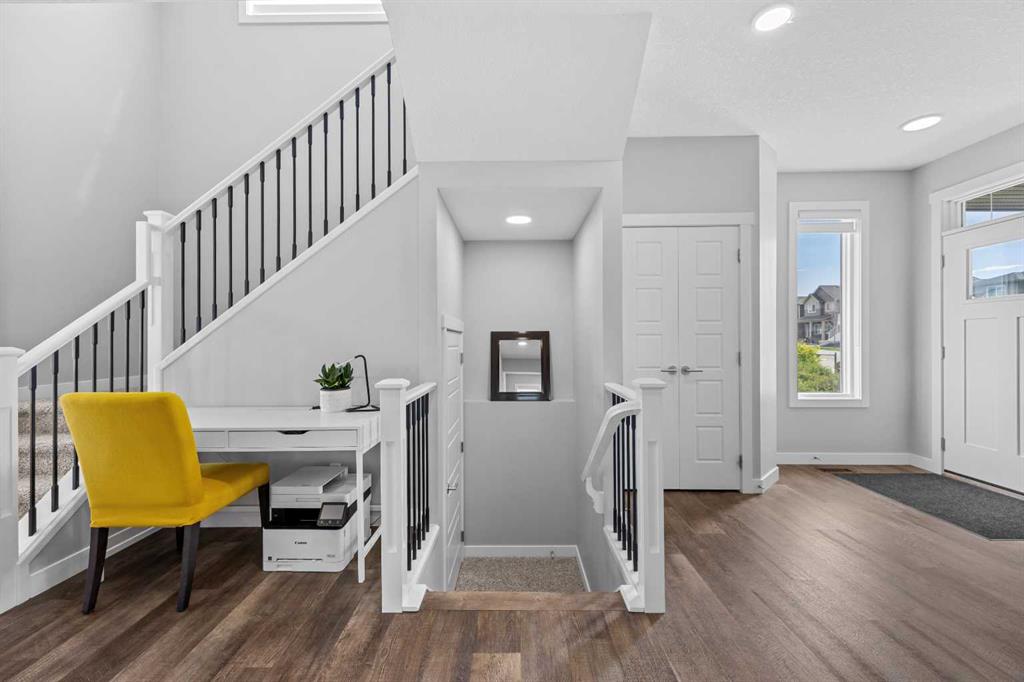
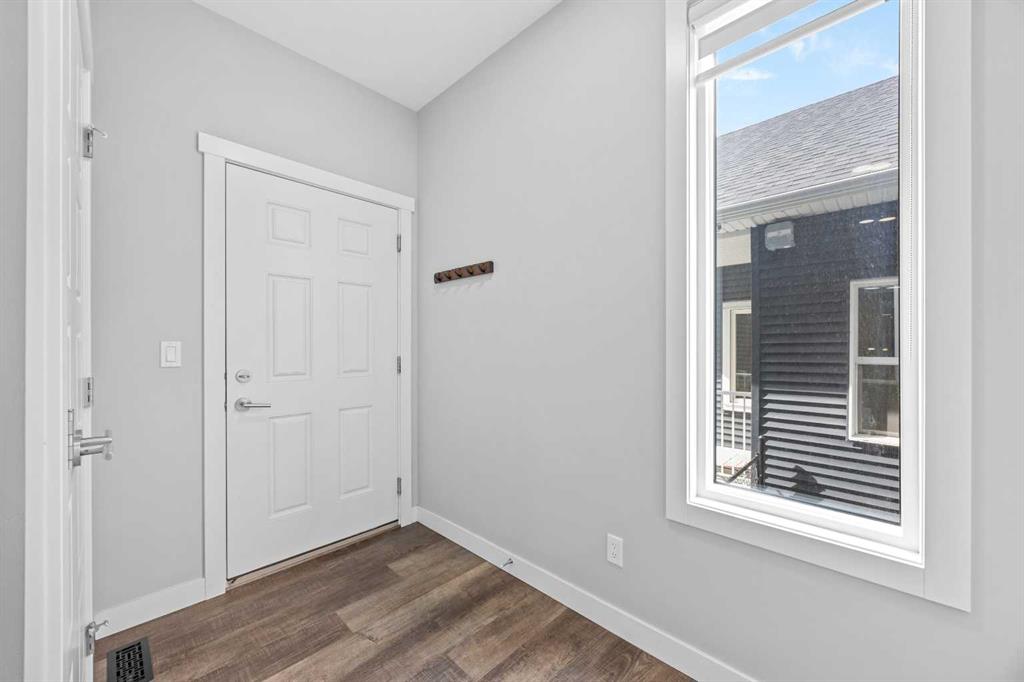
Foyer 8`3" x 10`1" Main
Kitchen 13`2" x 14`0" Main
Living Room 11`9" x 16`11" Main
4pc Bathroom 7`4" x 9`10" Upper
5pc Ensuite bath 12`10" x 14`7" Upper
Bedroom 10`3" x 12`11" Upper
Family Room 18`5" x 25`2" Upper
Laundry 10`7" x 6`0" Upper
Bedroom - Primary 13`11" x 17`3" Upper
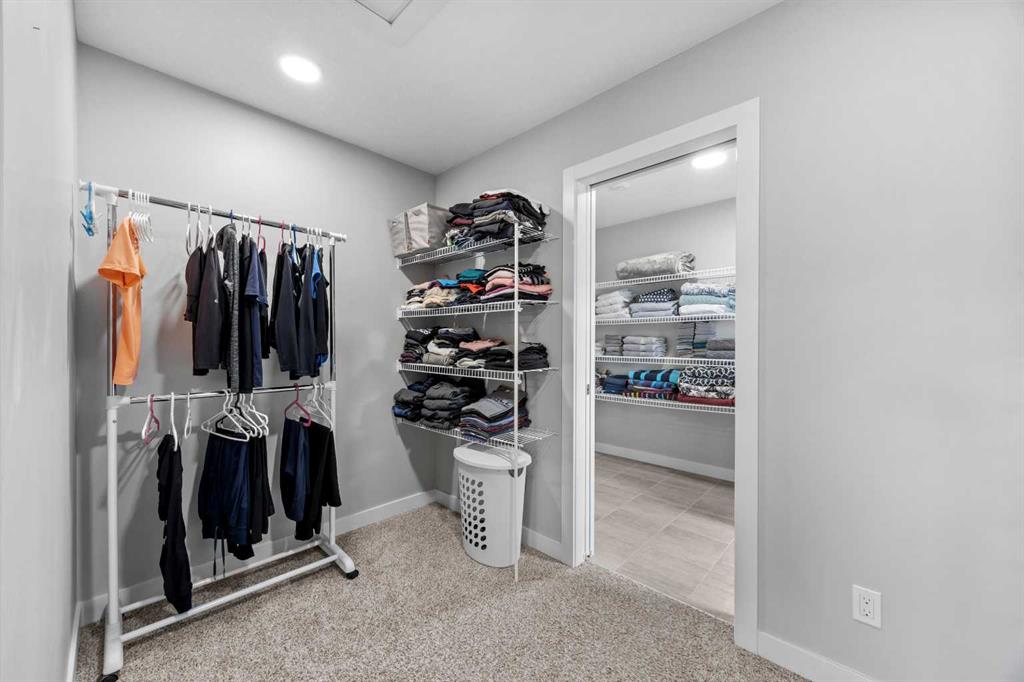
Walk-In Closet 10`7" x 9`0" Upper
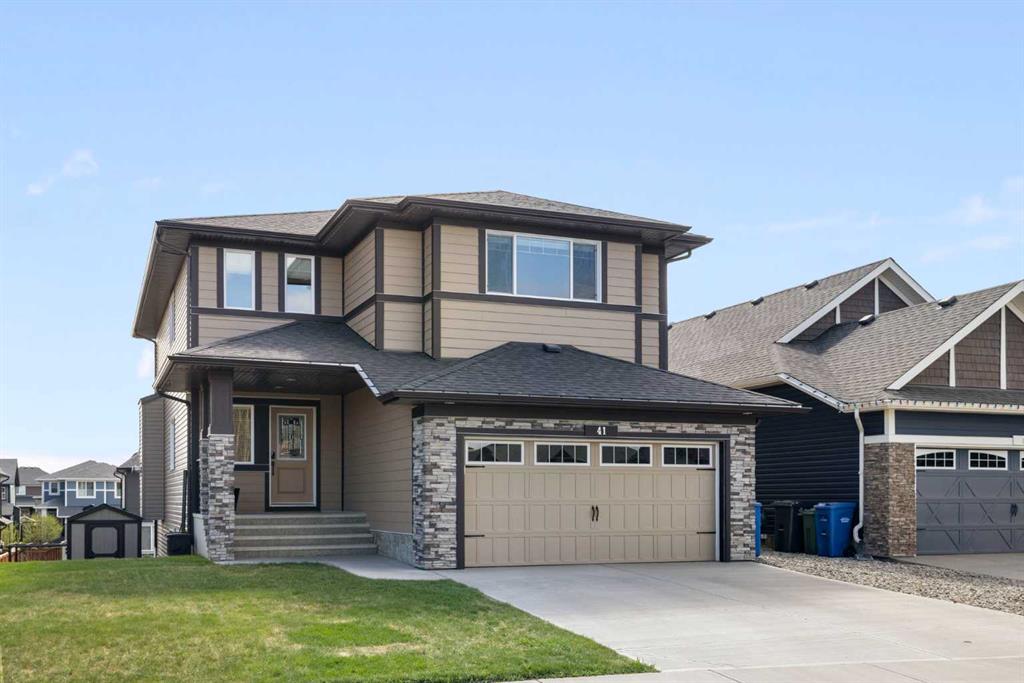
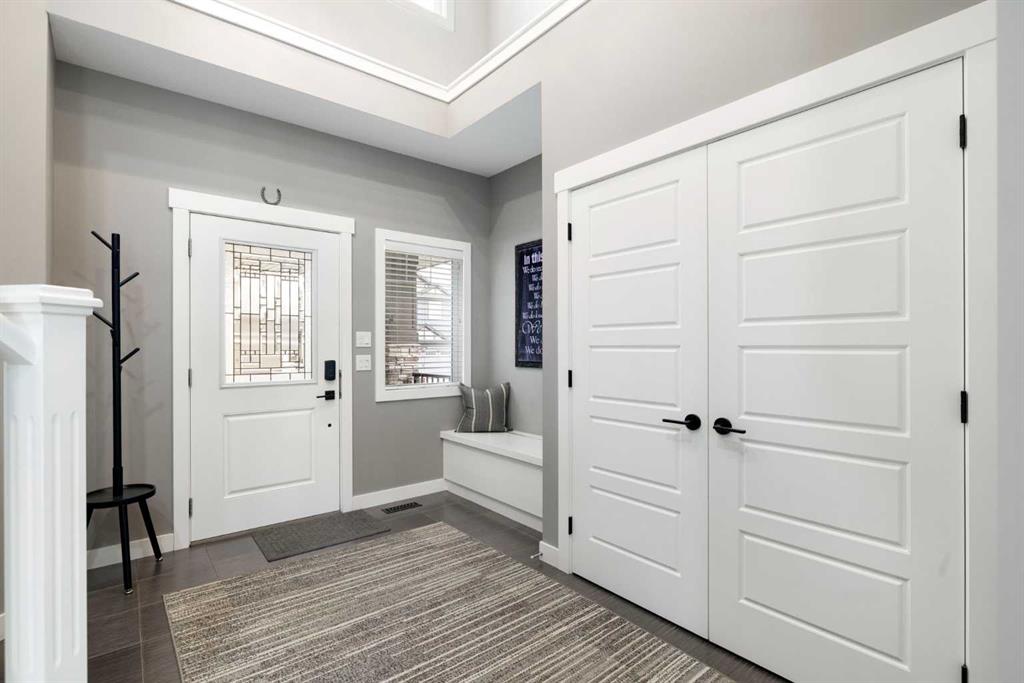
Picture for 43 Sheep River Heights Picture for 43 Sheep River Heights Picture for 43 Sheep River Heights Picture for 43 Sheep River Heights Picture for 43 Sheep River Heights

43 Sheep River Heights

Okotoks

2177 sqft | 3 Beds | 2 + 1 Baths    
$799,900 View

Picture for 52 Sandstone Ridge Crescent Picture for 52 Sandstone Ridge Crescent Picture for 52 Sandstone Ridge Crescent Picture for 52 Sandstone Ridge Crescent Picture for 52 Sandstone Ridge Crescent

52 Sandstone Ridge Crescent

Okotoks

1605 sqft | 4 Beds | 3 + 1 Baths    

$887,900 View

Picture for 5 Birch Glen Picture for 5 Birch Glen Picture for 5 Birch Glen Picture for 5 Birch Glen Picture for 5 Birch Glen

5 Birch Glen

Okotoks

2222 sqft | 3 Beds | 2 + 1 Baths    

$829,000 View

Picture for 108 Mount Rae Heights Picture for 108 Mount Rae Heights Picture for 108 Mount Rae Heights Picture for 108 Mount Rae Heights Picture for 108 Mount Rae Heights

108 Mount Rae Heights

Okotoks

2760 sqft | 5 Beds | 3 + 1 Baths    

$939,500 View

Picture for 152 Threepoint Cove Picture for 152 Threepoint Cove Picture for 152 Threepoint Cove Picture for 152 Threepoint Cove Picture for 152 Threepoint Cove

152 Threepoint Cove

Okotoks

2492 sqft | 4 Beds | 2 + 1 Baths    

$984,999 View

Picture for 79 Mist Mountain Rise Picture for 79 Mist Mountain Rise Picture for 79 Mist Mountain Rise Picture for 79 Mist Mountain Rise Picture for 79 Mist Mountain Rise

79 Mist Mountain Rise

Okotoks

2076 sqft | 3 Beds | 3 + 1 Baths    

$849,000 View

Picture for 47 Sweetgrass Circle

47 Sweetgrass Circle

Okotoks

2507 sqft | 4 Beds | 2 + 1 Baths    

$831,969 View

Picture for 41 Banded Peak View Picture for 41 Banded Peak View Picture for 41 Banded Peak View Picture for 41 Banded Peak View Picture for 41 Banded Peak View

41 Banded Peak View

Okotoks

2614 sqft | 4 Beds | 3 + 1 Baths    

$998,500 View

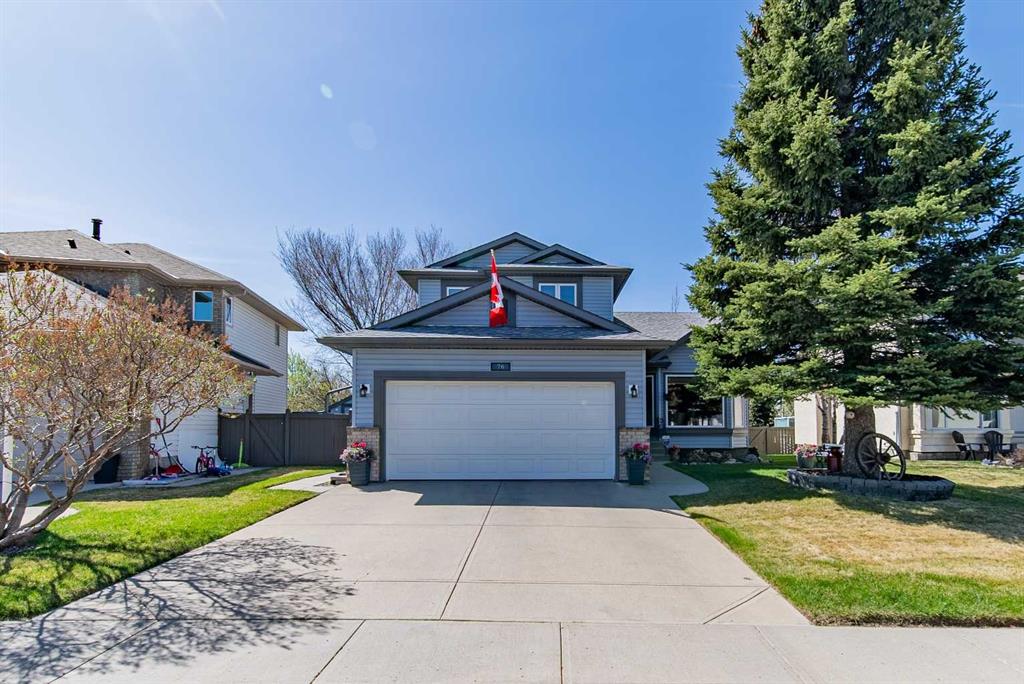
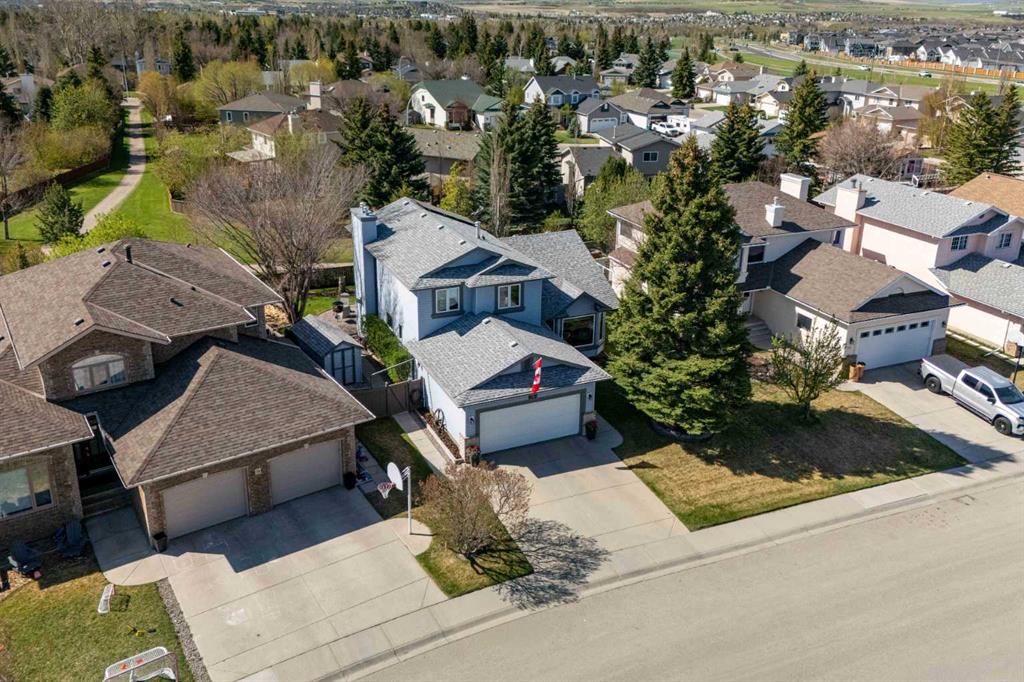
Picture for 76 Sunset Crescent Picture for 76 Sunset Crescent Picture for 76 Sunset Crescent Picture for 76 Sunset Crescent Picture for 76 Sunset Crescent

76 Sunset Crescent

Okotoks

1963 sqft | 4 Beds | 2 + 2 Baths    

$780,000 View

Picture for 393 Banister Drive Picture for 393 Banister Drive Picture for 393 Banister Drive Picture for 393 Banister Drive Picture for 393 Banister Drive

393 Banister Drive

Okotoks

2603 sqft | 5 Beds | 3 + 1 Baths    

$1,000,000 View

Calgary Real Estate Airdrie Real Estate Okotoks Real Estate Cochrane Real Estate Strathmore Real Estate Chestermere Real Estate Sundre Real Estate High River Real Estate Diamond Valley Real Estate Brooks Real Estate Olds Real Estate Irricana Real Estate Carstairs Real Estate Crossfield Real Estate Claresholm Real Estate Didsbury Real Estate Langdon Real Estate
South Calgary Real Estate Southeast Calgary Real Estate City Centre Calgary Real Estate East Calgary Real Estate North Calgary Real Estate Northwest Calgary Real Estate West Calgary Real Estate Northeast Calgary Real Estate Lethbridge Real Estate Red Deer Real Estate Sylvan Lake Real Estate Brooks Real Estate Edmonton Real Estate Canmore Real Estate Global Real Estate Luxury Real Estate
Home Why CIR Relocation Careers Partners Best My Nest
Realtors Home Evaluation Contact Us




Data supplied by CREB®,CARA®,CREA®,RASCA®,LDAR® or RAE MLS® System. CREB®,CARA®,CREA®,RASCA®,LDAR® or RAE is the owner of the copyright in its MLS® System. The Listing data is deemed reliable but is not guaranteed accurate by CREB®,CARA®,CREA®,RASCA®,LDAR® or RAE. Data is deemed reliable but is not guaranteed accurate by the REALTORS® Association of Edmonton.Copyright [2024] by the REALTORS® Association of Edmonton. All Rights Reserved.