REALTOR® Login
Communities 
Calgary Communities
City Centre East   North  North East North West South  South East West 
Calgary Surrounding
Airdrie Brooks Carstairs Chestermere Claresholm Cochrane Crossfield Didsbury High River Irricana Langdon Okotoks Olds Strathmore Sundre Diamond Valley Rural Rockyview County
Edmonton Communities
City Centre North East North West South East South West West 
Edmonton Surrounding
Beaumont Devon Fort Saskatchewan Leduc Sherwood Park Spruce Grove St.Albert Stony Plain
Central Alberta
Camrose Clearwater County Red Deer Rocky Mountain House Sylvan Lake
Southern Alberta
Crowsnest Pass Lethbridge Medicine Hat
West Alberta
Canmore 
British Columbia
Kelowna Osoyoos Peachland Penticton Revelstoke Salmon Arm Sicamous West Kelowna
Home Evaluation 
Resources 
Resources
Buyer Resources Seller Resources Partners Blog Guide to Buying and Selling During COVID-19
Realtors 
Why CIR 
About Us
Best My Nest We Give Back - 1forALL Initiative Join Our Team Luxury Portfolio
Property Management 
Contact Us 
https://www.cirrealty.ca/reb/creb/72/A2314772_2.jpg https://www.cirrealty.ca/reb/creb/72/A2314772_3.jpg https://www.cirrealty.ca/reb/creb/72/A2314772_4.jpg https://www.cirrealty.ca/reb/creb/72/A2314772_5.jpg https://www.cirrealty.ca/reb/creb/72/A2314772_6.jpg https://www.cirrealty.ca/reb/creb/72/A2314772_7.jpg https://www.cirrealty.ca/reb/creb/72/A2314772_8.jpg https://www.cirrealty.ca/reb/creb/72/A2314772_9.jpg https://www.cirrealty.ca/reb/creb/72/A2314772_10.jpg https://www.cirrealty.ca/reb/creb/72/A2314772_11.jpg https://www.cirrealty.ca/reb/creb/72/A2314772_12.jpg https://www.cirrealty.ca/reb/creb/72/A2314772_13.jpg https://www.cirrealty.ca/reb/creb/72/A2314772_14.jpg https://www.cirrealty.ca/reb/creb/72/A2314772_15.jpg https://www.cirrealty.ca/reb/creb/72/A2314772_16.jpg https://www.cirrealty.ca/reb/creb/72/A2314772_17.jpg https://www.cirrealty.ca/reb/creb/72/A2314772_18.jpg https://www.cirrealty.ca/reb/creb/72/A2314772_19.jpg https://www.cirrealty.ca/reb/creb/72/A2314772_20.jpg https://www.cirrealty.ca/reb/creb/72/A2314772_21.jpg https://www.cirrealty.ca/reb/creb/72/A2314772_22.jpg https://www.cirrealty.ca/reb/creb/72/A2314772_23.jpg https://www.cirrealty.ca/reb/creb/72/A2314772_24.jpg https://www.cirrealty.ca/reb/creb/72/A2314772_25.jpg https://www.cirrealty.ca/reb/creb/72/A2314772_26.jpg https://www.cirrealty.ca/reb/creb/72/A2314772_27.jpg https://www.cirrealty.ca/reb/creb/72/A2314772_28.jpg https://www.cirrealty.ca/reb/creb/72/A2314772_29.jpg https://www.cirrealty.ca/reb/creb/72/A2314772_30.jpg https://www.cirrealty.ca/reb/creb/72/A2314772_31.jpg https://www.cirrealty.ca/reb/creb/72/A2314772_32.jpg https://www.cirrealty.ca/reb/creb/72/A2314772_33.jpg https://www.cirrealty.ca/reb/creb/72/A2314772_34.jpg https://www.cirrealty.ca/reb/creb/72/A2314772_35.jpg https://www.cirrealty.ca/reb/creb/72/A2314772_36.jpg https://www.cirrealty.ca/reb/creb/72/A2314772_37.jpg https://www.cirrealty.ca/reb/creb/72/A2314772_38.jpg https://www.cirrealty.ca/reb/creb/72/A2314772_39.jpg https://www.cirrealty.ca/reb/creb/72/A2314772_40.jpg https://www.cirrealty.ca/reb/creb/72/A2314772_41.jpg https://www.cirrealty.ca/reb/creb/72/A2314772_42.jpg https://www.cirrealty.ca/reb/creb/72/A2314772_43.jpg https://www.cirrealty.ca/reb/creb/72/A2314772_44.jpg https://www.cirrealty.ca/reb/creb/72/A2314772_45.jpg https://www.cirrealty.ca/reb/creb/72/A2314772_46.jpg https://www.cirrealty.ca/reb/creb/72/A2314772_47.jpg https://www.cirrealty.ca/reb/creb/72/A2314772_48.jpg

1448 Shannon Avenue SW

Calgary T2Y4L7

MLS® Number:  A2314772

Back to Shawnessy    Previous    Next

  • Home \
  • Calgary \
  • Shawnessy \
  • 1448 Shannon Avenue SW

$ 648,888

3

BEDROOMS

2 + 1

BATHROOMS

1,668

SQUARE FEET

2002

YEAR BUILT

https://www.cirrealty.ca/reb/creb/72/A2314772_2.jpg





MLS® Number
A2314772
PROPERTY TYPE
Detached
LISTING DATE
May-25-2026

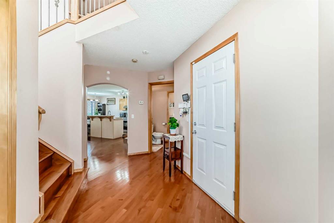
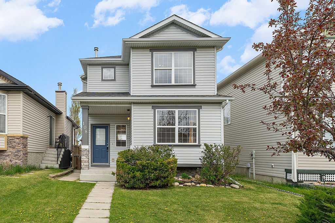
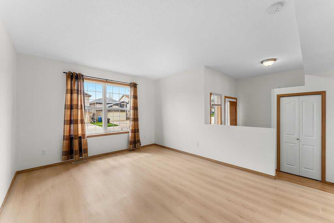
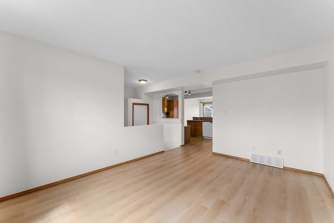
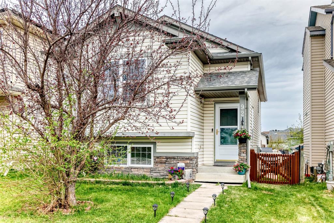
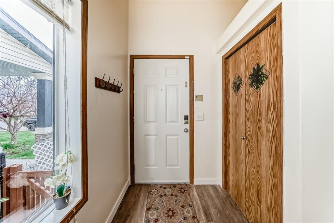
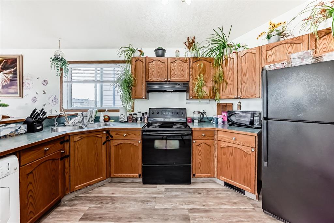
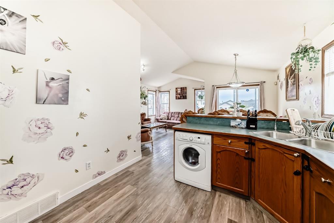
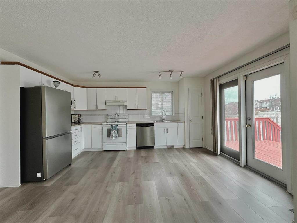
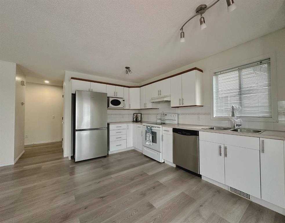
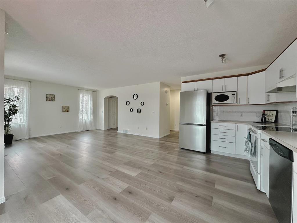
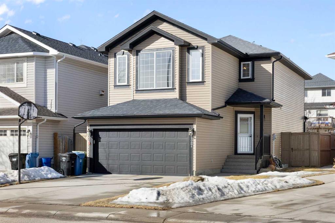
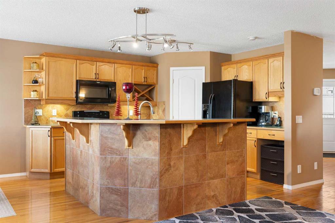
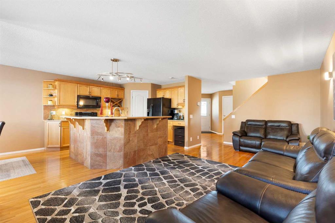
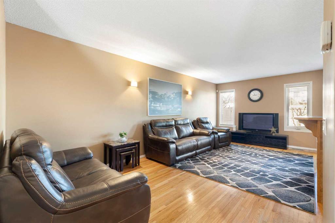
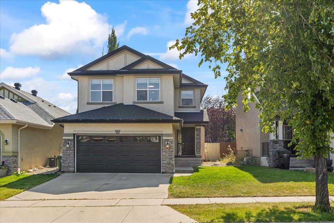
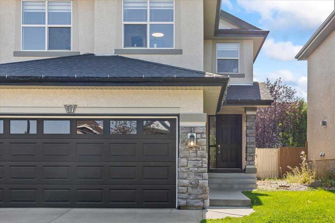
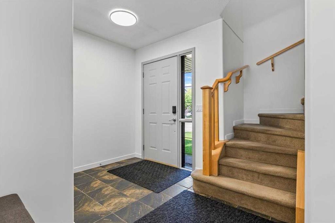
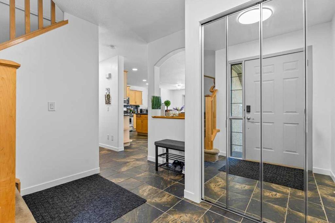
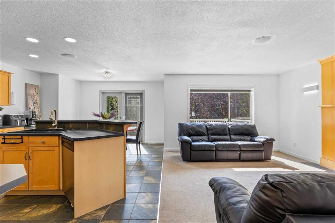
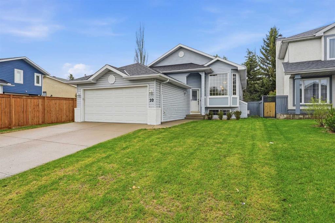
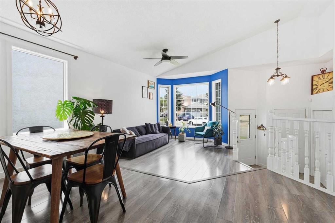
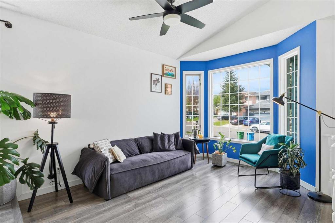
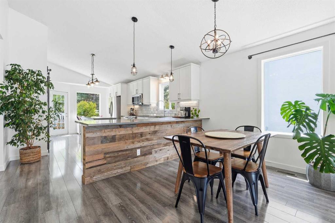
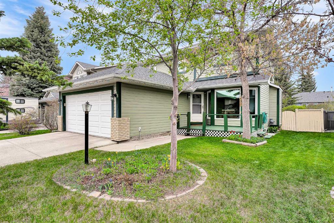
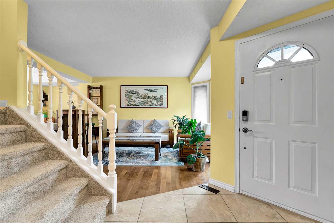
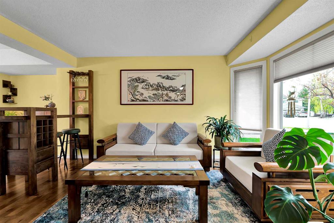
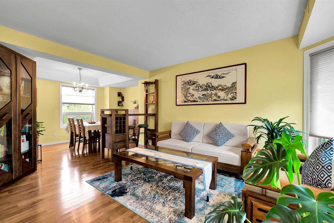
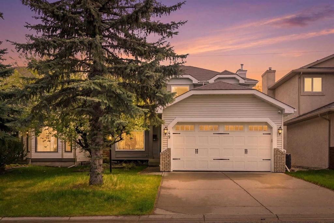
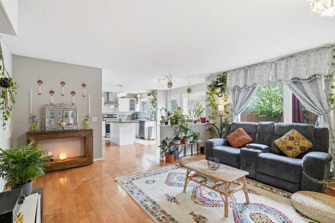
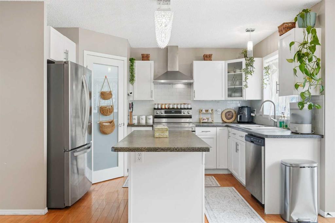
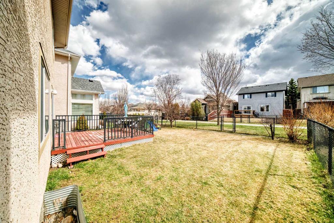
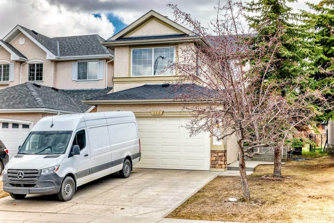
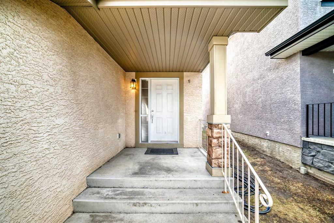
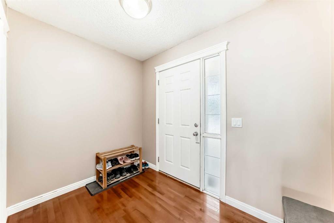
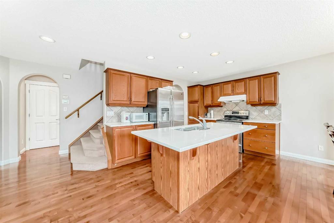
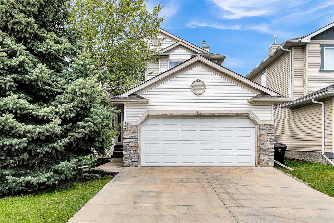
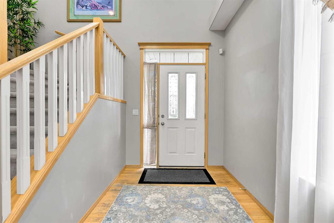
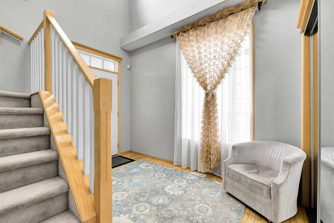
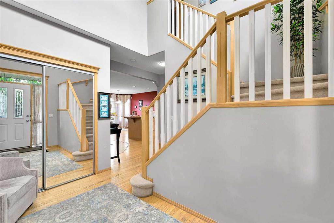
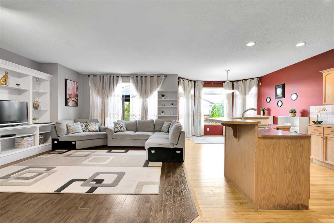
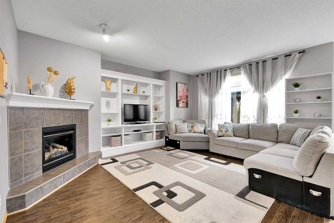
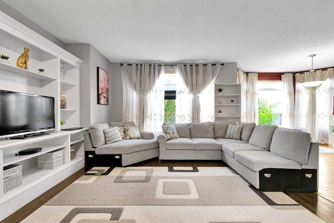
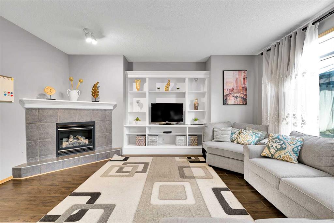
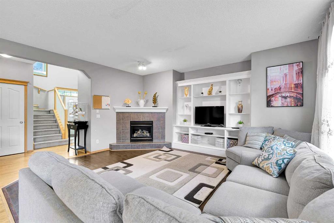
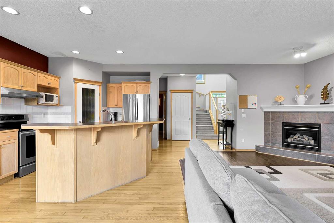
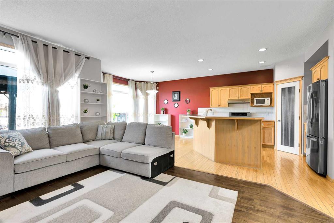
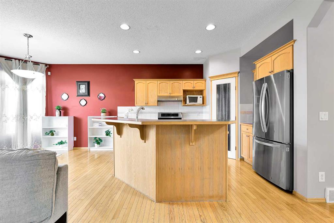
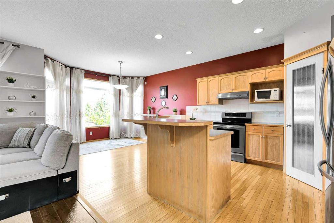
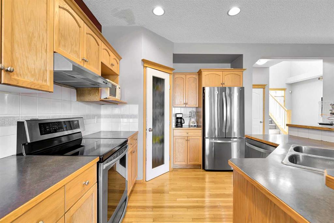
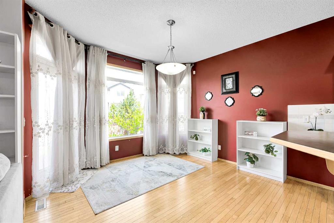
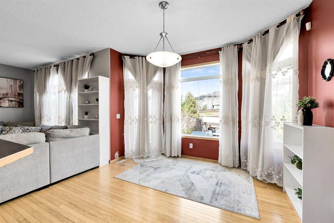
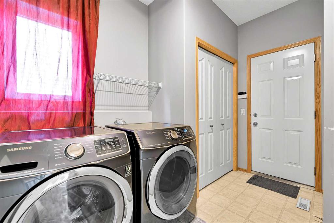
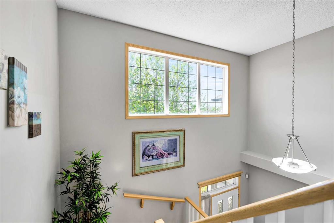
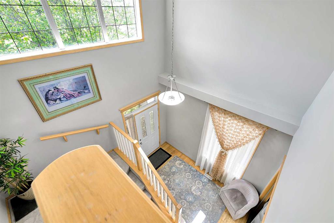
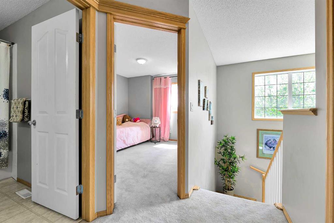
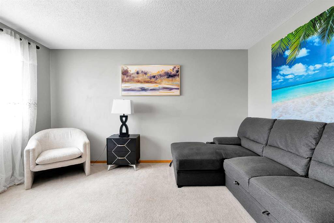
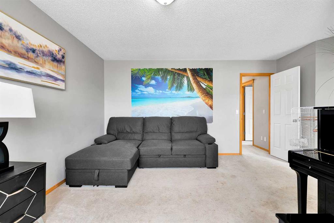
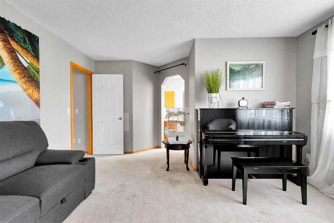
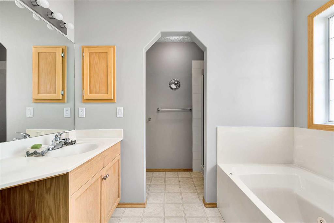
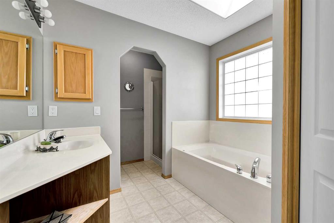
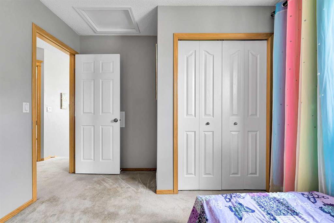
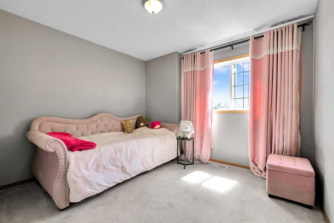
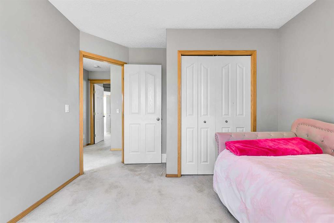
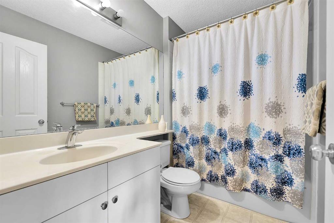
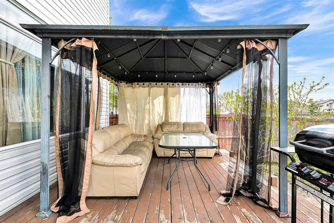
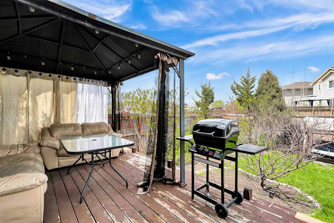
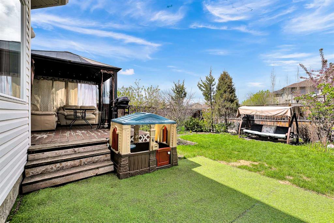
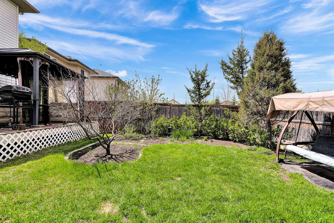
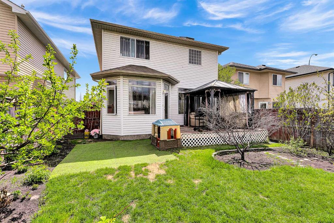
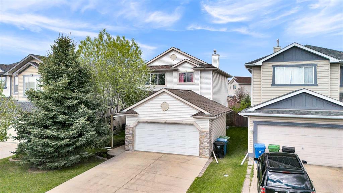
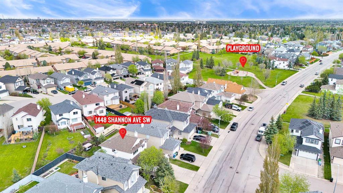
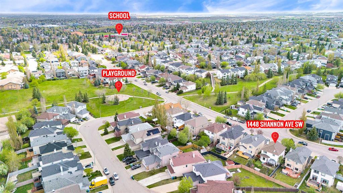
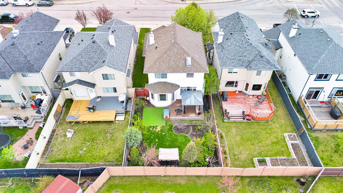
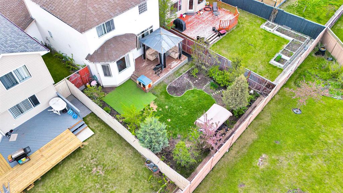
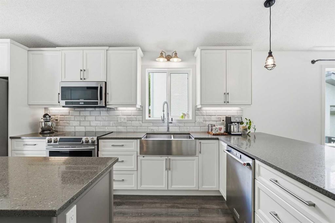
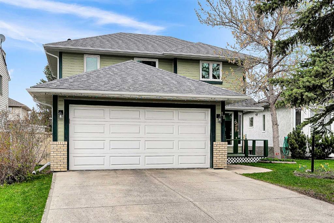
Welcome to this BEAUTIFULLY MAINTAINED and INCREDIBLY BRIGHT home in the heart of FAMILY FRIENDLY Shawnessy. From the moment you walk in, you’ll notice the STUNNING OPEN TO ABOVE space that fills the main floor with NATURAL LIGHT and creates an AIRY, SPACIOUS feeling throughout the home. This WARM AND INVITING property features 3 BEDROOMS UPSTAIRS, making it perfect for families or anyone looking for COMFORTABLE AND FUNCTIONAL LIVING SPACE. The home has been VERY WELL CARED FOR over the years and truly shows PRIDE OF OWNERSHIP throughout. Step outside into the BEAUTIFULLY MAINTAINED BACKYARD, an ideal space to relax, enjoy your morning coffee, entertain guests, or spend time with family during Calgary’s SUNNY SUMMER DAYS. Located close to PARKS, SCHOOLS, SHOPPING, RESTAURANTS, and the SOMERSET BRIDLEWOOD CTRAIN STATION, with QUICK ACCESS to MACLEOD TRAIL and STONEY TRAIL, this home offers both COMFORT AND CONVENIENCE in one of SOUTHWEST CALGARY’S MOST ESTABLISHED COMMUNITIES.

COMMUNITY  Shawnessy
PROPERTY TYPE  Detached
BUILDING TYPE  House
STYLE  2 Storey
YEAR BUILT 2002
SQUARE FOOTAGE  1,668
BEDROOMS  3
BATHROOMS  3.00
BASEMENT  Full
AMENITIES 
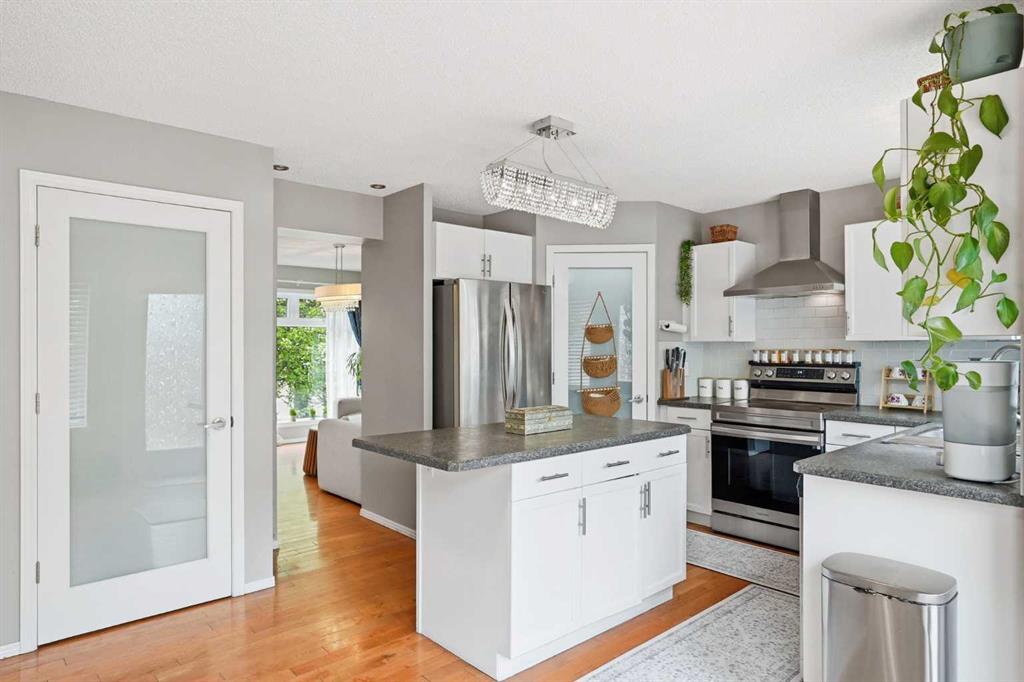
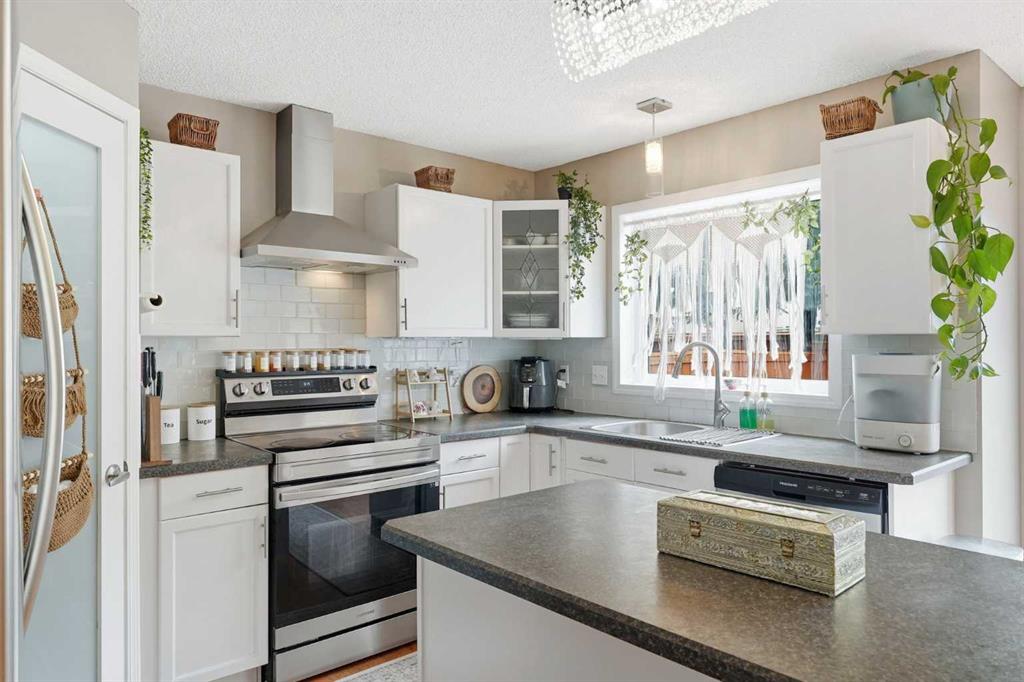
APPLIANCES  Dishwasher, Dryer, Electric Stove, Garage Control(s), Range Hood, Refrigerator, Washer
COOLING  None
FIREPLACE  Gas
FLOORING  Carpet, Hardwood, Linoleum, Vinyl Plank
HEATING  Forced Air, Natural Gas
LAUNDRY  Main Level
LOT FEATURES  Back Yard, Gazebo, Landscaped, Level, Private
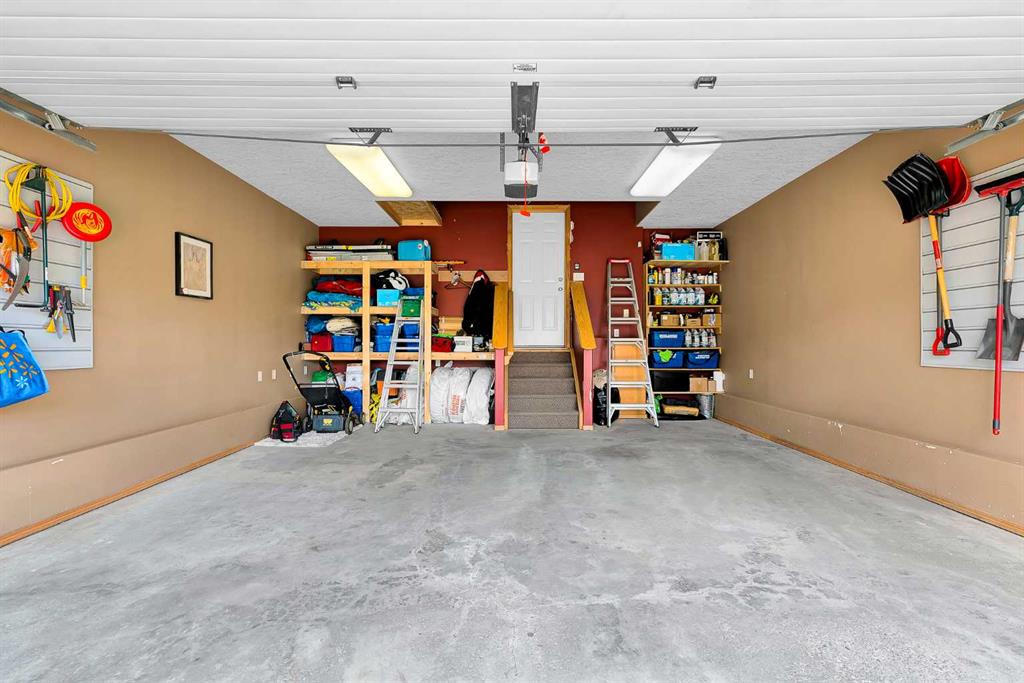
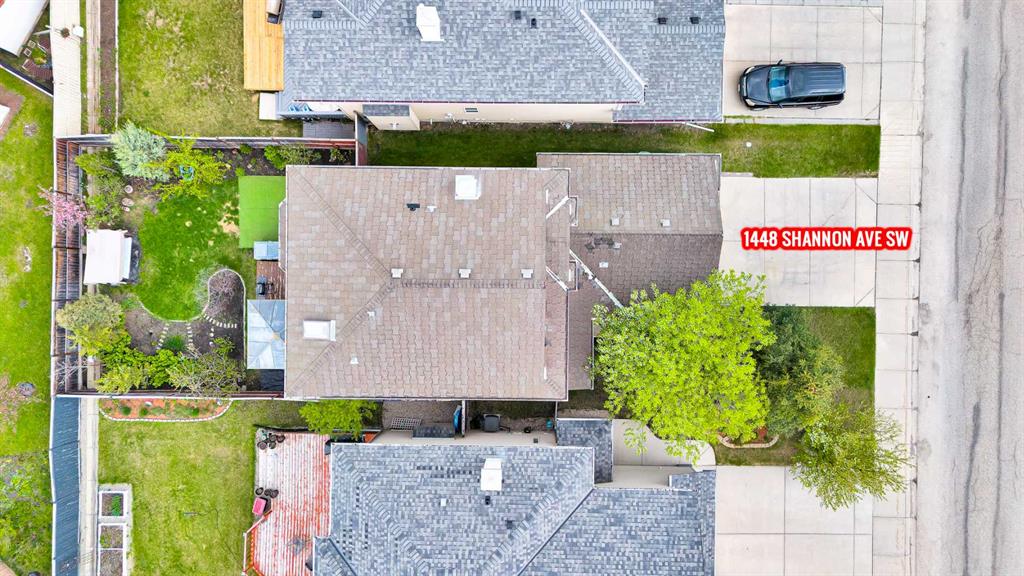
PARKING  Additional Parking, Double Garage Attached, Driveway
RESTRICTIONS  None Known
ROOF  Asphalt Shingle
TITLE  Fee Simple
BROKER  Town Residential


ROOMS DIMENSIONS (m) LEVEL
Living Room 16`10" x 13`2" Main
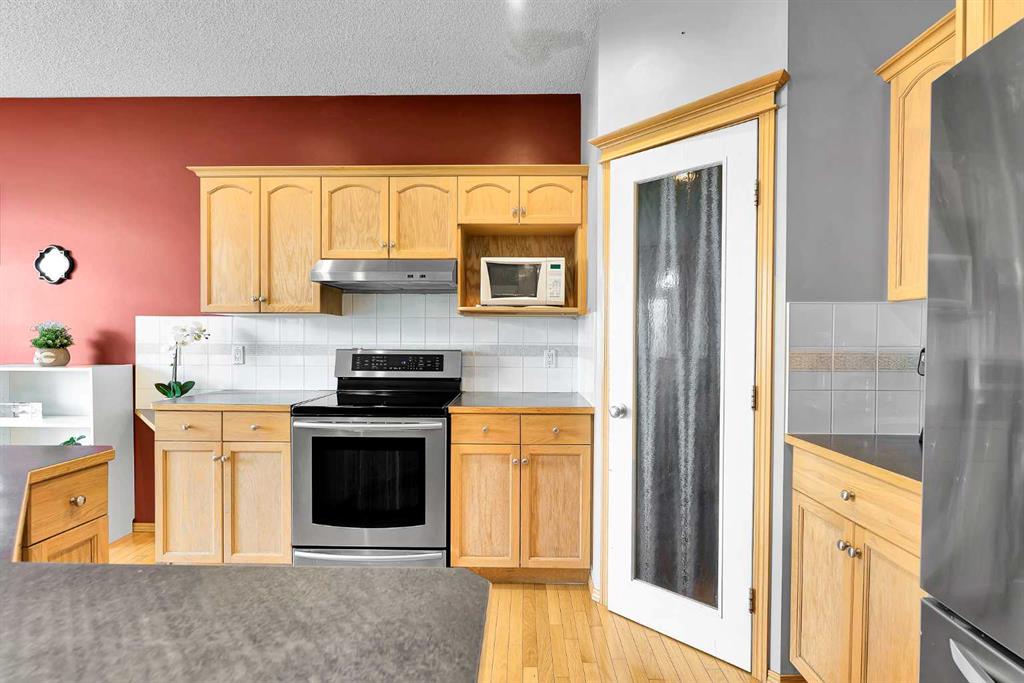
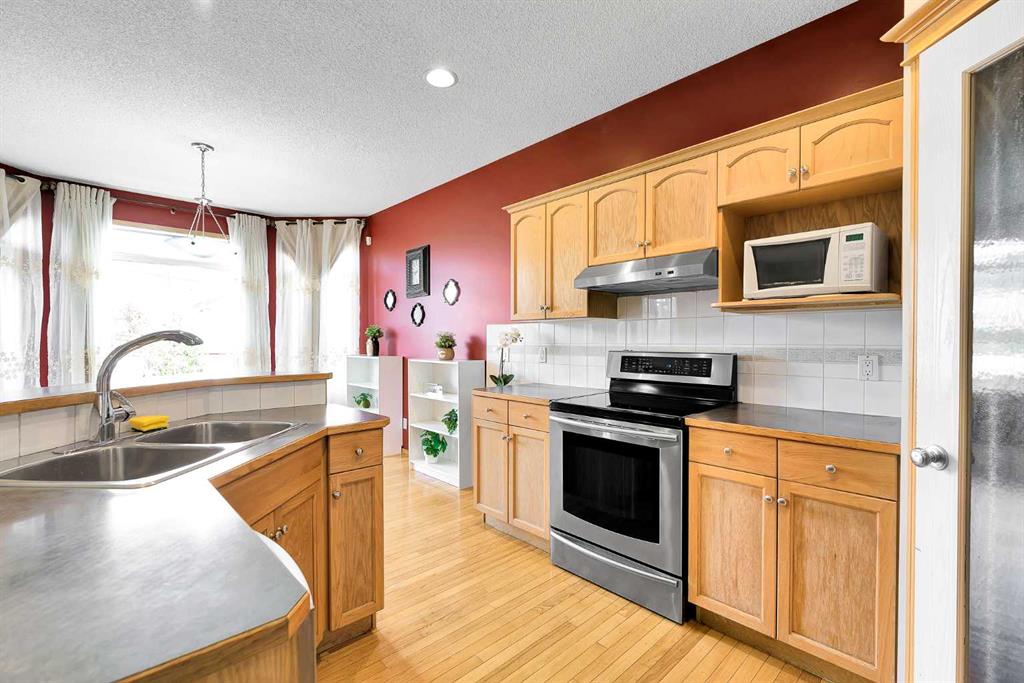
Kitchen 12`6" x 10`11" Main
Dining Room 11`10" x 10`7" Main
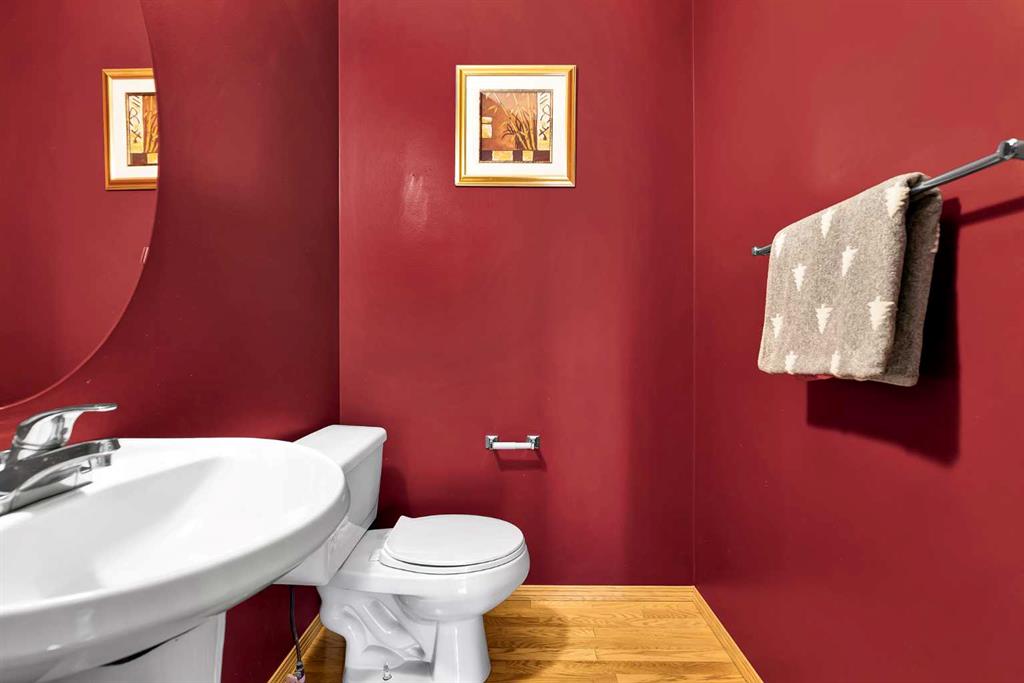
2pc Bathroom 5`4" x 4`5" Main
Laundry 11`7" x 6`1" Main
Bedroom 13`11" x 10`10" Upper
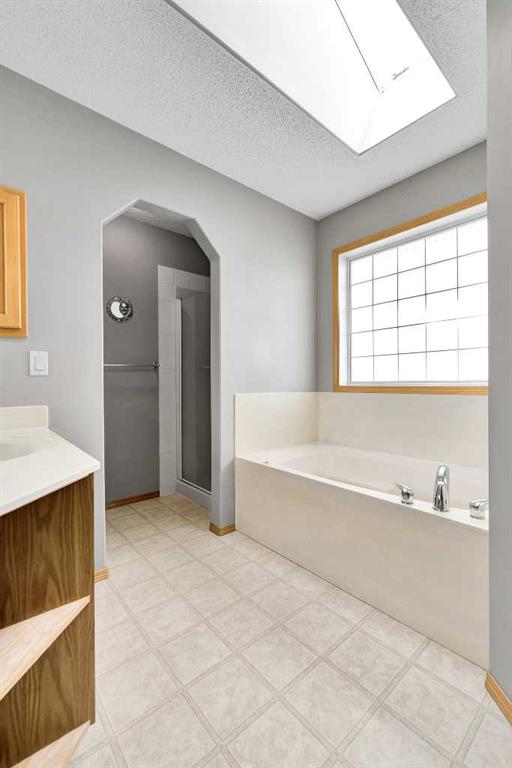
4pc Ensuite bath 8`5" x 8`4" Upper
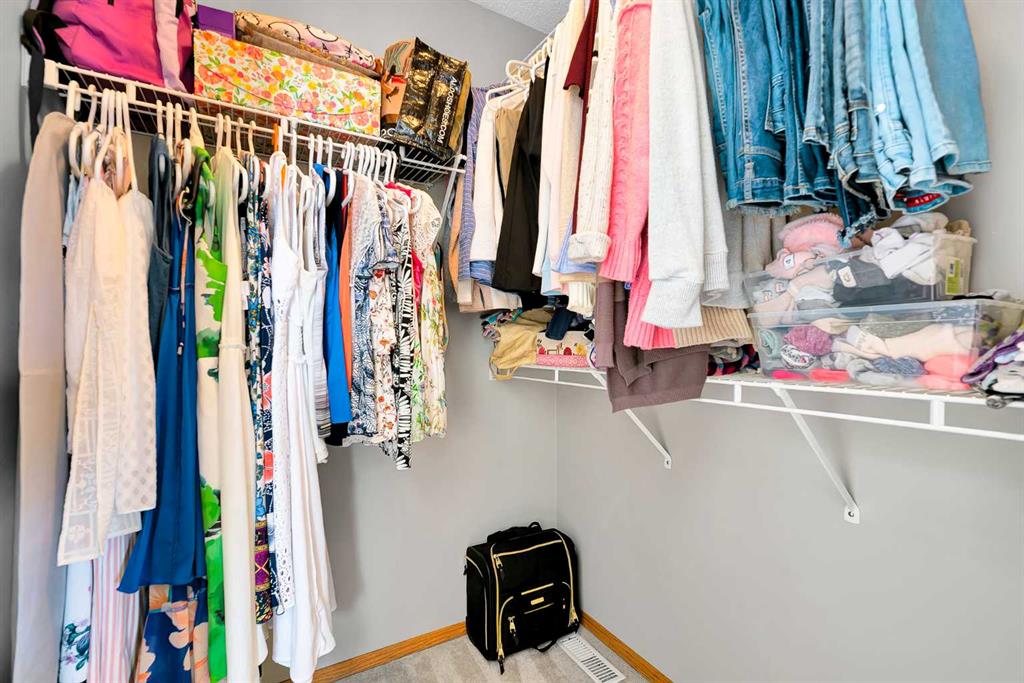
Walk-In Closet 5`7" x 5`0" Upper
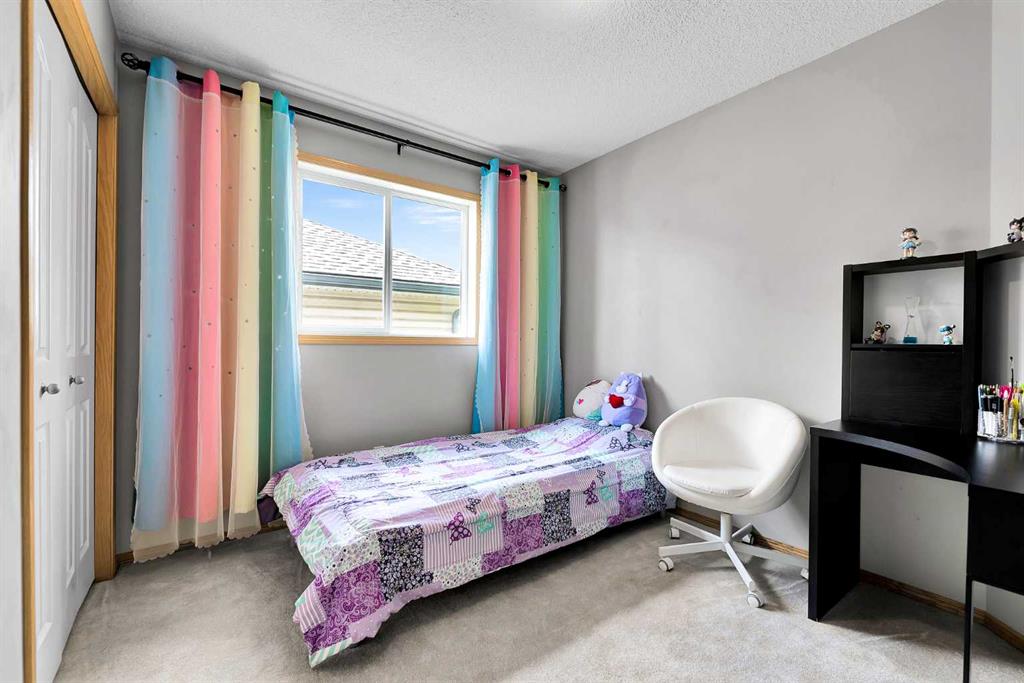
Bedroom 10`10" x 9`11" Upper
Bedroom 9`9" x 8`11" Upper
4pc Bathroom 8`6" x 5`2" Upper
Picture for 16062 Everstone Road SW Picture for 16062 Everstone Road SW Picture for 16062 Everstone Road SW Picture for 16062 Everstone Road SW Picture for 16062 Everstone Road SW

16062 Everstone Road SW

Calgary

1569 sqft | 4 Beds | 2 + 2 Baths    
$595,000 View

Picture for 108 Everstone Rise SW Picture for 108 Everstone Rise SW Picture for 108 Everstone Rise SW Picture for 108 Everstone Rise SW Picture for 108 Everstone Rise SW

108 Everstone Rise SW

Calgary

1274 sqft | 3 Beds | 1 + 1 Baths    

$535,000 View

Picture for 92 Everstone Rise SW Picture for 92 Everstone Rise SW Picture for 92 Everstone Rise SW Picture for 92 Everstone Rise SW Picture for 92 Everstone Rise SW

92 Everstone Rise SW

Calgary

907 sqft | 3 Beds | 2 + 0 Baths    

$549,988 View

Picture for 139 Bridlewood Circle SW Picture for 139 Bridlewood Circle SW Picture for 139 Bridlewood Circle SW Picture for 139 Bridlewood Circle SW Picture for 139 Bridlewood Circle SW

139 Bridlewood Circle SW

Calgary

1460 sqft | 4 Beds | 2 + 1 Baths    

$567,900 View

Picture for 227 Bridlewood Circle SW Picture for 227 Bridlewood Circle SW Picture for 227 Bridlewood Circle SW Picture for 227 Bridlewood Circle SW Picture for 227 Bridlewood Circle SW

227 Bridlewood Circle SW

Calgary

1654 sqft | 4 Beds | 3 + 1 Baths    

$639,000 View

Picture for 57 Everwillow Boulevard SW Picture for 57 Everwillow Boulevard SW Picture for 57 Everwillow Boulevard SW Picture for 57 Everwillow Boulevard SW Picture for 57 Everwillow Boulevard SW

57 Everwillow Boulevard SW

Calgary

1759 sqft | 4 Beds | 3 + 1 Baths    

$699,900 View

Picture for 10 Shawbrooke Rise SW Picture for 10 Shawbrooke Rise SW Picture for 10 Shawbrooke Rise SW Picture for 10 Shawbrooke Rise SW Picture for 10 Shawbrooke Rise SW

10 Shawbrooke Rise SW

Calgary

1350 sqft | 4 Beds | 2 + 0 Baths    

$650,000 View

Picture for 18 Shannon Terrace SW Picture for 18 Shannon Terrace SW Picture for 18 Shannon Terrace SW Picture for 18 Shannon Terrace SW Picture for 18 Shannon Terrace SW

18 Shannon Terrace SW

Calgary

1665 sqft | 4 Beds | 2 + 2 Baths    

$669,000 View

Picture for 49 Shawbrooke Close Picture for 49 Shawbrooke Close Picture for 49 Shawbrooke Close Picture for 49 Shawbrooke Close Picture for 49 Shawbrooke Close

49 Shawbrooke Close

Calgary

1695 sqft | 4 Beds | 3 + 1 Baths    

$669,900 View

Picture for 264 Everwillow Green SW Picture for 264 Everwillow Green SW Picture for 264 Everwillow Green SW Picture for 264 Everwillow Green SW Picture for 264 Everwillow Green SW

264 Everwillow Green SW

Calgary

1820 sqft | 4 Beds | 3 + 1 Baths    

$699,900 View

Calgary Real Estate Airdrie Real Estate Okotoks Real Estate Cochrane Real Estate Strathmore Real Estate Chestermere Real Estate Sundre Real Estate High River Real Estate Diamond Valley Real Estate Brooks Real Estate Olds Real Estate Irricana Real Estate Carstairs Real Estate Crossfield Real Estate Claresholm Real Estate Didsbury Real Estate Langdon Real Estate
South Calgary Real Estate Southeast Calgary Real Estate City Centre Calgary Real Estate East Calgary Real Estate North Calgary Real Estate Northwest Calgary Real Estate West Calgary Real Estate Northeast Calgary Real Estate Lethbridge Real Estate Red Deer Real Estate Sylvan Lake Real Estate Brooks Real Estate Edmonton Real Estate Canmore Real Estate Global Real Estate Luxury Real Estate
Home Why CIR Relocation Careers Partners Best My Nest
Realtors Home Evaluation Contact Us




Data supplied by CREB®,CARA®,CREA®,RASCA®,LDAR® or RAE MLS® System. CREB®,CARA®,CREA®,RASCA®,LDAR® or RAE is the owner of the copyright in its MLS® System. The Listing data is deemed reliable but is not guaranteed accurate by CREB®,CARA®,CREA®,RASCA®,LDAR® or RAE. Data is deemed reliable but is not guaranteed accurate by the REALTORS® Association of Edmonton.Copyright [2024] by the REALTORS® Association of Edmonton. All Rights Reserved.