REALTOR® Login
Communities 
Calgary Communities
City Centre East   North  North East North West South  South East West 
Calgary Surrounding
Airdrie Brooks Carstairs Chestermere Claresholm Cochrane Crossfield Didsbury High River Irricana Langdon Okotoks Olds Strathmore Sundre Diamond Valley Rural Rockyview County
Edmonton Communities
City Centre North East North West South East South West West 
Edmonton Surrounding
Beaumont Devon Fort Saskatchewan Leduc Sherwood Park Spruce Grove St.Albert Stony Plain
Central Alberta
Camrose Clearwater County Red Deer Rocky Mountain House Sylvan Lake
Southern Alberta
Crowsnest Pass Lethbridge Medicine Hat
West Alberta
Canmore 
British Columbia
Kelowna Osoyoos Peachland Penticton Revelstoke Salmon Arm Sicamous West Kelowna
Home Evaluation 
Resources 
Resources
Buyer Resources Seller Resources Partners Blog Guide to Buying and Selling During COVID-19
Realtors 
Why CIR 
About Us
Best My Nest We Give Back - 1forALL Initiative Join Our Team Luxury Portfolio
Property Management 
Contact Us 
https://www.cirrealty.ca/reb/creb/48/A2312248_2.jpg https://www.cirrealty.ca/reb/creb/48/A2312248_3.jpg https://www.cirrealty.ca/reb/creb/48/A2312248_4.jpg https://www.cirrealty.ca/reb/creb/48/A2312248_5.jpg https://www.cirrealty.ca/reb/creb/48/A2312248_6.jpg https://www.cirrealty.ca/reb/creb/48/A2312248_7.jpg https://www.cirrealty.ca/reb/creb/48/A2312248_8.jpg https://www.cirrealty.ca/reb/creb/48/A2312248_9.jpg https://www.cirrealty.ca/reb/creb/48/A2312248_10.jpg https://www.cirrealty.ca/reb/creb/48/A2312248_11.jpg https://www.cirrealty.ca/reb/creb/48/A2312248_12.jpg https://www.cirrealty.ca/reb/creb/48/A2312248_13.jpg https://www.cirrealty.ca/reb/creb/48/A2312248_14.jpg https://www.cirrealty.ca/reb/creb/48/A2312248_15.jpg https://www.cirrealty.ca/reb/creb/48/A2312248_16.jpg https://www.cirrealty.ca/reb/creb/48/A2312248_17.jpg https://www.cirrealty.ca/reb/creb/48/A2312248_18.jpg https://www.cirrealty.ca/reb/creb/48/A2312248_19.jpg https://www.cirrealty.ca/reb/creb/48/A2312248_20.jpg https://www.cirrealty.ca/reb/creb/48/A2312248_21.jpg https://www.cirrealty.ca/reb/creb/48/A2312248_22.jpg https://www.cirrealty.ca/reb/creb/48/A2312248_23.jpg https://www.cirrealty.ca/reb/creb/48/A2312248_24.jpg https://www.cirrealty.ca/reb/creb/48/A2312248_25.jpg https://www.cirrealty.ca/reb/creb/48/A2312248_26.jpg https://www.cirrealty.ca/reb/creb/48/A2312248_27.jpg https://www.cirrealty.ca/reb/creb/48/A2312248_28.jpg https://www.cirrealty.ca/reb/creb/48/A2312248_29.jpg https://www.cirrealty.ca/reb/creb/48/A2312248_30.jpg https://www.cirrealty.ca/reb/creb/48/A2312248_31.jpg https://www.cirrealty.ca/reb/creb/48/A2312248_32.jpg https://www.cirrealty.ca/reb/creb/48/A2312248_33.jpg https://www.cirrealty.ca/reb/creb/48/A2312248_34.jpg https://www.cirrealty.ca/reb/creb/48/A2312248_35.jpg https://www.cirrealty.ca/reb/creb/48/A2312248_36.jpg https://www.cirrealty.ca/reb/creb/48/A2312248_37.jpg https://www.cirrealty.ca/reb/creb/48/A2312248_38.jpg https://www.cirrealty.ca/reb/creb/48/A2312248_39.jpg https://www.cirrealty.ca/reb/creb/48/A2312248_40.jpg https://www.cirrealty.ca/reb/creb/48/A2312248_41.jpg https://www.cirrealty.ca/reb/creb/48/A2312248_42.jpg https://www.cirrealty.ca/reb/creb/48/A2312248_43.jpg https://www.cirrealty.ca/reb/creb/48/A2312248_44.jpg https://www.cirrealty.ca/reb/creb/48/A2312248_45.jpg https://www.cirrealty.ca/reb/creb/48/A2312248_46.jpg https://www.cirrealty.ca/reb/creb/48/A2312248_47.jpg https://www.cirrealty.ca/reb/creb/48/A2312248_48.jpg https://www.cirrealty.ca/reb/creb/48/A2312248_49.jpg https://www.cirrealty.ca/reb/creb/48/A2312248_50.jpg

149 Edgeridge Terrace NW

Calgary T3A 6C1

MLS® Number:  A2312248

Back to Edgemont    Previous    Next

  • Home \
  • Calgary \
  • Edgemont \
  • 149 Edgeridge Terrace NW

$ 949,900

2

BEDROOMS

3 + 0

BATHROOMS

1,269

SQUARE FEET

1999

YEAR BUILT

https://www.cirrealty.ca/reb/creb/48/A2312248_2.jpg





MLS® Number
A2312248
PROPERTY TYPE
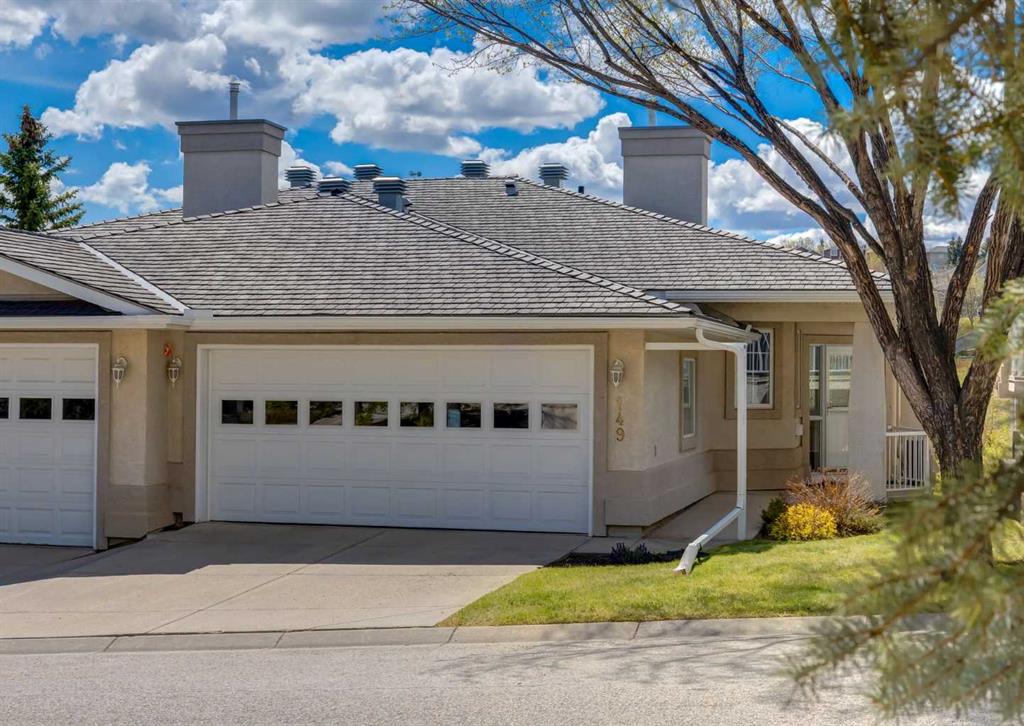
Semi Detached (Half Duplex)
LISTING DATE
May-21-2026

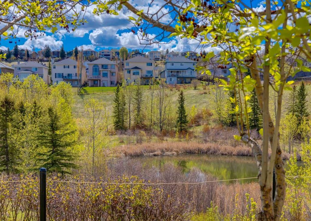
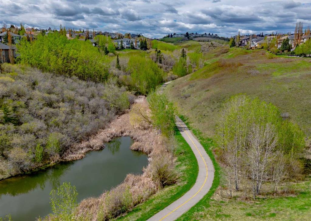
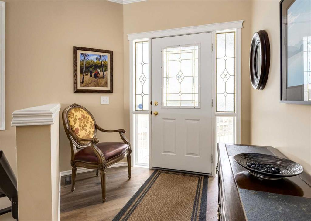
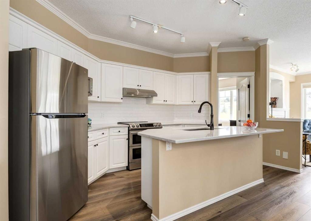
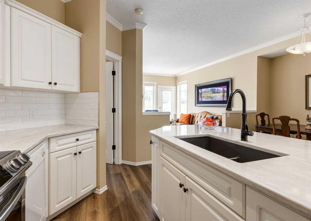
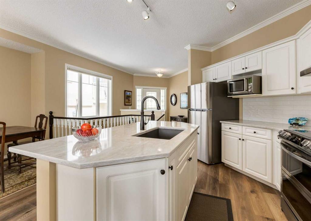
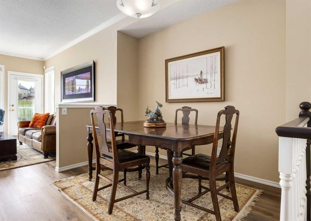
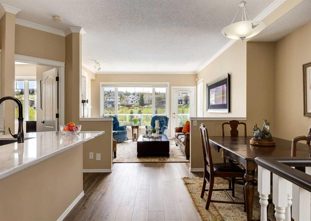
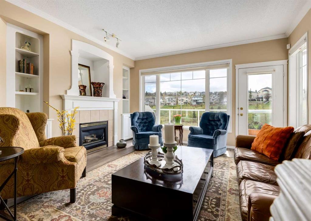
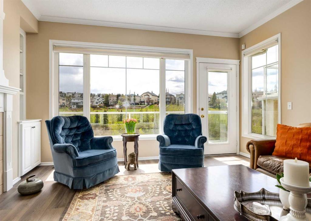
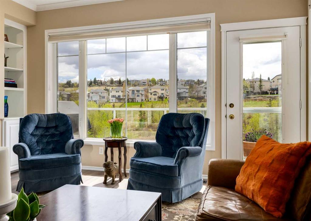
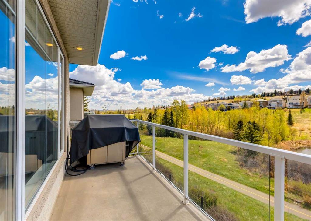
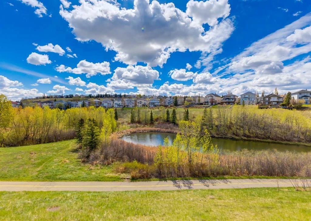
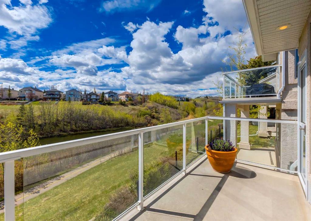
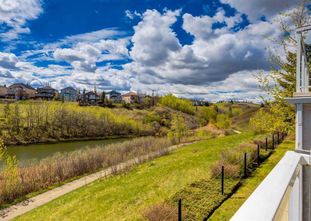
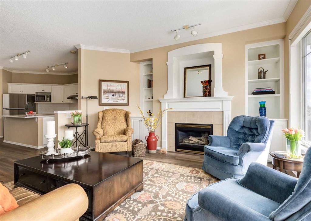
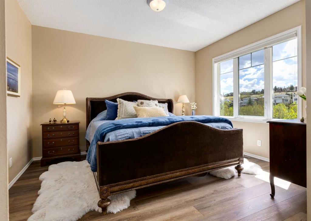
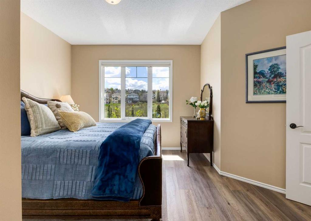
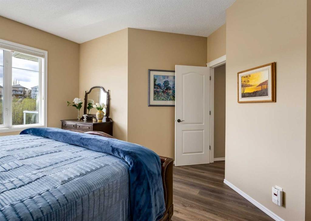
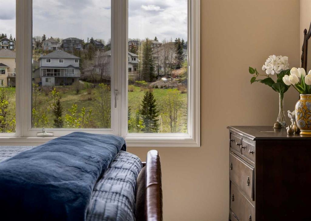
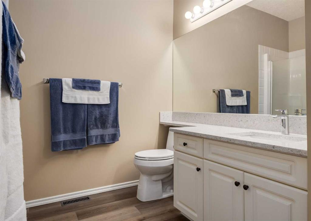
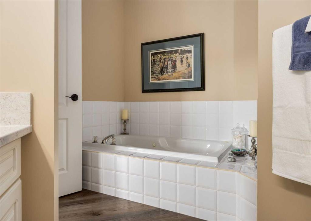
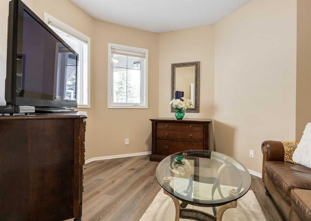
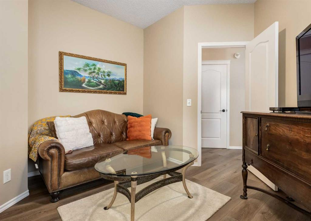
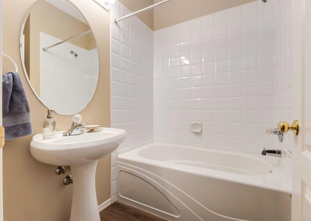
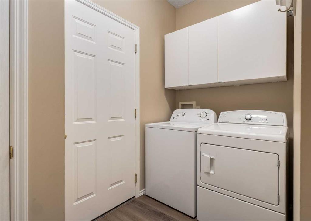
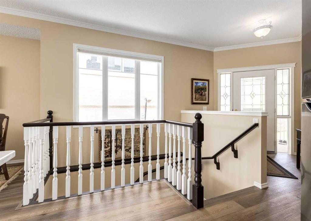
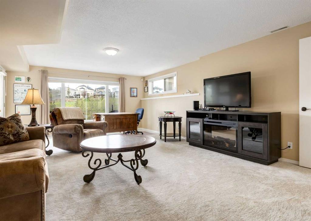
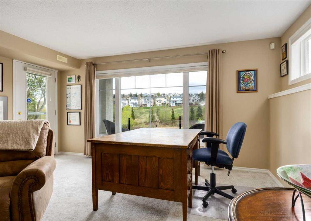
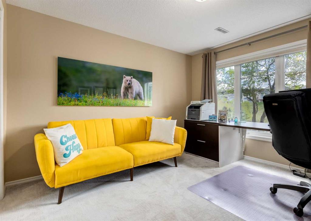
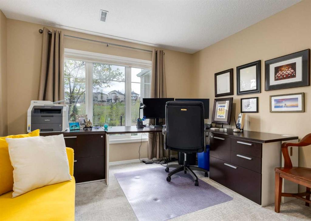
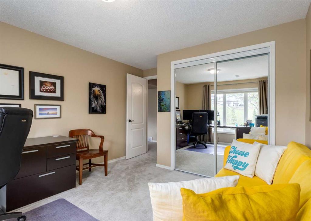
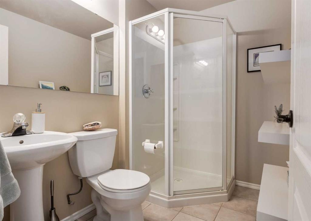
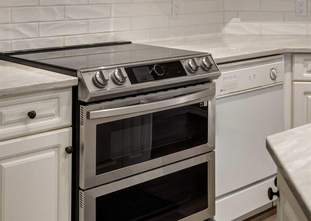
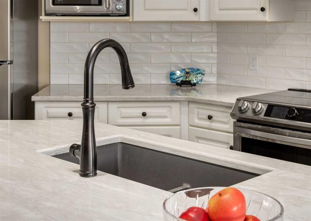
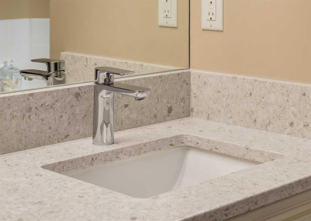
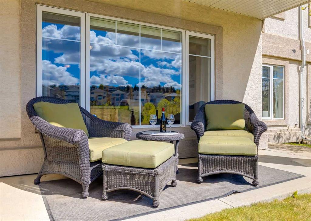
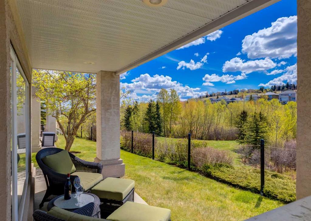
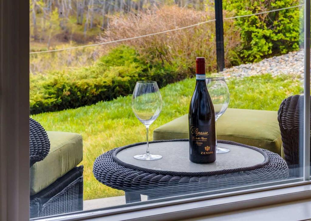
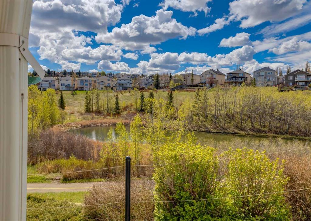
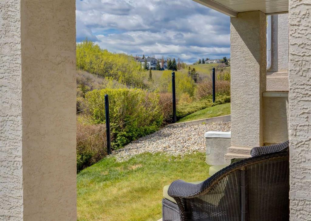
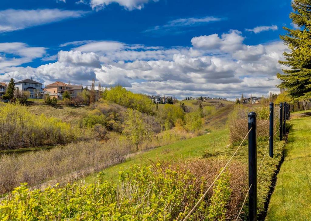
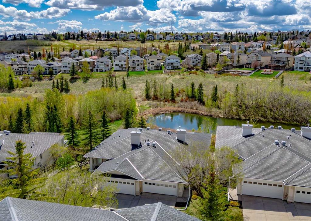
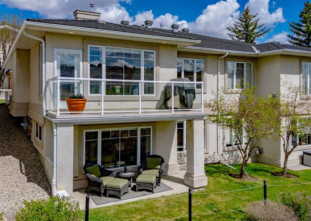
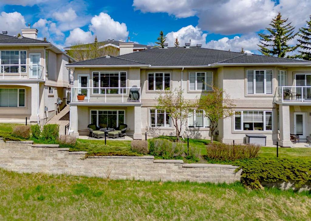
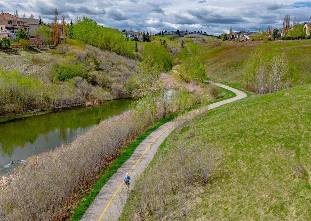
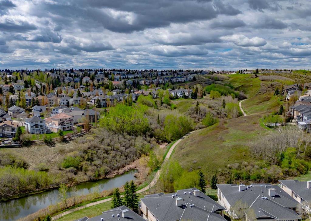
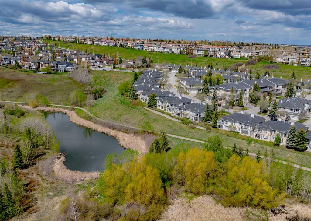
This home is a dream - beautiful views - sunny south-facing orientation – double attached garage - complete privacy and quiet in this elegant walkout bungalow. From the moment you enter, your eye is drawn to the backdrop of trees and tranquil pond. This home has been beautifully upgraded with high-end features including brand new luxury vinyl plank flooring throughout the main floor, plush carpet downstairs, gorgeous quartz countertops in the updated kitchen and ensuite, a double oven induction range, window coverings, air conditioning and fresh paint. Practical updates in the last 2 years include a new roof, garage door, and hot water heater. The main floor features a spacious primary bedroom with a full ensuite and walk-in closet, a second bedroom or office, an additional full bathroom, living room with gas fireplace, kitchen, dining, and laundry, creating the opportunity for one-floor living. The walk-out lower level offers room for guests or family with a large bedroom, an expansive family room, a third full bathroom, and abundant storage space/flex room. Outdoor living is just as impressive, with two exceptional spaces - a main-floor balcony overlooking the gentle ripples of the pond, or a secluded ground-floor patio that offers complete privacy to sit and unwind. For outdoor enthusiasts, this home is ideally located adjacent to walking trails and bike paths, with the convenience of local groceries, amenities, and major roadways. Immaculately maintained and located in an exceptionally well-managed condominium complex, this is a rare lifestyle opportunity you won’t want to miss. This home is truly move-in ready!

COMMUNITY  Edgemont
PROPERTY TYPE  Semi Detached (Half Duplex)
BUILDING TYPE  Duplex
STYLE  Side by Side, Villa
YEAR BUILT 1999
SQUARE FOOTAGE  1,269
BEDROOMS  2
BATHROOMS  3.00
BASEMENT  Full
AMENITIES 
APPLIANCES  Central Air Conditioner, Dishwasher, Dryer, Electric Range, Garage Control(s), Microwave, Range Hood, Washer, Window Coverings
COOLING  Central Air
FIREPLACE  Gas, Living Room
FLOORING  Carpet, Ceramic Tile, Vinyl Plank
HEATING  Fireplace(s), Forced Air, Natural Gas
LAUNDRY  In Unit, Laundry Room, Main Level
LOT FEATURES  Backs on to Park/Green Space, Creek/River/Stream/Pond, Environmental Reserve, No Neighbours Behind, Wetlands, Wooded
PARKING  Double Garage Attached, Off Street
RESTRICTIONS  Board Approval, Pets Allowed
ROOF  Rubber, Shingle
TITLE  Fee Simple
BROKER  Real Estate Professionals Inc.


ROOMS DIMENSIONS (m) LEVEL
3pc Bathroom 7`8" x 5`4" Lower
Bedroom 10`11" x 14`3" Lower
Family Room 18`3" x 24`6" Lower
Flex Space 26`4" x 23`2" Lower
Storage 5`10" x 5`11" Lower
4pc Bathroom 6`3" x 8`6" Main
Den 11`5" x 13`6" Main
4pc Ensuite bath 13`4" x 9`5" Main
Dining Room 10`11" x 15`6" Main
Foyer 8`6" x 6`9" Main
Kitchen 8`5" x 16`8" Main
Laundry 9`6" x 6`10" Main
Living Room 15`8" x 14`7" Main
Bedroom - Primary 15`2" x 13`7" Main
Walk-In Closet 6`4" x 6`4" Main
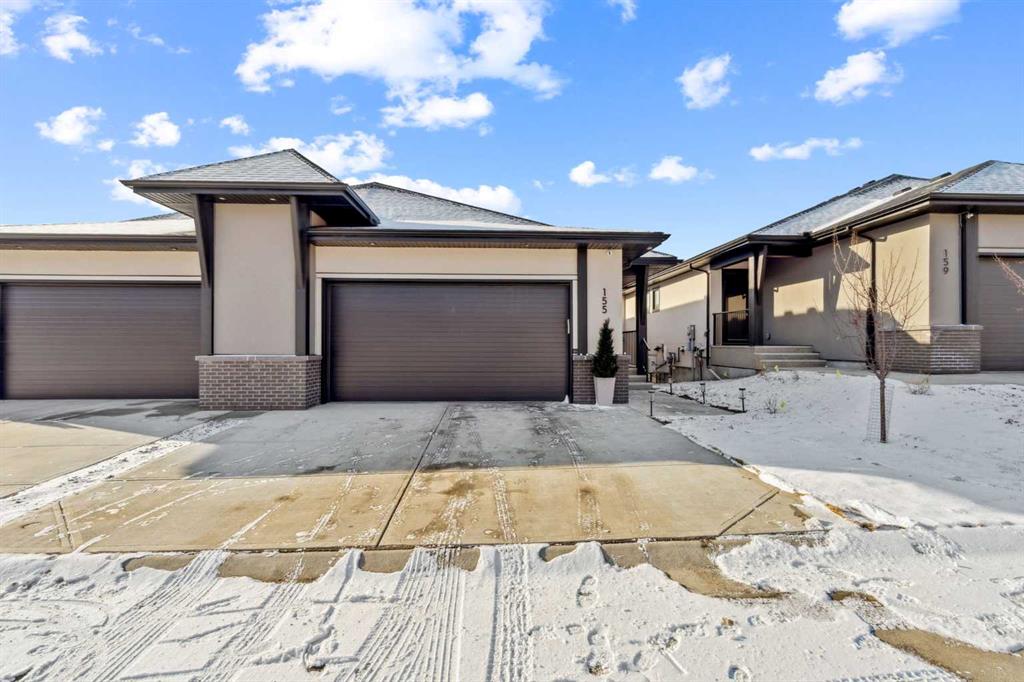
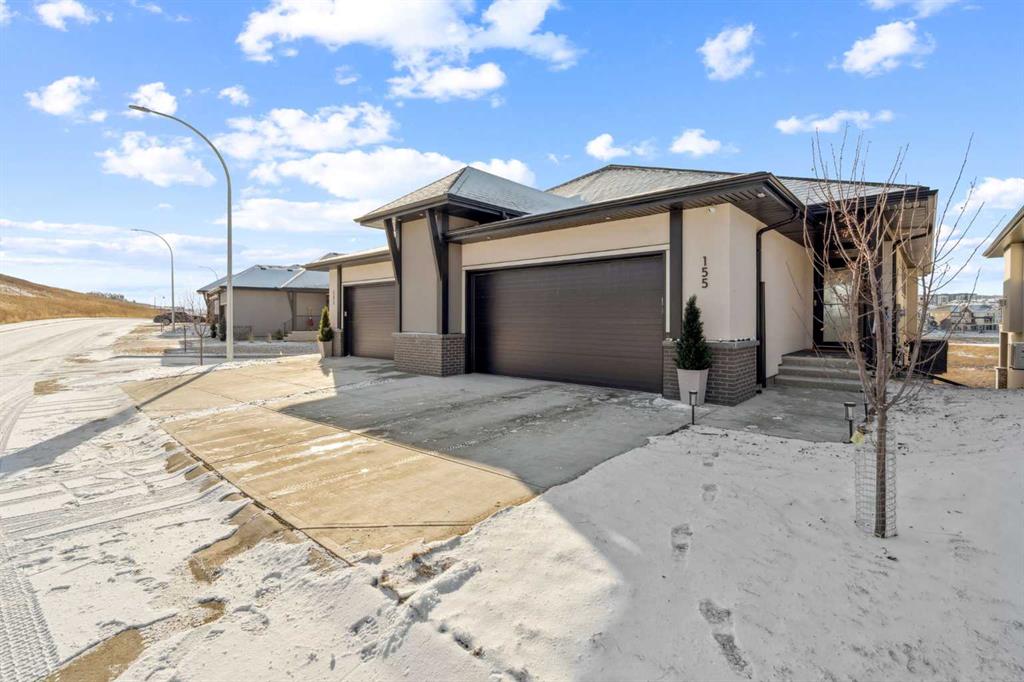
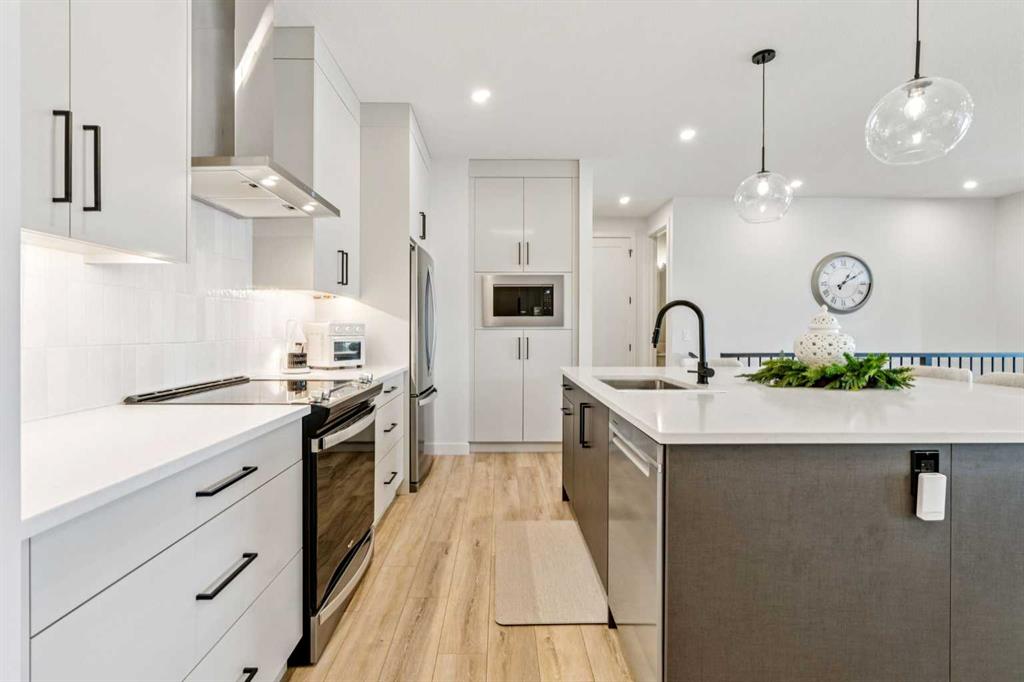
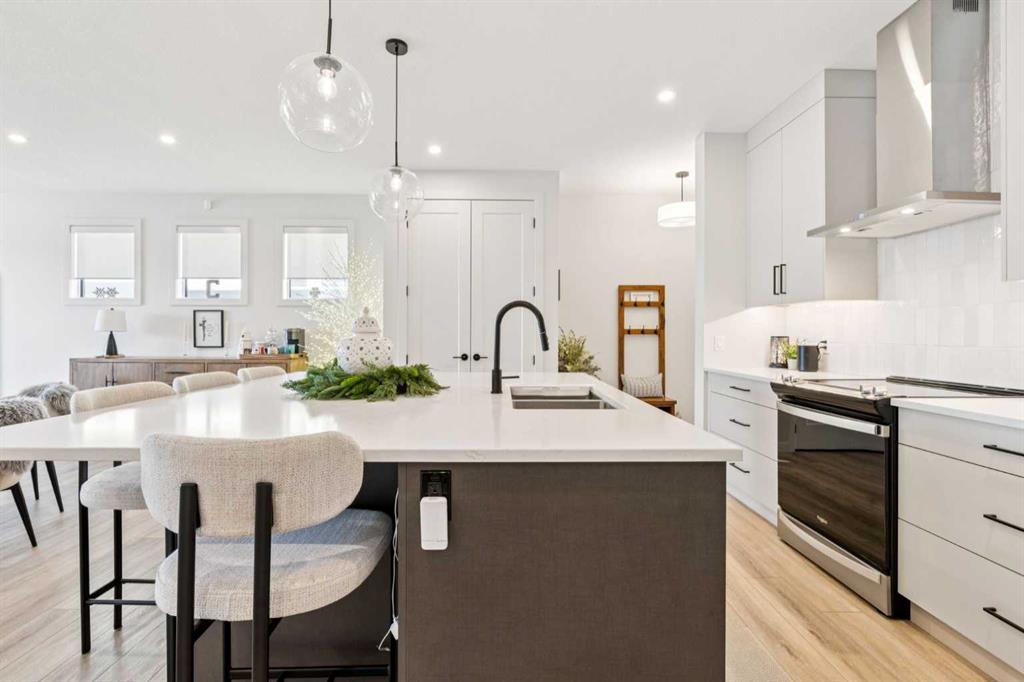
Picture for 155 Sage Meadows View NW Picture for 155 Sage Meadows View NW Picture for 155 Sage Meadows View NW Picture for 155 Sage Meadows View NW Picture for 155 Sage Meadows View NW

155 Sage Meadows View NW

Calgary

1177 sqft | 3 Beds | 2 + 1 Baths    

$999,900 View

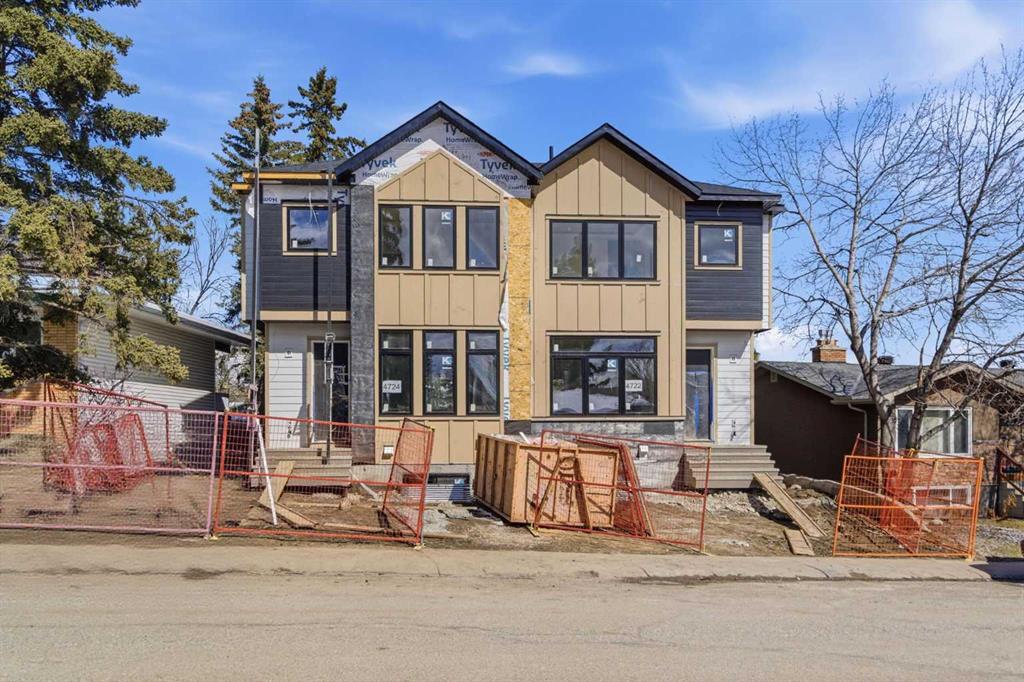
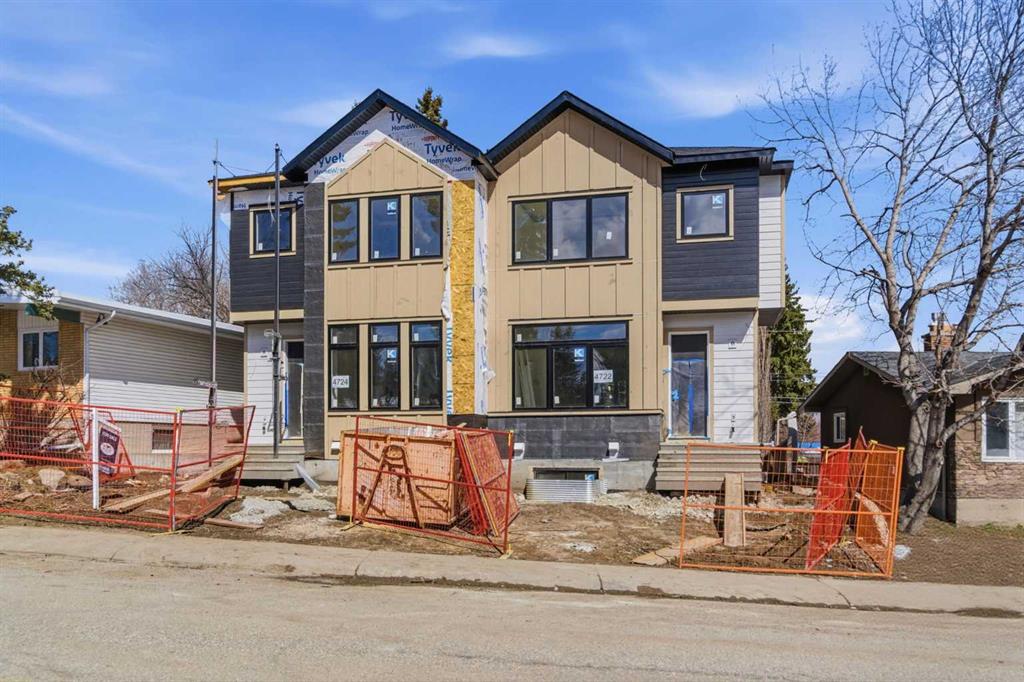
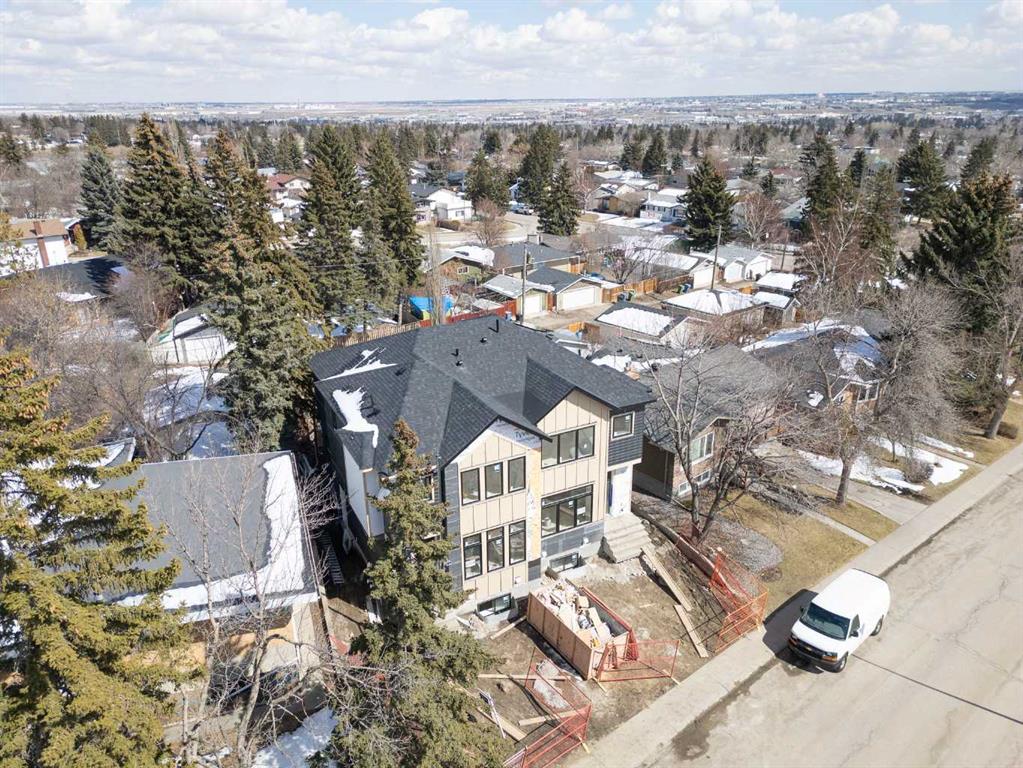
Picture for 4722 Nordegg Crescent NW Picture for 4722 Nordegg Crescent NW Picture for 4722 Nordegg Crescent NW Picture for 4722 Nordegg Crescent NW Picture for 4722 Nordegg Crescent NW

4722 Nordegg Crescent NW

Calgary

1817 sqft | 5 Beds | 3 + 1 Baths    

$988,000 View

Calgary Real Estate Airdrie Real Estate Okotoks Real Estate Cochrane Real Estate Strathmore Real Estate Chestermere Real Estate Sundre Real Estate High River Real Estate Diamond Valley Real Estate Brooks Real Estate Olds Real Estate Irricana Real Estate Carstairs Real Estate Crossfield Real Estate Claresholm Real Estate Didsbury Real Estate Langdon Real Estate
South Calgary Real Estate Southeast Calgary Real Estate City Centre Calgary Real Estate East Calgary Real Estate North Calgary Real Estate Northwest Calgary Real Estate West Calgary Real Estate Northeast Calgary Real Estate Lethbridge Real Estate Red Deer Real Estate Sylvan Lake Real Estate Brooks Real Estate Edmonton Real Estate Canmore Real Estate Global Real Estate Luxury Real Estate
Home Why CIR Relocation Careers Partners Best My Nest
Realtors Home Evaluation Contact Us




Data supplied by CREB®,CARA®,CREA®,RASCA®,LDAR® or RAE MLS® System. CREB®,CARA®,CREA®,RASCA®,LDAR® or RAE is the owner of the copyright in its MLS® System. The Listing data is deemed reliable but is not guaranteed accurate by CREB®,CARA®,CREA®,RASCA®,LDAR® or RAE. Data is deemed reliable but is not guaranteed accurate by the REALTORS® Association of Edmonton.Copyright [2024] by the REALTORS® Association of Edmonton. All Rights Reserved.