152 Lodgepole
Hinton T7V 1E3
MLS® Number: A2314413
$ 399,900
4
BEDROOMS
2 + 0
BATHROOMS
1,401
SQUARE FEET
1947
YEAR BUILT
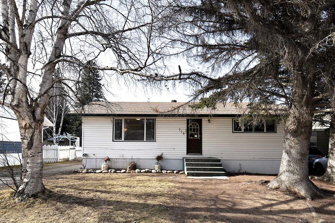
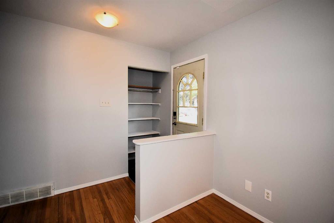
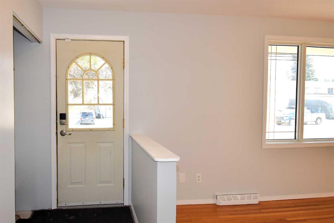
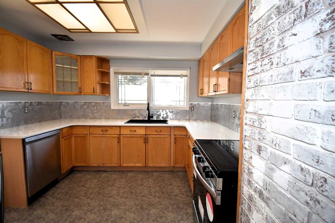
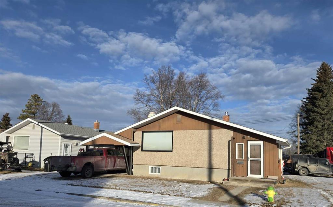
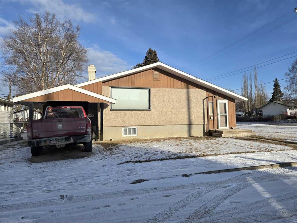
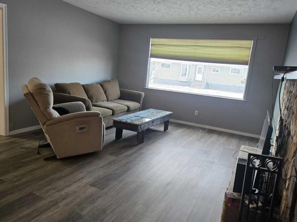
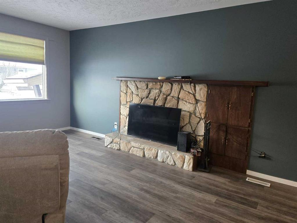
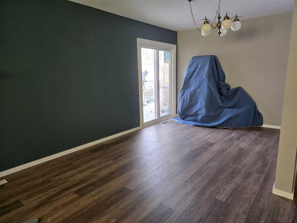
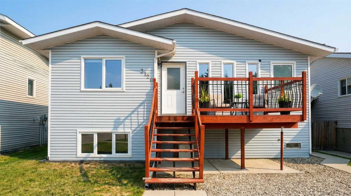
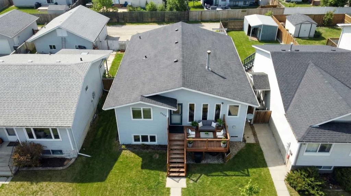
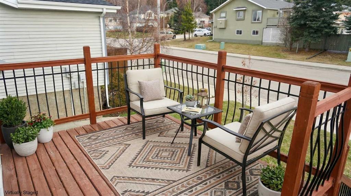
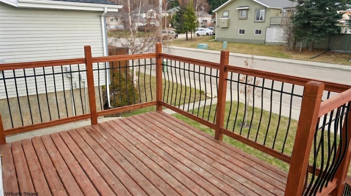
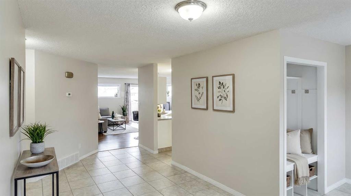
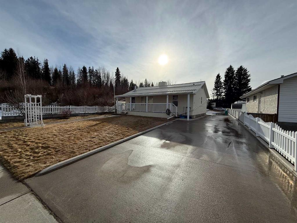
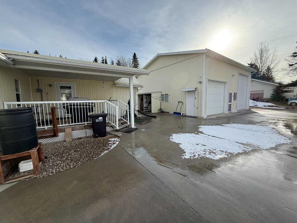
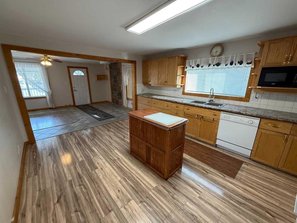
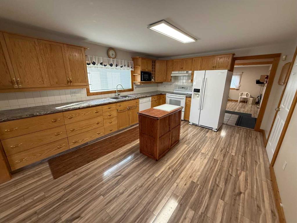
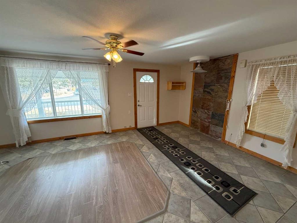
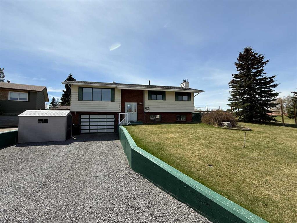
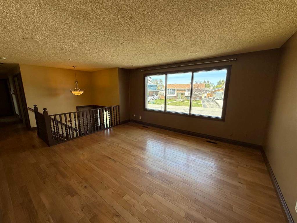
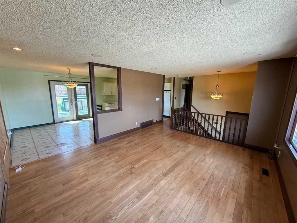
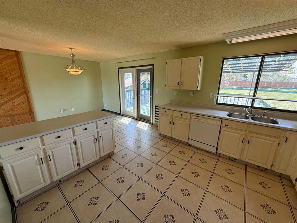
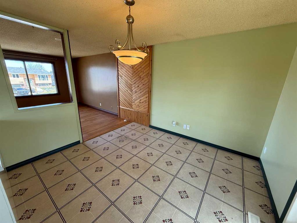
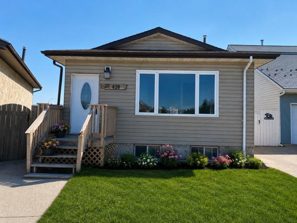
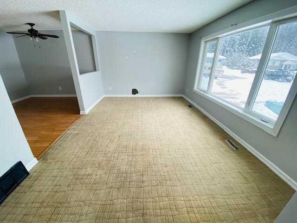
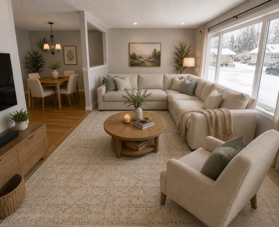
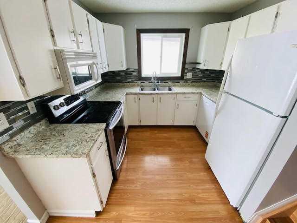
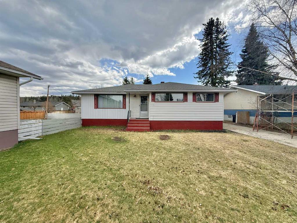
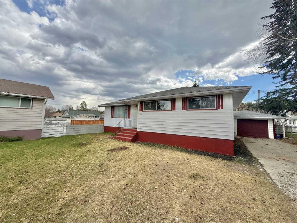
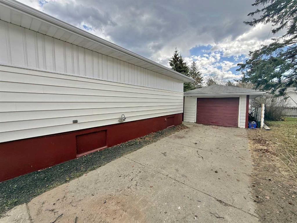
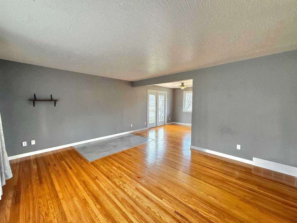
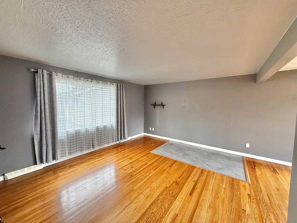
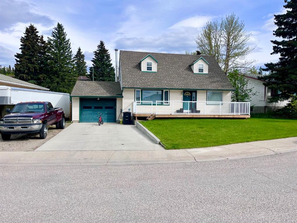
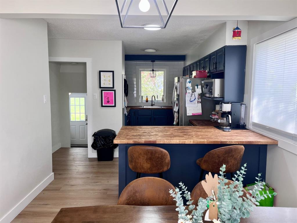
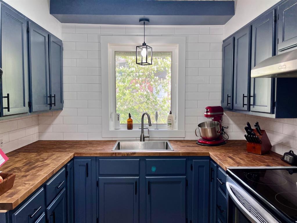
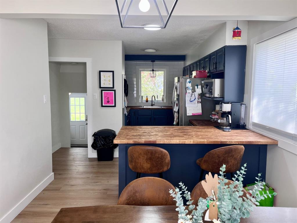
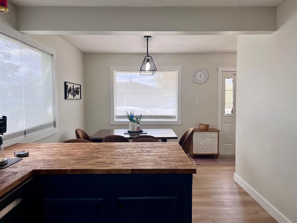
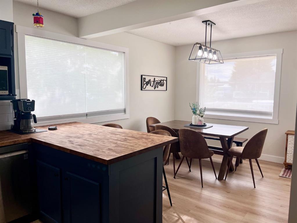
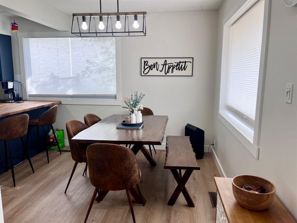
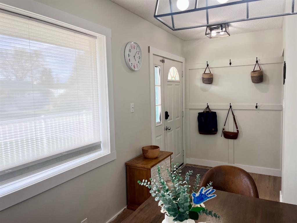
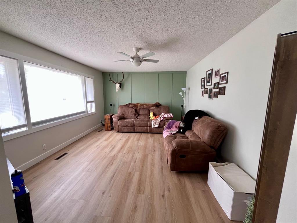
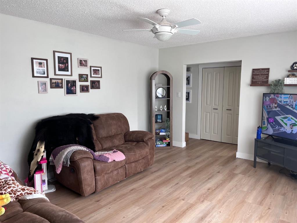
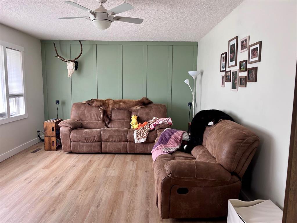
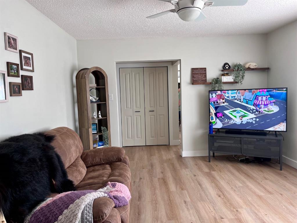
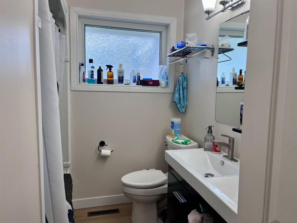
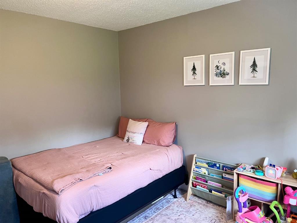
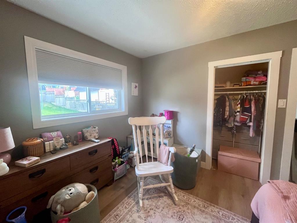
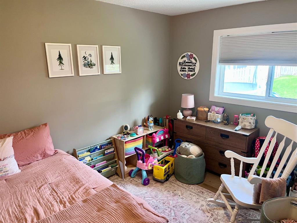
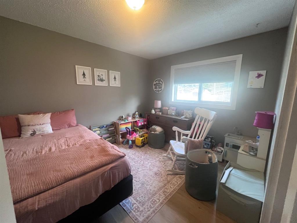
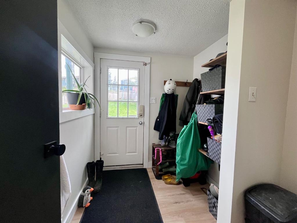
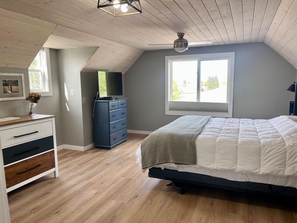
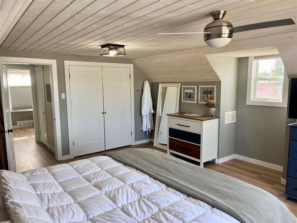
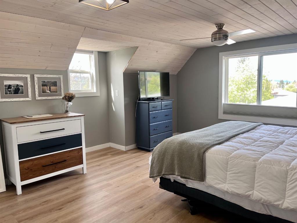
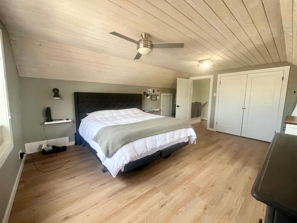
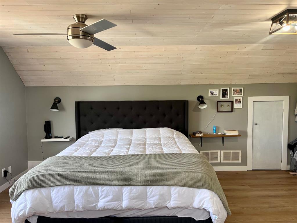
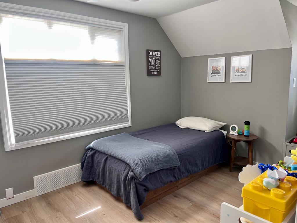
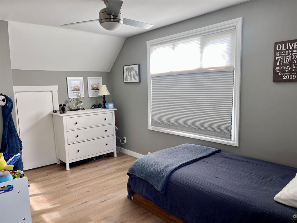
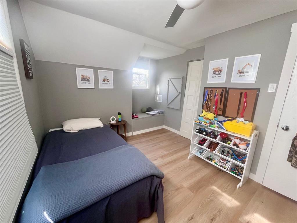
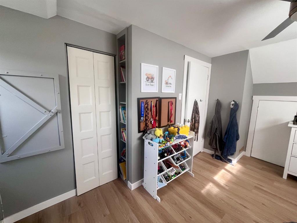
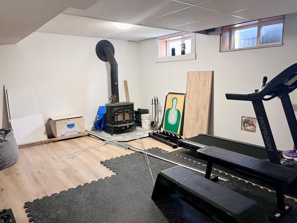
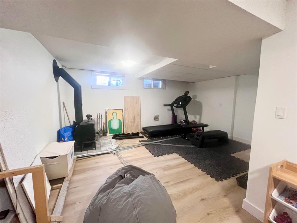
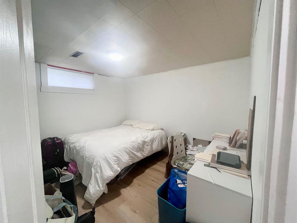
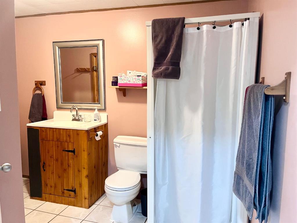
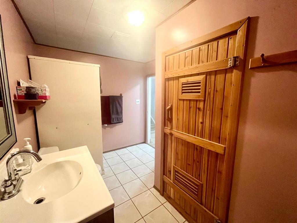
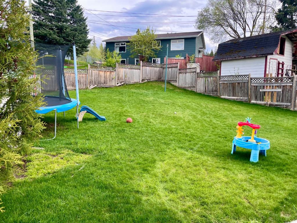
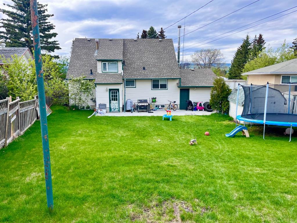
This charming 1401 sqf,t two-storey home with an attached single car garage is situated on a beautiful quiet street with a large fenced backyard and loads of character! This well- maintained family home offers plenty of parking on the concrete driveway, plus additional RV parking to the side of the house. Inside you will find 4 bedrooms & 2 bathrooms. The main floor offers a cute & functionally updated kitchen with butcher block counter tops & stainless appliances, a bright & spacious living room, 1 bedroom and a 4-piece bathroom. Upstairs features a huge master bedroom along with a second bedroom. The fully developed basement includes a large family room with a cozy wood burning stove, play area, another bedroom and a large 3 piece bathroom. Over the past 8 years, the home has seen numerous well crafted & tasteful updates, including, paint, baseboards, lighting, flooring, new shingles (2020) and central air conditioning. Outside, enjoy the large fenced yard complete with a concrete patio area, storage shed, a single garage with opener and an adorable front deck- the perfect place to relax and enjoy this warm & inviting, Move-In-Ready home!
| COMMUNITY | Hardisty |
| PROPERTY TYPE | Detached |
| BUILDING TYPE | House |
| STYLE | 2 Storey |
| YEAR BUILT | 1947 |
| SQUARE FOOTAGE | 1,401 |
| BEDROOMS | 4 |
| BATHROOMS | 2.00 |
| BASEMENT | Full |
| AMENITIES | |
| APPLIANCES | Central Air Conditioner, Dishwasher, Microwave, Refrigerator, Stove(s), Washer/Dryer, Window Coverings |
| COOLING | Central Air |
| FIREPLACE | Basement, Wood Burning |
| FLOORING | Vinyl Plank |
| HEATING | Central, Fireplace(s), Forced Air |
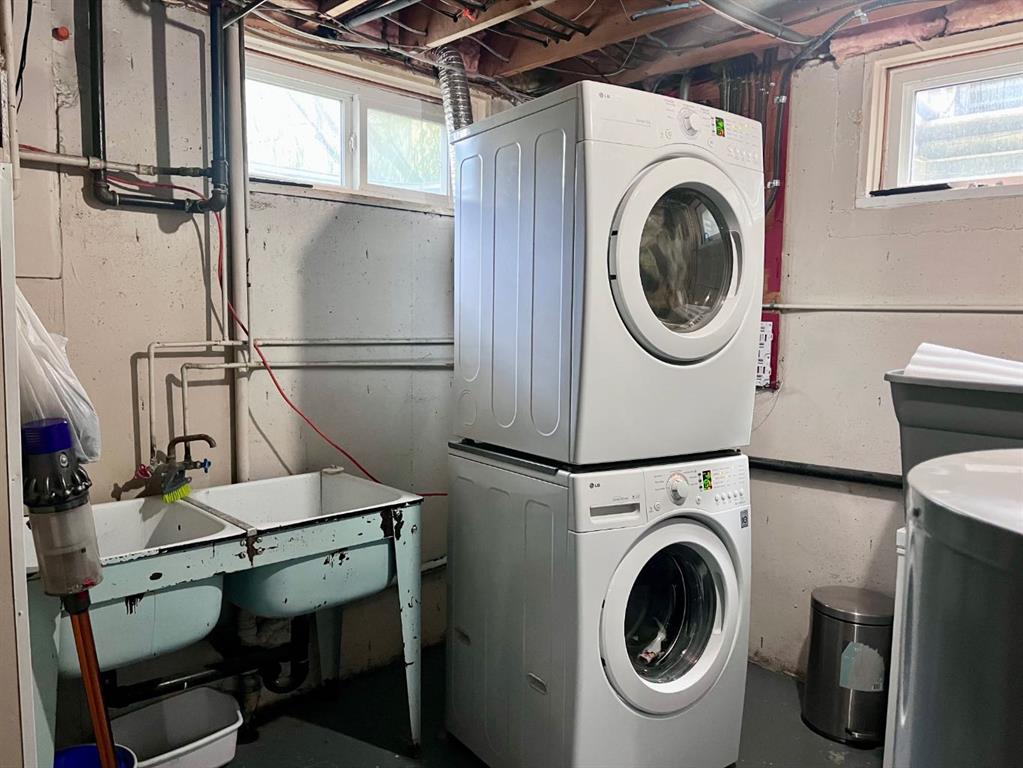
| LAUNDRY | In Basement |
| LOT FEATURES | Back Yard, Front Yard, Landscaped, Lawn |
| PARKING | Single Garage Attached |
| RESTRICTIONS | None Known |
| ROOF | Asphalt |
| TITLE | Fee Simple |
| BROKER | CENTURY 21 TWIN REALTY |
| ROOMS | DIMENSIONS (m) | LEVEL |
|---|---|---|
| Family Room | 16`8" x 24`1" | Basement |
| 3pc Bathroom | 7`3" x 10`10" | Basement |
| Bedroom | 10`9" x 11`6" | Basement |
| Furnace/Utility Room | 11`9" x 13`3" | Basement |
| Living Room | 16`11" x 12`9" | Main |
| Dinette | 10`0" x 9`6" | Main |
| Kitchen | 8`5" x 15`5" | Main |
| 4pc Bathroom | 9`0" x 6`6" | Main |
| Bedroom | 10`0" x 12`0" | Main |
| Bedroom - Primary | 17`4" x 13`6" | Second |
| Bedroom | 9`10" x 13`6" | Second |