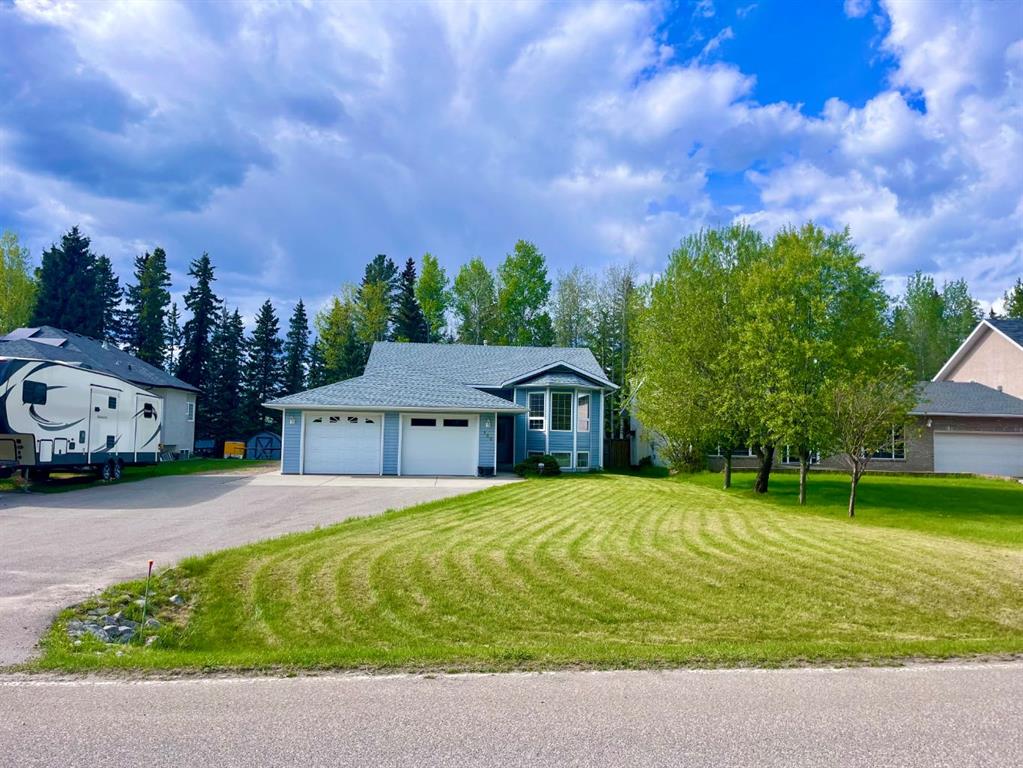
166 Hallam Drive
Hinton T7V 2C3
MLS® Number: A2314376
$ 549,900
5
BEDROOMS
3 + 0
BATHROOMS
1,518
SQUARE FEET
1997
YEAR BUILT
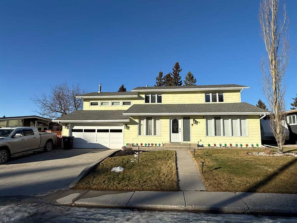
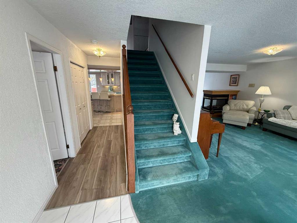
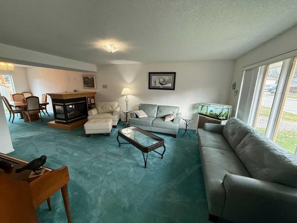
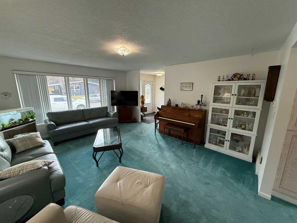
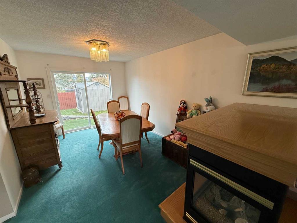
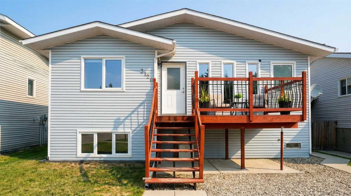
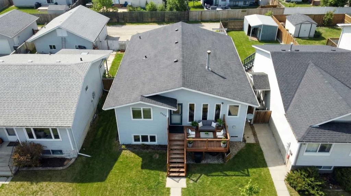
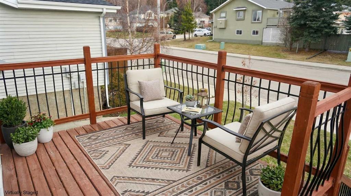
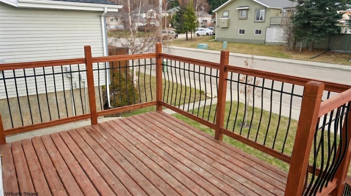
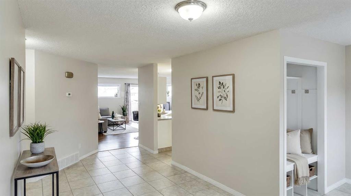
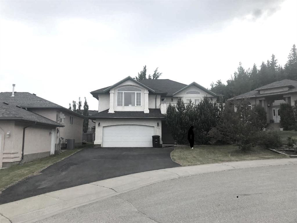
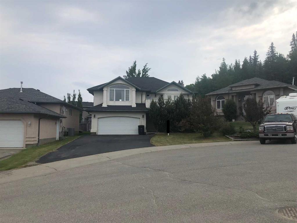
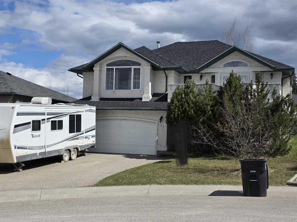
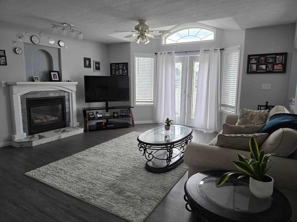
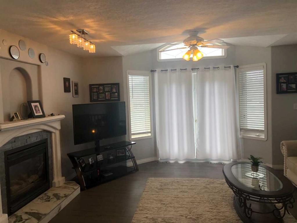
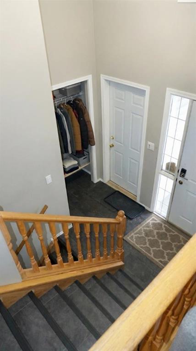
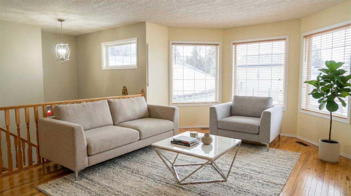
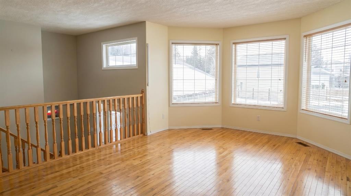
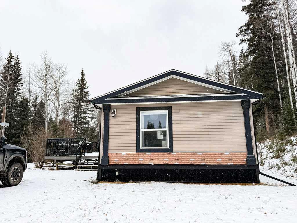
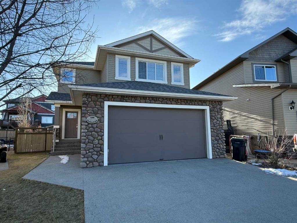
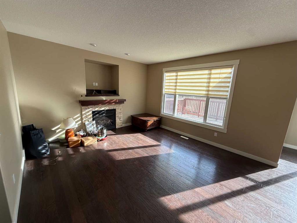
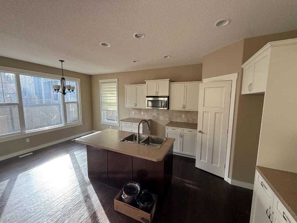
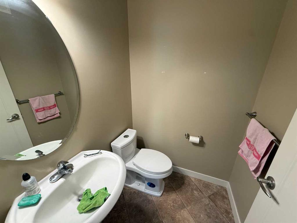
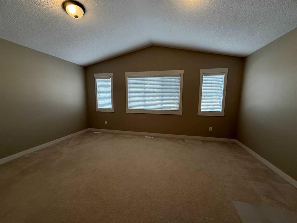
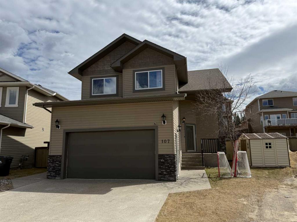
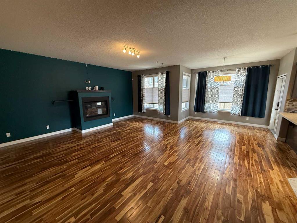
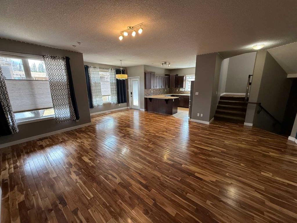
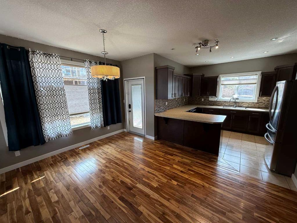
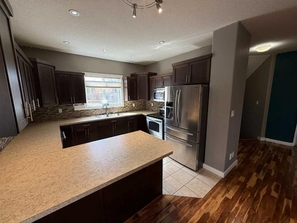
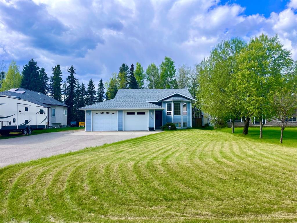
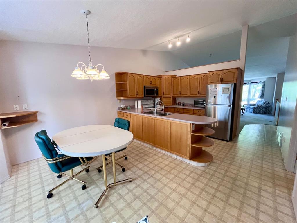
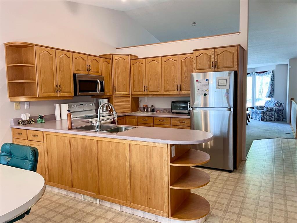
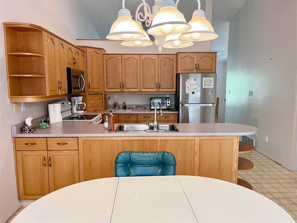
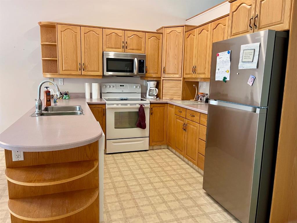
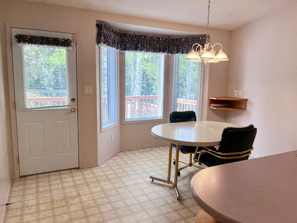
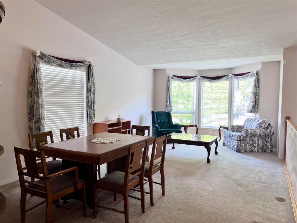
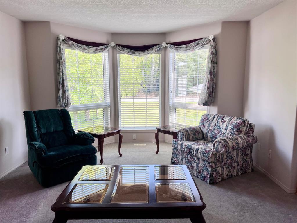
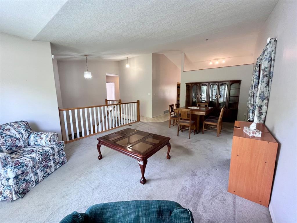
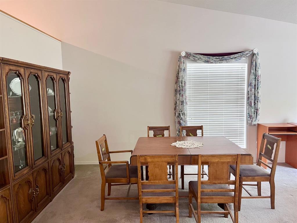
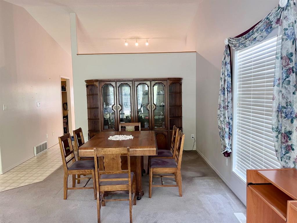
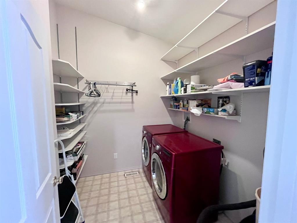
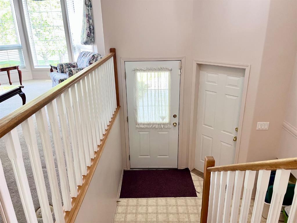
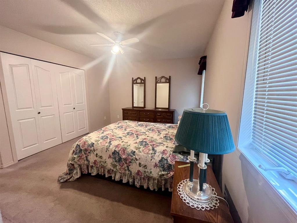
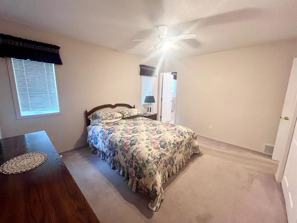
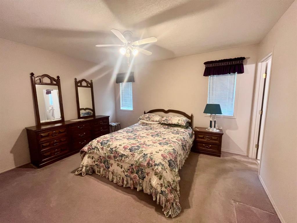
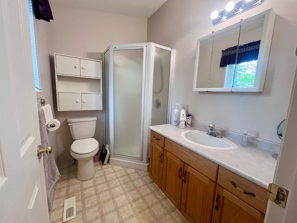
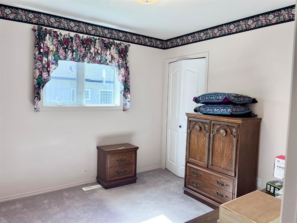
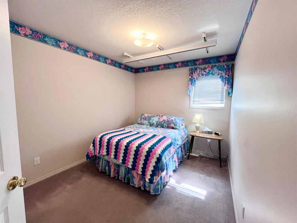
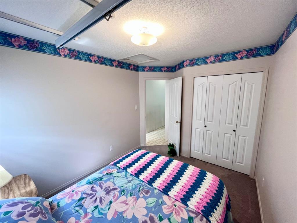
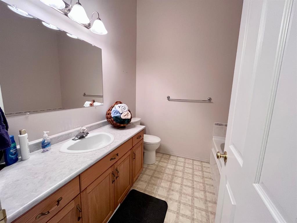
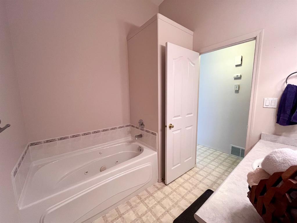
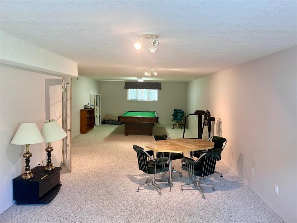
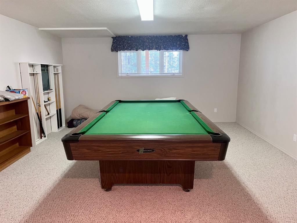
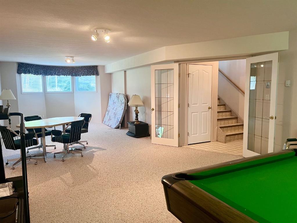
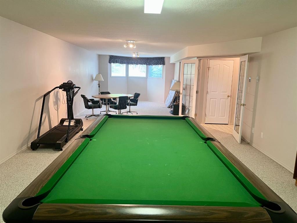
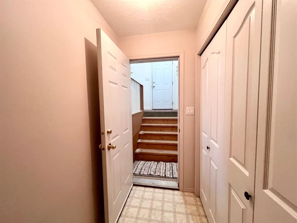
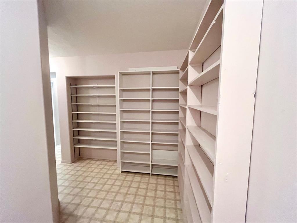
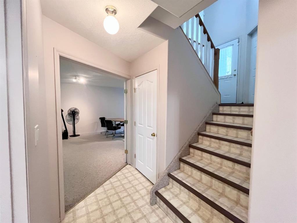
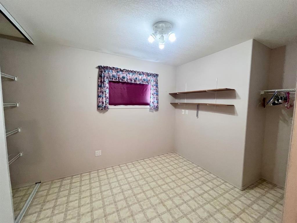
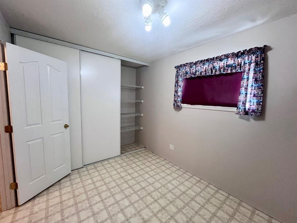
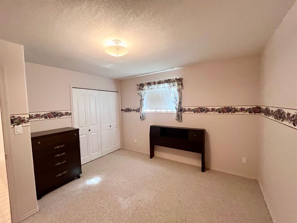
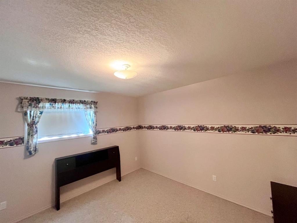
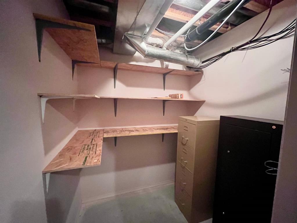
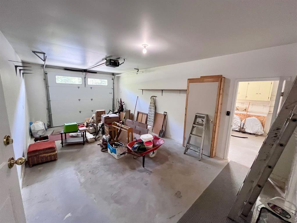
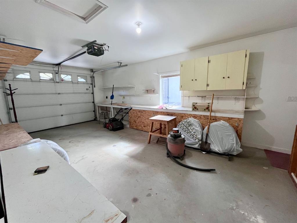
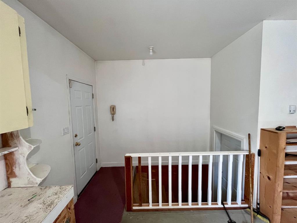
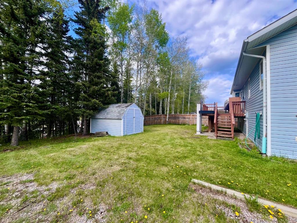
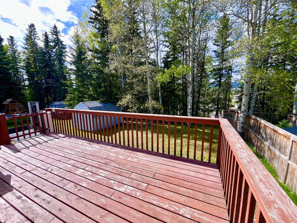
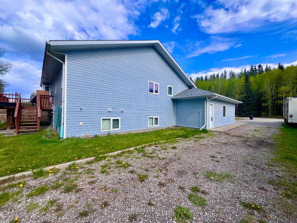
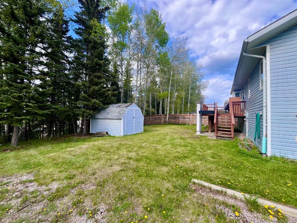
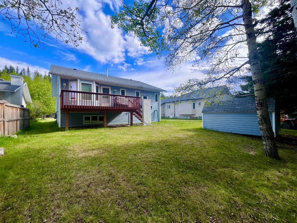
Welcome to 166 Hallam Drive - a spacious 1518 sqft bi-level home situated on over a quarter acre lot in one of Hinton's favorite locations. With 5 bedrooms & 3 bathrooms, and an exceptional layout that offers flexibility & functionality, this home is ideal for families, entertaining, or multi generational living. The bright main floor features a welcoming living room, dining area, and a functional kitchen with a breakfast nook, along with convenient main floor laundry. The primary bedroom includes a 3-piece ensuite, while 2 additional bedrooms & another bathroom complete the main level. Extra features include underfloor heating & central vacuum. The fully finished basement offers additional living space with a huge family and games room- complete with a pool table, 2 more bedrooms and another 3 piece bathroom, as well as a cold room. With direct basement access into the garage, this lower level presents excellent possibilities for extended family or private guest space. The impressive 28'X29" heated, attached, garage is divided by a wall down the center - with one side offering direct basement access and a man door leading to the side yard creating endless options for storage, workshop space, or separate access. Outside the beautifully designed, low-maintenance yard offers an acreage-like setting with a massive paved driveway, RV parking along the side of the home with a convenient sewer hook up. Major updates include New Shingles (2021), New Furnace (2022), New Hot Water Tank (2025), and New Garage Overhead Door (2026). This property combines space, versatility, and an outstanding location- a rare opportunity you won't want to miss!
| COMMUNITY | Hardisty |
| PROPERTY TYPE | Detached |
| BUILDING TYPE | House |
| STYLE | Bi-Level |
| YEAR BUILT | 1997 |
| SQUARE FOOTAGE | 1,518 |
| BEDROOMS | 5 |
| BATHROOMS | 3.00 |
| BASEMENT | Full |
| AMENITIES | |
| APPLIANCES | Dishwasher, Microwave Hood Fan, Refrigerator, Stove(s), Washer/Dryer, Window Coverings |
| COOLING | None |
| FIREPLACE | N/A |
| FLOORING | Carpet, Linoleum |
| HEATING | Central, Forced Air, Natural Gas |
| LAUNDRY | Laundry Room, Main Level |
| LOT FEATURES | Back Yard, Front Yard, Landscaped, Lawn, Low Maintenance Landscape, Yard Lights |
| PARKING | Double Garage Attached |
| RESTRICTIONS | None Known |
| ROOF | Asphalt |
| TITLE | Fee Simple |
| BROKER | CENTURY 21 TWIN REALTY |
| ROOMS | DIMENSIONS (m) | LEVEL |
|---|---|---|
| Entrance | 12`0" x 3`9" | Basement |
| Bedroom | 12`0" x 8`5" | Basement |
| 3pc Bathroom | 6`0" x 6`0" | Basement |
| Bedroom | 12`2" x 12`1" | Basement |
| Family Room | 43`11" x 16`0" | Basement |
| 3pc Bathroom | 5`5" x 7`7" | Main |
| Bedroom - Primary | 13`5" x 11`2" | Main |
| 3pc Bathroom | 7`11" x 7`7" | Main |
| Bedroom | 10`0" x 10`0" | Main |
| Bedroom | 10`9" x 9`0" | Main |
| Living/Dining Room Combination | 26`3" x 13`2" | Main |
| Kitchen With Eating Area | 17`3" x 13`1" | Main |
| Laundry | 7`7" x 7`8" | Main |