
1723 Crossbill LO NW
Edmonton T5S 0W3
MLS® Number: E4485023
$ 539,900
3
BEDROOMS
2 + 1
BATHROOMS
1,886
SQUARE FEET
2026
YEAR BUILT
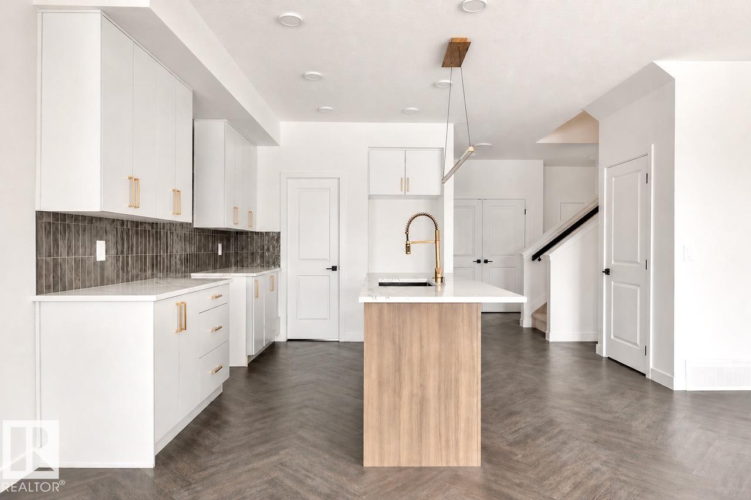
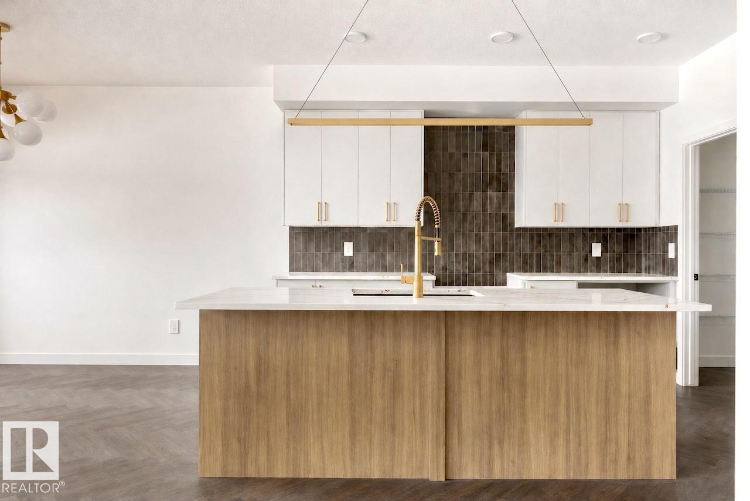
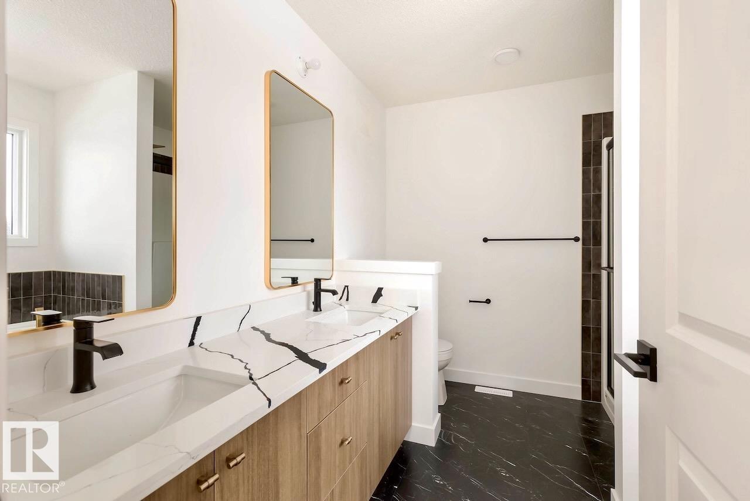
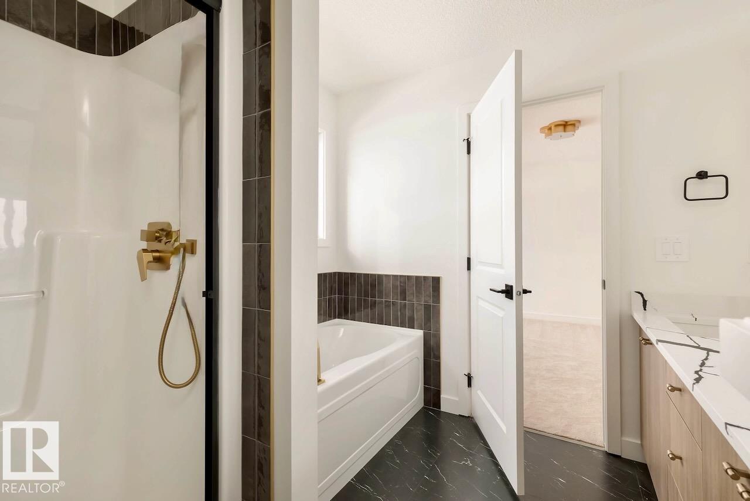
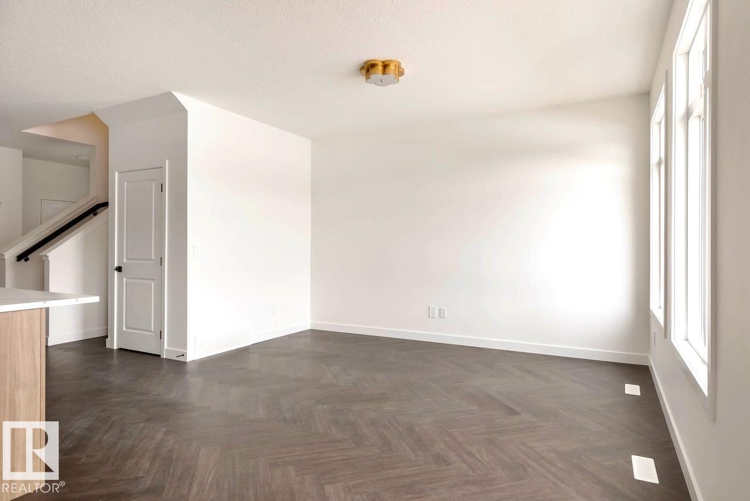
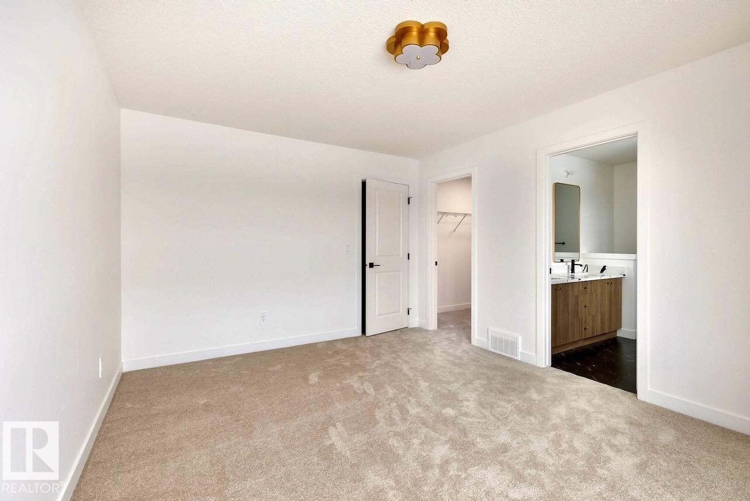
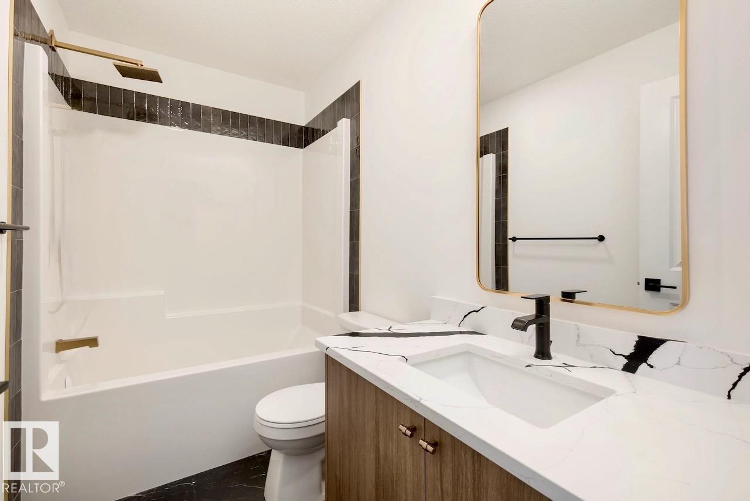
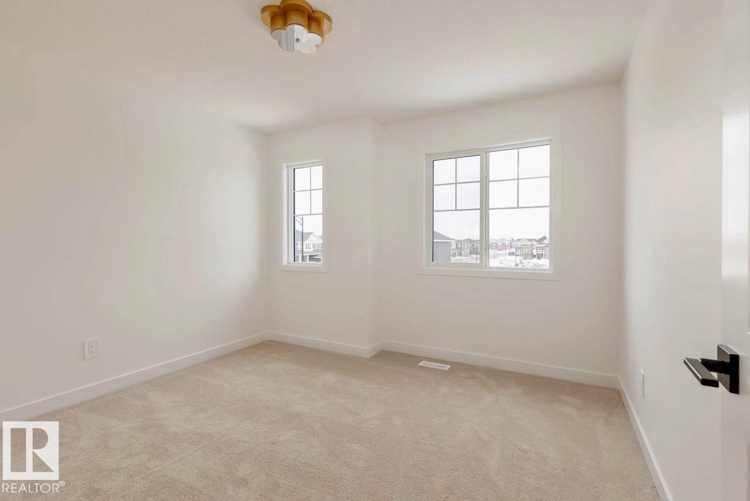
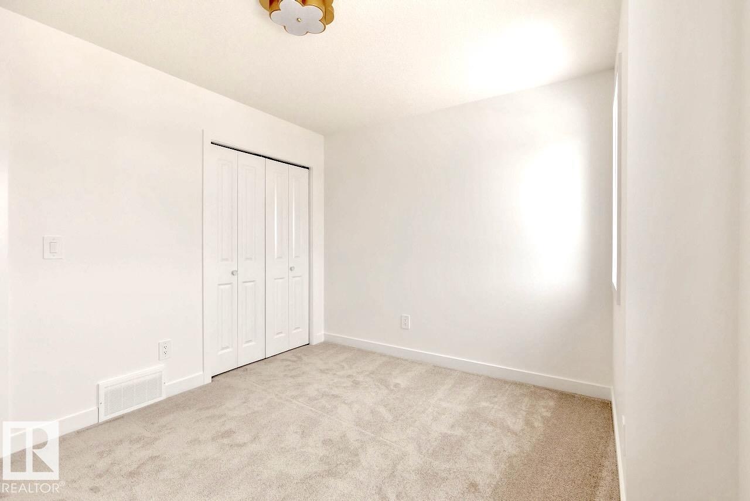
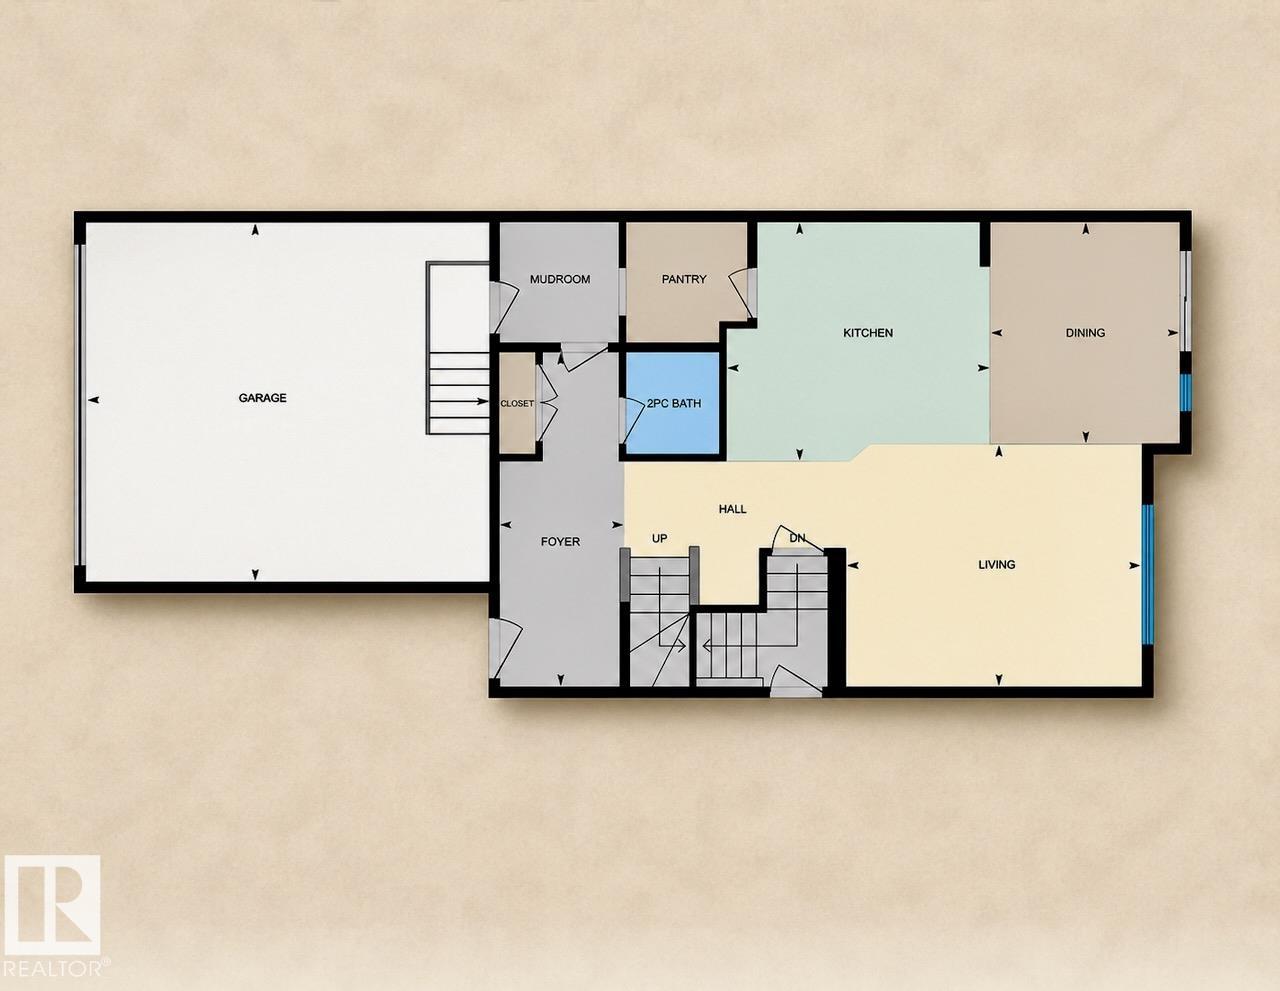
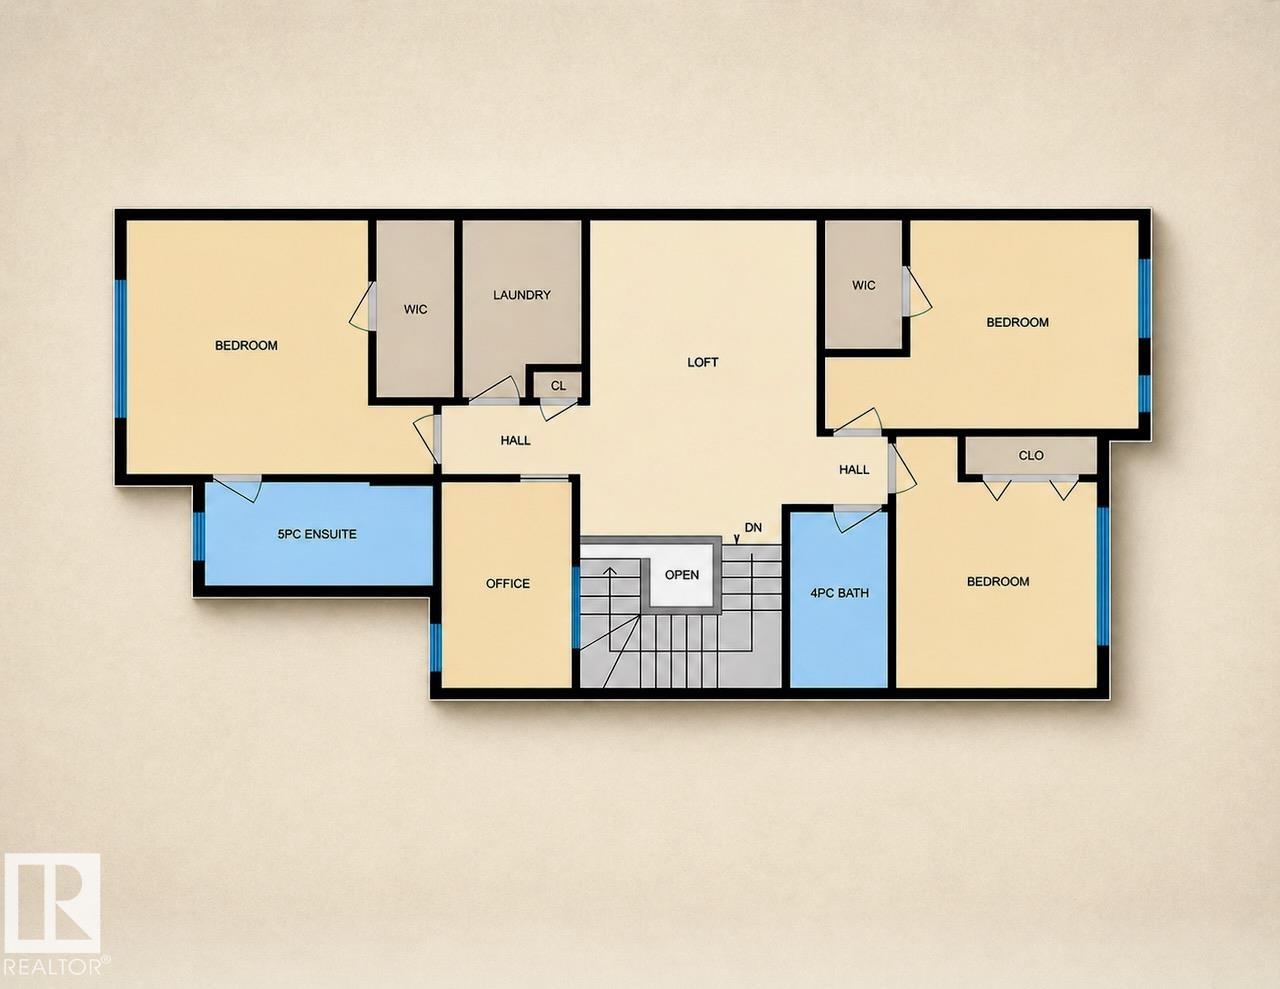
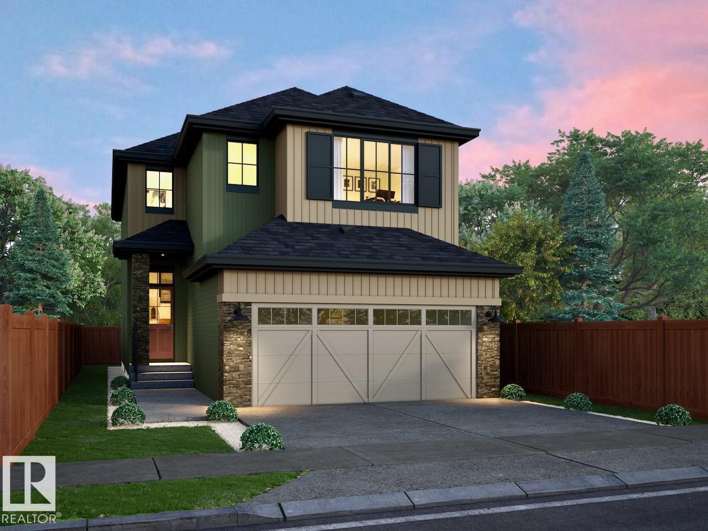
Welcome to Kinglet Gardens in Edmonton—home to the quality-built WILLOW single-family floor plan by Rohit Homes, designed for modern family living. Ideally located with easy access to St. Albert and Highway 16, this growing community offers scenic lakes, walking trails, and expanding amenities, making it a smart place to live and invest. This HAUTE Contemporary home features a double attached garage, walk-through pantry, and an open-concept layout with 9’ ceilings. Upstairs includes 3 bedrooms plus a private office, bonus room, and convenient laundry. The spacious primary suite offers a walk-in closet and ensuite. A side entrance provides potential for a legal secondary suite. Upgrades include triple-pane windows, quartz countertops, and a high-efficiency furnace. Appliance package negotiable. Photos are renderings and may not reflect the exact home.
| COMMUNITY | Kinglet Gardens |
| PROPERTY TYPE | Detached Single Family |
| BUILDING TYPE | Detached Single Family |
| STYLE | 2 Storey |
| YEAR BUILT | 2026 |
| SQUARE FOOTAGE | 1,886 |
| BEDROOMS | 3 |
| BATHROOMS | 2.50 |
| BASEMENT | Full, Unfinished |
| AMENITIES | See Remarks |
| APPLIANCES | Appliances Negotiable, Builder Appliance Credit |
| COOLING | |
| FIREPLACE | |
| FLOORING | Carpet, Vinyl Plank |
| HEATING | Forced Air-1, Natural Gas |
| LAUNDRY | ensuite bathroom |
| LOT FEATURES | Shopping Nearby, See Remarks |
| PARKING | Double Garage Attached |
| RESTRICTIONS | None Known |
| ROOF | Asphalt Shingles |
| TITLE | Fee Simple |
| BROKER | REALTORS® Association of Edmonton |
| ROOMS | DIMENSIONS (m) | LEVEL |
|---|