REALTOR® Login
Communities 
Calgary Communities
City Centre East   North  North East North West South  South East West 
Calgary Surrounding
Airdrie Brooks Carstairs Chestermere Claresholm Cochrane Crossfield Didsbury High River Irricana Langdon Okotoks Olds Strathmore Sundre Diamond Valley Rural Rockyview County
Edmonton Communities
City Centre North East North West South East South West West 
Edmonton Surrounding
Beaumont Devon Fort Saskatchewan Leduc Sherwood Park Spruce Grove St.Albert Stony Plain
Central Alberta
Camrose Clearwater County Red Deer Rocky Mountain House Sylvan Lake
Southern Alberta
Crowsnest Pass Lethbridge Medicine Hat
West Alberta
Canmore 
British Columbia
Kelowna Osoyoos Peachland Penticton Revelstoke Salmon Arm Sicamous West Kelowna
Home Evaluation 
Resources 
Resources
Buyer Resources Seller Resources Partners Blog Guide to Buying and Selling During COVID-19
Realtors 
Why CIR 
About Us
Best My Nest We Give Back - 1forALL Initiative Join Our Team Luxury Portfolio
Property Management 
Contact Us 
https://www.cirrealty.ca/reb/creb/06/A2314106_2.jpg https://www.cirrealty.ca/reb/creb/06/A2314106_3.jpg https://www.cirrealty.ca/reb/creb/06/A2314106_4.jpg https://www.cirrealty.ca/reb/creb/06/A2314106_5.jpg https://www.cirrealty.ca/reb/creb/06/A2314106_6.jpg https://www.cirrealty.ca/reb/creb/06/A2314106_7.jpg https://www.cirrealty.ca/reb/creb/06/A2314106_8.jpg https://www.cirrealty.ca/reb/creb/06/A2314106_9.jpg https://www.cirrealty.ca/reb/creb/06/A2314106_10.jpg https://www.cirrealty.ca/reb/creb/06/A2314106_11.jpg https://www.cirrealty.ca/reb/creb/06/A2314106_12.jpg https://www.cirrealty.ca/reb/creb/06/A2314106_13.jpg https://www.cirrealty.ca/reb/creb/06/A2314106_14.jpg https://www.cirrealty.ca/reb/creb/06/A2314106_15.jpg https://www.cirrealty.ca/reb/creb/06/A2314106_16.jpg https://www.cirrealty.ca/reb/creb/06/A2314106_17.jpg https://www.cirrealty.ca/reb/creb/06/A2314106_18.jpg https://www.cirrealty.ca/reb/creb/06/A2314106_19.jpg https://www.cirrealty.ca/reb/creb/06/A2314106_20.jpg https://www.cirrealty.ca/reb/creb/06/A2314106_21.jpg https://www.cirrealty.ca/reb/creb/06/A2314106_22.jpg https://www.cirrealty.ca/reb/creb/06/A2314106_23.jpg https://www.cirrealty.ca/reb/creb/06/A2314106_24.jpg https://www.cirrealty.ca/reb/creb/06/A2314106_25.jpg https://www.cirrealty.ca/reb/creb/06/A2314106_26.jpg https://www.cirrealty.ca/reb/creb/06/A2314106_27.jpg https://www.cirrealty.ca/reb/creb/06/A2314106_28.jpg https://www.cirrealty.ca/reb/creb/06/A2314106_29.jpg https://www.cirrealty.ca/reb/creb/06/A2314106_30.jpg https://www.cirrealty.ca/reb/creb/06/A2314106_31.jpg https://www.cirrealty.ca/reb/creb/06/A2314106_32.jpg https://www.cirrealty.ca/reb/creb/06/A2314106_33.jpg https://www.cirrealty.ca/reb/creb/06/A2314106_34.jpg https://www.cirrealty.ca/reb/creb/06/A2314106_35.jpg https://www.cirrealty.ca/reb/creb/06/A2314106_36.jpg https://www.cirrealty.ca/reb/creb/06/A2314106_37.jpg https://www.cirrealty.ca/reb/creb/06/A2314106_38.jpg https://www.cirrealty.ca/reb/creb/06/A2314106_39.jpg https://www.cirrealty.ca/reb/creb/06/A2314106_40.jpg https://www.cirrealty.ca/reb/creb/06/A2314106_41.jpg https://www.cirrealty.ca/reb/creb/06/A2314106_42.jpg https://www.cirrealty.ca/reb/creb/06/A2314106_43.jpg https://www.cirrealty.ca/reb/creb/06/A2314106_44.jpg https://www.cirrealty.ca/reb/creb/06/A2314106_45.jpg

18 Prominence View SW

Calgary T3H 3M8

MLS® Number:  A2314106

Back to Patterson    Previous    Next

  • Home \
  • Calgary \
  • Patterson \
  • 18 Prominence View SW

$ 580,000

2

BEDROOMS

2 + 1

BATHROOMS

1,341

SQUARE FEET

1996

YEAR BUILT

https://www.cirrealty.ca/reb/creb/06/A2314106_2.jpg





MLS® Number
A2314106
PROPERTY TYPE
Semi Detached (Half Duplex)
LISTING DATE
May-22-2026

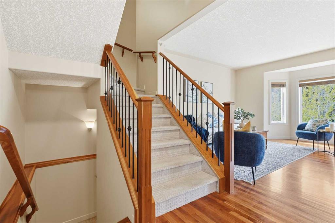
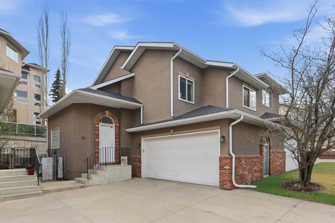
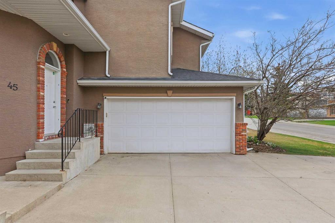
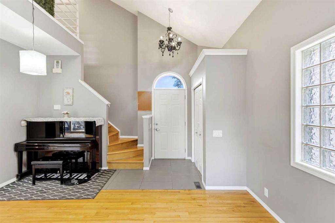
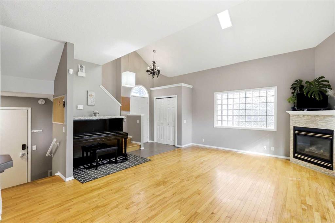
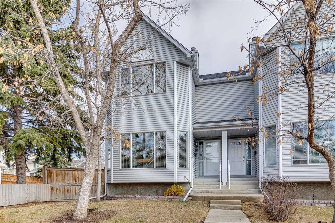
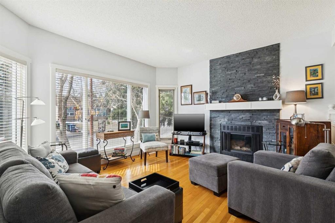
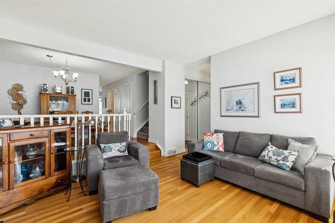
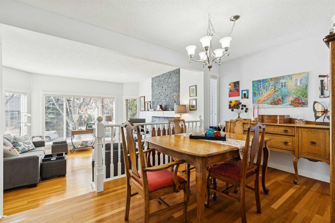
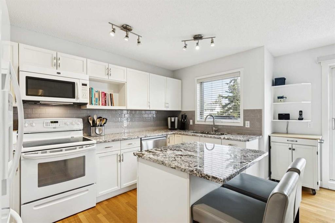
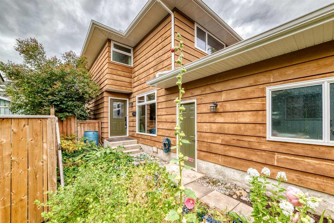

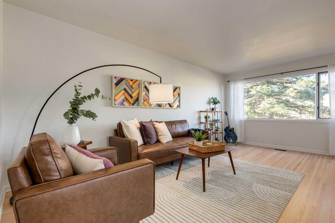
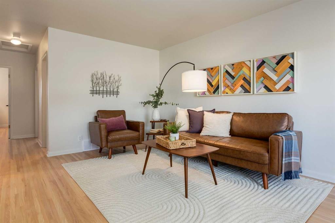
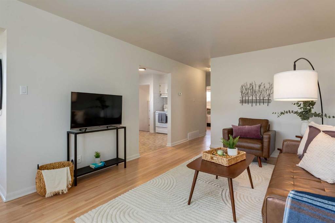
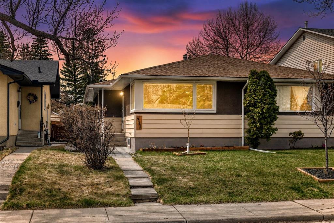
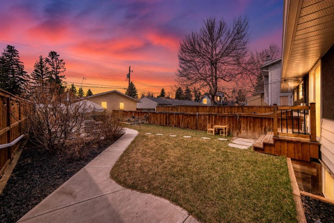
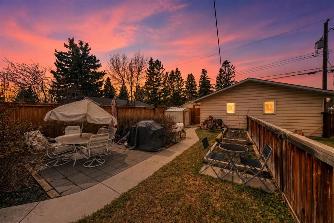
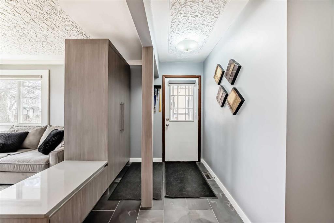
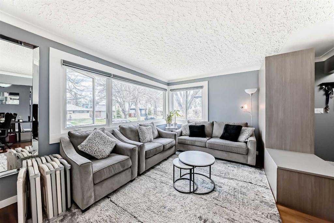
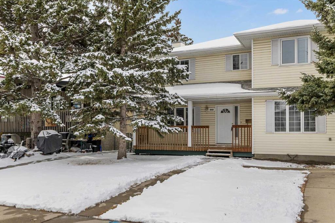
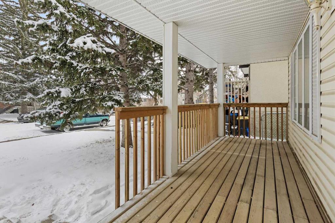
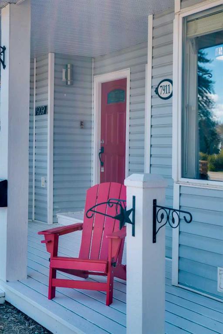
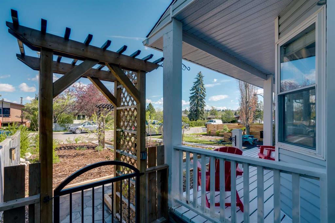
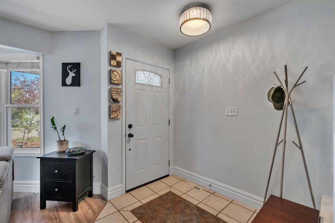
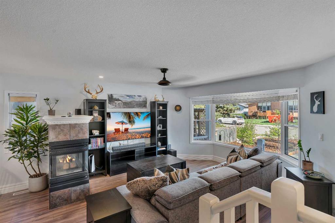
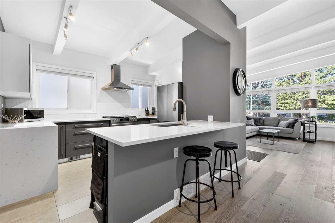
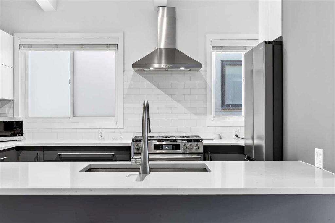
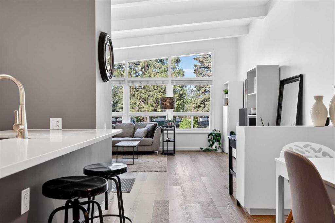
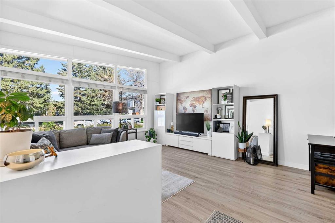
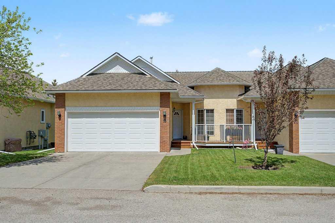
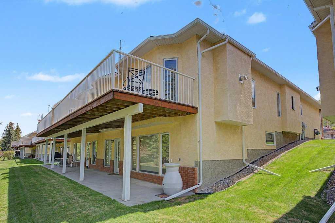
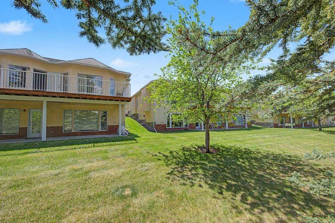
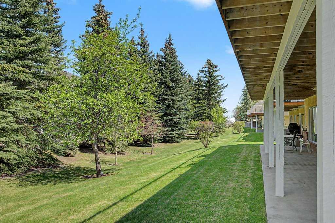
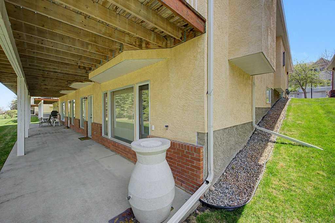
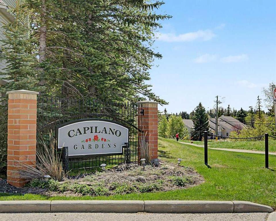
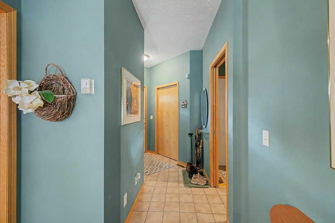
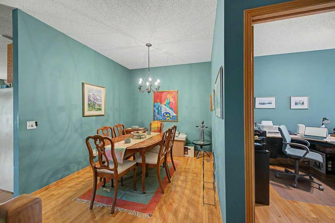
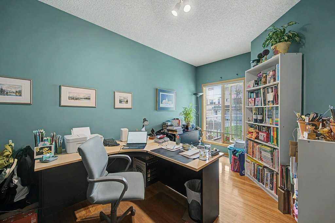
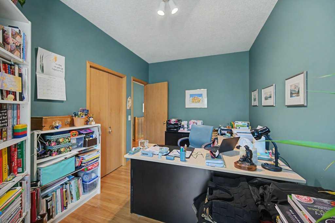
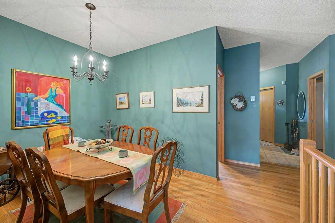
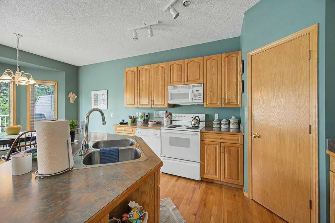
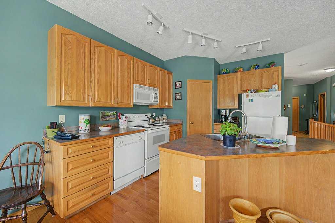
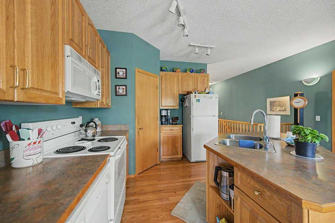
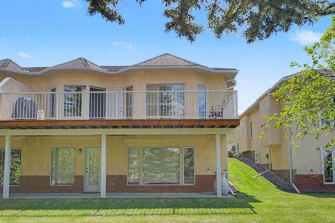
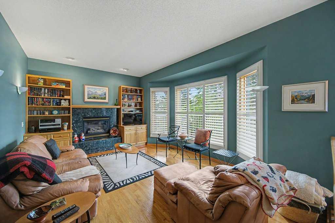
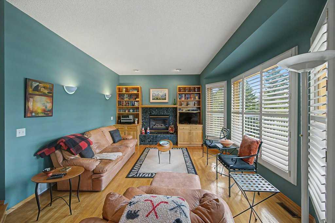
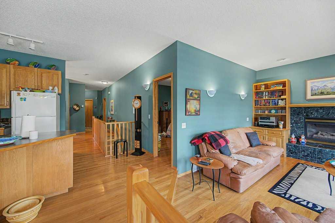
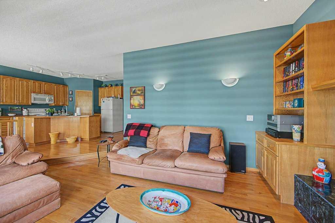
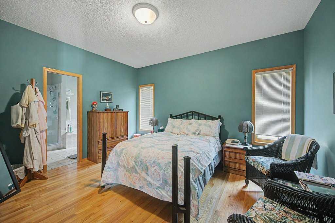
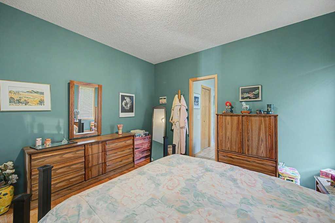
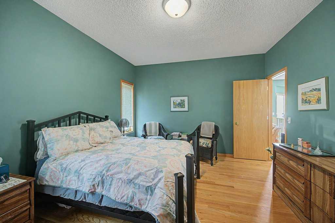
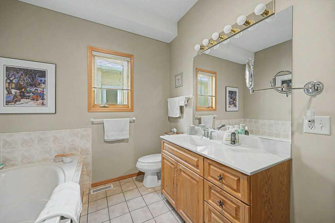
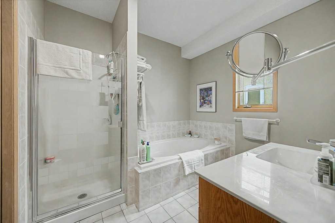
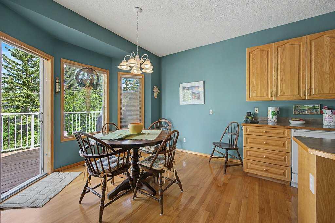
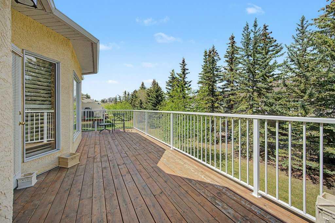
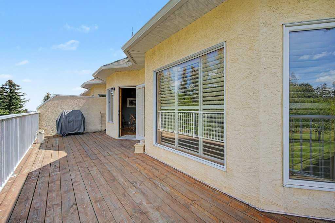
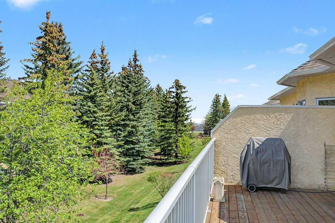
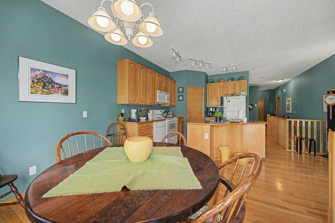
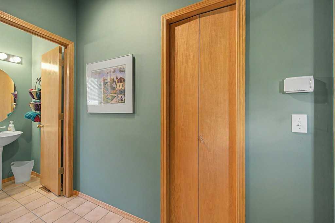
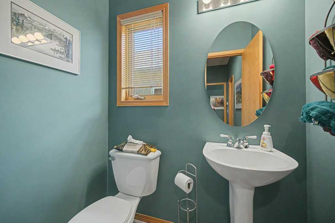
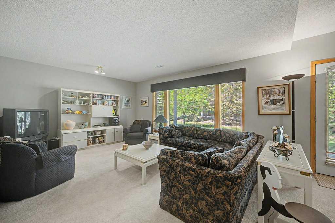
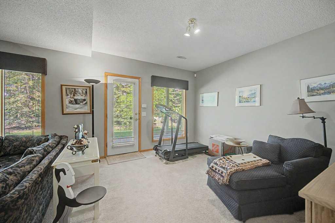
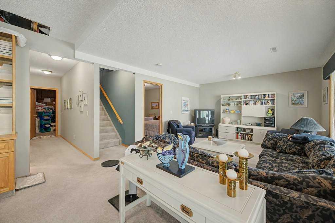
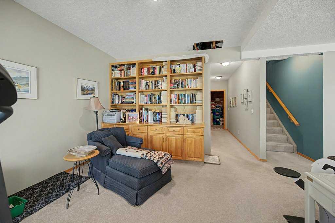
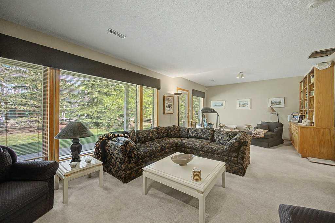
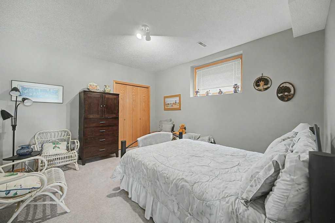
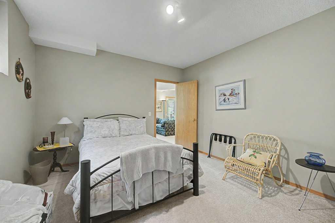
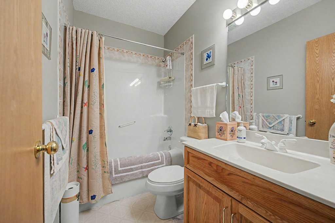
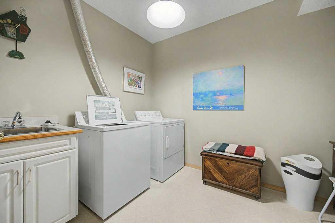
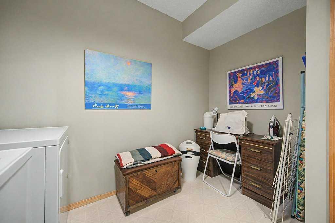
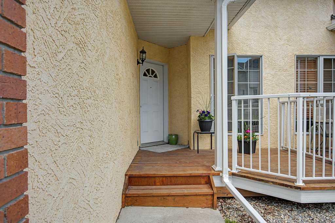
JUDICIAL SALE - PROPERTY IS SOLD "AS-IS, WHERE-IS" WITHOUT ANY WARRANTIES OR REPRESENTATIONS. Offers must be on Templated Offer form and include Schedule A. This is a very desirable bungalow-style villa located in highly sought after Capilano Gardens in Patterson Heights. This WALKOUT BUNGALOW DUPLEX HAS A DOUBLE ATTACHED GARAGE, South Facing front with bright and sunny office space which is a delight for anyone wanting to work from home. The functional, bright and open floor plan offers well-proportioned room sizes, open kitchen, dining and living areas, featuring a Gas Fireplace and built-in shelving in the living room. The home has oak hardwood flooring, raised panel oak and abundant cabinetry in the kitchen, primary bedroom with separate tub and shower, toilet and sink that facilitate ease of movement while affording comfort. There is a massive deck facing a greenspace at the rear, and surrounded by mature trees and foliage. The WALKOUT basement is an absolute delight offering more luxurious living space with another bedroom, laundry room, HUGE FAMILY OR RECREATION ROOM (which can be your home theatre or entertaining space for extended family and friends). Nicely tucked away from busy streets and neighborhood traffic, this home offers a perfect retreat and private small-private community for those looking for bungalow living and a quiet, serene lifestyle. Offers will be subject to court acceptance, and must be kept open until presentation to the court (with sufficient time for applications to be made to the court of King's Bench of Alberta). Chattels are not included and must not be written as inclusions in the offer. Condominium documents are NOT PROVIDED, and a REAL PROPERTY REPORT is NOT AVAILABLE. All offers are to be UNCONDITIONAL.

COMMUNITY  Patterson
PROPERTY TYPE  Semi Detached (Half Duplex)
BUILDING TYPE  Duplex
STYLE  Side by Side, Bungalow
YEAR BUILT 1996
SQUARE FOOTAGE  1,341
BEDROOMS  2
BATHROOMS  3.00
BASEMENT  Full
AMENITIES 
APPLIANCES  None
COOLING  None
FIREPLACE  Gas, Living Room, Tile
FLOORING  Hardwood
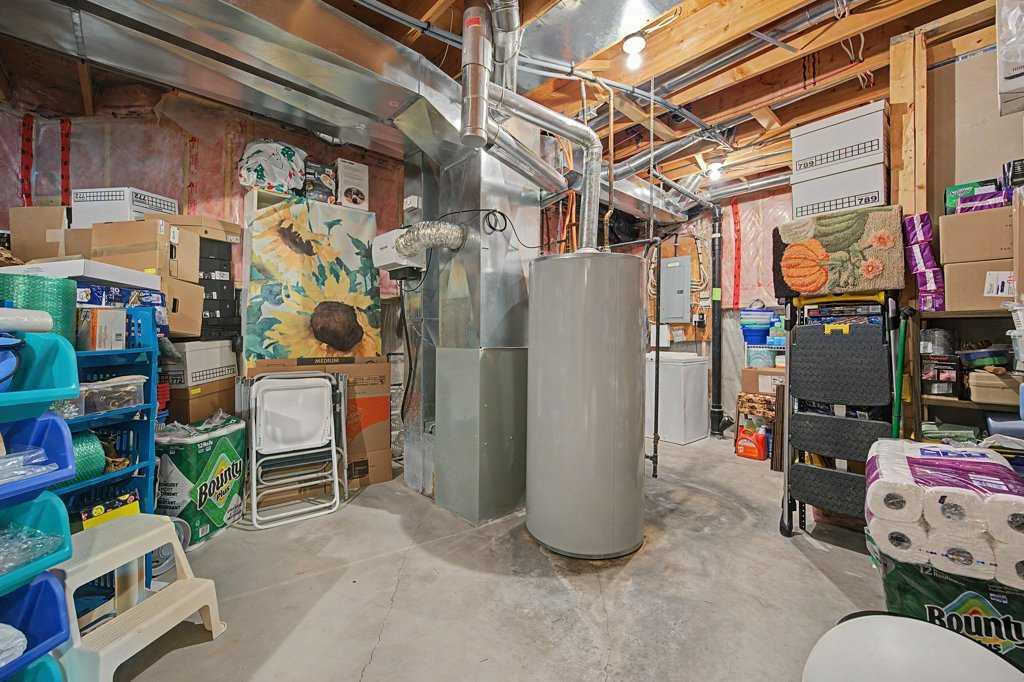
HEATING  Forced Air, Natural Gas
LAUNDRY  In Basement
LOT FEATURES  Backs on to Park/Green Space
PARKING  Double Garage Attached
RESTRICTIONS  Utility Right Of Way
ROOF  Asphalt Shingle
TITLE  Fee Simple
BROKER  RE/MAX Complete Realty


ROOMS DIMENSIONS (m) LEVEL
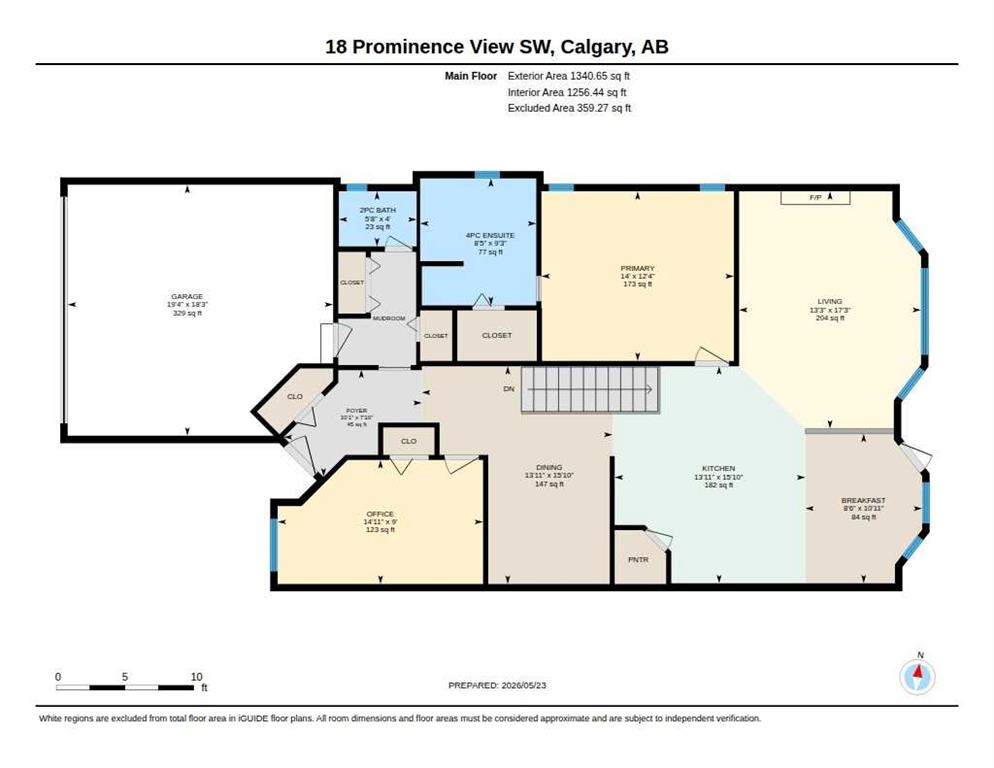
4pc Bathroom 8`0" x 4`11" Basement
Bedroom 11`9" x 13`3" Basement
Laundry 8`0" x 10`4" Basement
Game Room 27`7" x 13`4" Basement
Furnace/Utility Room 26`6" x 16`1" Basement
Den 9`0" x 14`11" Main
Living Room 17`3" x 13`3" Main
Kitchen 15`10" x 13`11" Main
Dining Room 15`10" x 13`11" Main
Breakfast Nook 10`11" x 8`6" Main
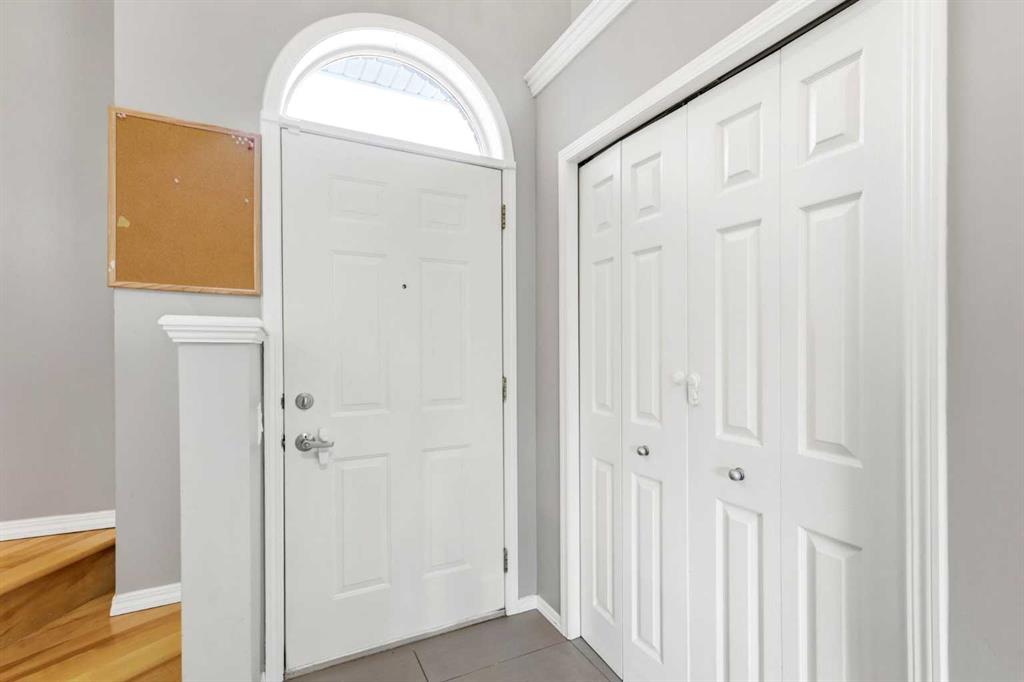
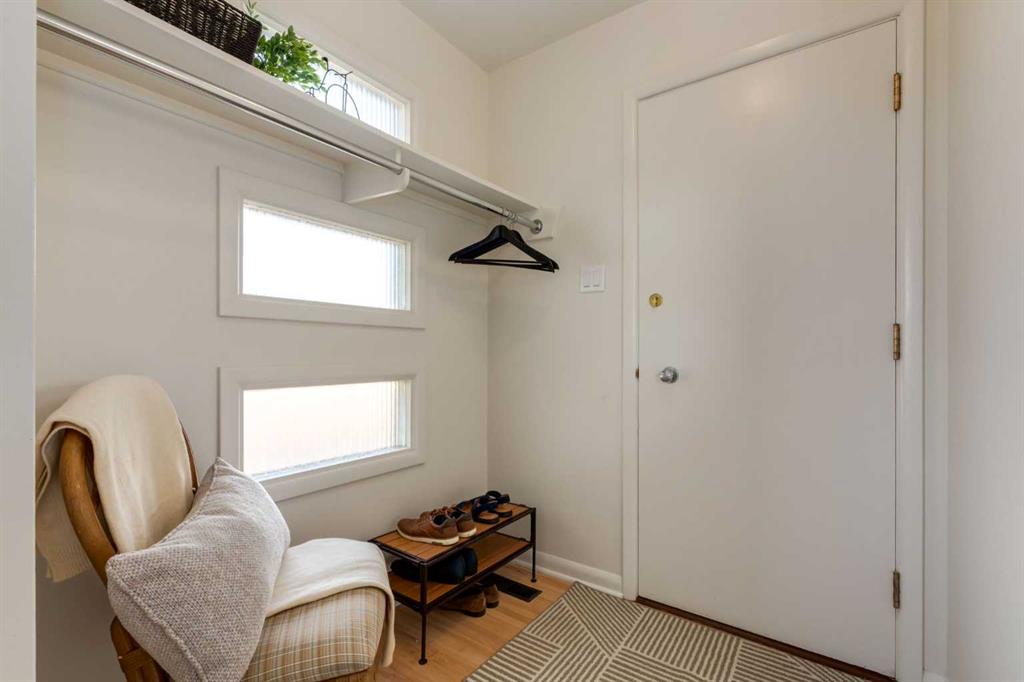
Foyer 7`10" x 10`1" Main
Bedroom - Primary 12`4" x 14`0" Main
4pc Ensuite bath 9`3" x 8`5" Main
2pc Bathroom 4`0" x 5`8" Main
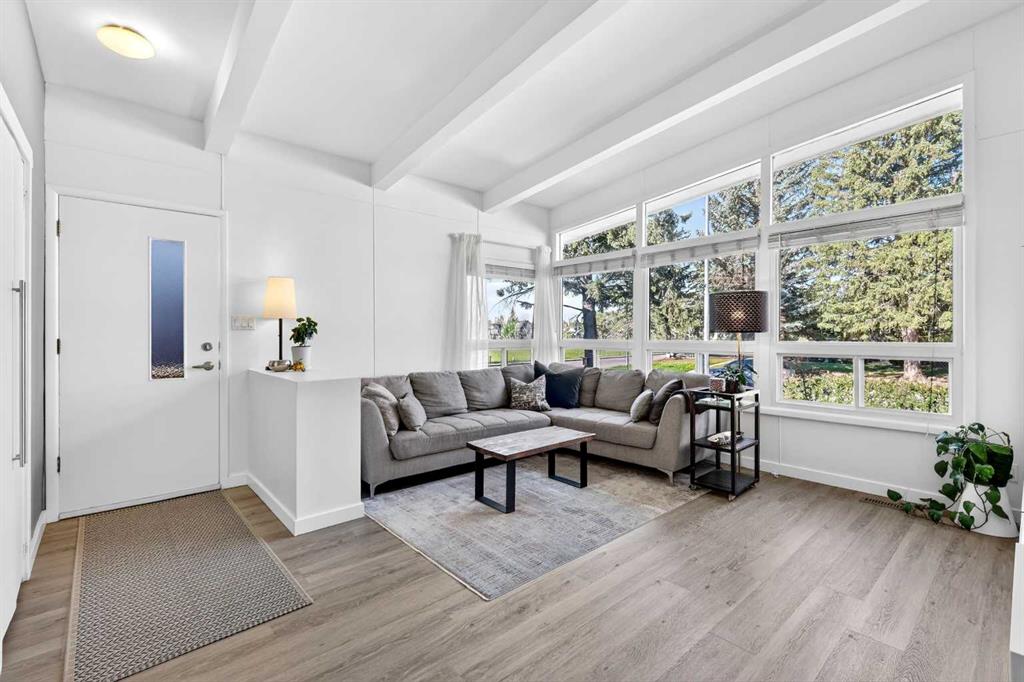
Picture for 37 Prominence Park SW Picture for 37 Prominence Park SW Picture for 37 Prominence Park SW Picture for 37 Prominence Park SW Picture for 37 Prominence Park SW

37 Prominence Park SW

Calgary

1555 sqft | 3 Beds | 3 + 1 Baths    
$669,900 View

Picture for 45 Patterson Hill SW Picture for 45 Patterson Hill SW Picture for 45 Patterson Hill SW Picture for 45 Patterson Hill SW Picture for 45 Patterson Hill SW

45 Patterson Hill SW

Calgary

1448 sqft | 4 Beds | 3 + 1 Baths    

$659,000 View

Picture for 20 Stradwick Rise SW Picture for 20 Stradwick Rise SW Picture for 20 Stradwick Rise SW Picture for 20 Stradwick Rise SW Picture for 20 Stradwick Rise SW

20 Stradwick Rise SW

Calgary

1450 sqft | 2 Beds | 2 + 1 Baths    

$474,900 View

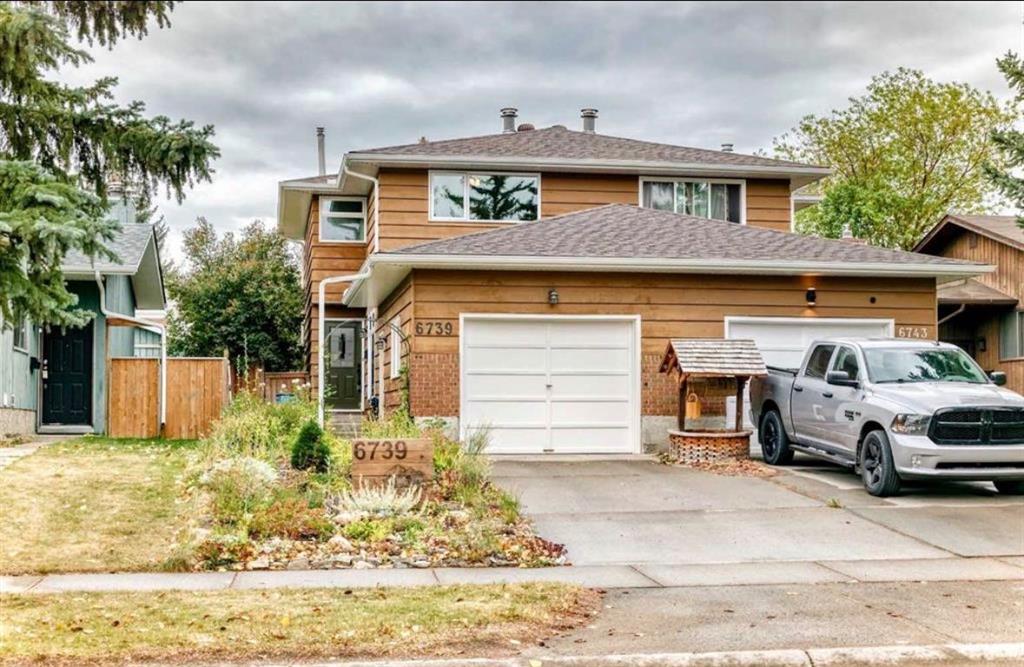
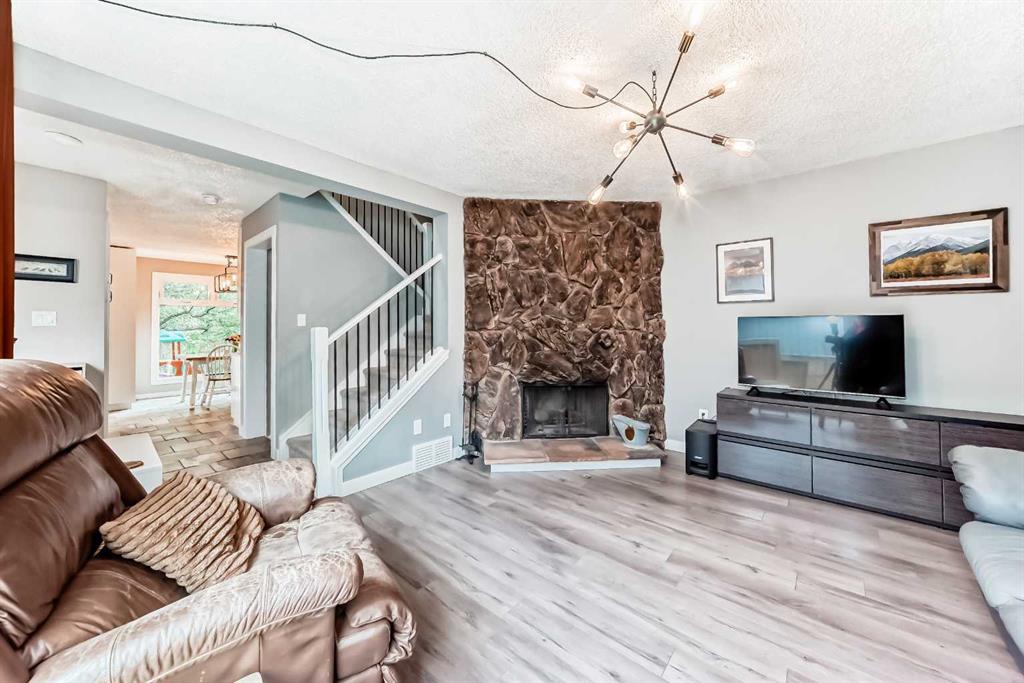
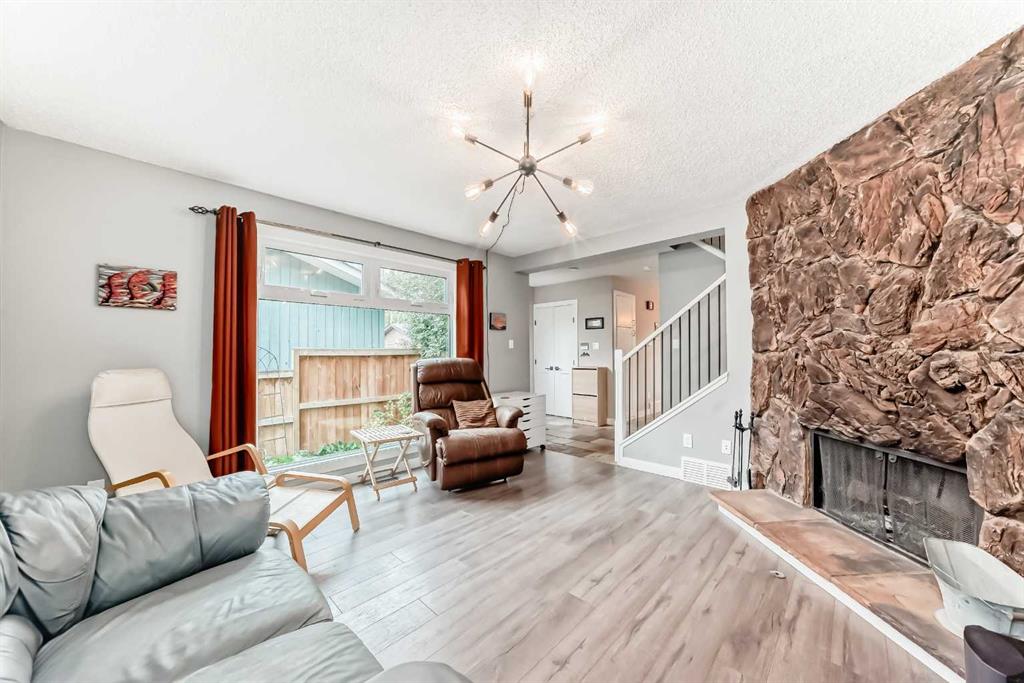
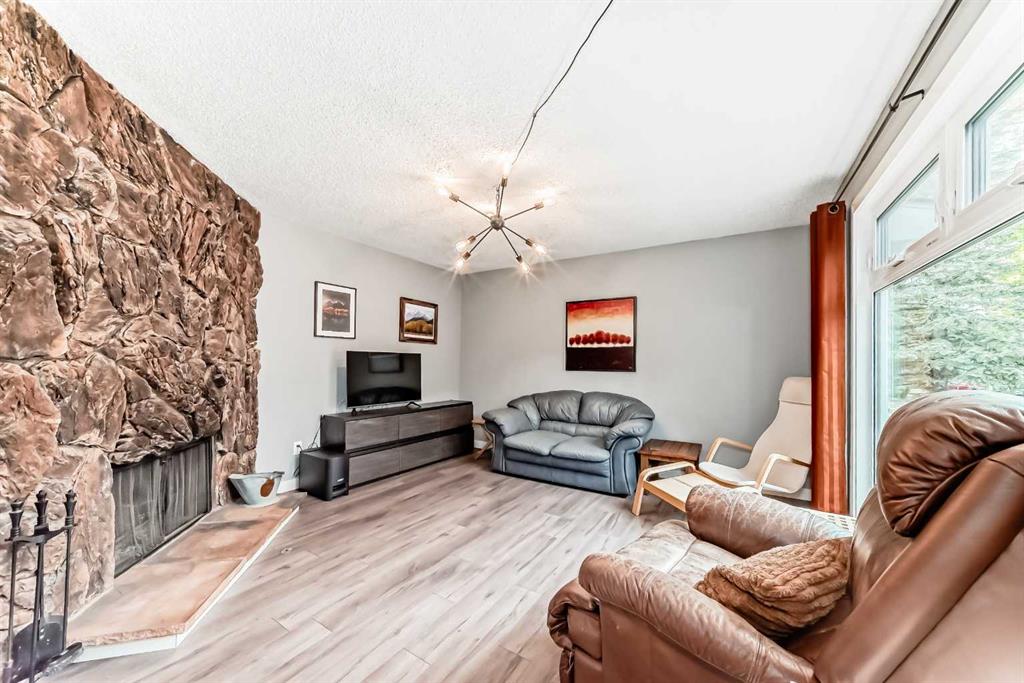
Picture for 6739 Coach Hill Road SW Picture for 6739 Coach Hill Road SW Picture for 6739 Coach Hill Road SW Picture for 6739 Coach Hill Road SW Picture for 6739 Coach Hill Road SW

6739 Coach Hill Road SW

Calgary

1161 sqft | 3 Beds | 1 + 1 Baths    

$549,900 View

Picture for 126 Winston Drive SW Picture for 126 Winston Drive SW Picture for 126 Winston Drive SW Picture for 126 Winston Drive SW Picture for 126 Winston Drive SW

126 Winston Drive SW

Calgary

875 sqft | 2 Beds | 1 + 0 Baths    

$499,900 View

Picture for 417 37 Street SW Picture for 417 37 Street SW Picture for 417 37 Street SW Picture for 417 37 Street SW Picture for 417 37 Street SW

417 37 Street SW

Calgary

934 sqft | 3 Beds | 2 + 0 Baths    

$619,900 View

Picture for 3103 39 Street SW Picture for 3103 39 Street SW Picture for 3103 39 Street SW Picture for 3103 39 Street SW Picture for 3103 39 Street SW

3103 39 Street SW

Calgary

1429 sqft | 3 Beds | 2 + 1 Baths    

$624,999 View

Picture for 7911 47 Avenue NW Picture for 7911 47 Avenue NW Picture for 7911 47 Avenue NW Picture for 7911 47 Avenue NW Picture for 7911 47 Avenue NW

7911 47 Avenue NW

Calgary

1437 sqft | 3 Beds | 2 + 1 Baths    

$564,900 View

Picture for 3336 39 Street SW Picture for 3336 39 Street SW Picture for 3336 39 Street SW Picture for 3336 39 Street SW Picture for 3336 39 Street SW

3336 39 Street SW

Calgary

945 sqft | 4 Beds | 2 + 0 Baths    

$665,000 View

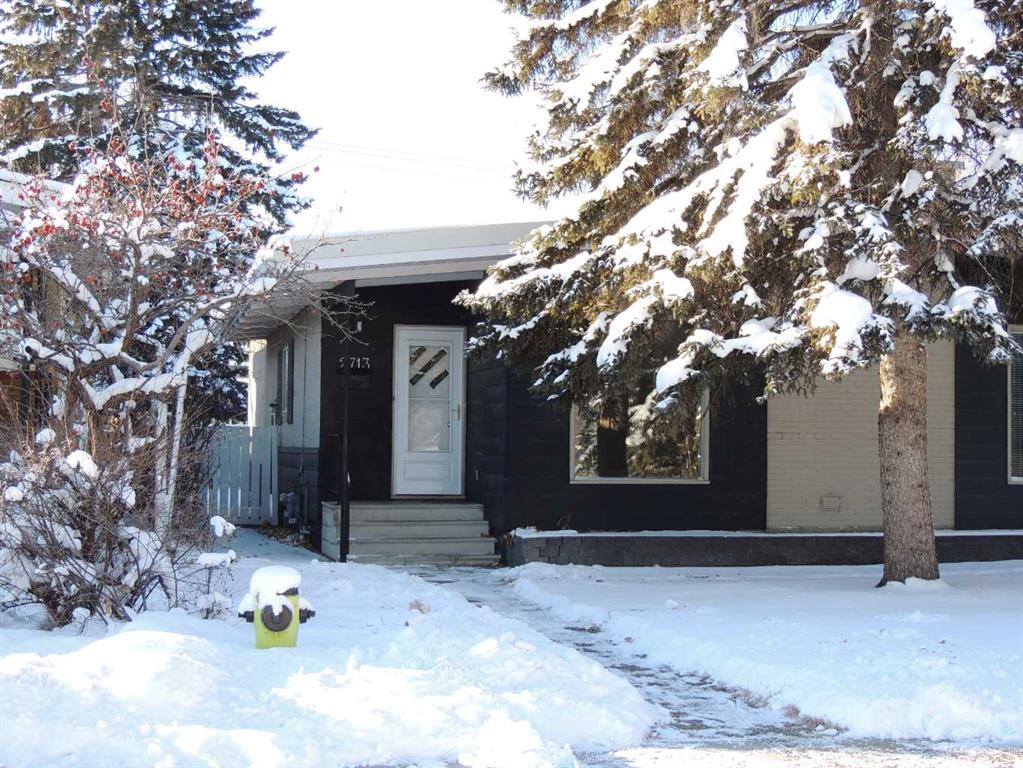
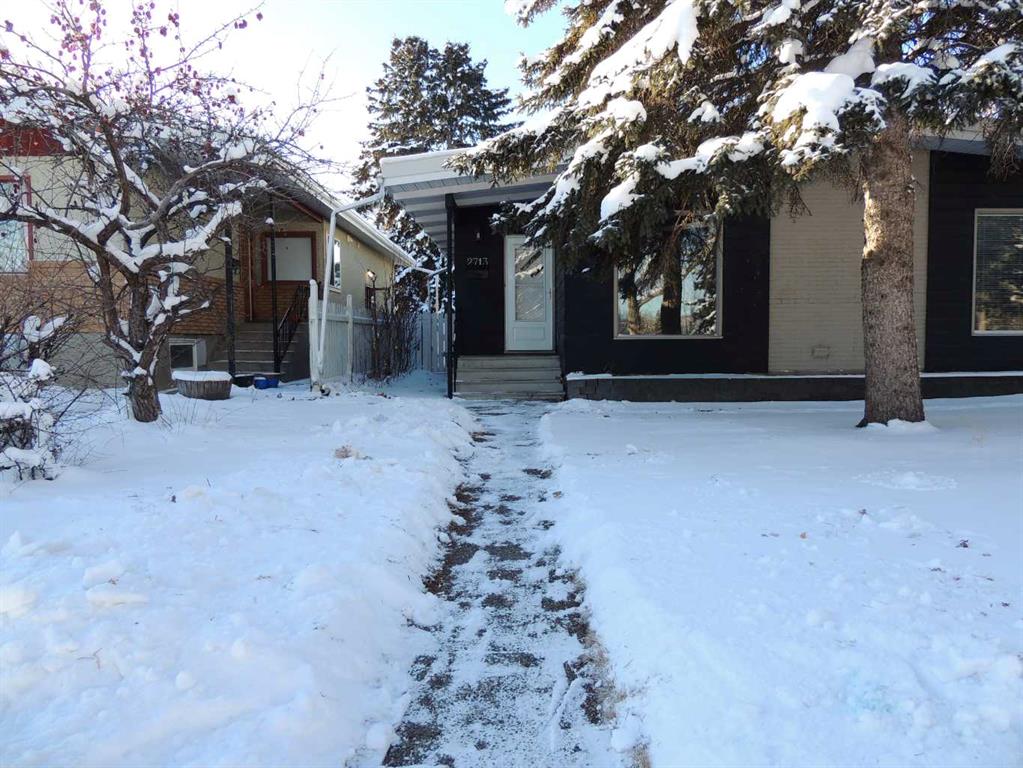
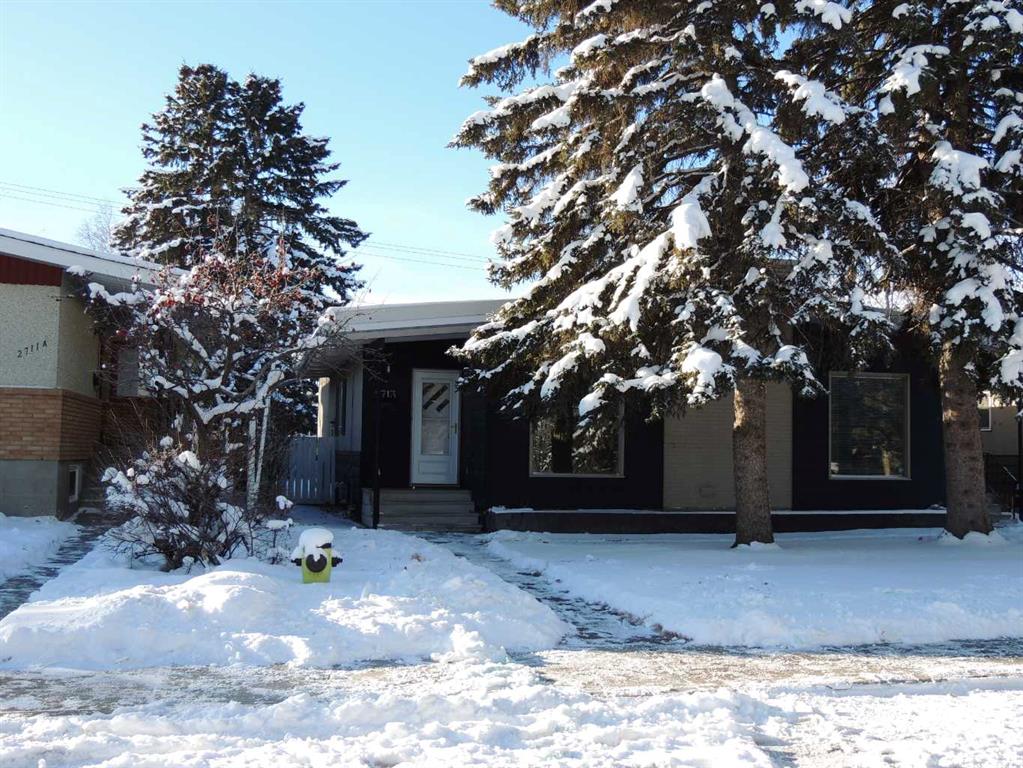
Picture for 2713 Canmore Road NW Picture for 2713 Canmore Road NW Picture for 2713 Canmore Road NW Picture for 2713 Canmore Road NW Picture for 2713 Canmore Road NW

2713 Canmore Road NW

Calgary

996 sqft | 4 Beds | 2 + 0 Baths    

$679,000 View

Calgary Real Estate Airdrie Real Estate Okotoks Real Estate Cochrane Real Estate Strathmore Real Estate Chestermere Real Estate Sundre Real Estate High River Real Estate Diamond Valley Real Estate Brooks Real Estate Olds Real Estate Irricana Real Estate Carstairs Real Estate Crossfield Real Estate Claresholm Real Estate Didsbury Real Estate Langdon Real Estate
South Calgary Real Estate Southeast Calgary Real Estate City Centre Calgary Real Estate East Calgary Real Estate North Calgary Real Estate Northwest Calgary Real Estate West Calgary Real Estate Northeast Calgary Real Estate Lethbridge Real Estate Red Deer Real Estate Sylvan Lake Real Estate Brooks Real Estate Edmonton Real Estate Canmore Real Estate Global Real Estate Luxury Real Estate
Home Why CIR Relocation Careers Partners Best My Nest
Realtors Home Evaluation Contact Us




Data supplied by CREB®,CARA®,CREA®,RASCA®,LDAR® or RAE MLS® System. CREB®,CARA®,CREA®,RASCA®,LDAR® or RAE is the owner of the copyright in its MLS® System. The Listing data is deemed reliable but is not guaranteed accurate by CREB®,CARA®,CREA®,RASCA®,LDAR® or RAE. Data is deemed reliable but is not guaranteed accurate by the REALTORS® Association of Edmonton.Copyright [2024] by the REALTORS® Association of Edmonton. All Rights Reserved.