REALTOR® Login
Communities 
Calgary Communities
City Centre East   North  North East North West South  South East West 
Calgary Surrounding
Airdrie Brooks Carstairs Chestermere Claresholm Cochrane Crossfield Didsbury High River Irricana Langdon Okotoks Olds Strathmore Sundre Diamond Valley Rural Rockyview County
Edmonton Communities
City Centre North East North West South East South West West 
Edmonton Surrounding
Beaumont Devon Fort Saskatchewan Leduc Sherwood Park Spruce Grove St.Albert Stony Plain
Central Alberta
Camrose Clearwater County Red Deer Rocky Mountain House Sylvan Lake
Southern Alberta
Crowsnest Pass Lethbridge Medicine Hat
West Alberta
Canmore 
British Columbia
Kelowna Osoyoos Peachland Penticton Revelstoke Salmon Arm Sicamous West Kelowna
Home Evaluation 
Resources 
Resources
Buyer Resources Seller Resources Partners Blog Guide to Buying and Selling During COVID-19
Realtors 
Why CIR 
About Us
Best My Nest We Give Back - 1forALL Initiative Join Our Team Luxury Portfolio
Property Management 
Contact Us 
https://www.cirrealty.ca/reb/cara/6/A2315416_2.jpg https://www.cirrealty.ca/reb/cara/6/A2315416_3.jpg https://www.cirrealty.ca/reb/cara/6/A2315416_4.jpg https://www.cirrealty.ca/reb/cara/6/A2315416_5.jpg https://www.cirrealty.ca/reb/cara/6/A2315416_6.jpg https://www.cirrealty.ca/reb/cara/6/A2315416_7.jpg https://www.cirrealty.ca/reb/cara/6/A2315416_8.jpg https://www.cirrealty.ca/reb/cara/6/A2315416_9.jpg https://www.cirrealty.ca/reb/cara/6/A2315416_10.jpg https://www.cirrealty.ca/reb/cara/6/A2315416_11.jpg https://www.cirrealty.ca/reb/cara/6/A2315416_12.jpg https://www.cirrealty.ca/reb/cara/6/A2315416_13.jpg https://www.cirrealty.ca/reb/cara/6/A2315416_14.jpg https://www.cirrealty.ca/reb/cara/6/A2315416_15.jpg https://www.cirrealty.ca/reb/cara/6/A2315416_16.jpg https://www.cirrealty.ca/reb/cara/6/A2315416_17.jpg https://www.cirrealty.ca/reb/cara/6/A2315416_18.jpg https://www.cirrealty.ca/reb/cara/6/A2315416_19.jpg https://www.cirrealty.ca/reb/cara/6/A2315416_20.jpg https://www.cirrealty.ca/reb/cara/6/A2315416_21.jpg https://www.cirrealty.ca/reb/cara/6/A2315416_22.jpg https://www.cirrealty.ca/reb/cara/6/A2315416_23.jpg https://www.cirrealty.ca/reb/cara/6/A2315416_24.jpg https://www.cirrealty.ca/reb/cara/6/A2315416_25.jpg https://www.cirrealty.ca/reb/cara/6/A2315416_26.jpg https://www.cirrealty.ca/reb/cara/6/A2315416_27.jpg https://www.cirrealty.ca/reb/cara/6/A2315416_28.jpg https://www.cirrealty.ca/reb/cara/6/A2315416_29.jpg https://www.cirrealty.ca/reb/cara/6/A2315416_30.jpg https://www.cirrealty.ca/reb/cara/6/A2315416_31.jpg https://www.cirrealty.ca/reb/cara/6/A2315416_32.jpg https://www.cirrealty.ca/reb/cara/6/A2315416_33.jpg https://www.cirrealty.ca/reb/cara/6/A2315416_34.jpg https://www.cirrealty.ca/reb/cara/6/A2315416_35.jpg https://www.cirrealty.ca/reb/cara/6/A2315416_36.jpg https://www.cirrealty.ca/reb/cara/6/A2315416_37.jpg https://www.cirrealty.ca/reb/cara/6/A2315416_38.jpg https://www.cirrealty.ca/reb/cara/6/A2315416_39.jpg https://www.cirrealty.ca/reb/cara/6/A2315416_40.jpg https://www.cirrealty.ca/reb/cara/6/A2315416_41.jpg https://www.cirrealty.ca/reb/cara/6/A2315416_42.jpg https://www.cirrealty.ca/reb/cara/6/A2315416_43.jpg https://www.cirrealty.ca/reb/cara/6/A2315416_44.jpg https://www.cirrealty.ca/reb/cara/6/A2315416_45.jpg https://www.cirrealty.ca/reb/cara/6/A2315416_46.jpg https://www.cirrealty.ca/reb/cara/6/A2315416_47.jpg https://www.cirrealty.ca/reb/cara/6/A2315416_48.jpg

182 Kidd Close

Red Deer T4P 3X6

MLS® Number:  A2315416

Back to Kentwood West    Previous    Next

  • Home \
  • Red Deer \
  • Kentwood West \
  • 182 Kidd Close

$ 469,900

3

BEDROOMS

2 + 2

BATHROOMS

2004

YEAR BUILT

https://www.cirrealty.ca/reb/cara/6/A2315416_2.jpg





MLS® Number
A2315416
PROPERTY TYPE
Detached
LISTING DATE
May-27-2026

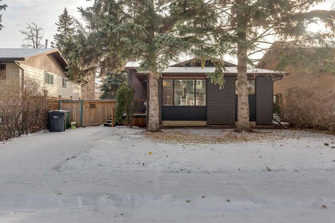
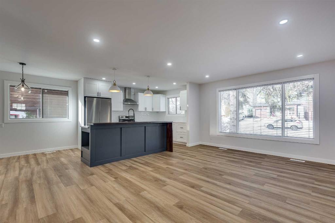
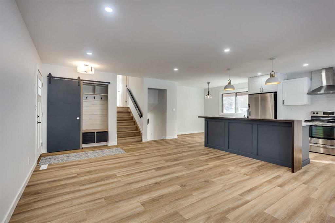
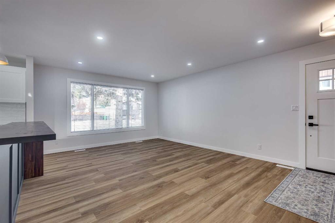
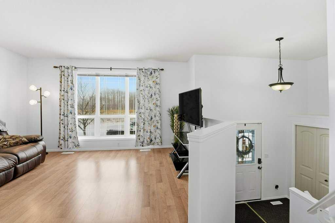
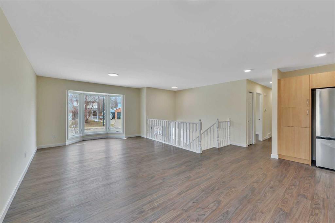
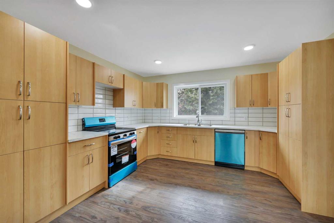
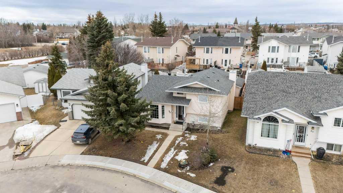
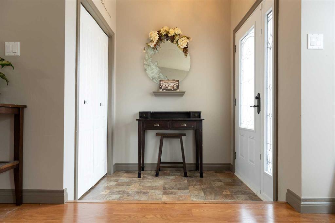
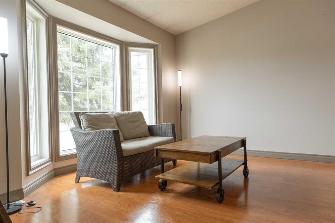
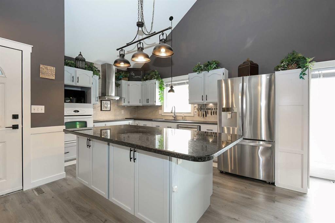
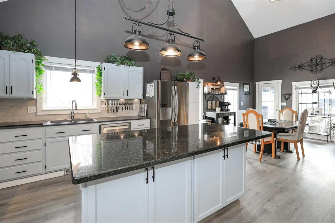
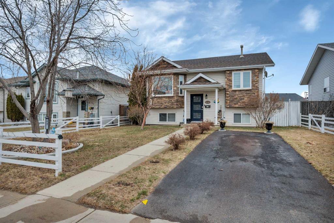
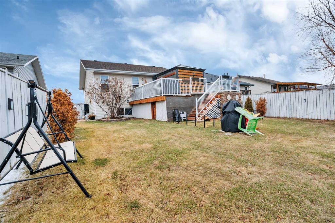
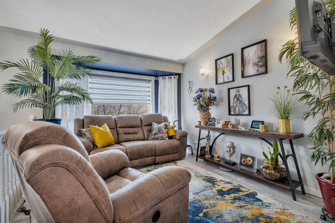
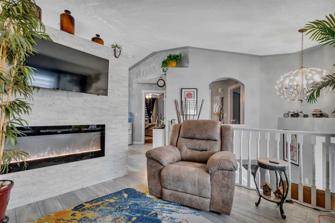
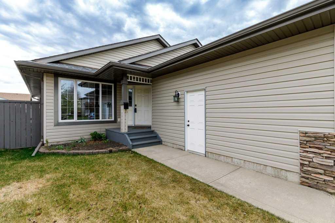
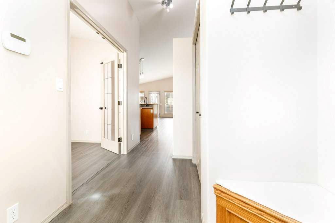
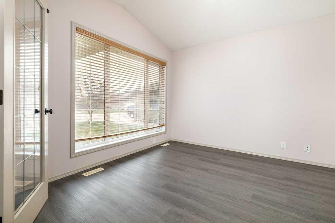
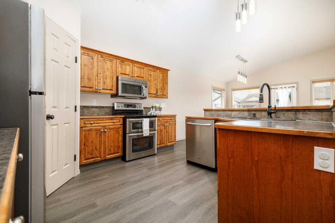
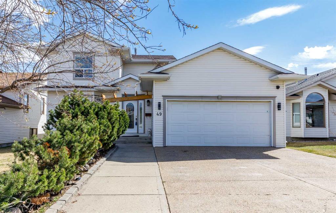
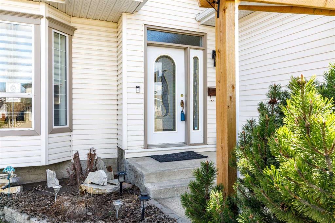
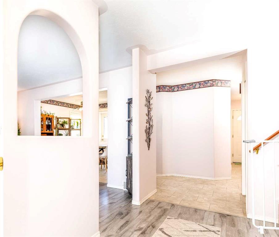
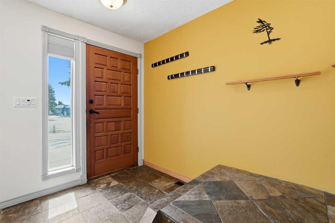
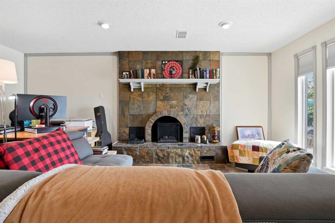
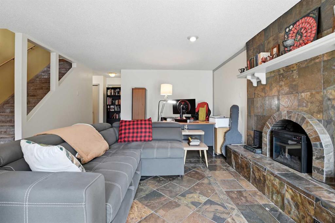
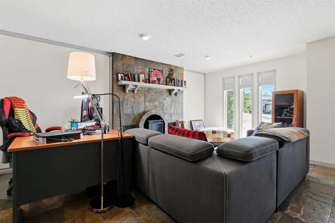
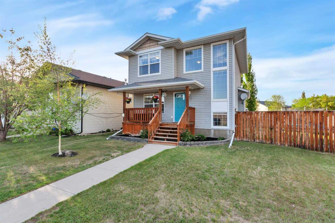
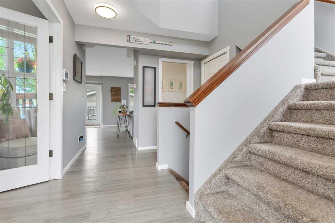
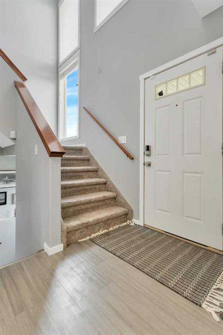
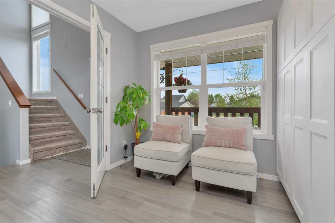
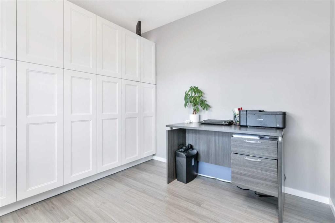
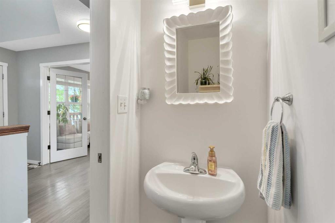
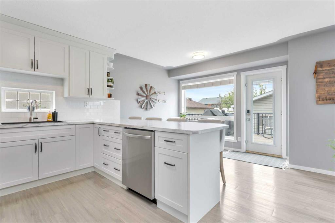
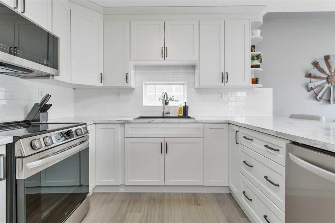
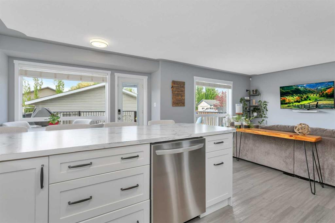
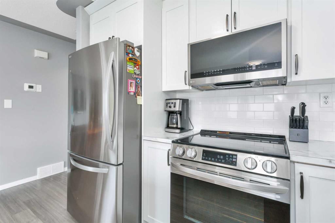
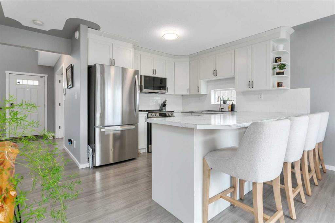
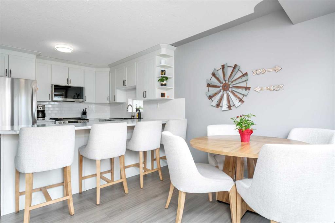
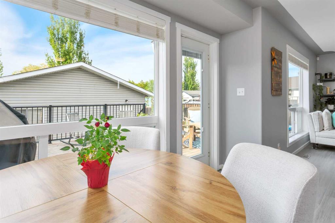
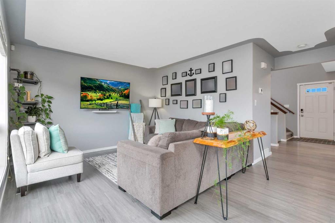
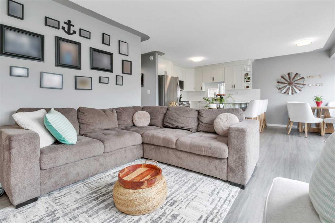
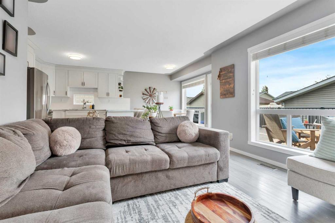
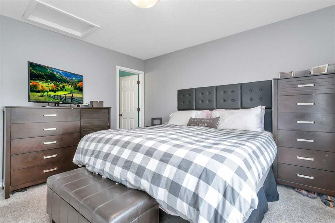
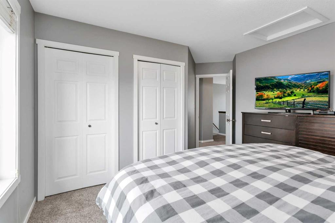
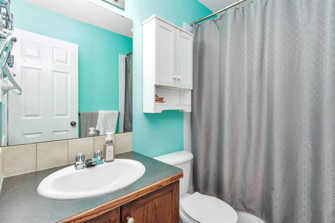
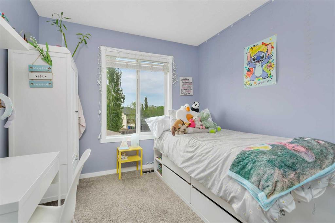
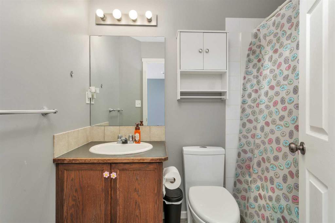
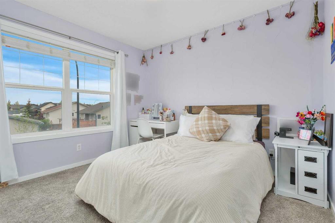
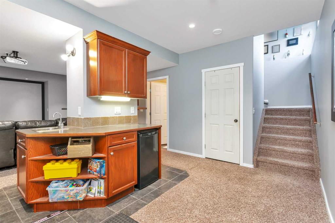
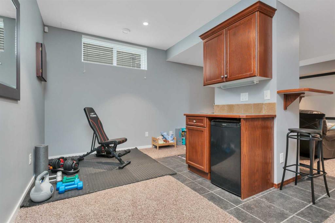
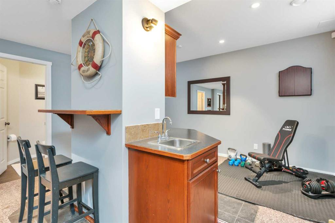
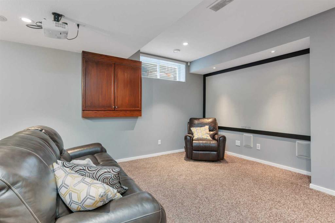
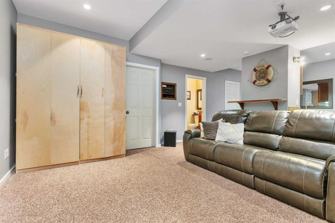
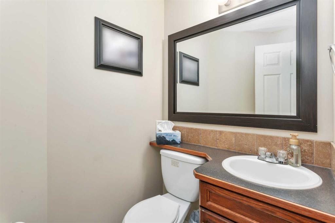
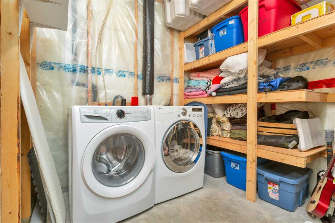
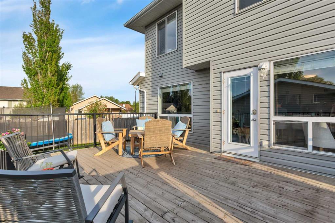
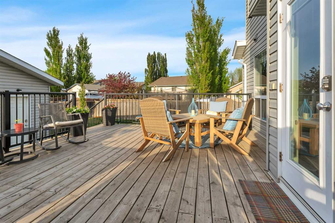
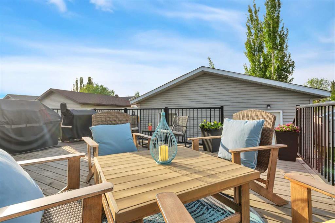
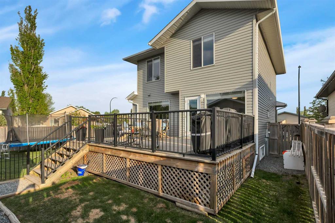
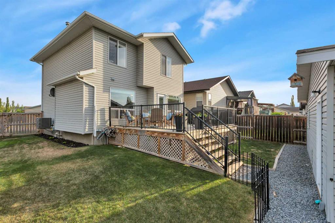
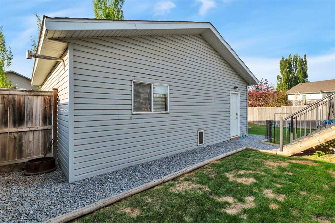
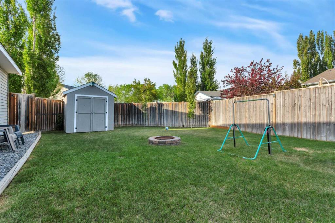
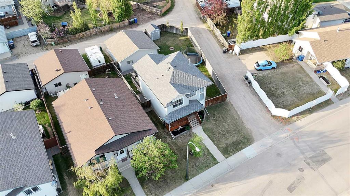
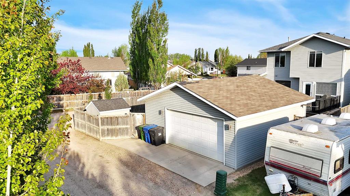
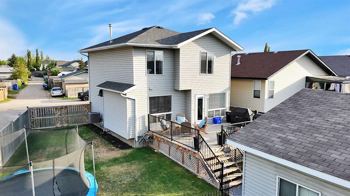
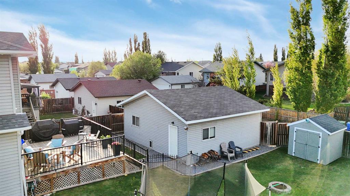
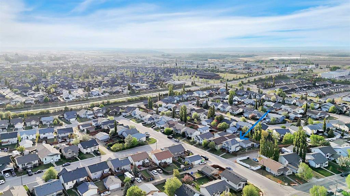
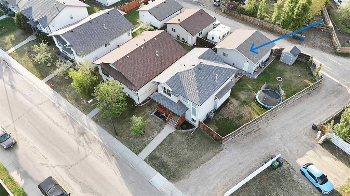
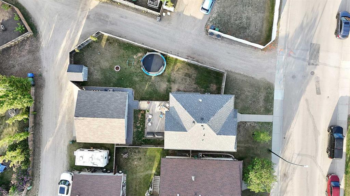
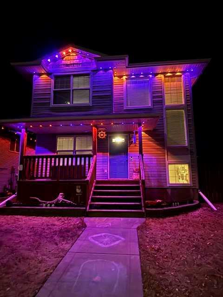
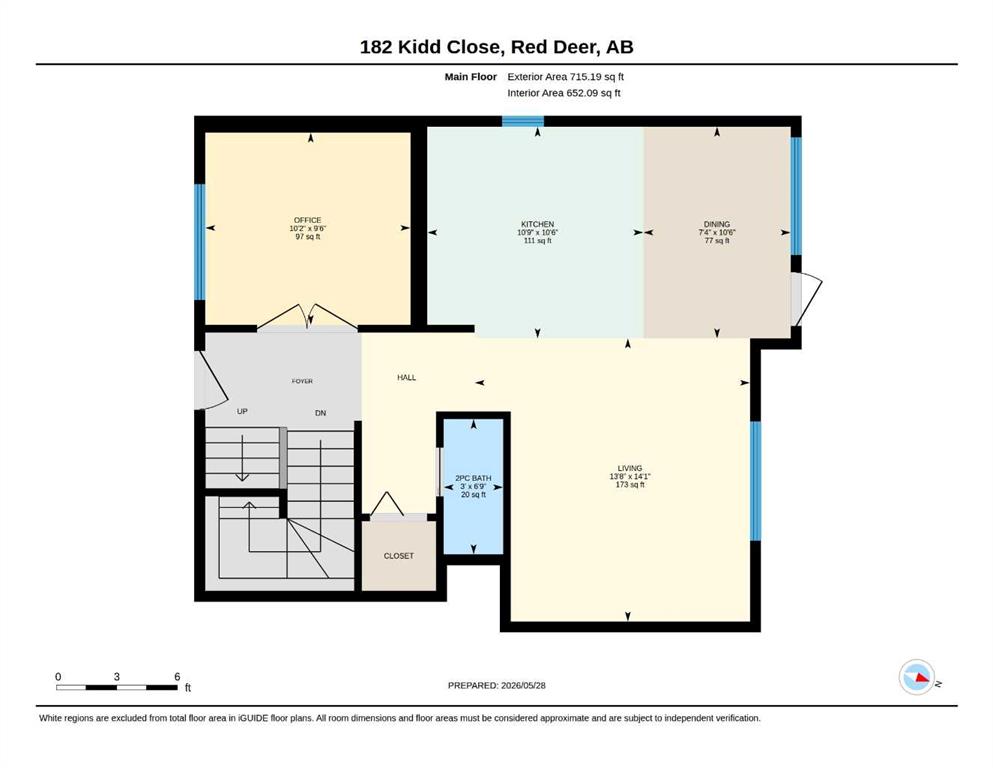
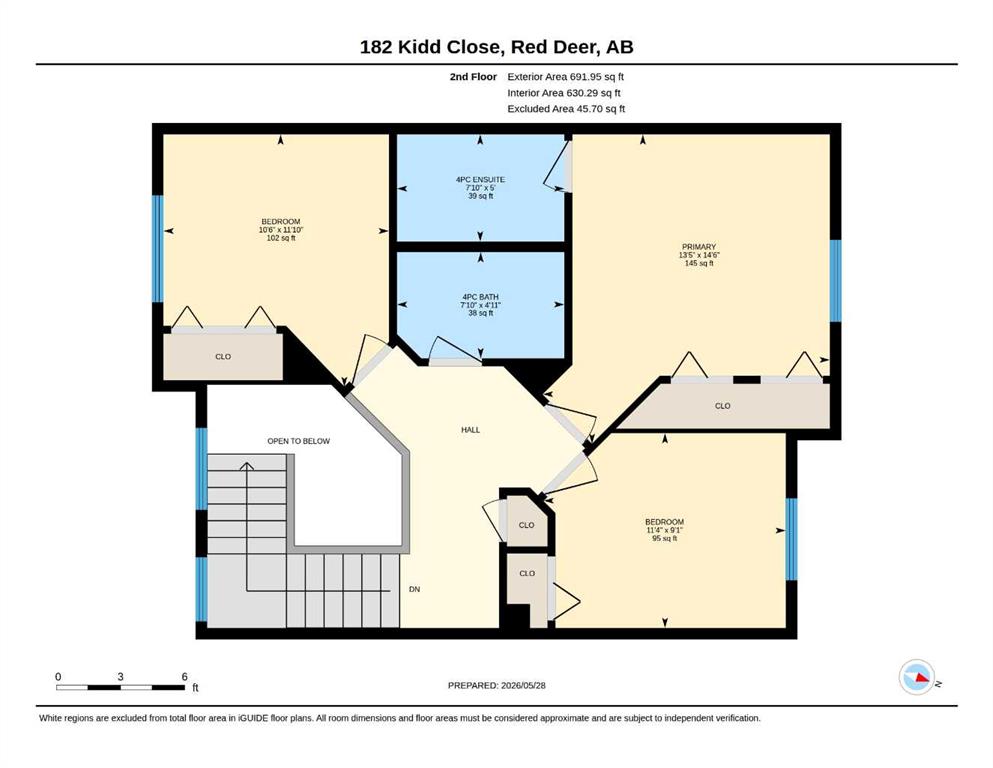
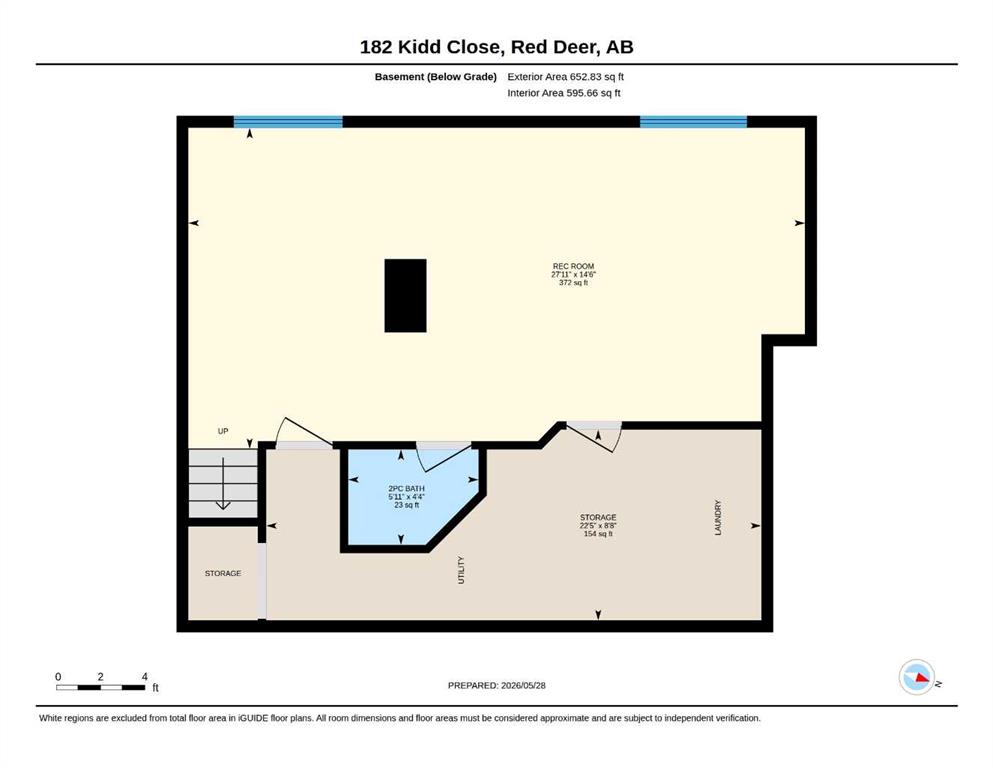
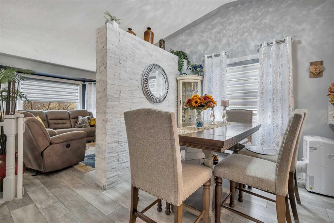
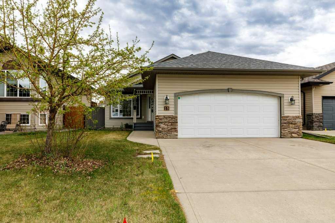
This is a very well kept 2 storey with lots to offer! In 2024 there was a kitchen renovation, with brand new cabinets, countertops & backsplash and all new s/s appliances. The main areas throughout have been freshly painted and the muted tones compliment the attractive vinyl plank flooring on main floor. Oversized windows add natural brightness to the open concept kitchen, dining and living room. There is an office/computer room at the front entry with handy built-in storage and the staircase leading upstairs has huge windows and soaring ceilings. There are 3 good sized bedrooms on the 2nd level with a 4 piece bathroom. The Primary bedroom has a 4 piece ensuite, double closets and can accommodate a king sized bed. The basement family room is a great entertainment space with wet bar and raised counter for seating and theatre area with all equipment included! A convenient Murphy Bed is perfect for surprise guests, with a 2 piece bathroom nearby. The north facing back deck has ample room for comfy outdoor furniture with gas hook up for bbq. The deck overlooks an oversized fully fenced lot with dog run, shed and Heated 26x24 Garage! Cool down inside on hot summer days with A/C added in 2024 and enjoy the Permanent Lighting on the exterior of the home. Shingles on home were new in 2020 and Fibre Optics is now being installed in the neighbourhood! Situated conveniently close to Highway Access, shopping amenities, transit, parks and walking paths, and with a very accommodating Possession Date, this is one not to miss!

COMMUNITY  Kentwood West
PROPERTY TYPE  Detached
BUILDING TYPE  House
STYLE  2 Storey
YEAR BUILT 2004
SQUARE FOOTAGE  1,407
BEDROOMS  3
BATHROOMS  4.00
BASEMENT  Full
AMENITIES 
APPLIANCES  Bar Fridge, Central Air Conditioner, Dishwasher, Garage Control(s), Microwave, Oven, Refrigerator, Washer/Dryer, Window Coverings
COOLING  Central Air
FIREPLACE  N/A
FLOORING  Carpet, Vinyl Plank
HEATING  Forced Air
LAUNDRY  In Basement
LOT FEATURES  Back Lane, Back Yard, Front Yard, Landscaped, Street Lighting
PARKING  Alley Access, Double Garage Detached, Garage Door Opener, Heated Garage
RESTRICTIONS  None Known
ROOF  Asphalt Shingle
TITLE  Fee Simple
BROKER  RE/MAX real estate central alberta


ROOMS DIMENSIONS (m) LEVEL
Family Room 14`6" x 27`11" Basement
2pc Bathroom Basement
Storage 8`8" x 22`5" Basement
Living Room 14`1" x 13`8" Main
Kitchen 10`6" x 10`9" Main
Dining Room 10`6" x 7`4" Main
Office 9`6" x 10`2" Main
2pc Bathroom Main
Bedroom - Primary 14`6" x 13`5" Second
4pc Ensuite bath Second
Bedroom 9`1" x 11`4" Second
Bedroom 11`10" x 10`6" Second
4pc Bathroom Second
Picture for 107 Greig Drive Picture for 107 Greig Drive Picture for 107 Greig Drive Picture for 107 Greig Drive Picture for 107 Greig Drive

107 Greig Drive

Red Deer

1085 sqft | 4 Beds | 2 + 0 Baths    
$414,900 View

Picture for 268 Kingston Drive Picture for 268 Kingston Drive Picture for 268 Kingston Drive Picture for 268 Kingston Drive Picture for 268 Kingston Drive

268 Kingston Drive

Red Deer

923 sqft | 4 Beds | 2 + 0 Baths    

$379,900 View

Picture for 27 Gregson Crescent Picture for 27 Gregson Crescent Picture for 27 Gregson Crescent Picture for 27 Gregson Crescent Picture for 27 Gregson Crescent

27 Gregson Crescent

Red Deer

1275 sqft | 4 Beds | 3 + 0 Baths    

$485,000 View

Picture for 35 Kemp Avenue Picture for 35 Kemp Avenue Picture for 35 Kemp Avenue Picture for 35 Kemp Avenue Picture for 35 Kemp Avenue

35 Kemp Avenue

Red Deer

1220 sqft | 3 Beds | 2 + 1 Baths    

$439,975 View

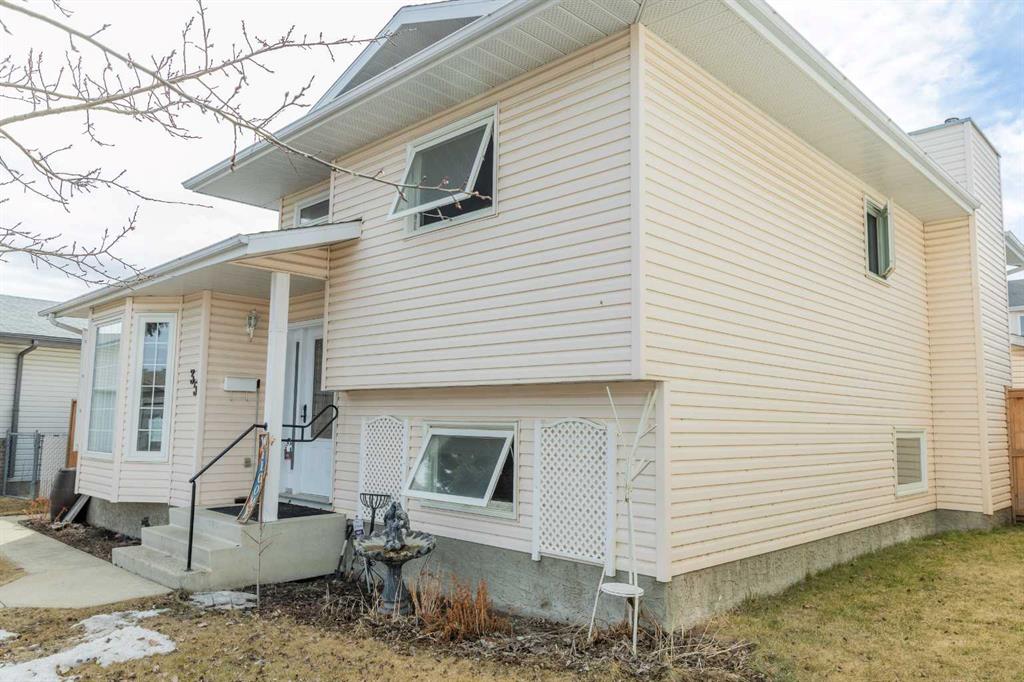
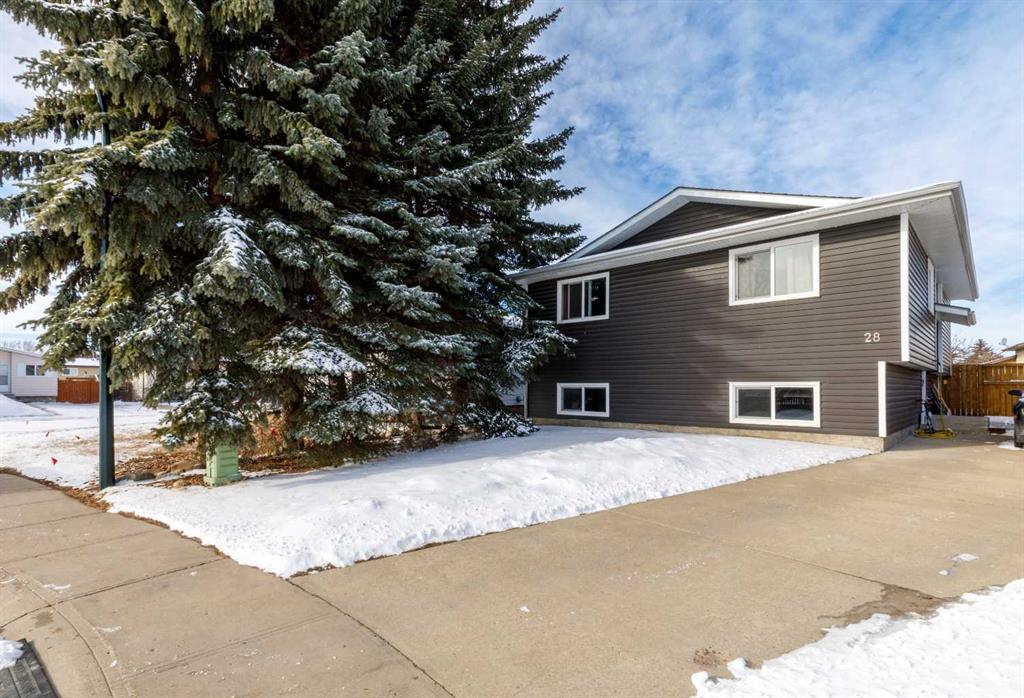
Picture for 28 Goard Close Picture for 28 Goard Close Picture for 28 Goard Close Picture for 28 Goard Close Picture for 28 Goard Close

28 Goard Close

Red Deer

1025 sqft | 5 Beds | 2 + 0 Baths    

$399,900 View

Picture for 25 Kee Close Picture for 25 Kee Close Picture for 25 Kee Close Picture for 25 Kee Close Picture for 25 Kee Close

25 Kee Close

Red Deer

1075 sqft | 3 Beds | 3 + 0 Baths    

$529,900 View

Picture for 17 Keast Way Picture for 17 Keast Way Picture for 17 Keast Way Picture for 17 Keast Way Picture for 17 Keast Way

17 Keast Way

Red Deer

958 sqft | 4 Beds | 2 + 0 Baths    

$435,000 View

Picture for 15 Kirton Close Picture for 15 Kirton Close Picture for 15 Kirton Close Picture for 15 Kirton Close Picture for 15 Kirton Close

15 Kirton Close

Red Deer

1355 sqft | 5 Beds | 3 + 0 Baths    

$499,800 View

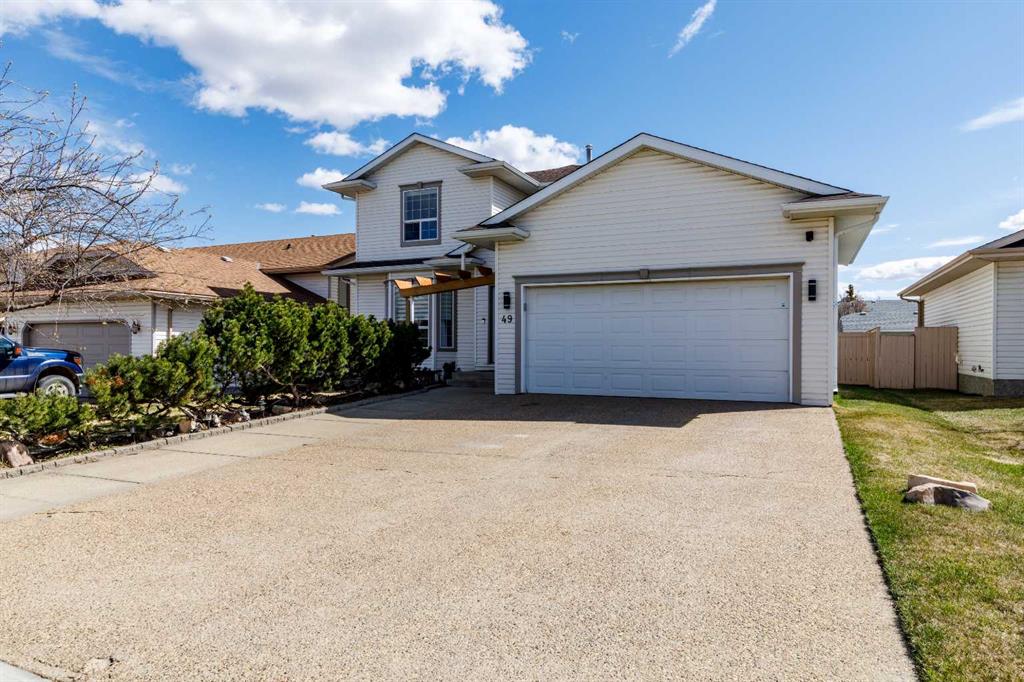
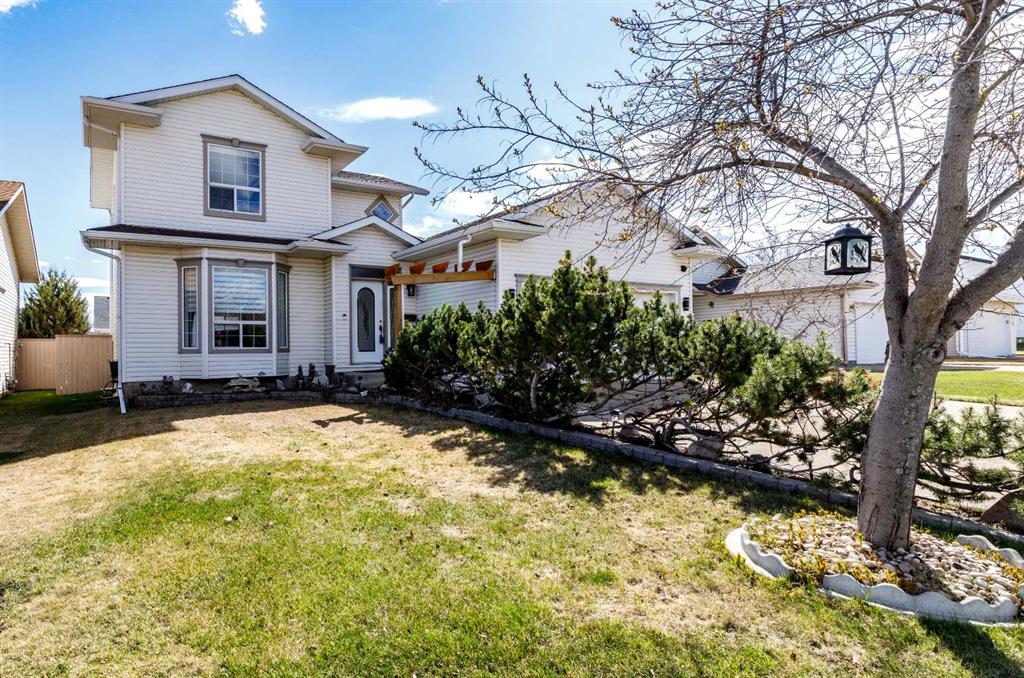
Picture for 49 Kirkland Drive Picture for 49 Kirkland Drive Picture for 49 Kirkland Drive Picture for 49 Kirkland Drive Picture for 49 Kirkland Drive

49 Kirkland Drive

Red Deer

1666 sqft | 4 Beds | 1 + 2 Baths    

$459,900 View

Picture for 26 Gummow Close Picture for 26 Gummow Close Picture for 26 Gummow Close Picture for 26 Gummow Close Picture for 26 Gummow Close

26 Gummow Close

Red Deer

2720 sqft | 5 Beds | 3 + 0 Baths    

$425,000 View

Calgary Real Estate Airdrie Real Estate Okotoks Real Estate Cochrane Real Estate Strathmore Real Estate Chestermere Real Estate Sundre Real Estate High River Real Estate Diamond Valley Real Estate Brooks Real Estate Olds Real Estate Irricana Real Estate Carstairs Real Estate Crossfield Real Estate Claresholm Real Estate Didsbury Real Estate Langdon Real Estate
South Calgary Real Estate Southeast Calgary Real Estate City Centre Calgary Real Estate East Calgary Real Estate North Calgary Real Estate Northwest Calgary Real Estate West Calgary Real Estate Northeast Calgary Real Estate Lethbridge Real Estate Red Deer Real Estate Sylvan Lake Real Estate Brooks Real Estate Edmonton Real Estate Canmore Real Estate Global Real Estate Luxury Real Estate
Home Why CIR Relocation Careers Partners Best My Nest
Realtors Home Evaluation Contact Us




Data supplied by CREB®,CARA®,CREA®,RASCA®,LDAR® or RAE MLS® System. CREB®,CARA®,CREA®,RASCA®,LDAR® or RAE is the owner of the copyright in its MLS® System. The Listing data is deemed reliable but is not guaranteed accurate by CREB®,CARA®,CREA®,RASCA®,LDAR® or RAE. Data is deemed reliable but is not guaranteed accurate by the REALTORS® Association of Edmonton.Copyright [2024] by the REALTORS® Association of Edmonton. All Rights Reserved.