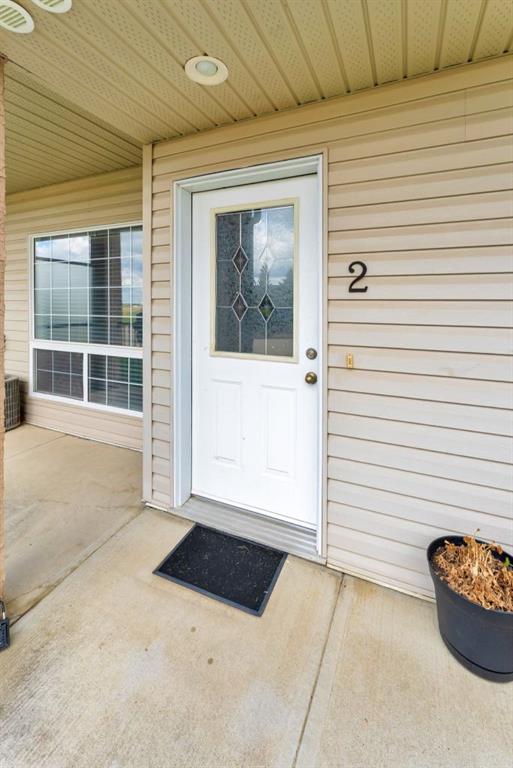
2, 89 Sunrise Way SW
Medicine Hat T1B 4X9
MLS® Number: A2314129
$ 269,000
1
BEDROOMS
1 + 1
BATHROOMS
1,115
SQUARE FEET
2005
YEAR BUILT
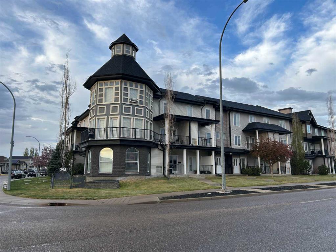
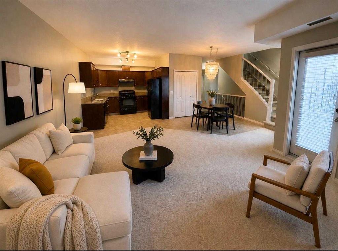
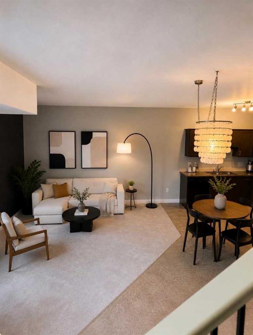
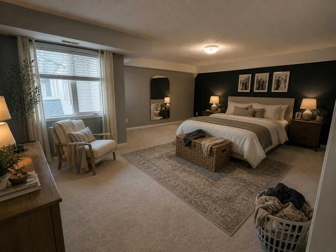
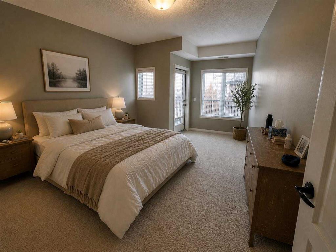
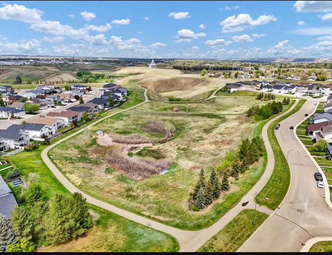
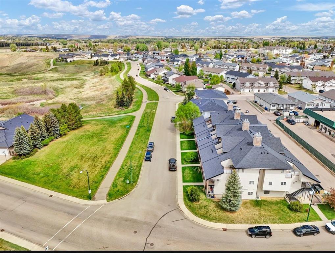
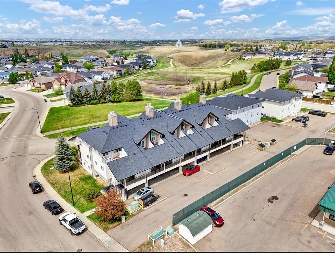
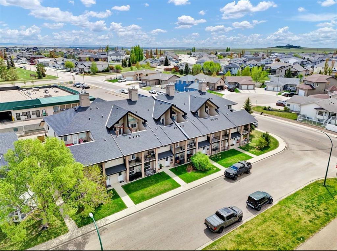
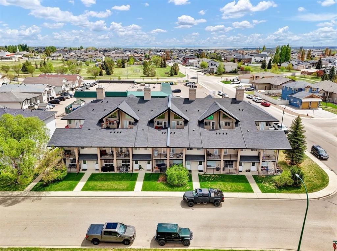
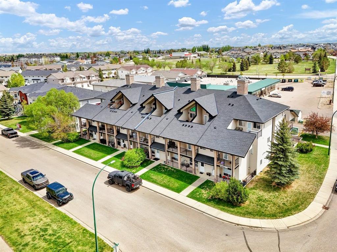
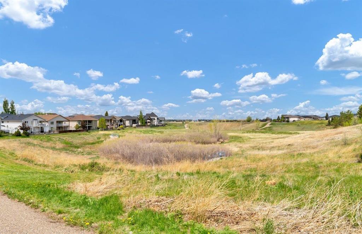
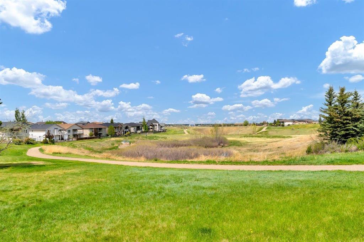
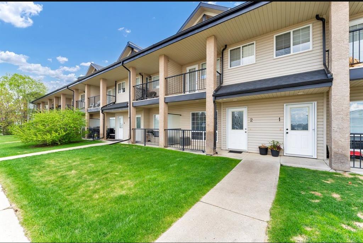
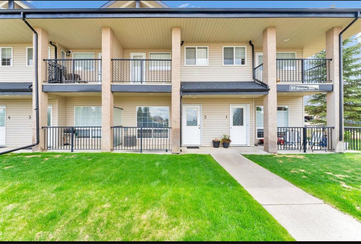
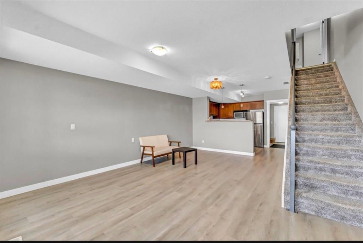
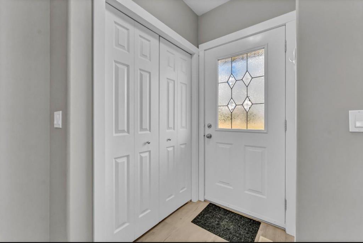
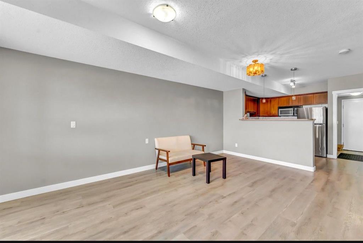
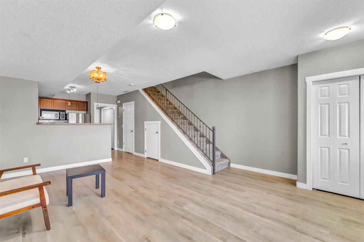
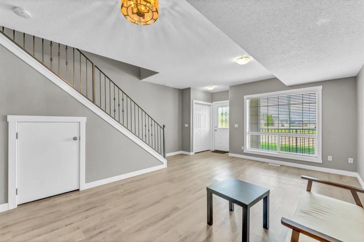
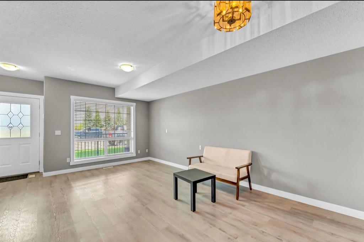
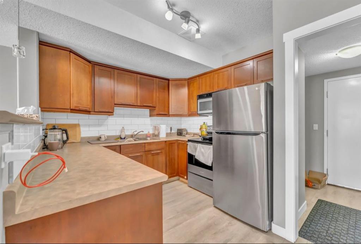
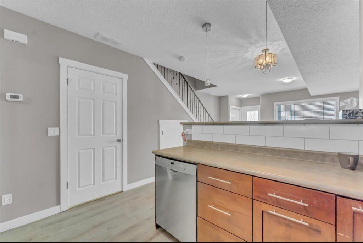
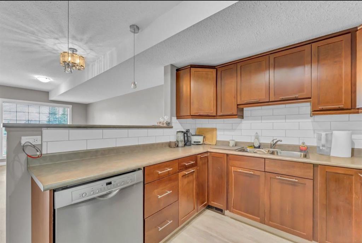
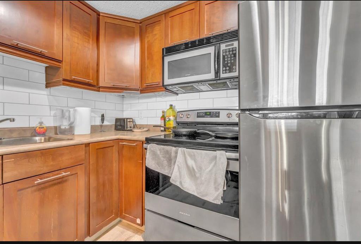
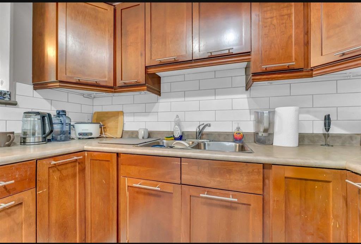
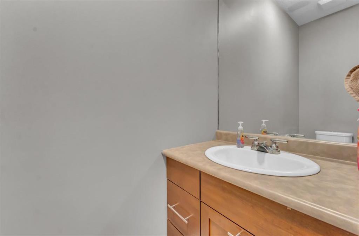
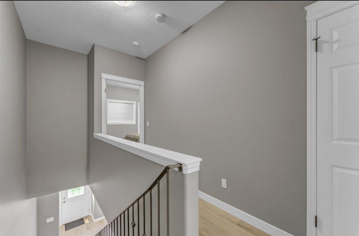
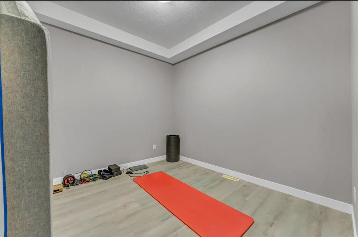
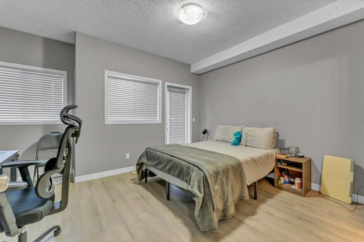
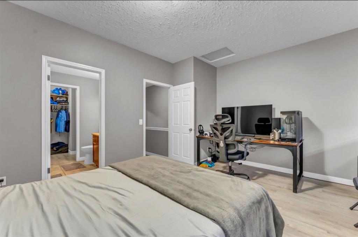
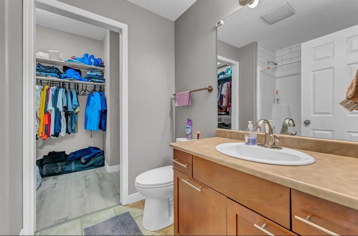
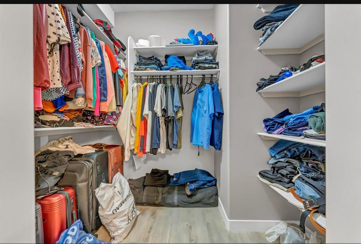
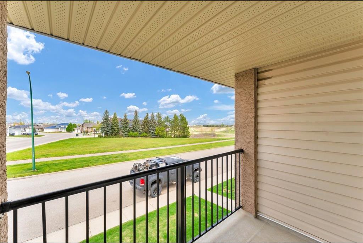
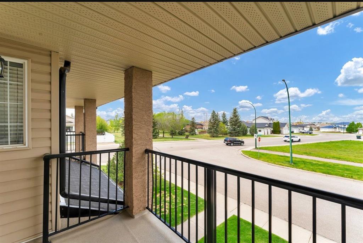
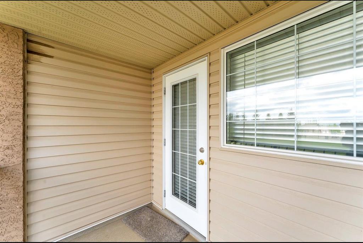
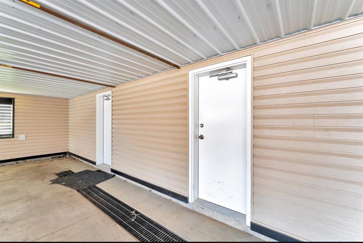
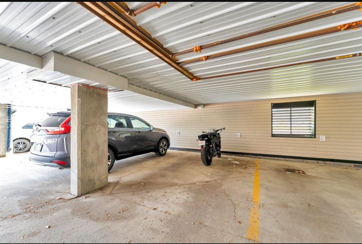
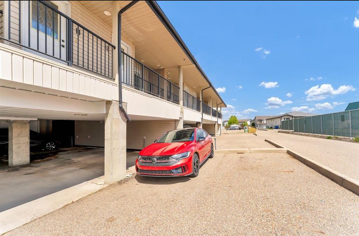
Ideally located in a quiet setting, this charming townhouse condo offers beautiful coulee views and a functional, comfortable layout. The main floor features 9-foot ceilings and a spacious living area with plenty of room for both relaxing and dining. The well-designed U-shaped kitchen provides excellent workspace and storage, while the adjacent mudroom offers versatility as a pantry, 1 piece bathroom, boot room, or additional storage space. Convenient covered parking is located just outside with direct access into the home. Upstairs, you’ll find the convenience of in-suite laundry, a flexible den perfect for a home office or reading nook. The generous primary bedroom features a walk-in closet, full ensuite, and private access to an upper deck—an ideal spot to unwind and take in the peaceful surroundings and picturesque coulee views. A fantastic opportunity to enjoy low-maintenance living in a desirable location with scenic views and thoughtful living spaces throughout. Also the unit comes with 2 titled parking spots. Call to view this property.
| COMMUNITY | SW Southridge |
| PROPERTY TYPE | Row/Townhouse |
| BUILDING TYPE | Five Plus |
| STYLE | 2 Storey |
| YEAR BUILT | 2005 |
| SQUARE FOOTAGE | 1,115 |
| BEDROOMS | 1 |
| BATHROOMS | 2.00 |
| BASEMENT | None |
| AMENITIES | |
| APPLIANCES | Central Air Conditioner, Dishwasher, Refrigerator, Stove(s), Washer/Dryer Stacked, Window Coverings |
| COOLING | Central Air |
| FIREPLACE | N/A |
| FLOORING | Carpet, Tile, Vinyl Plank |
| HEATING | Forced Air |
| LAUNDRY | Laundry Room |
| LOT FEATURES | Back Lane, Underground Sprinklers, Views |
| PARKING | Attached Carport, Stall |
| RESTRICTIONS | Pet Restrictions or Board approval Required |
| ROOF | Asphalt |
| TITLE | Fee Simple |
| BROKER | ROYAL LEPAGE COMMUNITY REALTY |
| ROOMS | DIMENSIONS (m) | LEVEL |
|---|---|---|
| Entrance | 3`8" x 5`2" | Main |
| Living Room | 12`0" x 11`5" | Main |
| Dining Room | 12`0" x 8`2" | Main |
| Kitchen | 11`10" x 9`2" | Main |
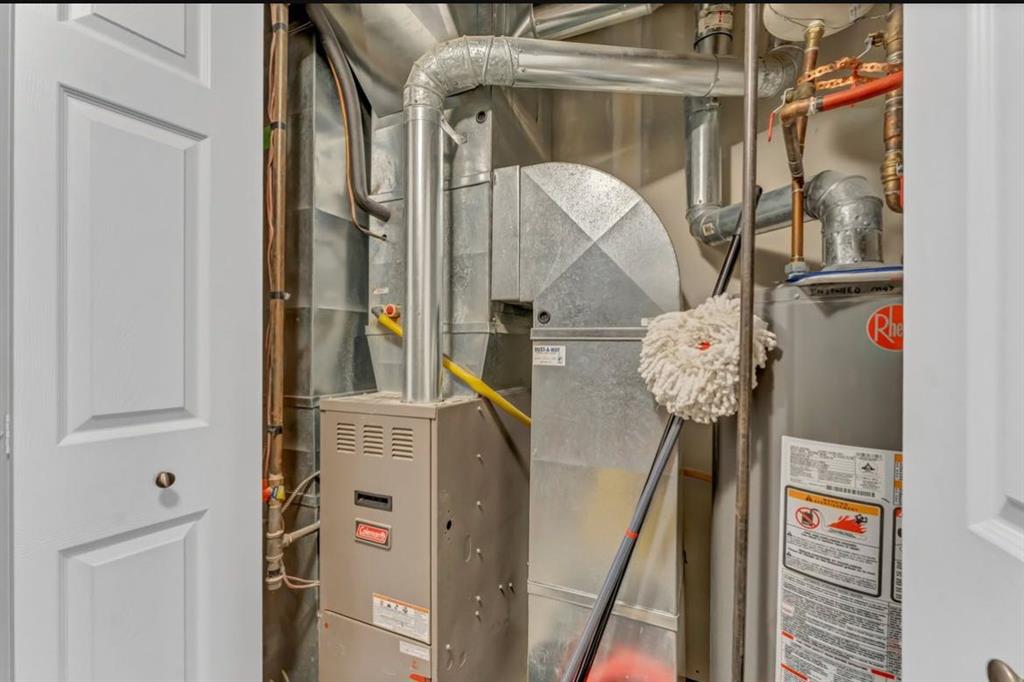
| Furnace/Utility Room | 3`1" x 7`1" | Main |
| Storage | 8`7" x 4`7" | Main |
| 1pc Bathroom | 3`1" x 6`11" | Main |
| 4pc Ensuite bath | 8`6" x 0`0" | Second |
| Bedroom - Primary | 15`4" x 13`1" | Second |
| Den | 11`7" x 9`4" | Second |
| Walk-In Closet | 8`0" x 6`0" | Second |
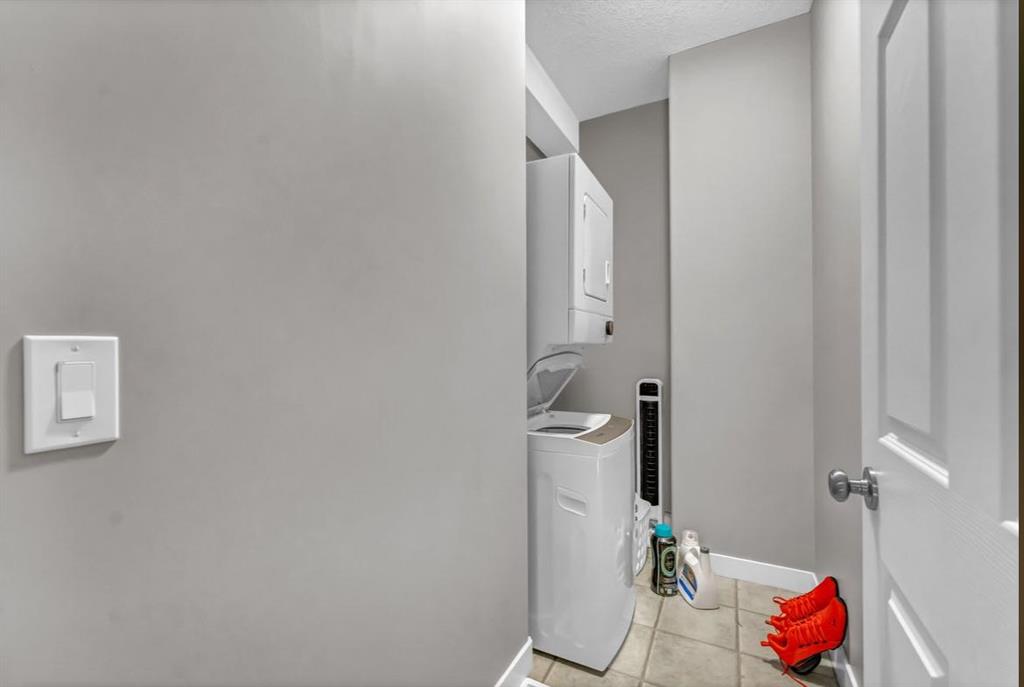
| Laundry | 4`11" x 9`4" | Second |