REALTOR® Login
Communities 
Calgary Communities
City Centre East   North  North East North West South  South East West 
Calgary Surrounding
Airdrie Brooks Carstairs Chestermere Claresholm Cochrane Crossfield Didsbury High River Irricana Langdon Okotoks Olds Strathmore Sundre Diamond Valley Rural Rockyview County
Edmonton Communities
City Centre North East North West South East South West West 
Edmonton Surrounding
Beaumont Devon Fort Saskatchewan Leduc Sherwood Park Spruce Grove St.Albert Stony Plain
Central Alberta
Camrose Clearwater County Red Deer Rocky Mountain House Sylvan Lake
Southern Alberta
Crowsnest Pass Lethbridge Medicine Hat
West Alberta
Canmore 
British Columbia
Kelowna Osoyoos Peachland Penticton Revelstoke Salmon Arm Sicamous West Kelowna
Home Evaluation 
Resources 
Resources
Buyer Resources Seller Resources Partners Blog Guide to Buying and Selling During COVID-19
Realtors 
Why CIR 
About Us
Best My Nest We Give Back - 1forALL Initiative Join Our Team Luxury Portfolio
Property Management 
Contact Us 
https://www.cirrealty.ca/reb/creb/83/A2311883_2.jpg https://www.cirrealty.ca/reb/creb/83/A2311883_3.jpg https://www.cirrealty.ca/reb/creb/83/A2311883_4.jpg https://www.cirrealty.ca/reb/creb/83/A2311883_5.jpg https://www.cirrealty.ca/reb/creb/83/A2311883_6.jpg https://www.cirrealty.ca/reb/creb/83/A2311883_7.jpg https://www.cirrealty.ca/reb/creb/83/A2311883_8.jpg https://www.cirrealty.ca/reb/creb/83/A2311883_9.jpg https://www.cirrealty.ca/reb/creb/83/A2311883_10.jpg https://www.cirrealty.ca/reb/creb/83/A2311883_11.jpg https://www.cirrealty.ca/reb/creb/83/A2311883_12.jpg https://www.cirrealty.ca/reb/creb/83/A2311883_13.jpg https://www.cirrealty.ca/reb/creb/83/A2311883_14.jpg https://www.cirrealty.ca/reb/creb/83/A2311883_15.jpg https://www.cirrealty.ca/reb/creb/83/A2311883_16.jpg https://www.cirrealty.ca/reb/creb/83/A2311883_17.jpg https://www.cirrealty.ca/reb/creb/83/A2311883_18.jpg https://www.cirrealty.ca/reb/creb/83/A2311883_19.jpg https://www.cirrealty.ca/reb/creb/83/A2311883_20.jpg https://www.cirrealty.ca/reb/creb/83/A2311883_21.jpg https://www.cirrealty.ca/reb/creb/83/A2311883_22.jpg https://www.cirrealty.ca/reb/creb/83/A2311883_23.jpg https://www.cirrealty.ca/reb/creb/83/A2311883_24.jpg https://www.cirrealty.ca/reb/creb/83/A2311883_25.jpg https://www.cirrealty.ca/reb/creb/83/A2311883_26.jpg https://www.cirrealty.ca/reb/creb/83/A2311883_27.jpg https://www.cirrealty.ca/reb/creb/83/A2311883_28.jpg https://www.cirrealty.ca/reb/creb/83/A2311883_29.jpg https://www.cirrealty.ca/reb/creb/83/A2311883_30.jpg https://www.cirrealty.ca/reb/creb/83/A2311883_31.jpg https://www.cirrealty.ca/reb/creb/83/A2311883_32.jpg https://www.cirrealty.ca/reb/creb/83/A2311883_33.jpg https://www.cirrealty.ca/reb/creb/83/A2311883_34.jpg https://www.cirrealty.ca/reb/creb/83/A2311883_35.jpg https://www.cirrealty.ca/reb/creb/83/A2311883_36.jpg https://www.cirrealty.ca/reb/creb/83/A2311883_37.jpg https://www.cirrealty.ca/reb/creb/83/A2311883_38.jpg https://www.cirrealty.ca/reb/creb/83/A2311883_39.jpg https://www.cirrealty.ca/reb/creb/83/A2311883_40.jpg https://www.cirrealty.ca/reb/creb/83/A2311883_41.jpg https://www.cirrealty.ca/reb/creb/83/A2311883_42.jpg https://www.cirrealty.ca/reb/creb/83/A2311883_43.jpg https://www.cirrealty.ca/reb/creb/83/A2311883_44.jpg https://www.cirrealty.ca/reb/creb/83/A2311883_45.jpg

21 Rockford Road NW

Calgary T3G 0c9

MLS® Number:  A2311883

Back to Rocky Ridge    Previous    Next

  • Home \
  • Calgary \
  • Rocky Ridge \
  • 21 Rockford Road NW

$ 1,250,000

3

BEDROOMS

2 + 1

BATHROOMS

1,722

SQUARE FEET

2012

YEAR BUILT

https://www.cirrealty.ca/reb/creb/83/A2311883_2.jpg





MLS® Number
A2311883
PROPERTY TYPE
Detached
LISTING DATE
May-21-2026

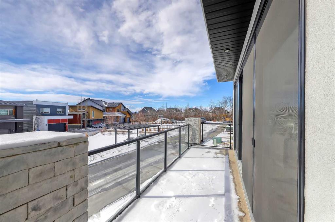
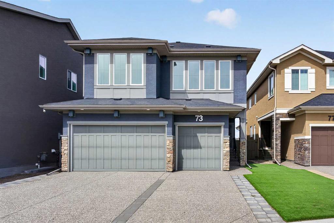
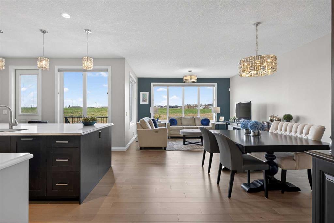
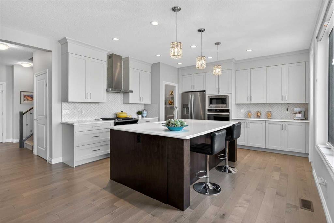
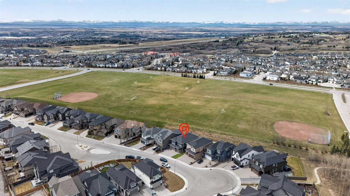
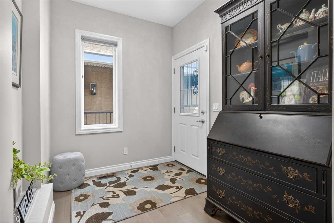
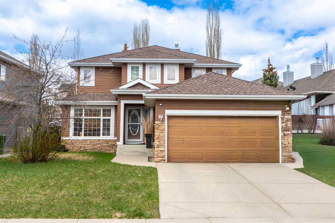
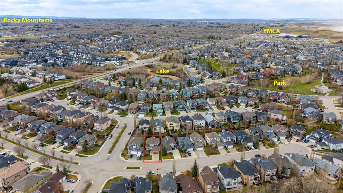
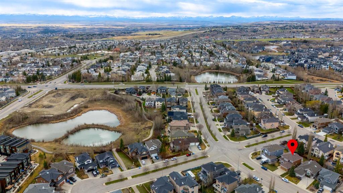
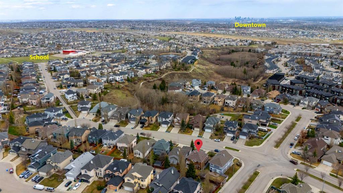
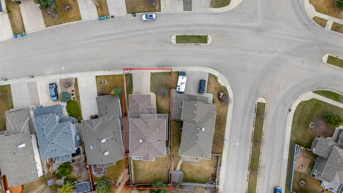

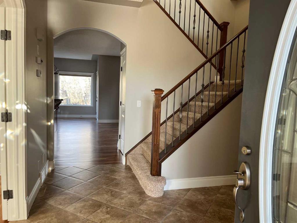

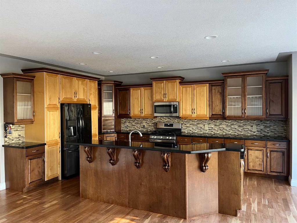

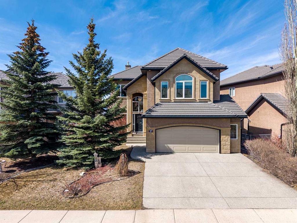
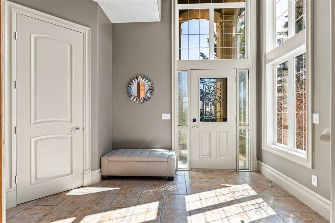
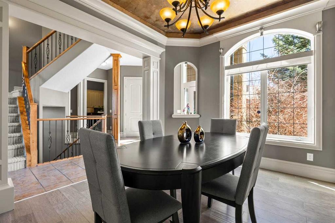
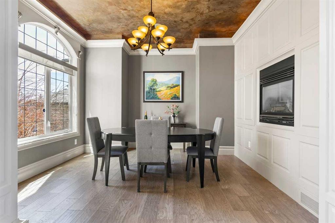
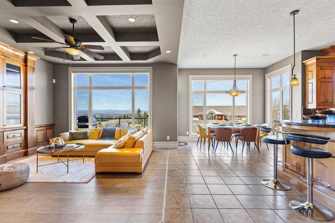
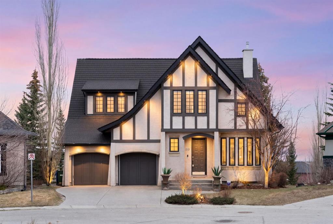
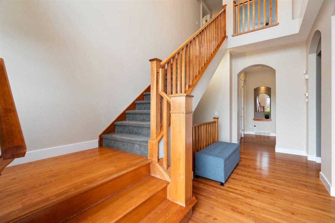
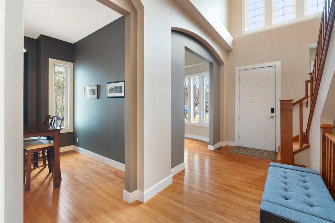
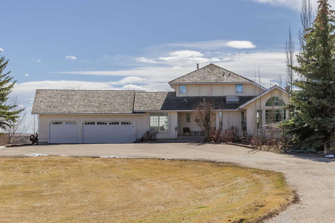
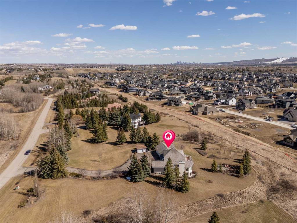
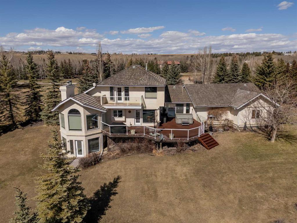
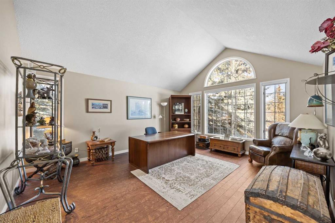
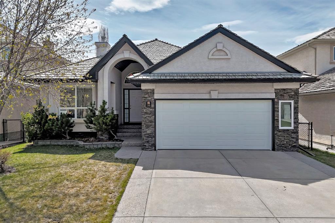
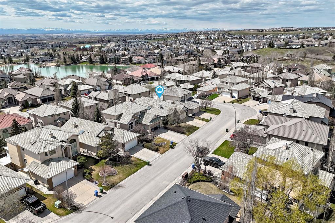
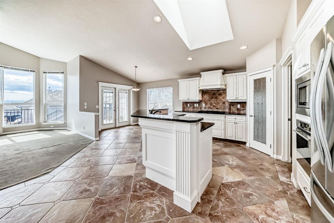
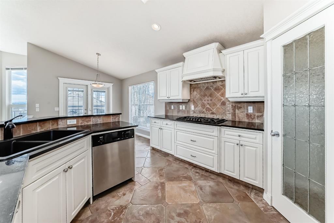
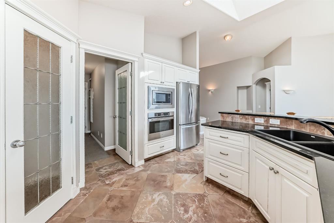
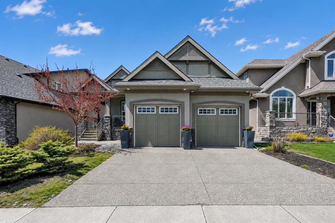
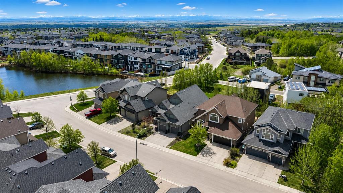
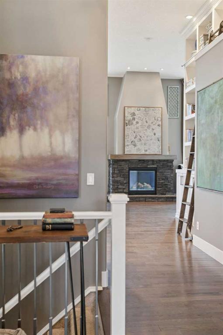
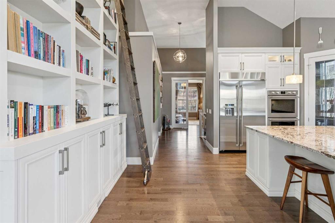
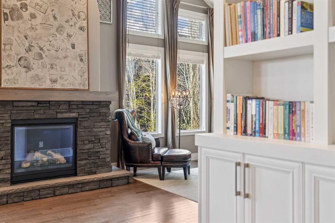
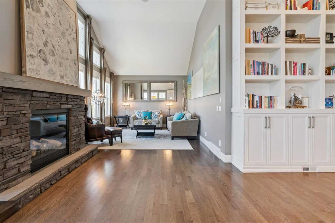
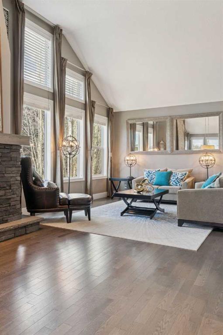
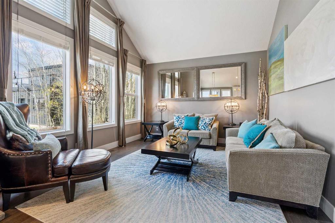
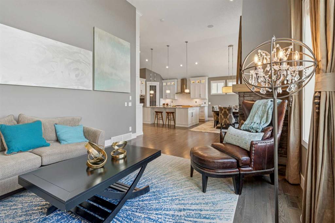
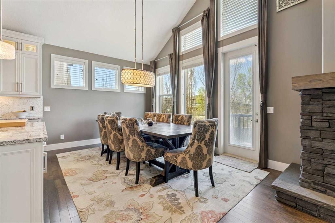
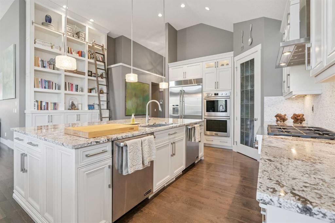
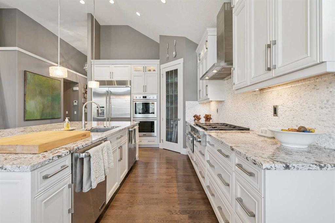
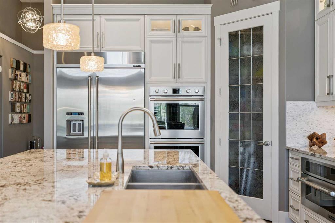
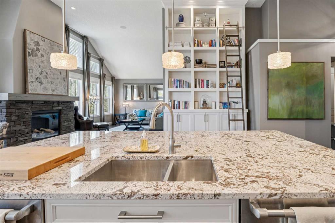
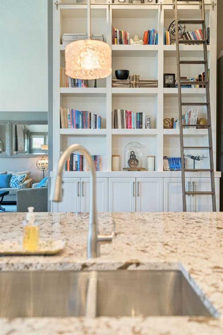
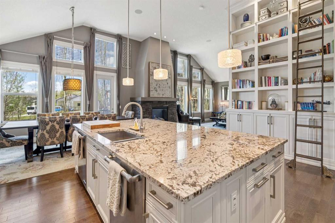
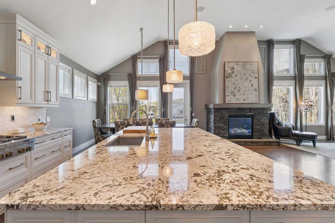
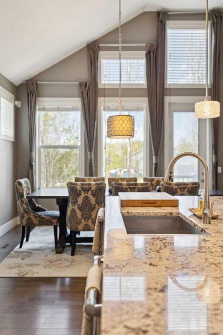
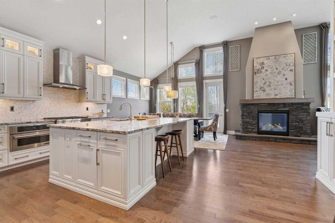
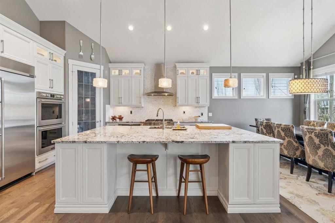
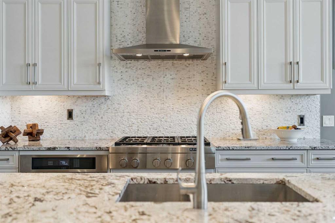
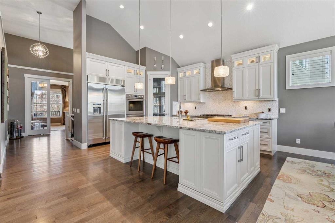
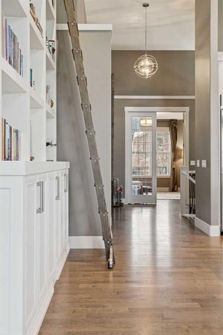
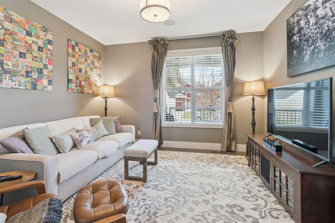
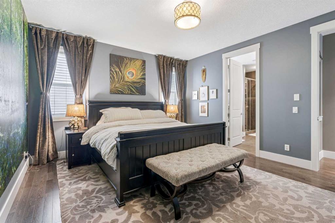
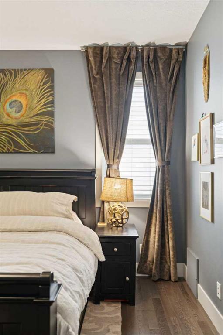
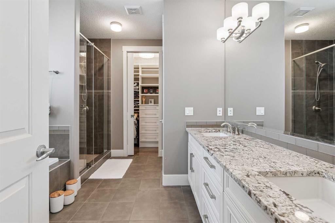
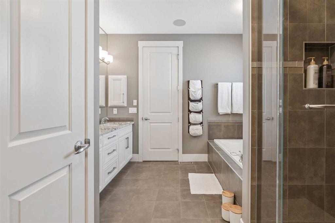
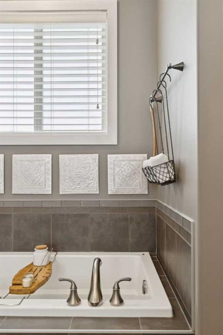
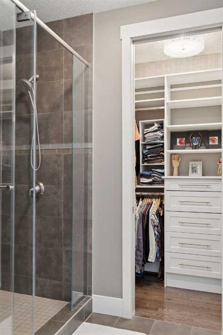
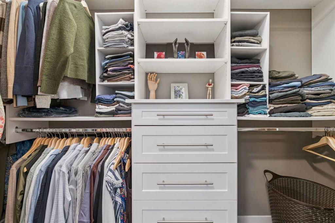
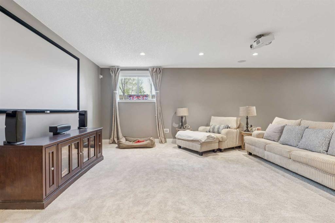
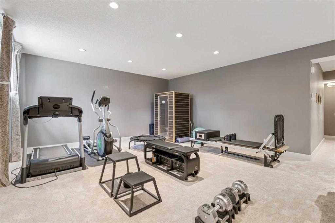
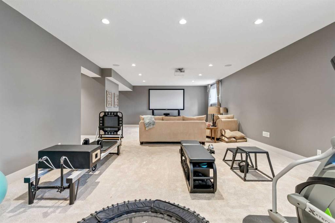
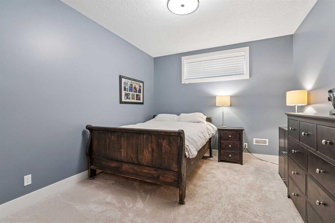
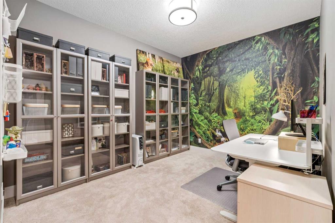
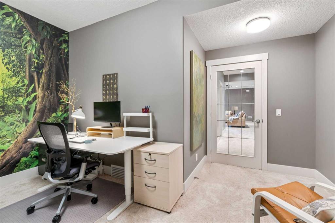
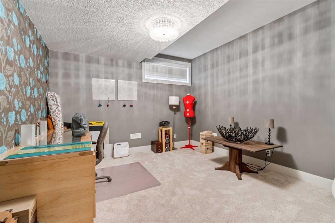
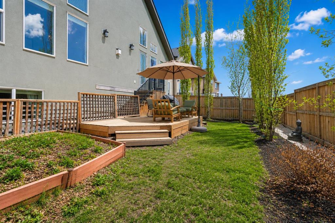
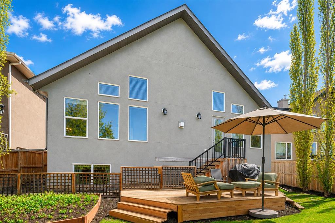
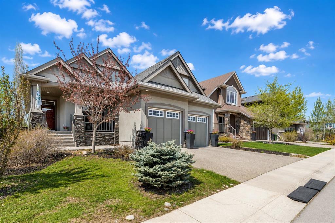
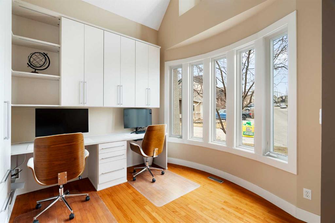
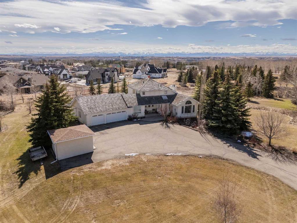
Set in Rocky Ridge, one of Calgary's highest points in the city, 21 Rockford Road has the quiet confidence of a home designed by people who intended to stay. The exterior sets the tone, sage stucco, stacked stone, and carriage-style garage doors that feel warm and built to last. A front study greets you off the entry, perfectly positioned to the front yard, full of light, and the kind of room that flexes easily between an office, a reading room, or a quiet space to start the day. Beyond it, the home opens around a custom built-in library that sits at the architectural heart of the main floor. The living room, and Kitchen, gather around it simultaneously, with shelves layered by the slow accumulation of a life well-lived: books, photographs, the small things that turn this house into a home. The kitchen is built for people who have loved to cook here. A six-burner gas range anchors the space, with stainless appliances, double wall ovens, under-cabinet lighting, and polished finishes that hold up to weeknight dinners and full-house gatherings. It flows into the living and dining nook in a way that makes hosting feel effortless, with the backyard just beyond, a quiet outdoor space that the current owners will genuinely miss. With so much natural light, the home has also been outfitted with a smart solar system that quietly works in the background to manage energy consumption. The main-floor primary is where this home really shows its thinking. There's something quietly luxurious about bungalow-style living ; everything you need on one level, no stairs between you and your morning coffee or your bed at night. The ensuite is built for the way mornings actually run, with a long granite double vanity, a deep soaker tub, and a fully tiled glass shower that gives the space a spa-like ease. It opens directly into a custom-fitted walk-in closet with built-in shelving and drawers, the kind of layout that makes daily routines effortless and the home liveable for the long haul Downstairs a full entertainment setup with projector, screen, and built-in surround sound transforms the space into a theatre on movie nights, a sports lounge, and the natural endpoint for family gatherings that stretch late into the evening. Additional rooms beyond it offer real flexibility, the current owners use one as a craft room, but the space holds room for a gym, a guest suite, bedroom for the teenage children, a studio, or whatever the next chapter calls for. Rocky Ridge itself was shaped around its natural landscape, with endless pathways, ridge-line mountain views, and one of the largest recreation facilities in the city just minutes from the door. It's a community of people who tend to stay, drawn by the views, the trails, and the quiet sense of belonging that takes years to build. This is a home shaped by a decade of intention, and is ready for whatever comes next.

COMMUNITY  Rocky Ridge
PROPERTY TYPE  Detached
BUILDING TYPE  House
STYLE  Bungalow
YEAR BUILT 2012
SQUARE FOOTAGE  1,722
BEDROOMS  3
BATHROOMS  3.00
BASEMENT  Full
AMENITIES 
APPLIANCES  Dryer, Garage Control(s), Refrigerator, Washer
COOLING  Central Air
FIREPLACE  Gas
FLOORING  Carpet, Ceramic Tile, Hardwood, See Remarks
HEATING  Forced Air, Natural Gas
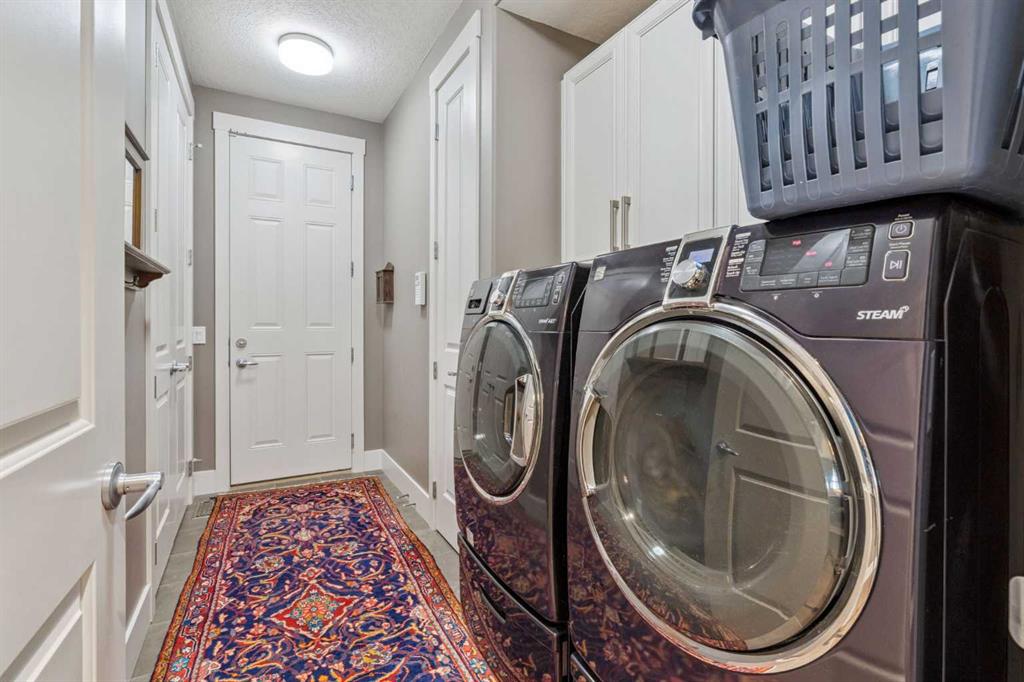
LAUNDRY  Main Level
LOT FEATURES  Close to Clubhouse, Landscaped, No Neighbours Behind, Private, See Remarks
PARKING  Double Garage Attached
RESTRICTIONS  Easement Registered On Title, Restrictive Covenant
ROOF  Asphalt Shingle
TITLE  Fee Simple
BROKER  Real Broker


ROOMS DIMENSIONS (m) LEVEL
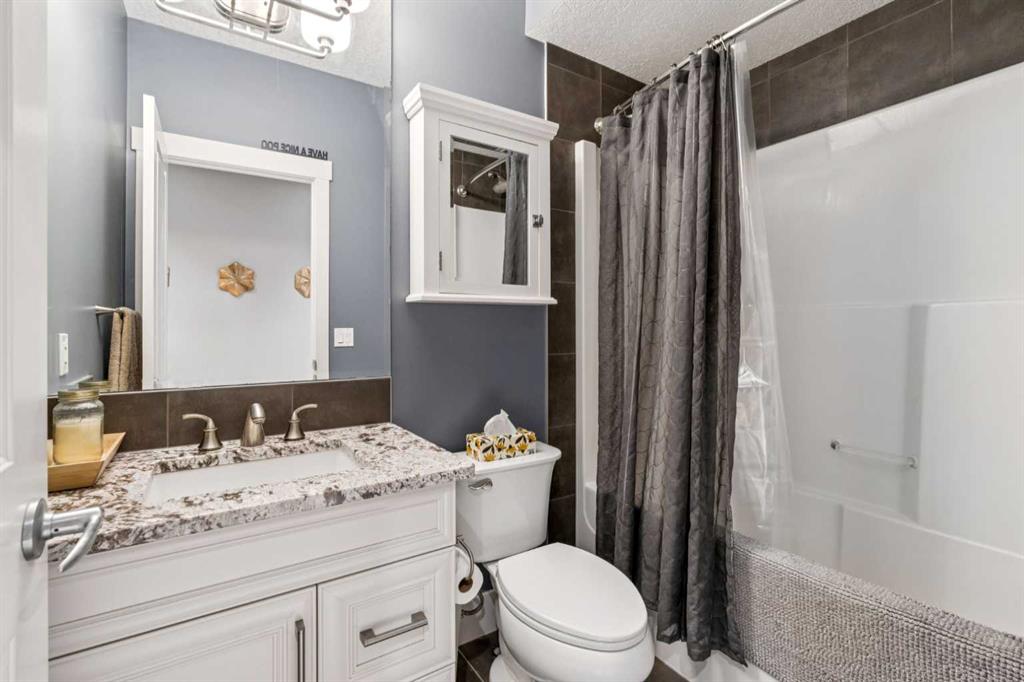
4pc Bathroom 4`11" x 7`9" Basement
Bedroom 12`10" x 11`10" Basement
Bedroom 16`4" x 10`11" Basement
Office 14`0" x 14`0" Basement
Game Room 35`9" x 25`6" Basement
Furnace/Utility Room 13`9" x 11`11" Basement
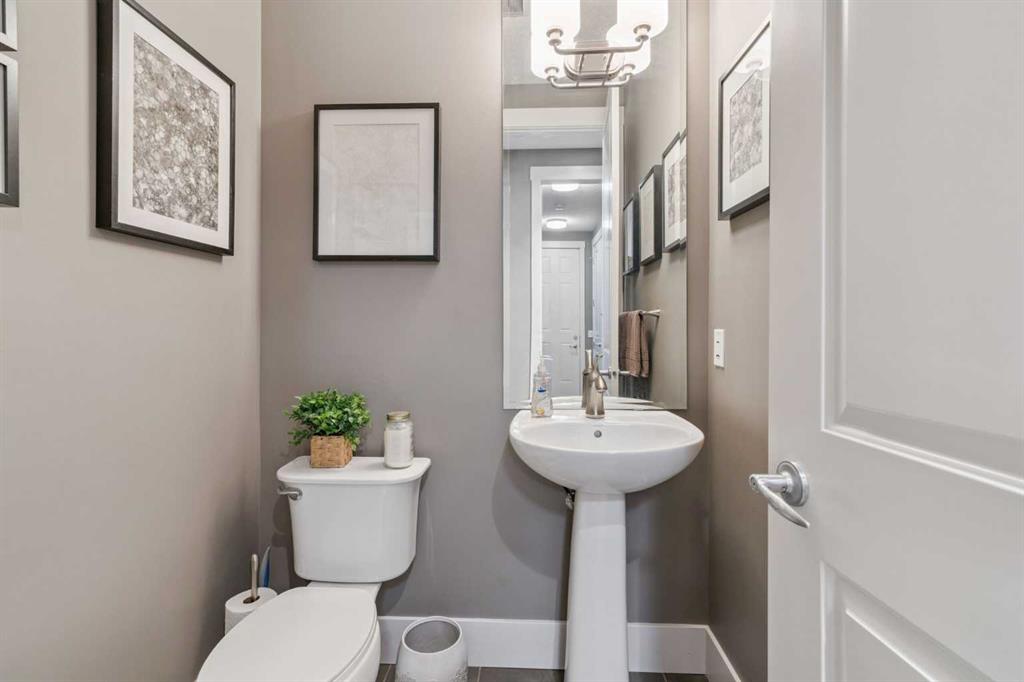
2pc Bathroom 5`0" x 5`2" Main
5pc Ensuite bath 12`9" x 11`3" Main
Den 13`0" x 12`3" Main
Dining Room 13`7" x 10`4" Main
Kitchen 17`0" x 16`2" Main
Laundry 6`3" x 11`9" Main
Living Room 23`5" x 21`5" Main
Bedroom - Primary 16`3" x 13`8" Main
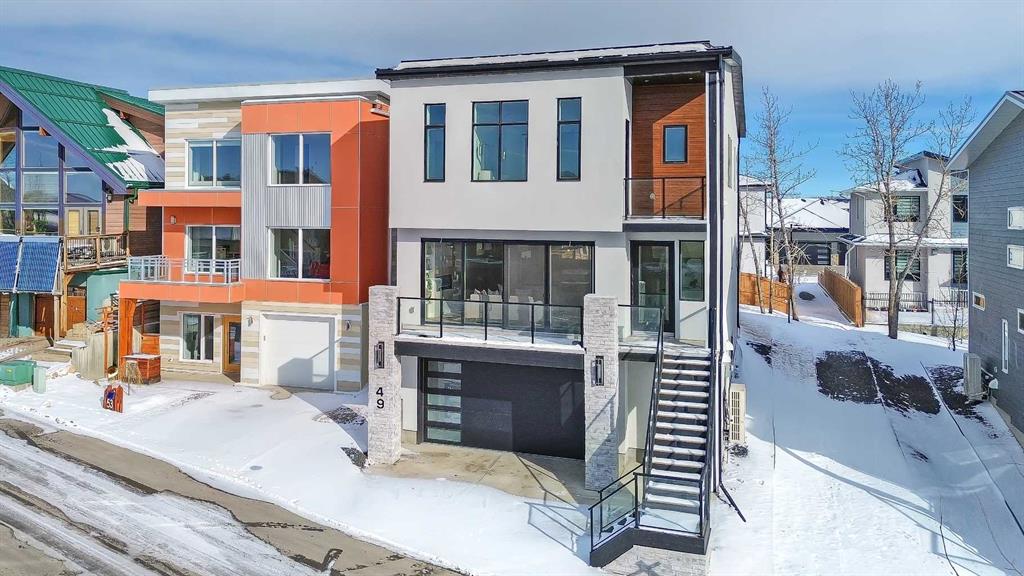
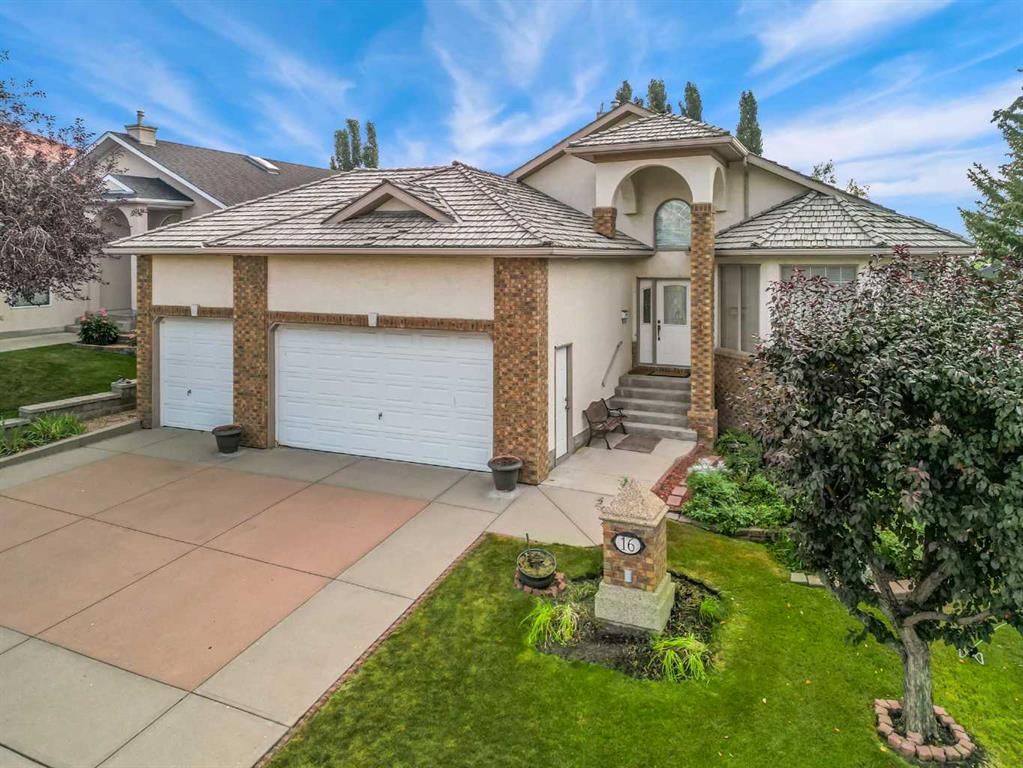
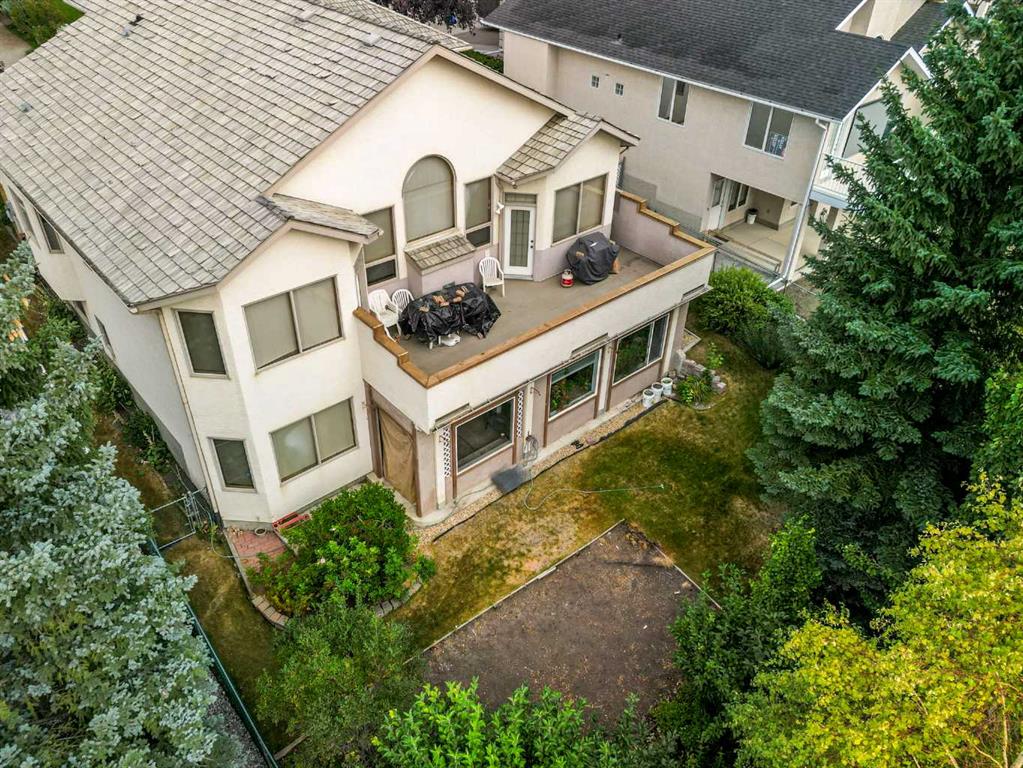
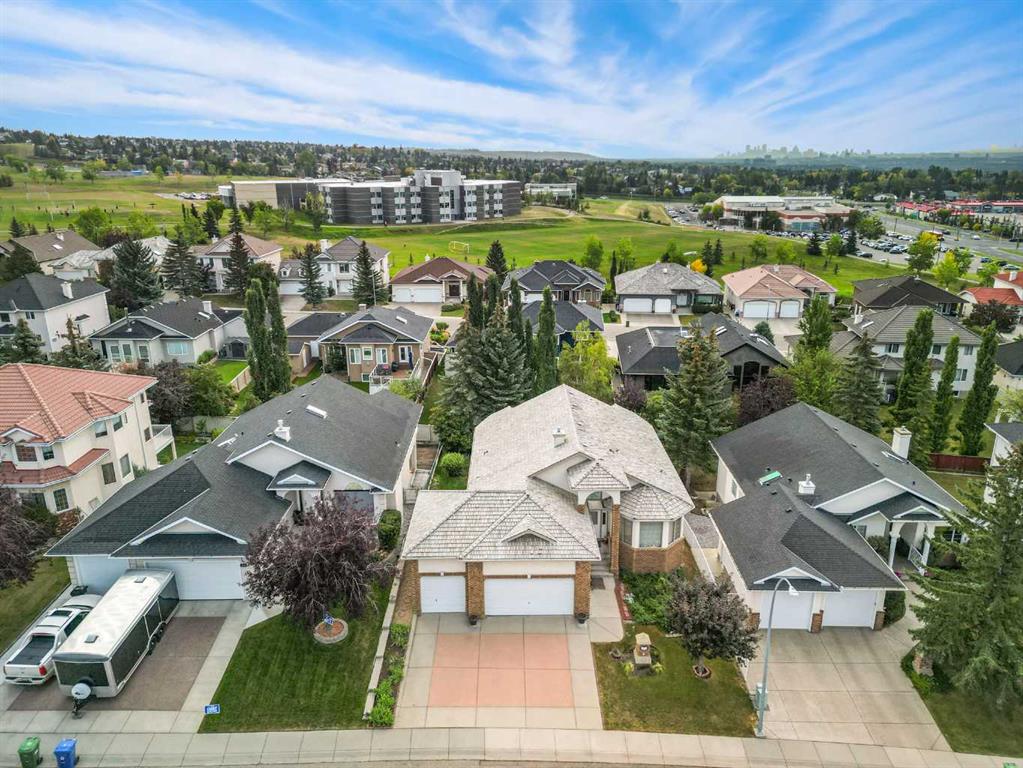
Picture for 49 Rockhaven Green NW Picture for 49 Rockhaven Green NW Picture for 49 Rockhaven Green NW Picture for 49 Rockhaven Green NW Picture for 49 Rockhaven Green NW

49 Rockhaven Green NW

Calgary

2807 sqft | 4 Beds | 4 + 1 Baths    
$1,325,000 View

Picture for 73 Rockyvale Green NW Picture for 73 Rockyvale Green NW Picture for 73 Rockyvale Green NW Picture for 73 Rockyvale Green NW Picture for 73 Rockyvale Green NW

73 Rockyvale Green NW

Calgary

2703 sqft | 4 Beds | 4 + 1 Baths    

$1,350,000 View

Picture for 66 Royal Highland Road NW Picture for 66 Royal Highland Road NW Picture for 66 Royal Highland Road NW Picture for 66 Royal Highland Road NW Picture for 66 Royal Highland Road NW

66 Royal Highland Road NW

Calgary

2403 sqft | 6 Beds | 3 + 1 Baths    

$1,050,000 View

Picture for 75 Royal Abbey Rise NW Picture for 75 Royal Abbey Rise NW Picture for 75 Royal Abbey Rise NW Picture for 75 Royal Abbey Rise NW Picture for 75 Royal Abbey Rise NW

75 Royal Abbey Rise NW

Calgary

2741 sqft | 5 Beds | 3 + 1 Baths    

$1,325,000 View

Picture for 630 Rocky Ridge View NW Picture for 630 Rocky Ridge View NW Picture for 630 Rocky Ridge View NW Picture for 630 Rocky Ridge View NW Picture for 630 Rocky Ridge View NW

630 Rocky Ridge View NW

Calgary

2904 sqft | 5 Beds | 3 + 1 Baths    

$1,200,000 View

Picture for 7 Royal Ridge Terrace NW Picture for 7 Royal Ridge Terrace NW Picture for 7 Royal Ridge Terrace NW Picture for 7 Royal Ridge Terrace NW Picture for 7 Royal Ridge Terrace NW

7 Royal Ridge Terrace NW

Calgary

2872 sqft | 4 Beds | 3 + 1 Baths    

$1,265,000 View

Picture for 65 Tusslewood Heights NW Picture for 65 Tusslewood Heights NW Picture for 65 Tusslewood Heights NW Picture for 65 Tusslewood Heights NW Picture for 65 Tusslewood Heights NW

65 Tusslewood Heights NW

Calgary

2534 sqft | 4 Beds | 3 + 1 Baths    

$1,235,000 View

Picture for 15 Blueridge Close Picture for 15 Blueridge Close Picture for 15 Blueridge Close Picture for 15 Blueridge Close Picture for 15 Blueridge Close

15 Blueridge Close

Rural Rocky View County

2494 sqft | 4 Beds | 3 + 1 Baths    

$1,450,000 View

Picture for 35 Arbour Vista Way NW Picture for 35 Arbour Vista Way NW Picture for 35 Arbour Vista Way NW Picture for 35 Arbour Vista Way NW Picture for 35 Arbour Vista Way NW

35 Arbour Vista Way NW

Calgary

1709 sqft | 4 Beds | 2 + 1 Baths    

$1,100,000 View

Picture for 16 Arbour Estates View NW Picture for 16 Arbour Estates View NW Picture for 16 Arbour Estates View NW Picture for 16 Arbour Estates View NW Picture for 16 Arbour Estates View NW

16 Arbour Estates View NW

Calgary

1808 sqft | 5 Beds | 3 + 0 Baths    

$1,295,000 View

Calgary Real Estate Airdrie Real Estate Okotoks Real Estate Cochrane Real Estate Strathmore Real Estate Chestermere Real Estate Sundre Real Estate High River Real Estate Diamond Valley Real Estate Brooks Real Estate Olds Real Estate Irricana Real Estate Carstairs Real Estate Crossfield Real Estate Claresholm Real Estate Didsbury Real Estate Langdon Real Estate
South Calgary Real Estate Southeast Calgary Real Estate City Centre Calgary Real Estate East Calgary Real Estate North Calgary Real Estate Northwest Calgary Real Estate West Calgary Real Estate Northeast Calgary Real Estate Lethbridge Real Estate Red Deer Real Estate Sylvan Lake Real Estate Brooks Real Estate Edmonton Real Estate Canmore Real Estate Global Real Estate Luxury Real Estate
Home Why CIR Relocation Careers Partners Best My Nest
Realtors Home Evaluation Contact Us




Data supplied by CREB®,CARA®,CREA®,RASCA®,LDAR® or RAE MLS® System. CREB®,CARA®,CREA®,RASCA®,LDAR® or RAE is the owner of the copyright in its MLS® System. The Listing data is deemed reliable but is not guaranteed accurate by CREB®,CARA®,CREA®,RASCA®,LDAR® or RAE. Data is deemed reliable but is not guaranteed accurate by the REALTORS® Association of Edmonton.Copyright [2024] by the REALTORS® Association of Edmonton. All Rights Reserved.