REALTOR® Login
Communities 
Calgary Communities
City Centre East   North  North East North West South  South East West 
Calgary Surrounding
Airdrie Brooks Carstairs Chestermere Claresholm Cochrane Crossfield Didsbury High River Irricana Langdon Okotoks Olds Strathmore Sundre Diamond Valley Rural Rockyview County
Edmonton Communities
City Centre North East North West South East South West West 
Edmonton Surrounding
Beaumont Devon Fort Saskatchewan Leduc Sherwood Park Spruce Grove St.Albert Stony Plain
Central Alberta
Camrose Clearwater County Red Deer Rocky Mountain House Sylvan Lake
Southern Alberta
Crowsnest Pass Lethbridge Medicine Hat
West Alberta
Canmore 
British Columbia
Kelowna Osoyoos Peachland Penticton Revelstoke Salmon Arm Sicamous West Kelowna
Home Evaluation 
Resources 
Resources
Buyer Resources Seller Resources Partners Blog Guide to Buying and Selling During COVID-19
Realtors 
Why CIR 
About Us
Best My Nest We Give Back - 1forALL Initiative Join Our Team Luxury Portfolio
Property Management 
Contact Us 
https://www.cirrealty.ca/reb/creb/00/A2312600_2.jpg https://www.cirrealty.ca/reb/creb/00/A2312600_3.jpg https://www.cirrealty.ca/reb/creb/00/A2312600_4.jpg https://www.cirrealty.ca/reb/creb/00/A2312600_5.jpg https://www.cirrealty.ca/reb/creb/00/A2312600_6.jpg https://www.cirrealty.ca/reb/creb/00/A2312600_7.jpg https://www.cirrealty.ca/reb/creb/00/A2312600_8.jpg https://www.cirrealty.ca/reb/creb/00/A2312600_9.jpg https://www.cirrealty.ca/reb/creb/00/A2312600_10.jpg https://www.cirrealty.ca/reb/creb/00/A2312600_11.jpg https://www.cirrealty.ca/reb/creb/00/A2312600_12.jpg https://www.cirrealty.ca/reb/creb/00/A2312600_13.jpg https://www.cirrealty.ca/reb/creb/00/A2312600_14.jpg https://www.cirrealty.ca/reb/creb/00/A2312600_15.jpg https://www.cirrealty.ca/reb/creb/00/A2312600_16.jpg https://www.cirrealty.ca/reb/creb/00/A2312600_17.jpg https://www.cirrealty.ca/reb/creb/00/A2312600_18.jpg https://www.cirrealty.ca/reb/creb/00/A2312600_19.jpg https://www.cirrealty.ca/reb/creb/00/A2312600_20.jpg https://www.cirrealty.ca/reb/creb/00/A2312600_21.jpg https://www.cirrealty.ca/reb/creb/00/A2312600_22.jpg https://www.cirrealty.ca/reb/creb/00/A2312600_23.jpg https://www.cirrealty.ca/reb/creb/00/A2312600_24.jpg https://www.cirrealty.ca/reb/creb/00/A2312600_25.jpg https://www.cirrealty.ca/reb/creb/00/A2312600_26.jpg https://www.cirrealty.ca/reb/creb/00/A2312600_27.jpg https://www.cirrealty.ca/reb/creb/00/A2312600_28.jpg https://www.cirrealty.ca/reb/creb/00/A2312600_29.jpg https://www.cirrealty.ca/reb/creb/00/A2312600_30.jpg https://www.cirrealty.ca/reb/creb/00/A2312600_31.jpg https://www.cirrealty.ca/reb/creb/00/A2312600_32.jpg https://www.cirrealty.ca/reb/creb/00/A2312600_33.jpg https://www.cirrealty.ca/reb/creb/00/A2312600_34.jpg https://www.cirrealty.ca/reb/creb/00/A2312600_35.jpg https://www.cirrealty.ca/reb/creb/00/A2312600_36.jpg https://www.cirrealty.ca/reb/creb/00/A2312600_37.jpg https://www.cirrealty.ca/reb/creb/00/A2312600_38.jpg https://www.cirrealty.ca/reb/creb/00/A2312600_39.jpg https://www.cirrealty.ca/reb/creb/00/A2312600_40.jpg

215 Marquis Lane SE

Calgary T3M2G6

MLS® Number:  A2312600

Back to Mahogany    Previous    Next

  • Home \
  • Calgary \
  • Mahogany \
  • 215 Marquis Lane SE

$ 425,000

2

BEDROOMS

2 + 1

BATHROOMS

1,179

SQUARE FEET

2013

YEAR BUILT

https://www.cirrealty.ca/reb/creb/00/A2312600_2.jpg





MLS® Number
A2312600
PROPERTY TYPE
Row/Townhouse
LISTING DATE
May-21-2026

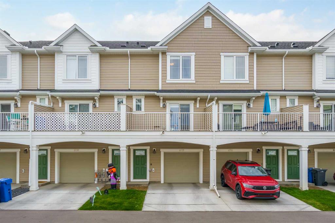
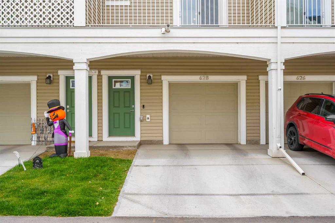
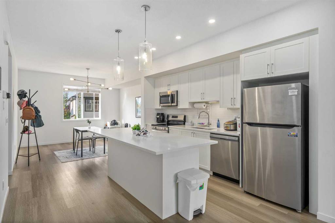
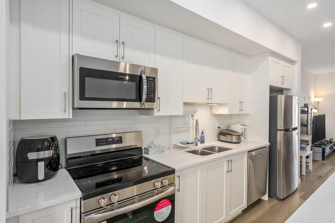
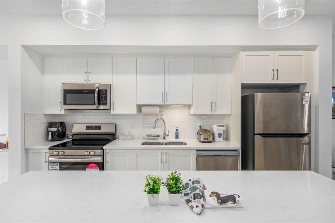
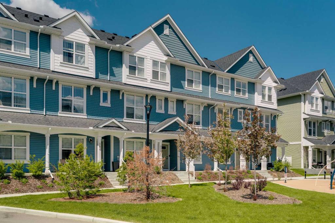
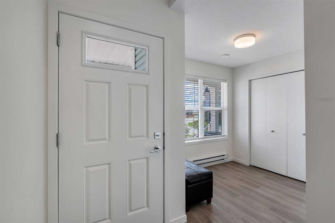
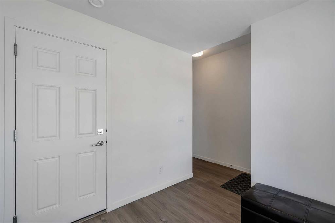
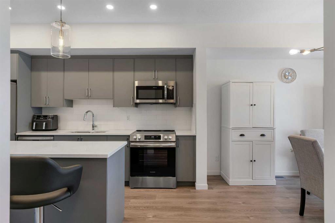
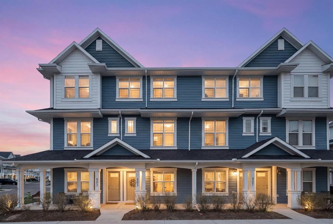
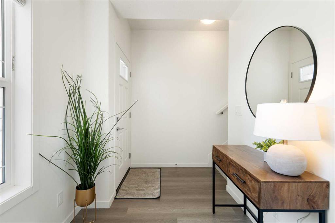
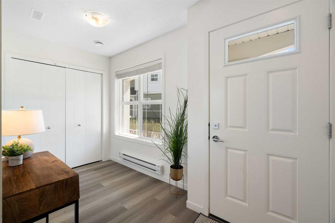
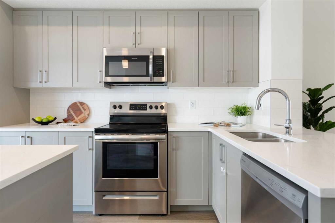
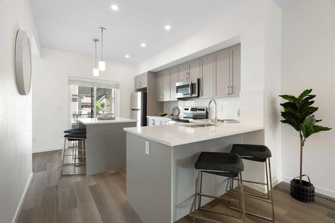
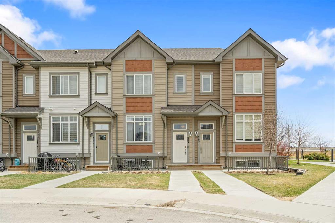
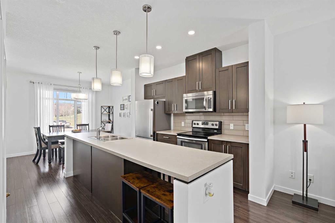
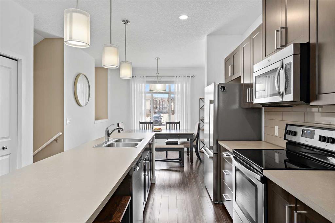
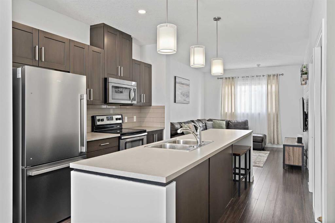
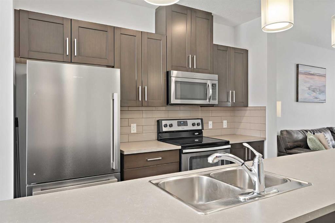
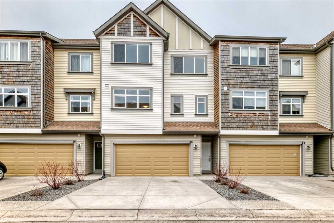
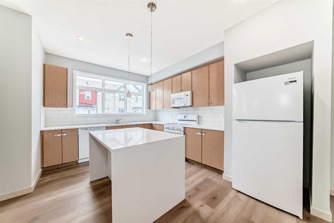
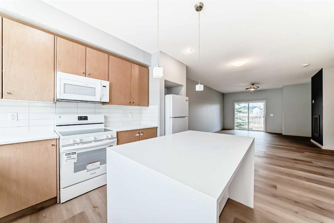
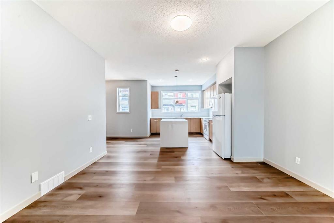
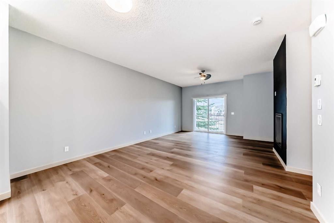
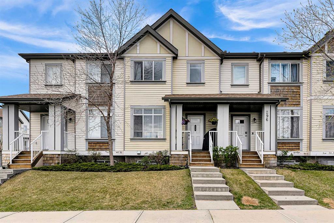
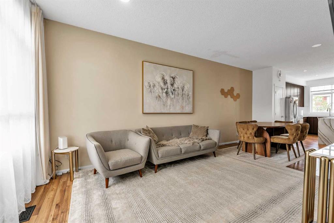
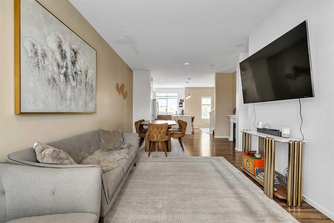

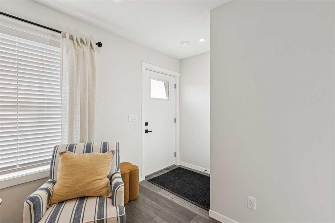
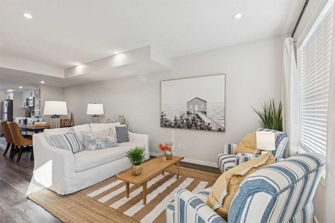
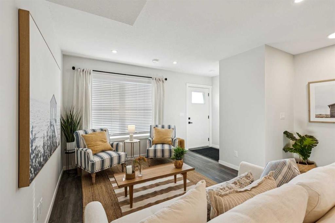
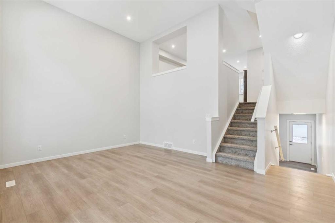
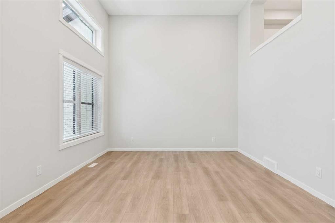
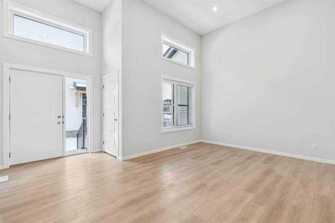
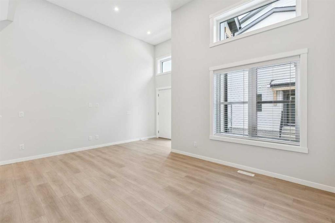
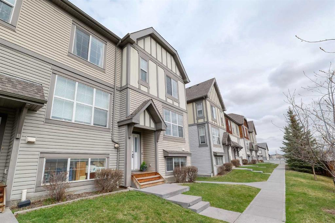
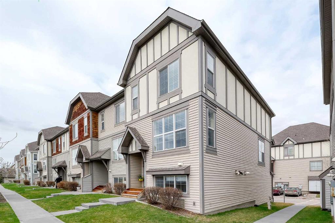
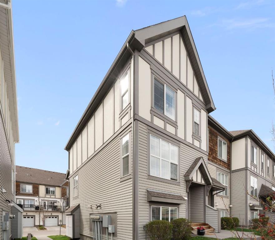
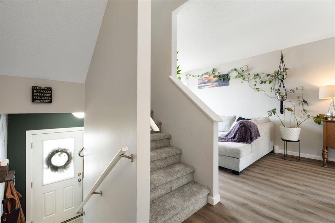
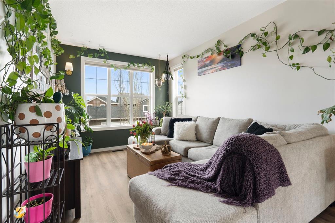
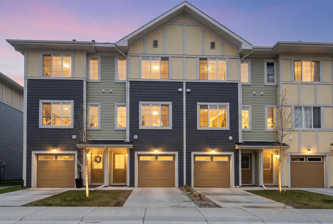
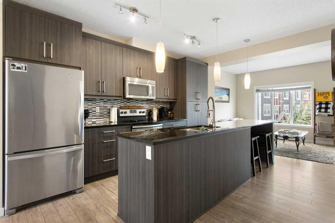
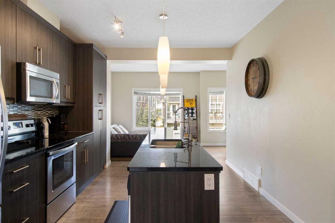
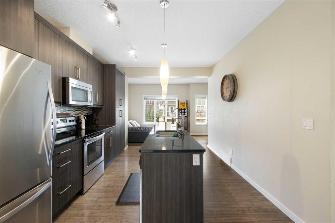
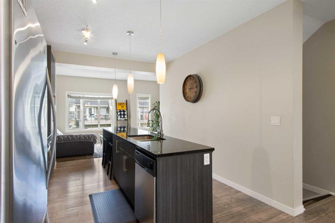
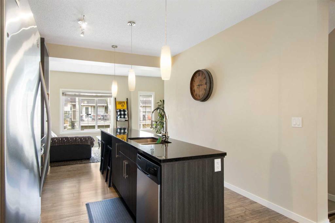
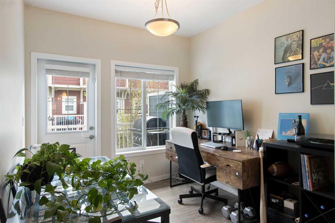
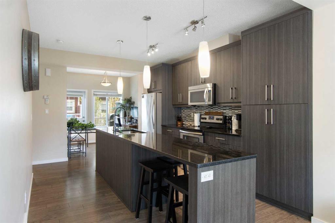
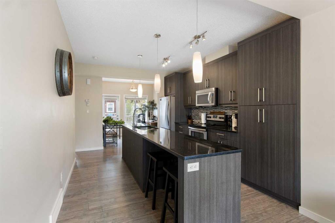
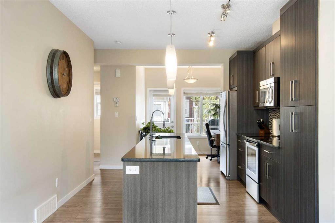
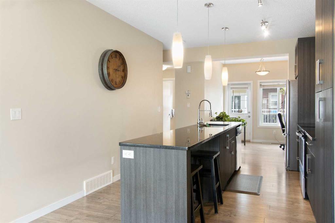
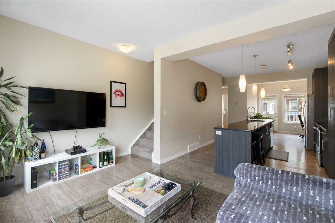
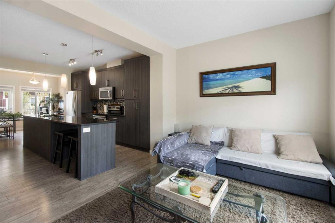
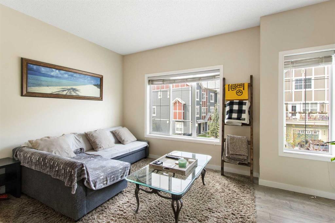
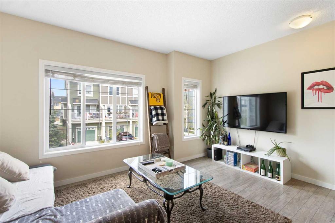
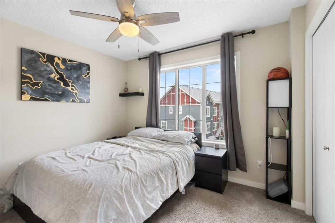
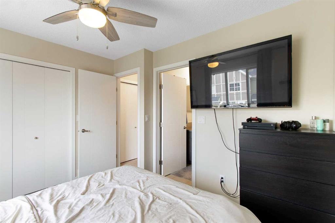
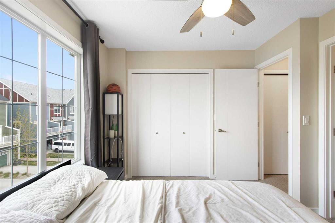
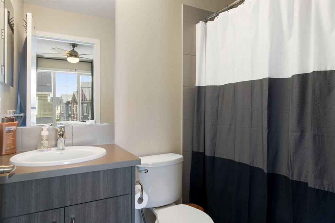
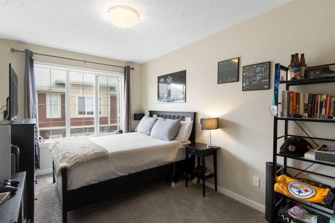
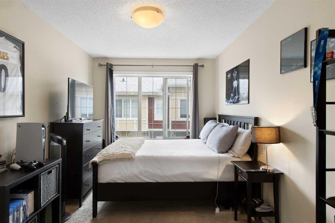
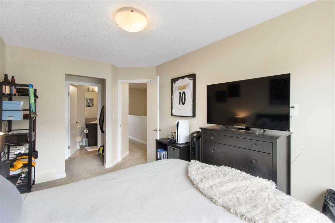
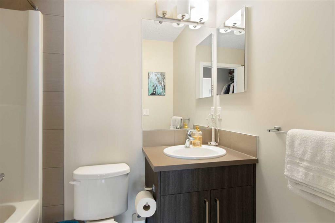
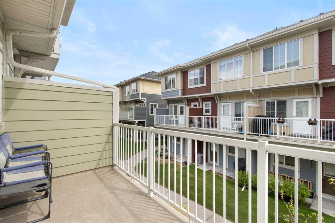
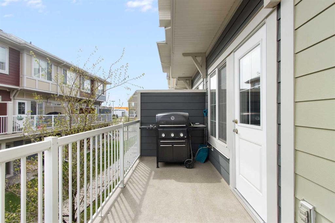
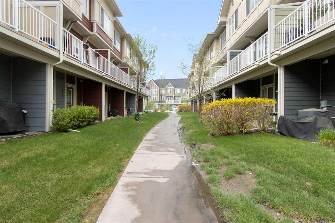
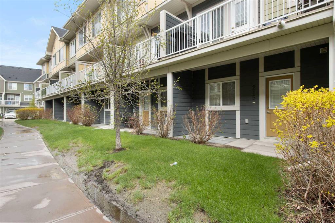
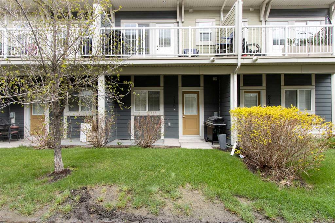
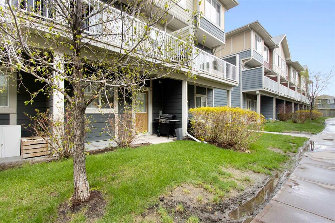
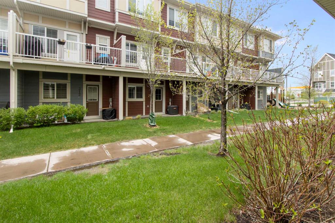
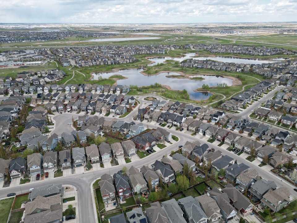
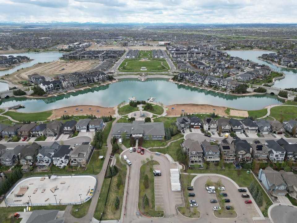
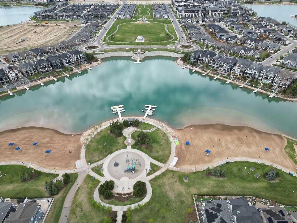
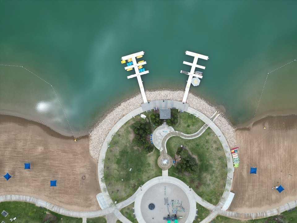
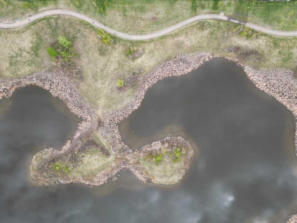
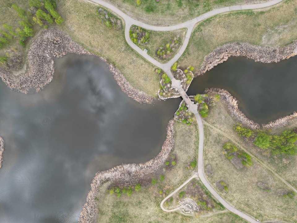
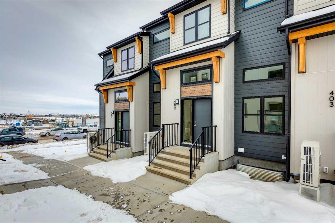
WELCOME TO LAKE LIFE IN MAHOGANY — Calgary’s premier award-winning lake community where every season brings a new adventure! Whether you're a first-time buyer, young family, or savvy investor, this beautifully maintained 2-bedroom, 2.5-bathroom townhouse offers an incredible opportunity to own in one of the city’s most desirable neighborhoods at an exceptional value. Step inside and you’ll immediately appreciate the bright OPEN CONCEPT layout, soaring 9’ ceilings, and thoughtfully designed floor plan built for modern living. The stylish kitchen features sleek STAINLESS STEEL APPLIANCES, extended QUARTZ COUNTERTOPS, ample cabinetry, and a large island perfect for entertaining or everyday family life. The spacious dining area flows seamlessly onto your private balcony — ideal for summer BBQs or relaxing evenings outdoors. Upstairs, the popular DUAL PRIMARY BEDROOM layout offers ultimate flexibility, with each bedroom featuring its own private ENSUITE and generous closet space — perfect for roommates, guests, young families, or professionals working from home. Additional highlights include LOW CONDO FEES, and a DOUBLE TANDEM ATTACHED GARAGE with extra storage plus driveway parking. But what truly sets this home apart is the unbeatable MAHOGANY LIFESTYLE. Enjoy exclusive access to Mahogany’s stunning 63-ACRE LAKE, two private sandy beaches, the impressive 22,000 SQ.FT. BEACH CLUB, endless parks and playgrounds, over 22 KM OF PATHWAYS, and beautiful wetlands and green spaces woven throughout the community. From summer paddleboarding and beach days to winter skating and community firepits, Mahogany offers true FOUR-SEASON LIVING unlike anywhere else in Calgary. You’re also just minutes from schools, shopping, restaurants, coffee shops, Seton Urban District, South Health Campus, and quick access to Deerfoot and Stoney Trail for an easy commute. This home shows beautifully, has been exceptionally cared for, and delivers outstanding value in today’s market. Don’t miss your chance to start enjoying the lake lifestyle this summer!

COMMUNITY  Mahogany
PROPERTY TYPE  Row/Townhouse
BUILDING TYPE  Five Plus
STYLE  3 Storey
YEAR BUILT 2013
SQUARE FOOTAGE  1,179
BEDROOMS  2
BATHROOMS  3.00
BASEMENT  None
AMENITIES 
APPLIANCES  Dishwasher, Dryer, Microwave Hood Fan, Oven, Refrigerator, Washer, Window Coverings
COOLING  None
FIREPLACE  N/A
FLOORING  Carpet, Laminate, Tile
HEATING  Forced Air
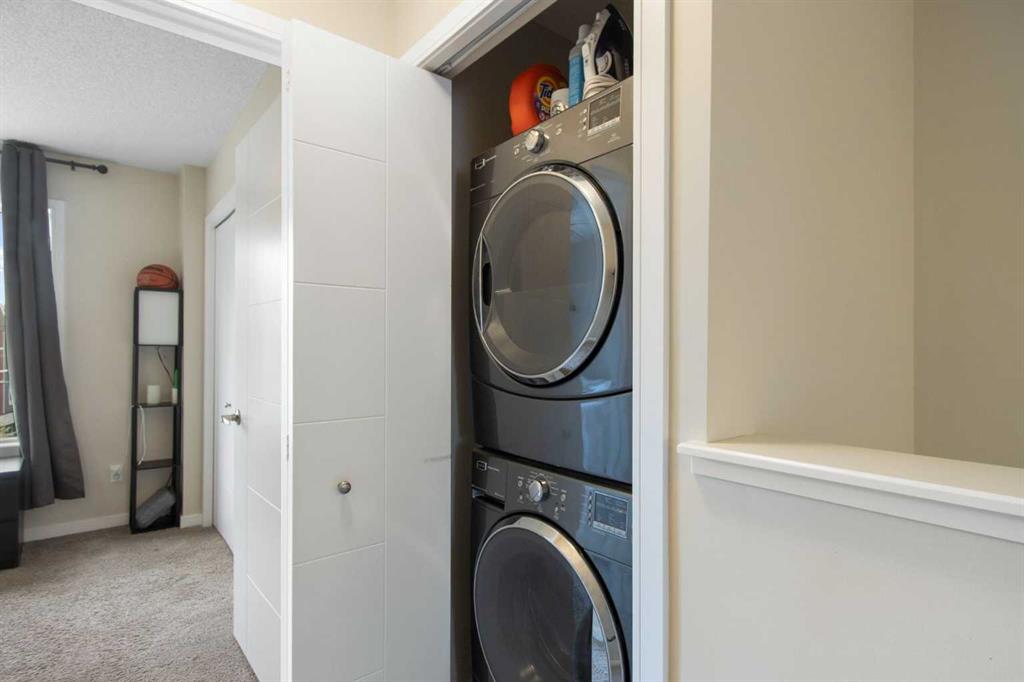
LAUNDRY  In Hall, Upper Level
LOT FEATURES  Greenbelt, Landscaped, Treed
PARKING  Double Garage Attached, Tandem
RESTRICTIONS  Pet Restrictions or Board approval Required, Pets Allowed
ROOF  Asphalt Shingle
TITLE  Fee Simple
BROKER  Charles


ROOMS DIMENSIONS (m) LEVEL
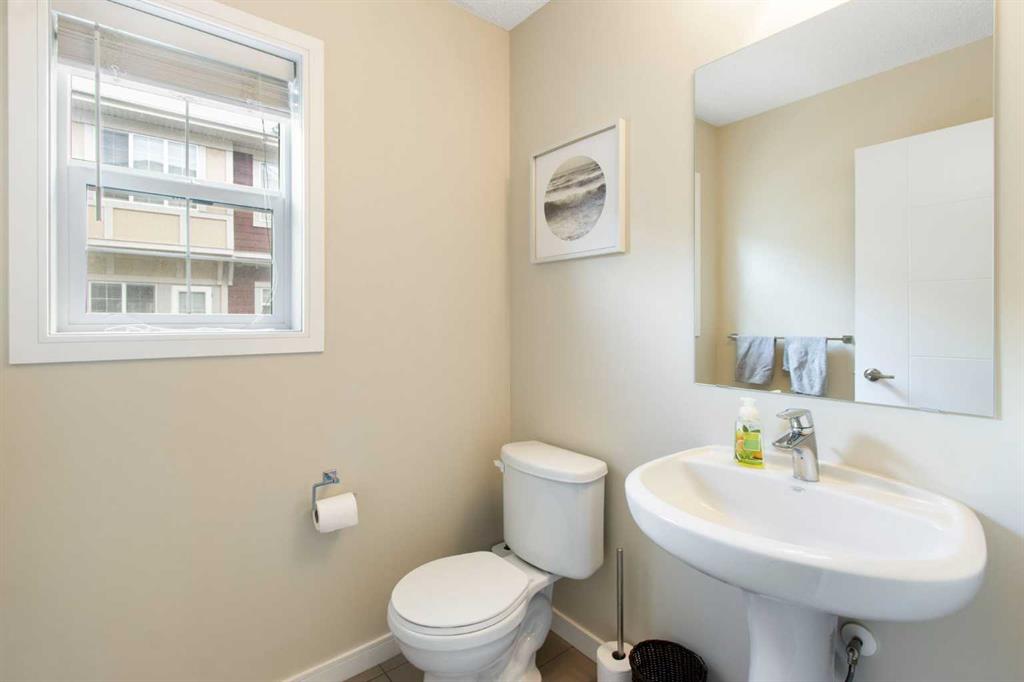
2pc Bathroom 5`7" x 5`1" Main
Dining Room 8`11" x 8`8" Main
Kitchen 11`2" x 16`3" Main
Living Room 15`0" x 9`8" Main
4pc Ensuite bath 7`9" x 4`10" Upper
4pc Ensuite bath 7`7" x 4`11" Upper
Bedroom 11`0" x 9`8" Upper
Bedroom - Primary 8`8" x 13`9" Upper
Picture for 628 Copperstone Manor SE Picture for 628 Copperstone Manor SE Picture for 628 Copperstone Manor SE Picture for 628 Copperstone Manor SE Picture for 628 Copperstone Manor SE

628 Copperstone Manor SE

Calgary

1427 sqft | 2 Beds | 2 + 1 Baths    
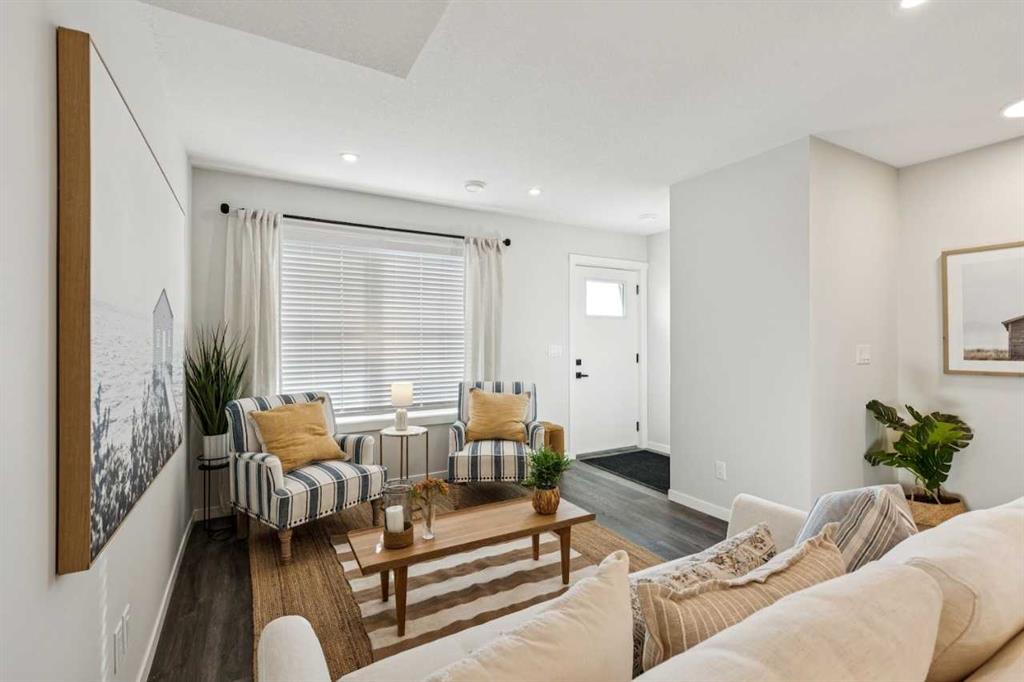
$454,900 View

Picture for 554 Copperstone Manor SE Picture for 554 Copperstone Manor SE Picture for 554 Copperstone Manor SE Picture for 554 Copperstone Manor SE Picture for 554 Copperstone Manor SE

554 Copperstone Manor SE

Calgary

1494 sqft | 2 Beds | 2 + 1 Baths    

$449,900 View

Picture for 505 Copperstone Manor SE Picture for 505 Copperstone Manor SE Picture for 505 Copperstone Manor SE Picture for 505 Copperstone Manor SE Picture for 505 Copperstone Manor SE

505 Copperstone Manor SE

Calgary

1412 sqft | 3 Beds | 2 + 1 Baths    

$409,900 View

Picture for 205 Copperstone Park SE Picture for 205 Copperstone Park SE Picture for 205 Copperstone Park SE Picture for 205 Copperstone Park SE Picture for 205 Copperstone Park SE

205 Copperstone Park SE

Calgary

1303 sqft | 3 Beds | 2 + 1 Baths    

$389,900 View

Picture for 80 Copperstone Cove SE Picture for 80 Copperstone Cove SE Picture for 80 Copperstone Cove SE Picture for 80 Copperstone Cove SE Picture for 80 Copperstone Cove SE

80 Copperstone Cove SE

Calgary

2006 sqft | 3 Beds | 2 + 1 Baths    

$450,000 View

Picture for 300 Copperstone Cove SE Picture for 300 Copperstone Cove SE Picture for 300 Copperstone Cove SE Picture for 300 Copperstone Cove SE Picture for 300 Copperstone Cove SE

300 Copperstone Cove SE

Calgary

1326 sqft | 3 Beds | 1 + 1 Baths    

$427,000 View

Picture for 1114, 135 Mahogany Parade SE Picture for 1114, 135 Mahogany Parade SE Picture for 1114, 135 Mahogany Parade SE Picture for 1114, 135 Mahogany Parade SE Picture for 1114, 135 Mahogany Parade SE

1114, 135 Mahogany Parade SE

Calgary

1211 sqft | 2 Beds | 2 + 1 Baths    

$371,200 View

Picture for 505, 135 Mahogany Parade SE Picture for 505, 135 Mahogany Parade SE Picture for 505, 135 Mahogany Parade SE Picture for 505, 135 Mahogany Parade SE Picture for 505, 135 Mahogany Parade SE

505, 135 Mahogany Parade SE

Calgary

1523 sqft | 2 Beds | 2 + 1 Baths    

$440,000 View

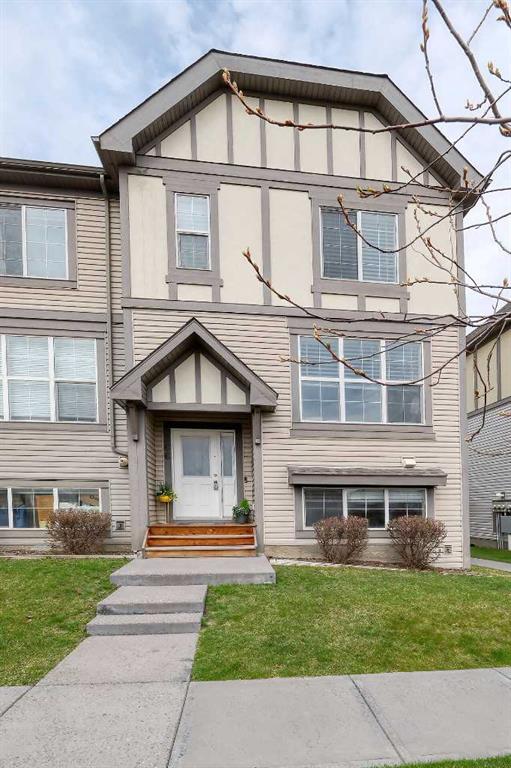
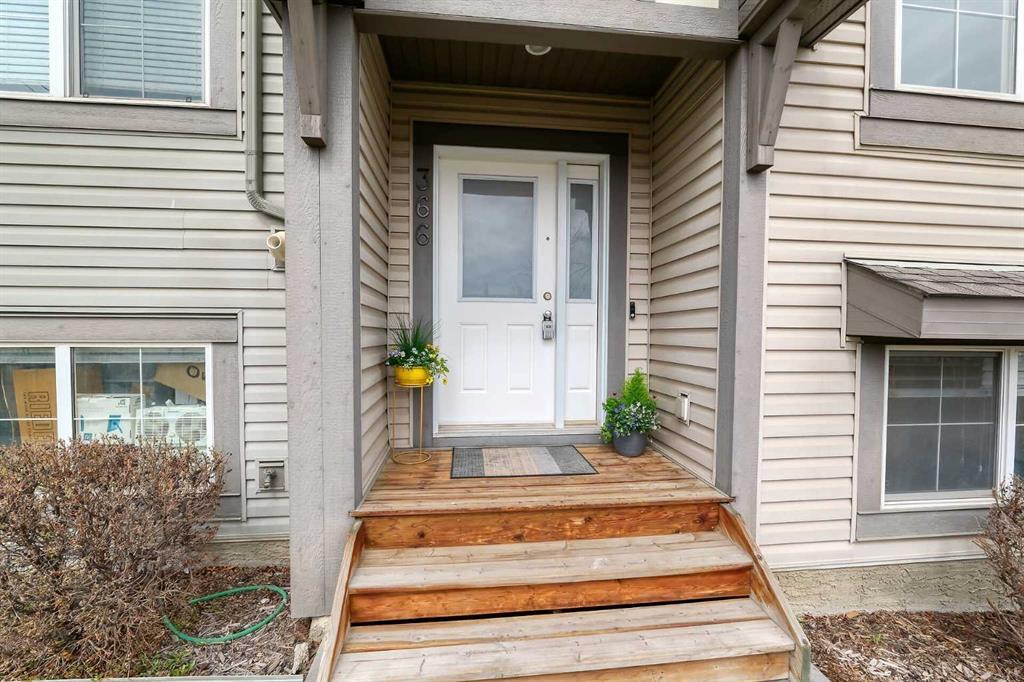
Picture for 366, 130 New Brighton Way SE Picture for 366, 130 New Brighton Way SE Picture for 366, 130 New Brighton Way SE Picture for 366, 130 New Brighton Way SE Picture for 366, 130 New Brighton Way SE

366, 130 New Brighton Way SE

Calgary

1433 sqft | 3 Beds | 2 + 1 Baths    

$439,900 View

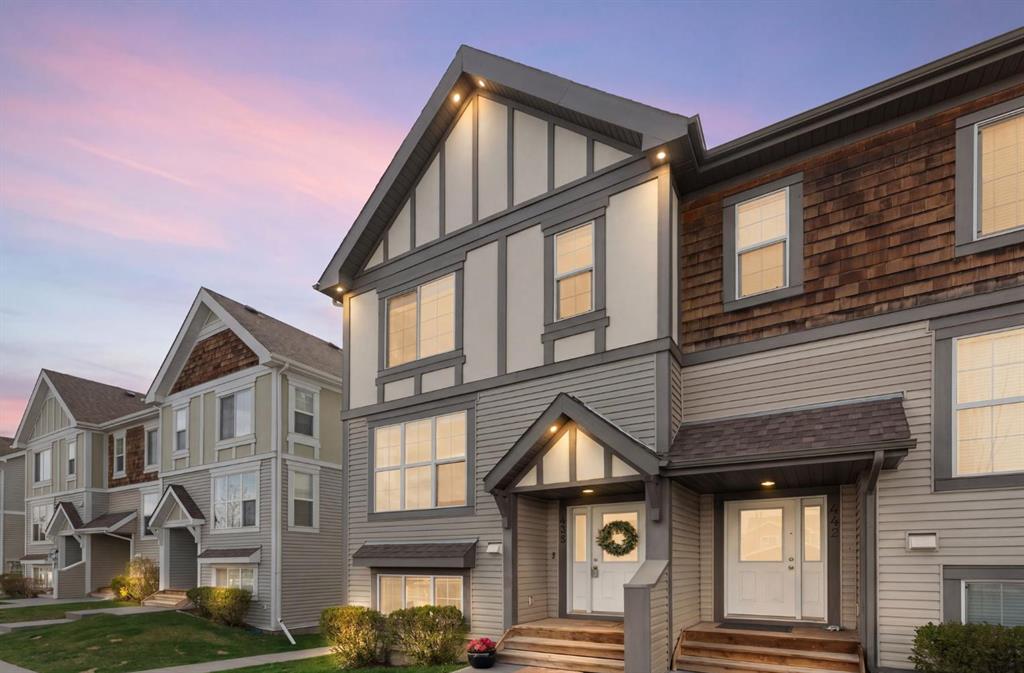
Picture for 438, 130 New Brighton Way SE Picture for 438, 130 New Brighton Way SE Picture for 438, 130 New Brighton Way SE Picture for 438, 130 New Brighton Way SE Picture for 438, 130 New Brighton Way SE

438, 130 New Brighton Way SE

Calgary

1389 sqft | 4 Beds | 2 + 1 Baths    

$424,900 View

Calgary Real Estate Airdrie Real Estate Okotoks Real Estate Cochrane Real Estate Strathmore Real Estate Chestermere Real Estate Sundre Real Estate High River Real Estate Diamond Valley Real Estate Brooks Real Estate Olds Real Estate Irricana Real Estate Carstairs Real Estate Crossfield Real Estate Claresholm Real Estate Didsbury Real Estate Langdon Real Estate
South Calgary Real Estate Southeast Calgary Real Estate City Centre Calgary Real Estate East Calgary Real Estate North Calgary Real Estate Northwest Calgary Real Estate West Calgary Real Estate Northeast Calgary Real Estate Lethbridge Real Estate Red Deer Real Estate Sylvan Lake Real Estate Brooks Real Estate Edmonton Real Estate Canmore Real Estate Global Real Estate Luxury Real Estate
Home Why CIR Relocation Careers Partners Best My Nest
Realtors Home Evaluation Contact Us




Data supplied by CREB®,CARA®,CREA®,RASCA®,LDAR® or RAE MLS® System. CREB®,CARA®,CREA®,RASCA®,LDAR® or RAE is the owner of the copyright in its MLS® System. The Listing data is deemed reliable but is not guaranteed accurate by CREB®,CARA®,CREA®,RASCA®,LDAR® or RAE. Data is deemed reliable but is not guaranteed accurate by the REALTORS® Association of Edmonton.Copyright [2024] by the REALTORS® Association of Edmonton. All Rights Reserved.