
22429 83A Avenue NW
Edmonton T5T 7R2
MLS® Number: E4489306
$ 489,900
3
BEDROOMS
2 + 1
BATHROOMS
1,541
SQUARE FEET
2026
YEAR BUILT
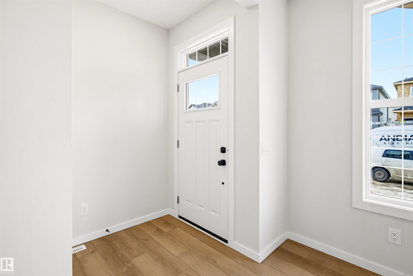
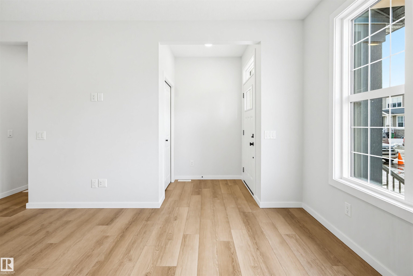
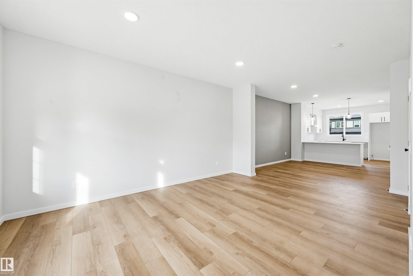
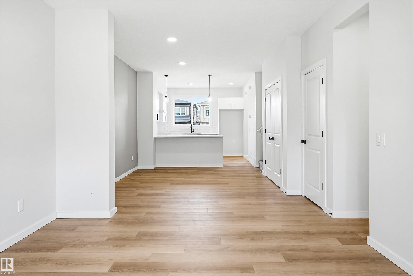
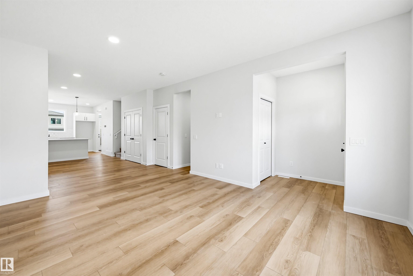
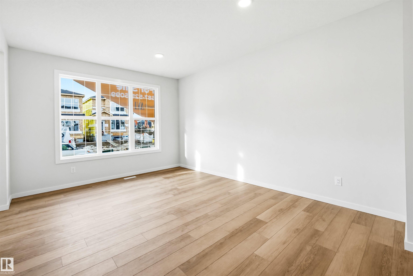
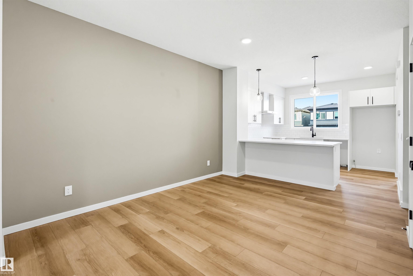
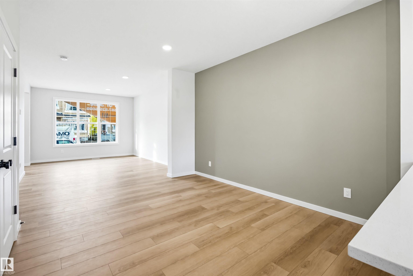
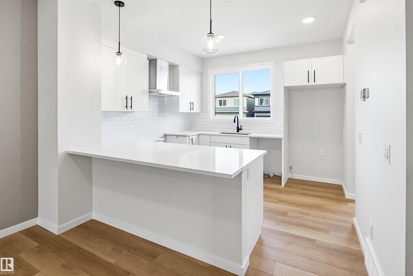
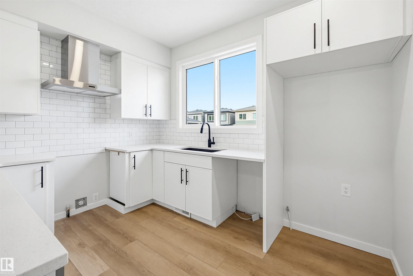
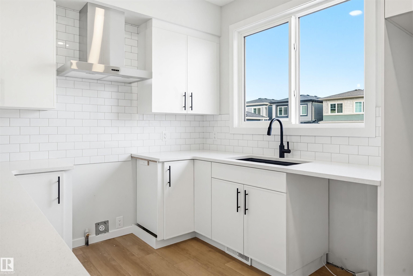
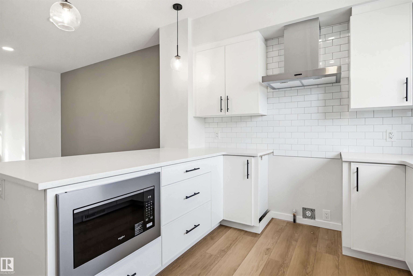
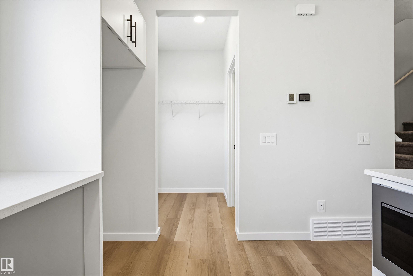
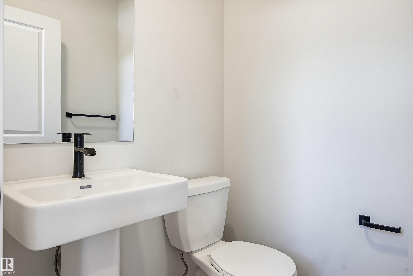
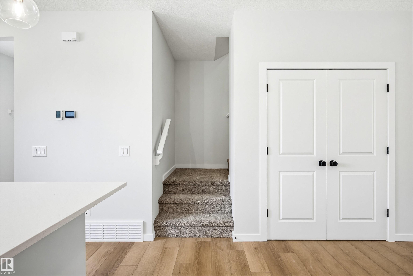
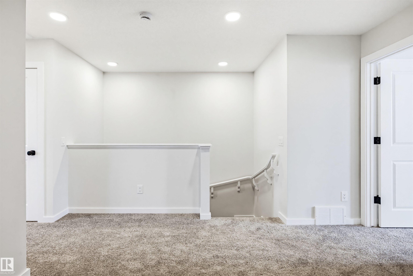
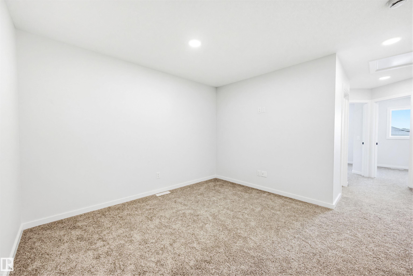
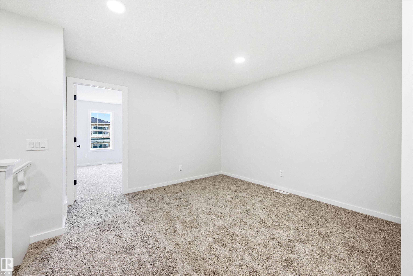
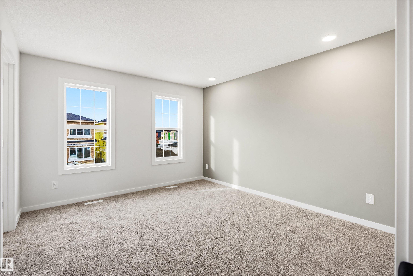
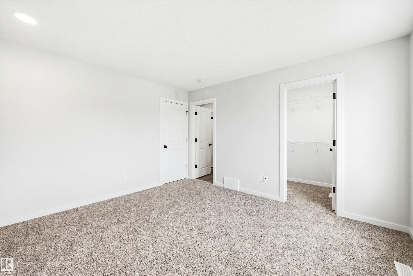
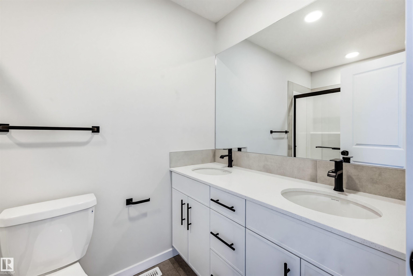
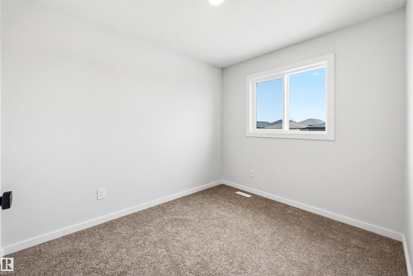
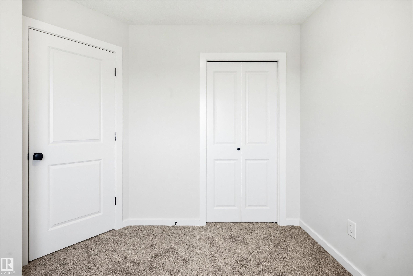
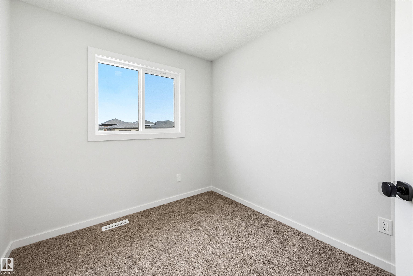
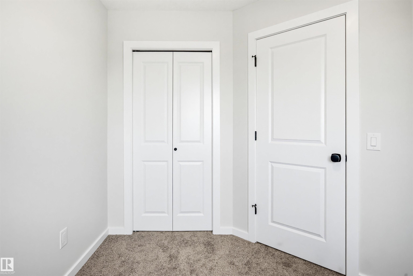
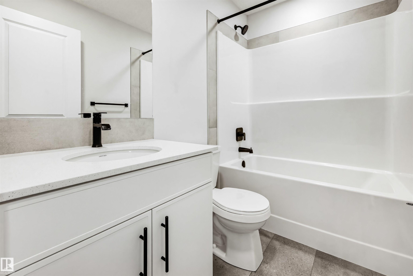
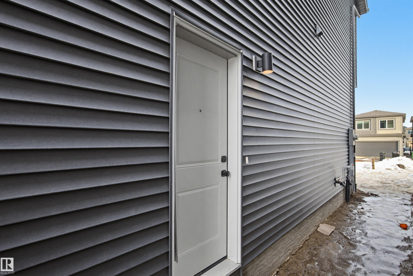
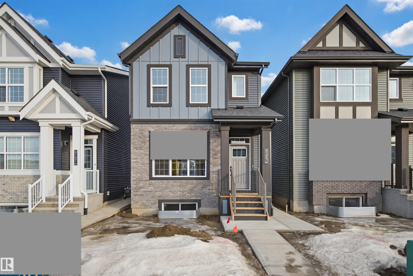
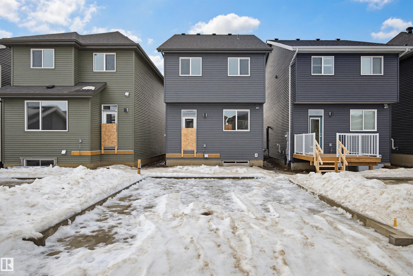
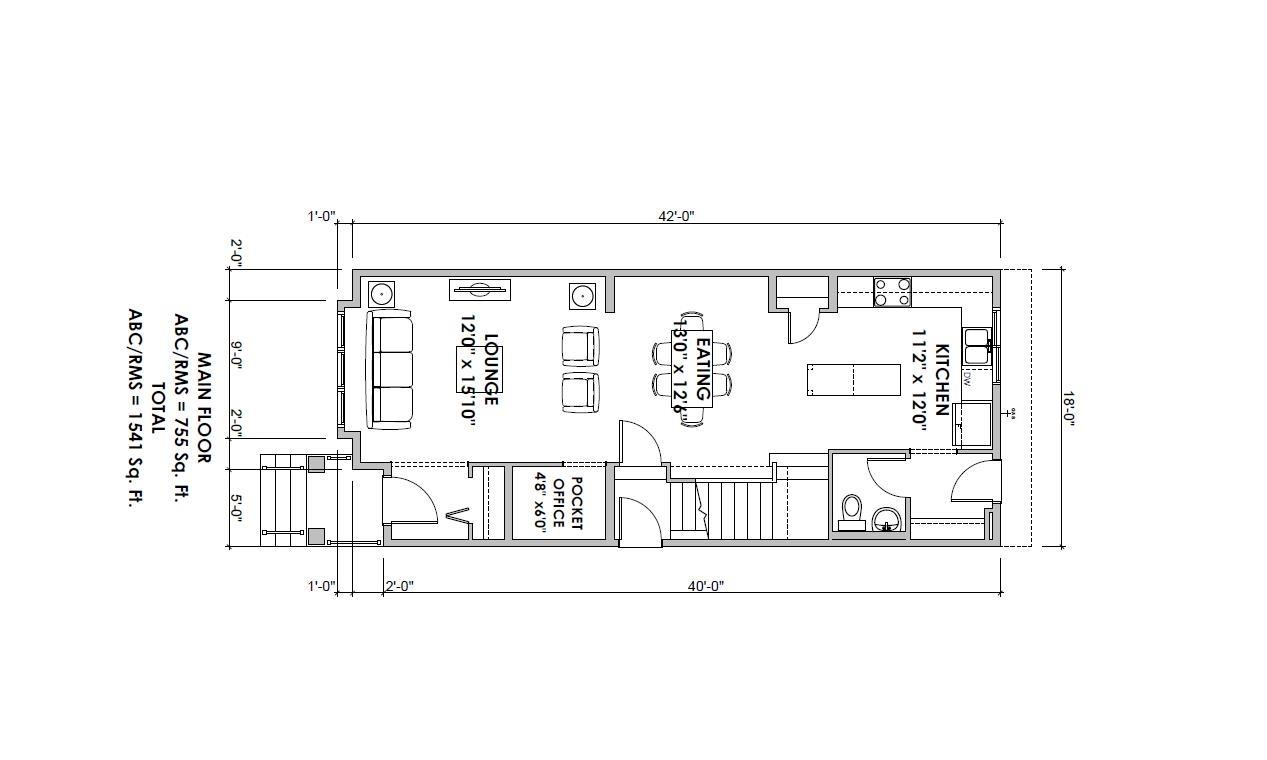
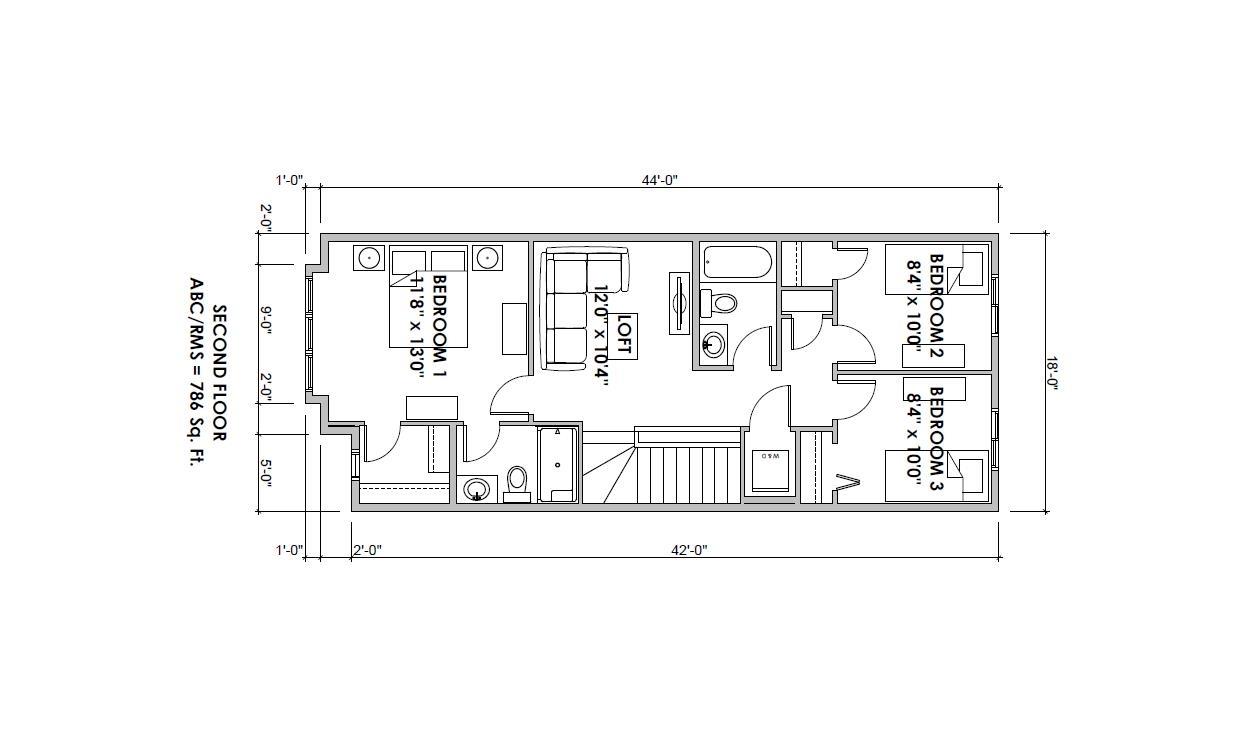
Modern elegance meets smart design in this beautiful home located in West Edmonton's desirable Rosenthal community. This turn-key 2-storey property features 3 bedrooms, 2.5 bathrooms, and a separate side entrance. The open-concept main floor features durable luxury vinyl plank flooring and a stunning rear kitchen upgraded with quartz countertops, clean cabinetry, an undermount sink, and contemporary hardware. The large island overlooks a bright great room and dining area, making it perfect for entertaining. The upper level offers plush carpeting, two spacious secondary bedrooms, and an impressive primary retreat with a luxurious double-sink ensuite. Minutes from Anthony Henday and local trails. Images are of a model unit for illustration purposes; actual unit colors and specific finishes may vary.
| COMMUNITY | Rosenthal (Edmonton) |
| PROPERTY TYPE | Detached Single Family |
| BUILDING TYPE | Detached Single Family |
| STYLE | 2 Storey |
| YEAR BUILT | 2026 |
| SQUARE FOOTAGE | 1,541 |
| BEDROOMS | 3 |
| BATHROOMS | 2.50 |
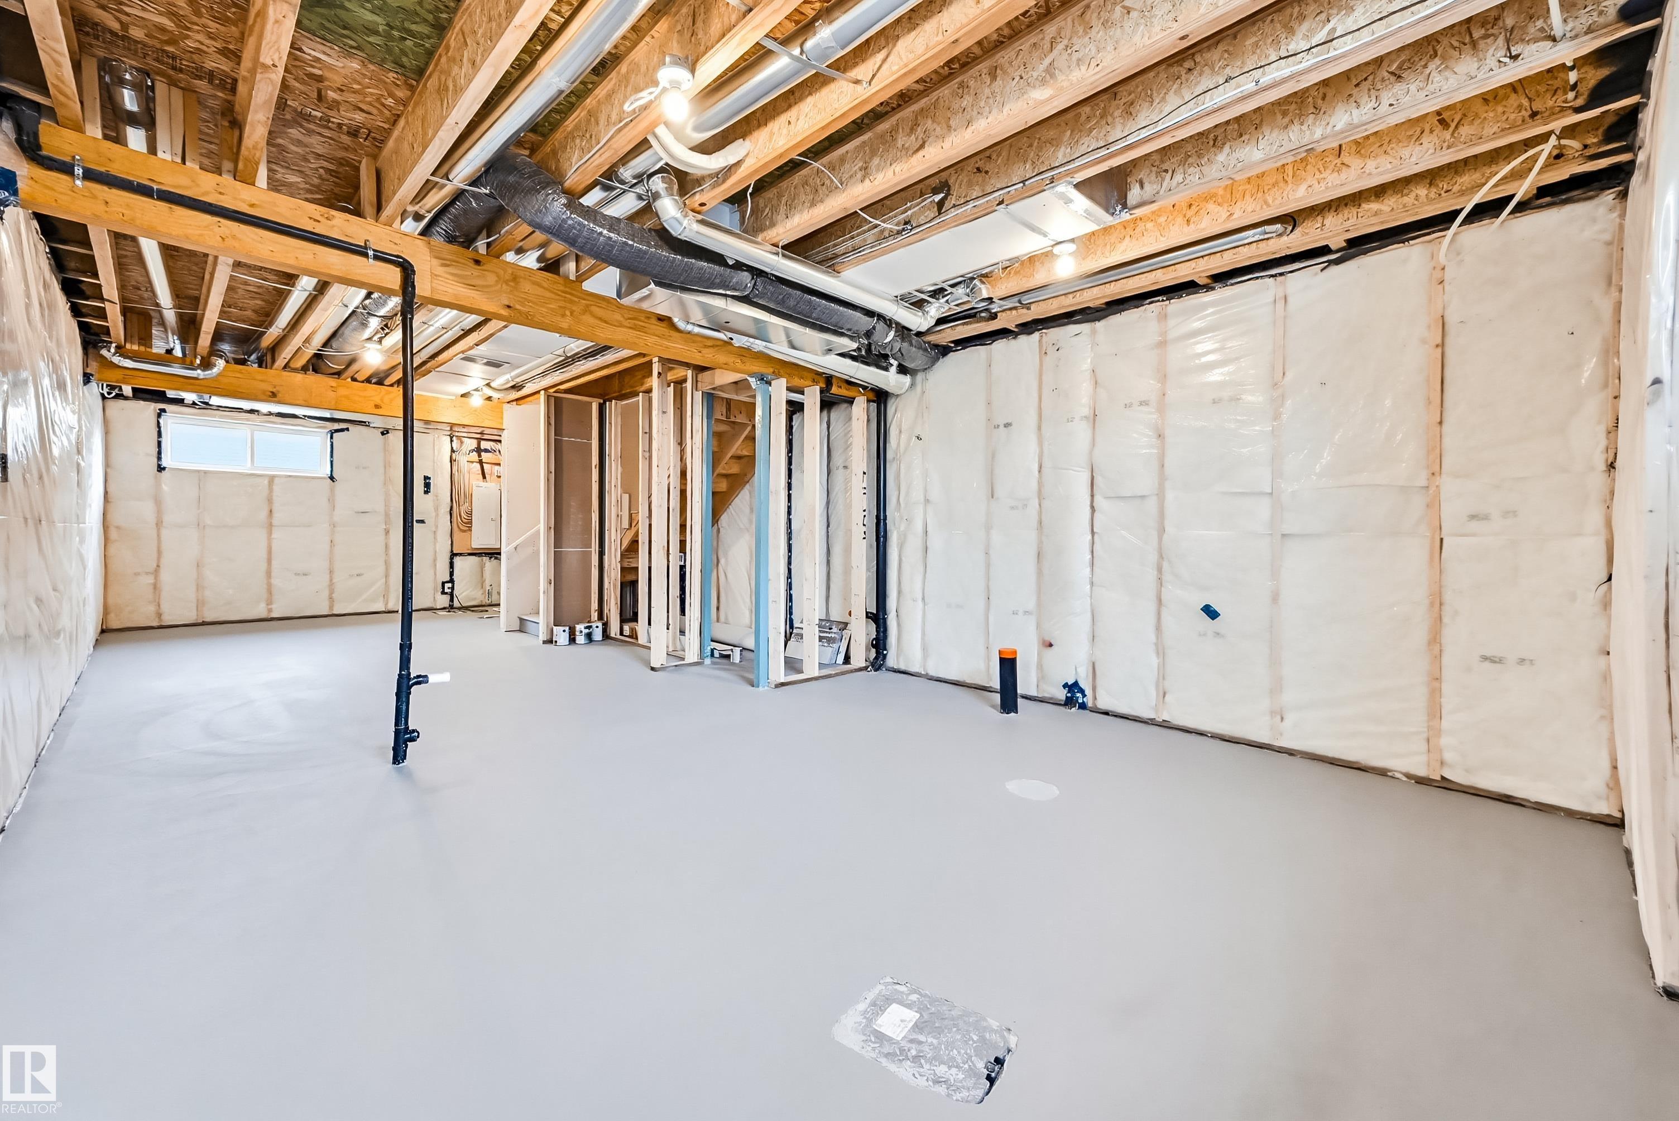
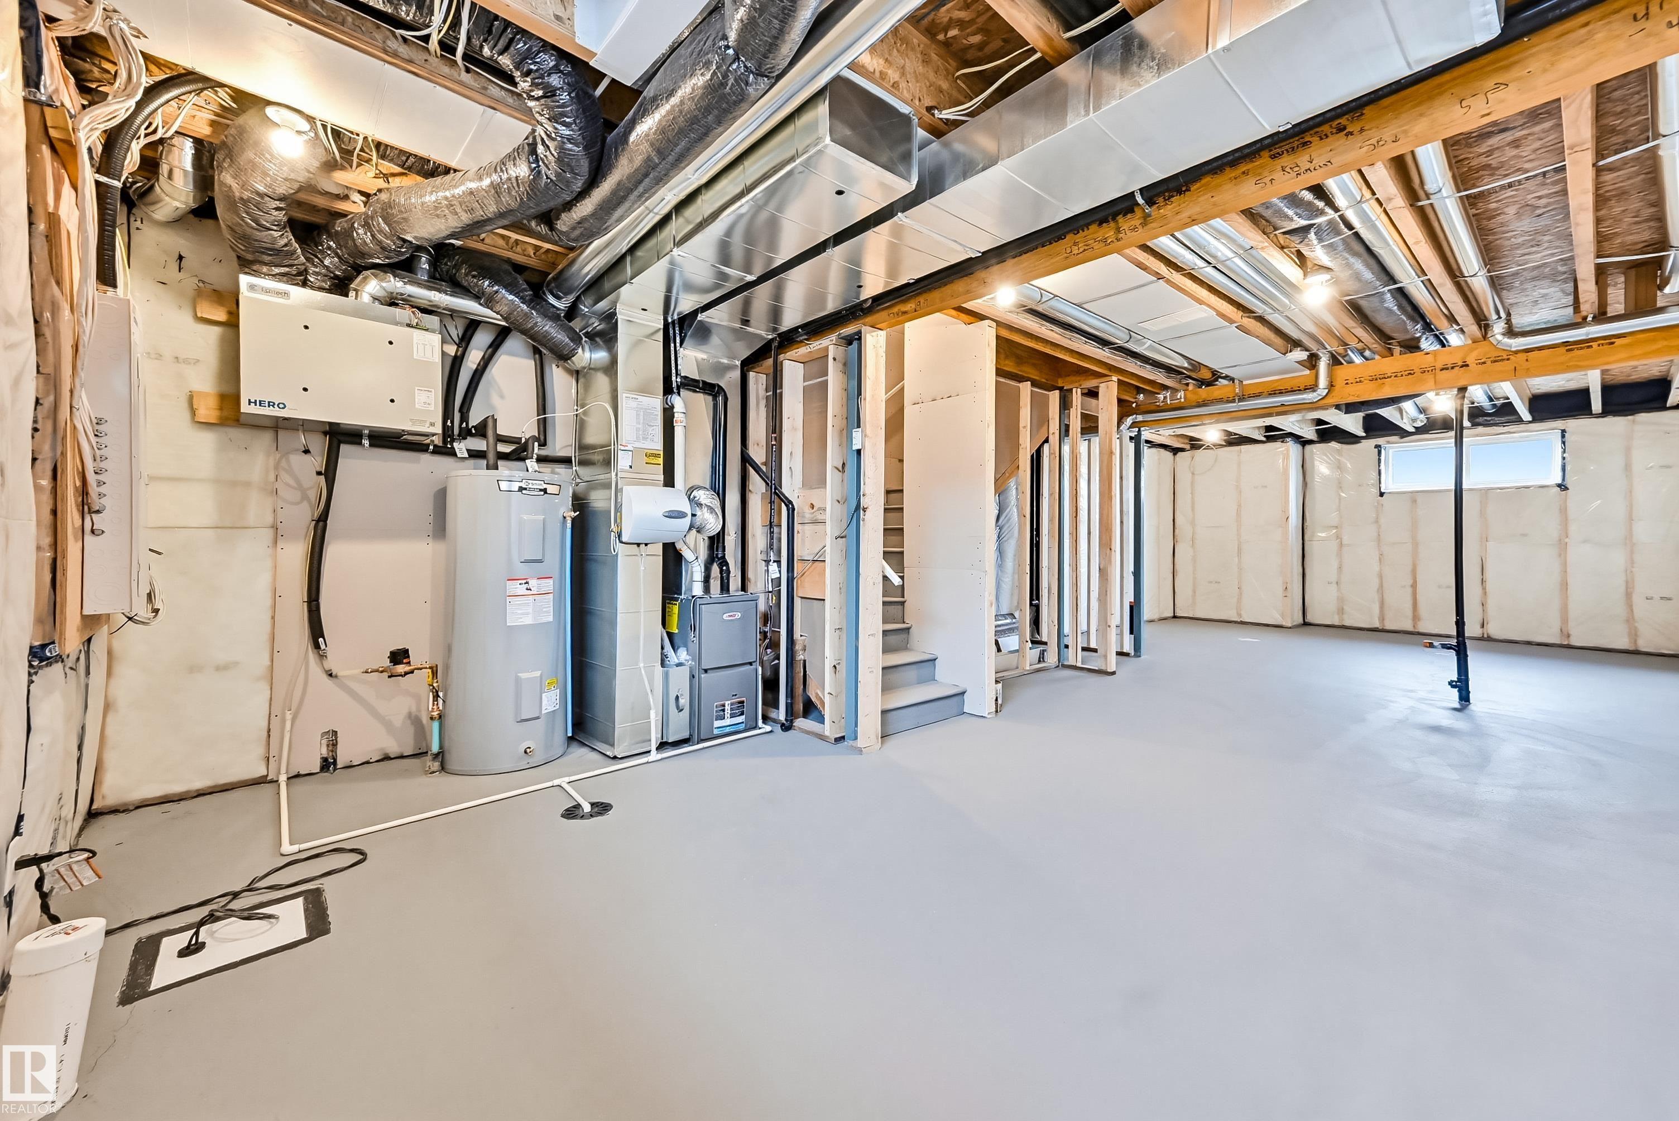
| BASEMENT | Full, Unfinished |
| AMENITIES | Ceiling 9 ft., Exterior Walls- 2"x6", Hot Water Tankless, Smart/Program. Thermostat, Vinyl Windows, HRV System, Natural Gas BBQ Hookup |
| APPLIANCES | Dishwasher-Built-In, Dryer, Microwave Hood Fan, Refrigerator, Stove-Electric, Washer |
| COOLING | |
| FIREPLACE | |
| FLOORING | Carpet, Vinyl Plank |
| HEATING | Forced Air-1, Natural Gas |
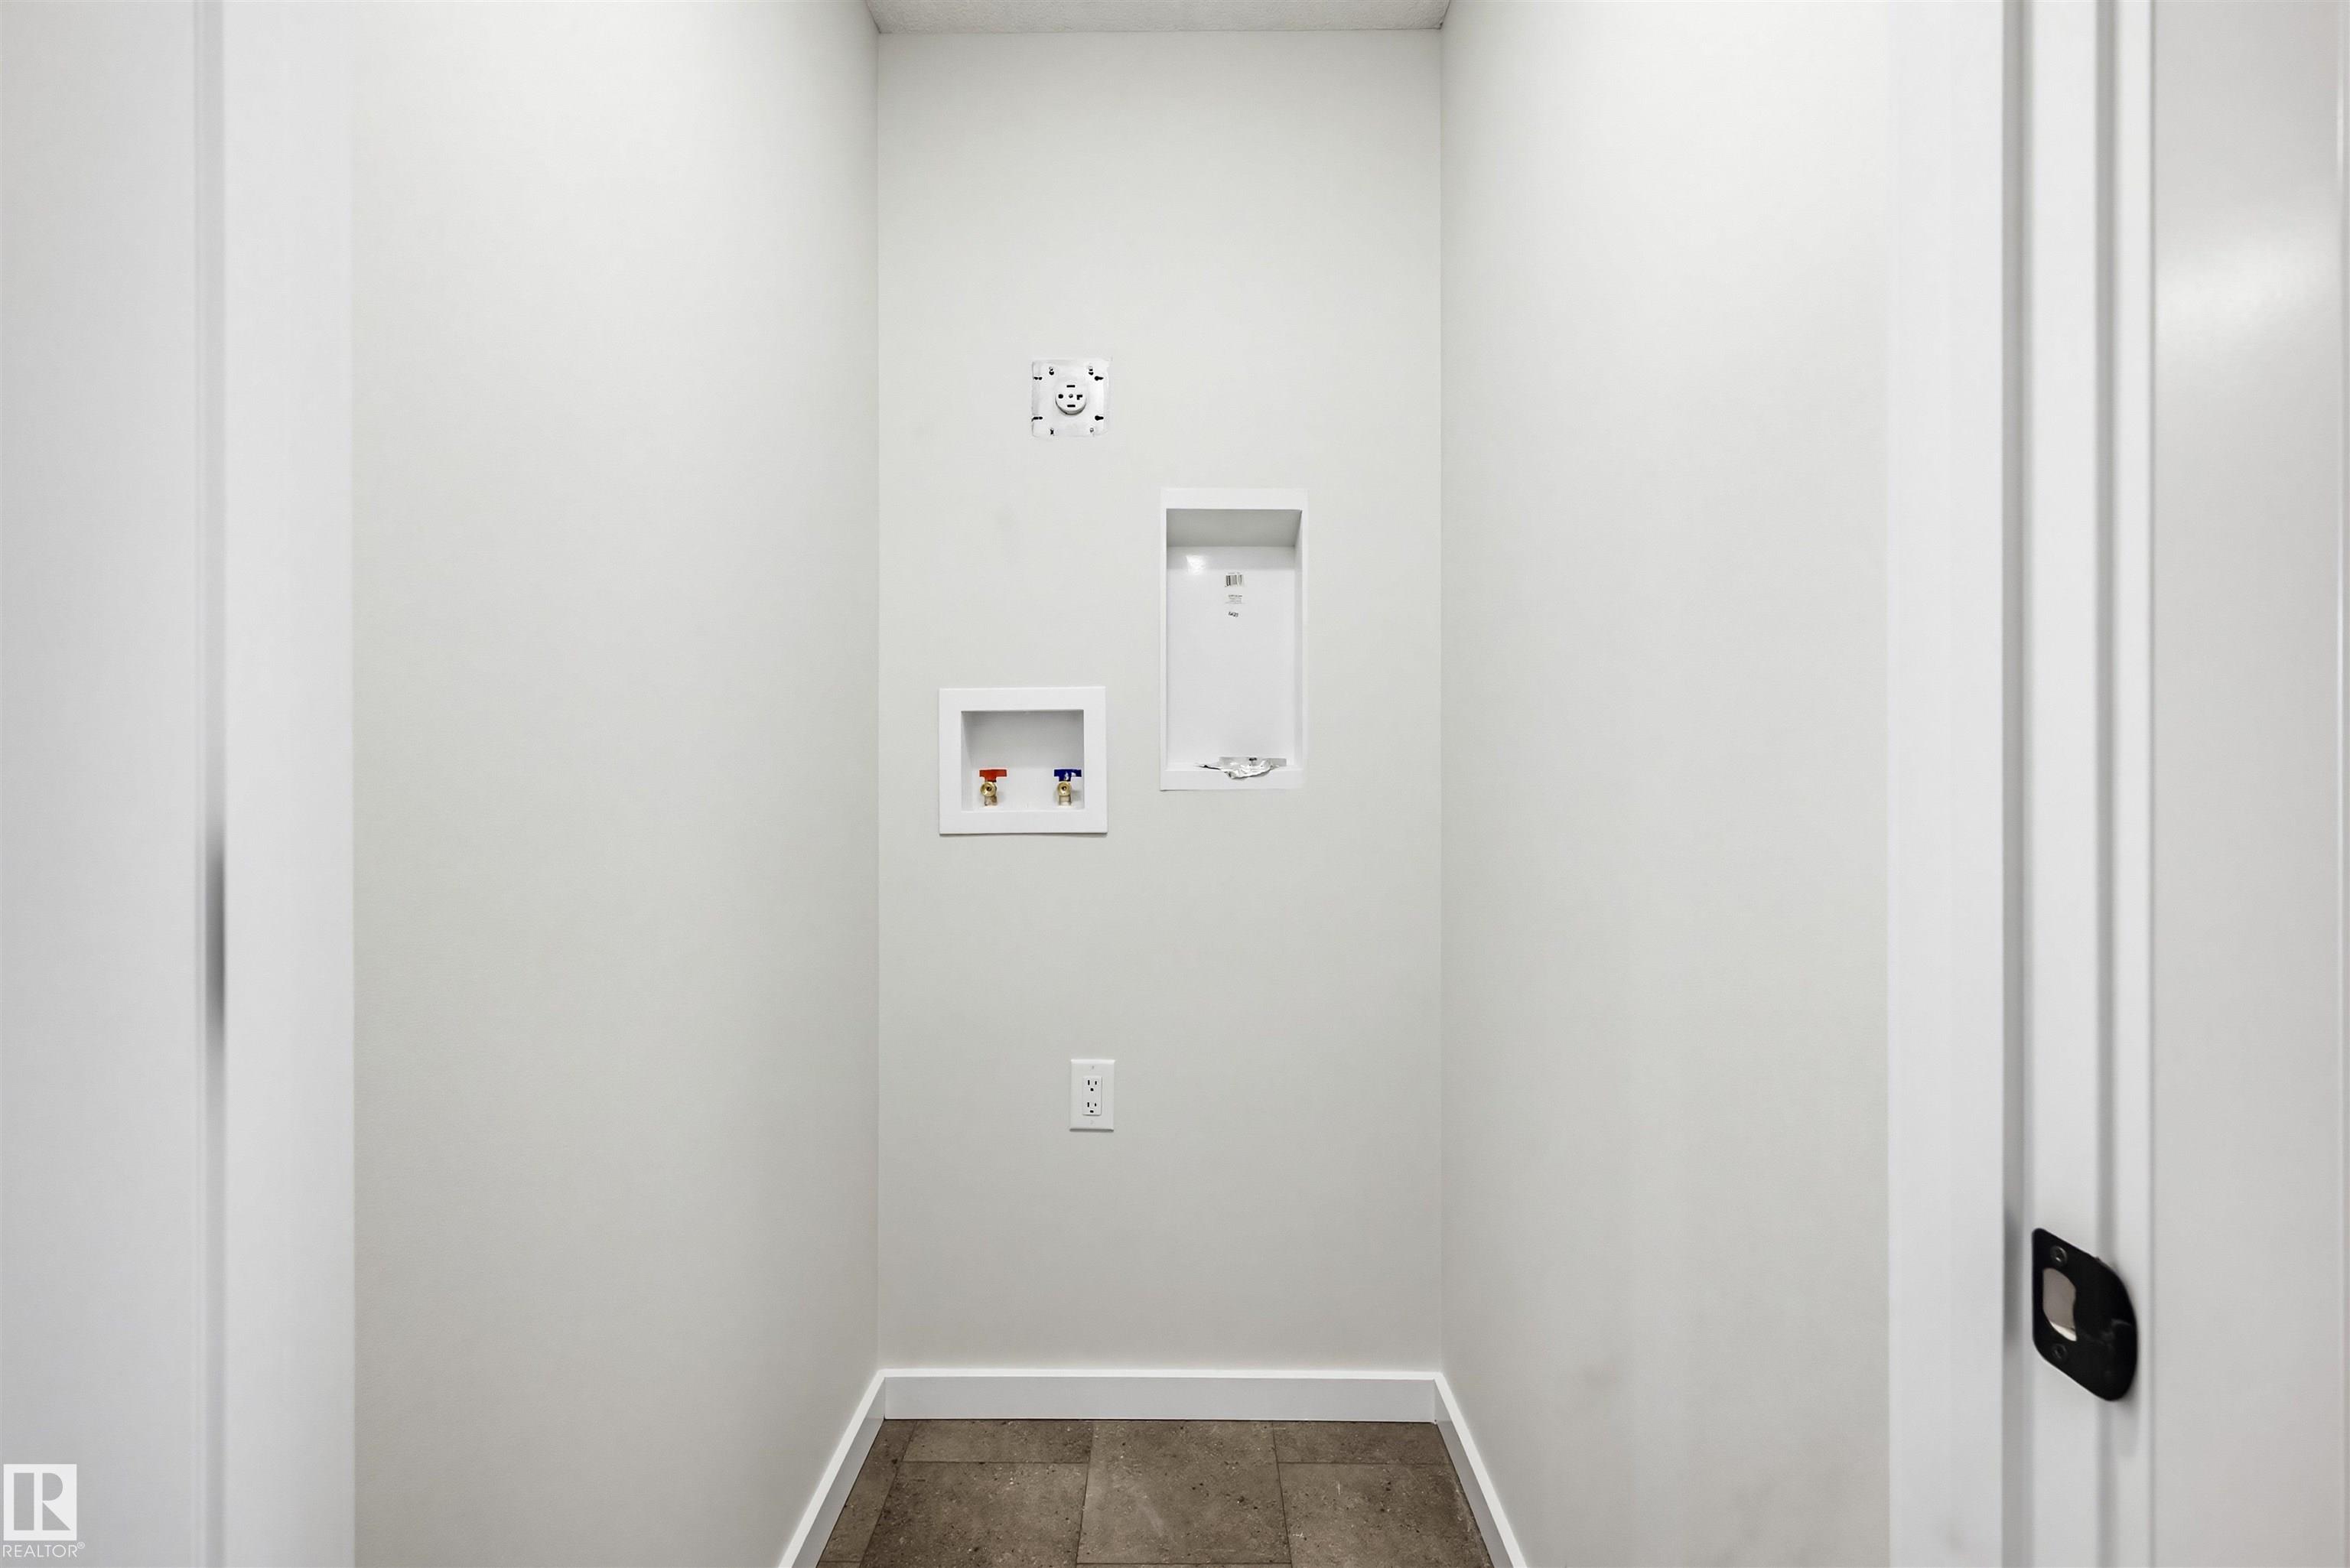
| LAUNDRY | ensuite bathroom |
| LOT FEATURES | Playground Nearby, Schools, Shopping Nearby |
| PARKING | Parking Pad Cement/Paved, Rear Drive Access |
| RESTRICTIONS | Utility Right Of Way, Caveat on Title |
| ROOF | Asphalt Shingles |
| TITLE | Fee Simple |
| BROKER | REALTORS® Association of Edmonton |
| ROOMS | DIMENSIONS (m) | LEVEL |
|---|