REALTOR® Login
Communities 
Calgary Communities
City Centre East   North  North East North West South  South East West 
Calgary Surrounding
Airdrie Brooks Carstairs Chestermere Claresholm Cochrane Crossfield Didsbury High River Irricana Langdon Okotoks Olds Strathmore Sundre Diamond Valley Rural Rockyview County
Edmonton Communities
City Centre North East North West South East South West West 
Edmonton Surrounding
Beaumont Devon Fort Saskatchewan Leduc Sherwood Park Spruce Grove St.Albert Stony Plain
Central Alberta
Camrose Clearwater County Red Deer Rocky Mountain House Sylvan Lake
Southern Alberta
Crowsnest Pass Lethbridge Medicine Hat
West Alberta
Canmore 
British Columbia
Kelowna Osoyoos Peachland Penticton Revelstoke Salmon Arm Sicamous West Kelowna
Home Evaluation 
Resources 
Resources
Buyer Resources Seller Resources Partners Blog Guide to Buying and Selling During COVID-19
Realtors 
Why CIR 
About Us
Best My Nest We Give Back - 1forALL Initiative Join Our Team Luxury Portfolio
Property Management 
Contact Us 
https://www.cirrealty.ca/reb/creb/31/A2293731_2.jpg https://www.cirrealty.ca/reb/creb/31/A2293731_3.jpg https://www.cirrealty.ca/reb/creb/31/A2293731_4.jpg https://www.cirrealty.ca/reb/creb/31/A2293731_5.jpg https://www.cirrealty.ca/reb/creb/31/A2293731_6.jpg https://www.cirrealty.ca/reb/creb/31/A2293731_7.jpg https://www.cirrealty.ca/reb/creb/31/A2293731_8.jpg https://www.cirrealty.ca/reb/creb/31/A2293731_9.jpg https://www.cirrealty.ca/reb/creb/31/A2293731_10.jpg https://www.cirrealty.ca/reb/creb/31/A2293731_11.jpg https://www.cirrealty.ca/reb/creb/31/A2293731_12.jpg https://www.cirrealty.ca/reb/creb/31/A2293731_13.jpg https://www.cirrealty.ca/reb/creb/31/A2293731_14.jpg https://www.cirrealty.ca/reb/creb/31/A2293731_15.jpg https://www.cirrealty.ca/reb/creb/31/A2293731_16.jpg https://www.cirrealty.ca/reb/creb/31/A2293731_17.jpg https://www.cirrealty.ca/reb/creb/31/A2293731_18.jpg https://www.cirrealty.ca/reb/creb/31/A2293731_19.jpg https://www.cirrealty.ca/reb/creb/31/A2293731_20.jpg https://www.cirrealty.ca/reb/creb/31/A2293731_21.jpg https://www.cirrealty.ca/reb/creb/31/A2293731_22.jpg https://www.cirrealty.ca/reb/creb/31/A2293731_23.jpg https://www.cirrealty.ca/reb/creb/31/A2293731_24.jpg https://www.cirrealty.ca/reb/creb/31/A2293731_25.jpg https://www.cirrealty.ca/reb/creb/31/A2293731_26.jpg https://www.cirrealty.ca/reb/creb/31/A2293731_27.jpg https://www.cirrealty.ca/reb/creb/31/A2293731_28.jpg https://www.cirrealty.ca/reb/creb/31/A2293731_29.jpg https://www.cirrealty.ca/reb/creb/31/A2293731_30.jpg https://www.cirrealty.ca/reb/creb/31/A2293731_31.jpg https://www.cirrealty.ca/reb/creb/31/A2293731_32.jpg https://www.cirrealty.ca/reb/creb/31/A2293731_33.jpg https://www.cirrealty.ca/reb/creb/31/A2293731_34.jpg https://www.cirrealty.ca/reb/creb/31/A2293731_35.jpg https://www.cirrealty.ca/reb/creb/31/A2293731_36.jpg https://www.cirrealty.ca/reb/creb/31/A2293731_37.jpg https://www.cirrealty.ca/reb/creb/31/A2293731_38.jpg https://www.cirrealty.ca/reb/creb/31/A2293731_39.jpg https://www.cirrealty.ca/reb/creb/31/A2293731_40.jpg https://www.cirrealty.ca/reb/creb/31/A2293731_41.jpg https://www.cirrealty.ca/reb/creb/31/A2293731_42.jpg https://www.cirrealty.ca/reb/creb/31/A2293731_43.jpg https://www.cirrealty.ca/reb/creb/31/A2293731_44.jpg https://www.cirrealty.ca/reb/creb/31/A2293731_45.jpg https://www.cirrealty.ca/reb/creb/31/A2293731_46.jpg https://www.cirrealty.ca/reb/creb/31/A2293731_47.jpg https://www.cirrealty.ca/reb/creb/31/A2293731_48.jpg

23 Kingston View SE

Airdrie T4A 0K4

MLS® Number:  A2293731

Back to Kings Heights    Previous    Next

  • Home \
  • Airdrie \
  • Kings Heights \
  • 23 Kingston View SE

$ 639,000

3

BEDROOMS

2 + 1

BATHROOMS

2,152

SQUARE FEET

2011

YEAR BUILT

https://www.cirrealty.ca/reb/creb/31/A2293731_2.jpg





Charmaine Richter

403-465-1666

MLS® Number
A2293731
PROPERTY TYPE
Detached
LISTING DATE
March-18-2026

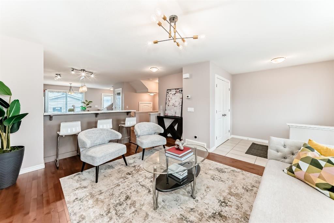
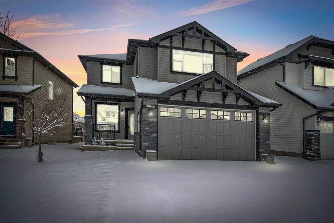
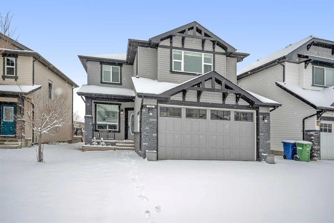
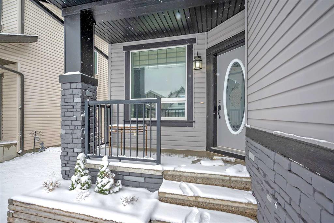
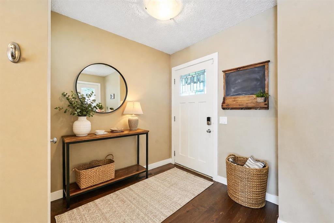
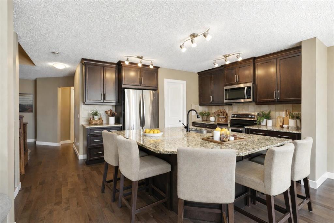
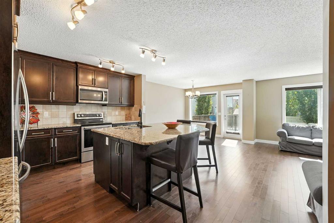

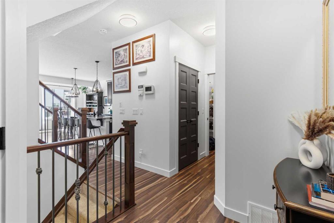
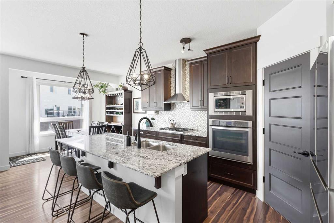
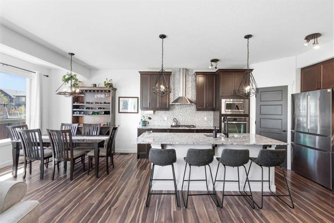
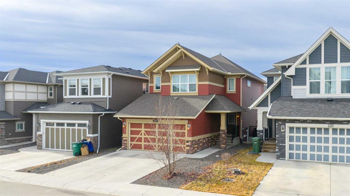
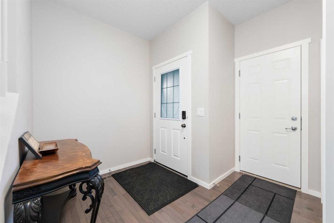
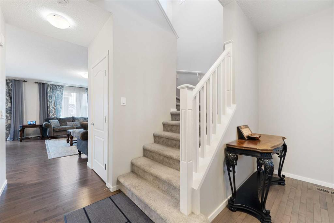
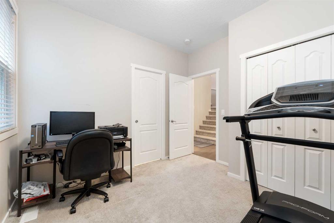
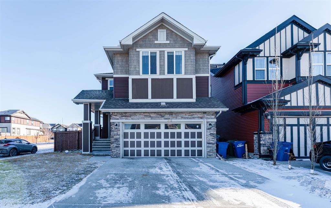
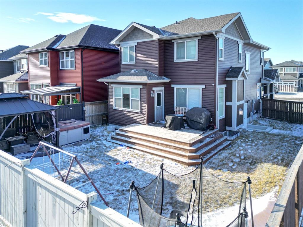
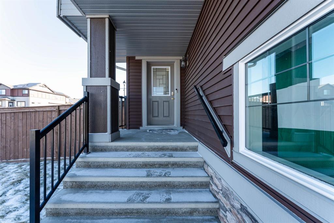
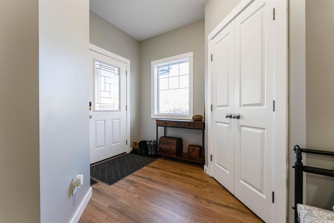
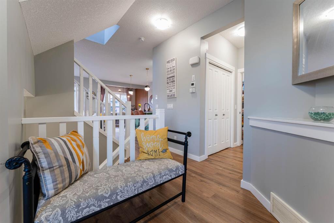
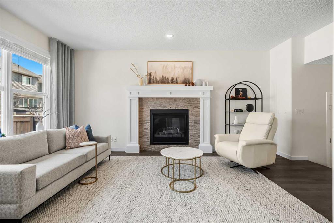
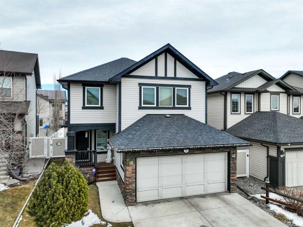
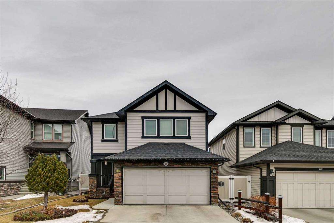
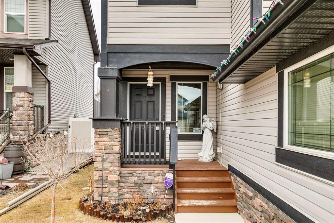
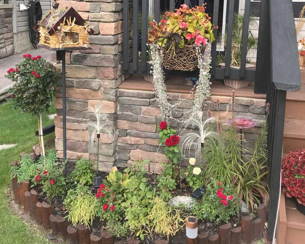
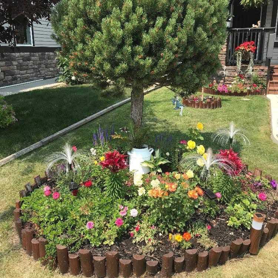
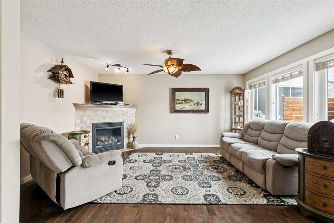
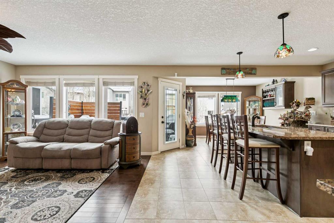
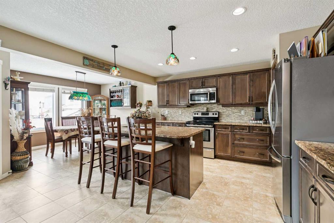
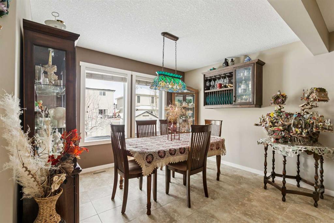
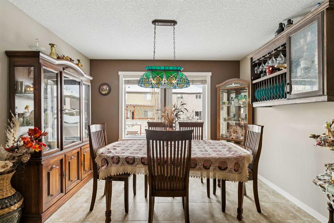
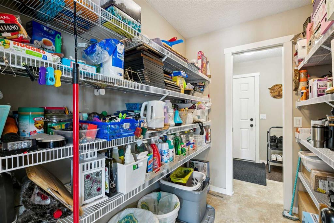
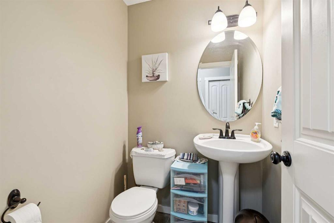
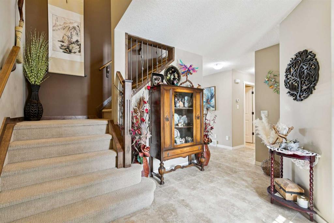
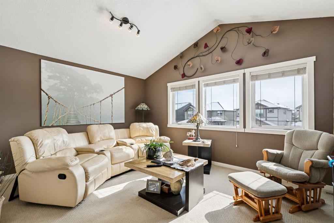
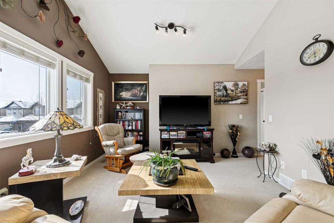
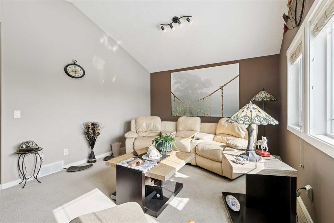
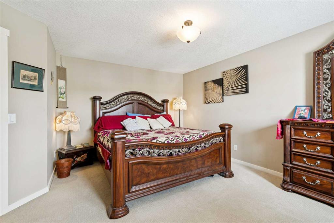

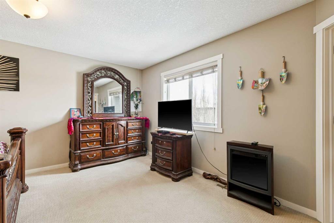
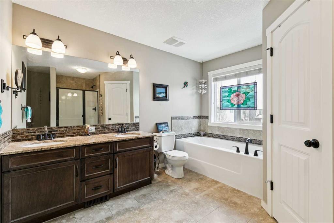
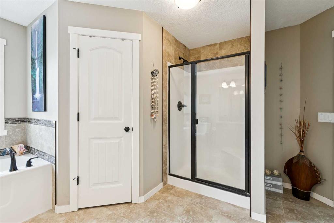
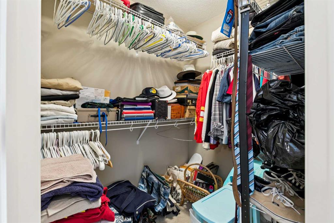

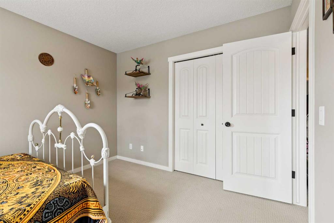
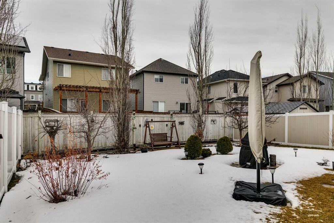
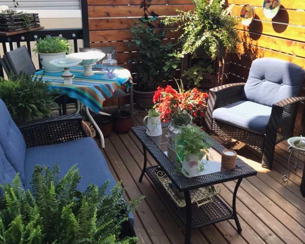
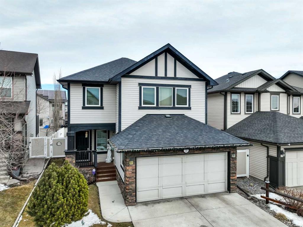
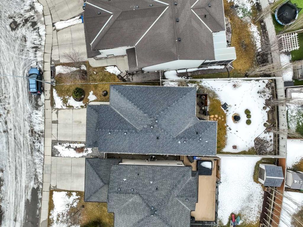
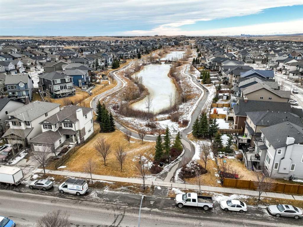
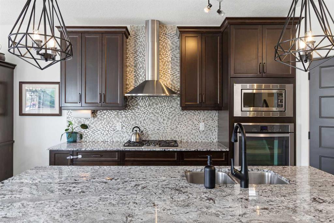
***OPEN HOUSE | SAT MAY 23 11 - 1pm | SUN MAY 24 12 - 2pm*** Welcome to one of Airdrie’s most sought-after communities, KING’S HEIGHTS, where ponds, wetlands, walking paths, schools, parks, and everyday amenities come together to create the lifestyle families are searching for. Tucked away on a QUIET STREET, this beautifully maintained 2 Storey home offers something that is becoming harder and harder to find: a place where you can truly put down roots. Proudly offered by the ORIGINAL OWNER, this home has been lovingly cared for since day one and thoughtfully designed for everyday family living. From the moment you step inside, you’re welcomed by a BRIGHT, OPEN-CONCEPT MAIN FLOOR featuring GRANITE COUNTERTOPS, STAINLESS STEEL APPLIANCES, CUSTOM CABINETRY, a LARGE CENTRAL ISLAND, and a WALK-THROUGH PANTRY connecting directly to the mudroom and garage, the kind of layout busy families appreciate every single day. The SPACIOUS MUDROOM keeps coats, backpacks, sports gear, and daily life organized and out of sight, while the FRONT-DRIVE ATTACHED DOUBLE GARAGE provides everyday convenience and plenty of storage for growing families. The dining area is perfect for hosting family dinners and holiday gatherings, while the cozy living room with a GAS FIREPLACE creates a warm and inviting place to unwind at the end of the day. Step outside and discover what truly sets this home apart, your own PRIVATE, FULLY LANDSCAPED BACKYARD OASIS. Beautifully curated and surrounded by mature landscaping, this outdoor space was designed to be enjoyed. Imagine summer evenings on the patio, kids running and playing in the yard, morning coffee surrounded by greenery, and nights around the fire pit with family and friends. This is more than a backyard; it’s the kind of space where memories are made and where children grow up. Upstairs, the home continues to impress with a SPACIOUS PRIMARY RETREAT featuring a luxurious 5-PIECE ENSUITE with SOAKER TUB, STANDALONE SHOWER, DUAL VANITIES, and WALK-IN CLOSET. Two additional LARGE BEDROOMS and another FULL 5-PIECE BATHROOM provide ideal space for a growing family. The VAULTED BONUS ROOM with a WALL OF WINDOWS is flooded with natural light and offers flexible space for movie nights, homework stations, a playroom, or work-from-home setup. Additional features include OVERSIZED WINDOWS THROUGHOUT, CUSTOM BLINDS, and a MAIN FLOOR POWDER ROOM. The UNDEVELOPED BASEMENT offers incredible future potential, whether you envision additional bedrooms, a home gym, media room, kids’ play space, or a large recreation area tailored to your family’s needs. It’s a blank canvas ready to grow with you. Located just steps from PONDS, WETLANDS, WALKING PATHS, PARKS, SCHOOLS, and SHOPPING, this is the kind of neighbourhood families move into and stay in for years. Homes like this, on quiet streets, with original owners, beautifully landscaped yards, and this level of care, are becoming increasingly rare to find. Call your favourite realtor to book your private showing today!
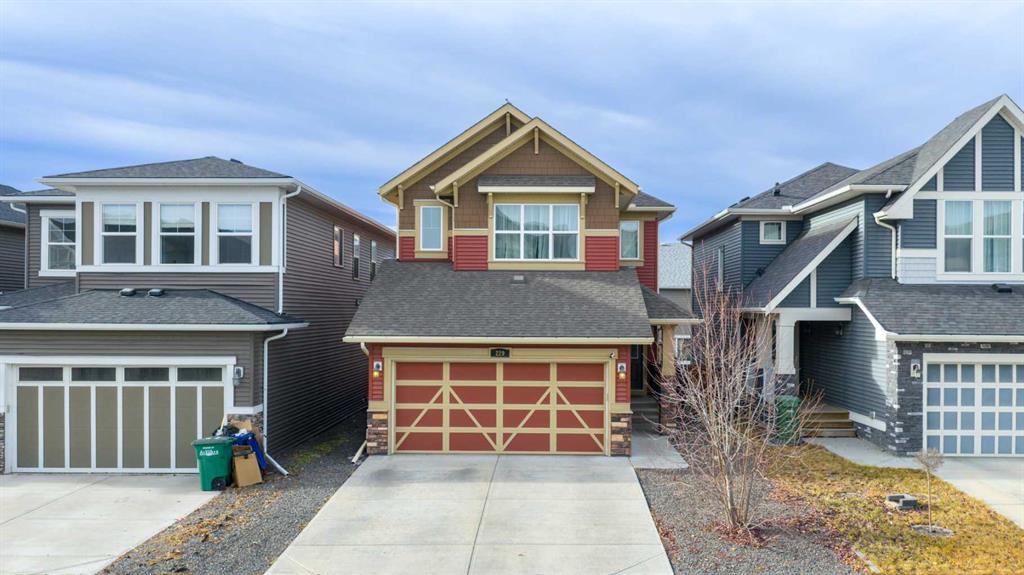
COMMUNITY  Kings Heights
PROPERTY TYPE  Detached
BUILDING TYPE  House
STYLE  2 Storey
YEAR BUILT 2011
SQUARE FOOTAGE  2,152
BEDROOMS  3
BATHROOMS  3.00
BASEMENT  Full
AMENITIES 
APPLIANCES  Dishwasher, Dryer, Electric Stove, Microwave, Microwave Hood Fan, Refrigerator, Washer
COOLING  None
FIREPLACE  Gas
FLOORING  Carpet, Hardwood, Tile
HEATING  Forced Air, Natural Gas
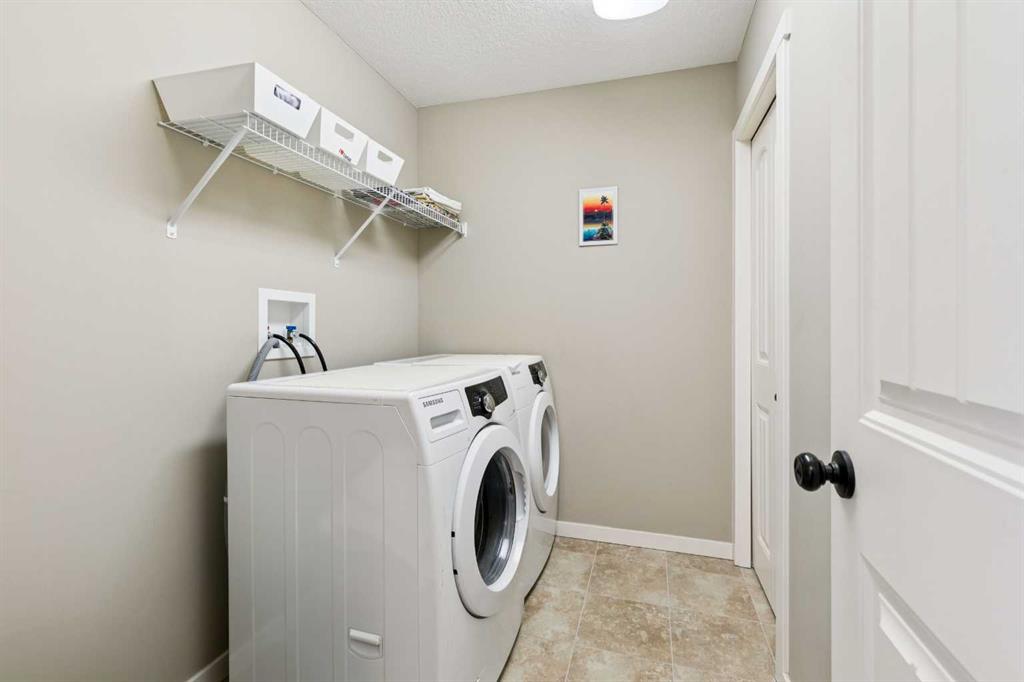
LAUNDRY  Laundry Room, Upper Level
LOT FEATURES  Back Yard, Landscaped, Treed
PARKING  Double Garage Attached
RESTRICTIONS  Easement Registered On Title, Restrictive Covenant, Utility Right Of Way
ROOF  Asphalt Shingle
TITLE  Fee Simple
BROKER  CIR Realty


ROOMS DIMENSIONS (m) LEVEL
Kitchen 14`10" x 12`1" Main
Dining Room 11`5" x 10`0" Main
Living Room 15`11" x 12`3" Main
Mud Room 14`1" x 5`8" Main
Foyer 10`0" x 8`6" Main
2pc Bathroom 5`2" x 4`9" Main
5pc Bathroom 11`7" x 4`11" Upper
5pc Ensuite bath 12`10" x 11`5" Upper
Laundry 8`2" x 5`8" Upper
Bedroom - Primary 16`2" x 14`11" Upper
Bedroom 11`7" x 9`11" Upper
Bedroom 12`9" x 10`5" Upper
Family Room 17`8" x 12`1" Upper
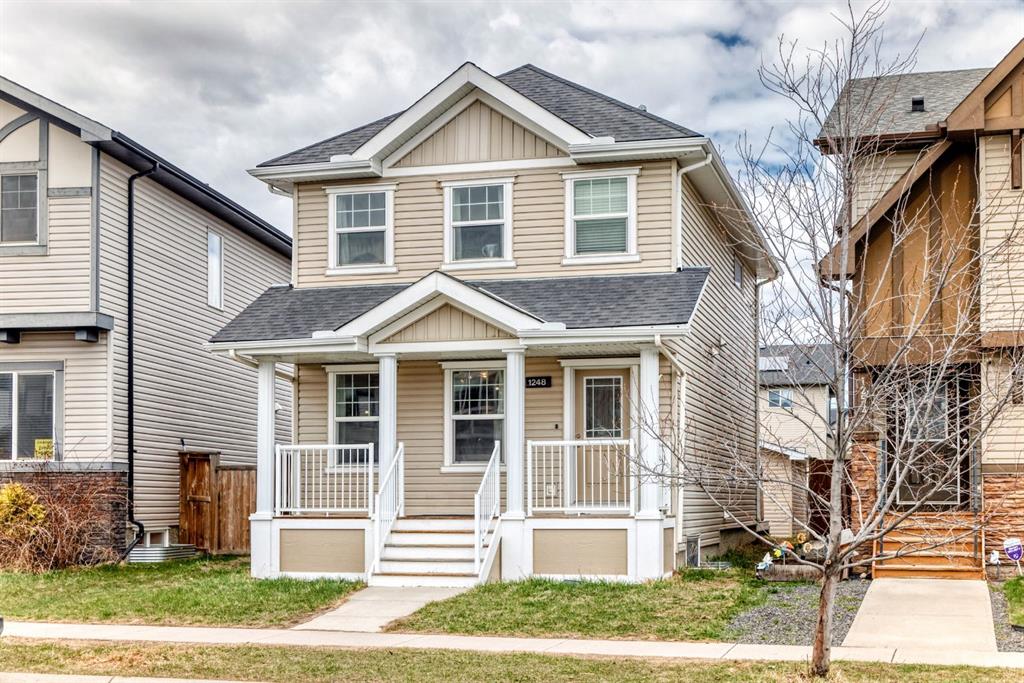
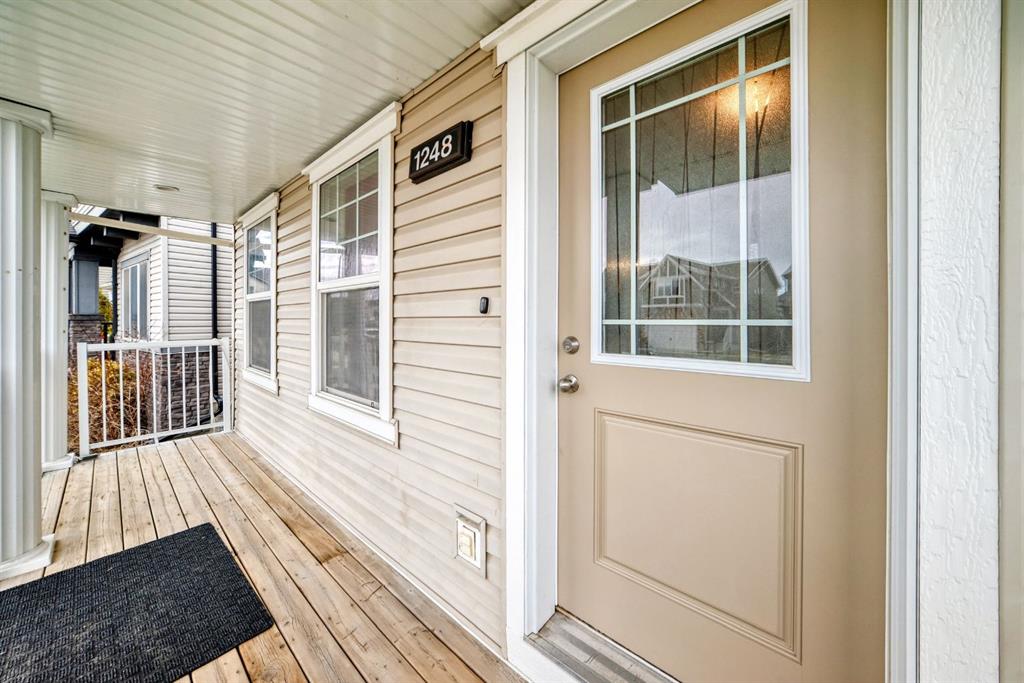
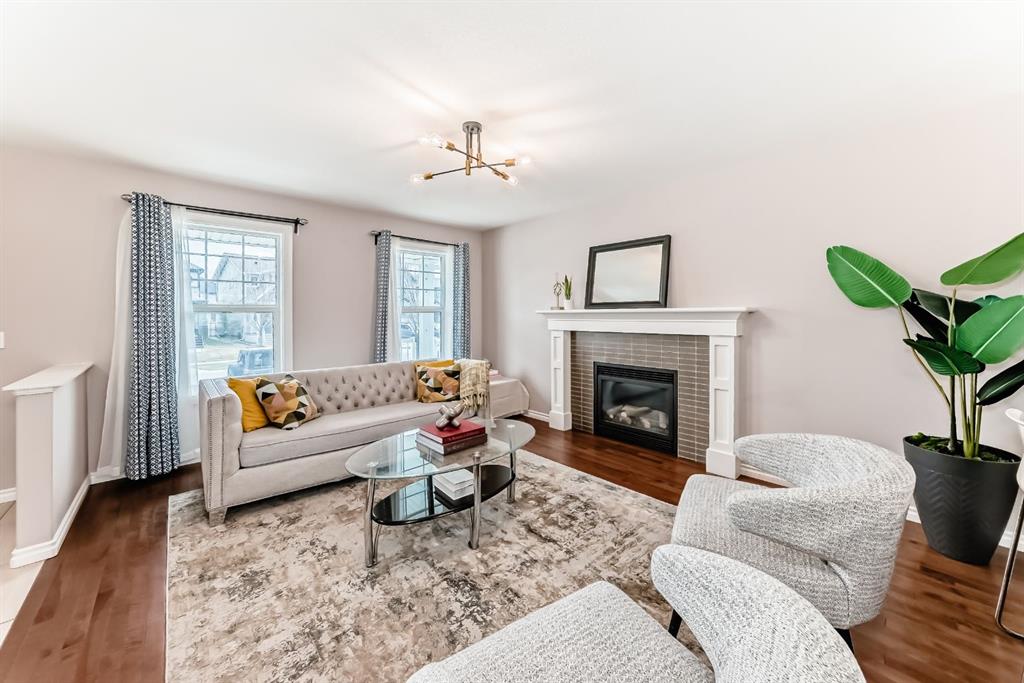
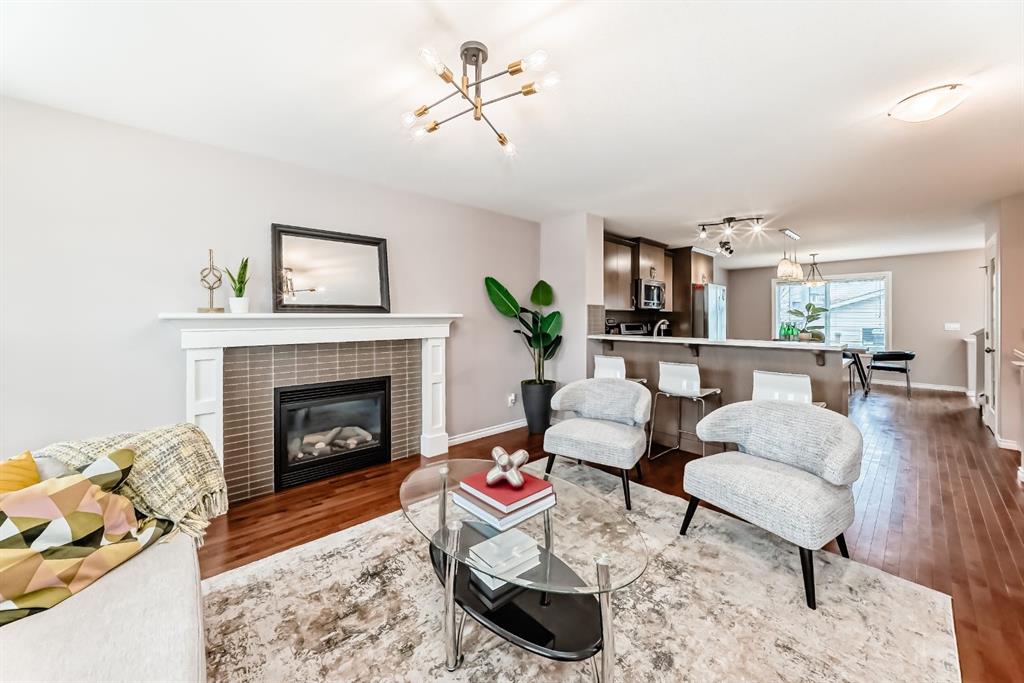
Picture for 1248 Kings Heights Road SE Picture for 1248 Kings Heights Road SE Picture for 1248 Kings Heights Road SE Picture for 1248 Kings Heights Road SE Picture for 1248 Kings Heights Road SE

1248 Kings Heights Road SE

Airdrie

1524 sqft | 3 Beds | 2 + 1 Baths    

$564,999 View

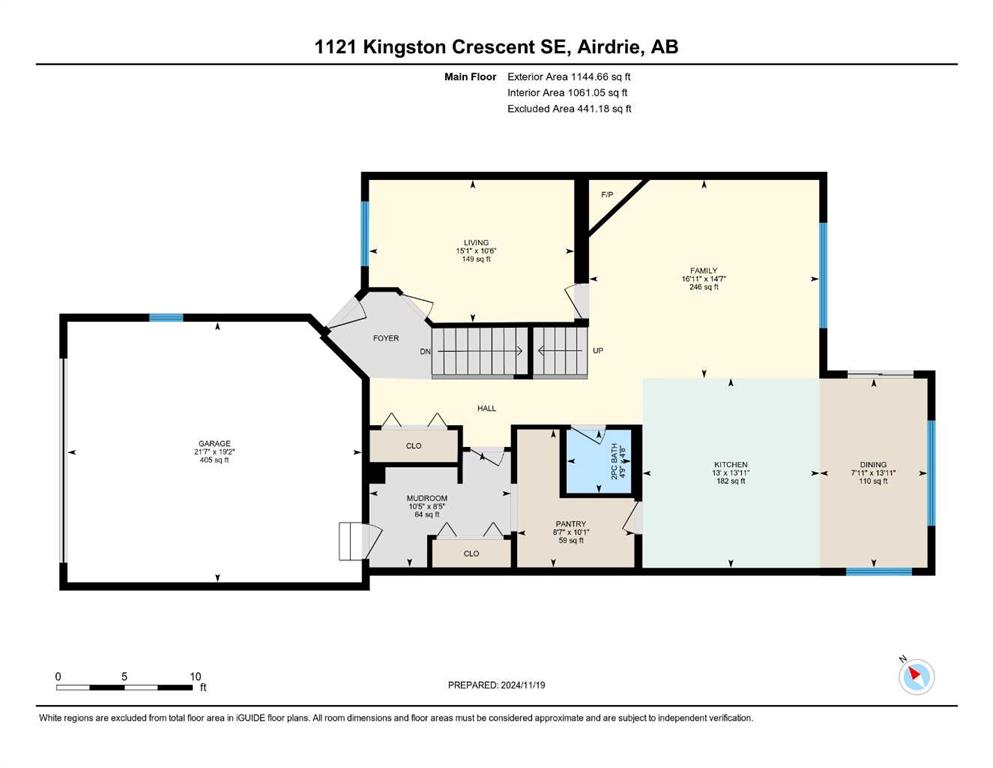
Picture for 1121 Kingston Crescent SE Picture for 1121 Kingston Crescent SE Picture for 1121 Kingston Crescent SE Picture for 1121 Kingston Crescent SE Picture for 1121 Kingston Crescent SE

1121 Kingston Crescent SE

Airdrie

2460 sqft | 6 Beds | 3 + 1 Baths    

$709,000 View

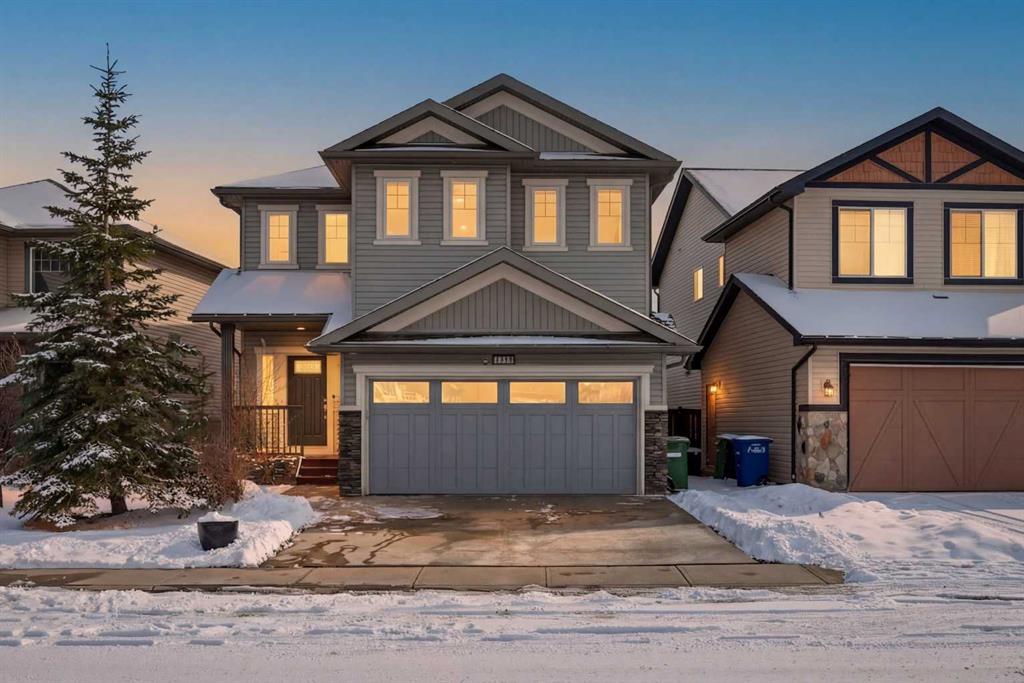
Picture for 1153 Kingston Crescent SE Picture for 1153 Kingston Crescent SE Picture for 1153 Kingston Crescent SE Picture for 1153 Kingston Crescent SE Picture for 1153 Kingston Crescent SE

1153 Kingston Crescent SE

Airdrie

2337 sqft | 5 Beds | 3 + 1 Baths    

$765,000 View

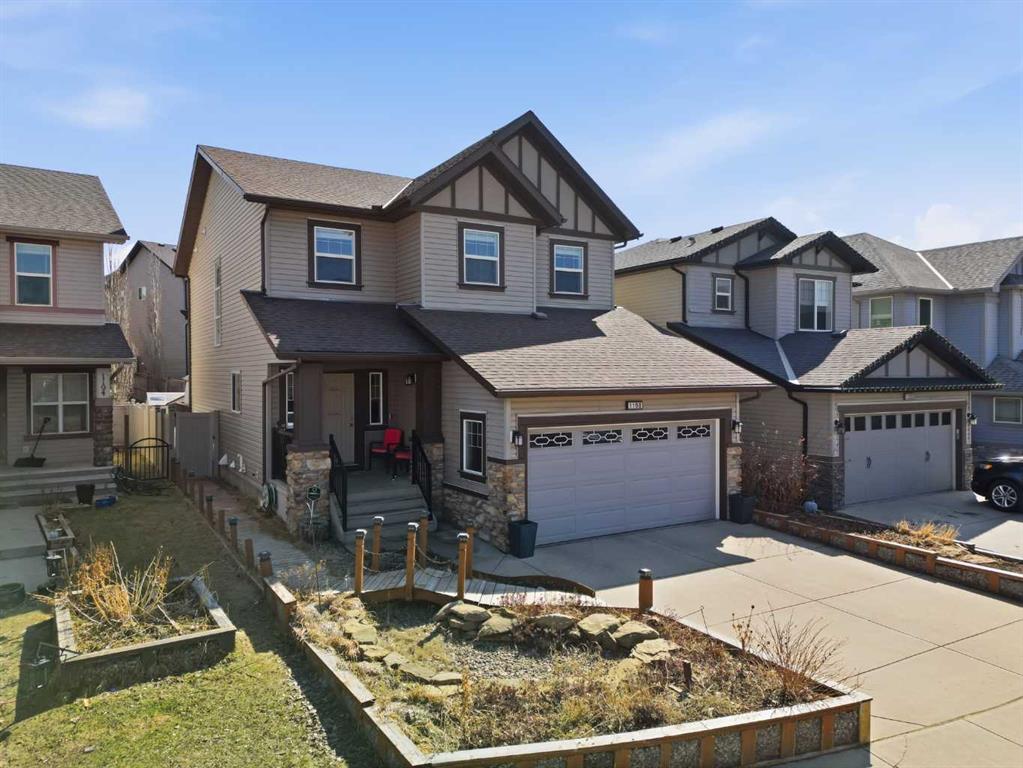
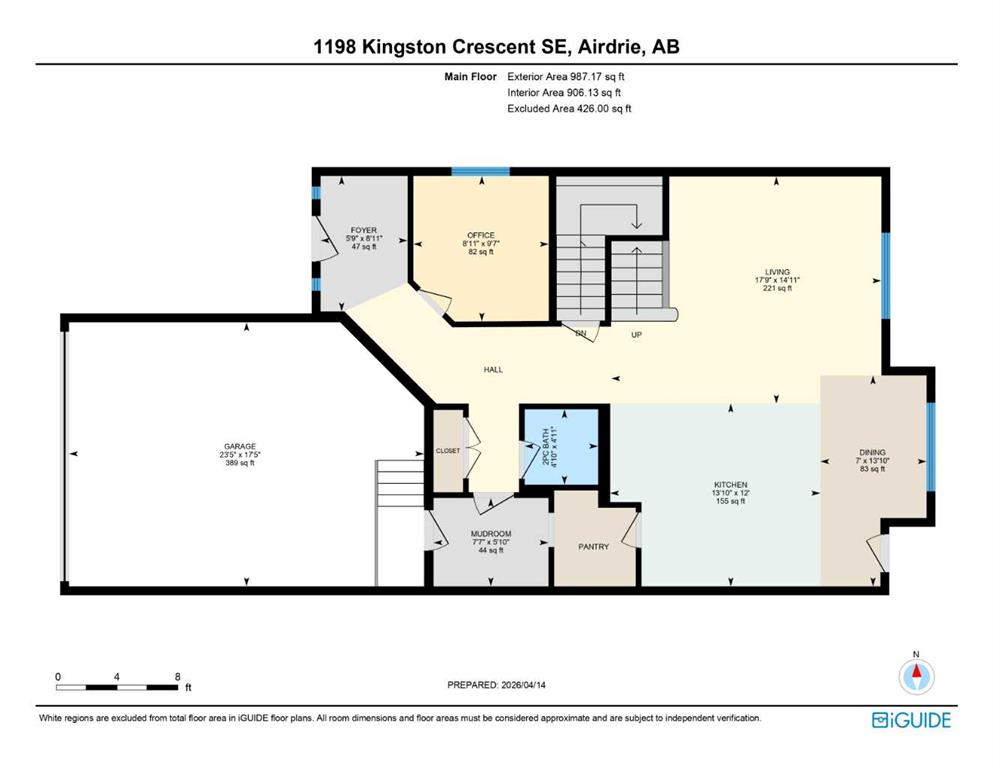
Picture for 1198 Kingston Crescent SE Picture for 1198 Kingston Crescent SE Picture for 1198 Kingston Crescent SE Picture for 1198 Kingston Crescent SE Picture for 1198 Kingston Crescent SE

1198 Kingston Crescent SE

Airdrie

2132 sqft | 4 Beds | 3 + 1 Baths    

$639,900 View

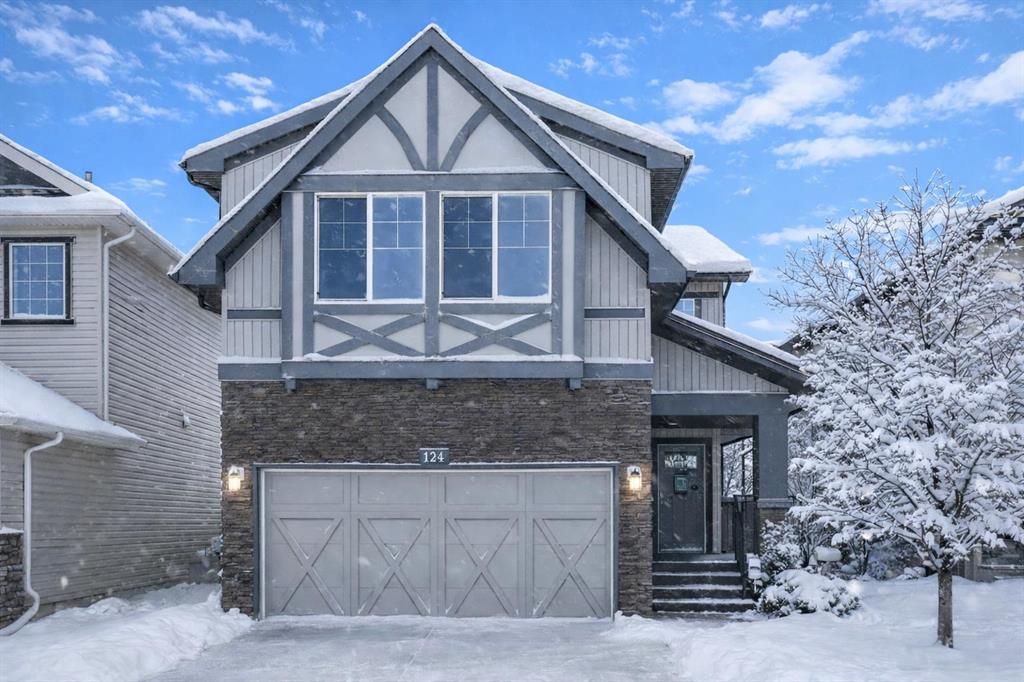
Picture for 124 Kingsbridge Way SE Picture for 124 Kingsbridge Way SE Picture for 124 Kingsbridge Way SE Picture for 124 Kingsbridge Way SE Picture for 124 Kingsbridge Way SE

124 Kingsbridge Way SE

Airdrie

2222 sqft | 5 Beds | 3 + 1 Baths    

$664,000 View

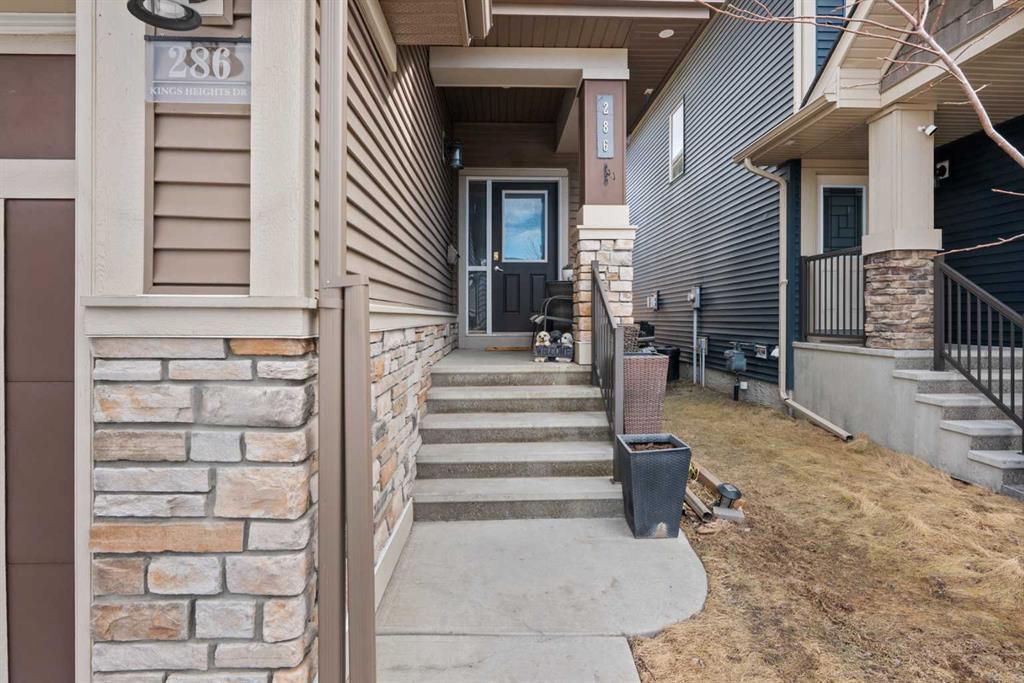
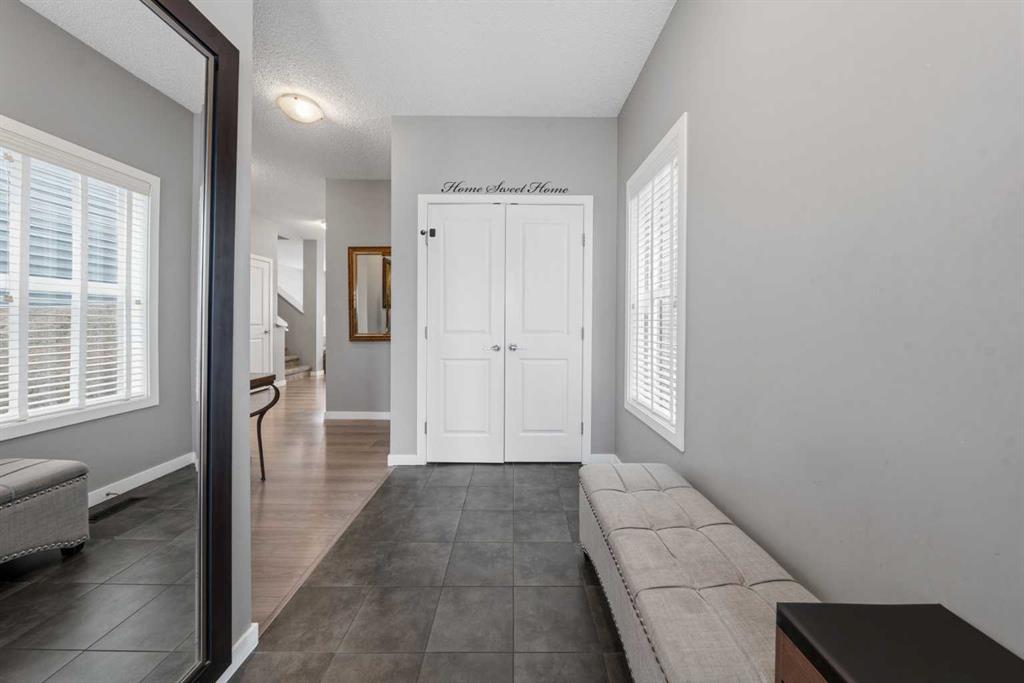
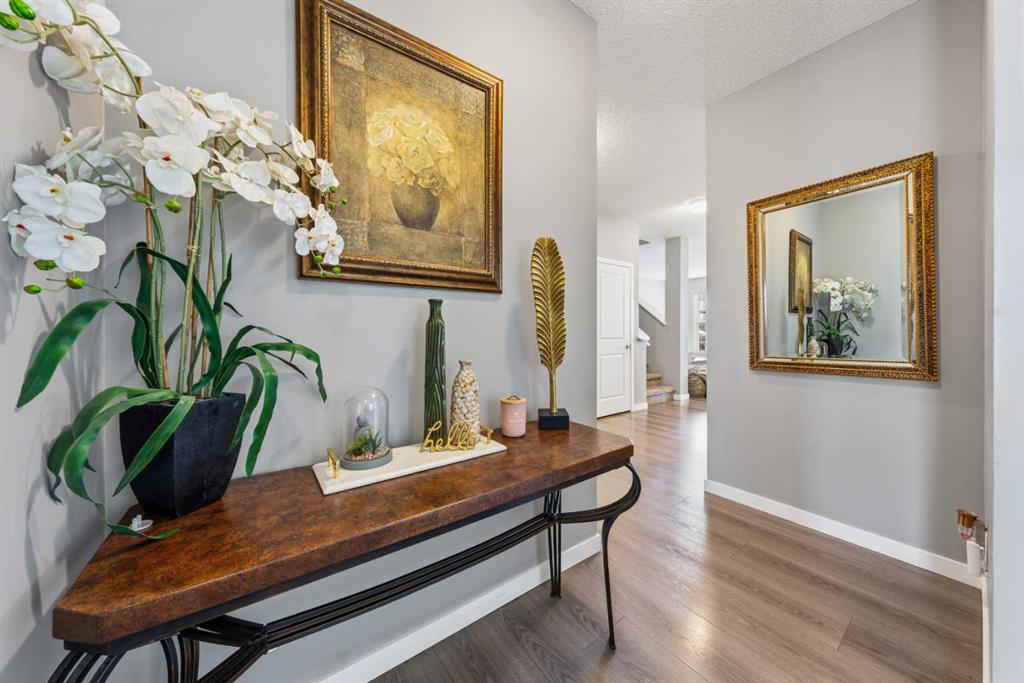
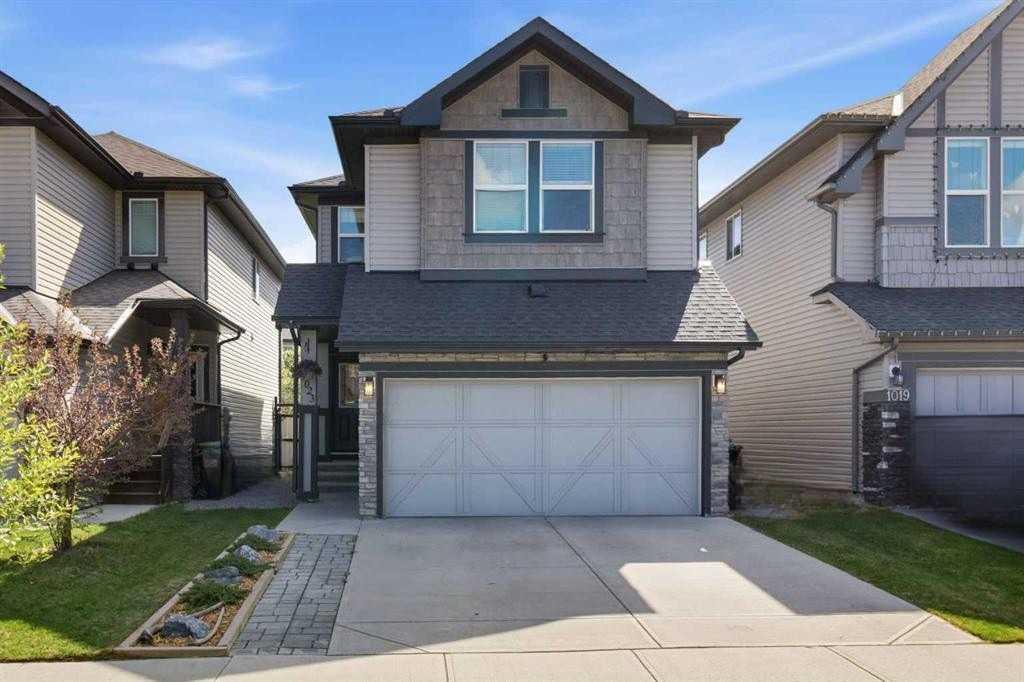
Picture for 286 Kings Heights Drive SE Picture for 286 Kings Heights Drive SE Picture for 286 Kings Heights Drive SE Picture for 286 Kings Heights Drive SE Picture for 286 Kings Heights Drive SE

286 Kings Heights Drive SE

Airdrie

2422 sqft | 6 Beds | 3 + 1 Baths    

$719,900 View

Picture for 1023 Kings Heights Road SE Picture for 1023 Kings Heights Road SE Picture for 1023 Kings Heights Road SE Picture for 1023 Kings Heights Road SE Picture for 1023 Kings Heights Road SE

1023 Kings Heights Road SE

Airdrie

1836 sqft | 3 Beds | 2 + 1 Baths    

$645,000 View

Picture for 229 Kingsbury Close SE Picture for 229 Kingsbury Close SE Picture for 229 Kingsbury Close SE Picture for 229 Kingsbury Close SE Picture for 229 Kingsbury Close SE

229 Kingsbury Close SE

Airdrie

2049 sqft | 5 Beds | 4 + 0 Baths    

$725,000 View

Picture for 354 Kings Heights Drive SE Picture for 354 Kings Heights Drive SE Picture for 354 Kings Heights Drive SE Picture for 354 Kings Heights Drive SE Picture for 354 Kings Heights Drive SE

354 Kings Heights Drive SE

Airdrie

2021 sqft | 4 Beds | 3 + 1 Baths    

$750,000 View

Picture for 6 Kingsbury Close SE Picture for 6 Kingsbury Close SE Picture for 6 Kingsbury Close SE Picture for 6 Kingsbury Close SE Picture for 6 Kingsbury Close SE

6 Kingsbury Close SE

Airdrie

1957 sqft | 5 Beds | 3 + 1 Baths    

$684,900 View

Calgary Real Estate Airdrie Real Estate Okotoks Real Estate Cochrane Real Estate Strathmore Real Estate Chestermere Real Estate Sundre Real Estate High River Real Estate Diamond Valley Real Estate Brooks Real Estate Olds Real Estate Irricana Real Estate Carstairs Real Estate Crossfield Real Estate Claresholm Real Estate Didsbury Real Estate Langdon Real Estate
South Calgary Real Estate Southeast Calgary Real Estate City Centre Calgary Real Estate East Calgary Real Estate North Calgary Real Estate Northwest Calgary Real Estate West Calgary Real Estate Northeast Calgary Real Estate Lethbridge Real Estate Red Deer Real Estate Sylvan Lake Real Estate Brooks Real Estate Edmonton Real Estate Canmore Real Estate Global Real Estate Luxury Real Estate
Home Why CIR Relocation Careers Partners Best My Nest
Realtors Home Evaluation Contact Us




Data supplied by CREB®,CARA®,CREA®,RASCA®,LDAR® or RAE MLS® System. CREB®,CARA®,CREA®,RASCA®,LDAR® or RAE is the owner of the copyright in its MLS® System. The Listing data is deemed reliable but is not guaranteed accurate by CREB®,CARA®,CREA®,RASCA®,LDAR® or RAE. Data is deemed reliable but is not guaranteed accurate by the REALTORS® Association of Edmonton.Copyright [2024] by the REALTORS® Association of Edmonton. All Rights Reserved.