234 Martinvalley Mews NE
Calgary T3J 4W3
MLS® Number: A2313604
$ 509,000
3
BEDROOMS
1 + 0
BATHROOMS
1,431
SQUARE FEET
2003
YEAR BUILT

Diego Orjuela Ramos
587-889-6375
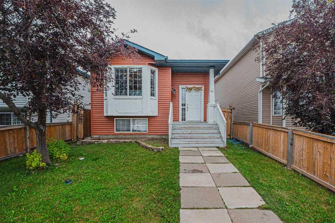
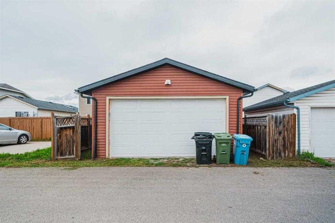
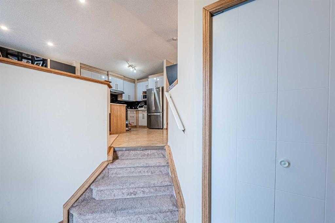
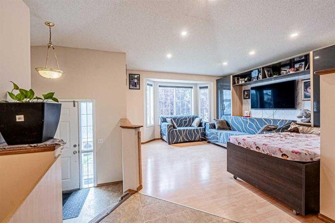
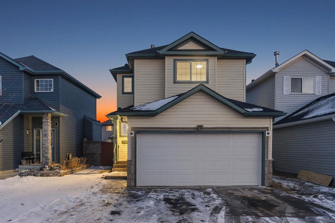
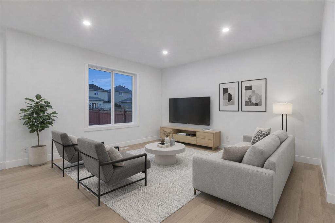
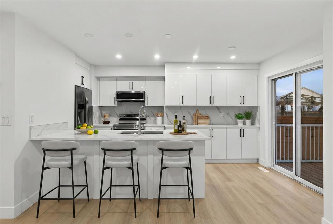
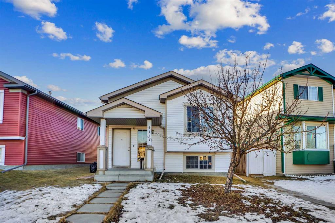
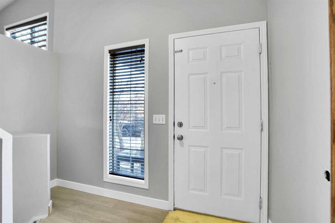
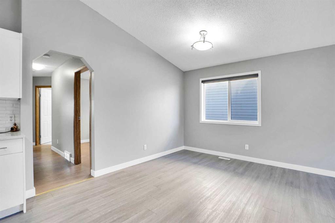
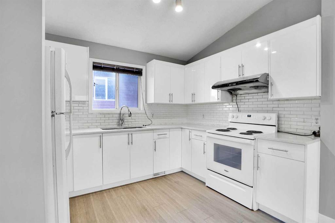
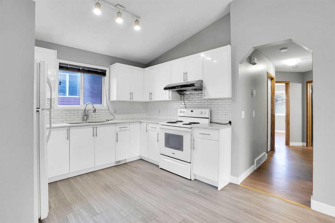
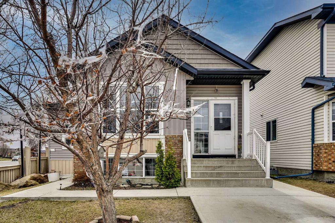
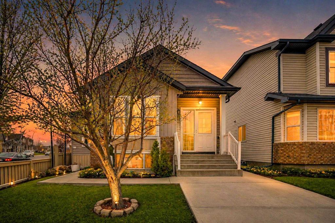
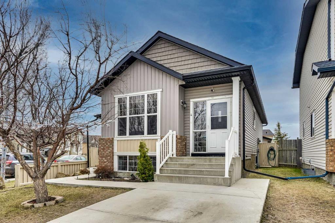
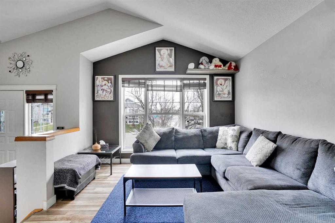
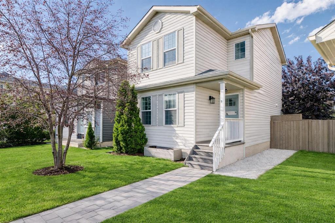
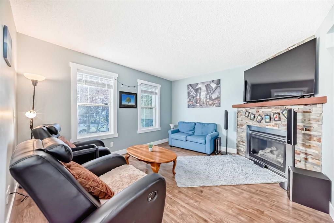
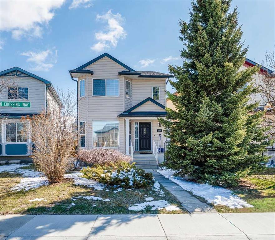
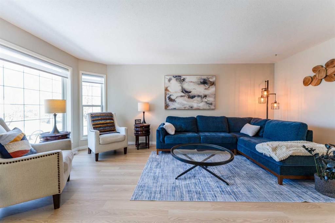
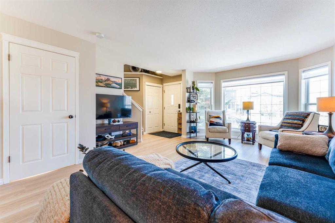
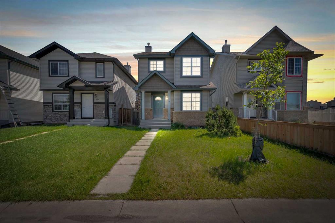
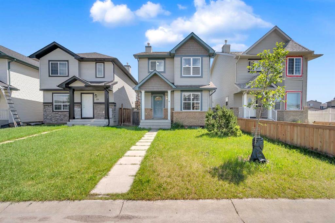
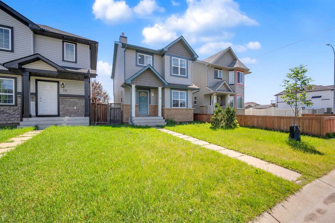
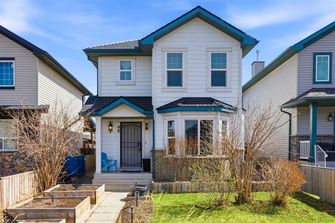
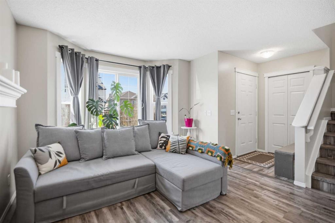
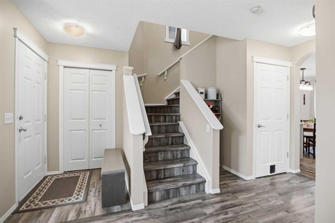
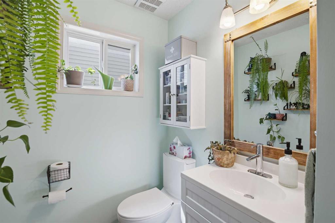
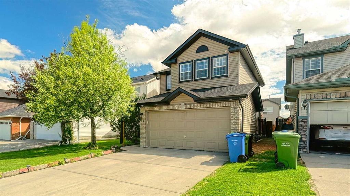
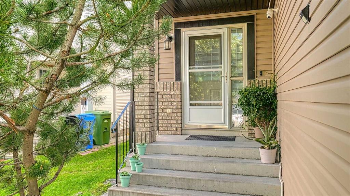
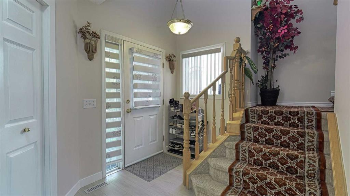
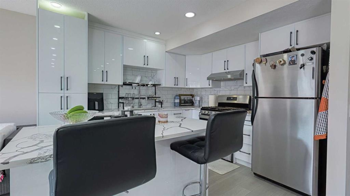
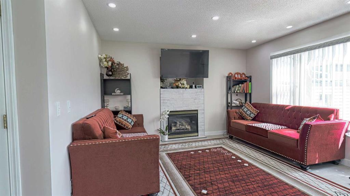
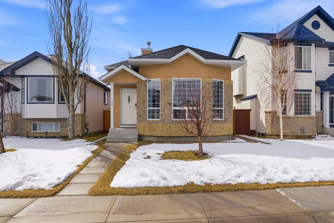
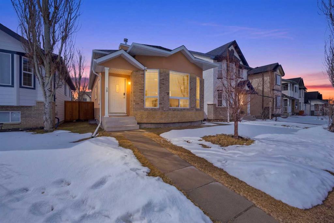
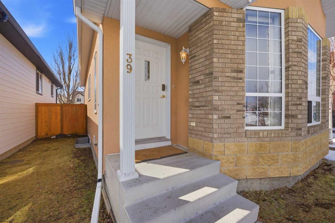
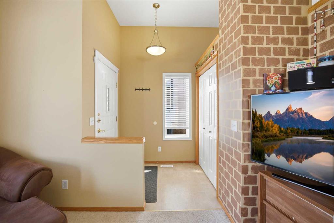
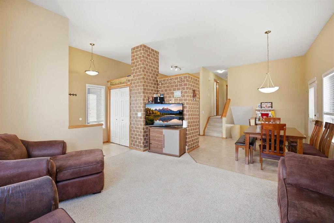
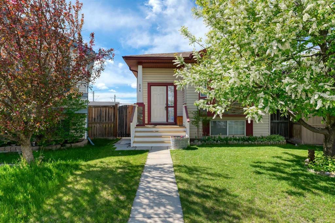
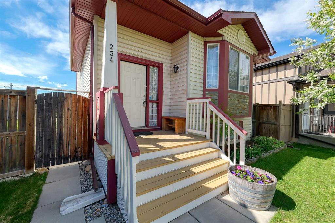
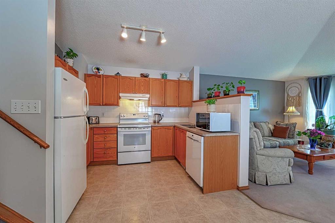
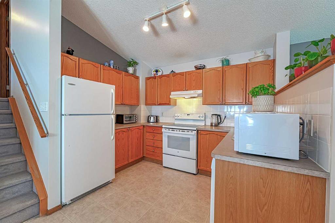
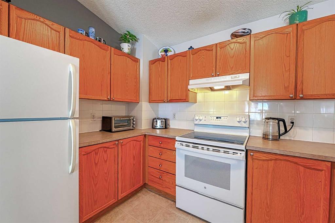
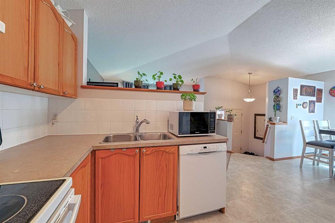
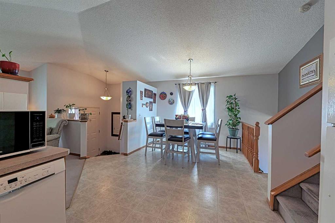
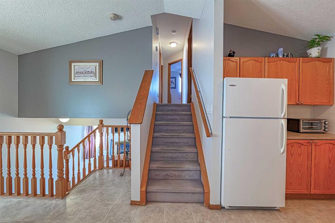
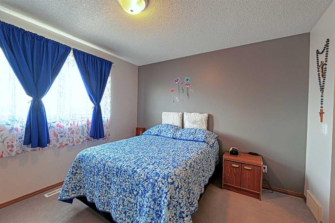
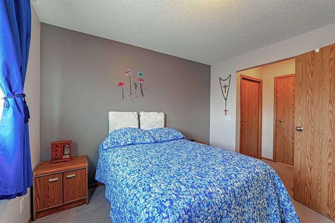
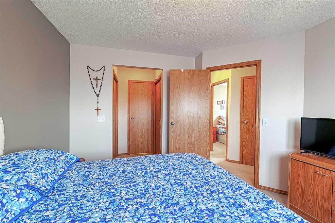
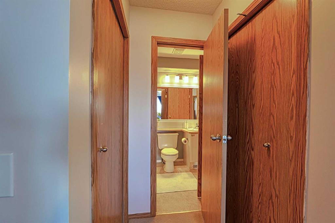
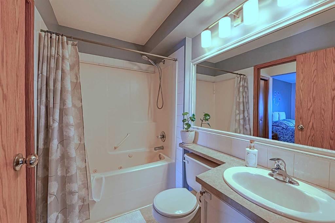
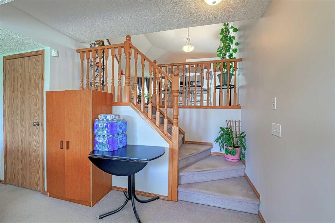
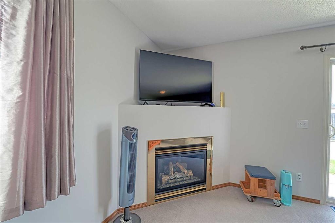
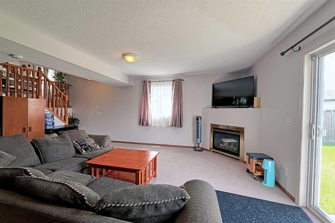
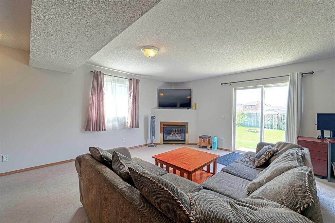
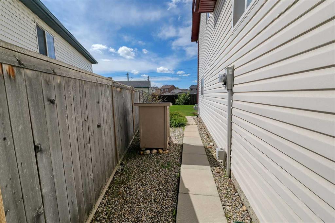
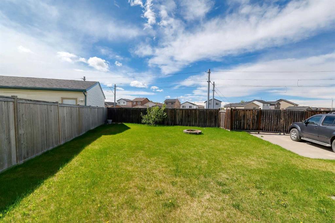
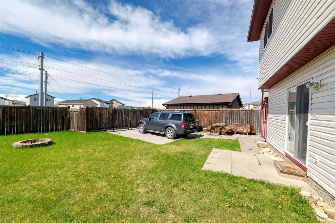
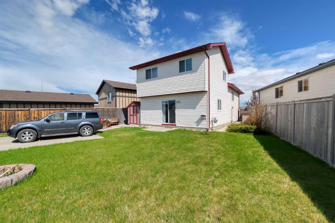
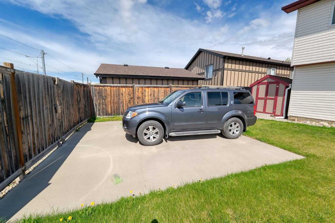
Exceptionally maintained 3-bedroom, 1-bathroom, 4-level split nestled on a quiet cul-de-sac in one of the area's most sought-after locations. This owner-proud home features soaring vaulted ceilings that create an open, airy atmosphere the moment you step inside. Situated on a desirable pie-shaped lot, the property offers an expansive, low-maintenance patio with fire pit— perfect for entertaining — along with a convenient parking pad and an included shed for additional storage. The walkout lower level adds valuable flexible living space rarely found at this price point. "The storage room provides generous space, complete with in-suite laundry and convenient crawl space access. Recent updates provide peace of mind for years to come, including a new roof (2025), back siding (2024), and most replaced windows (2023). Located just steps from shopping, schools, and public transit, with the YYC Genesis Centre and Saddletown Train Station only one block away. This home delivers an unbeatable combination of comfort, upgrades, and connectivity. This is a rare opportunity to own a truly turnkey home in one of Calgary's most connected and vibrant communities — act fast, as properties like this don't last long.
| COMMUNITY | Martindale |
| PROPERTY TYPE | Detached |
| BUILDING TYPE | House |
| STYLE | 4 Level Split |
| YEAR BUILT | 2003 |
| SQUARE FOOTAGE | 1,431 |
| BEDROOMS | 3 |
| BATHROOMS | 1.00 |
| BASEMENT | Full |
| AMENITIES | |
| APPLIANCES | Dishwasher, Electric Stove, Range Hood, Refrigerator, Washer/Dryer, Window Coverings |
| COOLING | None |
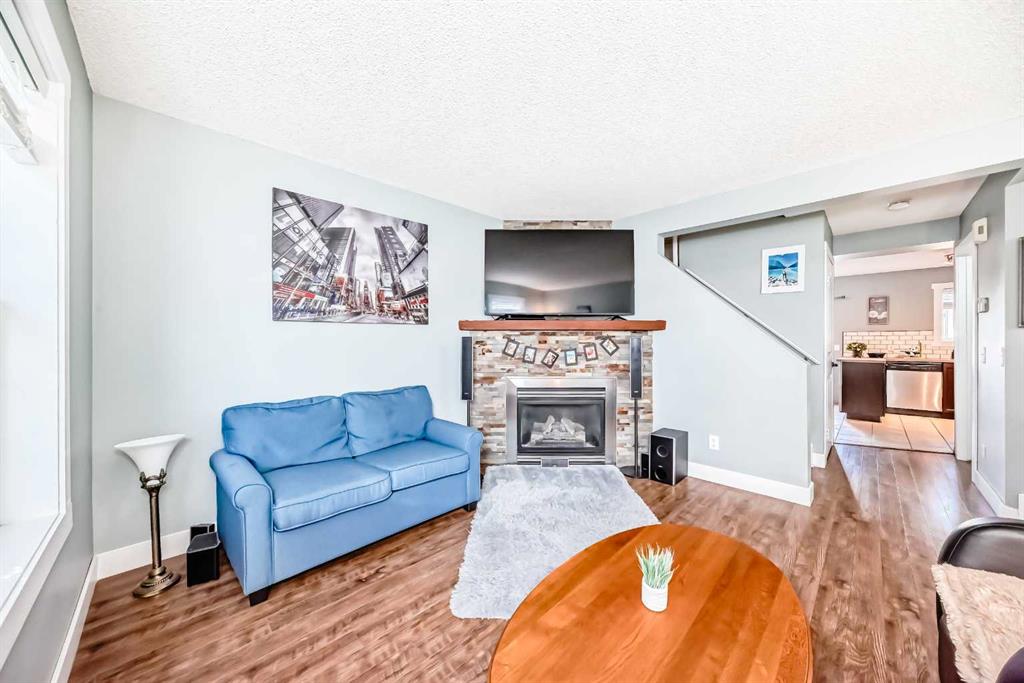
| FIREPLACE | Gas |
| FLOORING | Carpet, Vinyl |
| HEATING | Forced Air |
| LAUNDRY | In Basement |
| LOT FEATURES | Cul-De-Sac, Landscaped, Low Maintenance Landscape, No Neighbours Behind, Pie Shaped Lot |
| PARKING | Off Street, Parking Pad, RV Access/Parking |
| RESTRICTIONS | None Known |
| ROOF | Asphalt Shingle |
| TITLE | Fee Simple |
| BROKER | CIR Realty |
| ROOMS | DIMENSIONS (m) | LEVEL |
|---|---|---|
| Storage | 20`2" x 23`8" | Basement |
| Game Room | 20`11" x 19`0" | Lower |
| Dining Room | 13`5" x 16`1" | Main |
| Kitchen | 8`1" x 10`4" | Main |
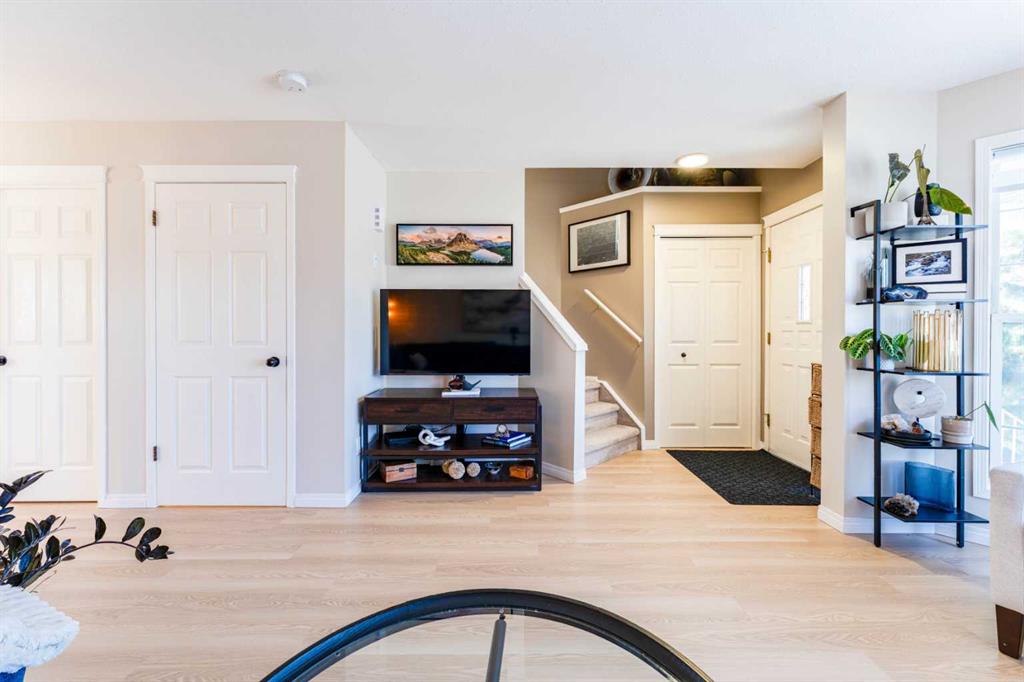
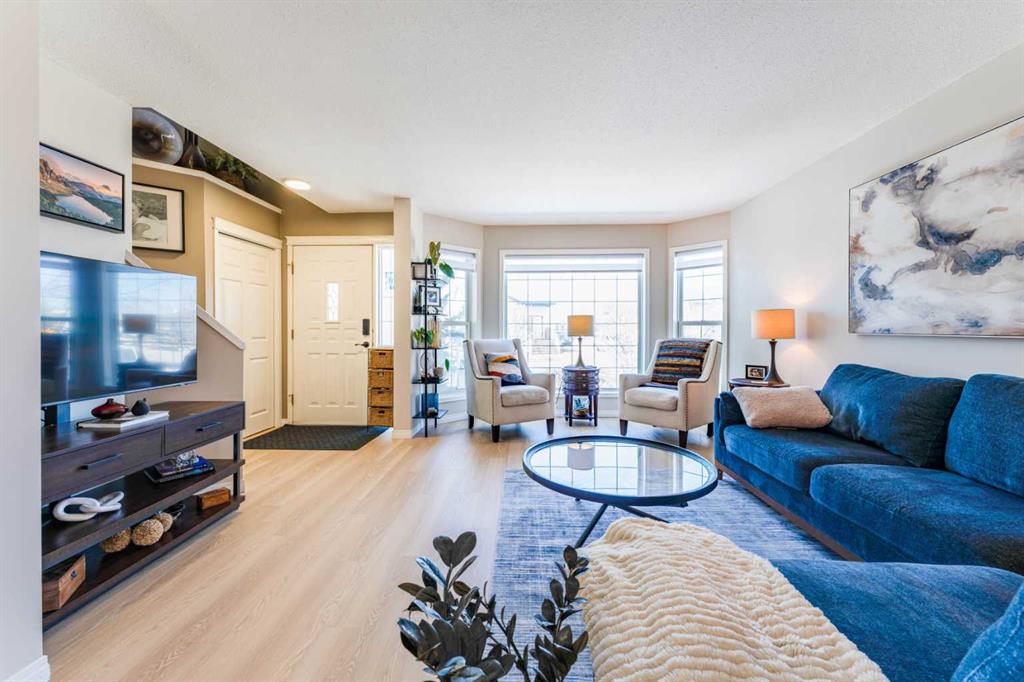
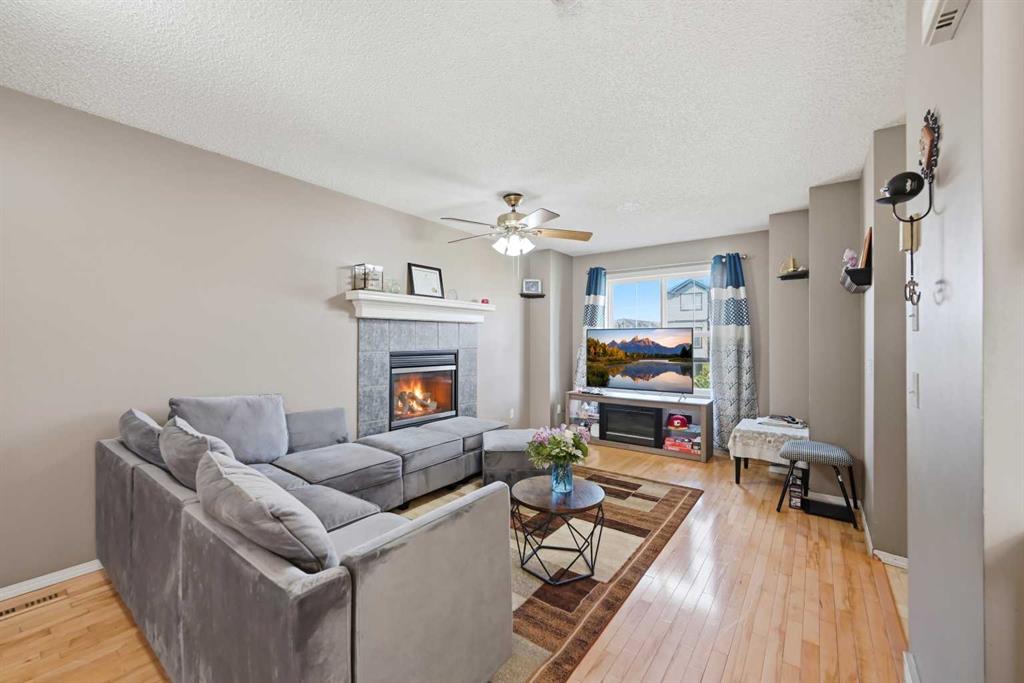
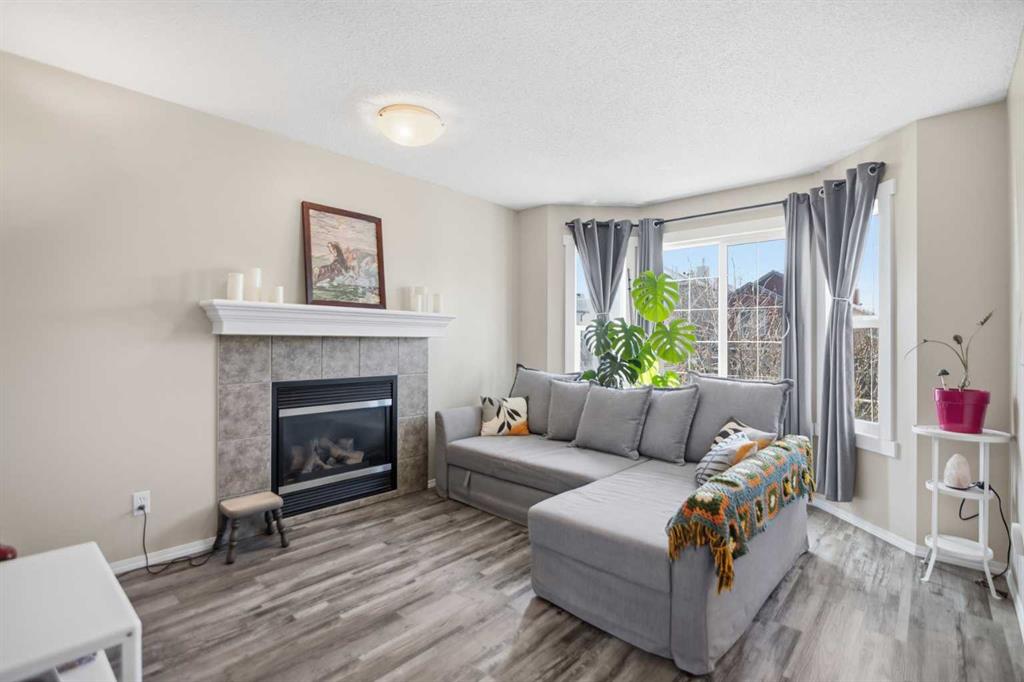
| Living Room | 12`11" x 15`0" | Main |
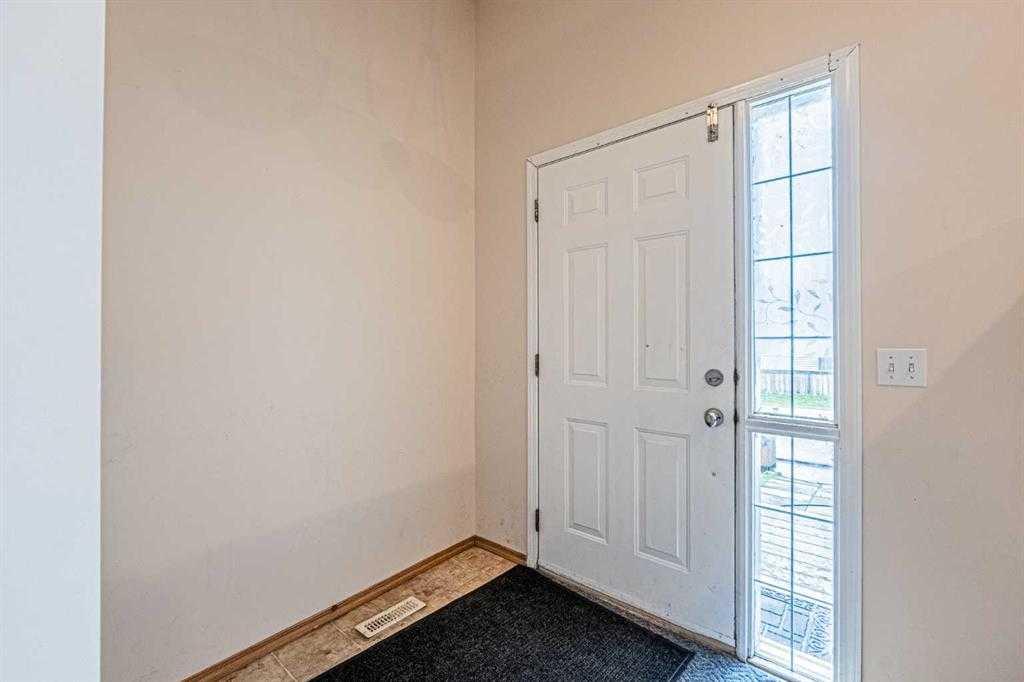
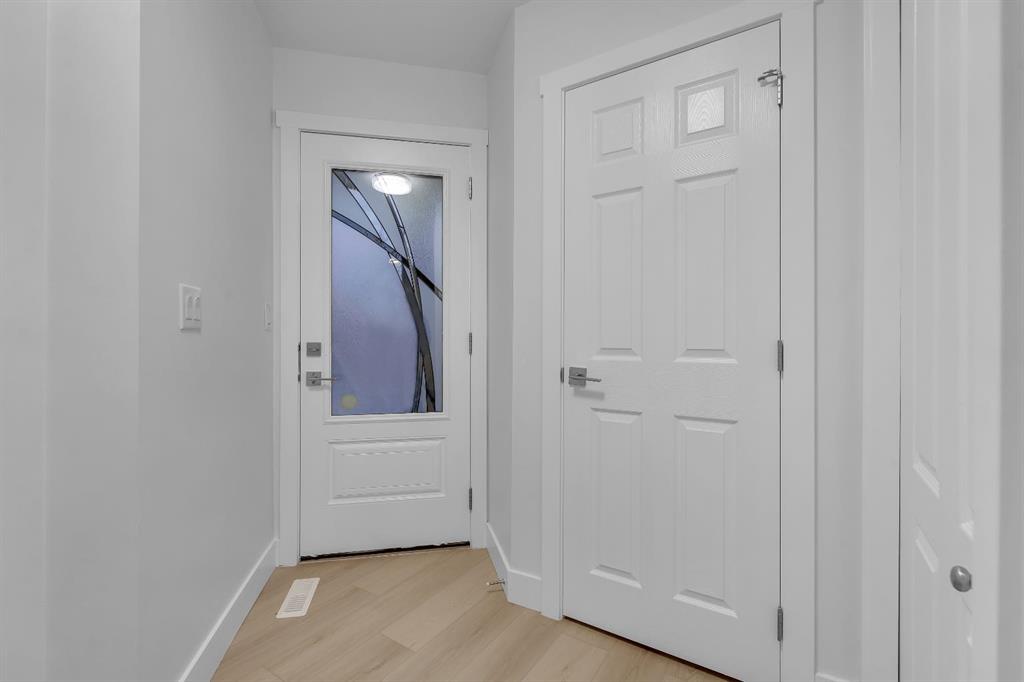
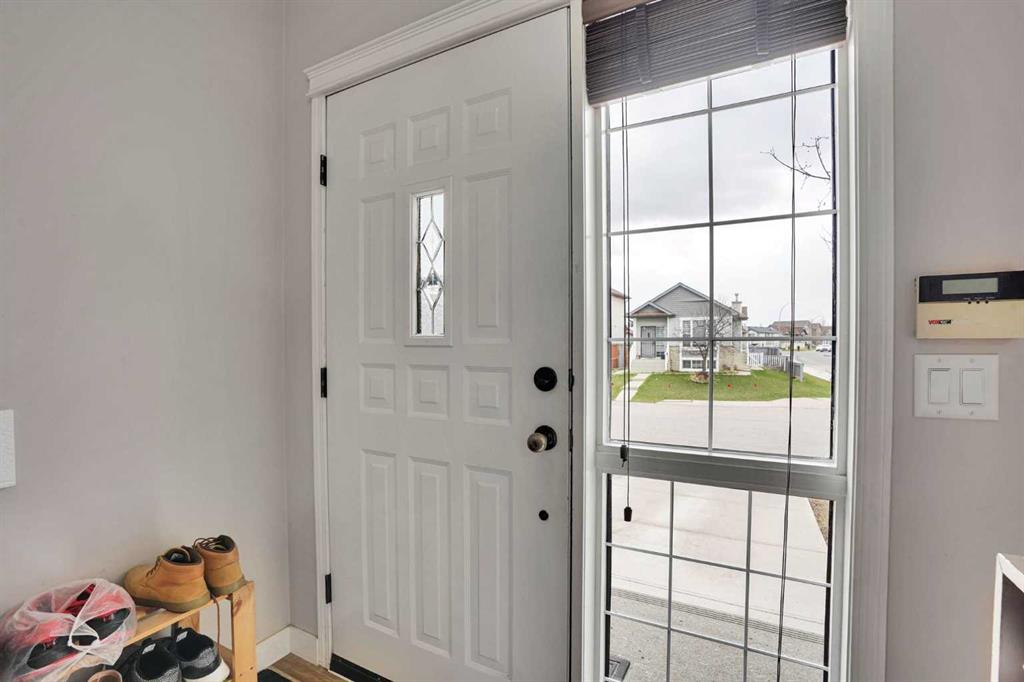
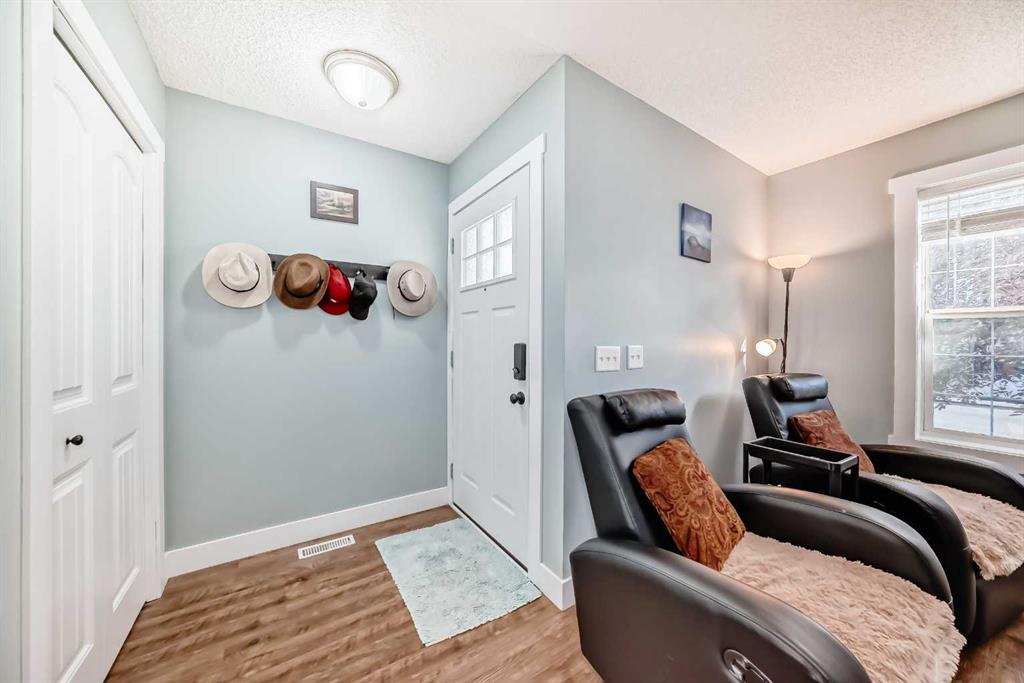
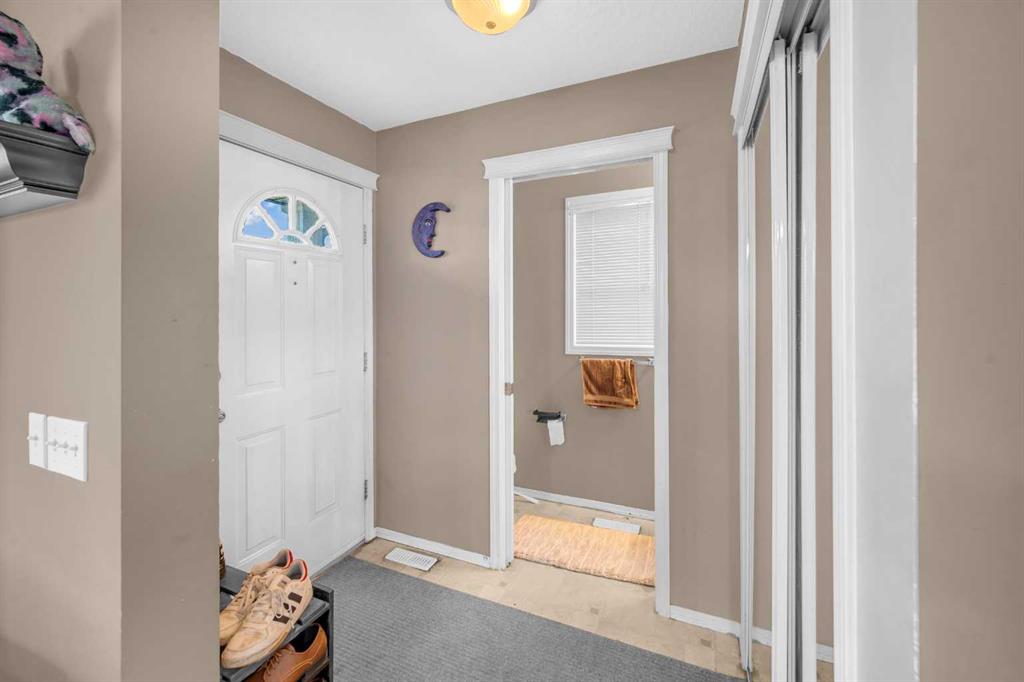
| Foyer | 8`1" x 7`7" | Main |
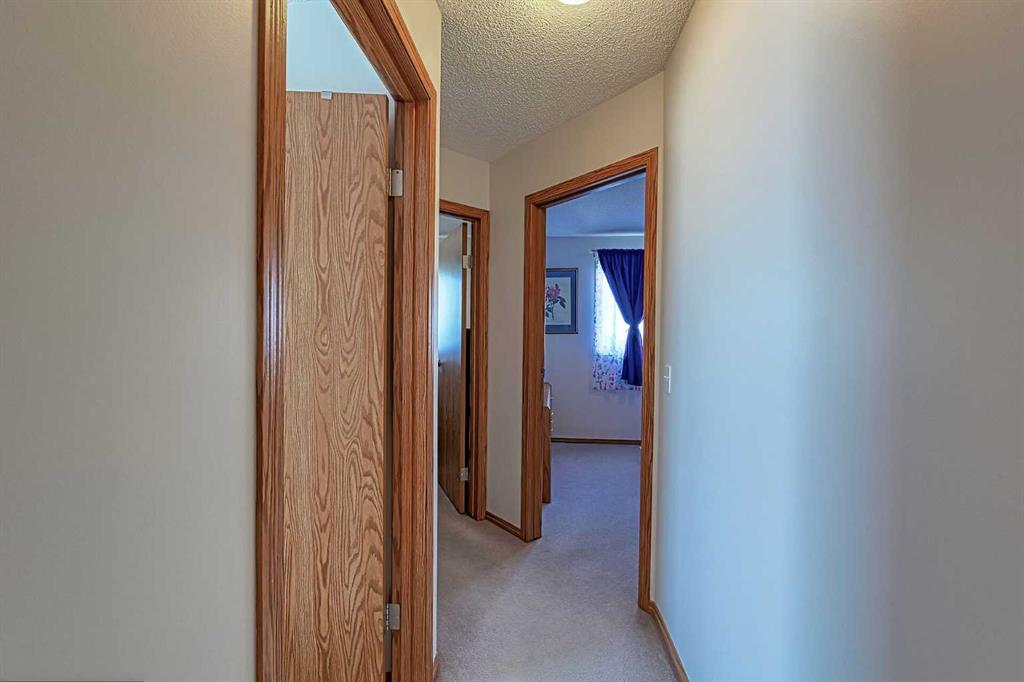
| Bedroom - Primary | 11`5" x 11`0" | Second |
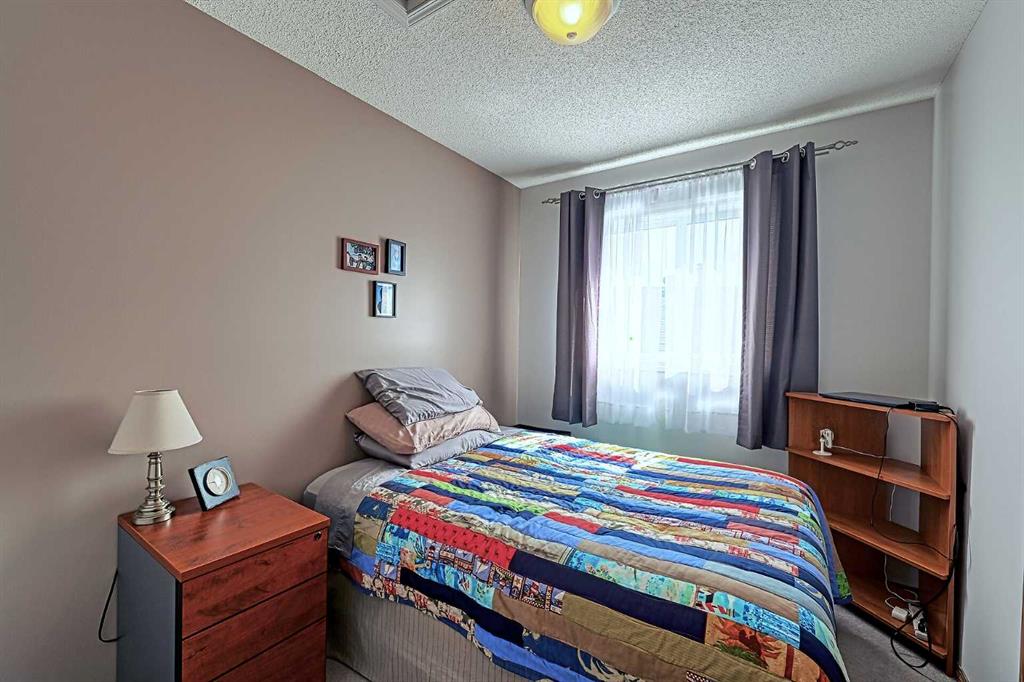
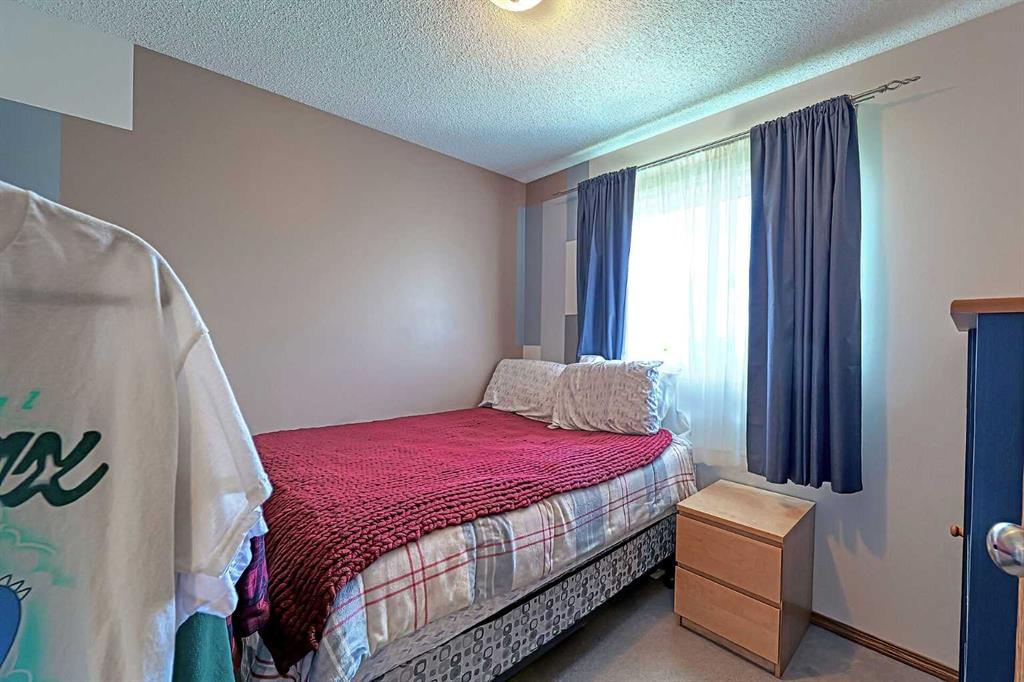
| Bedroom | 9`1" x 8`10" | Second |
| Bedroom | 9`3" x 7`9" | Second |
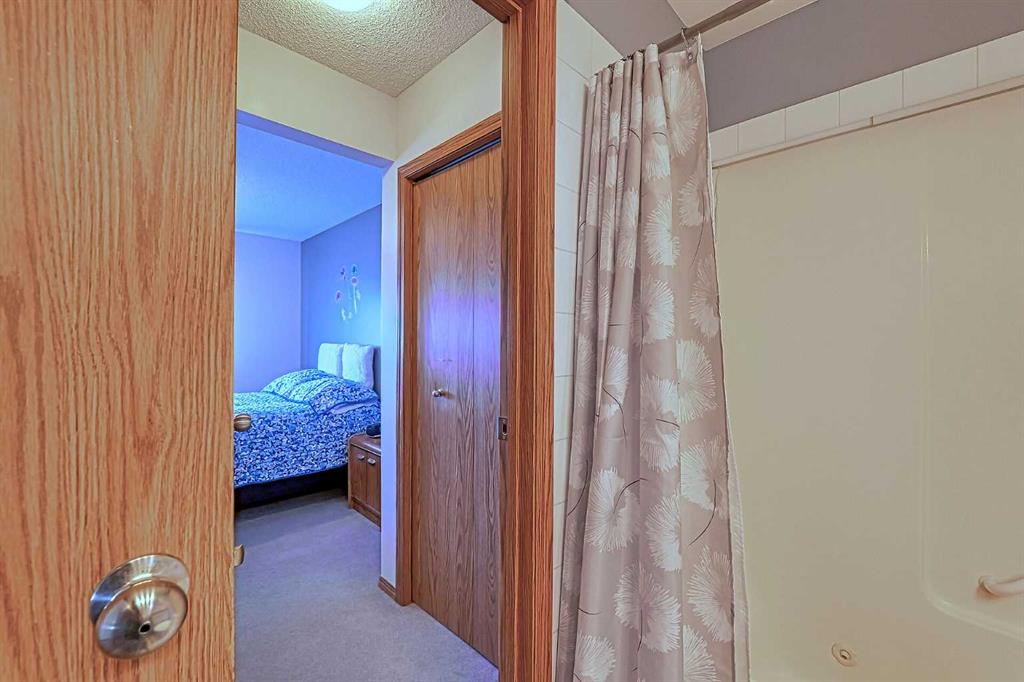
| 4pc Bathroom | 7`11" x 5`5" | Second |