REALTOR® Login
Communities 
Calgary Communities
City Centre East   North  North East North West South  South East West 
Calgary Surrounding
Airdrie Brooks Carstairs Chestermere Claresholm Cochrane Crossfield Didsbury High River Irricana Langdon Okotoks Olds Strathmore Sundre Diamond Valley Rural Rockyview County
Edmonton Communities
City Centre North East North West South East South West West 
Edmonton Surrounding
Beaumont Devon Fort Saskatchewan Leduc Sherwood Park Spruce Grove St.Albert Stony Plain
Central Alberta
Camrose Clearwater County Red Deer Rocky Mountain House Sylvan Lake
Southern Alberta
Crowsnest Pass Lethbridge Medicine Hat
West Alberta
Canmore 
British Columbia
Kelowna Osoyoos Peachland Penticton Revelstoke Salmon Arm Sicamous West Kelowna
Home Evaluation 
Resources 
Resources
Buyer Resources Seller Resources Partners Blog Guide to Buying and Selling During COVID-19
Realtors 
Why CIR 
About Us
Best My Nest We Give Back - 1forALL Initiative Join Our Team Luxury Portfolio
Property Management 
Contact Us 
https://www.cirrealty.ca/reb/creb/46/A2314646_2.jpg https://www.cirrealty.ca/reb/creb/46/A2314646_3.jpg https://www.cirrealty.ca/reb/creb/46/A2314646_4.jpg https://www.cirrealty.ca/reb/creb/46/A2314646_5.jpg https://www.cirrealty.ca/reb/creb/46/A2314646_6.jpg https://www.cirrealty.ca/reb/creb/46/A2314646_7.jpg https://www.cirrealty.ca/reb/creb/46/A2314646_8.jpg https://www.cirrealty.ca/reb/creb/46/A2314646_9.jpg https://www.cirrealty.ca/reb/creb/46/A2314646_10.jpg https://www.cirrealty.ca/reb/creb/46/A2314646_11.jpg https://www.cirrealty.ca/reb/creb/46/A2314646_12.jpg https://www.cirrealty.ca/reb/creb/46/A2314646_13.jpg https://www.cirrealty.ca/reb/creb/46/A2314646_14.jpg https://www.cirrealty.ca/reb/creb/46/A2314646_15.jpg https://www.cirrealty.ca/reb/creb/46/A2314646_16.jpg https://www.cirrealty.ca/reb/creb/46/A2314646_17.jpg https://www.cirrealty.ca/reb/creb/46/A2314646_18.jpg https://www.cirrealty.ca/reb/creb/46/A2314646_19.jpg https://www.cirrealty.ca/reb/creb/46/A2314646_20.jpg https://www.cirrealty.ca/reb/creb/46/A2314646_21.jpg https://www.cirrealty.ca/reb/creb/46/A2314646_22.jpg https://www.cirrealty.ca/reb/creb/46/A2314646_23.jpg https://www.cirrealty.ca/reb/creb/46/A2314646_24.jpg https://www.cirrealty.ca/reb/creb/46/A2314646_25.jpg https://www.cirrealty.ca/reb/creb/46/A2314646_26.jpg https://www.cirrealty.ca/reb/creb/46/A2314646_27.jpg https://www.cirrealty.ca/reb/creb/46/A2314646_28.jpg https://www.cirrealty.ca/reb/creb/46/A2314646_29.jpg https://www.cirrealty.ca/reb/creb/46/A2314646_30.jpg https://www.cirrealty.ca/reb/creb/46/A2314646_31.jpg https://www.cirrealty.ca/reb/creb/46/A2314646_32.jpg https://www.cirrealty.ca/reb/creb/46/A2314646_33.jpg https://www.cirrealty.ca/reb/creb/46/A2314646_34.jpg https://www.cirrealty.ca/reb/creb/46/A2314646_35.jpg https://www.cirrealty.ca/reb/creb/46/A2314646_36.jpg https://www.cirrealty.ca/reb/creb/46/A2314646_37.jpg https://www.cirrealty.ca/reb/creb/46/A2314646_38.jpg https://www.cirrealty.ca/reb/creb/46/A2314646_39.jpg https://www.cirrealty.ca/reb/creb/46/A2314646_40.jpg https://www.cirrealty.ca/reb/creb/46/A2314646_41.jpg https://www.cirrealty.ca/reb/creb/46/A2314646_42.jpg https://www.cirrealty.ca/reb/creb/46/A2314646_43.jpg https://www.cirrealty.ca/reb/creb/46/A2314646_44.jpg https://www.cirrealty.ca/reb/creb/46/A2314646_45.jpg https://www.cirrealty.ca/reb/creb/46/A2314646_46.jpg https://www.cirrealty.ca/reb/creb/46/A2314646_47.jpg https://www.cirrealty.ca/reb/creb/46/A2314646_48.jpg https://www.cirrealty.ca/reb/creb/46/A2314646_49.jpg https://www.cirrealty.ca/reb/creb/46/A2314646_50.jpg

24 Alpine Common SW

Calgary T2Y 0V3

MLS® Number:  A2314646

Back to Alpine Park    Previous    Next

  • Home \
  • Calgary \
  • Alpine Park \
  • 24 Alpine Common SW

$ 1,200,000

5

BEDROOMS

3 + 1

BATHROOMS

2,366

SQUARE FEET

2023

YEAR BUILT

https://www.cirrealty.ca/reb/creb/46/A2314646_2.jpg





MLS® Number
A2314646
PROPERTY TYPE
Detached
LISTING DATE
May-25-2026


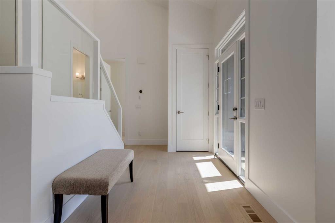
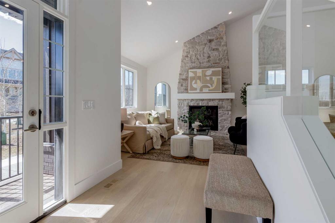
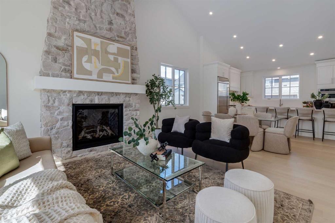
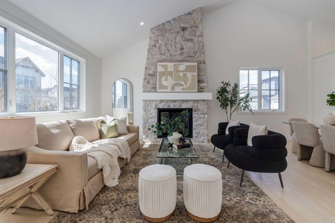
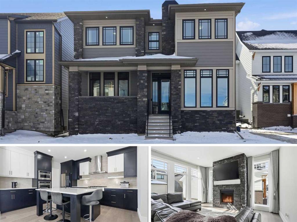
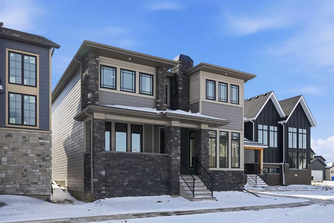
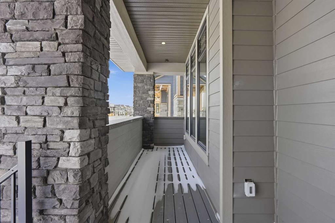
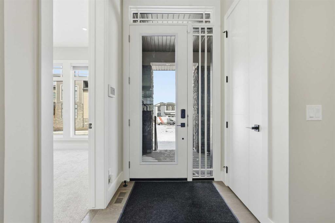

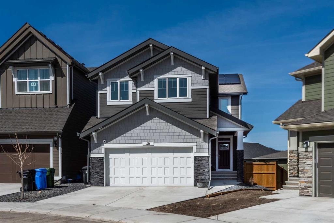
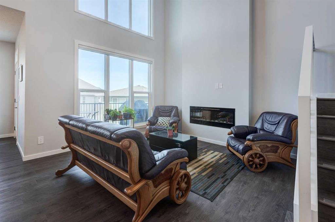
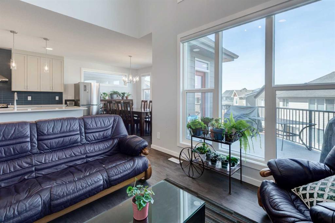
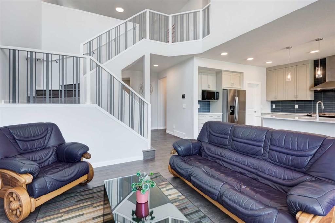
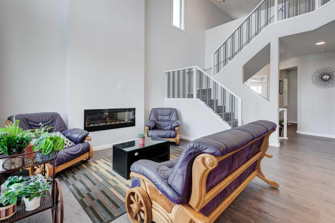
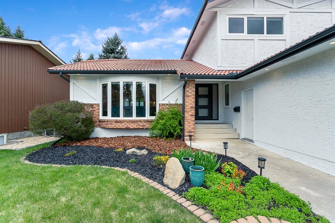
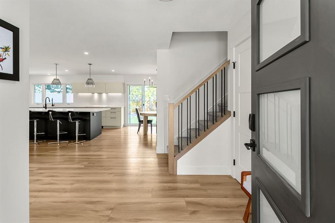
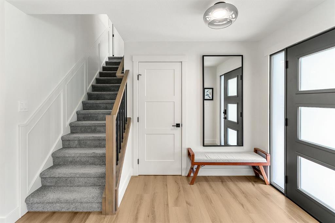
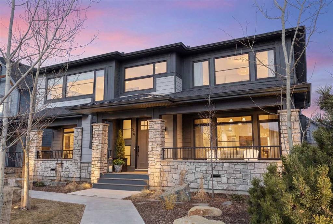
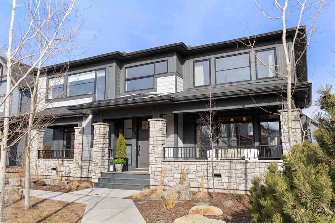
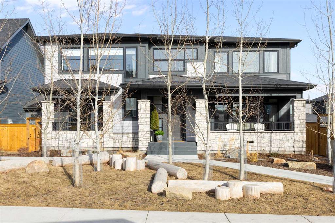
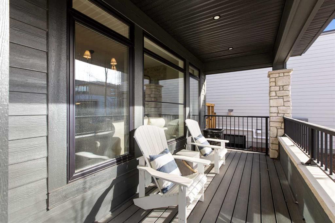
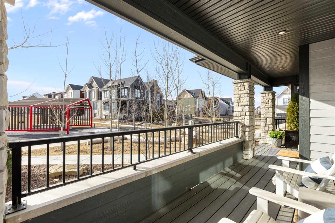
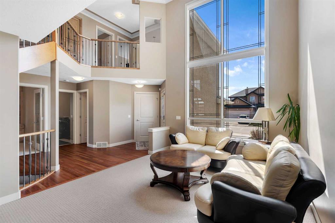
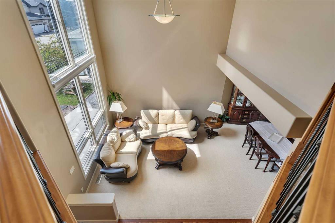
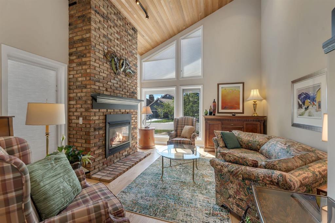
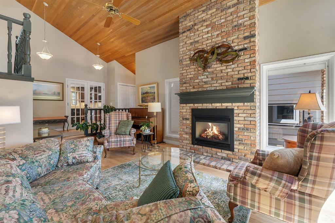
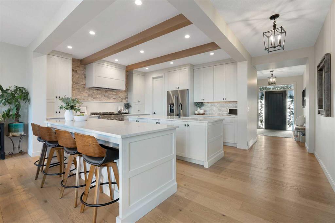
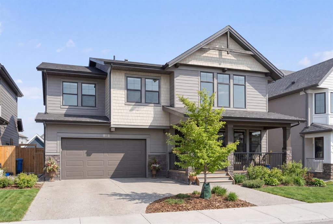
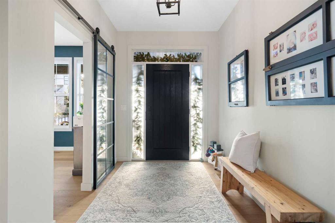
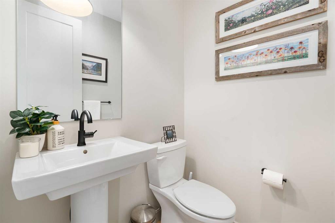
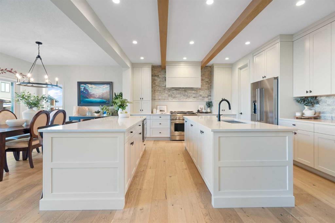
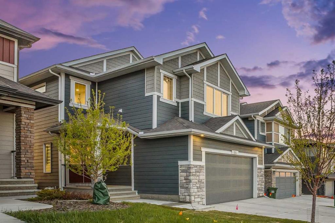
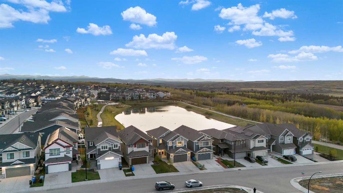
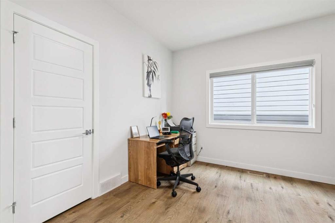
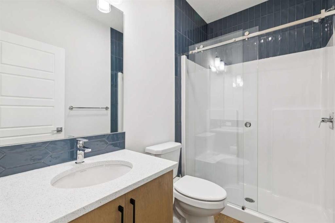
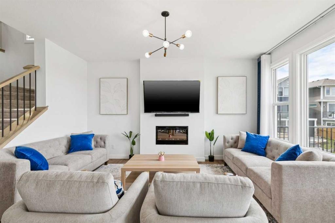
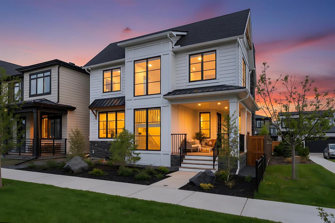
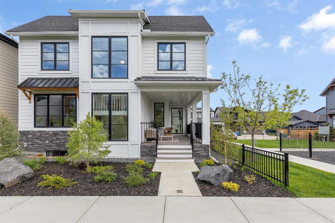
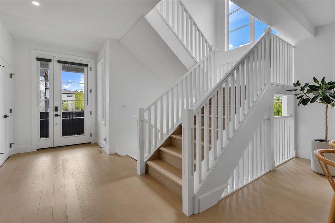
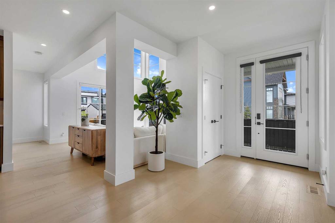
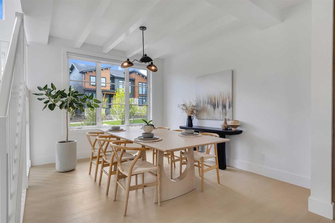
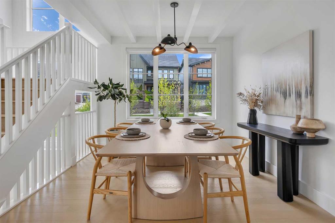
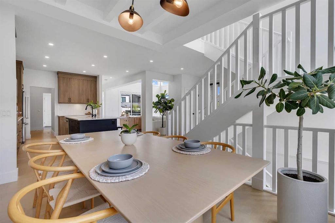
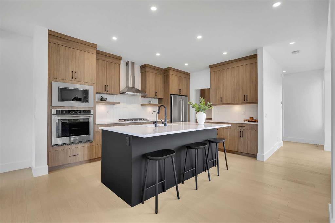
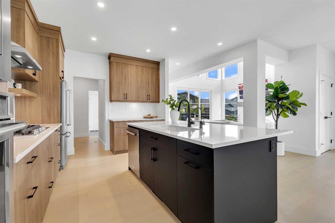
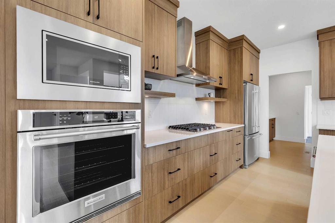
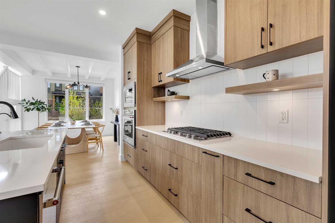
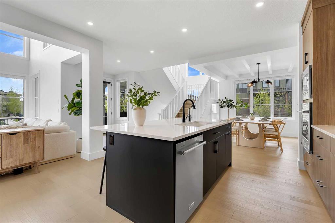
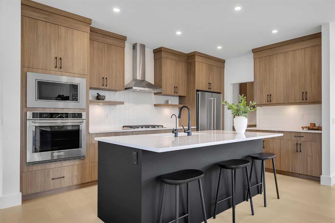
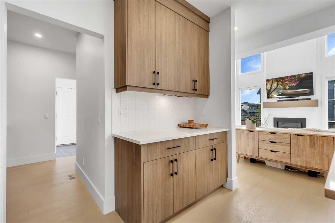
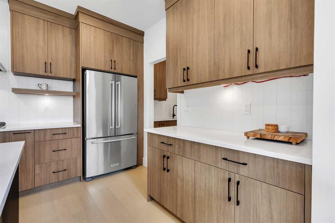
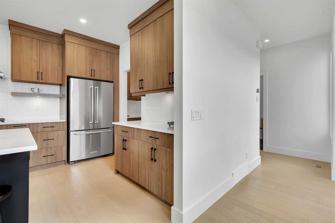
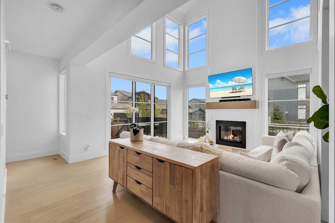
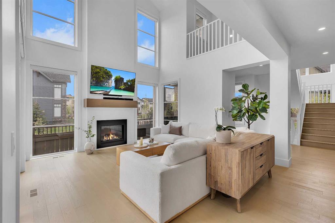
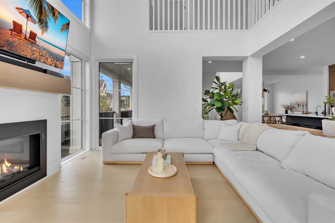
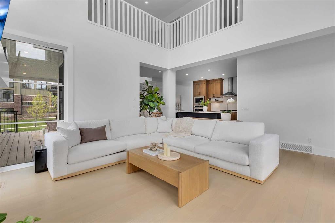
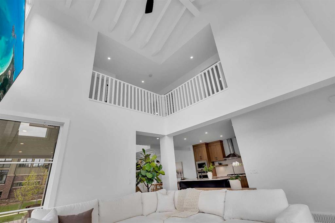
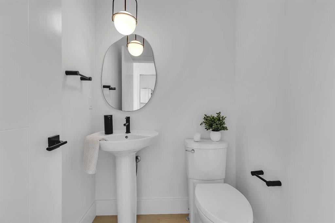
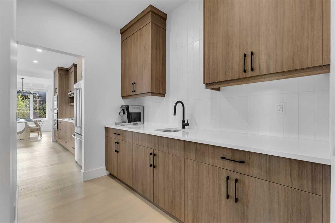
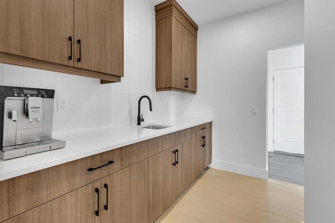
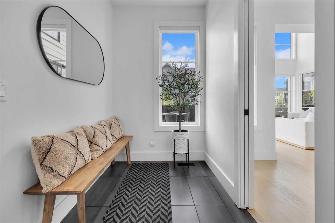
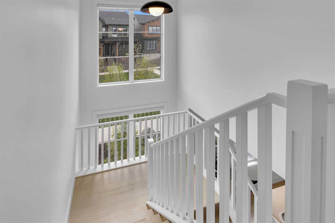
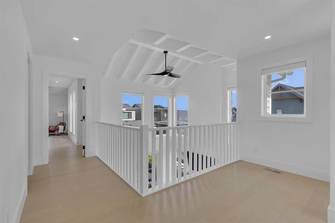
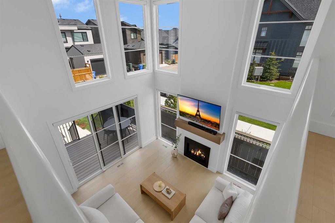
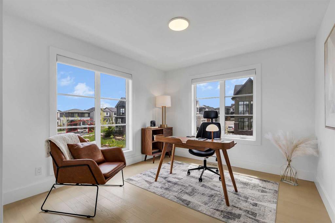
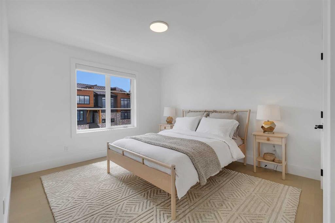
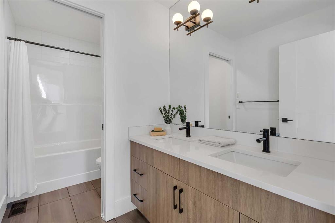
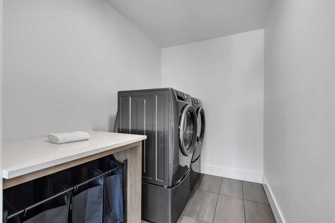
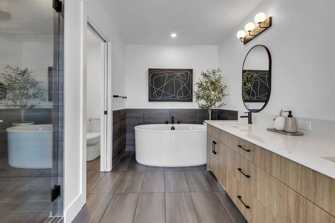
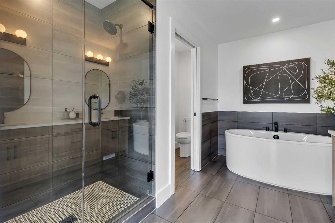
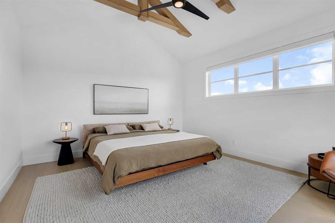
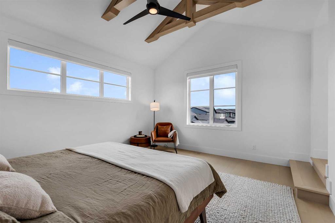
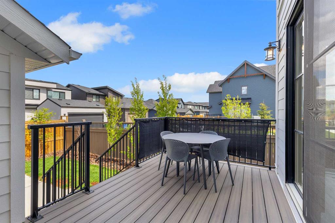
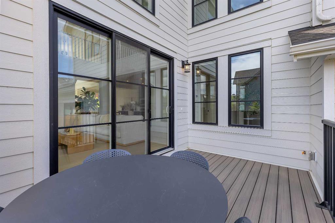
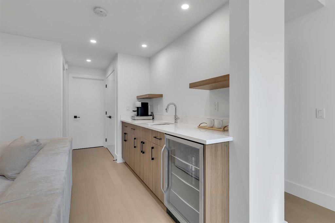
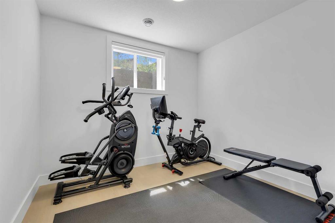
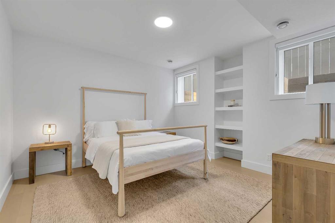
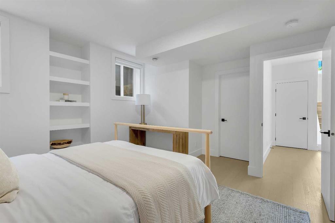
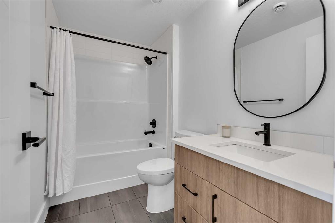
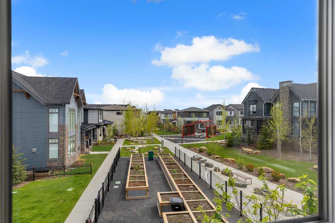
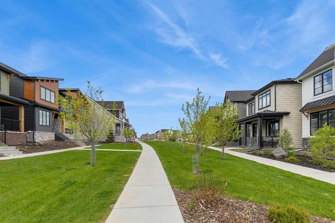
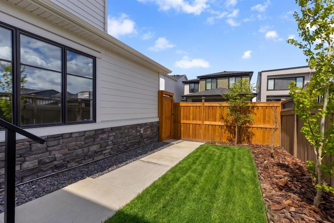
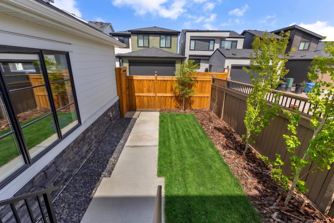
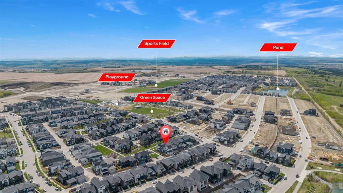
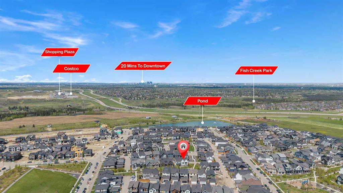
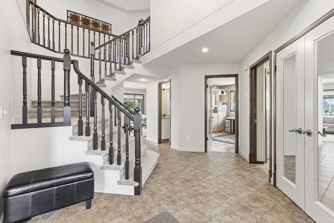
Alpine Park stunner, facing onto green space and siding a community garden—original owners and show home condition. Offering over 3,200 sq ft of developed living space, this home is thoughtfully upgraded inside and out with a Trex front veranda and rear deck with gas line for BBQ, a soaring 2 storey great room with gas fireplace and a vaulted primary retreat with custom beams. The gourmet kitchen impresses with quartz counters, a large island with eating bar, a walk through pantry with sink, high end engineered hardwood and top of the line KitchenAid stainless steel appliances. Smart comfort details include remote controlled blinds on the main floor and the upper 2 storey windows, air conditioning, reverse osmosis, and a water softener. The bright open interior features numerous windows throughout, and the developed lower level adds a wet bar for effortless entertaining. The main floor offers a spacious 2 storey great room, dining area with patio doors to the rear deck, chef’s kitchen with walk through pantry and sink, and a convenient 2 pc powder room. Upstairs you’ll find three bedrooms, a laundry room with counter space, and two full bathrooms; the vaulted primary suite features a walk in closet and spa like ensuite. The lower level is finished with two additional bedrooms, a full bathroom, family room, and utility room. Outside, enjoy a fully landscaped lot and a double attached garage with electric car charger plug in. With a total of five bedrooms and 3.5 bathrooms, and close proximity to green spaces, shopping, transit, and all amenities—this is Alpine Park living at its finest. Click on link to view 3D walk through.

COMMUNITY  Alpine Park
PROPERTY TYPE  Detached
BUILDING TYPE  House
STYLE  2 Storey
YEAR BUILT 2023
SQUARE FOOTAGE  2,366
BEDROOMS  5
BATHROOMS  4.00
BASEMENT  Full
AMENITIES 
APPLIANCES  Built-In Oven, Built-In Refrigerator, Central Air Conditioner, Dishwasher, Dryer, Gas Cooktop, Microwave, Washer, Water Softener, Window Coverings
COOLING  Central Air
FIREPLACE  Gas
FLOORING  Ceramic Tile, Hardwood
HEATING  Forced Air, Natural Gas
LAUNDRY  Upper Level
LOT FEATURES  Back Lane, Backs on to Park/Green Space, Landscaped, See Remarks
PARKING  Double Garage Attached
RESTRICTIONS  None Known
ROOF  Asphalt
TITLE  Fee Simple
BROKER  RE/MAX Real Estate (Mountain View)


ROOMS DIMENSIONS (m) LEVEL
Bedroom 10`7" x 9`8" Lower
Bedroom 14`8" x 11`5" Lower
4pc Bathroom Lower
Family Room 16`10" x 10`11" Lower
Kitchen 20`8" x 14`4" Main
Great Room 14`6" x 13`10" Main
Dining Room 13`4" x 10`9" Main
2pc Bathroom Main
5pc Bathroom Upper
5pc Ensuite bath Upper
Bedroom - Primary 16`0" x 13`11" Upper
Bedroom 14`4" x 11`1" Upper
Bedroom 13`11" x 10`7" Upper
Laundry Upper
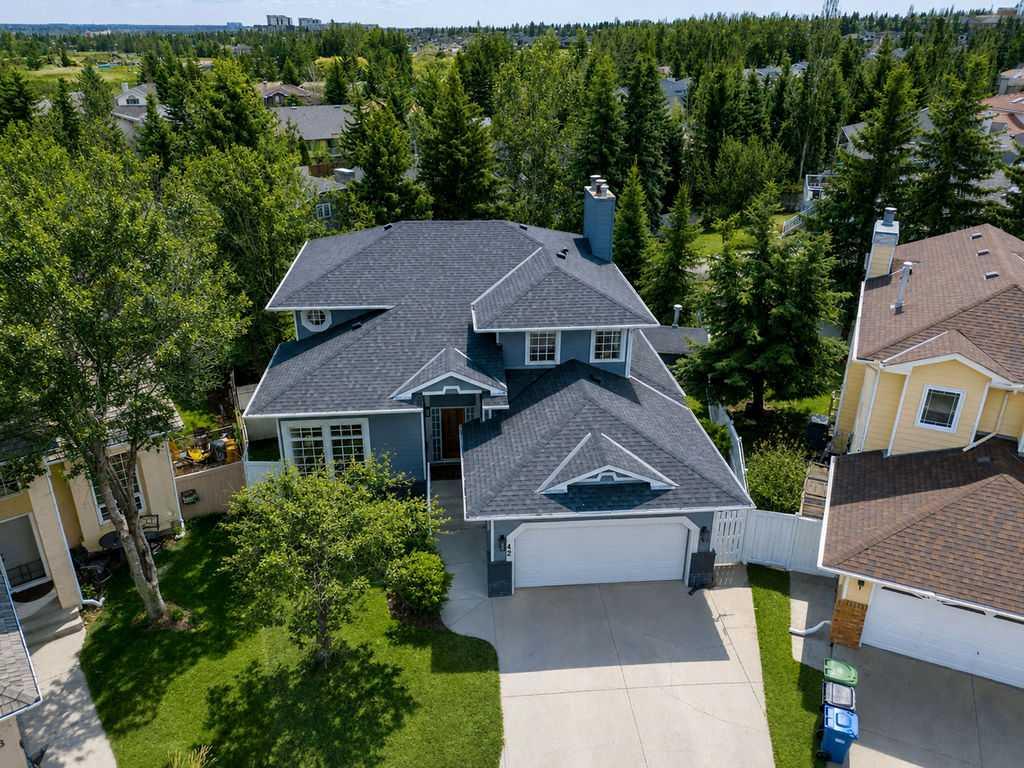
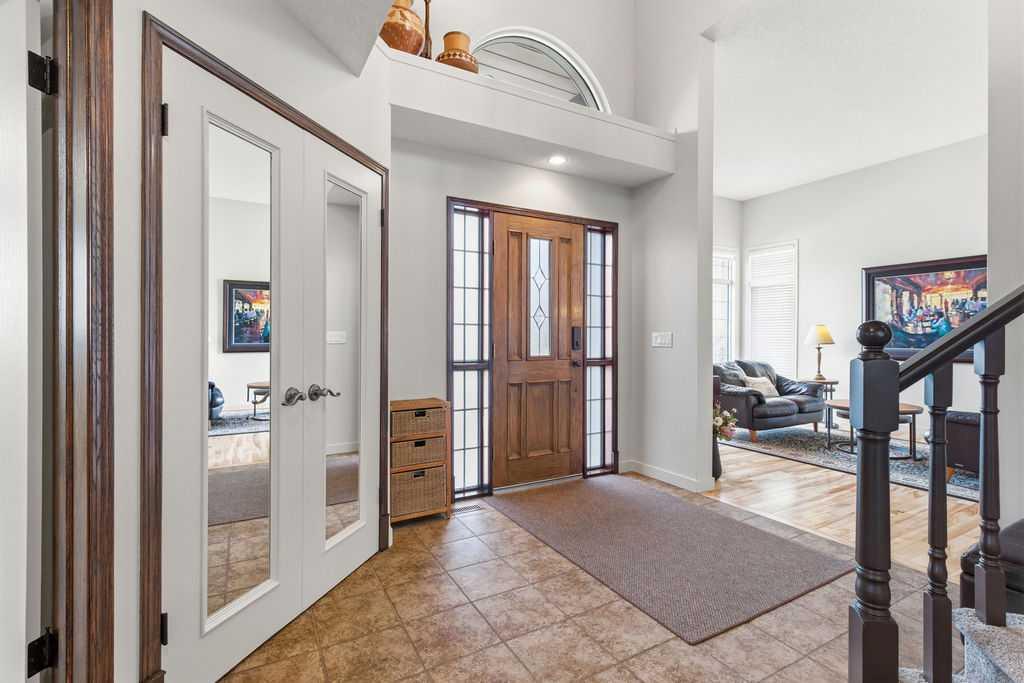
Picture for 90 Treeline Gardens SW Picture for 90 Treeline Gardens SW Picture for 90 Treeline Gardens SW Picture for 90 Treeline Gardens SW Picture for 90 Treeline Gardens SW

90 Treeline Gardens SW

Calgary

1546 sqft | 3 Beds | 2 + 1 Baths    
$969,000 View

Picture for 74 Alpine Gardens SW Picture for 74 Alpine Gardens SW Picture for 74 Alpine Gardens SW Picture for 74 Alpine Gardens SW Picture for 74 Alpine Gardens SW

74 Alpine Gardens SW

Calgary

2448 sqft | 5 Beds | 3 + 1 Baths    

$1,099,900 View

Picture for 40 Verity Place SW Picture for 40 Verity Place SW Picture for 40 Verity Place SW Picture for 40 Verity Place SW Picture for 40 Verity Place SW

40 Verity Place SW

Calgary

2308 sqft | 4 Beds | 3 + 1 Baths    

$975,000 View

Picture for 75 Woodacres Crescent SW Picture for 75 Woodacres Crescent SW Picture for 75 Woodacres Crescent SW Picture for 75 Woodacres Crescent SW Picture for 75 Woodacres Crescent SW

75 Woodacres Crescent SW

Calgary

1980 sqft | 3 Beds | 2 + 1 Baths    

$1,150,000 View

Picture for 44 Alpine Common SW Picture for 44 Alpine Common SW Picture for 44 Alpine Common SW Picture for 44 Alpine Common SW Picture for 44 Alpine Common SW

44 Alpine Common SW

Calgary

2672 sqft | 4 Beds | 3 + 1 Baths    

$1,349,900 View

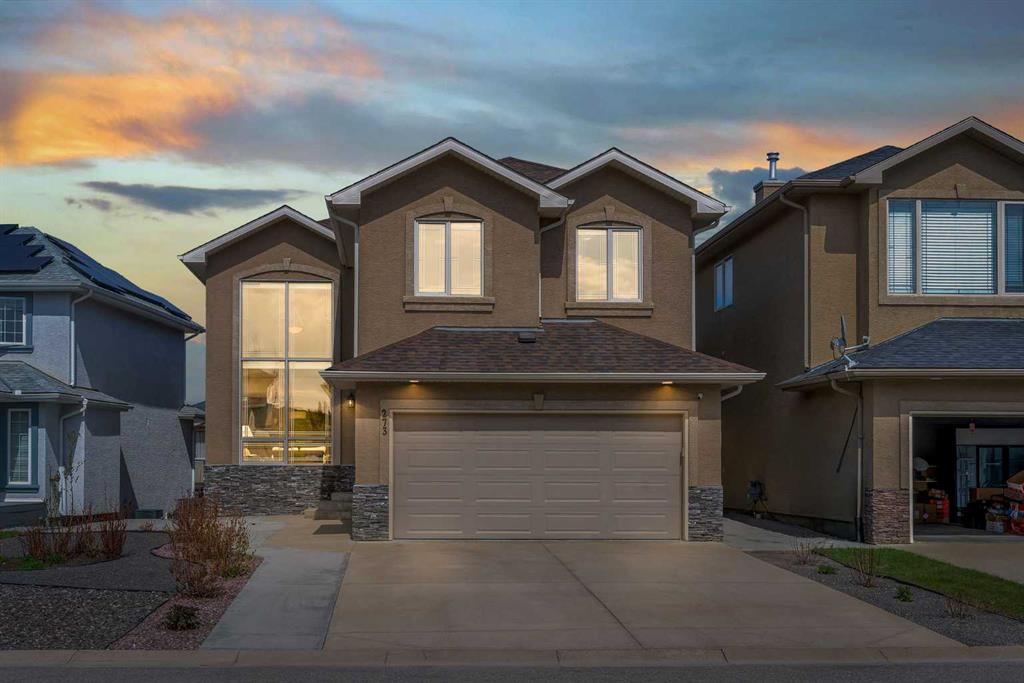
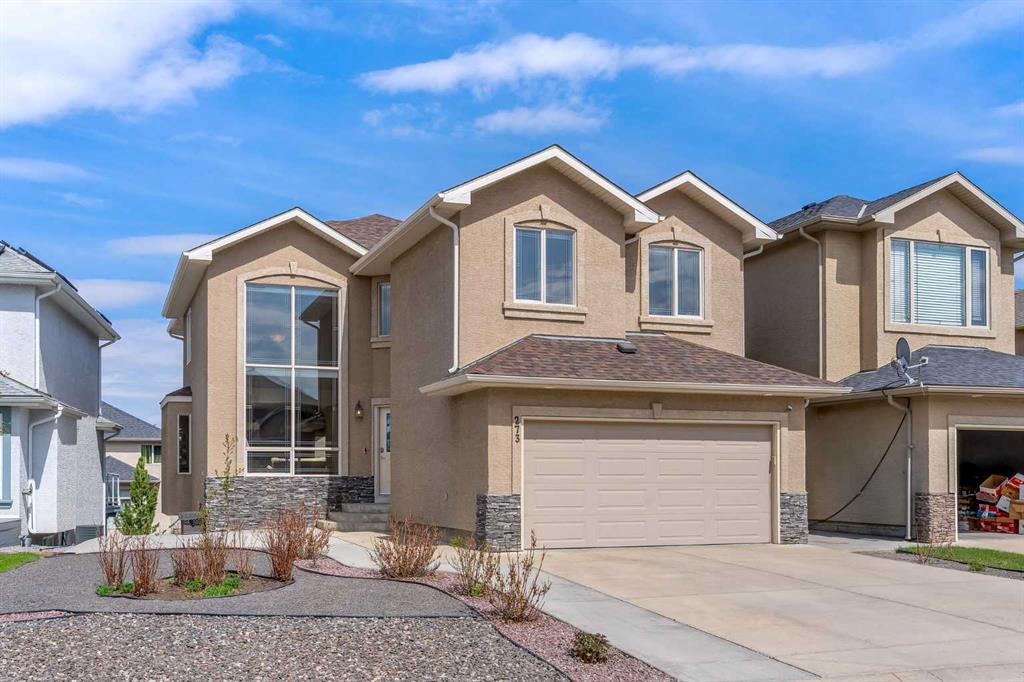
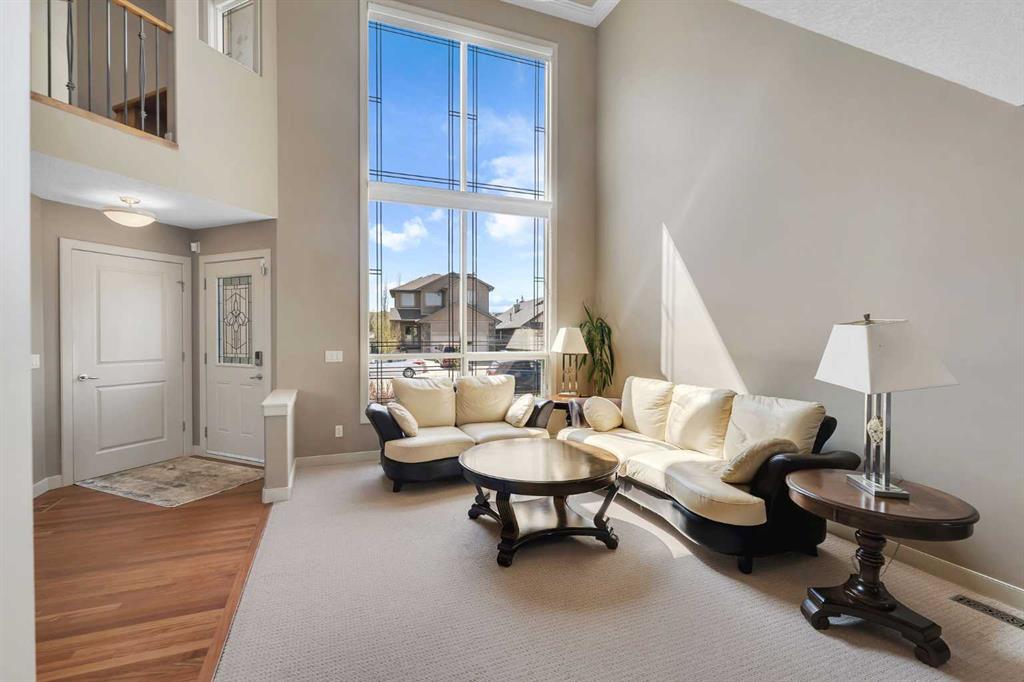
Picture for 273 Everglade Circle SW Picture for 273 Everglade Circle SW Picture for 273 Everglade Circle SW Picture for 273 Everglade Circle SW Picture for 273 Everglade Circle SW

273 Everglade Circle SW

Calgary

2510 sqft | 6 Beds | 3 + 1 Baths    

$1,165,000 View

Picture for 42 Evergreen Terrace SW Picture for 42 Evergreen Terrace SW Picture for 42 Evergreen Terrace SW Picture for 42 Evergreen Terrace SW Picture for 42 Evergreen Terrace SW

42 Evergreen Terrace SW

Calgary

2255 sqft | 5 Beds | 3 + 1 Baths    

$1,100,000 View

Picture for 28 Woodacres Way SW Picture for 28 Woodacres Way SW Picture for 28 Woodacres Way SW Picture for 28 Woodacres Way SW Picture for 28 Woodacres Way SW

28 Woodacres Way SW

Calgary

2502 sqft | 3 Beds | 3 + 1 Baths    

$1,375,000 View

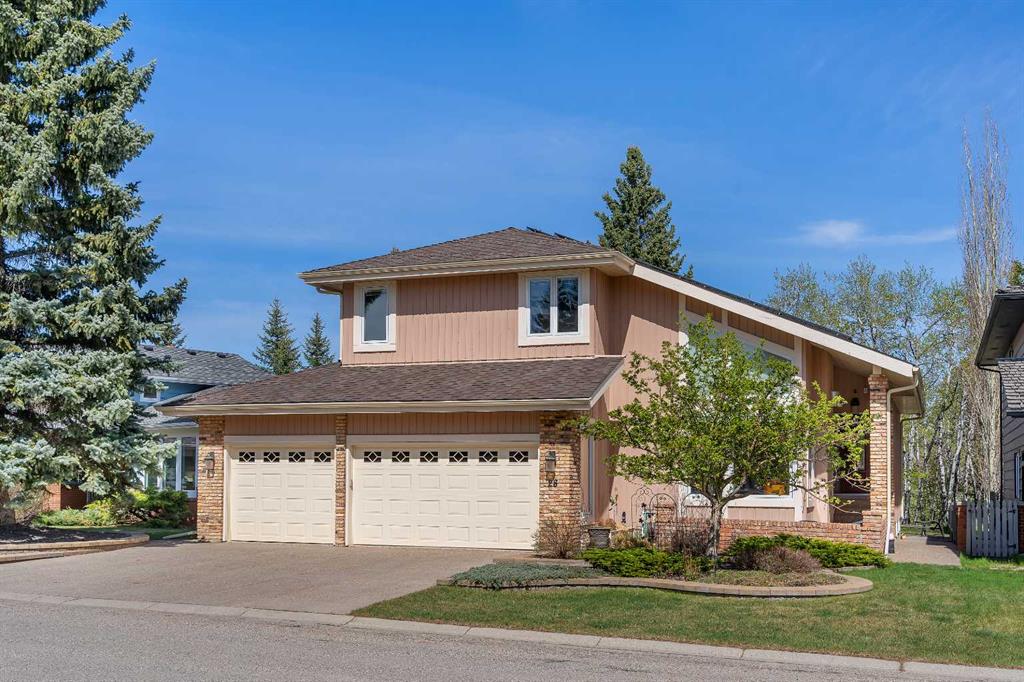
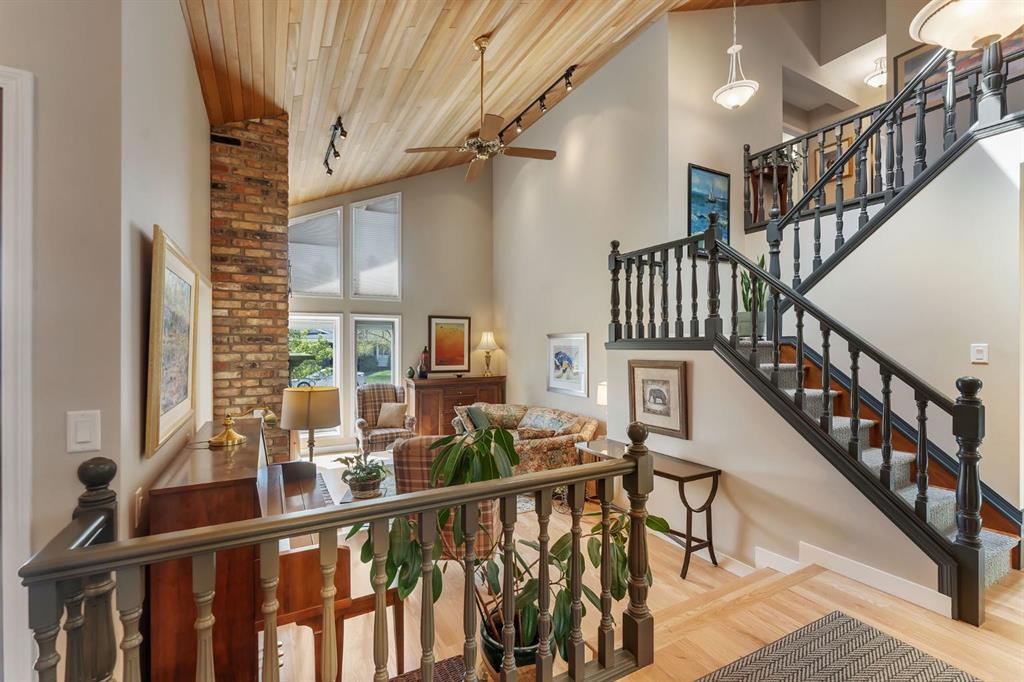
Picture for 26 Bluerock Avenue SW Picture for 26 Bluerock Avenue SW Picture for 26 Bluerock Avenue SW Picture for 26 Bluerock Avenue SW Picture for 26 Bluerock Avenue SW

26 Bluerock Avenue SW

Calgary

3077 sqft | 4 Beds | 3 + 1 Baths    

$1,249,000 View

Picture for 814 Bluerock Way SW Picture for 814 Bluerock Way SW Picture for 814 Bluerock Way SW Picture for 814 Bluerock Way SW Picture for 814 Bluerock Way SW

814 Bluerock Way SW

Calgary

2546 sqft | 4 Beds | 4 + 0 Baths    

$1,099,900 View

Calgary Real Estate Airdrie Real Estate Okotoks Real Estate Cochrane Real Estate Strathmore Real Estate Chestermere Real Estate Sundre Real Estate High River Real Estate Diamond Valley Real Estate Brooks Real Estate Olds Real Estate Irricana Real Estate Carstairs Real Estate Crossfield Real Estate Claresholm Real Estate Didsbury Real Estate Langdon Real Estate
South Calgary Real Estate Southeast Calgary Real Estate City Centre Calgary Real Estate East Calgary Real Estate North Calgary Real Estate Northwest Calgary Real Estate West Calgary Real Estate Northeast Calgary Real Estate Lethbridge Real Estate Red Deer Real Estate Sylvan Lake Real Estate Brooks Real Estate Edmonton Real Estate Canmore Real Estate Global Real Estate Luxury Real Estate
Home Why CIR Relocation Careers Partners Best My Nest
Realtors Home Evaluation Contact Us




Data supplied by CREB®,CARA®,CREA®,RASCA®,LDAR® or RAE MLS® System. CREB®,CARA®,CREA®,RASCA®,LDAR® or RAE is the owner of the copyright in its MLS® System. The Listing data is deemed reliable but is not guaranteed accurate by CREB®,CARA®,CREA®,RASCA®,LDAR® or RAE. Data is deemed reliable but is not guaranteed accurate by the REALTORS® Association of Edmonton.Copyright [2024] by the REALTORS® Association of Edmonton. All Rights Reserved.