REALTOR® Login
Communities 
Calgary Communities
City Centre East   North  North East North West South  South East West 
Calgary Surrounding
Airdrie Brooks Carstairs Chestermere Claresholm Cochrane Crossfield Didsbury High River Irricana Langdon Okotoks Olds Strathmore Sundre Diamond Valley Rural Rockyview County
Edmonton Communities
City Centre North East North West South East South West West 
Edmonton Surrounding
Beaumont Devon Fort Saskatchewan Leduc Sherwood Park Spruce Grove St.Albert Stony Plain
Central Alberta
Camrose Clearwater County Red Deer Rocky Mountain House Sylvan Lake
Southern Alberta
Crowsnest Pass Lethbridge Medicine Hat
West Alberta
Canmore 
British Columbia
Kelowna Osoyoos Peachland Penticton Revelstoke Salmon Arm Sicamous West Kelowna
Home Evaluation 
Resources 
Resources
Buyer Resources Seller Resources Partners Blog Guide to Buying and Selling During COVID-19
Realtors 
Why CIR 
About Us
Best My Nest We Give Back - 1forALL Initiative Join Our Team Luxury Portfolio
Property Management 
Contact Us 
https://www.cirrealty.ca/reb/creb/17/A2314217_2.jpg https://www.cirrealty.ca/reb/creb/17/A2314217_3.jpg https://www.cirrealty.ca/reb/creb/17/A2314217_4.jpg https://www.cirrealty.ca/reb/creb/17/A2314217_5.jpg https://www.cirrealty.ca/reb/creb/17/A2314217_6.jpg https://www.cirrealty.ca/reb/creb/17/A2314217_7.jpg https://www.cirrealty.ca/reb/creb/17/A2314217_8.jpg https://www.cirrealty.ca/reb/creb/17/A2314217_9.jpg https://www.cirrealty.ca/reb/creb/17/A2314217_10.jpg https://www.cirrealty.ca/reb/creb/17/A2314217_11.jpg https://www.cirrealty.ca/reb/creb/17/A2314217_12.jpg https://www.cirrealty.ca/reb/creb/17/A2314217_13.jpg https://www.cirrealty.ca/reb/creb/17/A2314217_14.jpg https://www.cirrealty.ca/reb/creb/17/A2314217_15.jpg https://www.cirrealty.ca/reb/creb/17/A2314217_16.jpg https://www.cirrealty.ca/reb/creb/17/A2314217_17.jpg https://www.cirrealty.ca/reb/creb/17/A2314217_18.jpg https://www.cirrealty.ca/reb/creb/17/A2314217_19.jpg https://www.cirrealty.ca/reb/creb/17/A2314217_20.jpg https://www.cirrealty.ca/reb/creb/17/A2314217_21.jpg https://www.cirrealty.ca/reb/creb/17/A2314217_22.jpg https://www.cirrealty.ca/reb/creb/17/A2314217_23.jpg https://www.cirrealty.ca/reb/creb/17/A2314217_24.jpg https://www.cirrealty.ca/reb/creb/17/A2314217_25.jpg https://www.cirrealty.ca/reb/creb/17/A2314217_26.jpg https://www.cirrealty.ca/reb/creb/17/A2314217_27.jpg https://www.cirrealty.ca/reb/creb/17/A2314217_28.jpg https://www.cirrealty.ca/reb/creb/17/A2314217_29.jpg https://www.cirrealty.ca/reb/creb/17/A2314217_30.jpg https://www.cirrealty.ca/reb/creb/17/A2314217_31.jpg https://www.cirrealty.ca/reb/creb/17/A2314217_32.jpg https://www.cirrealty.ca/reb/creb/17/A2314217_33.jpg https://www.cirrealty.ca/reb/creb/17/A2314217_34.jpg

27 Aspen Hills Close SW

Calgary T3H 0C6

MLS® Number:  A2314217

Back to Aspen Woods    Previous    Next

  • Home \
  • Calgary \
  • Aspen Woods \
  • 27 Aspen Hills Close SW

$ 898,000

3

BEDROOMS

2 + 1

BATHROOMS

2,004

SQUARE FEET

2006

YEAR BUILT

https://www.cirrealty.ca/reb/creb/17/A2314217_2.jpg





MLS® Number
A2314217
PROPERTY TYPE
Detached
LISTING DATE
May-23-2026

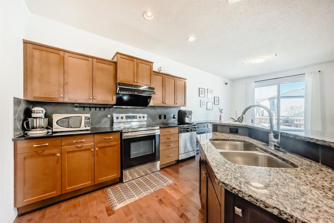
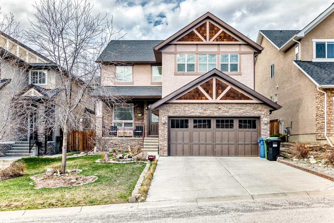
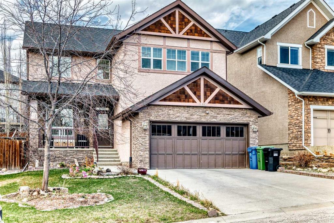
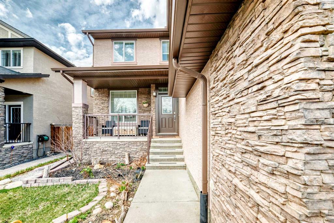
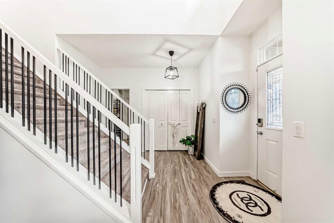
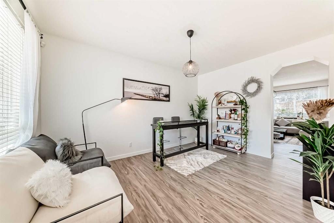
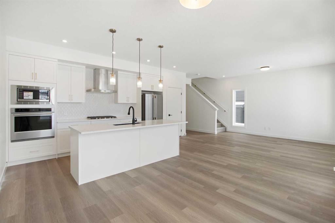
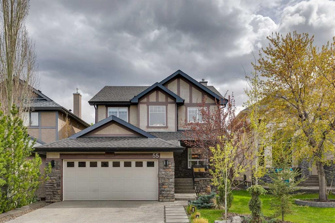
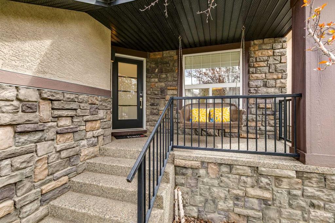
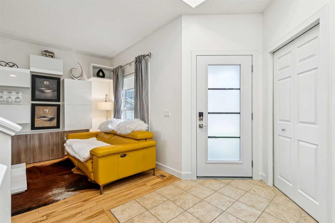
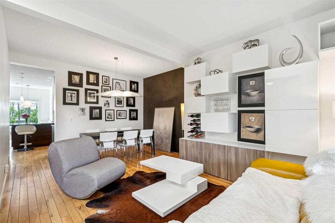
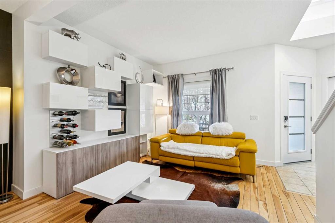
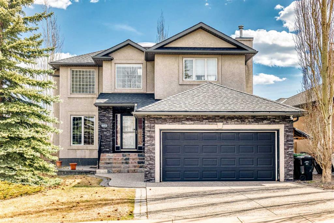
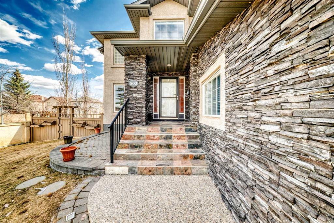
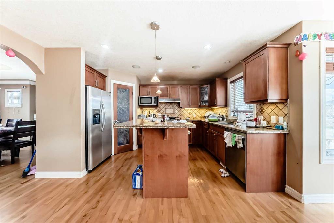
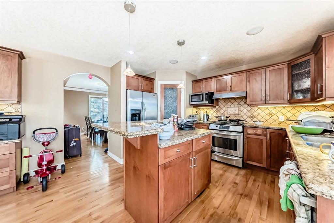
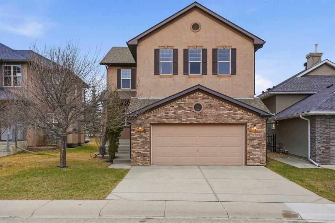
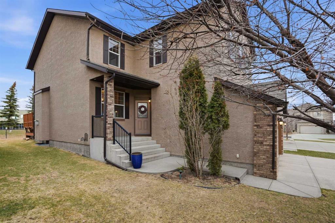
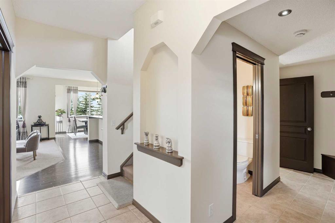
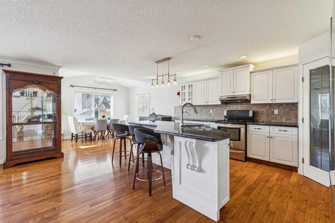
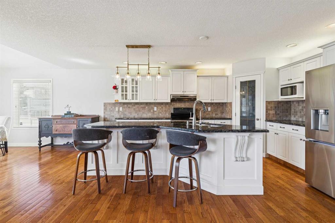
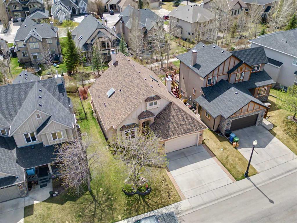
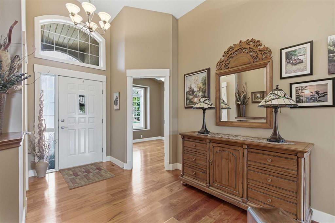
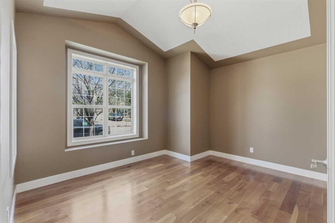
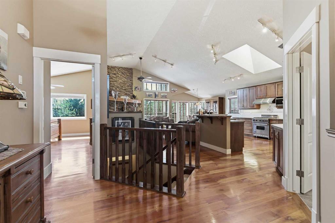

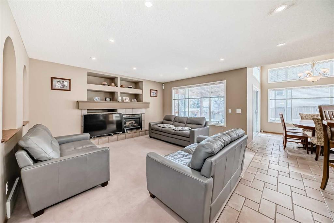
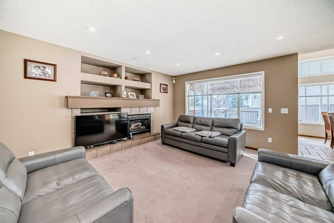
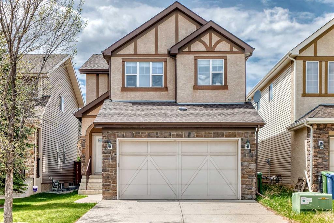
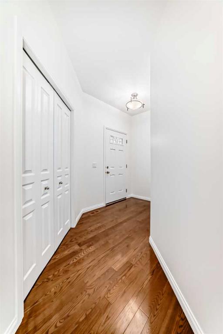
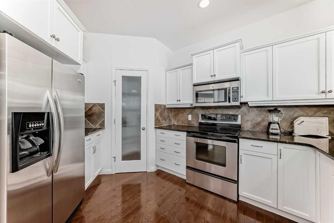
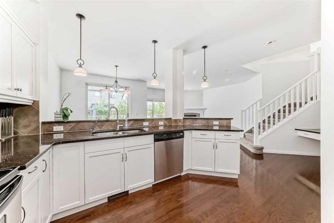
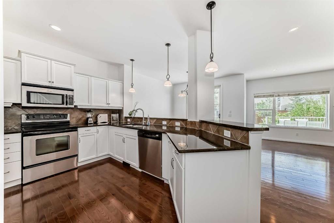
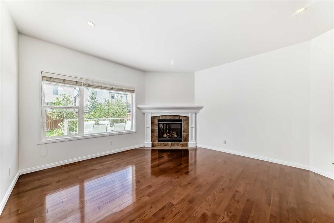
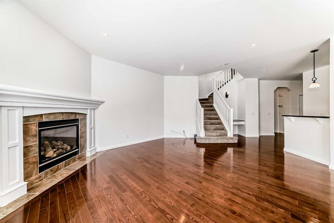
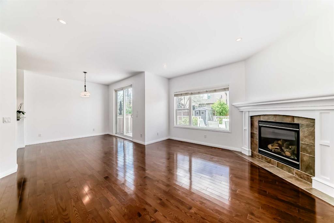
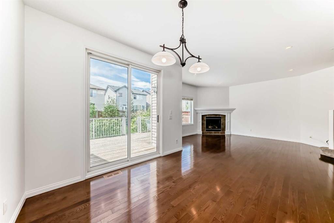
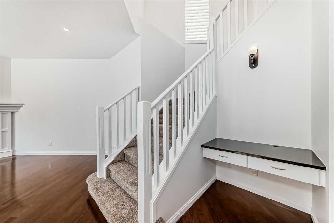
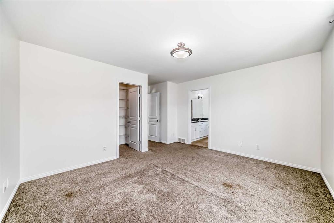
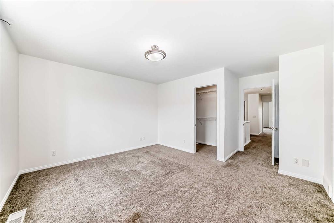
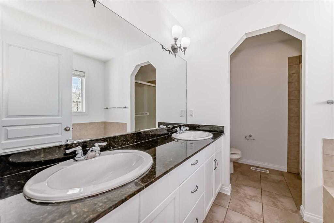
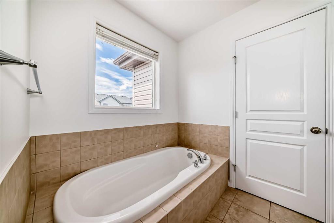
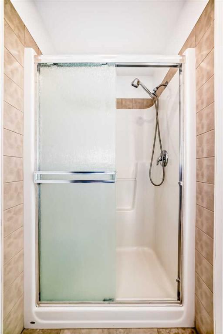
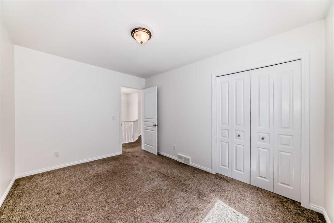
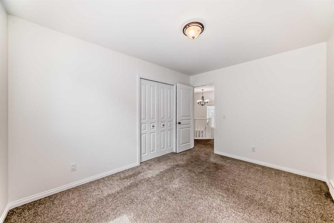
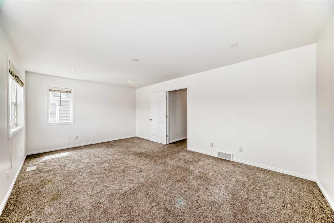
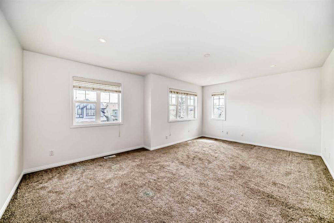
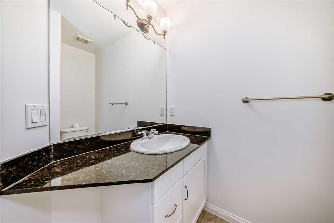
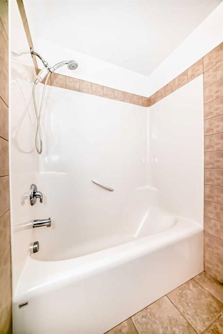
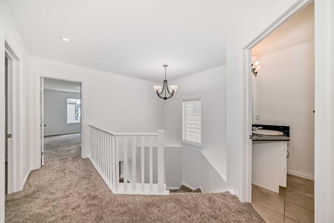
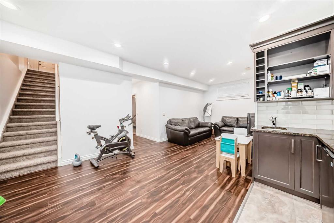
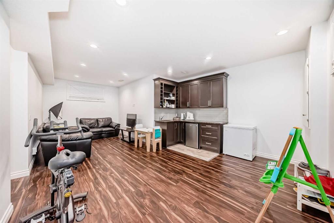
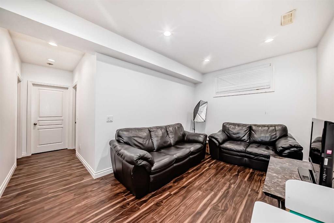
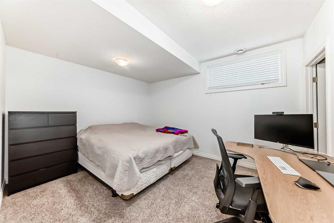
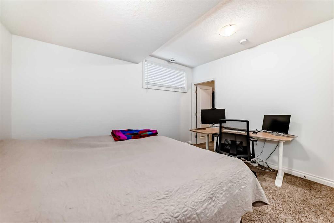
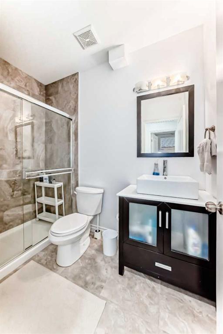
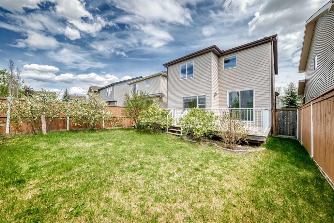
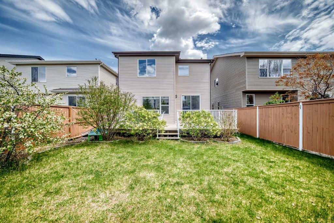
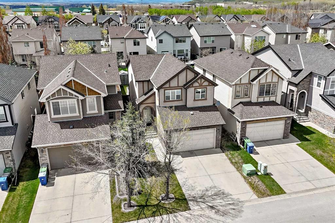
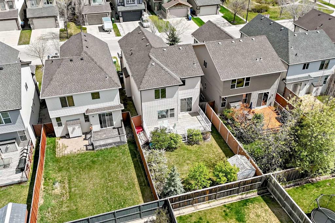
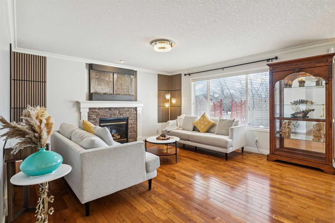
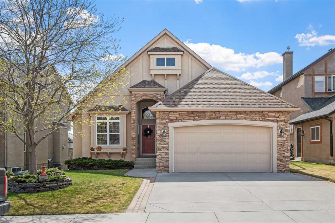
Welcome to this beautifully appointed executive family home nestled in the prestigious west-end community of Aspen Woods. Spanning over 2,000 sq ft of pristine above-grade RMS living space, this property perfectly balances everyday functionality with elegant design. The bright, main-floor layout welcomes you with an open-concept flow bridging the spacious living and dining rooms—creating an ideal environment for family gatherings and seamless entertaining. The gourmet kitchen is a chef’s delight, complete with stainless steel appliances, a generous walk-in pantry, and an expansive view over the landscaped, fully fenced backyard where children can play safely. Step outside directly onto the large private wood deck to enjoy outdoor dining and summer evenings. Upstairs, you will discover a massive bonus room alongside two beautifully sized bedrooms, including a luxurious primary retreat. The primary bedroom features a roomy walk-in closet and a spa-inspired 5-piece ensuite bath with double vanities for ultimate comfort. A convenient 4-piece main bath is just steps away from the secondary bedroom. The fully developed lower level features a spacious basement retreat with spacious living room, recreation area, a versatile kitchenette, and a private fourth bedroom complete with its own walk-in closet. A modern 3-piece bathroom rounds out the fully finished lower level. Situated on a quiet, highly desirable street within walking distance to top-rated schools (including Webber Academy), the upscale amenities of Aspen Landing Shopping Centre, and minutes from the 69th Street C-Train station.

COMMUNITY  Aspen Woods
PROPERTY TYPE  Detached
BUILDING TYPE  House
STYLE  2 Storey
YEAR BUILT 2006
SQUARE FOOTAGE  2,004
BEDROOMS  3
BATHROOMS  3.00
BASEMENT  Full
AMENITIES 
APPLIANCES  Dishwasher, Electric Stove, Garage Control(s), Microwave, Refrigerator, Washer/Dryer
COOLING  Central Air
FIREPLACE  Gas
FLOORING  Carpet, Hardwood
HEATING  Combination
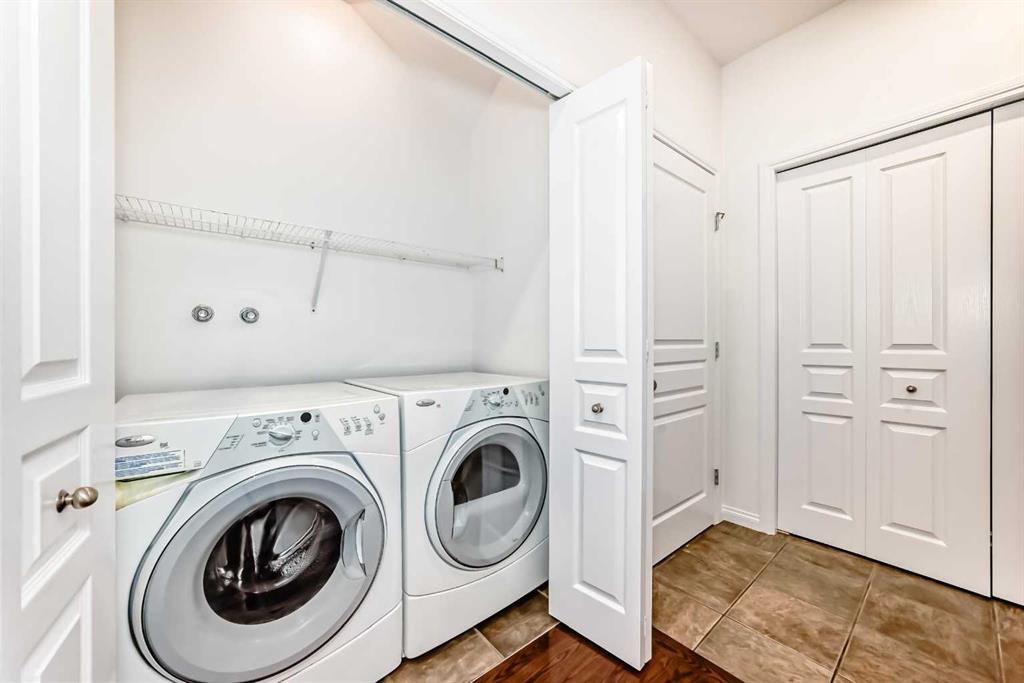
LAUNDRY  Main Level
LOT FEATURES  Back Yard, Front Yard, Landscaped
PARKING  Double Garage Attached
RESTRICTIONS  None Known
ROOF  Asphalt Shingle
TITLE  Fee Simple
BROKER  Makey Real Estate Elite Inc.


ROOMS DIMENSIONS (m) LEVEL
Living Room 14`0" x 17`10" Main
Kitchen 14`9" x 12`6" Main
Dining Room 11`0" x 10`5" Main
Pantry 3`11" x 3`11" Main
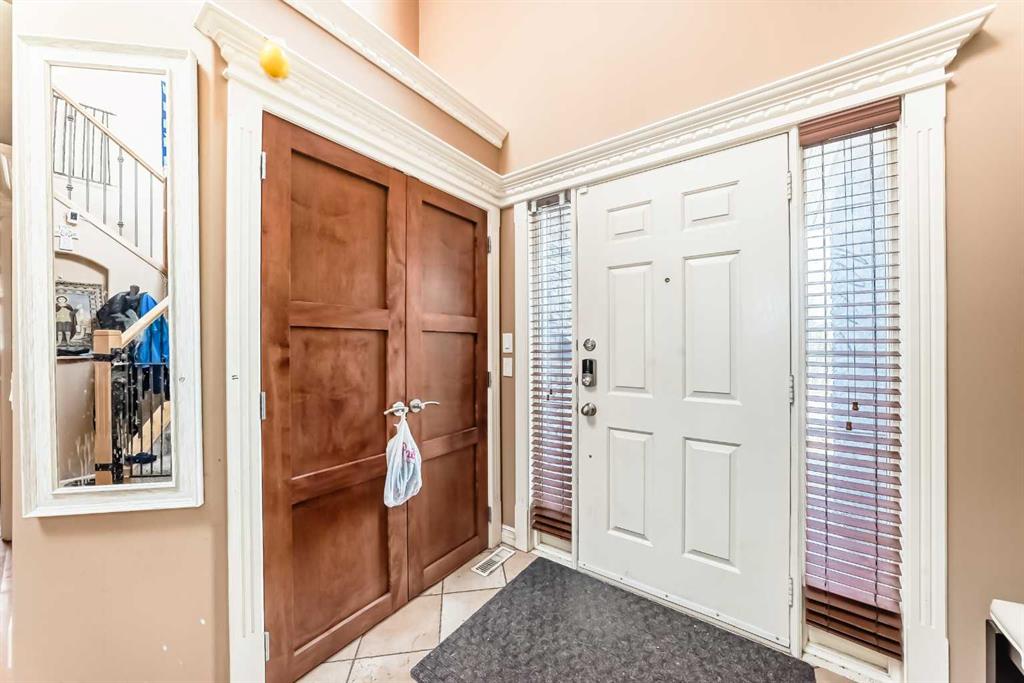
Entrance 5`10" x 5`1" Main
Mud Room 3`11" x 6`8" Main
2pc Bathroom 2`11" x 7`9" Main
Laundry 2`9" x 5`3" Main
Bedroom - Primary 13`11" x 11`11" Second
Walk-In Closet 4`0" x 8`3" Second
5pc Ensuite bath 10`8" x 7`11" Second
Bedroom 12`6" x 9`5" Second
Bedroom 16`6" x 9`5" Second
4pc Bathroom 7`3" x 8`3" Second
Bonus Room 13`6" x 18`11" Second
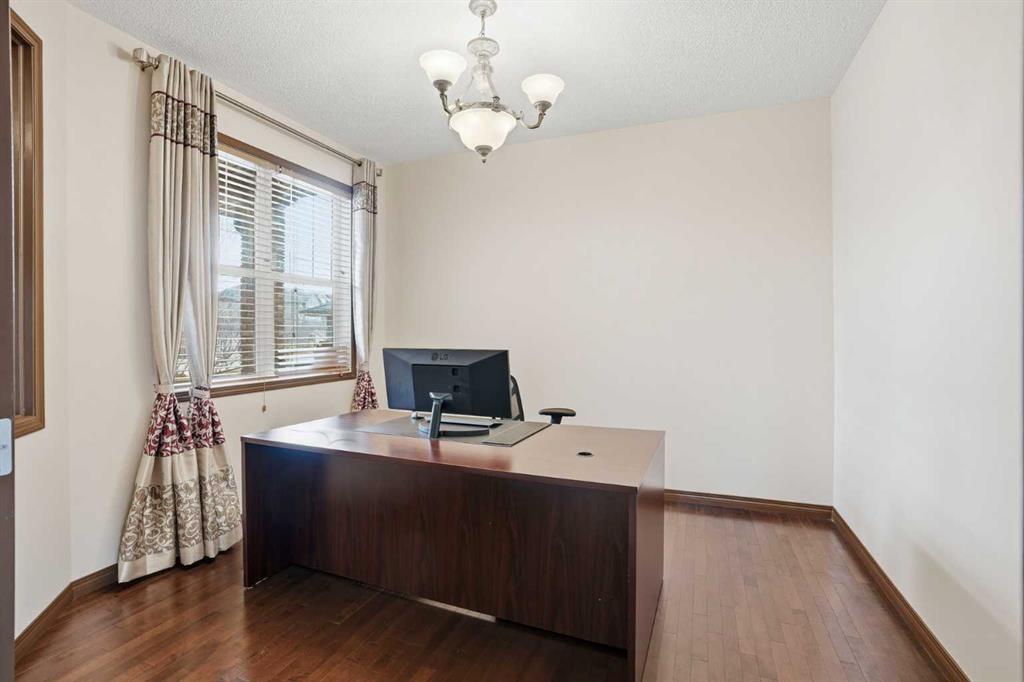
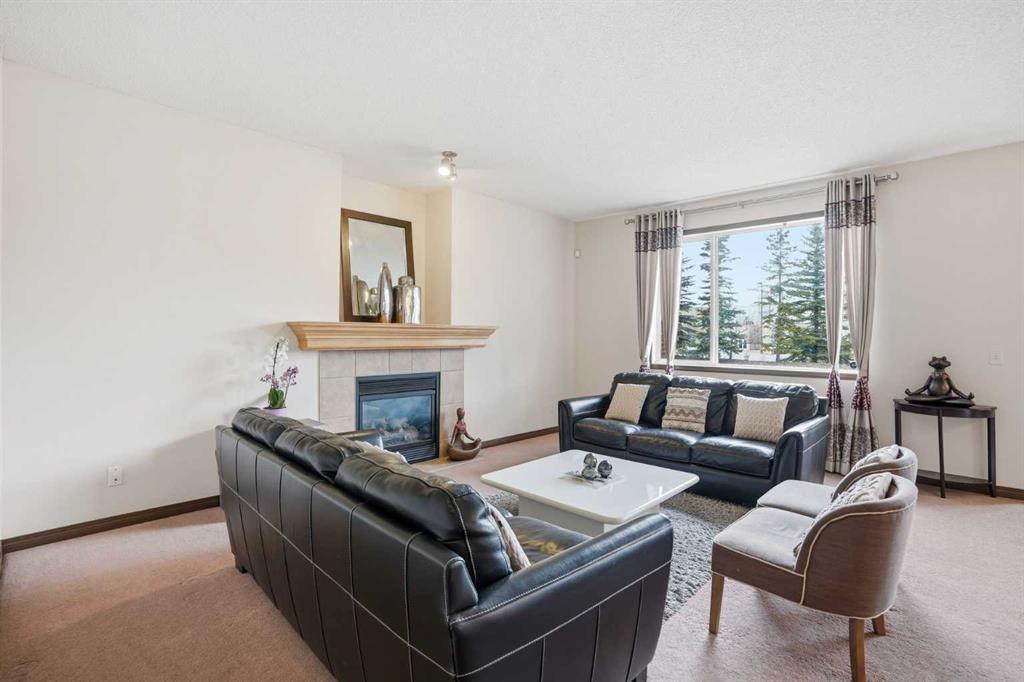
Picture for 44 Aspen Hills Close SW Picture for 44 Aspen Hills Close SW Picture for 44 Aspen Hills Close SW Picture for 44 Aspen Hills Close SW Picture for 44 Aspen Hills Close SW

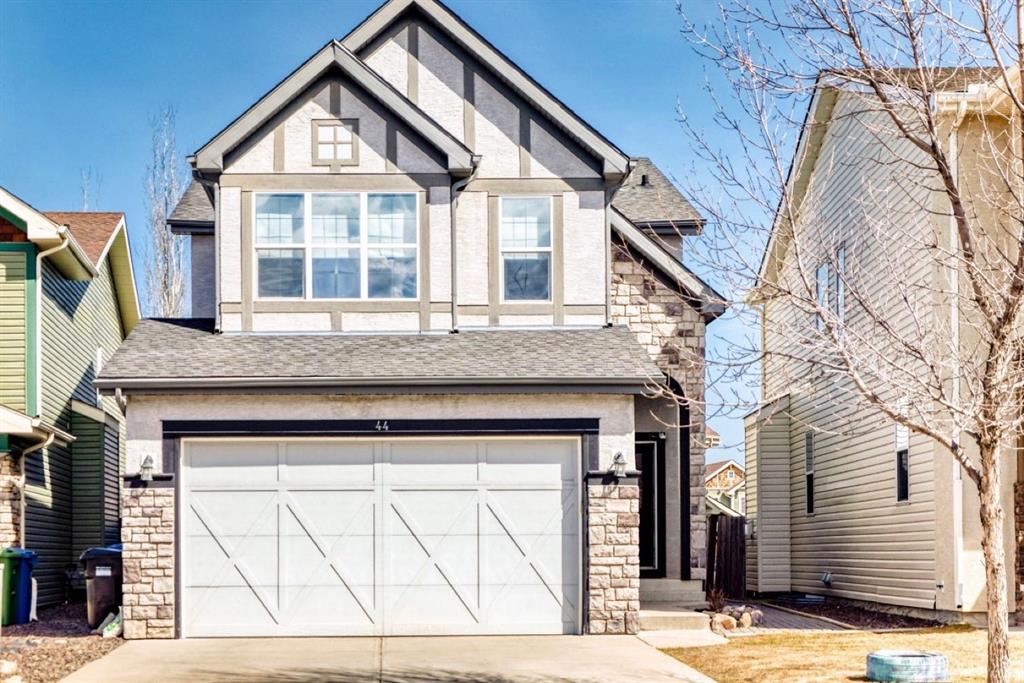
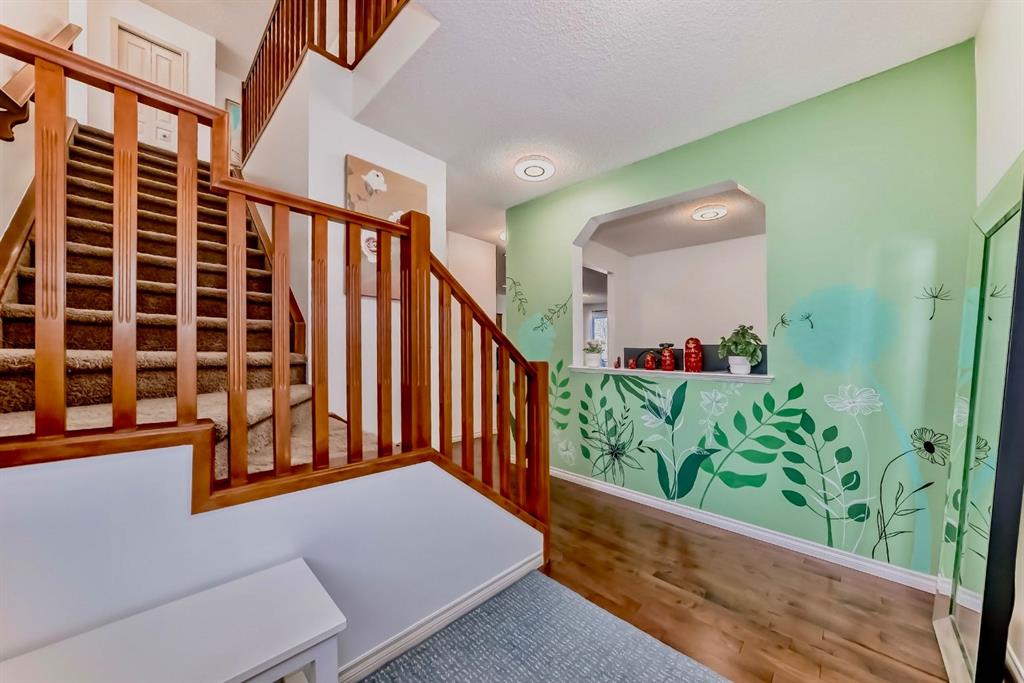
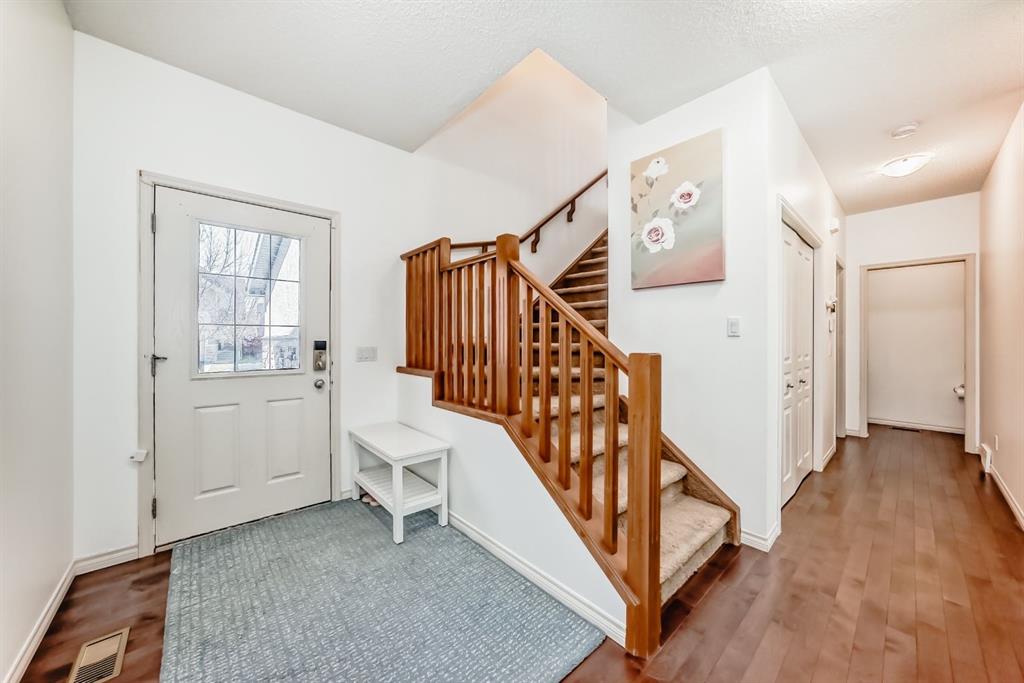
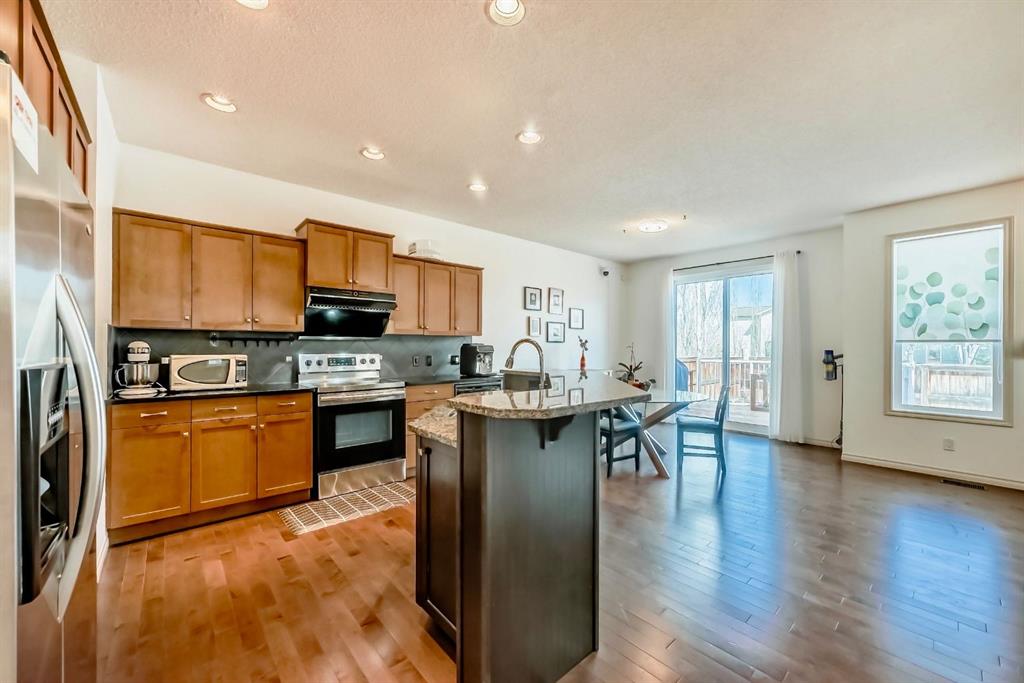
44 Aspen Hills Close SW

Calgary

2089 sqft | 4 Beds | 3 + 1 Baths    
$930,000 View

Picture for 169 Aspenshire Drive SW Picture for 169 Aspenshire Drive SW Picture for 169 Aspenshire Drive SW Picture for 169 Aspenshire Drive SW Picture for 169 Aspenshire Drive SW

169 Aspenshire Drive SW

Calgary

2346 sqft | 4 Beds | 3 + 1 Baths    

$1,069,900 View

Picture for 2235 81st Street SW Picture for 2235 81st Street SW Picture for 2235 81st Street SW Picture for 2235 81st Street SW Picture for 2235 81st Street SW

2235 81st Street SW

Calgary

1741 sqft | 4 Beds | 3 + 1 Baths    

$924,000 View

Picture for 55 Wentworth Manor SW Picture for 55 Wentworth Manor SW Picture for 55 Wentworth Manor SW Picture for 55 Wentworth Manor SW Picture for 55 Wentworth Manor SW

55 Wentworth Manor SW

Calgary

2177 sqft | 5 Beds | 3 + 1 Baths    

$1,050,000 View

Picture for 602 Wentworth Place SW Picture for 602 Wentworth Place SW Picture for 602 Wentworth Place SW Picture for 602 Wentworth Place SW Picture for 602 Wentworth Place SW

602 Wentworth Place SW

Calgary

2279 sqft | 4 Beds | 3 + 1 Baths    

$900,000 View

Picture for 6 Springborough Green SW Picture for 6 Springborough Green SW Picture for 6 Springborough Green SW Picture for 6 Springborough Green SW Picture for 6 Springborough Green SW

6 Springborough Green SW

Calgary

2337 sqft | 3 Beds | 2 + 1 Baths    

$1,045,000 View

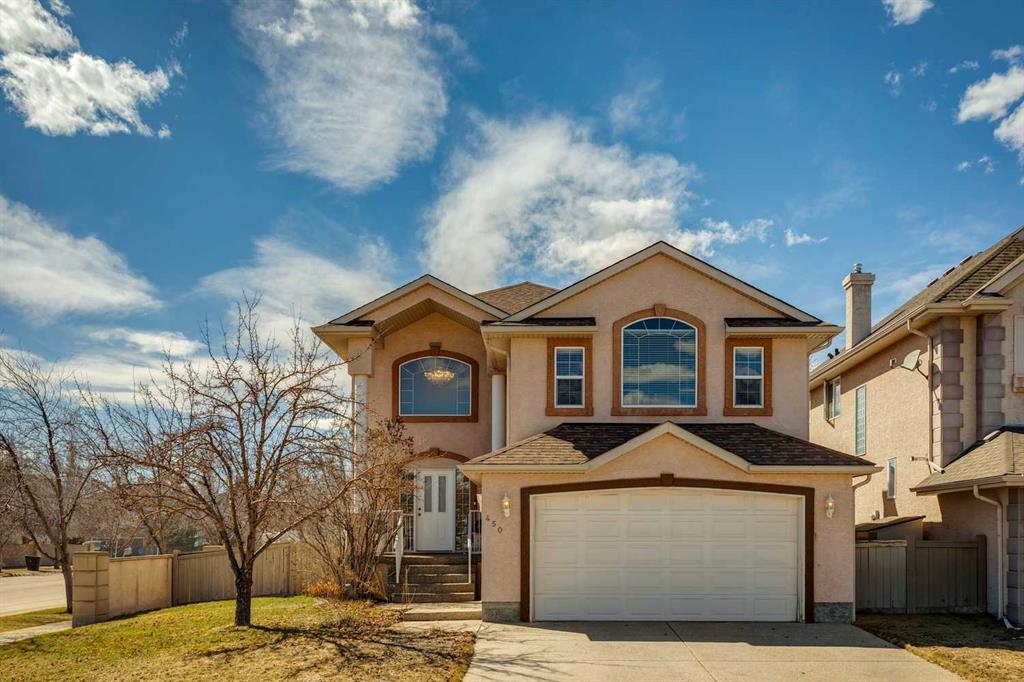
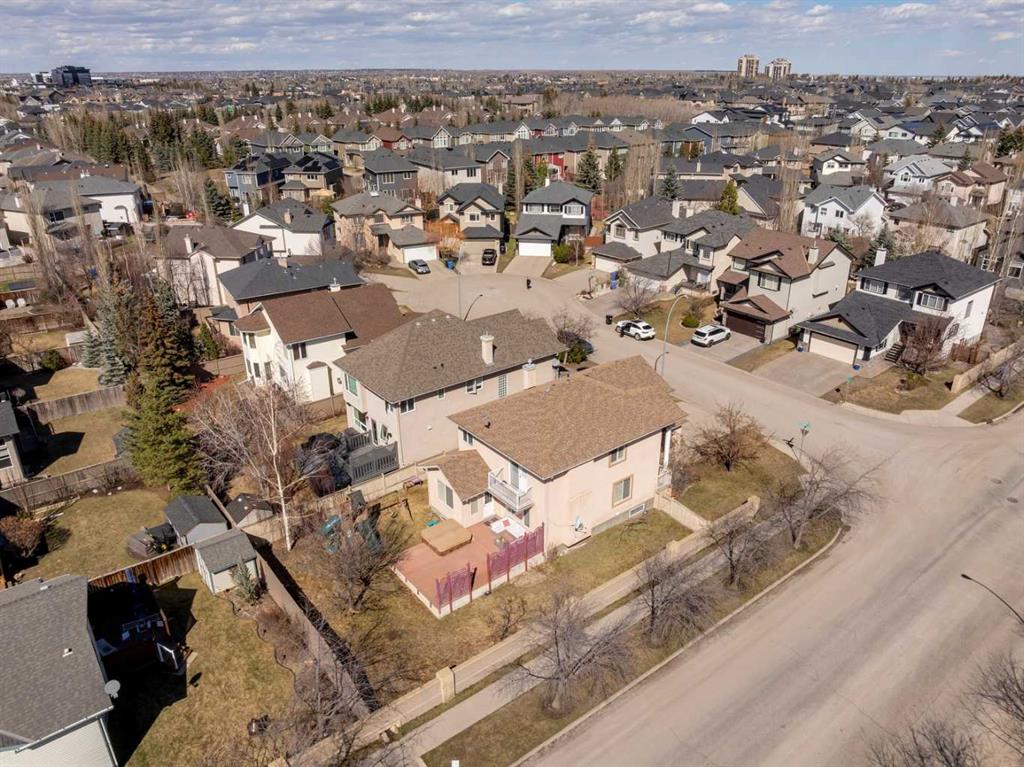
Picture for 450 Wentworth Place SW Picture for 450 Wentworth Place SW Picture for 450 Wentworth Place SW Picture for 450 Wentworth Place SW Picture for 450 Wentworth Place SW

450 Wentworth Place SW

Calgary

2146 sqft | 4 Beds | 3 + 1 Baths    

$949,900 View

Picture for 183 Discovery Ridge Way SW Picture for 183 Discovery Ridge Way SW Picture for 183 Discovery Ridge Way SW Picture for 183 Discovery Ridge Way SW Picture for 183 Discovery Ridge Way SW

183 Discovery Ridge Way SW

Calgary

1551 sqft | 3 Beds | 3 + 0 Baths    

$979,000 View

Picture for 430 Discovery Ridge Boulevard SW Picture for 430 Discovery Ridge Boulevard SW Picture for 430 Discovery Ridge Boulevard SW Picture for 430 Discovery Ridge Boulevard SW Picture for 430 Discovery Ridge Boulevard SW

430 Discovery Ridge Boulevard SW

Calgary

2191 sqft | 3 Beds | 2 + 1 Baths    

$990,000 View

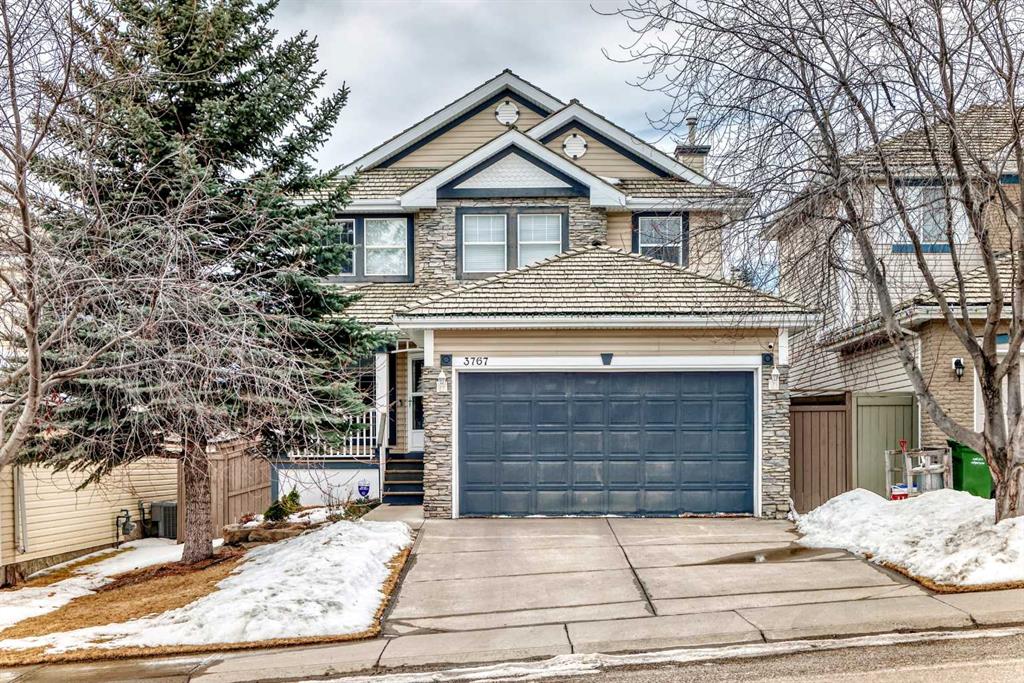
Picture for 3767 Springbank Drive SW Picture for 3767 Springbank Drive SW Picture for 3767 Springbank Drive SW Picture for 3767 Springbank Drive SW Picture for 3767 Springbank Drive SW

3767 Springbank Drive SW

Calgary

1806 sqft | 4 Beds | 3 + 1 Baths    

$846,500 View

Calgary Real Estate Airdrie Real Estate Okotoks Real Estate Cochrane Real Estate Strathmore Real Estate Chestermere Real Estate Sundre Real Estate High River Real Estate Diamond Valley Real Estate Brooks Real Estate Olds Real Estate Irricana Real Estate Carstairs Real Estate Crossfield Real Estate Claresholm Real Estate Didsbury Real Estate Langdon Real Estate
South Calgary Real Estate Southeast Calgary Real Estate City Centre Calgary Real Estate East Calgary Real Estate North Calgary Real Estate Northwest Calgary Real Estate West Calgary Real Estate Northeast Calgary Real Estate Lethbridge Real Estate Red Deer Real Estate Sylvan Lake Real Estate Brooks Real Estate Edmonton Real Estate Canmore Real Estate Global Real Estate Luxury Real Estate
Home Why CIR Relocation Careers Partners Best My Nest
Realtors Home Evaluation Contact Us




Data supplied by CREB®,CARA®,CREA®,RASCA®,LDAR® or RAE MLS® System. CREB®,CARA®,CREA®,RASCA®,LDAR® or RAE is the owner of the copyright in its MLS® System. The Listing data is deemed reliable but is not guaranteed accurate by CREB®,CARA®,CREA®,RASCA®,LDAR® or RAE. Data is deemed reliable but is not guaranteed accurate by the REALTORS® Association of Edmonton.Copyright [2024] by the REALTORS® Association of Edmonton. All Rights Reserved.