2819 46 Avenue
Athabasca T9S 1N7
MLS® Number: A2312031
$ 435,000
5
BEDROOMS
3 + 0
BATHROOMS
1,280
SQUARE FEET
2007
YEAR BUILT
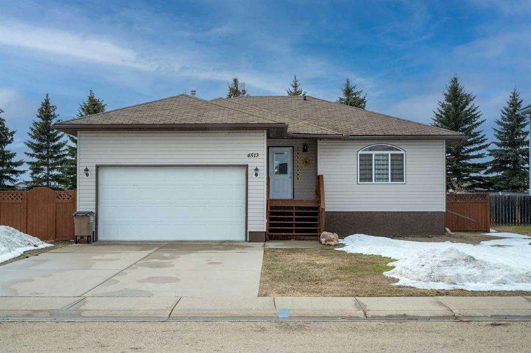
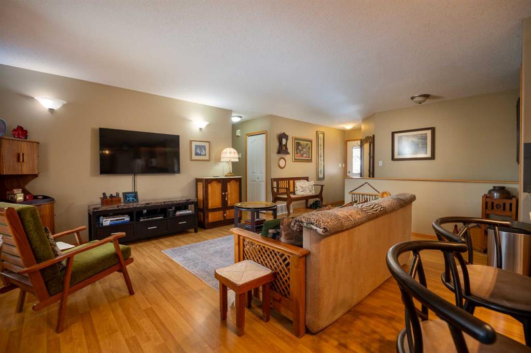
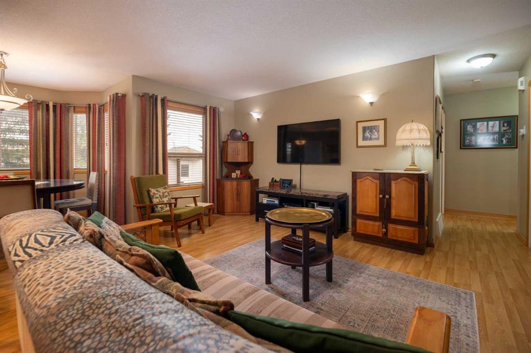
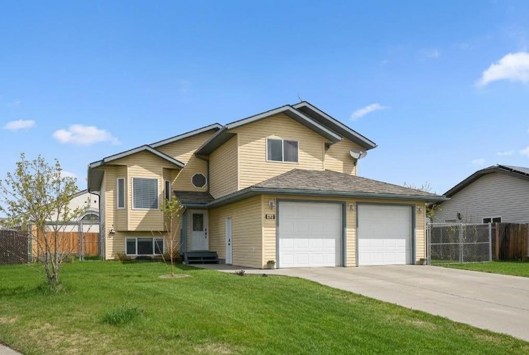
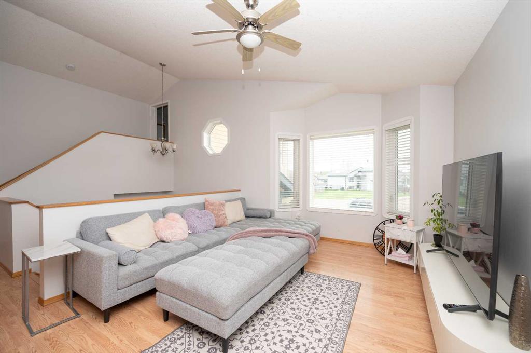
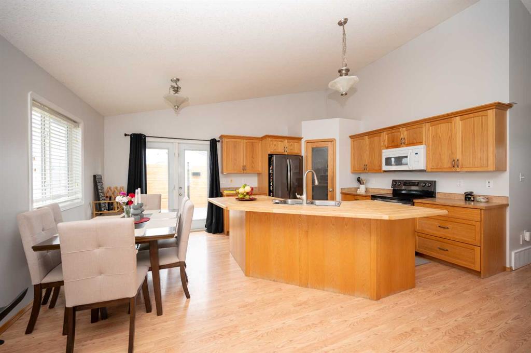
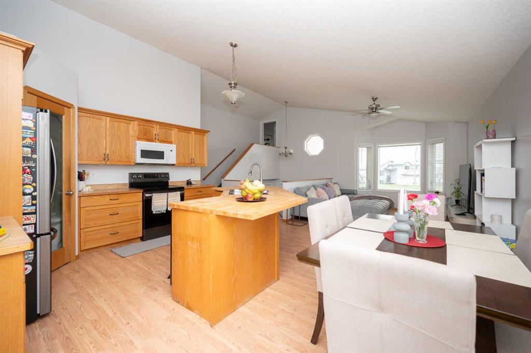
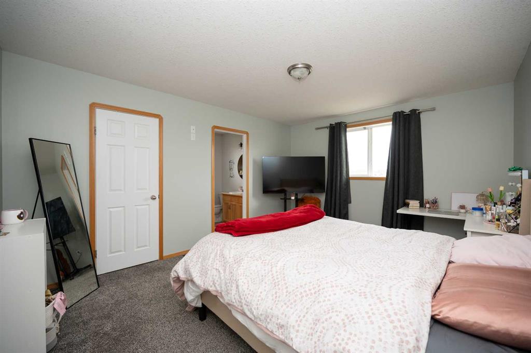
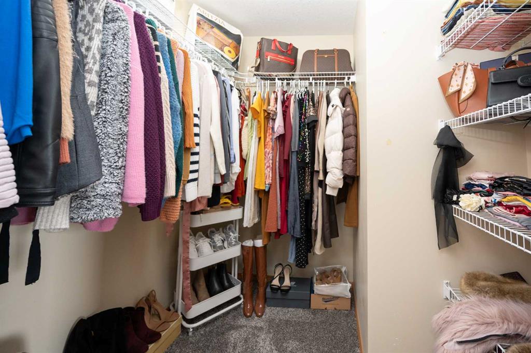
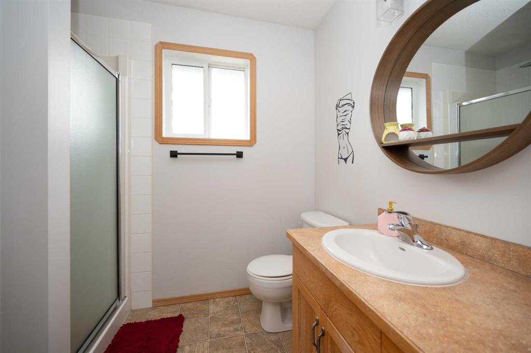
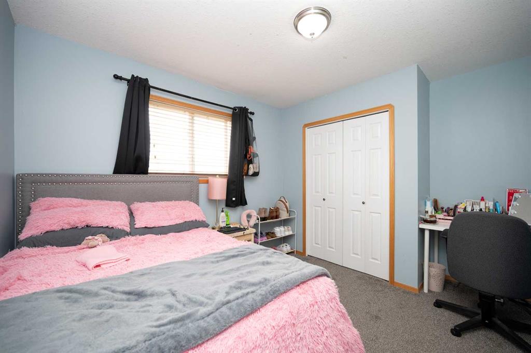
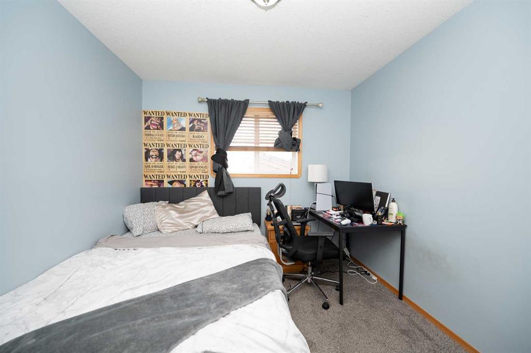
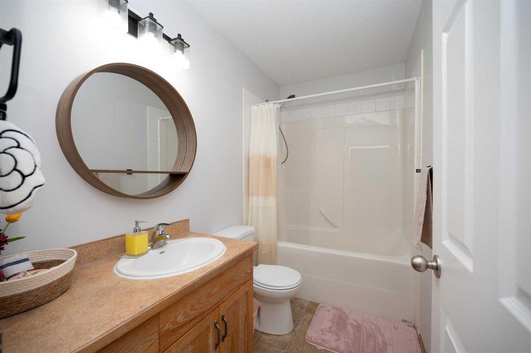
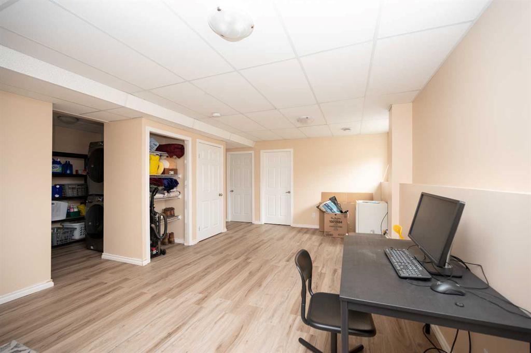
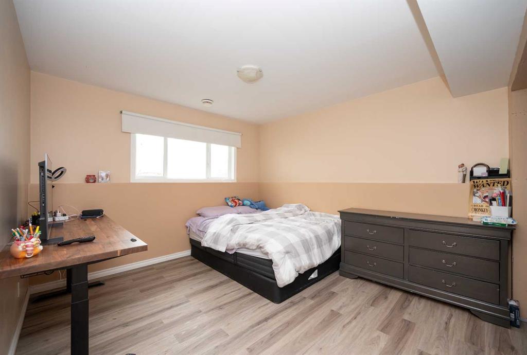
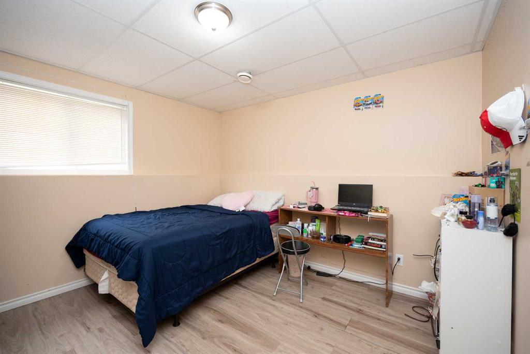
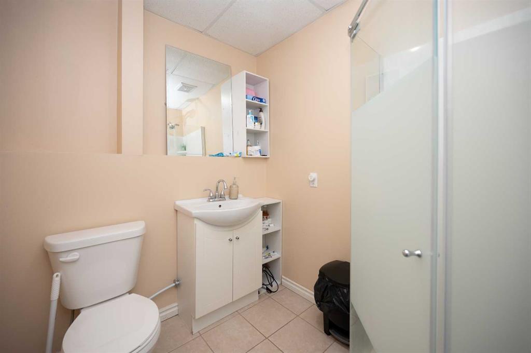
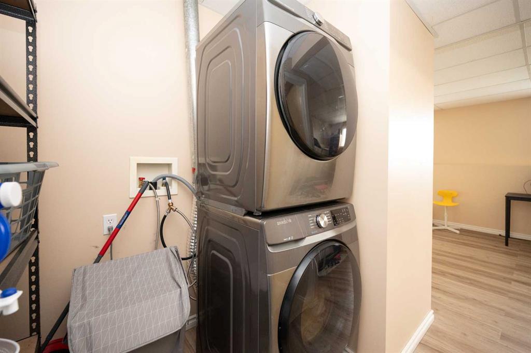
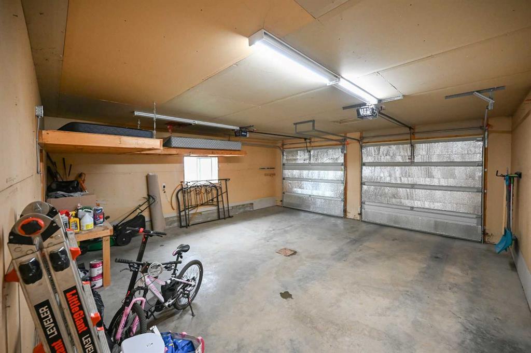
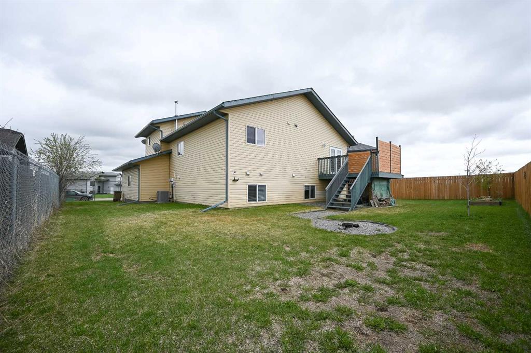
Located in the desirable Cornwall neighbourhood, this spacious 5 bedroom, 3 bathroom home offers a bright open-concept layout with vaulted ceilings, central air conditioning, and an abundance of natural light. The main floor features a welcoming living room along with a functional kitchen complete with an island, pantry, and plenty of space for cooking and entertaining. It also offers 3 bedrooms, including a primary suite complete with a walk-in closet and private ensuite. The fully finished basement adds even more living space with 2 additional bedrooms, a bathroom, and laundry area — ideal for families, guests, or a home office setup. Outside, enjoy the large backyard with plenty of room for entertaining, kids, and pets, plus the added convenience of a double garage. There is also a gate at the side of the property providing access to park a boat, RV, or additional toys in the backyard. Conveniently situated near the primary school, hospital, and police station, this home combines comfort, convenience, and space in a fantastic location.
| COMMUNITY | Athabasca Town |
| PROPERTY TYPE | Detached |
| BUILDING TYPE | House |
| STYLE | Bi-Level |
| YEAR BUILT | 2007 |
| SQUARE FOOTAGE | 1,280 |
| BEDROOMS | 5 |
| BATHROOMS | 3.00 |
| BASEMENT | Full |
| AMENITIES | |
| APPLIANCES | Dishwasher, Dryer, Electric Oven, Garage Control(s), Microwave, Refrigerator, Washer |
| COOLING | Central Air |
| FIREPLACE | N/A |
| FLOORING | Carpet, Laminate, Vinyl |
| HEATING | Forced Air |
| LAUNDRY | In Basement |
| LOT FEATURES | Back Yard, Pie Shaped Lot |
| PARKING | Double Garage Attached |
| RESTRICTIONS | None Known |
| ROOF | Asphalt Shingle |
| TITLE | Fee Simple |
| BROKER | Royal LePage Premier Real Estate |
| ROOMS | DIMENSIONS (m) | LEVEL |
|---|---|---|
| 3pc Bathroom | 6`7" x 5`9" | Basement |
| Bedroom | 10`11" x 10`2" | Basement |
| Bedroom | 10`11" x 14`4" | Basement |
| Laundry | 6`4" x 7`6" | Basement |
| Game Room | 20`7" x 13`11" | Basement |
| Furnace/Utility Room | 9`9" x 5`4" | Basement |
| 4pc Bathroom | 4`11" x 8`10" | Main |
| Bedroom | 9`4" x 11`2" | Main |
| Bedroom | 10`5" x 13`1" | Main |
| Dining Room | 7`3" x 12`6" | Main |
| Kitchen | 10`6" x 12`6" | Main |
| Living Room | 11`9" x 15`1" | Main |
| 3pc Ensuite bath | 6`7" x 8`0" | Second |
| Bedroom - Primary | 12`0" x 14`11" | Second |