REALTOR® Login
Communities 
Calgary Communities
City Centre East   North  North East North West South  South East West 
Calgary Surrounding
Airdrie Brooks Carstairs Chestermere Claresholm Cochrane Crossfield Didsbury High River Irricana Langdon Okotoks Olds Strathmore Sundre Diamond Valley Rural Rockyview County
Edmonton Communities
City Centre North East North West South East South West West 
Edmonton Surrounding
Beaumont Devon Fort Saskatchewan Leduc Sherwood Park Spruce Grove St.Albert Stony Plain
Central Alberta
Camrose Clearwater County Red Deer Rocky Mountain House Sylvan Lake
Southern Alberta
Crowsnest Pass Lethbridge Medicine Hat
West Alberta
Canmore 
British Columbia
Kelowna Osoyoos Peachland Penticton Revelstoke Salmon Arm Sicamous West Kelowna
Home Evaluation 
Resources 
Resources
Buyer Resources Seller Resources Partners Blog Guide to Buying and Selling During COVID-19
Realtors 
Why CIR 
About Us
Best My Nest We Give Back - 1forALL Initiative Join Our Team Luxury Portfolio
Property Management 
Contact Us 
https://www.cirrealty.ca/reb/creb/11/A2313111_2.jpg https://www.cirrealty.ca/reb/creb/11/A2313111_3.jpg https://www.cirrealty.ca/reb/creb/11/A2313111_4.jpg https://www.cirrealty.ca/reb/creb/11/A2313111_5.jpg https://www.cirrealty.ca/reb/creb/11/A2313111_6.jpg https://www.cirrealty.ca/reb/creb/11/A2313111_7.jpg https://www.cirrealty.ca/reb/creb/11/A2313111_8.jpg https://www.cirrealty.ca/reb/creb/11/A2313111_9.jpg https://www.cirrealty.ca/reb/creb/11/A2313111_10.jpg https://www.cirrealty.ca/reb/creb/11/A2313111_11.jpg https://www.cirrealty.ca/reb/creb/11/A2313111_12.jpg https://www.cirrealty.ca/reb/creb/11/A2313111_13.jpg https://www.cirrealty.ca/reb/creb/11/A2313111_14.jpg https://www.cirrealty.ca/reb/creb/11/A2313111_15.jpg https://www.cirrealty.ca/reb/creb/11/A2313111_16.jpg https://www.cirrealty.ca/reb/creb/11/A2313111_17.jpg https://www.cirrealty.ca/reb/creb/11/A2313111_18.jpg https://www.cirrealty.ca/reb/creb/11/A2313111_19.jpg https://www.cirrealty.ca/reb/creb/11/A2313111_20.jpg https://www.cirrealty.ca/reb/creb/11/A2313111_21.jpg https://www.cirrealty.ca/reb/creb/11/A2313111_22.jpg https://www.cirrealty.ca/reb/creb/11/A2313111_23.jpg https://www.cirrealty.ca/reb/creb/11/A2313111_24.jpg https://www.cirrealty.ca/reb/creb/11/A2313111_25.jpg https://www.cirrealty.ca/reb/creb/11/A2313111_26.jpg https://www.cirrealty.ca/reb/creb/11/A2313111_27.jpg https://www.cirrealty.ca/reb/creb/11/A2313111_28.jpg https://www.cirrealty.ca/reb/creb/11/A2313111_29.jpg https://www.cirrealty.ca/reb/creb/11/A2313111_30.jpg https://www.cirrealty.ca/reb/creb/11/A2313111_31.jpg https://www.cirrealty.ca/reb/creb/11/A2313111_32.jpg https://www.cirrealty.ca/reb/creb/11/A2313111_33.jpg https://www.cirrealty.ca/reb/creb/11/A2313111_34.jpg

3035 4 Street SW

Calgary T2S 1X9

MLS® Number:  A2313111

Back to Rideau Park    Previous    Next

  • Home \
  • Calgary \
  • Rideau Park \
  • 3035 4 Street SW

$ 1,100,000

2

BEDROOMS

2 + 0

BATHROOMS

1,185

SQUARE FEET

1926

YEAR BUILT

https://www.cirrealty.ca/reb/creb/11/A2313111_2.jpg





MLS® Number
A2313111
PROPERTY TYPE
Detached
LISTING DATE
May-22-2026

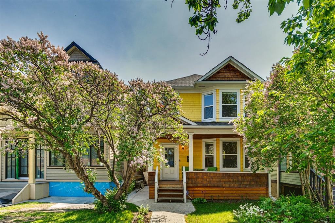
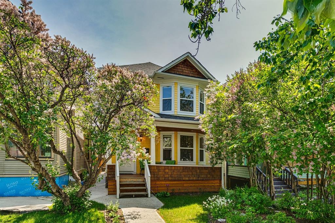
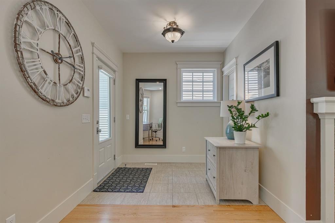
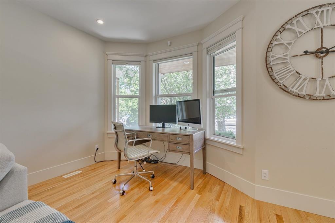
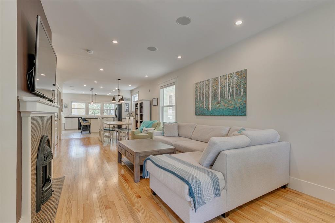
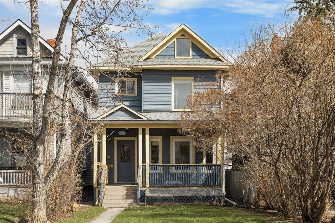
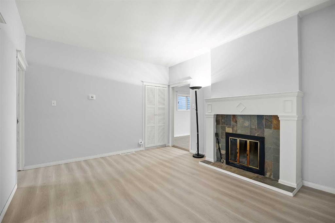
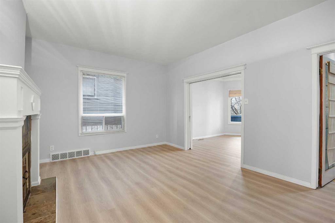
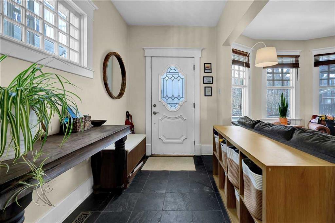
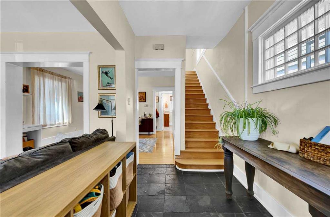
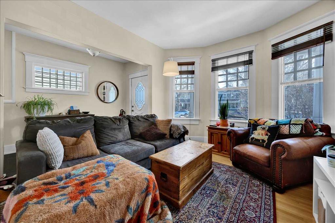
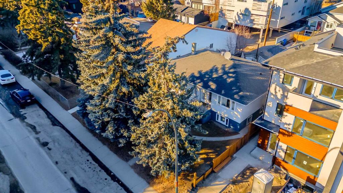
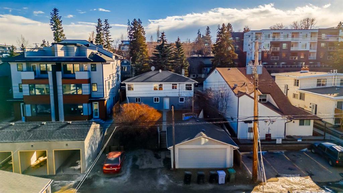
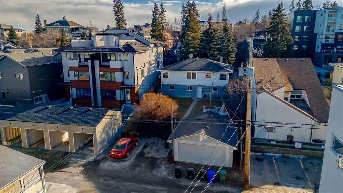
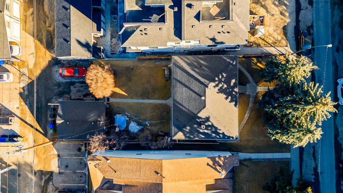
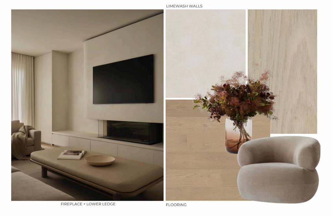
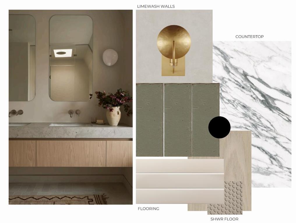
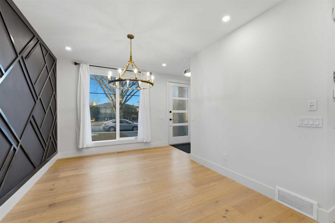
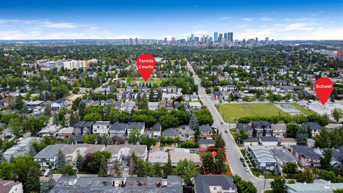
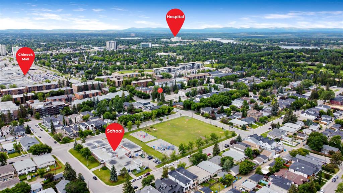
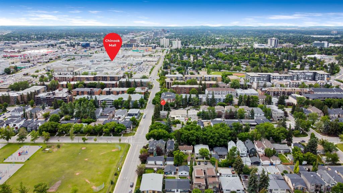
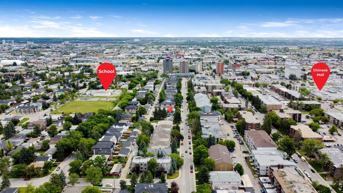
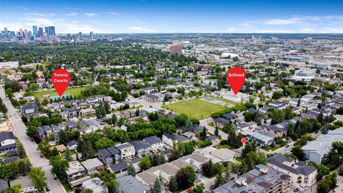
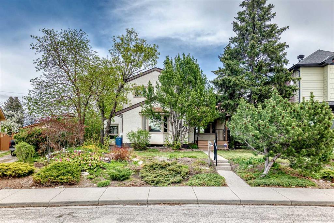
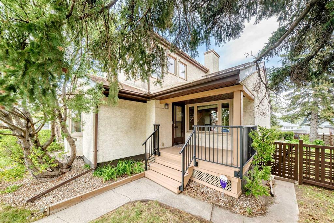
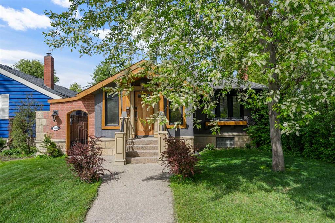
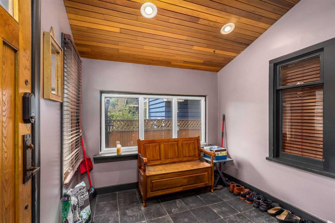
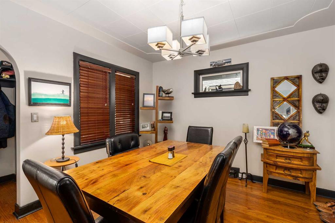
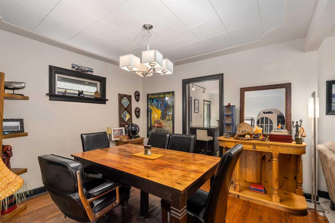
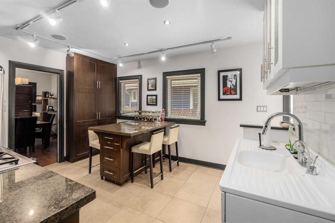
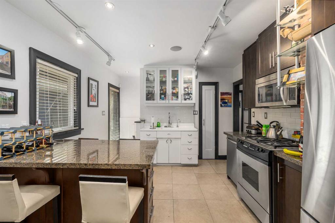
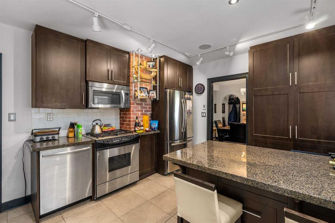
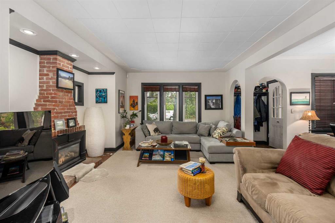
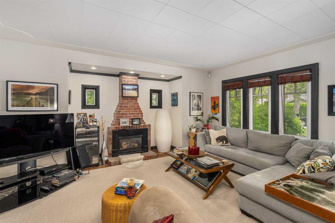
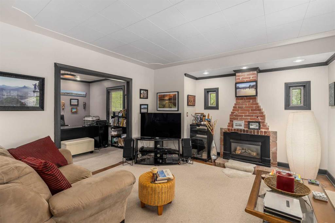
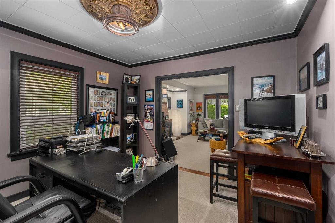
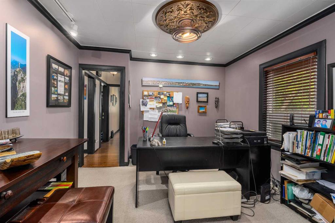
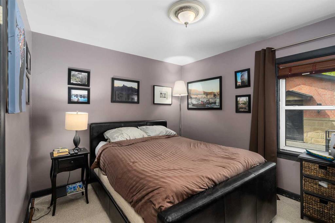
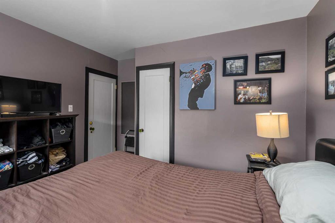
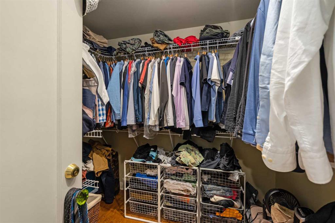
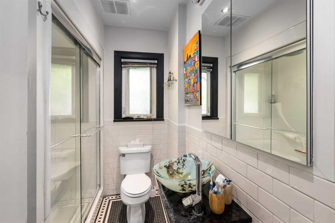
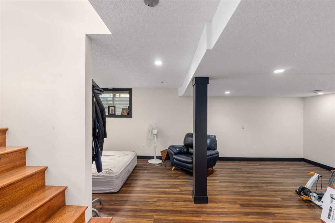
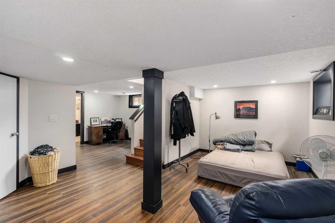
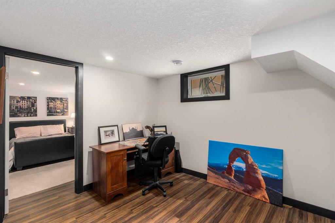
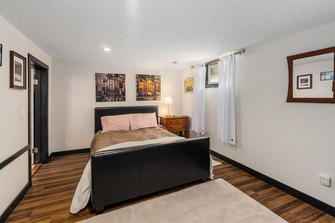
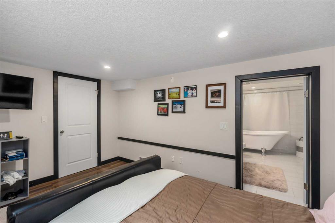
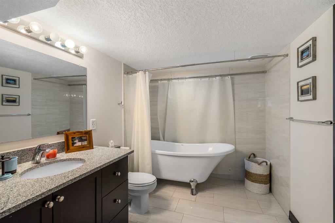
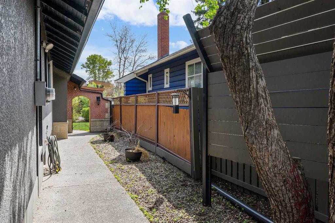
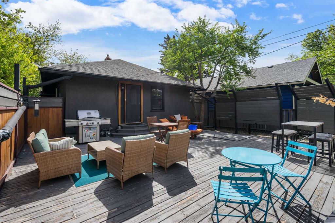
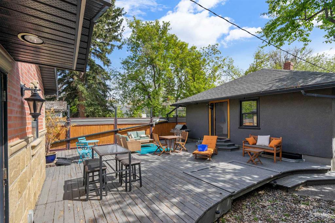
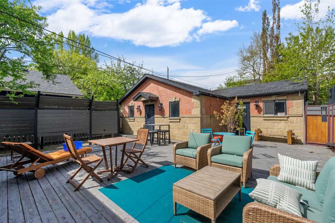
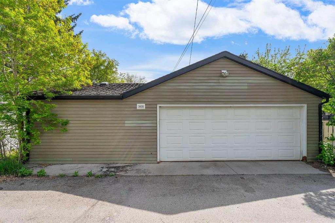
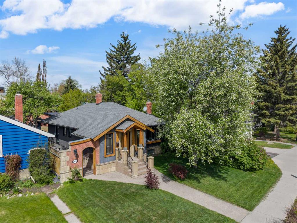
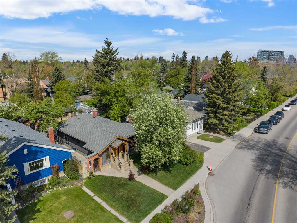
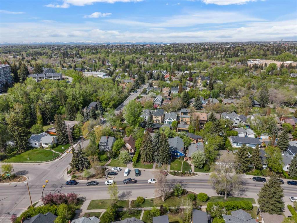
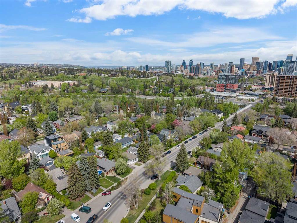
Nestled in the heart of prestigious Rideau Park, this beautifully updated bungalow blends timeless character with modern comfort in one of Calgary’s most sought-after inner-city communities. Thoughtfully renovated while preserving its original charm, this exceptional home features beautiful hardwood flooring, exposed brick accents, a classic clawfoot tub, and refinished kitchen cabinetry that pay homage to its heritage, while contemporary upgrades ensure effortless everyday living. The inviting foyer welcomes you with cedar-vaulted ceilings and expansive windows that fill the home with natural light. The updated kitchen — truly the heart of the home — showcases rich espresso cabinetry, polished Brazilian granite countertops, a Dacor gas range, stainless steel appliances, and generous pantry storage. Heated tile flooring, a luxurious steam shower, and modern finishes throughout add an elevated sense of comfort and sophistication. The flexible main-floor layout offers endless possibilities to suit your lifestyle. Whether you envision a formal dining room, home office, conversational lounge, or expanded family space, the floor plan adapts beautifully to your needs. The spacious primary bedroom is complemented by a generous walk-in closet, while the fully developed lower level offers an exceptional media/family room, oversized second bedroom, elegant bathroom with granite finishes, clawfoot tub, walk-in closet, and the potential to easily create a third bedroom. Step outside into your own private urban oasis. The expansive west-facing deck is perfect for entertaining or relaxing in the sun, creating a peaceful retreat that feels worlds away from the city. Additional highlights include a double oversized detached garage, auxiliary storage space, large rear yard, and incredible privacy. Ideally located just moments from the Elbow River pathways, Stanley Park, downtown Calgary, and the vibrant shops, cafés, and restaurants along 4th Street SW and Mission, this location offers an exceptional walkable lifestyle. Enjoy nearby favourites such as Mercato, Purple Perk, Yann Haute Patisserie, Safeway Mission, and the many boutique fitness studios, wine bars, and local amenities that make this inner-city neighbourhood so desirable. Rideau Park is celebrated for its mature tree-lined streets, historic charm, and unparalleled access to Calgary’s best dining, recreation, and river pathways.

COMMUNITY  Rideau Park
PROPERTY TYPE  Detached
BUILDING TYPE  House
STYLE  Bungalow
YEAR BUILT 1926
SQUARE FOOTAGE  1,185
BEDROOMS  2
BATHROOMS  2.00
BASEMENT  Full
AMENITIES 
APPLIANCES  Dishwasher, Garage Control(s), Garburator, Gas Stove, Microwave Hood Fan, Range Hood, Refrigerator, Window Coverings
COOLING  None
FIREPLACE  Brick Facing, Electric, Heatilator, Living Room
FLOORING  Carpet, Hardwood, Tile
HEATING  In Floor, Forced Air, Natural Gas
LAUNDRY  In Basement
LOT FEATURES  Dog Run Fenced In, Level, Low Maintenance Landscape, Many Trees, Private, Rectangular Lot, Treed
PARKING  Double Garage Detached, Insulated, Oversized
RESTRICTIONS  None Known
ROOF  Asphalt Shingle
TITLE  Fee Simple
BROKER  KIC Realty


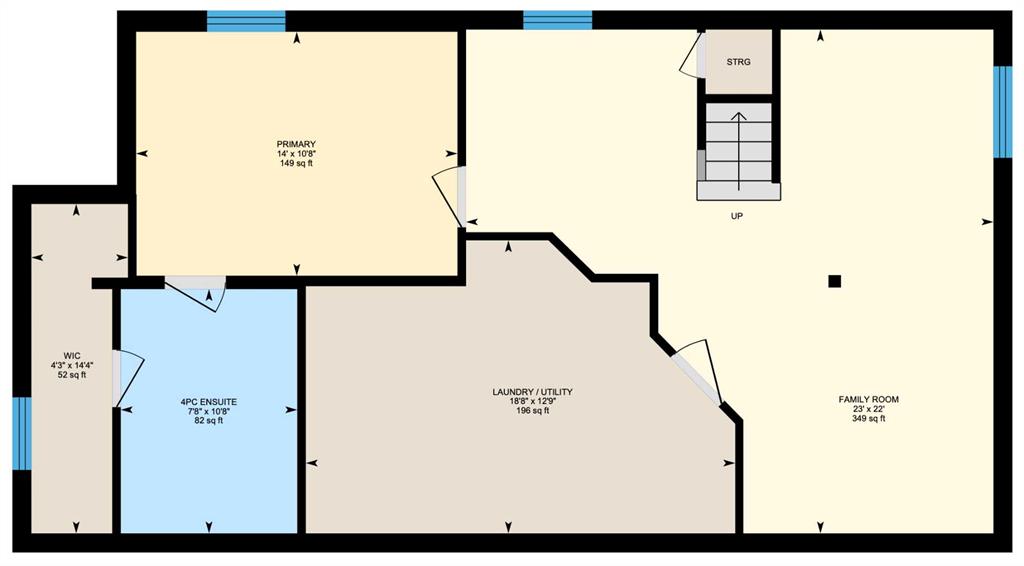
ROOMS DIMENSIONS (m) LEVEL
Family Room 23`0" x 22`0" Basement
Bedroom 11`7" x 11`4" Basement
4pc Bathroom 10`8" x 7`8" Basement
Walk-In Closet 14`4" x 4`3" Basement
Laundry 18`8" x 12`9" Basement
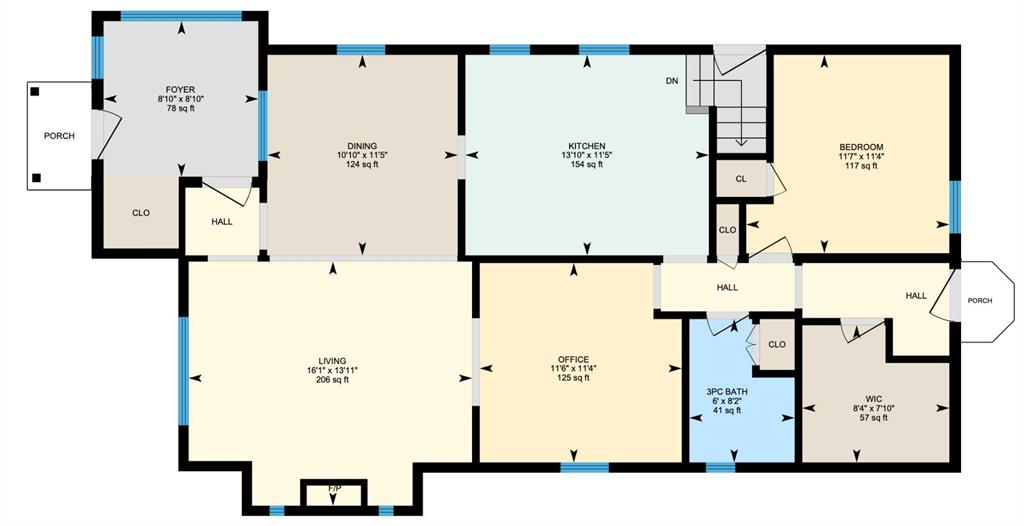
Foyer 8`10" x 8`10" Main
Living Room 16`1" x 13`11" Main
Dining Room 11`5" x 10`10" Main
Kitchen 13`10" x 11`5" Main
Office 11`6" x 11`4" Main
Bedroom - Primary 14`0" x 10`8" Main
Walk-In Closet 8`4" x 7`10" Main
3pc Bathroom 8`2" x 6`0" Main
Picture for 609 23 Avenue SW Picture for 609 23 Avenue SW Picture for 609 23 Avenue SW Picture for 609 23 Avenue SW Picture for 609 23 Avenue SW

609 23 Avenue SW

Calgary

1753 sqft | 4 Beds | 3 + 1 Baths    
$1,249,000 View

Picture for 528 21 Avenue SW Picture for 528 21 Avenue SW Picture for 528 21 Avenue SW Picture for 528 21 Avenue SW Picture for 528 21 Avenue SW

528 21 Avenue SW

Calgary

1648 sqft | 2 Beds | 3 + 0 Baths    

$899,900 View

Picture for 532 19 Avenue SW Picture for 532 19 Avenue SW Picture for 532 19 Avenue SW Picture for 532 19 Avenue SW Picture for 532 19 Avenue SW

532 19 Avenue SW

Calgary

1440 sqft | 4 Beds | 1 + 3 Baths    

$899,900 View

Picture for 1816 28 Avenue SW Picture for 1816 28 Avenue SW Picture for 1816 28 Avenue SW Picture for 1816 28 Avenue SW Picture for 1816 28 Avenue SW

1816 28 Avenue SW

Calgary

1165 sqft | 5 Beds | 2 + 0 Baths    

$1,075,000 View

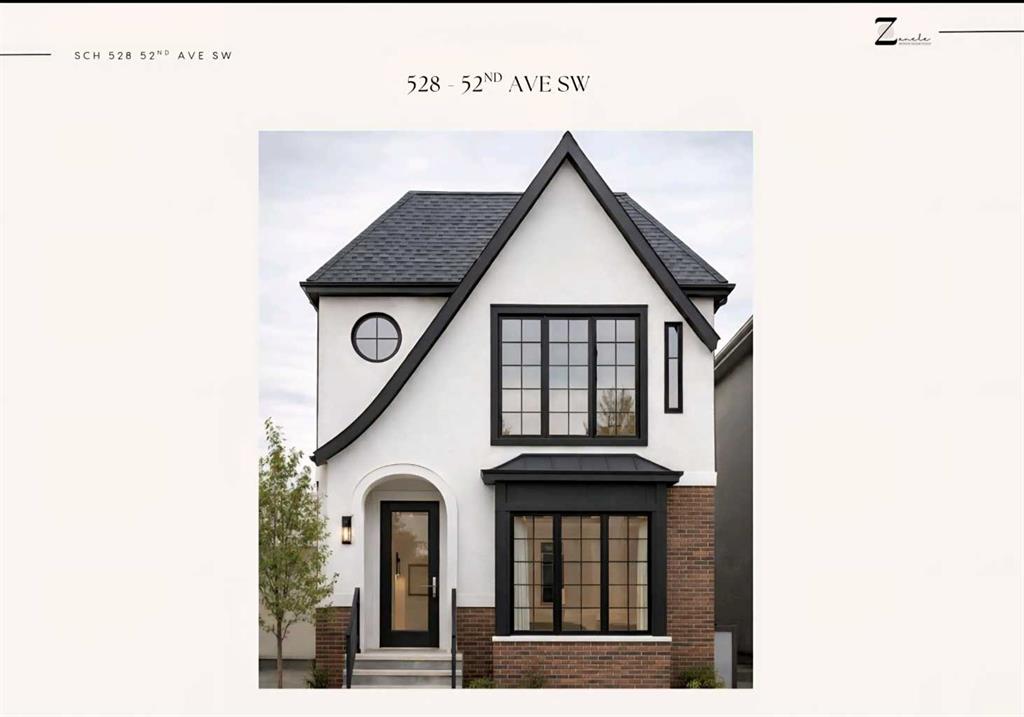
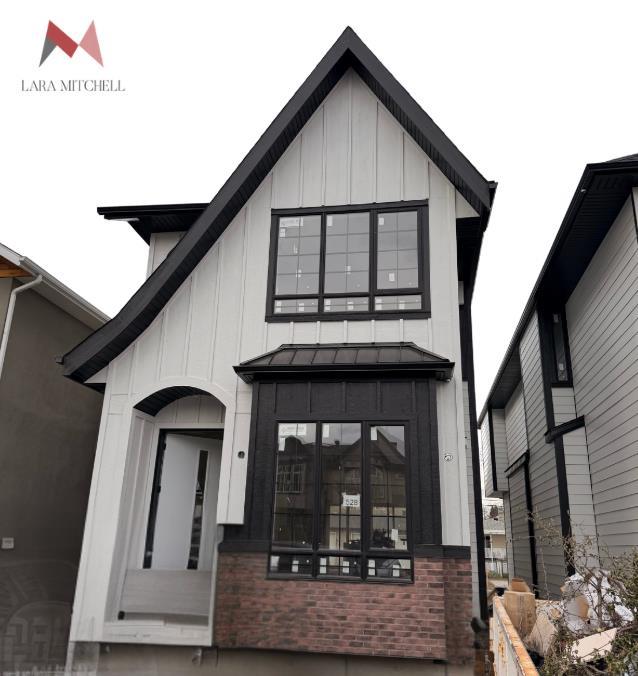
Picture for 528 52 Avenue SW Picture for 528 52 Avenue SW Picture for 528 52 Avenue SW Picture for 528 52 Avenue SW Picture for 528 52 Avenue SW

528 52 Avenue SW

Calgary

1959 sqft | 4 Beds | 3 + 1 Baths    

$1,285,000 View

Picture for 510 54 Avenue SW Picture for 510 54 Avenue SW Picture for 510 54 Avenue SW Picture for 510 54 Avenue SW Picture for 510 54 Avenue SW

510 54 Avenue SW

Calgary

1920 sqft | 5 Beds | 3 + 1 Baths    

$1,299,000 View

Picture for 512 54 Avenue SW Picture for 512 54 Avenue SW Picture for 512 54 Avenue SW Picture for 512 54 Avenue SW Picture for 512 54 Avenue SW

512 54 Avenue SW

Calgary

1920 sqft | 5 Beds | 3 + 1 Baths    

$1,299,000 View

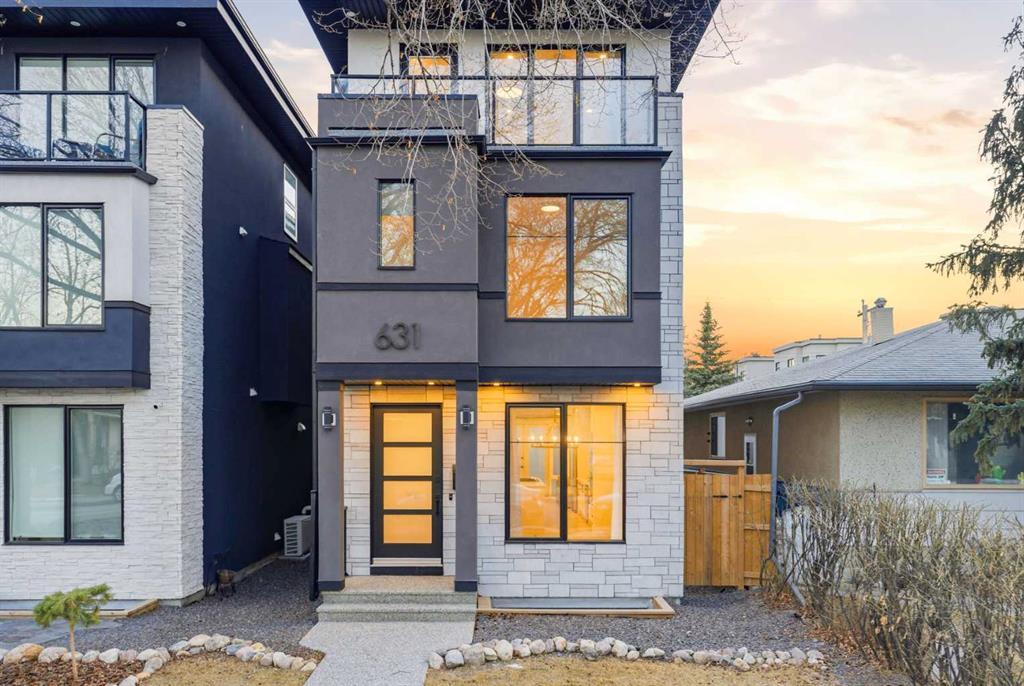
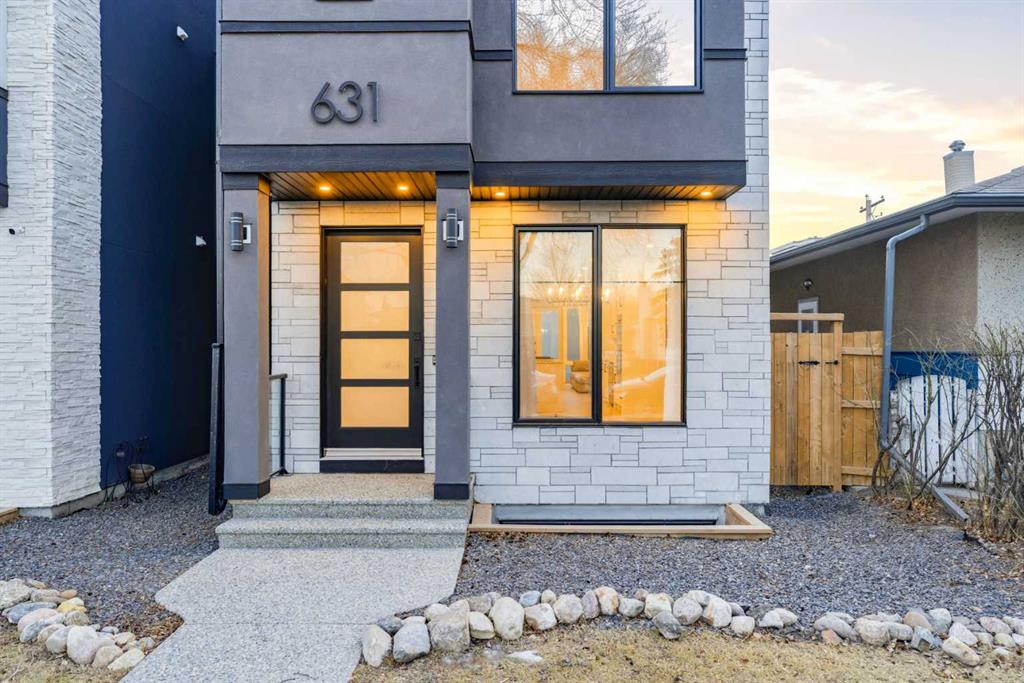
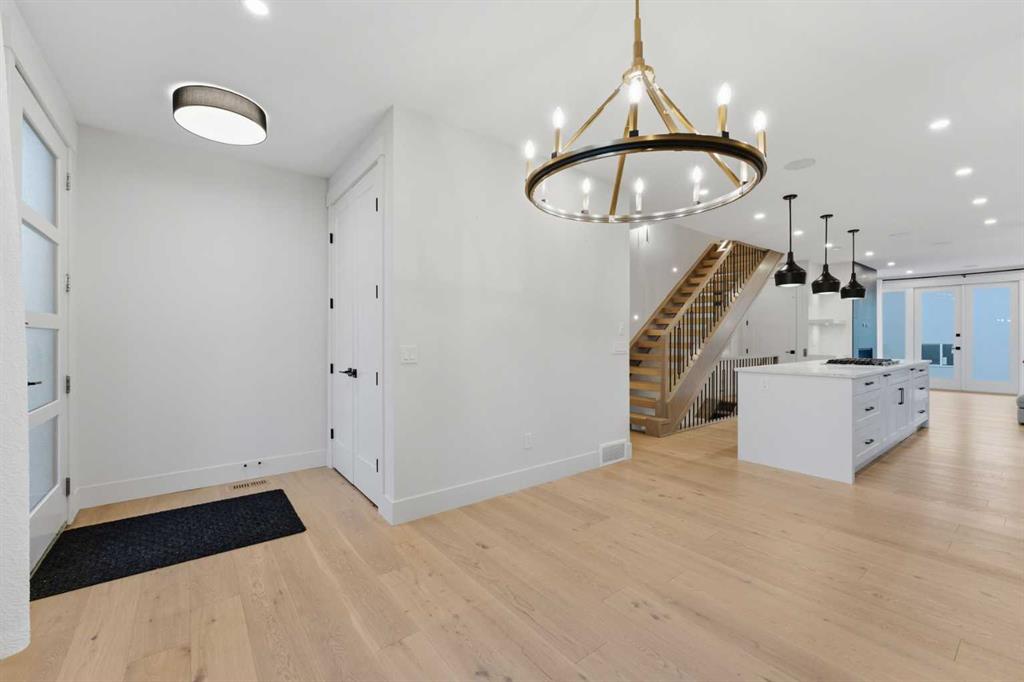
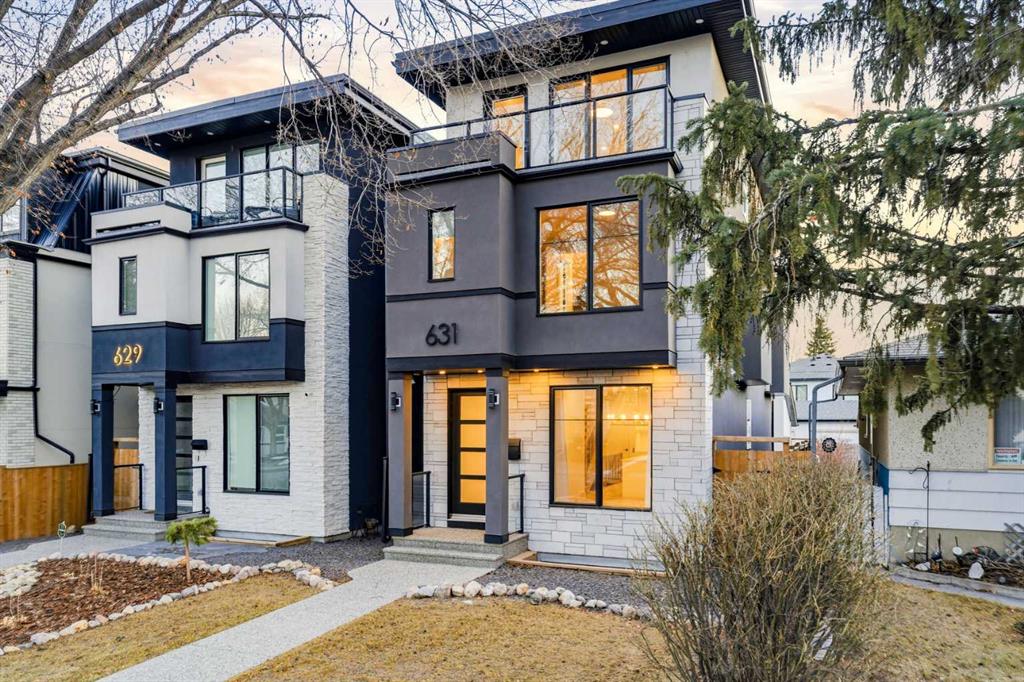
Picture for 631 55 Avenue SW Picture for 631 55 Avenue SW Picture for 631 55 Avenue SW Picture for 631 55 Avenue SW Picture for 631 55 Avenue SW

631 55 Avenue SW

Calgary

2535 sqft | 5 Beds | 4 + 1 Baths    

$1,280,000 View

Picture for 604 56 Avenue SW Picture for 604 56 Avenue SW Picture for 604 56 Avenue SW Picture for 604 56 Avenue SW Picture for 604 56 Avenue SW

604 56 Avenue SW

Calgary

864 sqft | 3 Beds | 1 + 0 Baths    

$899,999 View

Picture for 2518 21 Street SW Picture for 2518 21 Street SW Picture for 2518 21 Street SW Picture for 2518 21 Street SW Picture for 2518 21 Street SW

2518 21 Street SW

Calgary

2028 sqft | 4 Beds | 3 + 0 Baths    

$999,900 View

Calgary Real Estate Airdrie Real Estate Okotoks Real Estate Cochrane Real Estate Strathmore Real Estate Chestermere Real Estate Sundre Real Estate High River Real Estate Diamond Valley Real Estate Brooks Real Estate Olds Real Estate Irricana Real Estate Carstairs Real Estate Crossfield Real Estate Claresholm Real Estate Didsbury Real Estate Langdon Real Estate
South Calgary Real Estate Southeast Calgary Real Estate City Centre Calgary Real Estate East Calgary Real Estate North Calgary Real Estate Northwest Calgary Real Estate West Calgary Real Estate Northeast Calgary Real Estate Lethbridge Real Estate Red Deer Real Estate Sylvan Lake Real Estate Brooks Real Estate Edmonton Real Estate Canmore Real Estate Global Real Estate Luxury Real Estate
Home Why CIR Relocation Careers Partners Best My Nest
Realtors Home Evaluation Contact Us




Data supplied by CREB®,CARA®,CREA®,RASCA®,LDAR® or RAE MLS® System. CREB®,CARA®,CREA®,RASCA®,LDAR® or RAE is the owner of the copyright in its MLS® System. The Listing data is deemed reliable but is not guaranteed accurate by CREB®,CARA®,CREA®,RASCA®,LDAR® or RAE. Data is deemed reliable but is not guaranteed accurate by the REALTORS® Association of Edmonton.Copyright [2024] by the REALTORS® Association of Edmonton. All Rights Reserved.