
REALTOR® Login
Communities 
Calgary Communities
City Centre East   North  North East North West South  South East West 
Calgary Surrounding
Airdrie Brooks Carstairs Chestermere Claresholm Cochrane Crossfield Didsbury High River Irricana Langdon Okotoks Olds Strathmore Sundre Diamond Valley Rural Rockyview County
Edmonton Communities
City Centre North East North West South East South West West 
Edmonton Surrounding
Beaumont Devon Fort Saskatchewan Leduc Sherwood Park Spruce Grove St.Albert Stony Plain
Central Alberta
Camrose Clearwater County Red Deer Rocky Mountain House Sylvan Lake
Southern Alberta
Crowsnest Pass Lethbridge Medicine Hat
West Alberta
Canmore 
British Columbia
Kelowna Osoyoos Peachland Penticton Revelstoke Salmon Arm Sicamous West Kelowna
Home Evaluation 
Resources 
Resources
Buyer Resources Seller Resources Partners Blog Guide to Buying and Selling During COVID-19
Realtors 
Why CIR 
About Us
Best My Nest We Give Back - 1forALL Initiative Join Our Team Luxury Portfolio
Property Management 
Contact Us 
https://www.cirrealty.ca/reb/creb/44/A2312244_2.jpg https://www.cirrealty.ca/reb/creb/44/A2312244_3.jpg https://www.cirrealty.ca/reb/creb/44/A2312244_4.jpg https://www.cirrealty.ca/reb/creb/44/A2312244_5.jpg https://www.cirrealty.ca/reb/creb/44/A2312244_6.jpg https://www.cirrealty.ca/reb/creb/44/A2312244_7.jpg https://www.cirrealty.ca/reb/creb/44/A2312244_8.jpg https://www.cirrealty.ca/reb/creb/44/A2312244_9.jpg https://www.cirrealty.ca/reb/creb/44/A2312244_10.jpg https://www.cirrealty.ca/reb/creb/44/A2312244_11.jpg https://www.cirrealty.ca/reb/creb/44/A2312244_12.jpg https://www.cirrealty.ca/reb/creb/44/A2312244_13.jpg https://www.cirrealty.ca/reb/creb/44/A2312244_14.jpg https://www.cirrealty.ca/reb/creb/44/A2312244_15.jpg https://www.cirrealty.ca/reb/creb/44/A2312244_16.jpg https://www.cirrealty.ca/reb/creb/44/A2312244_17.jpg https://www.cirrealty.ca/reb/creb/44/A2312244_18.jpg https://www.cirrealty.ca/reb/creb/44/A2312244_19.jpg https://www.cirrealty.ca/reb/creb/44/A2312244_20.jpg https://www.cirrealty.ca/reb/creb/44/A2312244_21.jpg https://www.cirrealty.ca/reb/creb/44/A2312244_22.jpg https://www.cirrealty.ca/reb/creb/44/A2312244_23.jpg https://www.cirrealty.ca/reb/creb/44/A2312244_24.jpg https://www.cirrealty.ca/reb/creb/44/A2312244_25.jpg https://www.cirrealty.ca/reb/creb/44/A2312244_26.jpg https://www.cirrealty.ca/reb/creb/44/A2312244_27.jpg https://www.cirrealty.ca/reb/creb/44/A2312244_28.jpg https://www.cirrealty.ca/reb/creb/44/A2312244_29.jpg https://www.cirrealty.ca/reb/creb/44/A2312244_30.jpg https://www.cirrealty.ca/reb/creb/44/A2312244_31.jpg https://www.cirrealty.ca/reb/creb/44/A2312244_32.jpg https://www.cirrealty.ca/reb/creb/44/A2312244_33.jpg https://www.cirrealty.ca/reb/creb/44/A2312244_34.jpg https://www.cirrealty.ca/reb/creb/44/A2312244_35.jpg https://www.cirrealty.ca/reb/creb/44/A2312244_36.jpg https://www.cirrealty.ca/reb/creb/44/A2312244_37.jpg https://www.cirrealty.ca/reb/creb/44/A2312244_38.jpg https://www.cirrealty.ca/reb/creb/44/A2312244_39.jpg https://www.cirrealty.ca/reb/creb/44/A2312244_40.jpg https://www.cirrealty.ca/reb/creb/44/A2312244_41.jpg https://www.cirrealty.ca/reb/creb/44/A2312244_42.jpg https://www.cirrealty.ca/reb/creb/44/A2312244_43.jpg https://www.cirrealty.ca/reb/creb/44/A2312244_44.jpg https://www.cirrealty.ca/reb/creb/44/A2312244_45.jpg https://www.cirrealty.ca/reb/creb/44/A2312244_46.jpg https://www.cirrealty.ca/reb/creb/44/A2312244_47.jpg https://www.cirrealty.ca/reb/creb/44/A2312244_48.jpg https://www.cirrealty.ca/reb/creb/44/A2312244_49.jpg https://www.cirrealty.ca/reb/creb/44/A2312244_50.jpg

311081 Rge Rd 225

Rural Kneehill County T0M 2A0

MLS® Number:  A2312244

Back to Rural Kneehill County   

  • Home \
  • Rural Kneehill County \
  • 311081 Rge Rd 225

$ 575,000

3

BEDROOMS

2 + 0

BATHROOMS

1,255

SQUARE FEET

1959

YEAR BUILT

https://www.cirrealty.ca/reb/creb/44/A2312244_2.jpg





MLS® Number
A2312244
PROPERTY TYPE
Detached
LISTING DATE
May-22-2026

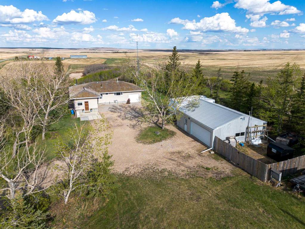
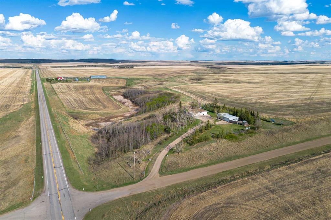
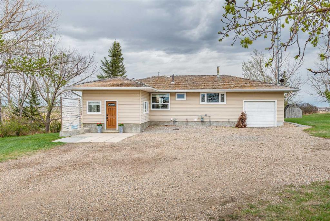
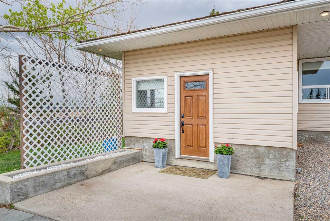
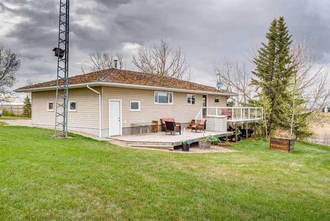
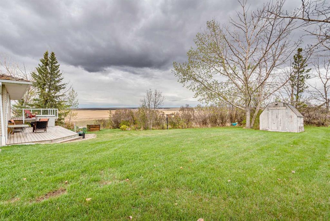
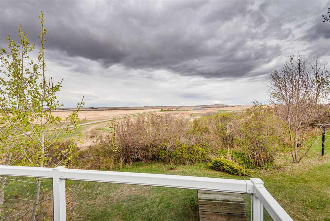
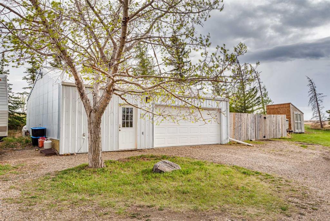
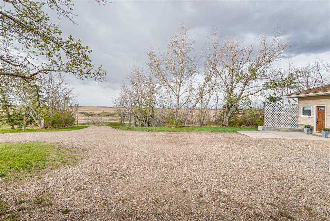
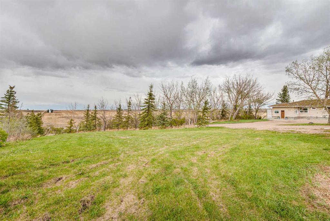
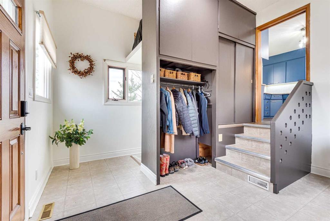
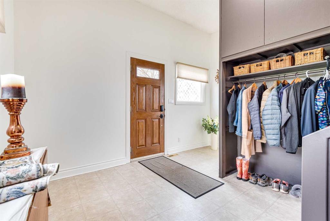
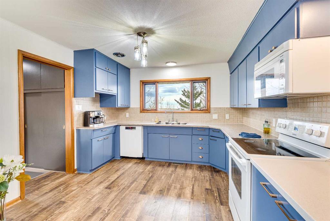
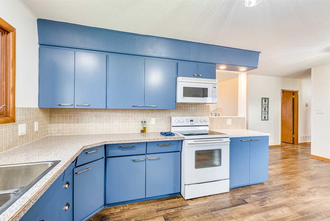
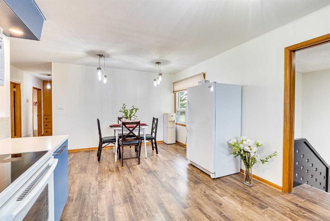
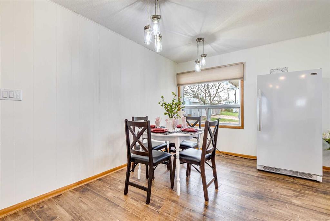
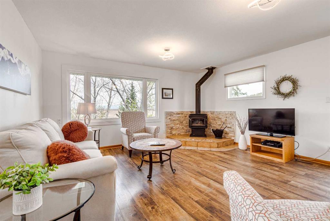
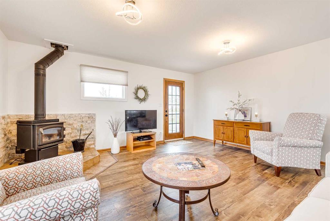
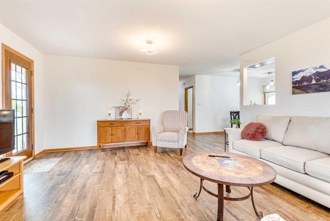
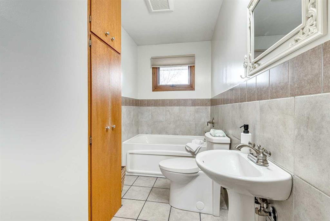
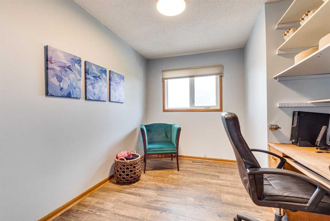
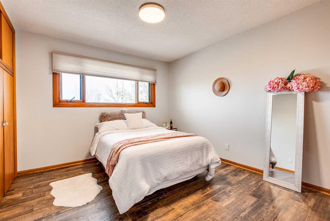
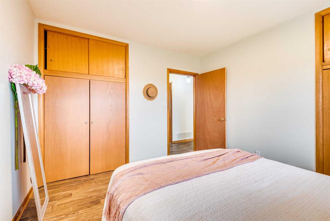
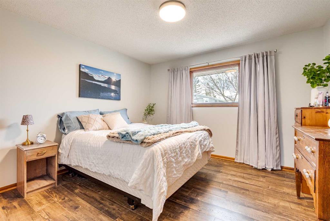
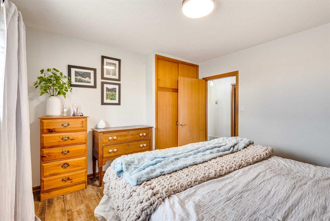
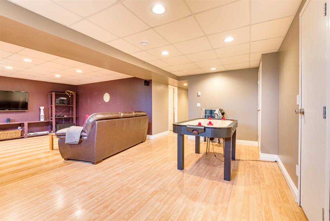
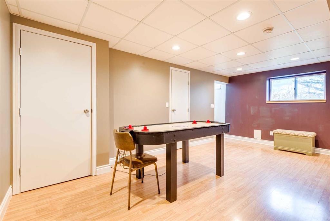
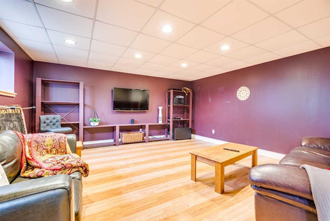
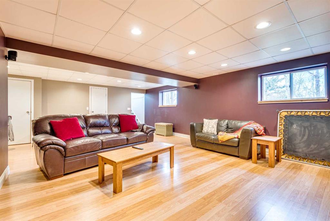
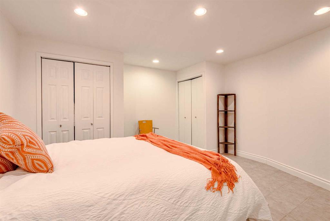
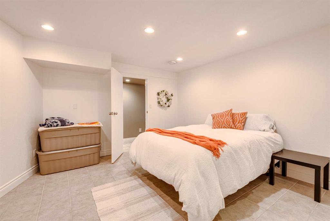
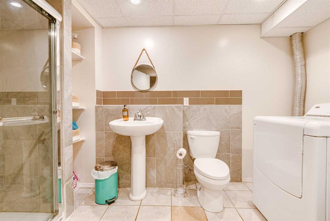
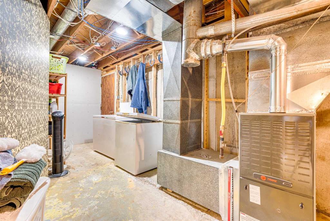
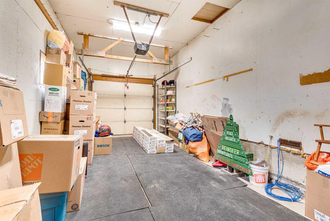
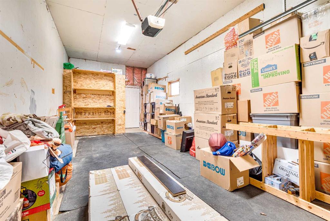
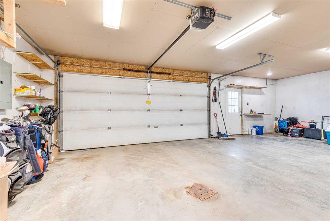
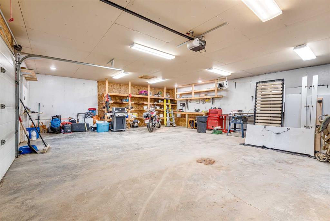
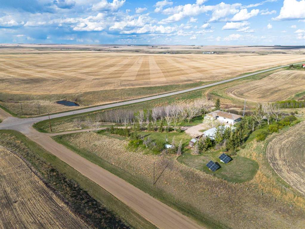
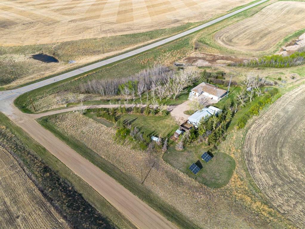
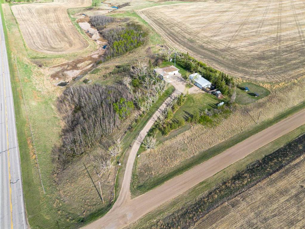
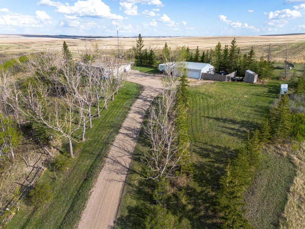
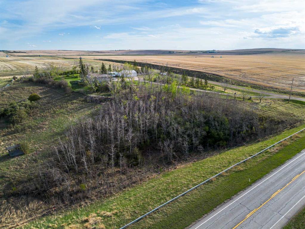
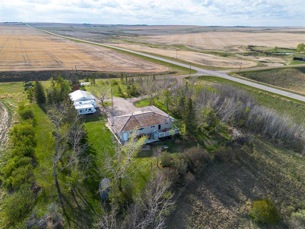
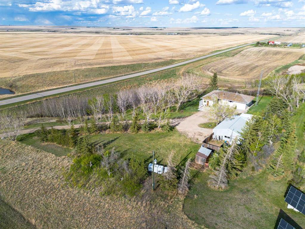
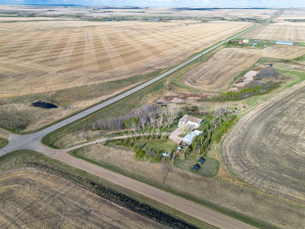
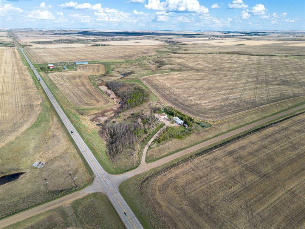
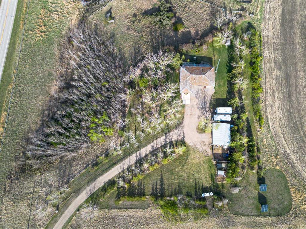
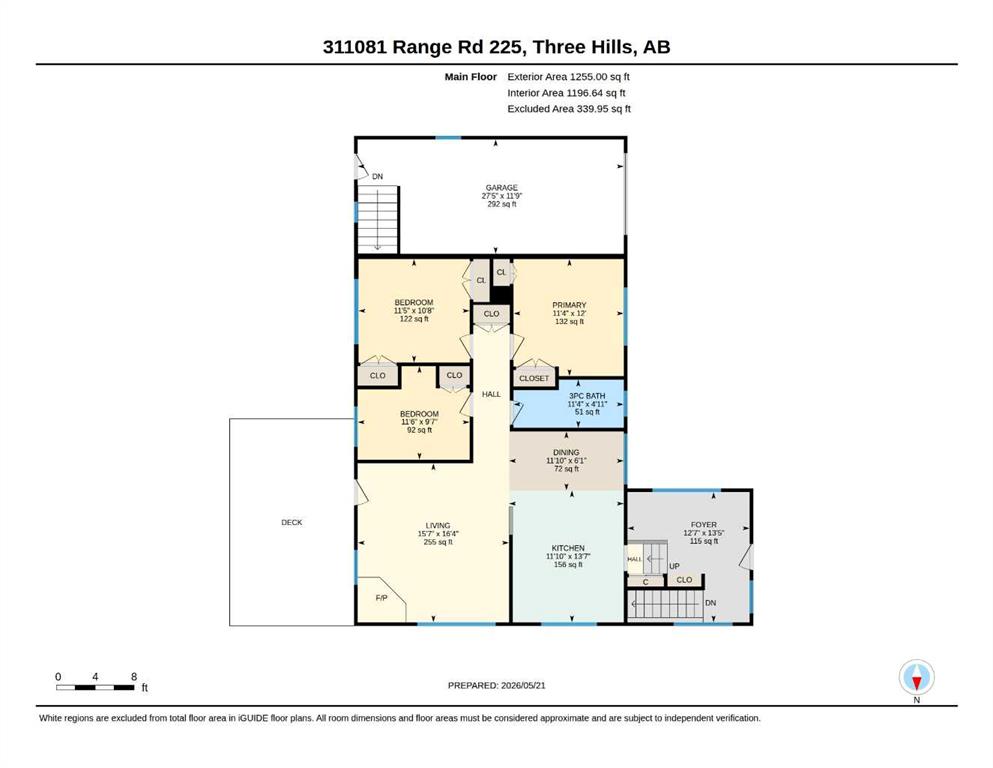
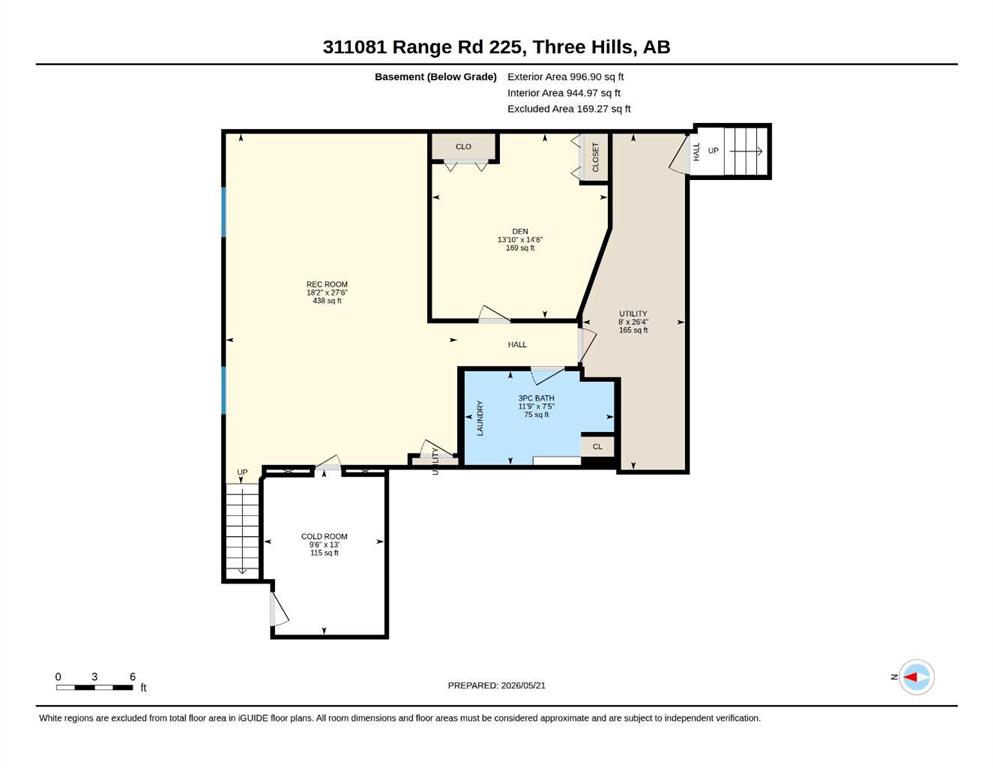
Welcome to this charming acreage, located just off the pavement and only 10 minutes from Three Hills! Set on a mature yard site with plenty of room to explore, this property offers the perfect balance of country living and convenience with very little gravel travel required. The bungalow home, originally built in 1959 and placed on a 1982 foundation, features 3 bedrooms and 2 bathrooms along with an attached single garage and a detached double garage/shop. A spacious main entry/mudroom provides excellent storage and convenient access to the basement. Just a few steps up, the main floor offers an eat-in kitchen, comfortable living room with cozy wood stove, 3 bedrooms, a bathroom, and access to the large back deck overlooking the yard and surrounding views. The developed basement features in floor heat, a generous family room, flex room with closet, updated 3-piece bathroom with laundry, utility room with access to the attached garage, and plenty of additional storage space. Outside, the yard is ideal for enjoying acreage life with mature trees, pasture space, and a coulee perfect for exploring or winter tobogganing adventures. The heated detached shop/garage adds excellent functionality for hobbies, projects, or extra vehicle storage while two additional sheds provide plenty of convenient outdoor storage. Added bonus — the property features solar panels that help offset utility costs by feeding power back into the grid. . Enjoy peaceful rural living while still being close to all the amenities of welcoming Three Hills, including schools, parks, walking paths, shopping, restaurants, arena, golf course, and hospital services. Contact your favorite REALTOR® to arrange a scheduled showing prior to accessing the property.

COMMUNITY 
PROPERTY TYPE  Detached
BUILDING TYPE  House
STYLE  Acreage with Residence, Bungalow
YEAR BUILT 1959
SQUARE FOOTAGE  1,255
BEDROOMS  3
BATHROOMS  2.00
BASEMENT  Full
AMENITIES 
APPLIANCES  Dishwasher, Electric Stove, Freezer, Garage Control(s), Microwave Hood Fan, Refrigerator, Washer/Dryer, Window Coverings
COOLING  None
FIREPLACE  Living Room, Wood Burning Stove
FLOORING  Ceramic Tile, Laminate, Linoleum
HEATING  Forced Air
LAUNDRY  In Basement
LOT FEATURES  Brush, Many Trees, Pasture, See Remarks, Sloped
PARKING  Double Garage Detached, Single Garage Attached
RESTRICTIONS  None Known
ROOF  Cedar Shake
TITLE  Fee Simple
BROKER  First Place Realty


ROOMS DIMENSIONS (m) LEVEL
3pc Bathroom Basement
Game Room 27`6" x 18`2" Basement
Den 14`6" x 13`10" Basement
Foyer 12`7" x 13`5" Main
Kitchen With Eating Area 19`8" x 11`10" Main
Living Room 16`4" x 15`7" Main
Bedroom - Primary 12`0" x 11`4" Main
Bedroom 10`8" x 11`5" Main
Bedroom 9`7" x 11`6" Main
3pc Bathroom Main
Calgary Real Estate Airdrie Real Estate Okotoks Real Estate Cochrane Real Estate Strathmore Real Estate Chestermere Real Estate Sundre Real Estate High River Real Estate Diamond Valley Real Estate Brooks Real Estate Olds Real Estate Irricana Real Estate Carstairs Real Estate Crossfield Real Estate Claresholm Real Estate Didsbury Real Estate Langdon Real Estate
South Calgary Real Estate Southeast Calgary Real Estate City Centre Calgary Real Estate East Calgary Real Estate North Calgary Real Estate Northwest Calgary Real Estate West Calgary Real Estate Northeast Calgary Real Estate Lethbridge Real Estate Red Deer Real Estate Sylvan Lake Real Estate Brooks Real Estate Edmonton Real Estate Canmore Real Estate Global Real Estate Luxury Real Estate
Home Why CIR Relocation Careers Partners Best My Nest
Realtors Home Evaluation Contact Us




Data supplied by CREB®,CARA®,CREA®,RASCA®,LDAR® or RAE MLS® System. CREB®,CARA®,CREA®,RASCA®,LDAR® or RAE is the owner of the copyright in its MLS® System. The Listing data is deemed reliable but is not guaranteed accurate by CREB®,CARA®,CREA®,RASCA®,LDAR® or RAE. Data is deemed reliable but is not guaranteed accurate by the REALTORS® Association of Edmonton.Copyright [2024] by the REALTORS® Association of Edmonton. All Rights Reserved.