REALTOR® Login
Communities 
Calgary Communities
City Centre East   North  North East North West South  South East West 
Calgary Surrounding
Airdrie Brooks Carstairs Chestermere Claresholm Cochrane Crossfield Didsbury High River Irricana Langdon Okotoks Olds Strathmore Sundre Diamond Valley Rural Rockyview County
Edmonton Communities
City Centre North East North West South East South West West 
Edmonton Surrounding
Beaumont Devon Fort Saskatchewan Leduc Sherwood Park Spruce Grove St.Albert Stony Plain
Central Alberta
Camrose Clearwater County Red Deer Rocky Mountain House Sylvan Lake
Southern Alberta
Crowsnest Pass Lethbridge Medicine Hat
West Alberta
Canmore 
British Columbia
Kelowna Osoyoos Peachland Penticton Revelstoke Salmon Arm Sicamous West Kelowna
Home Evaluation 
Resources 
Resources
Buyer Resources Seller Resources Partners Blog Guide to Buying and Selling During COVID-19
Realtors 
Why CIR 
About Us
Best My Nest We Give Back - 1forALL Initiative Join Our Team Luxury Portfolio
Property Management 
Contact Us 
https://www.cirrealty.ca/reb/creb/19/A2313519_2.jpg https://www.cirrealty.ca/reb/creb/19/A2313519_3.jpg https://www.cirrealty.ca/reb/creb/19/A2313519_4.jpg https://www.cirrealty.ca/reb/creb/19/A2313519_5.jpg https://www.cirrealty.ca/reb/creb/19/A2313519_6.jpg https://www.cirrealty.ca/reb/creb/19/A2313519_7.jpg https://www.cirrealty.ca/reb/creb/19/A2313519_8.jpg https://www.cirrealty.ca/reb/creb/19/A2313519_9.jpg https://www.cirrealty.ca/reb/creb/19/A2313519_10.jpg https://www.cirrealty.ca/reb/creb/19/A2313519_11.jpg https://www.cirrealty.ca/reb/creb/19/A2313519_12.jpg https://www.cirrealty.ca/reb/creb/19/A2313519_13.jpg https://www.cirrealty.ca/reb/creb/19/A2313519_14.jpg https://www.cirrealty.ca/reb/creb/19/A2313519_15.jpg https://www.cirrealty.ca/reb/creb/19/A2313519_16.jpg https://www.cirrealty.ca/reb/creb/19/A2313519_17.jpg https://www.cirrealty.ca/reb/creb/19/A2313519_18.jpg https://www.cirrealty.ca/reb/creb/19/A2313519_19.jpg https://www.cirrealty.ca/reb/creb/19/A2313519_20.jpg https://www.cirrealty.ca/reb/creb/19/A2313519_21.jpg https://www.cirrealty.ca/reb/creb/19/A2313519_22.jpg https://www.cirrealty.ca/reb/creb/19/A2313519_23.jpg https://www.cirrealty.ca/reb/creb/19/A2313519_24.jpg https://www.cirrealty.ca/reb/creb/19/A2313519_25.jpg https://www.cirrealty.ca/reb/creb/19/A2313519_26.jpg https://www.cirrealty.ca/reb/creb/19/A2313519_27.jpg https://www.cirrealty.ca/reb/creb/19/A2313519_28.jpg https://www.cirrealty.ca/reb/creb/19/A2313519_29.jpg https://www.cirrealty.ca/reb/creb/19/A2313519_30.jpg https://www.cirrealty.ca/reb/creb/19/A2313519_31.jpg https://www.cirrealty.ca/reb/creb/19/A2313519_32.jpg https://www.cirrealty.ca/reb/creb/19/A2313519_33.jpg https://www.cirrealty.ca/reb/creb/19/A2313519_34.jpg https://www.cirrealty.ca/reb/creb/19/A2313519_35.jpg https://www.cirrealty.ca/reb/creb/19/A2313519_36.jpg https://www.cirrealty.ca/reb/creb/19/A2313519_37.jpg https://www.cirrealty.ca/reb/creb/19/A2313519_38.jpg https://www.cirrealty.ca/reb/creb/19/A2313519_39.jpg https://www.cirrealty.ca/reb/creb/19/A2313519_40.jpg https://www.cirrealty.ca/reb/creb/19/A2313519_41.jpg https://www.cirrealty.ca/reb/creb/19/A2313519_42.jpg https://www.cirrealty.ca/reb/creb/19/A2313519_43.jpg https://www.cirrealty.ca/reb/creb/19/A2313519_44.jpg https://www.cirrealty.ca/reb/creb/19/A2313519_45.jpg https://www.cirrealty.ca/reb/creb/19/A2313519_46.jpg https://www.cirrealty.ca/reb/creb/19/A2313519_47.jpg https://www.cirrealty.ca/reb/creb/19/A2313519_48.jpg

33 Sundown Avenue

Cochrane T4C 2T3

MLS® Number:  A2313519

Back to Sunset Ridge    Previous    Next

  • Home \
  • Cochrane \
  • Sunset Ridge \
  • 33 Sundown Avenue

$ 669,999

4

BEDROOMS

3 + 1

BATHROOMS

1,938

SQUARE FEET

2020

YEAR BUILT

https://www.cirrealty.ca/reb/creb/19/A2313519_2.jpg





MLS® Number
A2313519
PROPERTY TYPE
Detached
LISTING DATE
May-21-2026

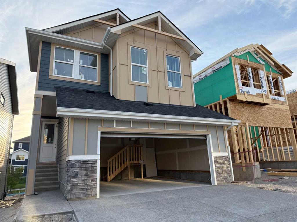
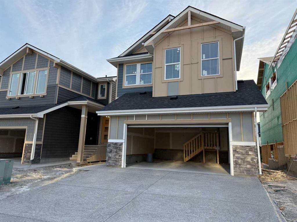
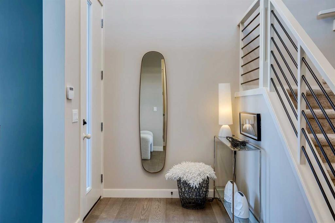
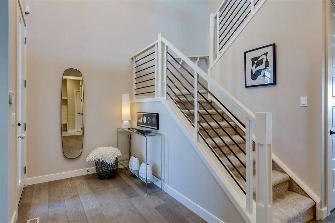
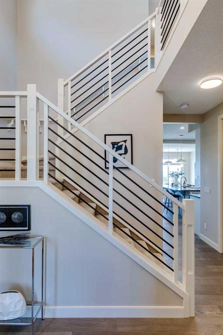
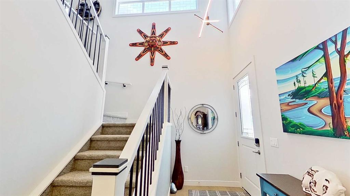
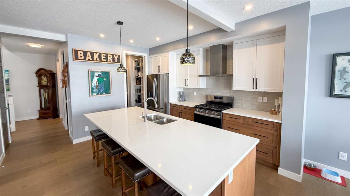
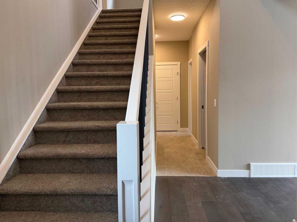
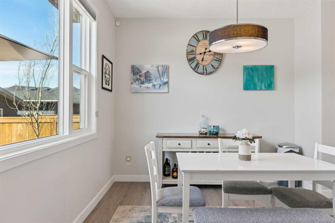
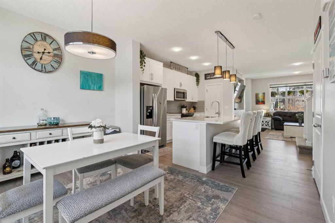
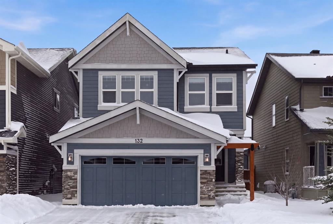
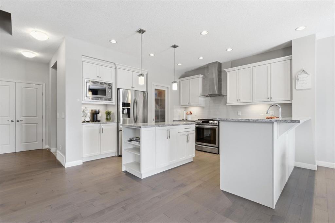
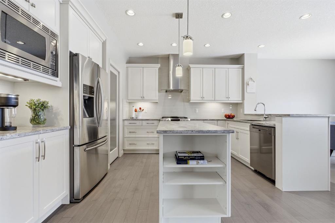
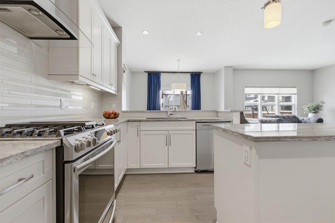
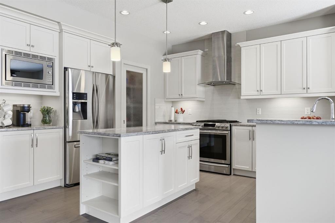
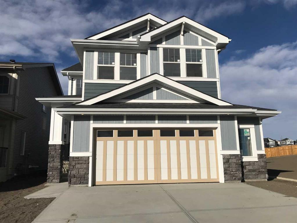
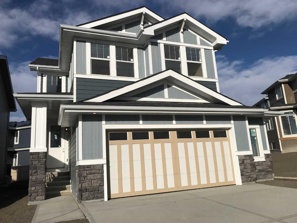
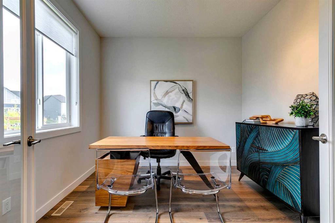
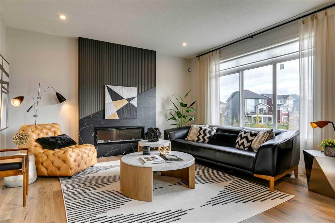
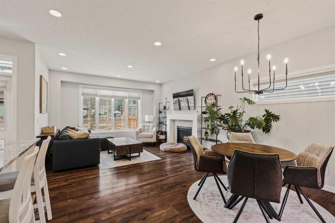
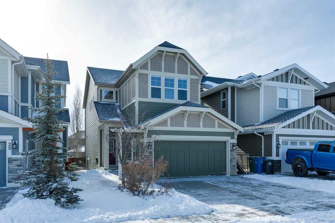
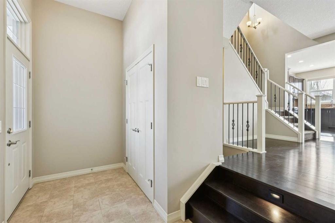
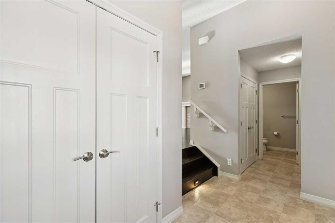

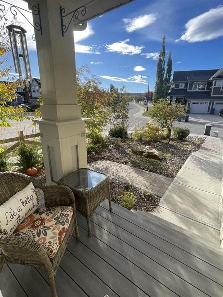
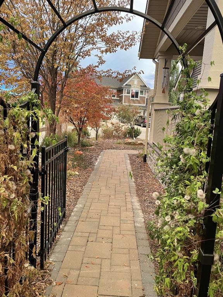
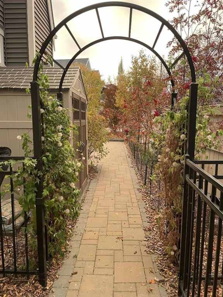
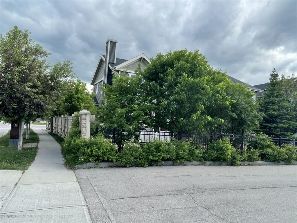
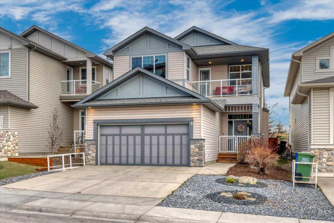
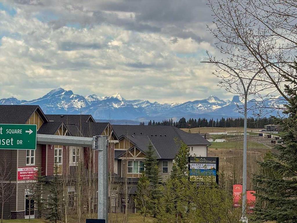
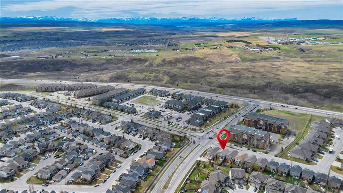
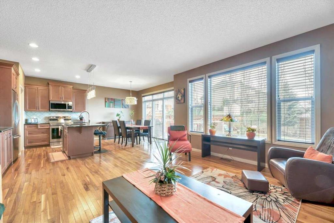
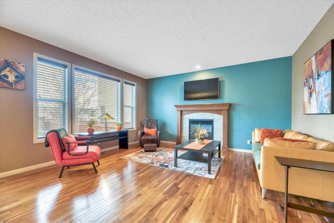
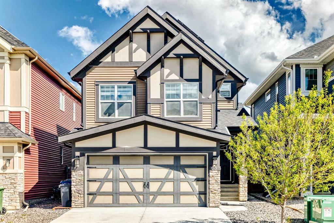
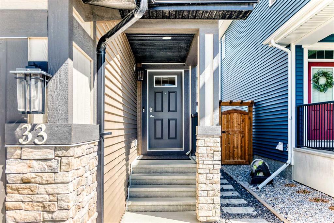
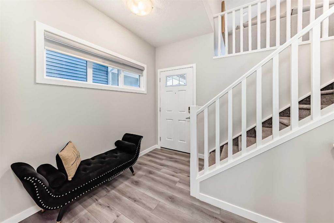
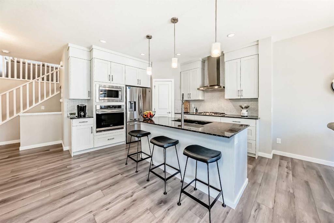
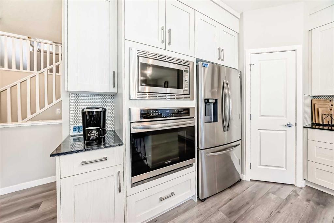
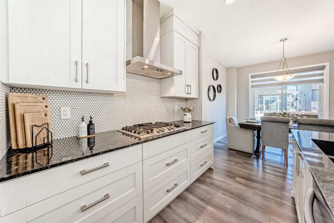
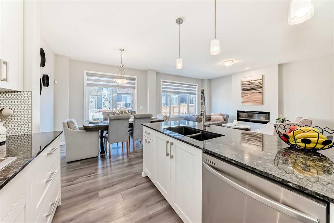
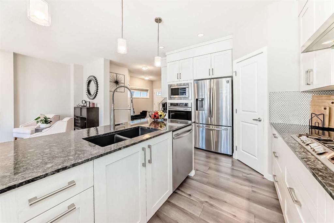
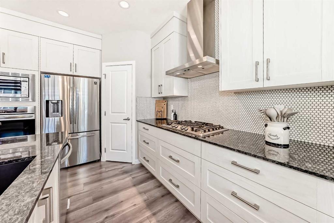
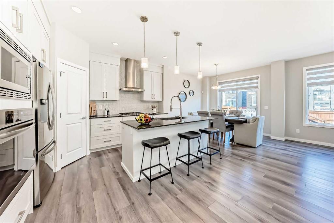
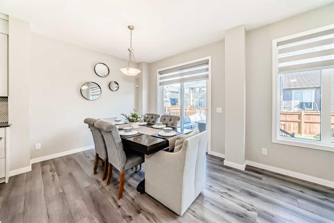
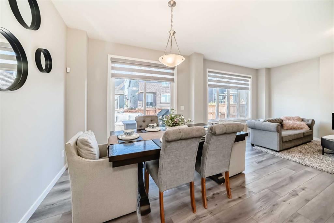
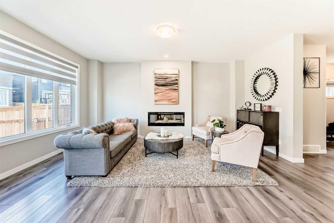
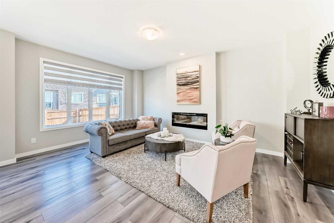
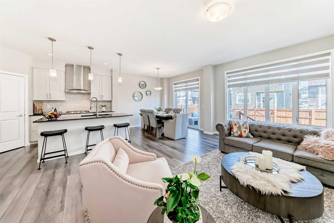
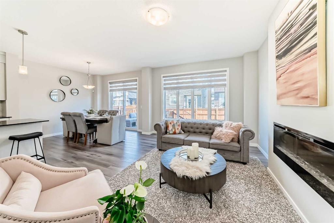
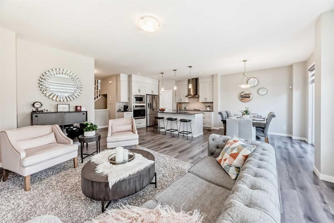
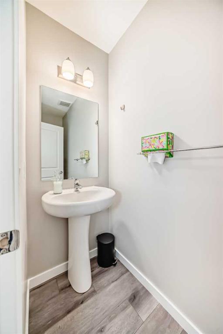
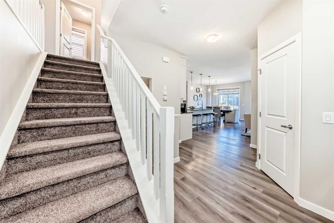
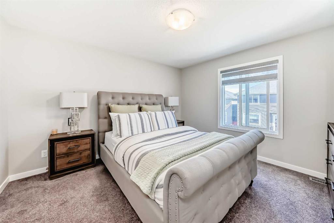
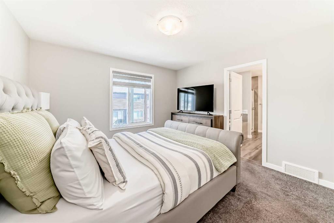
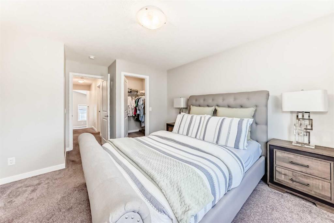
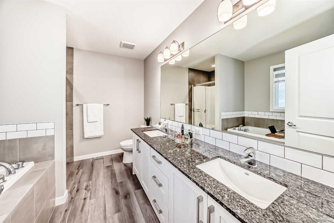
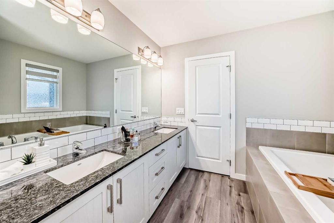
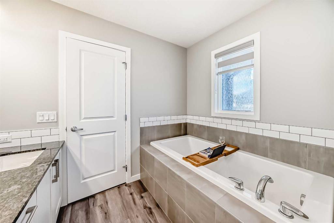
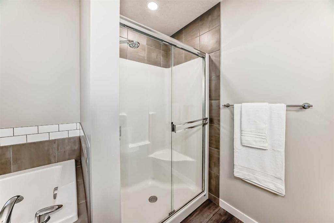
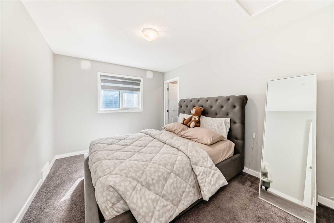
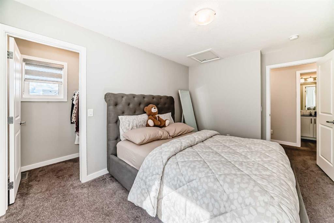
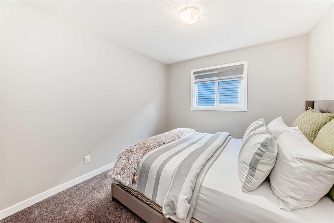
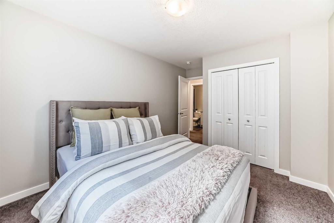
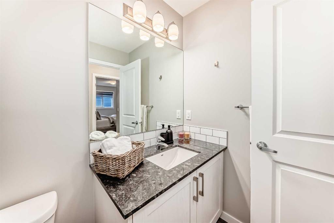
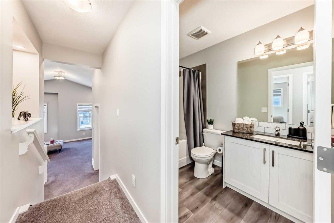
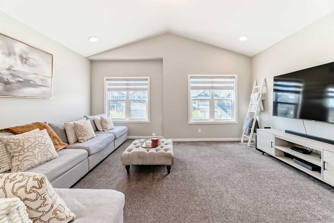
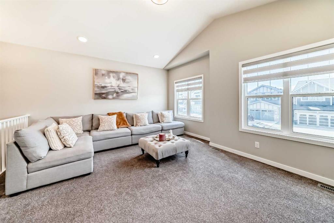
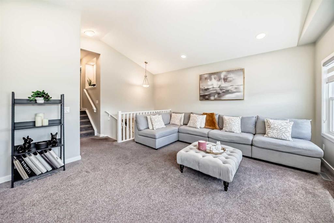
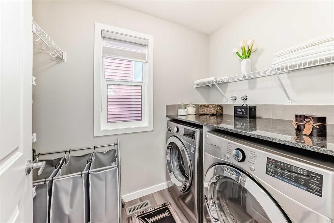
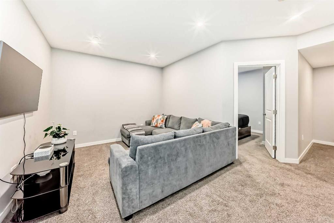
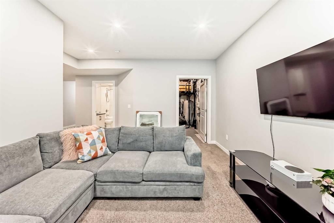
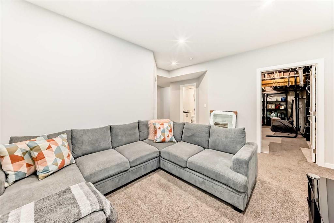
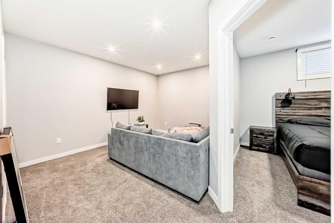
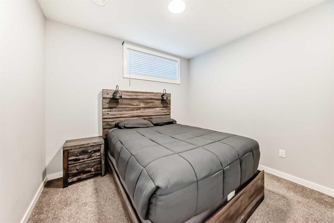
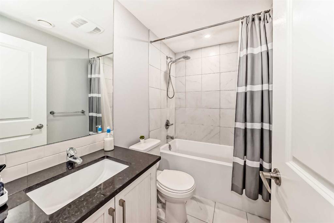
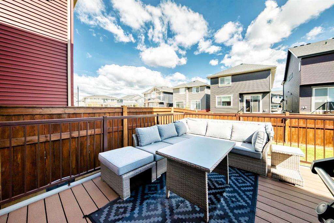
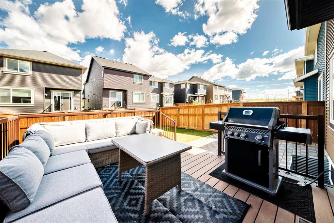
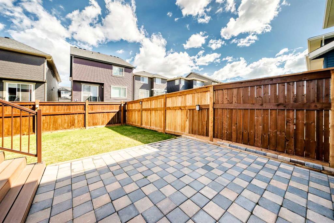
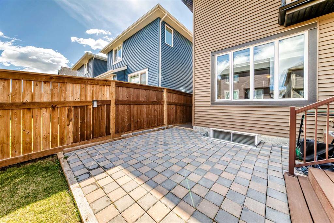
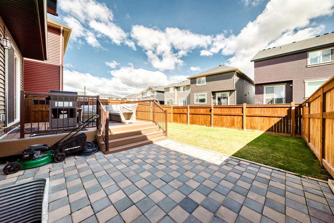
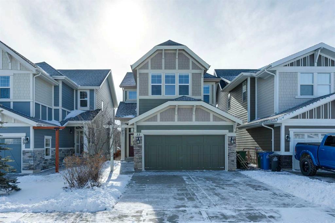
Welcome to Sunset Ridge! This fully developed 4 bedroom, 3.5 bathroom home offers the kind of layout that just works for family living including bright open spaces, tons of natural light, and enough room for everyone to spread out comfortably. The main floor has a great open-concept feel with large windows across the back, a feature fireplace in the living room, and a kitchen that was clearly designed with function in mind, complete with a corner pantry and finished with beautiful granite counters. You’ll find stainless steel appliances including a built-in microwave and built-in oven, pull-out garbage & compost, loads of cabinet space, and a large island with breakfast bar that naturally becomes the gathering spot. The dining area overlooks the sunny backyard and features dimmable lighting for a softer evening vibe. Upstairs, the sunken bonus room is a standout feature. Set a few steps away from the bedrooms, it creates a nice separation from the sleeping areas and makes the perfect spot for movie nights, kids’ hangouts, or a second family room. The four front-facing windows bring in amazing natural light all day long. There’s also upper floor laundry, plush carpet, a cute art niche perfect for a plant or family photos, and a spacious primary bedroom with a walk-in closet and ensuite complete with a deep soaker tub under the window. The fully finished basement gives you even more usable space with an additional bedroom, full bathroom, and flex area that could work as a gym, office, playroom, or media space. Outside, the backyard is nicely set up for low-maintenance living with evening sun, a composite deck, patio area, and just enough yard space to enjoy without spending your weekends maintaining it. The double attached garage features an epoxy floor, while the front entry offers a large walk-in coat closet and a practical mudroom with direct access to the half bath. Located in one of Cochrane’s most popular family communities close to parks, pathways, schools, and amenities, this is the kind of home that feels ‘just right’ the second you walk in!

COMMUNITY  Sunset Ridge
PROPERTY TYPE  Detached
BUILDING TYPE  House
STYLE  2 Storey
YEAR BUILT 2020
SQUARE FOOTAGE  1,938
BEDROOMS  4
BATHROOMS  4.00
BASEMENT  Full
AMENITIES 
APPLIANCES  Built-In Oven, Dishwasher, Dryer, Microwave, Range Hood, Refrigerator, Stove(s), Washer
COOLING  None
FIREPLACE  Mixed
FLOORING  Carpet, Vinyl
HEATING  Fireplace(s), Forced Air, Natural Gas
LAUNDRY  Laundry Room, Upper Level
LOT FEATURES  Back Yard, Low Maintenance Landscape, Private, Rectangular Lot, See Remarks
PARKING  Double Garage Attached, Other
RESTRICTIONS  None Known
ROOF  Asphalt Shingle
TITLE  Fee Simple
BROKER  eXp Realty


ROOMS DIMENSIONS (m) LEVEL
Bedroom 9`2" x 10`8" Basement
Flex Space 14`2" x 10`10" Basement
4pc Bathroom 7`10" x 4`11" Basement
Entrance 8`9" x 8`3" Main
Mud Room 6`11" x 5`3" Main
2pc Bathroom 8`9" x 2`11" Main
Living Room 17`8" x 14`4" Main
Kitchen With Eating Area 13`8" x 11`7" Main
Dining Room 10`5" x 12`1" Main
Bonus Room 14`9" x 18`0" Upper
Laundry 7`7" x 5`2" Upper
4pc Bathroom 8`10" x 5`3" Upper
Bedroom 10`0" x 12`6" Upper
Bedroom 9`9" x 11`2" Upper
Bedroom - Primary 12`8" x 11`11" Upper
5pc Ensuite bath 8`6" x 10`8" Upper
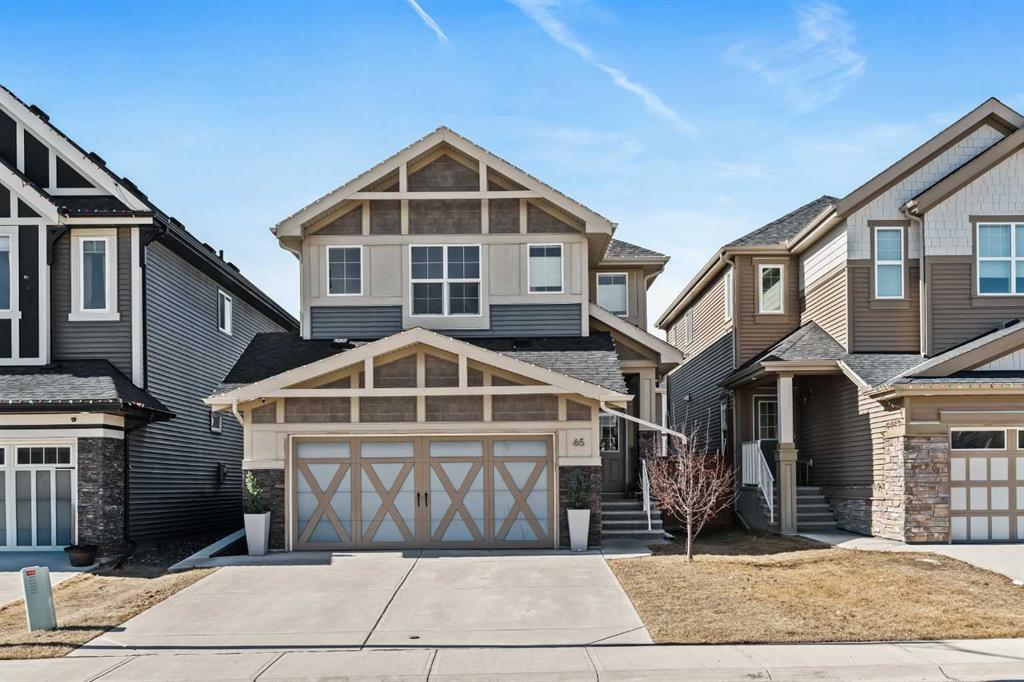
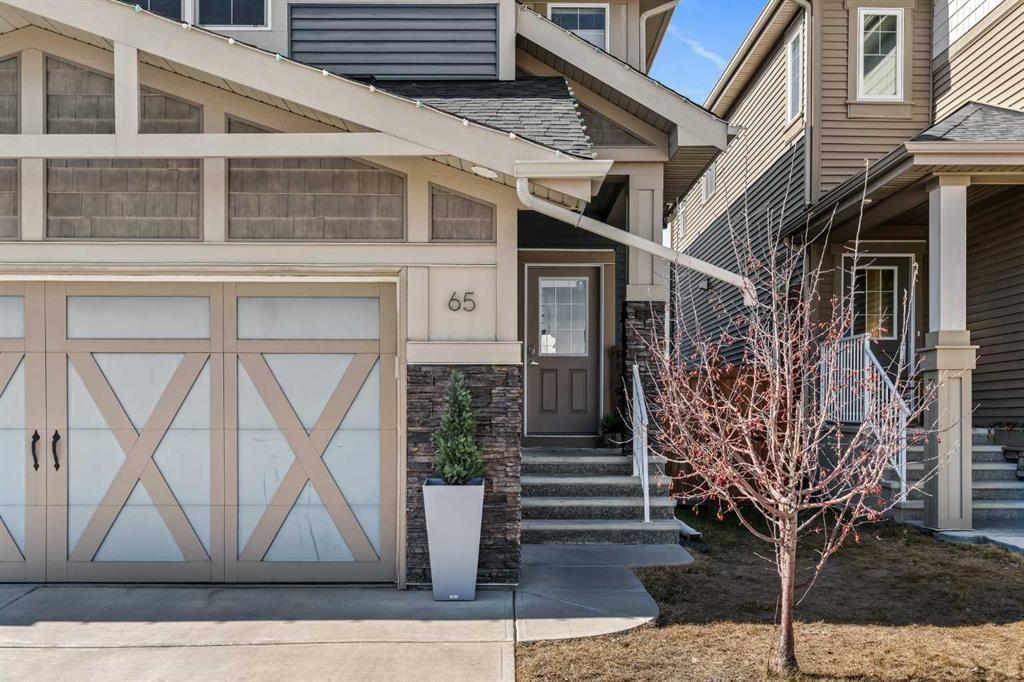
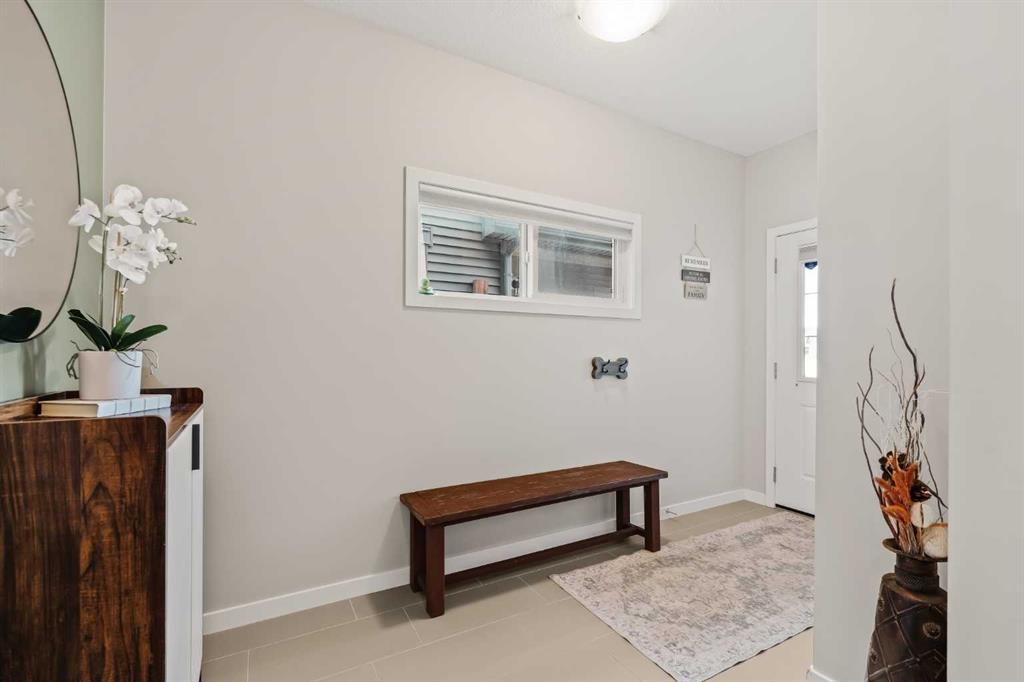
Picture for 111 Sundown Crescent Picture for 111 Sundown Crescent Picture for 111 Sundown Crescent Picture for 111 Sundown Crescent Picture for 111 Sundown Crescent

111 Sundown Crescent

Cochrane

2291 sqft | 4 Beds | 2 + 1 Baths    
$779,800 View

Picture for 163 Sundown Crescent Picture for 163 Sundown Crescent Picture for 163 Sundown Crescent Picture for 163 Sundown Crescent Picture for 163 Sundown Crescent

163 Sundown Crescent

Cochrane

2016 sqft | 3 Beds | 2 + 1 Baths    

$699,900 View

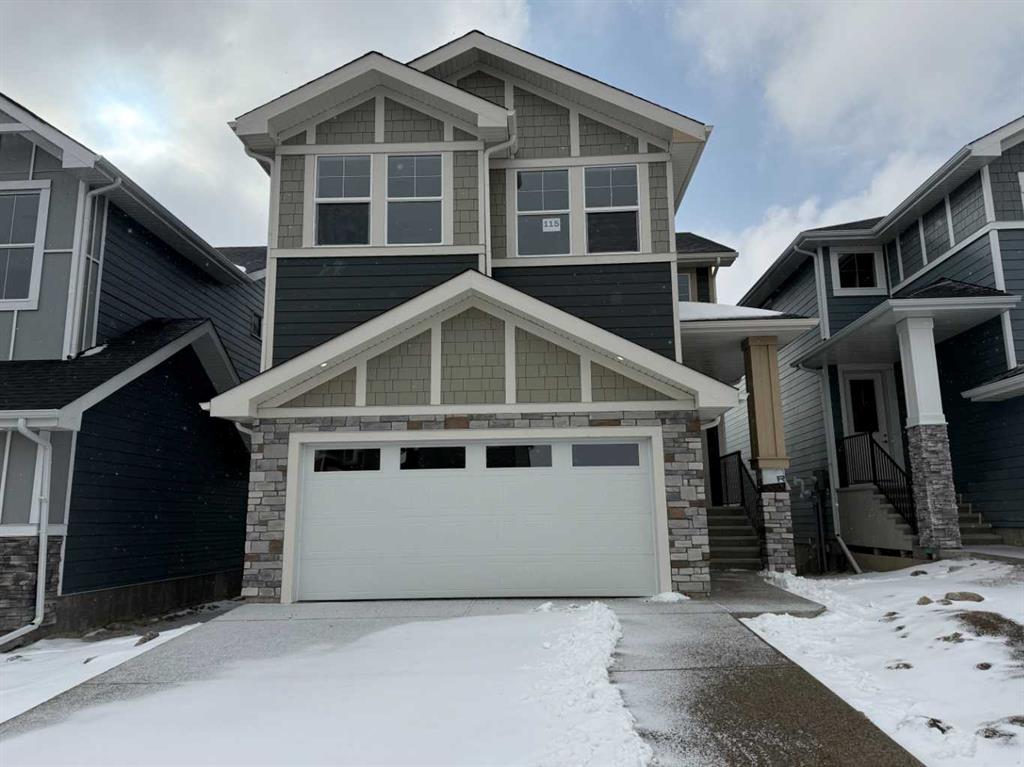
Picture for 115 Sundown Crescent Picture for 115 Sundown Crescent Picture for 115 Sundown Crescent Picture for 115 Sundown Crescent Picture for 115 Sundown Crescent

115 Sundown Crescent

Cochrane

1918 sqft | 3 Beds | 2 + 1 Baths    

$749,900 View

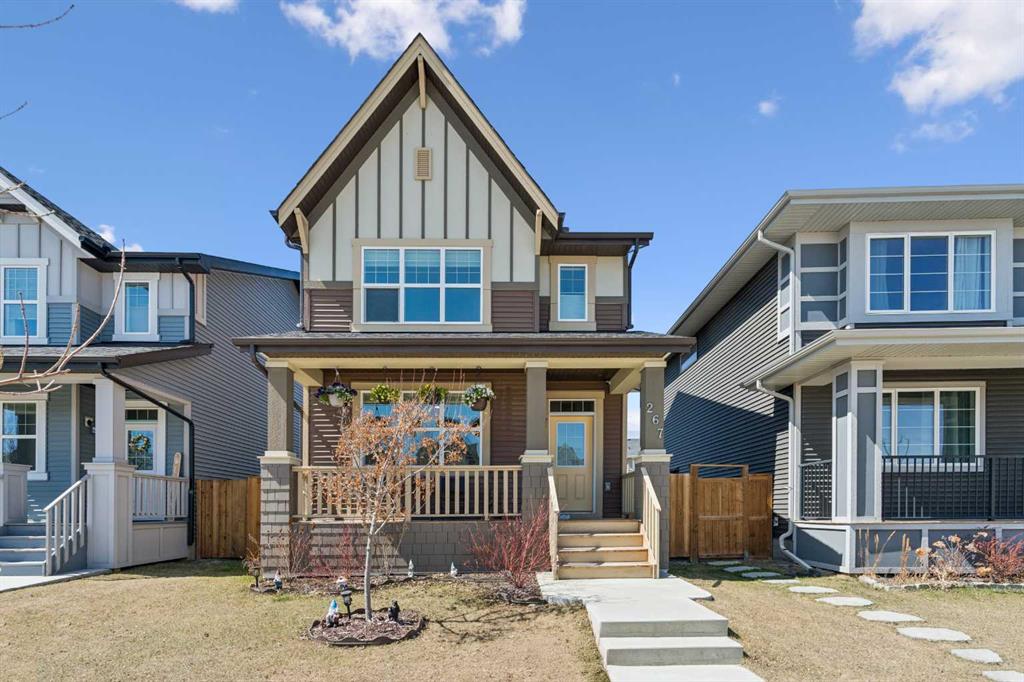
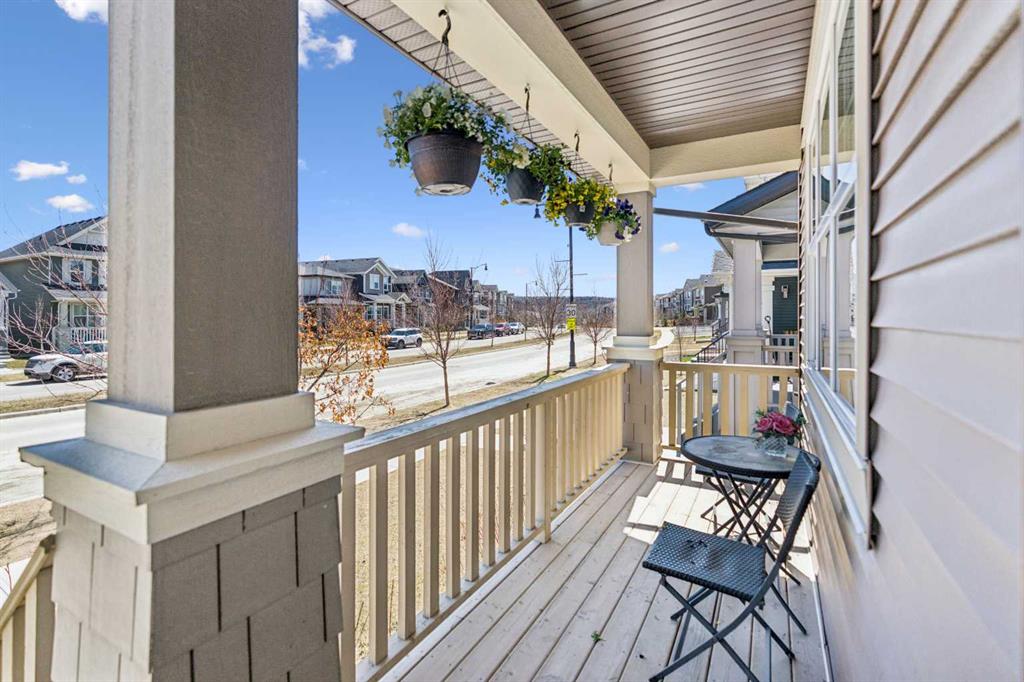
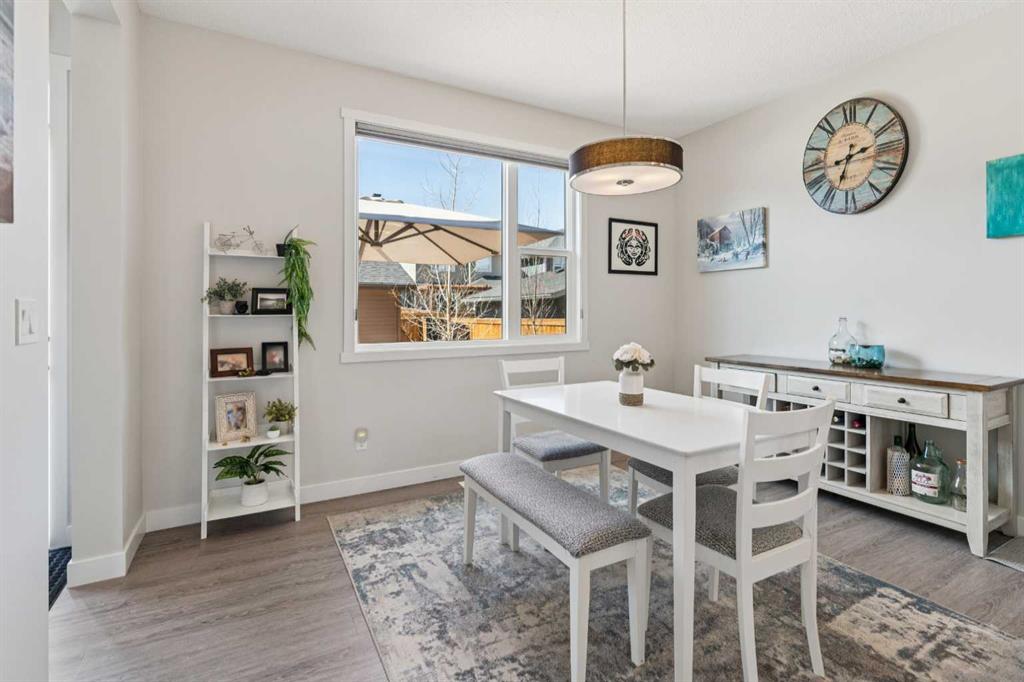
Picture for 267 Sundown Road W Picture for 267 Sundown Road W Picture for 267 Sundown Road W Picture for 267 Sundown Road W Picture for 267 Sundown Road W

267 Sundown Road W

Cochrane

1475 sqft | 3 Beds | 2 + 1 Baths    

$575,000 View

Picture for 132 Sundown Way Picture for 132 Sundown Way Picture for 132 Sundown Way Picture for 132 Sundown Way Picture for 132 Sundown Way

132 Sundown Way

Cochrane

1951 sqft | 4 Beds | 3 + 1 Baths    

$724,999 View

Picture for 63 Sunrise Heath Picture for 63 Sunrise Heath Picture for 63 Sunrise Heath Picture for 63 Sunrise Heath Picture for 63 Sunrise Heath

63 Sunrise Heath

Cochrane

2266 sqft | 4 Beds | 2 + 1 Baths    

$719,900 View

Picture for 65 Sunrise Crescent Picture for 65 Sunrise Crescent Picture for 65 Sunrise Crescent Picture for 65 Sunrise Crescent Picture for 65 Sunrise Crescent

65 Sunrise Crescent

Cochrane

2063 sqft | 4 Beds | 3 + 1 Baths    

$734,900 View

Picture for 33 Sundown Grove Picture for 33 Sundown Grove Picture for 33 Sundown Grove Picture for 33 Sundown Grove Picture for 33 Sundown Grove

33 Sundown Grove

Cochrane

1945 sqft | 3 Beds | 3 + 1 Baths    

$724,800 View

Picture for 12 Sunrise View Picture for 12 Sunrise View Picture for 12 Sunrise View Picture for 12 Sunrise View Picture for 12 Sunrise View

12 Sunrise View

Cochrane

1754 sqft | 4 Beds | 3 + 1 Baths    

$689,000 View

Picture for 8 Sunset Square Picture for 8 Sunset Square Picture for 8 Sunset Square Picture for 8 Sunset Square Picture for 8 Sunset Square

8 Sunset Square

Cochrane

1951 sqft | 4 Beds | 3 + 1 Baths    

$689,900 View

Calgary Real Estate Airdrie Real Estate Okotoks Real Estate Cochrane Real Estate Strathmore Real Estate Chestermere Real Estate Sundre Real Estate High River Real Estate Diamond Valley Real Estate Brooks Real Estate Olds Real Estate Irricana Real Estate Carstairs Real Estate Crossfield Real Estate Claresholm Real Estate Didsbury Real Estate Langdon Real Estate
South Calgary Real Estate Southeast Calgary Real Estate City Centre Calgary Real Estate East Calgary Real Estate North Calgary Real Estate Northwest Calgary Real Estate West Calgary Real Estate Northeast Calgary Real Estate Lethbridge Real Estate Red Deer Real Estate Sylvan Lake Real Estate Brooks Real Estate Edmonton Real Estate Canmore Real Estate Global Real Estate Luxury Real Estate
Home Why CIR Relocation Careers Partners Best My Nest
Realtors Home Evaluation Contact Us




Data supplied by CREB®,CARA®,CREA®,RASCA®,LDAR® or RAE MLS® System. CREB®,CARA®,CREA®,RASCA®,LDAR® or RAE is the owner of the copyright in its MLS® System. The Listing data is deemed reliable but is not guaranteed accurate by CREB®,CARA®,CREA®,RASCA®,LDAR® or RAE. Data is deemed reliable but is not guaranteed accurate by the REALTORS® Association of Edmonton.Copyright [2024] by the REALTORS® Association of Edmonton. All Rights Reserved.