REALTOR® Login
Communities 
Calgary Communities
City Centre East   North  North East North West South  South East West 
Calgary Surrounding
Airdrie Brooks Carstairs Chestermere Claresholm Cochrane Crossfield Didsbury High River Irricana Langdon Okotoks Olds Strathmore Sundre Diamond Valley Rural Rockyview County
Edmonton Communities
City Centre North East North West South East South West West 
Edmonton Surrounding
Beaumont Devon Fort Saskatchewan Leduc Sherwood Park Spruce Grove St.Albert Stony Plain
Central Alberta
Camrose Clearwater County Red Deer Rocky Mountain House Sylvan Lake
Southern Alberta
Crowsnest Pass Lethbridge Medicine Hat
West Alberta
Canmore 
British Columbia
Kelowna Osoyoos Peachland Penticton Revelstoke Salmon Arm Sicamous West Kelowna
Home Evaluation 
Resources 
Resources
Buyer Resources Seller Resources Partners Blog Guide to Buying and Selling During COVID-19
Realtors 
Why CIR 
About Us
Best My Nest We Give Back - 1forALL Initiative Join Our Team Luxury Portfolio
Property Management 
Contact Us 
https://www.cirrealty.ca/reb/creb/65/A2298165_2.jpg https://www.cirrealty.ca/reb/creb/65/A2298165_3.jpg https://www.cirrealty.ca/reb/creb/65/A2298165_4.jpg https://www.cirrealty.ca/reb/creb/65/A2298165_5.jpg https://www.cirrealty.ca/reb/creb/65/A2298165_6.jpg https://www.cirrealty.ca/reb/creb/65/A2298165_7.jpg https://www.cirrealty.ca/reb/creb/65/A2298165_8.jpg https://www.cirrealty.ca/reb/creb/65/A2298165_9.jpg https://www.cirrealty.ca/reb/creb/65/A2298165_10.jpg https://www.cirrealty.ca/reb/creb/65/A2298165_11.jpg https://www.cirrealty.ca/reb/creb/65/A2298165_12.jpg https://www.cirrealty.ca/reb/creb/65/A2298165_13.jpg https://www.cirrealty.ca/reb/creb/65/A2298165_14.jpg https://www.cirrealty.ca/reb/creb/65/A2298165_15.jpg https://www.cirrealty.ca/reb/creb/65/A2298165_16.jpg https://www.cirrealty.ca/reb/creb/65/A2298165_17.jpg https://www.cirrealty.ca/reb/creb/65/A2298165_18.jpg https://www.cirrealty.ca/reb/creb/65/A2298165_19.jpg https://www.cirrealty.ca/reb/creb/65/A2298165_20.jpg https://www.cirrealty.ca/reb/creb/65/A2298165_21.jpg https://www.cirrealty.ca/reb/creb/65/A2298165_22.jpg https://www.cirrealty.ca/reb/creb/65/A2298165_23.jpg https://www.cirrealty.ca/reb/creb/65/A2298165_24.jpg https://www.cirrealty.ca/reb/creb/65/A2298165_25.jpg https://www.cirrealty.ca/reb/creb/65/A2298165_26.jpg https://www.cirrealty.ca/reb/creb/65/A2298165_27.jpg https://www.cirrealty.ca/reb/creb/65/A2298165_28.jpg https://www.cirrealty.ca/reb/creb/65/A2298165_29.jpg https://www.cirrealty.ca/reb/creb/65/A2298165_30.jpg https://www.cirrealty.ca/reb/creb/65/A2298165_31.jpg https://www.cirrealty.ca/reb/creb/65/A2298165_32.jpg https://www.cirrealty.ca/reb/creb/65/A2298165_33.jpg https://www.cirrealty.ca/reb/creb/65/A2298165_34.jpg https://www.cirrealty.ca/reb/creb/65/A2298165_35.jpg https://www.cirrealty.ca/reb/creb/65/A2298165_36.jpg https://www.cirrealty.ca/reb/creb/65/A2298165_37.jpg https://www.cirrealty.ca/reb/creb/65/A2298165_38.jpg https://www.cirrealty.ca/reb/creb/65/A2298165_39.jpg https://www.cirrealty.ca/reb/creb/65/A2298165_40.jpg https://www.cirrealty.ca/reb/creb/65/A2298165_41.jpg https://www.cirrealty.ca/reb/creb/65/A2298165_42.jpg https://www.cirrealty.ca/reb/creb/65/A2298165_43.jpg https://www.cirrealty.ca/reb/creb/65/A2298165_44.jpg https://www.cirrealty.ca/reb/creb/65/A2298165_45.jpg https://www.cirrealty.ca/reb/creb/65/A2298165_46.jpg https://www.cirrealty.ca/reb/creb/65/A2298165_47.jpg https://www.cirrealty.ca/reb/creb/65/A2298165_48.jpg https://www.cirrealty.ca/reb/creb/65/A2298165_49.jpg https://www.cirrealty.ca/reb/creb/65/A2298165_50.jpg

3422 5 Avenue NW

Calgary T2N 0V5

MLS® Number:  A2298165

Back to Parkdale    Previous    Next

  • Home \
  • Calgary \
  • Parkdale \
  • 3422 5 Avenue NW

$ 1,200,000

4

BEDROOMS

3 + 1

BATHROOMS

2,094

SQUARE FEET

2016

YEAR BUILT

https://www.cirrealty.ca/reb/creb/65/A2298165_2.jpg





MLS® Number
A2298165
PROPERTY TYPE
Semi Detached (Half Duplex)
LISTING DATE
May-20-2026

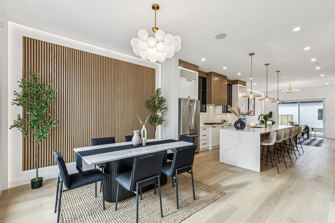
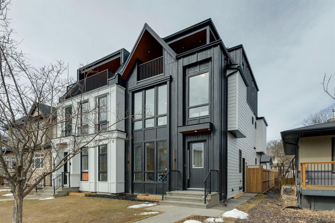
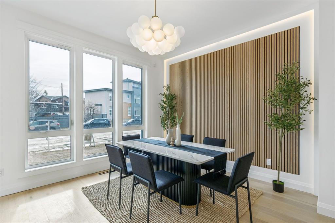
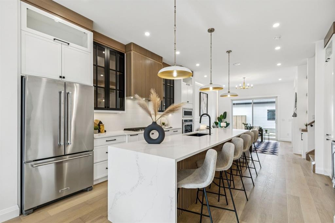
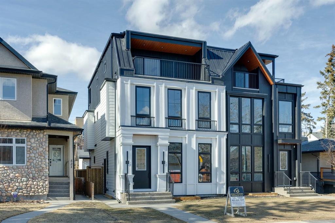
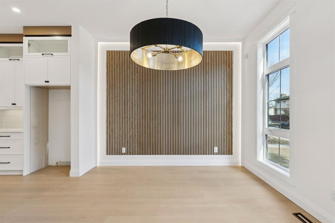
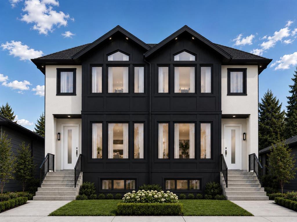
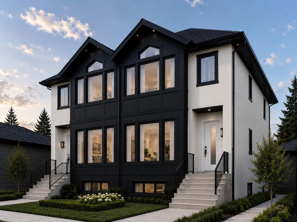
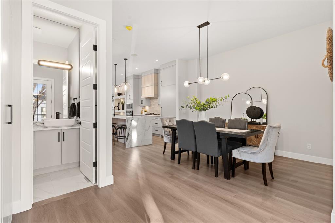
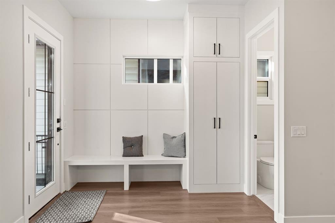
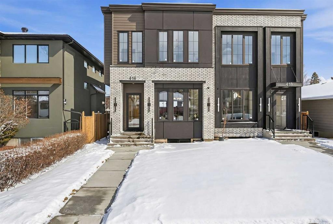
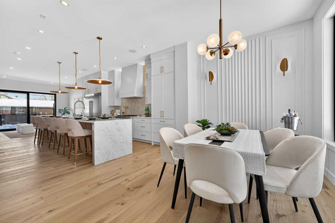
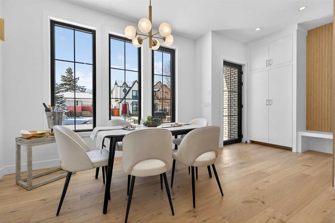
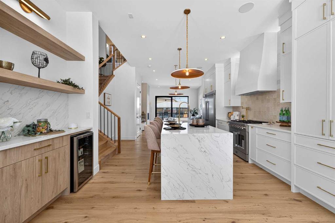
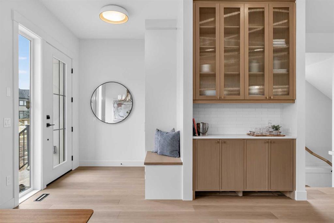
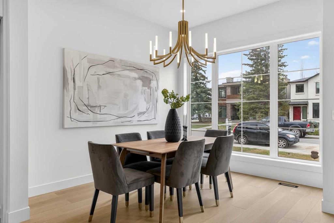
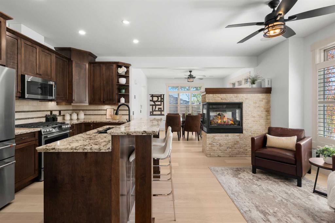
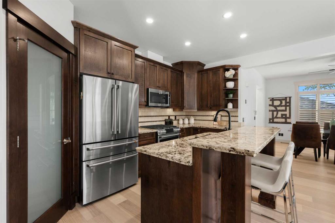
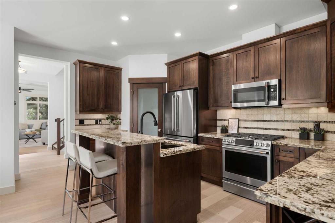
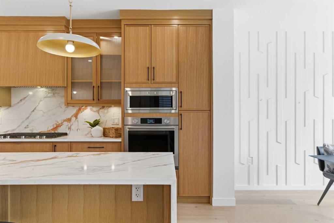
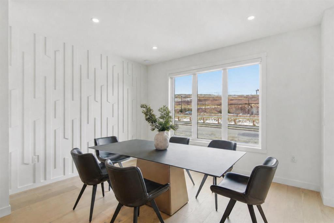
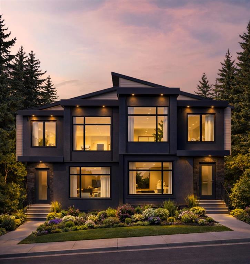
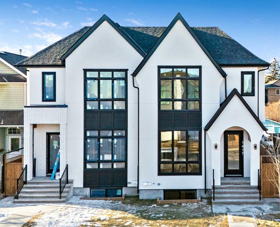
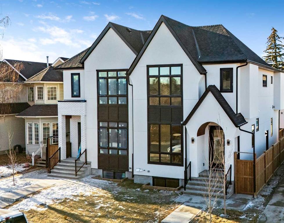
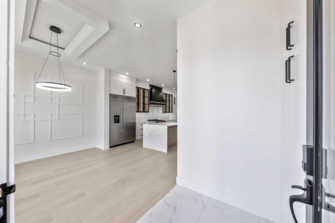
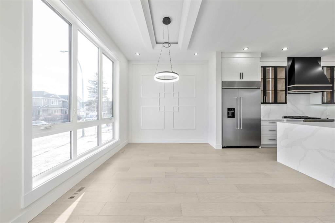
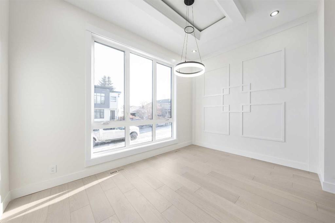
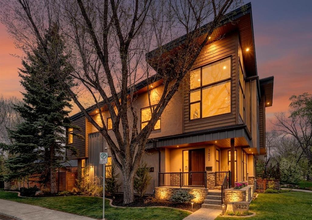
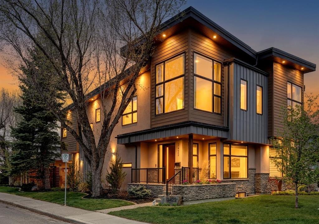
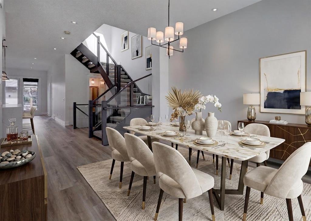
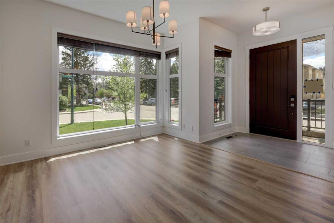
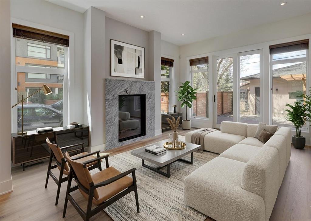
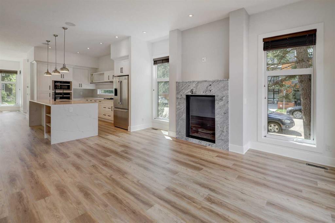
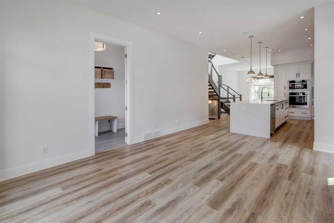
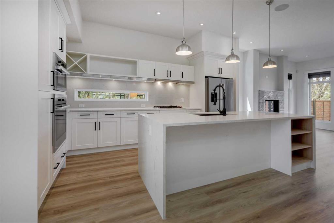
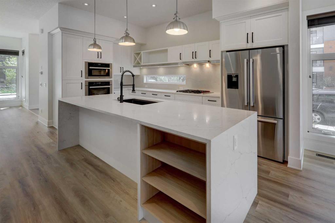
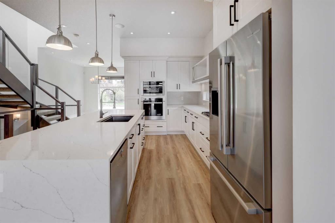
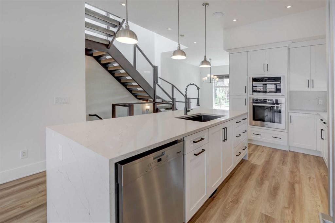
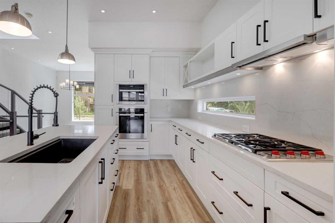
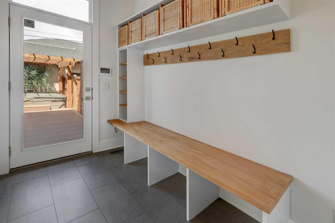
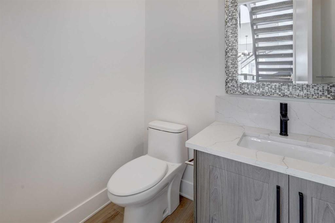
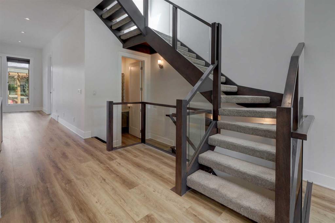
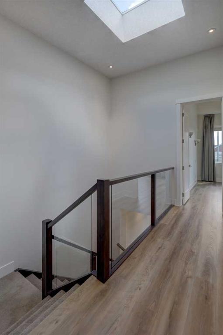
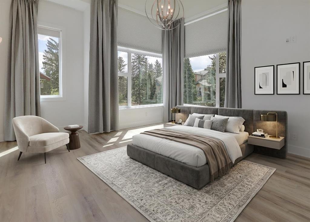
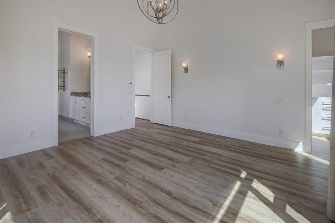
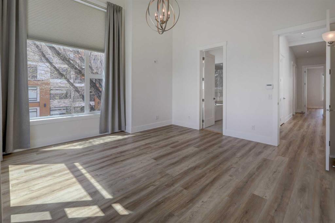
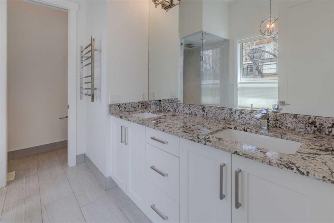
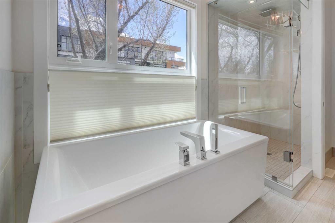
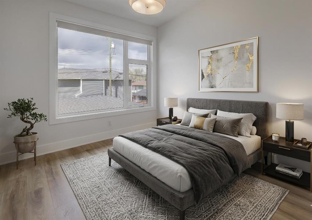
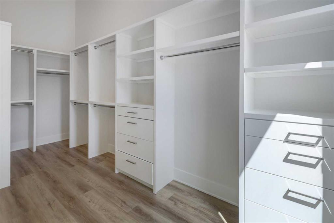
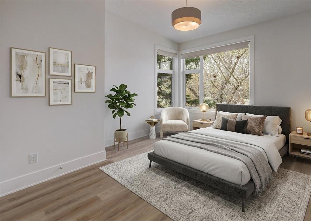
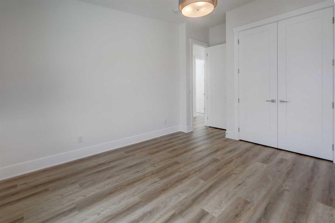
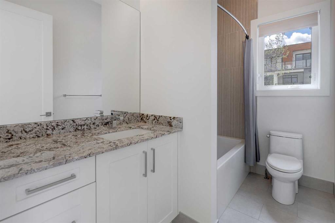
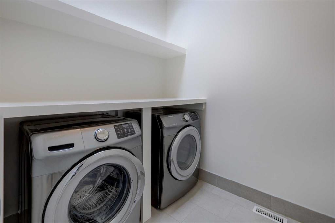
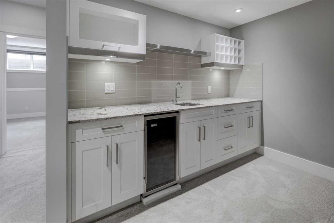
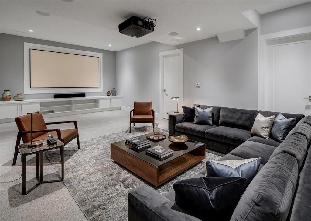
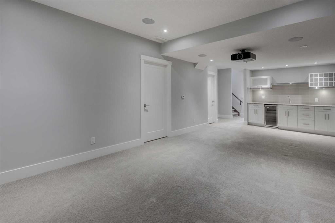
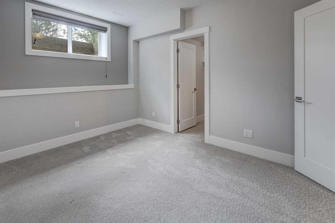
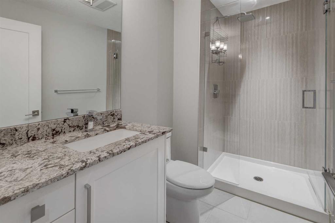
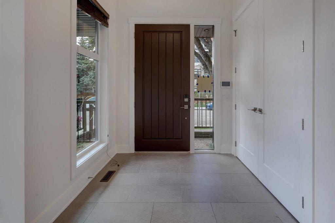
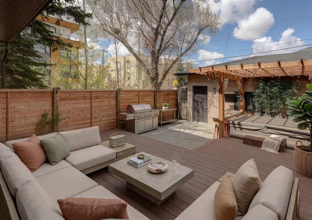
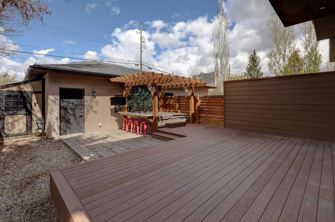
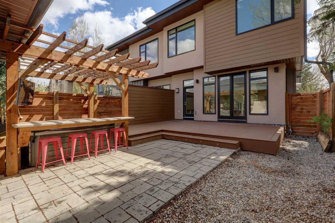
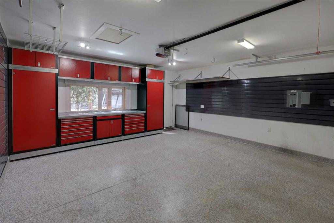
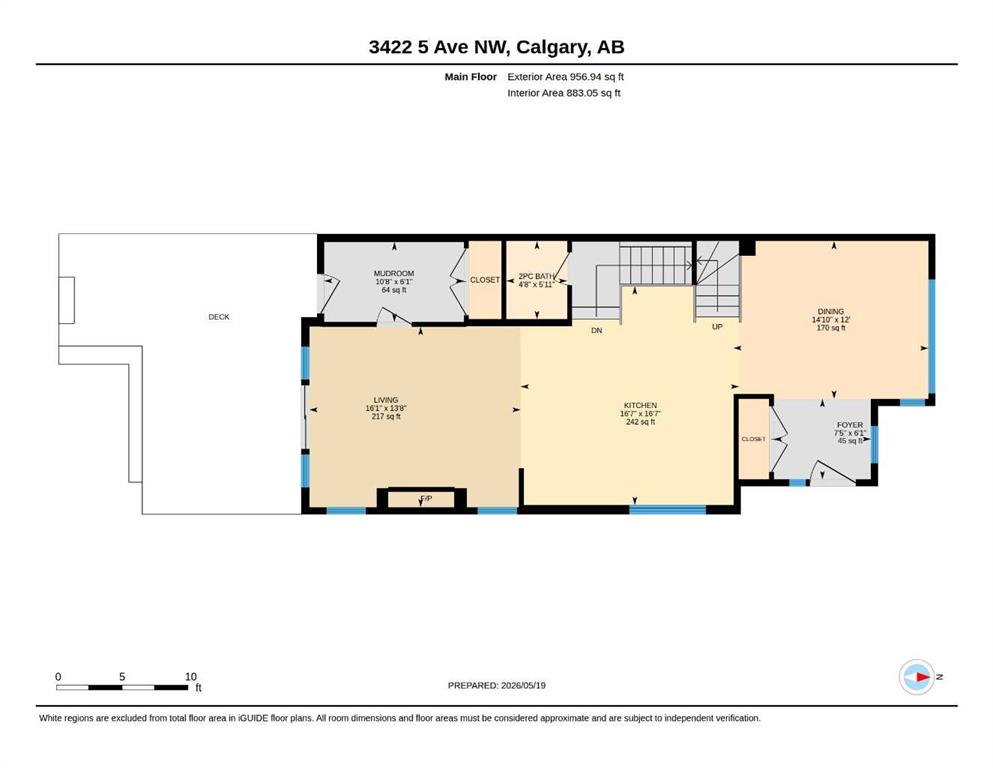
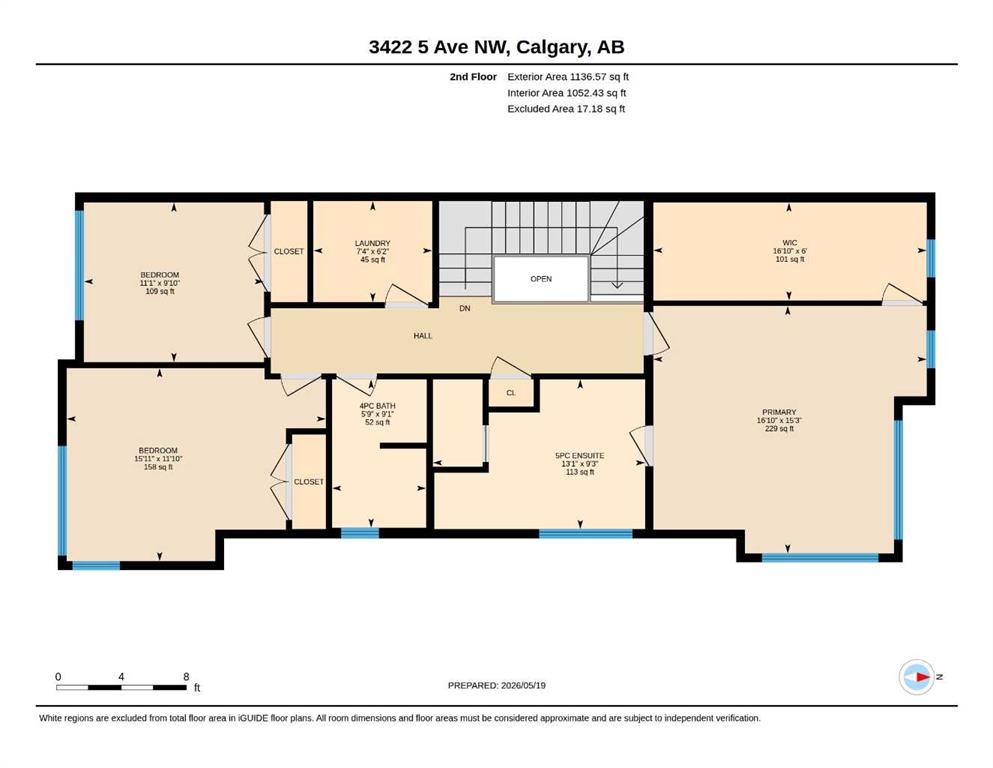
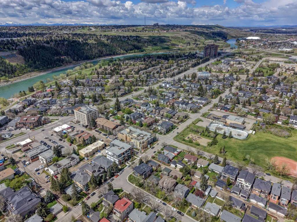
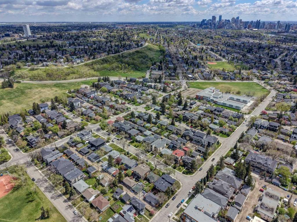
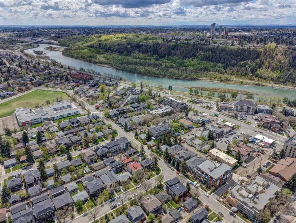
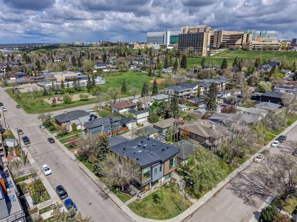
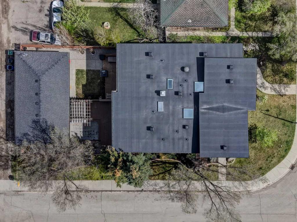
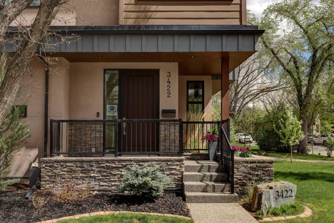
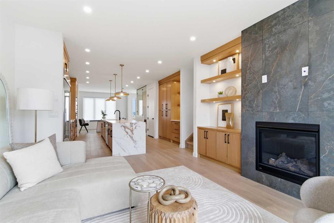
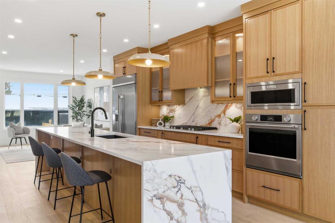
OPEN HOUSE SUNDAY MAY 24th, 2-4PM! HOME SWEET HOME! Indulge in luxury living in this spectacular, custom-built semi-detached home situated in the heart of coveted Parkdale close to the Bow River Pathway and all the inner-city hot spots you could desire. This FRESHLY UPGRADED, fully finished home offers 4 bedrooms, 3.5 bathrooms, 3,001+ SQFT of immaculately maintained sophisticated living space throughout, central air conditioning and approximately $100,000 of upgrades. Heading inside you will be blown away by the stunning décor, attention to detail and pride of ownership offered by the open concept main floor with new, striking luxury vinyl plank flooring. The main floor features a spacious mudroom, a sun-drenched living room highlighted by a extraordinary, cozy tile gas fireplace with a mantle, a 2 piece vanity bathroom, a formal dining area with stylish lighting and the gourmet kitchen complete with a focal point, new center waterfall island with an eating bar, countertops and backsplash, top of the line stainless steel appliances and tons of cabinet space. The beautiful open rise staircase leads you to the upper floor where you will find a wonderful 4 piece bathroom, convenient laundry room and 3 generous sized bedrooms including the dreamy master retreat with a huge walk-in closet with built-in shelving and a spa-inspired 5 piece ensuite with heated floors, a relaxing soaker tub, private shower (steam shower Rough in) and vanity sinks. The exquisitely finished basement offers a spacious media/theatre/recreation room complete with a movie projector and 100" screen ideal for family movie nights, a fully equipped wet bar with a wine fridge, a 4th bedroom, another full bathroom and ample storage space. HIGHLIGHT UPGRADES include air conditioning, in-ground sprinklers, landscaping ($20,000), new LVP flooring throughout (except upper and lower staircases and basement, $10,000), professionally painted throughout ($20,000), new kitchen waterfall island, countertops and backsplash, replaced cook top with Wolf 4 burner (2024), Samsung Fridge (2025), replaced and extended rear deck with composite wood plank, 6 person hot tub, Epoxy garage floor, Red Haley garage cabinets, furnace and hot water tank just serviced and the rear lane is being paved this year. Outside, you will find the large, west facing, fully fenced and beautifully manicured backyard with a spacious deck, built-in countertop and hot tub. The double detached garage has built-in cabinets giving you your own workshop area. Close to all major amenities including schools, parks/greenspaces, Bow River and its pathways, Foothills Hospital, University of Calgary, shopping and public transit. MUST VIEW! Book your private viewing of this gem today! Listing features virtual staging.

COMMUNITY  Parkdale
PROPERTY TYPE  Semi Detached (Half Duplex)
BUILDING TYPE  Duplex
STYLE  2 Storey, Side by Side
YEAR BUILT 2016
SQUARE FOOTAGE  2,094
BEDROOMS  4
BATHROOMS  4.00
BASEMENT  Full
AMENITIES 
APPLIANCES  Central Air Conditioner, Dishwasher, Dryer, Garage Control(s), Gas Cooktop, Humidifier, Instant Hot Water, Microwave, Oven-Built-In, Range Hood, Refrigerator, Washer, Water Softener, Window Coverings, Wine Refrigerator
COOLING  Central Air
FIREPLACE  Gas, Living Room, Mantle, Tile
FLOORING  Carpet, Hardwood, Tile
HEATING  In Floor, Floor Furnace, Natural Gas
LAUNDRY  Upper Level
LOT FEATURES  Back Lane, Back Yard, City Lot, Corner Lot, Few Trees, Front Yard, Garden, Gazebo, Landscaped, Lawn, Level, Low Maintenance Landscape, Private, Rectangular Lot, Secluded, Underground Sprinklers, Views
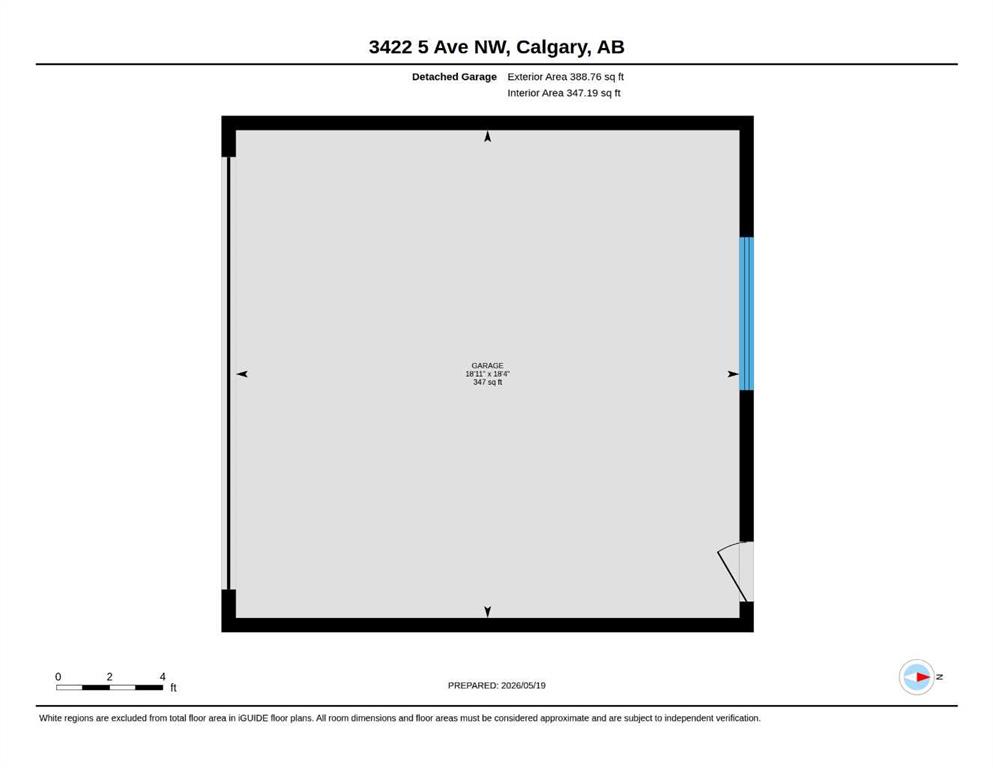
PARKING  Alley Access, Double Garage Detached, Garage Door Opener, Garage Faces Rear, Insulated, Workshop in Garage
RESTRICTIONS  None Known
ROOF  Rubber
TITLE  Fee Simple
BROKER  Century 21 Bamber Realty LTD.


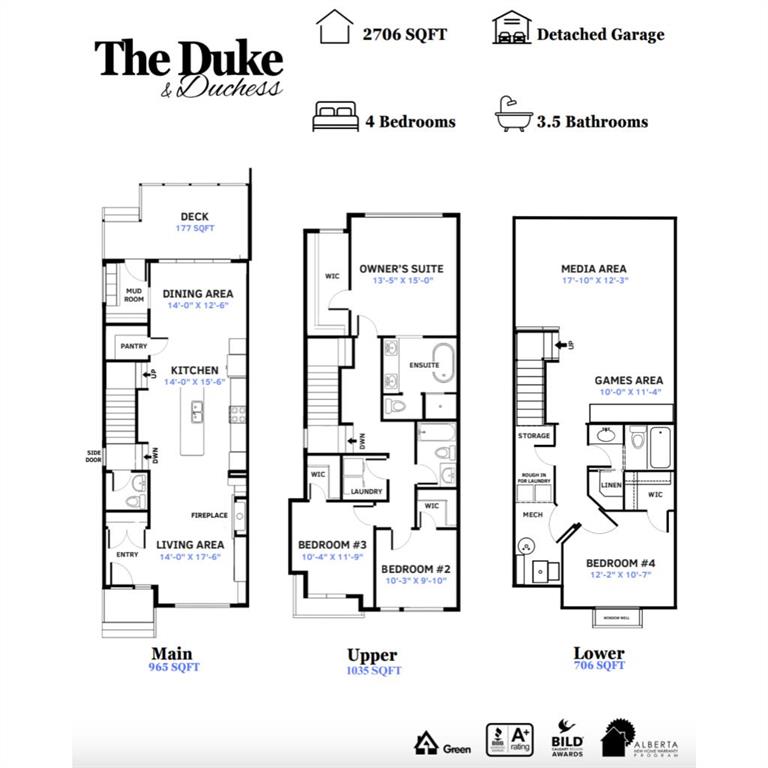
ROOMS DIMENSIONS (m) LEVEL
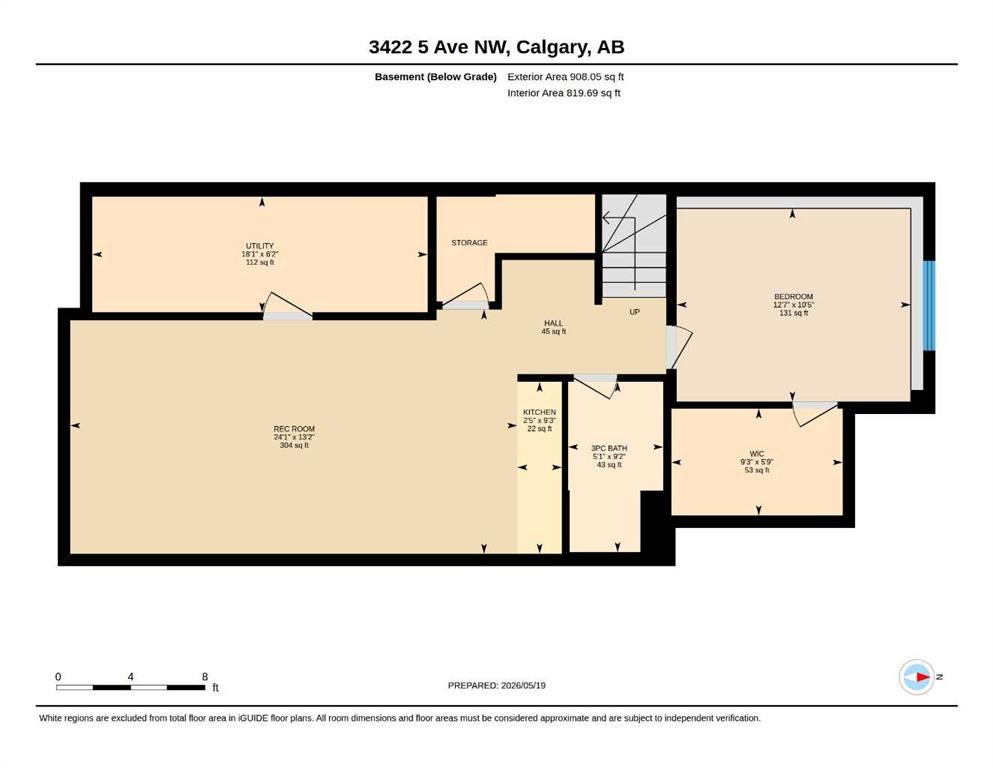
3pc Bathroom 9`2" x 5`1" Basement
Bedroom 12`7" x 10`5" Basement
Furnace/Utility Room 18`1" x 6`2" Basement
Kitchen 9`3" x 2`5" Basement
Game Room 24`1" x 13`2" Basement
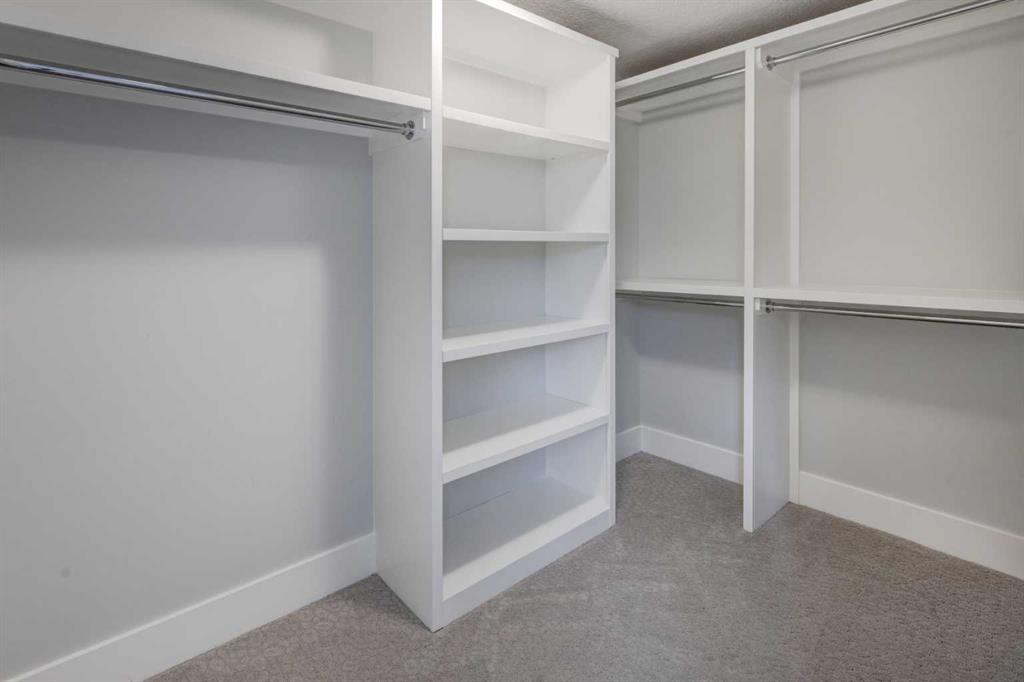
Walk-In Closet 9`3" x 5`9" Basement
Storage Basement
2pc Bathroom 6`0" x 4`8" Main
Dining Room 14`10" x 12`0" Main
Foyer 7`5" x 6`1" Main
Kitchen 16`7" x 16`7" Main
Living Room 16`1" x 13`8" Main
Mud Room 10`8" x 6`1" Main
4pc Bathroom 9`1" x 5`9" Upper
5pc Ensuite bath 13`1" x 9`3" Upper
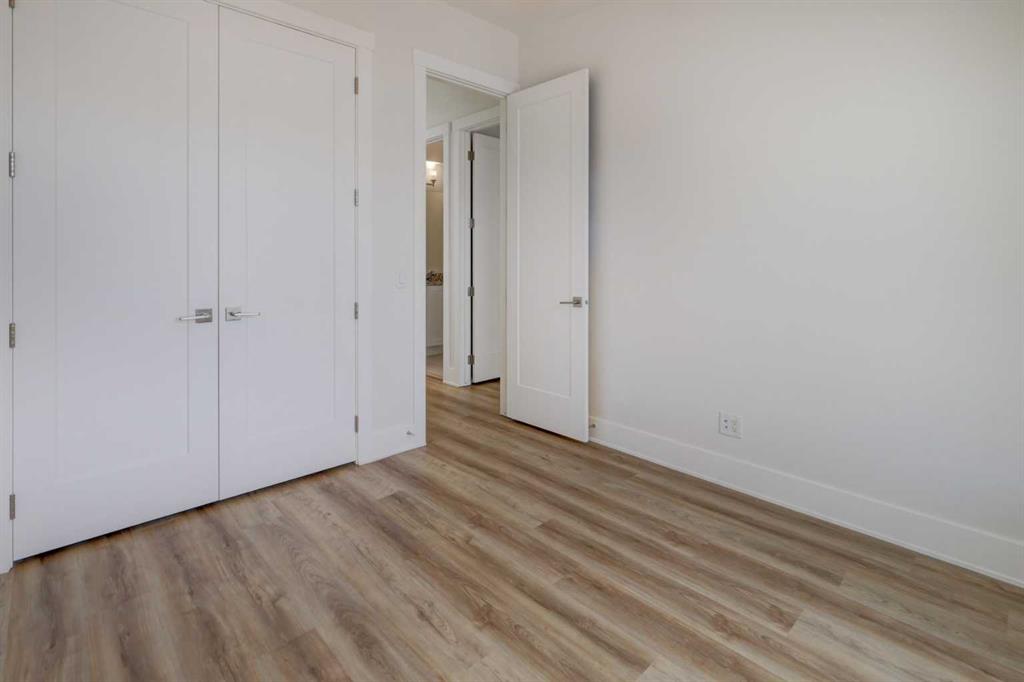
Bedroom 11`1" x 9`10" Upper
Bedroom 16`0" x 11`10" Upper
Bedroom - Primary 16`10" x 15`3" Upper
Walk-In Closet 16`10" x 6`0" Upper
Laundry 7`4" x 6`2" Upper
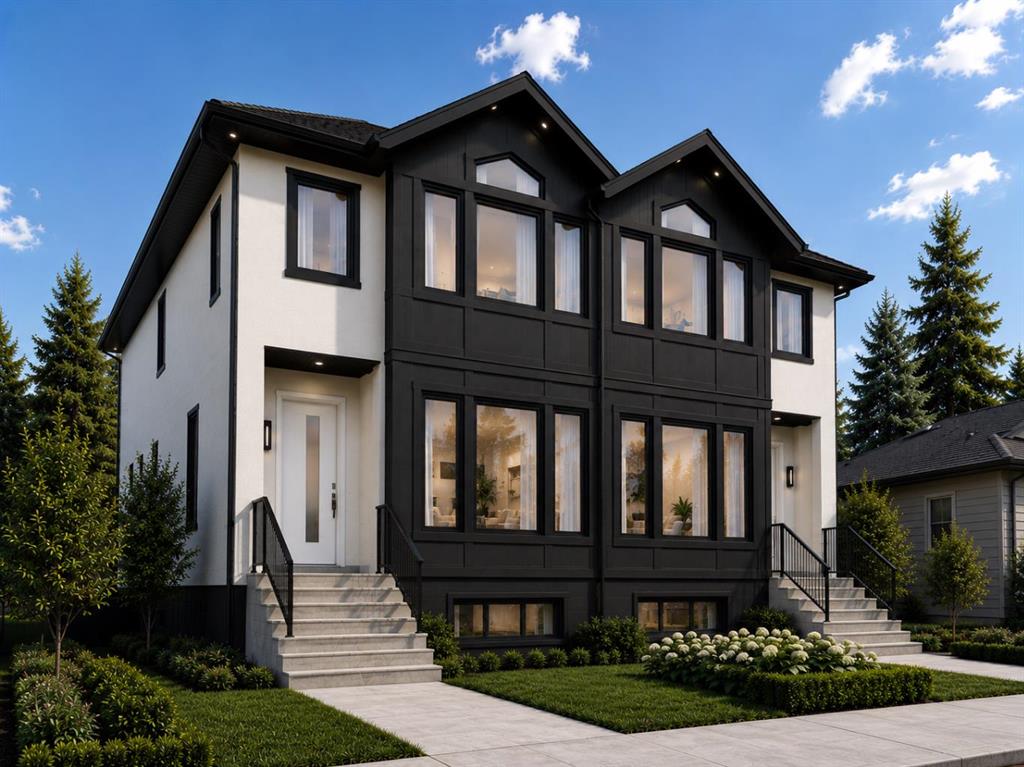
Picture for 525 32 Street NW Picture for 525 32 Street NW Picture for 525 32 Street NW Picture for 525 32 Street NW Picture for 525 32 Street NW

525 32 Street NW

Calgary

2683 sqft | 6 Beds | 4 + 1 Baths    
$1,399,000 View

Picture for 523 32 Street NW Picture for 523 32 Street NW Picture for 523 32 Street NW Picture for 523 32 Street NW Picture for 523 32 Street NW

523 32 Street NW

Calgary

2719 sqft | 6 Beds | 4 + 1 Baths    

$1,399,000 View

Picture for 3537 2 Avenue SW Picture for 3537 2 Avenue SW Picture for 3537 2 Avenue SW

3537 2 Avenue SW

Calgary

1895 sqft | 4 Beds | 3 + 1 Baths    

$979,999 View

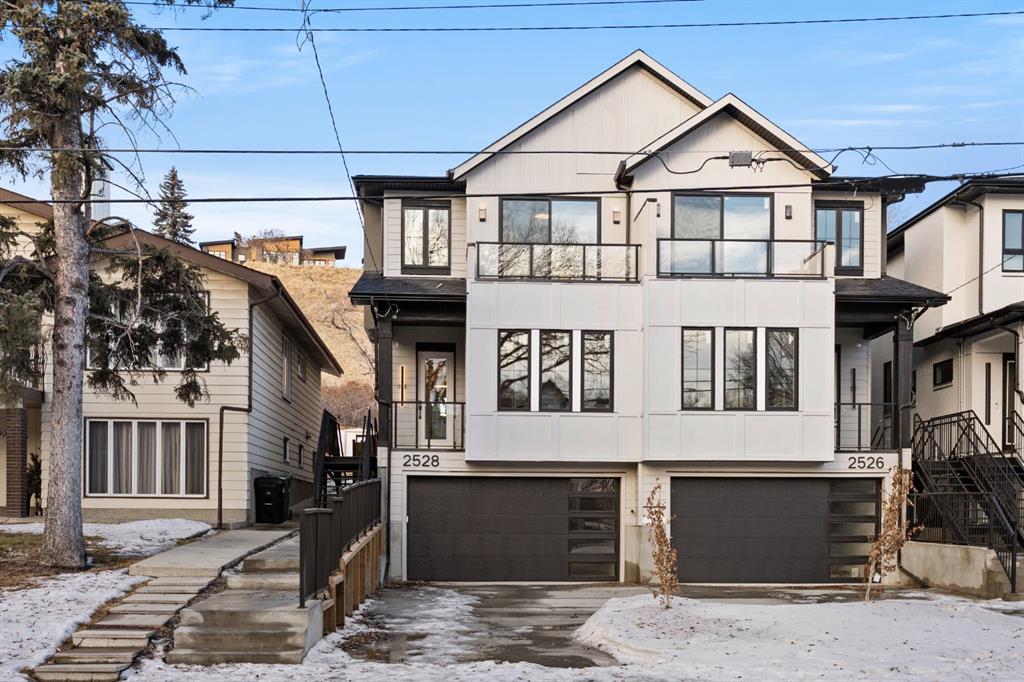

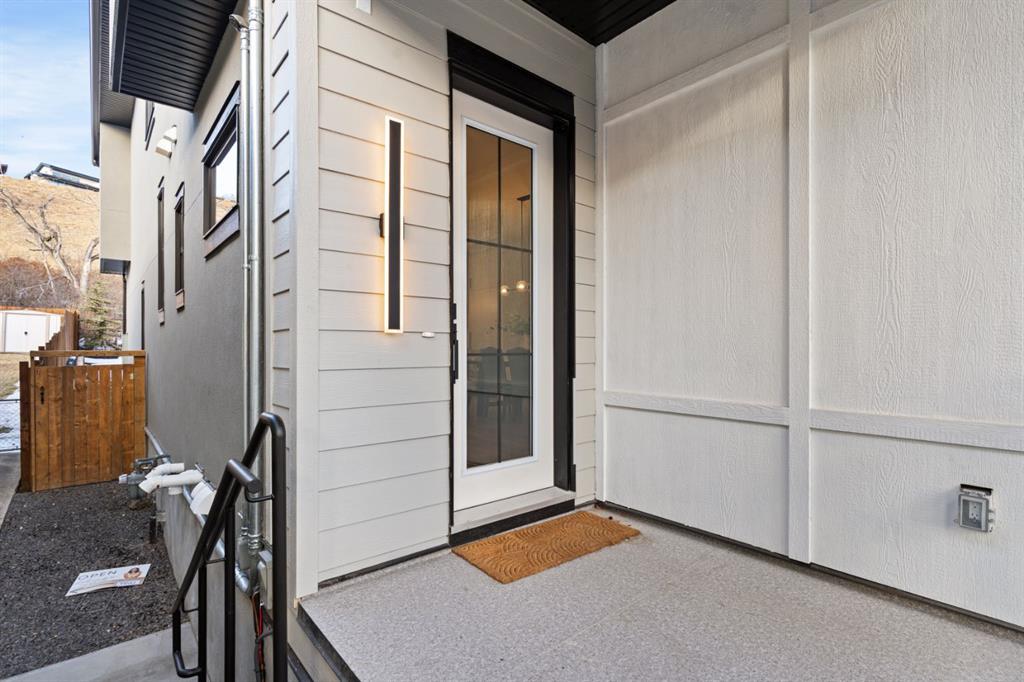
Picture for 2528 7 Avenue NW Picture for 2528 7 Avenue NW Picture for 2528 7 Avenue NW Picture for 2528 7 Avenue NW Picture for 2528 7 Avenue NW

2528 7 Avenue NW

Calgary

2204 sqft | 4 Beds | 3 + 1 Baths    

$1,349,900 View

Picture for 416 36 Street SW Picture for 416 36 Street SW Picture for 416 36 Street SW Picture for 416 36 Street SW Picture for 416 36 Street SW

416 36 Street SW

Calgary

1902 sqft | 5 Beds | 3 + 1 Baths    

$1,124,800 View

Picture for 2533 2 Avenue NW Picture for 2533 2 Avenue NW Picture for 2533 2 Avenue NW Picture for 2533 2 Avenue NW Picture for 2533 2 Avenue NW

2533 2 Avenue NW

Calgary

2660 sqft | 5 Beds | 4 + 1 Baths    

$1,399,900 View

Picture for 2341 6 Avenue NW Picture for 2341 6 Avenue NW Picture for 2341 6 Avenue NW Picture for 2341 6 Avenue NW Picture for 2341 6 Avenue NW

2341 6 Avenue NW

Calgary

1884 sqft | 3 Beds | 3 + 1 Baths    

$1,119,000 View

Picture for 2119 Mackay Road NW Picture for 2119 Mackay Road NW Picture for 2119 Mackay Road NW Picture for 2119 Mackay Road NW Picture for 2119 Mackay Road NW

2119 Mackay Road NW

Calgary

2791 sqft | 6 Beds | 4 + 1 Baths    

$1,200,000 View

Picture for 51 Sovereign Heights SW Picture for 51 Sovereign Heights SW Picture for 51 Sovereign Heights SW Picture for 51 Sovereign Heights SW

51 Sovereign Heights SW

Calgary

2000 sqft | 4 Beds | 3 + 1 Baths    

$1,099,000 View

Picture for 2433 23 Street NW Picture for 2433 23 Street NW Picture for 2433 23 Street NW Picture for 2433 23 Street NW Picture for 2433 23 Street NW

2433 23 Street NW

Calgary

1946 sqft | 5 Beds | 3 + 1 Baths    

$1,100,000 View

Calgary Real Estate Airdrie Real Estate Okotoks Real Estate Cochrane Real Estate Strathmore Real Estate Chestermere Real Estate Sundre Real Estate High River Real Estate Diamond Valley Real Estate Brooks Real Estate Olds Real Estate Irricana Real Estate Carstairs Real Estate Crossfield Real Estate Claresholm Real Estate Didsbury Real Estate Langdon Real Estate
South Calgary Real Estate Southeast Calgary Real Estate City Centre Calgary Real Estate East Calgary Real Estate North Calgary Real Estate Northwest Calgary Real Estate West Calgary Real Estate Northeast Calgary Real Estate Lethbridge Real Estate Red Deer Real Estate Sylvan Lake Real Estate Brooks Real Estate Edmonton Real Estate Canmore Real Estate Global Real Estate Luxury Real Estate
Home Why CIR Relocation Careers Partners Best My Nest
Realtors Home Evaluation Contact Us




Data supplied by CREB®,CARA®,CREA®,RASCA®,LDAR® or RAE MLS® System. CREB®,CARA®,CREA®,RASCA®,LDAR® or RAE is the owner of the copyright in its MLS® System. The Listing data is deemed reliable but is not guaranteed accurate by CREB®,CARA®,CREA®,RASCA®,LDAR® or RAE. Data is deemed reliable but is not guaranteed accurate by the REALTORS® Association of Edmonton.Copyright [2024] by the REALTORS® Association of Edmonton. All Rights Reserved.