REALTOR® Login
Communities 
Calgary Communities
City Centre East   North  North East North West South  South East West 
Calgary Surrounding
Airdrie Brooks Carstairs Chestermere Claresholm Cochrane Crossfield Didsbury High River Irricana Langdon Okotoks Olds Strathmore Sundre Diamond Valley Rural Rockyview County
Edmonton Communities
City Centre North East North West South East South West West 
Edmonton Surrounding
Beaumont Devon Fort Saskatchewan Leduc Sherwood Park Spruce Grove St.Albert Stony Plain
Central Alberta
Camrose Clearwater County Red Deer Rocky Mountain House Sylvan Lake
Southern Alberta
Crowsnest Pass Lethbridge Medicine Hat
West Alberta
Canmore 
British Columbia
Kelowna Osoyoos Peachland Penticton Revelstoke Salmon Arm Sicamous West Kelowna
Home Evaluation 
Resources 
Resources
Buyer Resources Seller Resources Partners Blog Guide to Buying and Selling During COVID-19
Realtors 
Why CIR 
About Us
Best My Nest We Give Back - 1forALL Initiative Join Our Team Luxury Portfolio
Property Management 
Contact Us 
https://www.cirrealty.ca/reb/creb/78/A2313578_2.jpg https://www.cirrealty.ca/reb/creb/78/A2313578_3.jpg https://www.cirrealty.ca/reb/creb/78/A2313578_4.jpg https://www.cirrealty.ca/reb/creb/78/A2313578_5.jpg https://www.cirrealty.ca/reb/creb/78/A2313578_6.jpg https://www.cirrealty.ca/reb/creb/78/A2313578_7.jpg https://www.cirrealty.ca/reb/creb/78/A2313578_8.jpg https://www.cirrealty.ca/reb/creb/78/A2313578_9.jpg https://www.cirrealty.ca/reb/creb/78/A2313578_10.jpg https://www.cirrealty.ca/reb/creb/78/A2313578_11.jpg https://www.cirrealty.ca/reb/creb/78/A2313578_12.jpg https://www.cirrealty.ca/reb/creb/78/A2313578_13.jpg https://www.cirrealty.ca/reb/creb/78/A2313578_14.jpg https://www.cirrealty.ca/reb/creb/78/A2313578_15.jpg https://www.cirrealty.ca/reb/creb/78/A2313578_16.jpg https://www.cirrealty.ca/reb/creb/78/A2313578_17.jpg

36, 219 90 Avenue SE

Calgary T2J 0A3

MLS® Number:  A2313578

Back to Acadia    Previous    Next

  • Home \
  • Calgary \
  • Acadia \
  • 36, 219 90 Avenue SE

$ 309,900

3

BEDROOMS

1 + 0

BATHROOMS

1970

YEAR BUILT

https://www.cirrealty.ca/reb/creb/78/A2313578_2.jpg





MLS® Number
A2313578
PROPERTY TYPE
Row/Townhouse
LISTING DATE
May-22-2026

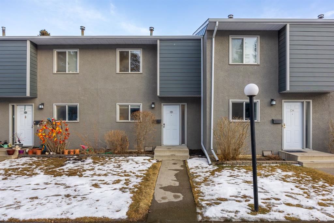
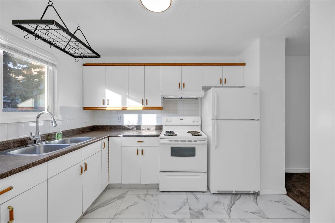
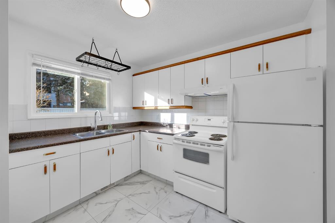
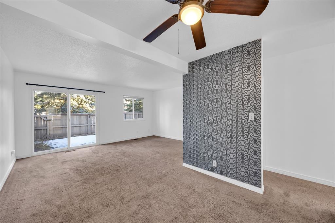
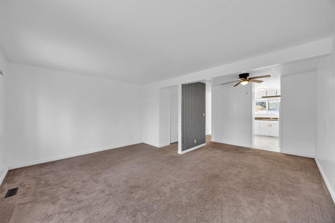
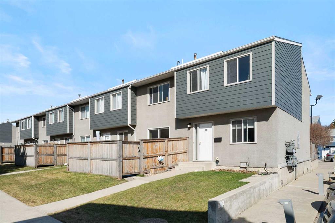
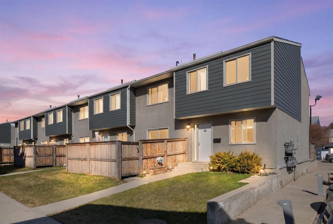
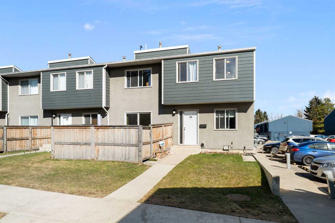
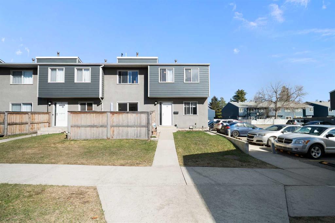
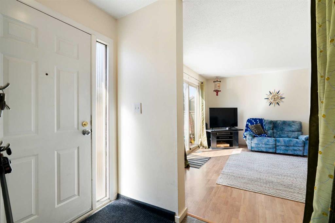
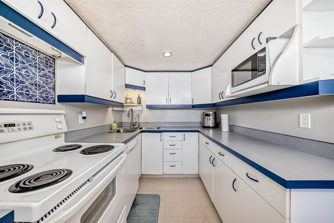
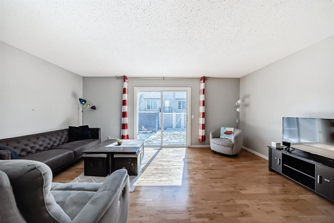
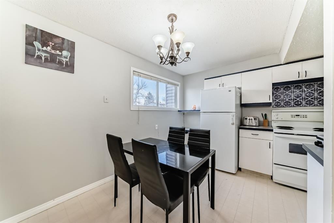
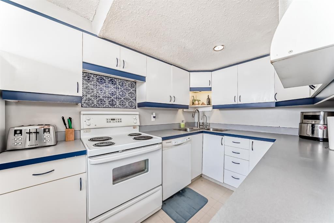
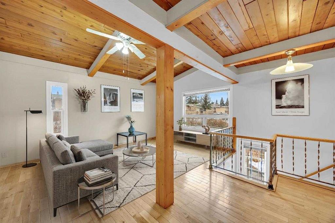
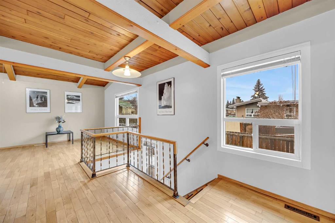
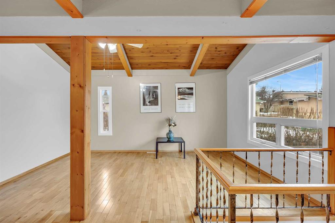
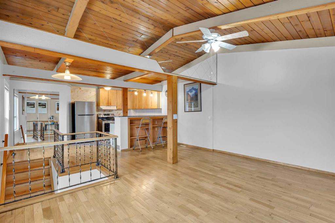
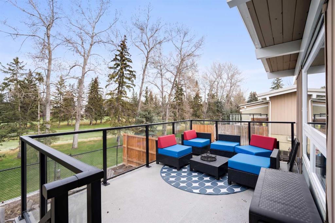
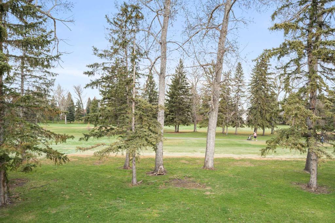
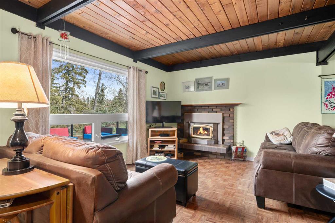
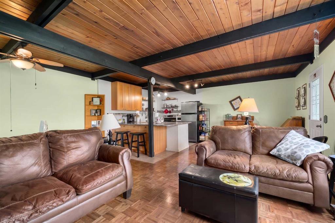
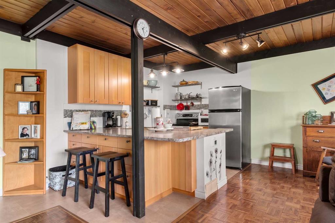
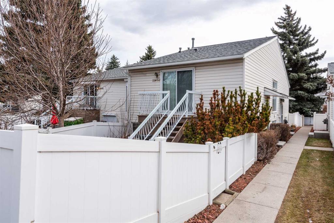
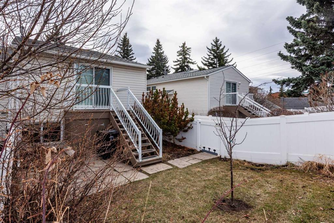
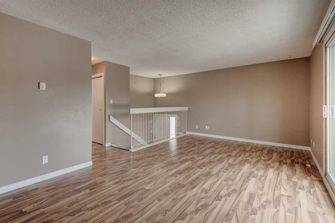
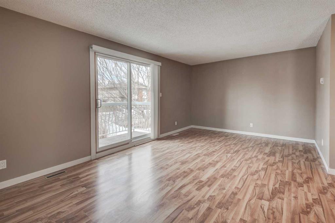
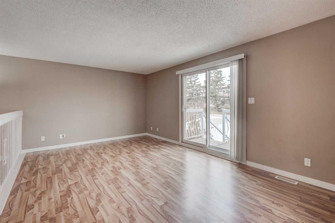
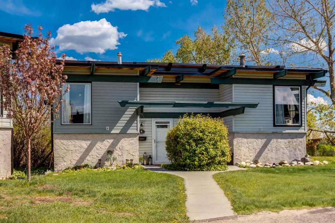
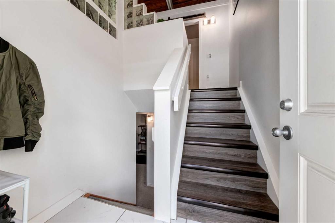
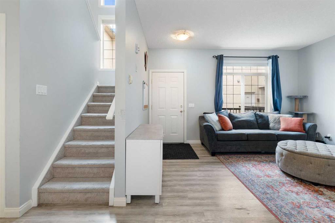
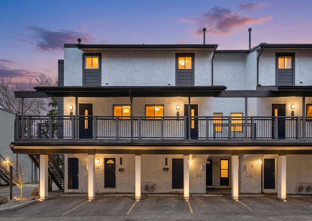
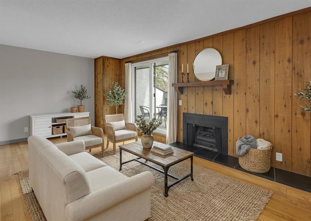
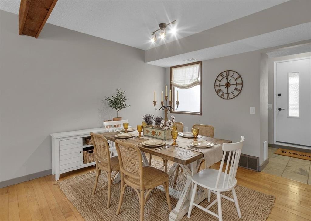
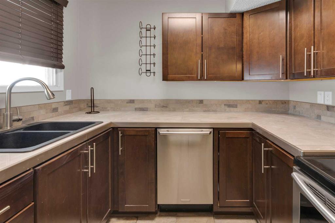
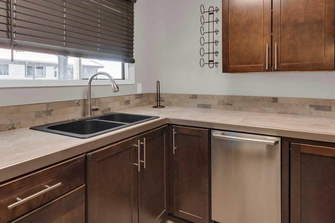
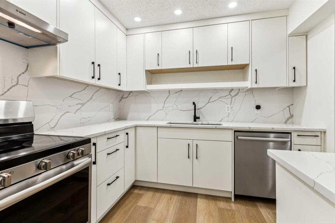
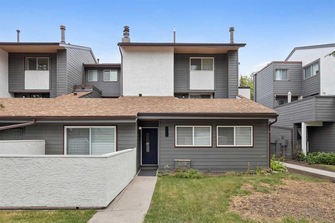
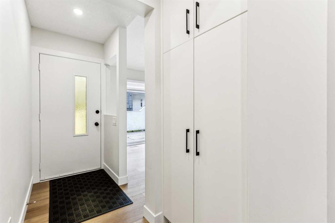
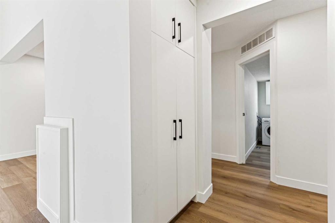
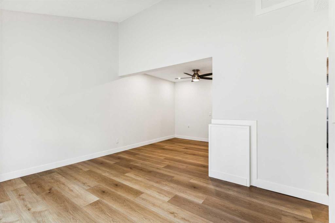
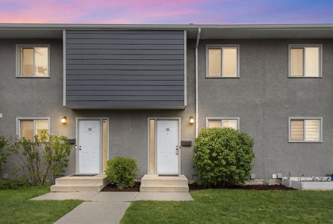
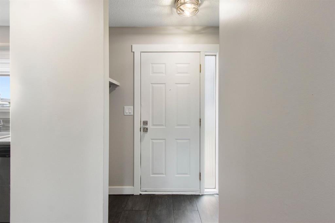
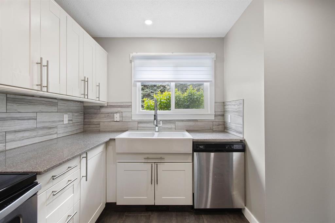
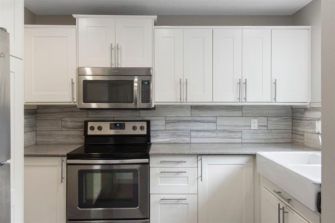
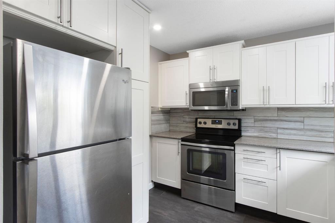
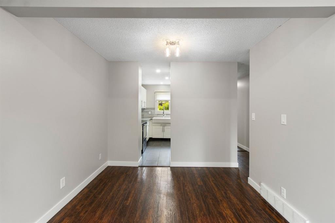
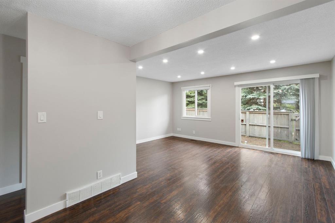
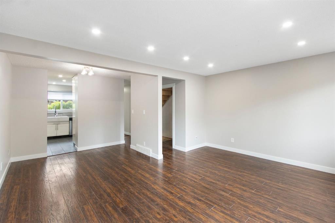
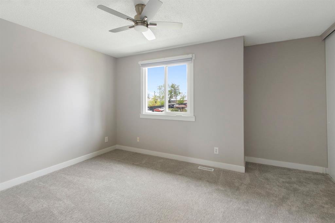
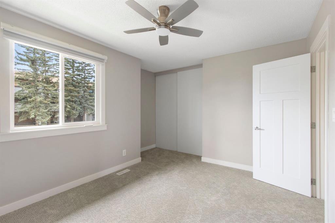
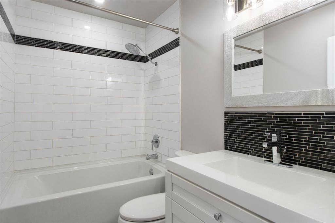
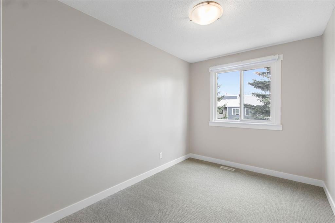
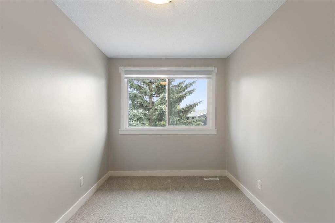
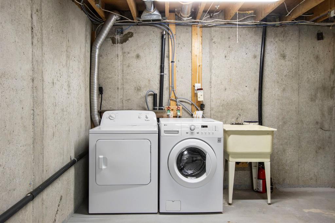
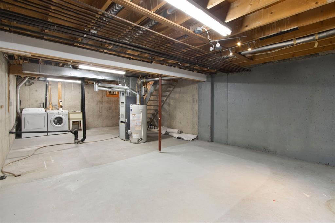
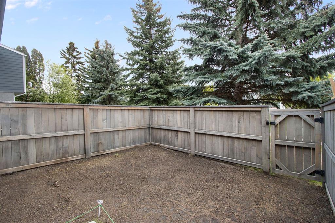
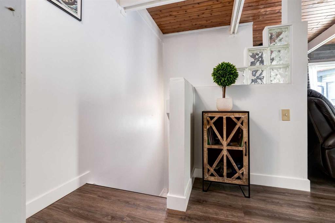
Looking for that updated gem to just move in and start living? Look no farther... this three bedroom townhome is waiting for a new family to enjoy the coming BBQ season with their own private, fenced yard! Inside you'll find a renovated kitchen (2015) with a stylish flair, stainless steel appliances, including a brand new (2026) convection range. Throughout the freshly painted main, you'll find laminate flooring, bright sunny windows (all with new blinds) and a view into your private, fenced yard. Newer lighting throughout includes a bunch of potlights. Going upstairs, there is brand new carpet and paint, an updated washroom (2015) with with a deep soaker tub and funky subway tiles. There are three bedrooms up, all with ample closet space, and of which, the primary is huge! A refuge from the day. There is a full, undeveloped basement with a new hot water tank (2025) and in-unit laundry! The exterior upgrades for the complex were done in 2015 and this unit is steps from your powered parking (and visitor parking). This townhome is located on the quietest side of this park-like complex. Take a stroll around the grounds and see for yourself! Leave your car behind because you are steps to schools, parks, shops, restaurants and pubs. A few more steps and you're on the C-Train. This is the perfect place in the perfect location, don't miss viewing this one today!

COMMUNITY  Acadia
PROPERTY TYPE  Row/Townhouse
BUILDING TYPE  Five Plus
STYLE  2 Storey
YEAR BUILT 1970
SQUARE FOOTAGE  1,008
BEDROOMS  3
BATHROOMS  1.00
BASEMENT  Full
AMENITIES 
APPLIANCES  Dishwasher, Dryer, Electric Range, Microwave Hood Fan, Refrigerator, Washer, Window Coverings
COOLING  None
FIREPLACE  N/A
FLOORING  Carpet, Laminate, Tile
HEATING  Forced Air, Natural Gas
LAUNDRY  In Basement, In Unit
LOT FEATURES  Back Yard, Level, Low Maintenance Landscape, NOBL
PARKING  Assigned, Parking Lot, Paved, Plug-In, Stall
RESTRICTIONS  Easement Registered On Title, Utility Right Of Way
ROOF  Asphalt Shingle
TITLE  Fee Simple
BROKER  REMAX Innovations


ROOMS DIMENSIONS (m) LEVEL
Living Room 16`1" x 11`9" Main
Kitchen 9`8" x 10`7" Main
Dining Room 9`8" x 8`2" Main
Bedroom - Primary 14`0" x 11`9" Upper
Bedroom 7`10" x 14`0" Upper
4pc Bathroom 7`10" x 5`0" Upper
Picture for 33, 219 90 Avenue SE Picture for 33, 219 90 Avenue SE Picture for 33, 219 90 Avenue SE Picture for 33, 219 90 Avenue SE Picture for 33, 219 90 Avenue SE

33, 219 90 Avenue SE

Calgary

1115 sqft | 3 Beds | 1 + 0 Baths    
$330,000 View

Picture for 73, 219 90 Avenue SE Picture for 73, 219 90 Avenue SE Picture for 73, 219 90 Avenue SE Picture for 73, 219 90 Avenue SE Picture for 73, 219 90 Avenue SE

73, 219 90 Avenue SE

Calgary

1065 sqft | 3 Beds | 1 + 0 Baths    

$329,000 View

Picture for 702, 9930 Bonaventure Drive SE Picture for 702, 9930 Bonaventure Drive SE Picture for 702, 9930 Bonaventure Drive SE Picture for 702, 9930 Bonaventure Drive SE Picture for 702, 9930 Bonaventure Drive SE

702, 9930 Bonaventure Drive SE

Calgary

1233 sqft | 3 Beds | 1 + 1 Baths    

$360,000 View

Picture for 704, 11010 Bonaventure Drive SE Picture for 704, 11010 Bonaventure Drive SE Picture for 704, 11010 Bonaventure Drive SE Picture for 704, 11010 Bonaventure Drive SE Picture for 704, 11010 Bonaventure Drive SE

704, 11010 Bonaventure Drive SE

Calgary

503 sqft | 2 Beds | 1 + 0 Baths    

$299,500 View

Picture for 1101, 11010 Bonaventure Drive SE Picture for 1101, 11010 Bonaventure Drive SE Picture for 1101, 11010 Bonaventure Drive SE Picture for 1101, 11010 Bonaventure Drive SE Picture for 1101, 11010 Bonaventure Drive SE

1101, 11010 Bonaventure Drive SE

Calgary

420 sqft | 2 Beds | 1 + 0 Baths    

$300,000 View

Picture for 11452 8 Street SW Picture for 11452 8 Street SW Picture for 11452 8 Street SW Picture for 11452 8 Street SW Picture for 11452 8 Street SW

11452 8 Street SW

Calgary

623 sqft | 3 Beds | 1 + 1 Baths    

$299,900 View

Picture for 4, 333 Braxton Place SW Picture for 4, 333 Braxton Place SW Picture for 4, 333 Braxton Place SW Picture for 4, 333 Braxton Place SW Picture for 4, 333 Braxton Place SW

4, 333 Braxton Place SW

Calgary

504 sqft | 2 Beds | 1 + 0 Baths    

$329,900 View

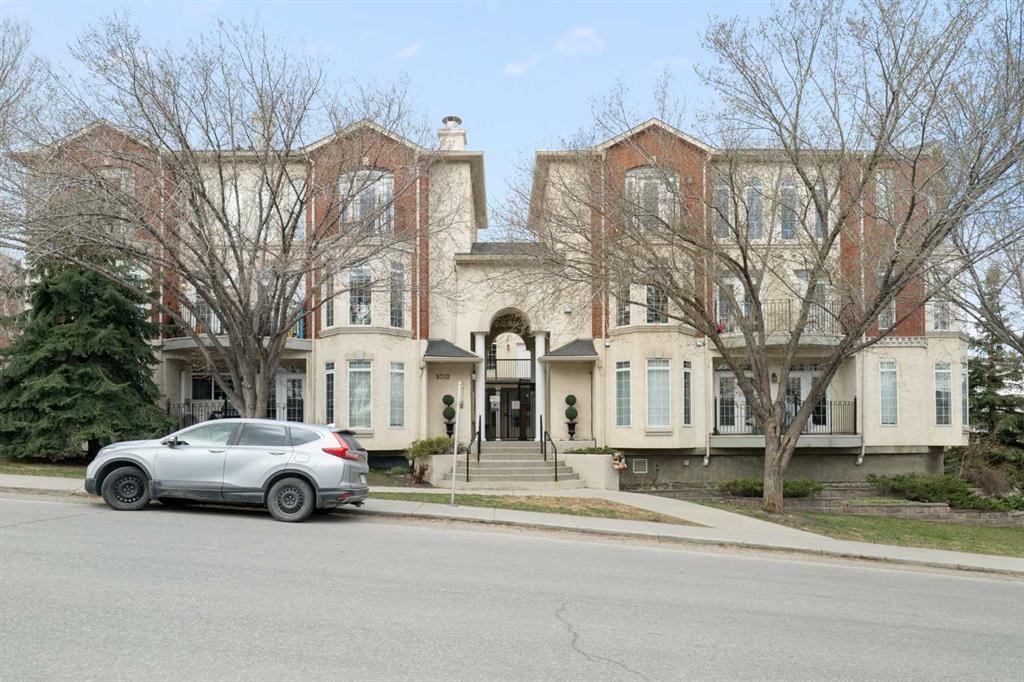
Picture for 210, 5703 5 Street SW Picture for 210, 5703 5 Street SW Picture for 210, 5703 5 Street SW Picture for 210, 5703 5 Street SW Picture for 210, 5703 5 Street SW

210, 5703 5 Street SW

Calgary

1038 sqft | 2 Beds | 2 + 0 Baths    

$350,000 View

Picture for 1808, 2520 Palliser Drive SW Picture for 1808, 2520 Palliser Drive SW Picture for 1808, 2520 Palliser Drive SW Picture for 1808, 2520 Palliser Drive SW Picture for 1808, 2520 Palliser Drive SW

1808, 2520 Palliser Drive SW

Calgary

998 sqft | 2 Beds | 1 + 0 Baths    

$260,000 View

Picture for 1101, 2520 Palliser Drive SW Picture for 1101, 2520 Palliser Drive SW Picture for 1101, 2520 Palliser Drive SW Picture for 1101, 2520 Palliser Drive SW Picture for 1101, 2520 Palliser Drive SW

1101, 2520 Palliser Drive SW

Calgary

1037 sqft | 3 Beds | 1 + 0 Baths    

$335,000 View

Calgary Real Estate Airdrie Real Estate Okotoks Real Estate Cochrane Real Estate Strathmore Real Estate Chestermere Real Estate Sundre Real Estate High River Real Estate Diamond Valley Real Estate Brooks Real Estate Olds Real Estate Irricana Real Estate Carstairs Real Estate Crossfield Real Estate Claresholm Real Estate Didsbury Real Estate Langdon Real Estate
South Calgary Real Estate Southeast Calgary Real Estate City Centre Calgary Real Estate East Calgary Real Estate North Calgary Real Estate Northwest Calgary Real Estate West Calgary Real Estate Northeast Calgary Real Estate Lethbridge Real Estate Red Deer Real Estate Sylvan Lake Real Estate Brooks Real Estate Edmonton Real Estate Canmore Real Estate Global Real Estate Luxury Real Estate
Home Why CIR Relocation Careers Partners Best My Nest
Realtors Home Evaluation Contact Us




Data supplied by CREB®,CARA®,CREA®,RASCA®,LDAR® or RAE MLS® System. CREB®,CARA®,CREA®,RASCA®,LDAR® or RAE is the owner of the copyright in its MLS® System. The Listing data is deemed reliable but is not guaranteed accurate by CREB®,CARA®,CREA®,RASCA®,LDAR® or RAE. Data is deemed reliable but is not guaranteed accurate by the REALTORS® Association of Edmonton.Copyright [2024] by the REALTORS® Association of Edmonton. All Rights Reserved.