39 Rae Crescent SE
Medicine Hat T1B3A2
MLS® Number: A2313657
$ 325,000
4
BEDROOMS
2 + 0
BATHROOMS
969
SQUARE FEET
1981
YEAR BUILT
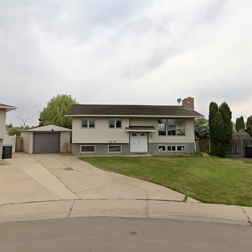
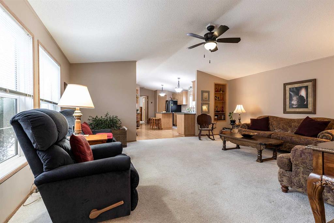
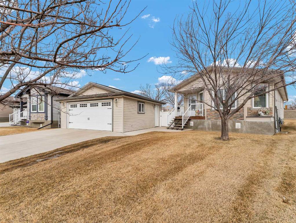
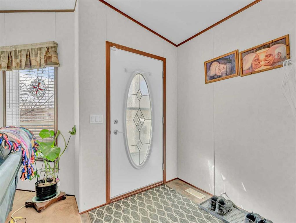
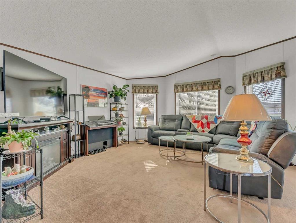

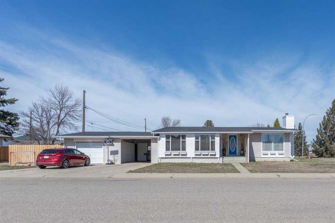
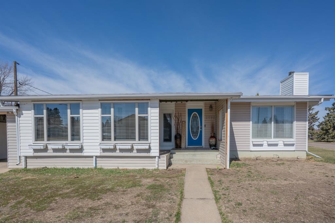
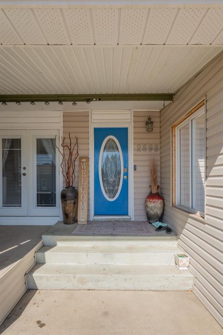
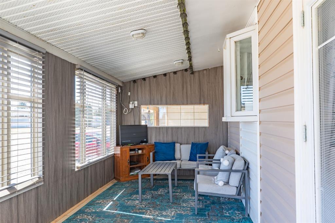
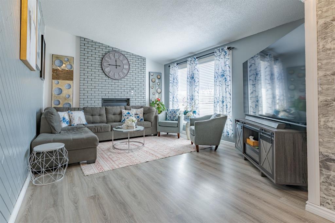
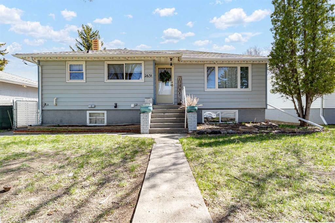
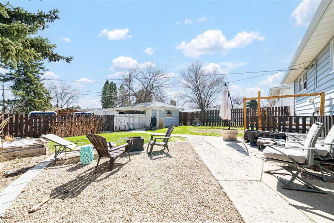
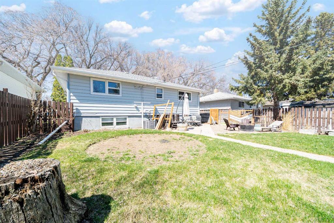
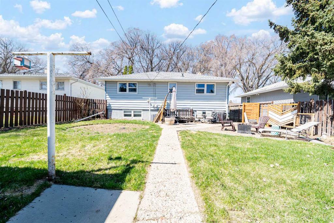
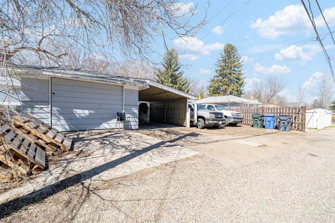
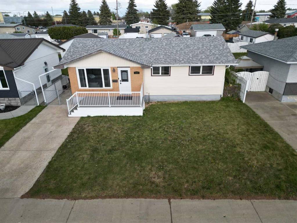
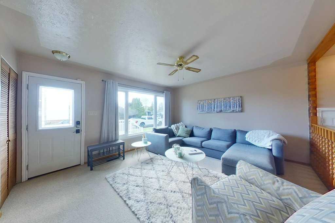
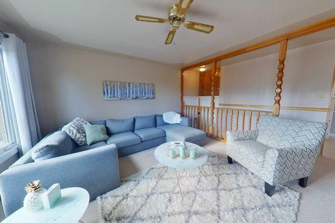
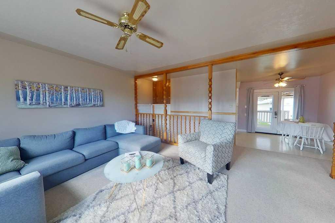
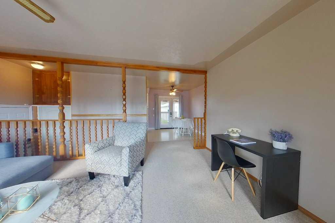
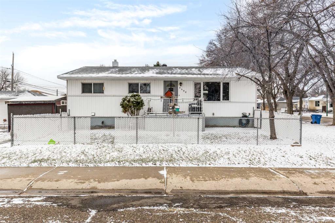
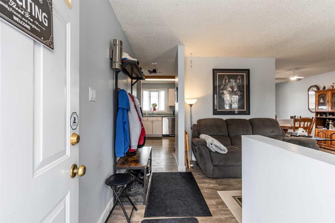
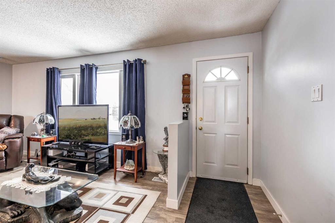
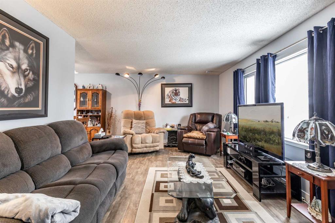
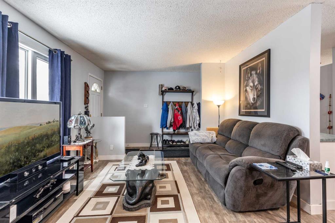
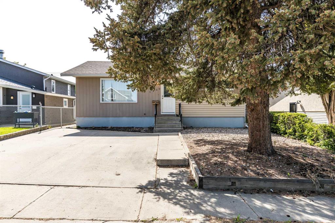
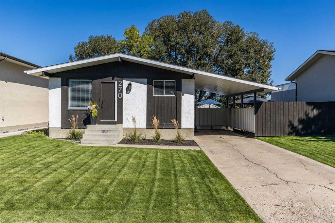
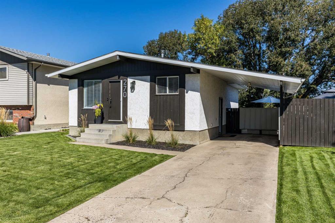
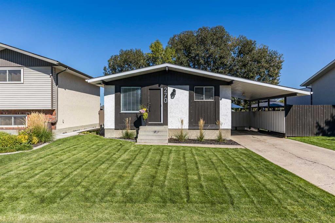
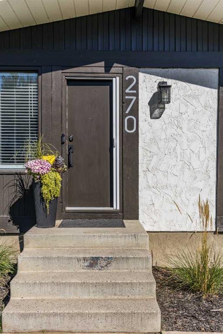
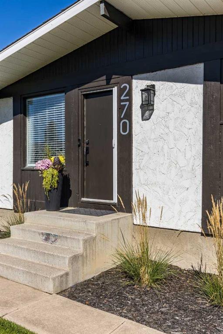
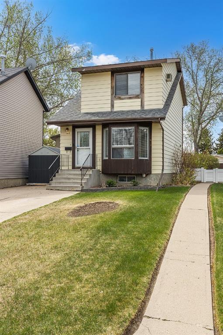
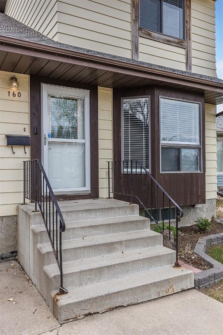
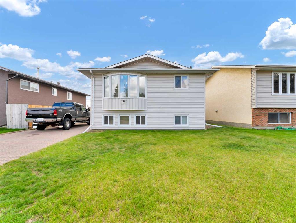
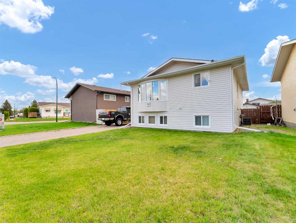
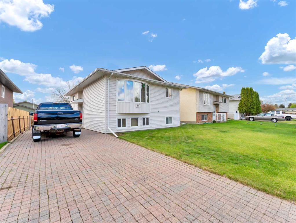
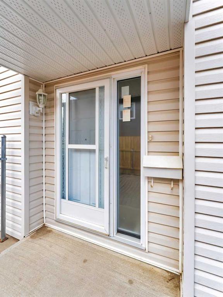
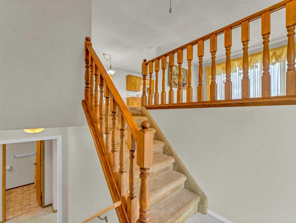
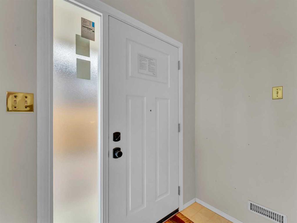
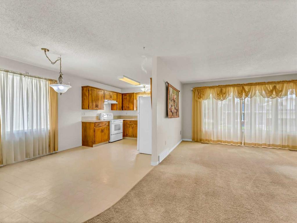
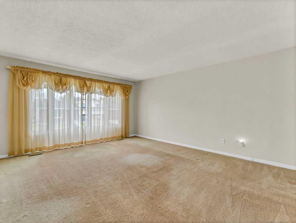
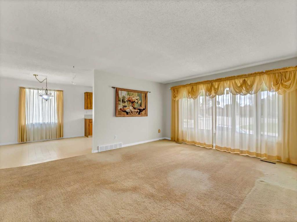
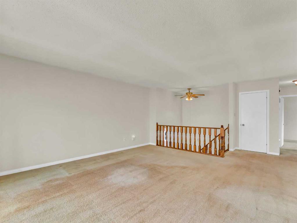
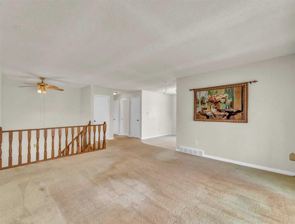
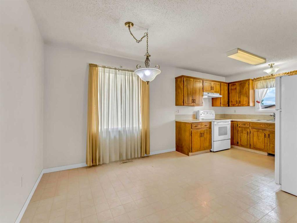
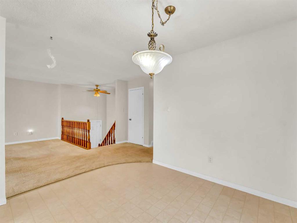
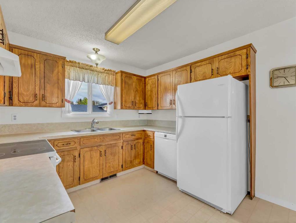
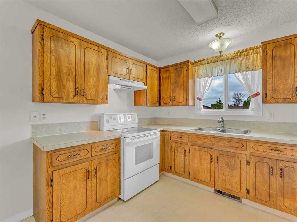
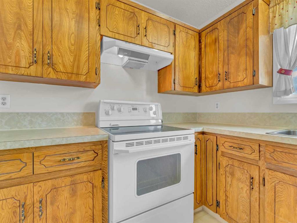
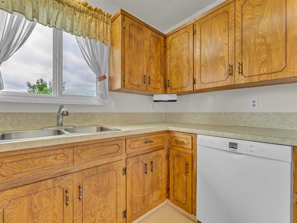
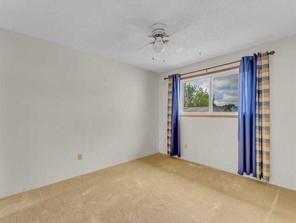
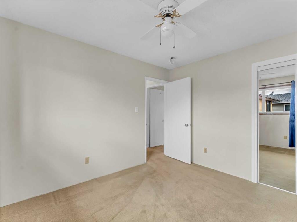
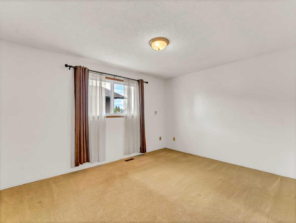
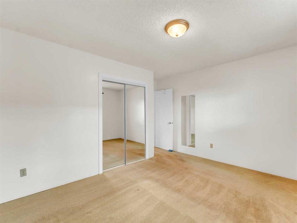
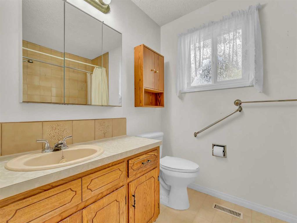
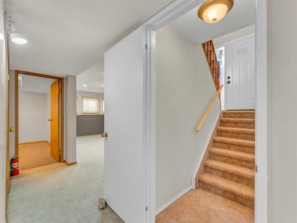
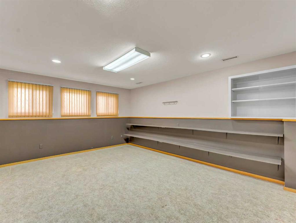
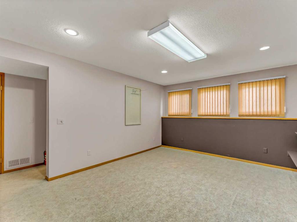
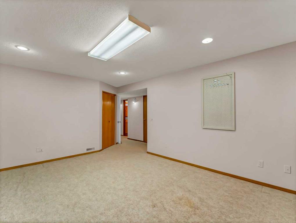
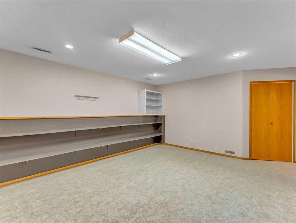
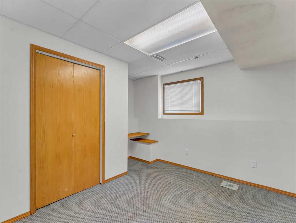
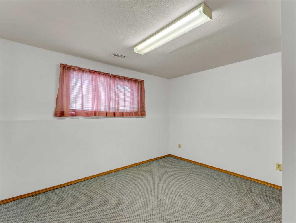
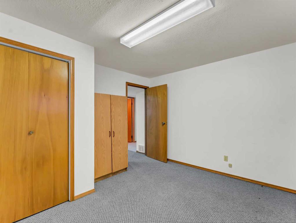
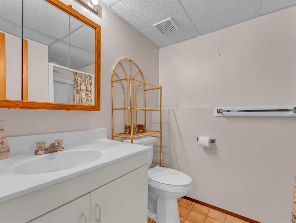
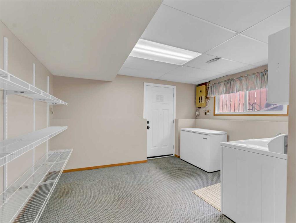
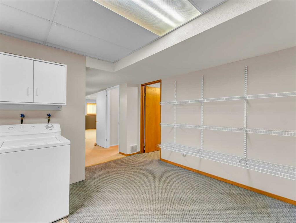
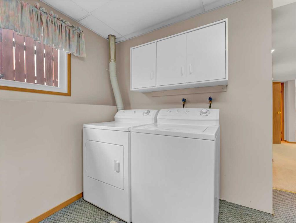
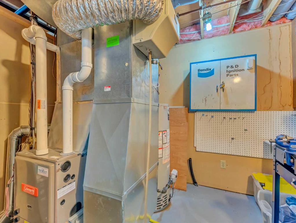
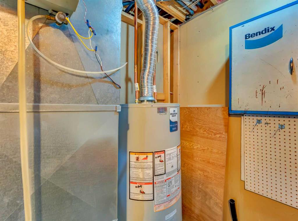
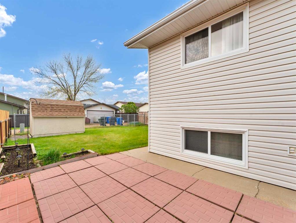
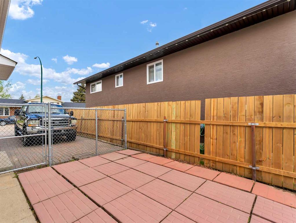
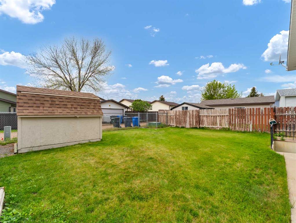
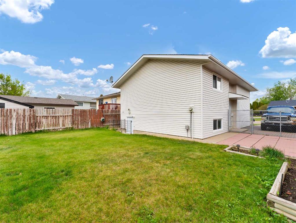
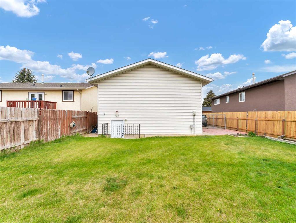
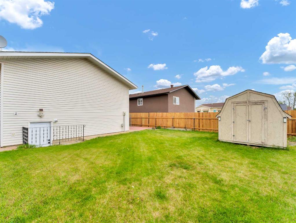
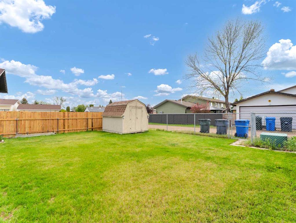
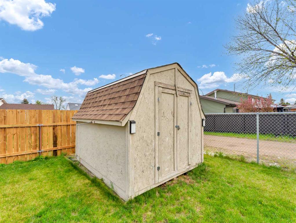
Welcome to this well-kept walk-out bi-level in family-friendly Ross Glen on the south side of Medicine Hat, Alberta—close to schools, parks, shopping, walking paths, and quick access to the Trans-Canada Highway. Curb appeal starts with a long brick driveway, low-maintenance vinyl siding, newer vinyl windows and exterior doors, plus a fenced yard with a handy storage shed. There may even be room to add a future garage (buyer to verify). Inside, you’ll love the bright, open living room featuring a large bay window. The dine-in kitchen offers solid wood cabinetry in excellent condition and comes with an appliance package including a dishwasher. The main level includes two bedrooms with ample closet space and a full 4-piece bathroom. Downstairs, the walk-out basement adds great flexibility with a spacious family room, two additional bedrooms, a large laundry room, and a convenient walk-out/up exit to the yard. You’ll also find a 3-piece bathroom and a utility room with a built-in workbench—perfect for projects and storage. An updated furnace and central air conditioning add year-round comfort. A solid home in a great neighbourhood—move in and make it yours!
| COMMUNITY | Ross Glen |
| PROPERTY TYPE | Detached |
| BUILDING TYPE | House |
| STYLE | Bungalow |
| YEAR BUILT | 1981 |
| SQUARE FOOTAGE | 969 |
| BEDROOMS | 4 |
| BATHROOMS | 2.00 |
| BASEMENT | Full |
| AMENITIES | |
| APPLIANCES | Central Air Conditioner, Dishwasher, Dryer, Freezer, Range Hood, Refrigerator, Stove(s), Washer, Window Coverings |
| COOLING | Central Air |
| FIREPLACE | N/A |
| FLOORING | Carpet, Linoleum |
| HEATING | Forced Air |
| LAUNDRY | In Basement |
| LOT FEATURES | Landscaped |
| PARKING | Driveway, Off Street |
| RESTRICTIONS | None Known |
| ROOF | Asphalt Shingle |
| TITLE | Fee Simple |
| BROKER | GRASSROOTS REALTY GROUP |
| ROOMS | DIMENSIONS (m) | LEVEL |
|---|---|---|
| Family Room | 15`10" x 12`7" | Basement |
| Bedroom | 10`4" x 8`6" | Basement |
| Bedroom | 12`2" x 8`8" | Basement |
| 3pc Bathroom | Basement | |
| Laundry | 10`8" x 12`4" | Basement |
| Furnace/Utility Room | 9`7" x 7`4" | Basement |
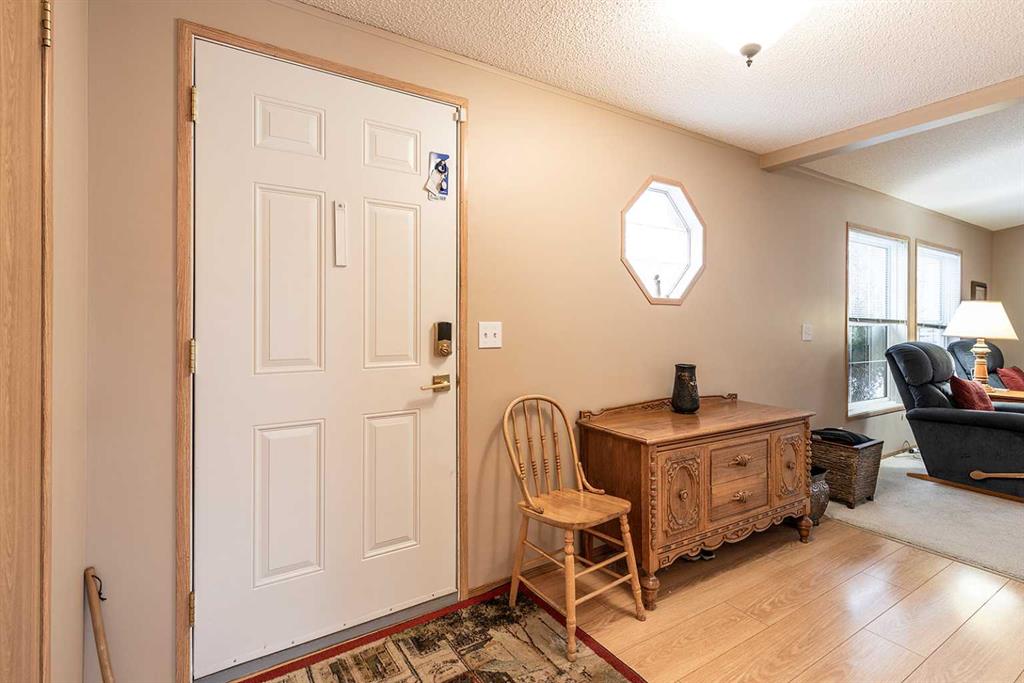
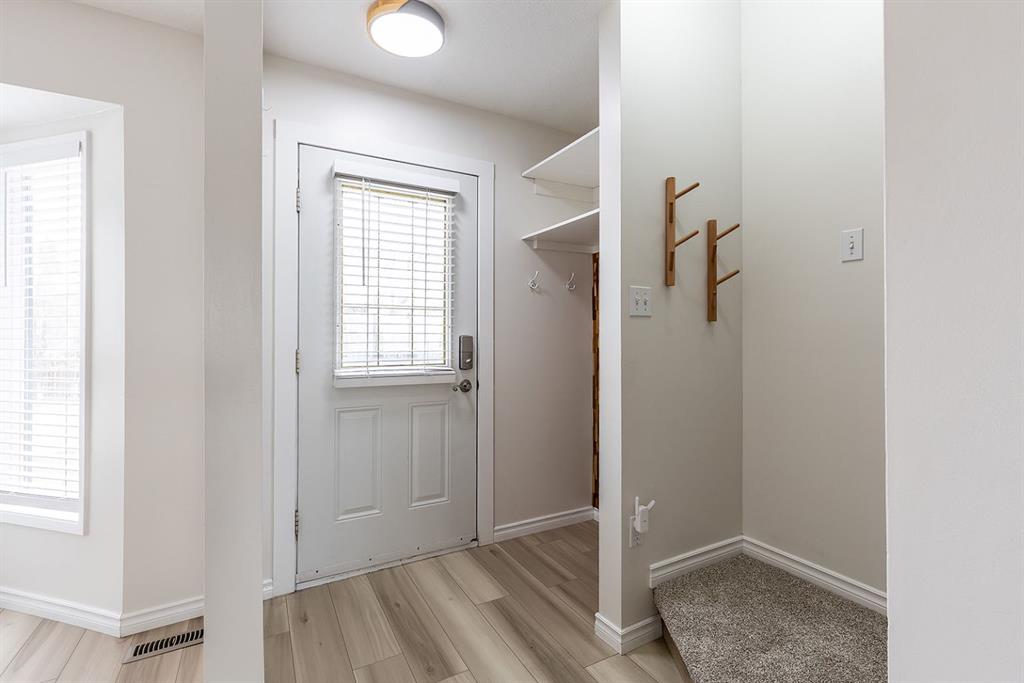
| Entrance | 7`6" x 3`9" | Main |
| Living Room | 16`8" x 14`11" | Main |
| Dining Room | 8`3" x 10`1" | Main |
| Kitchen | 10`3" x 9`11" | Main |
| Bedroom | 10`0" x 11`6" | Main |
| Bedroom - Primary | 13`6" x 10`10" | Main |
| 4pc Bathroom | Main |