REALTOR® Login
Communities 
Calgary Communities
City Centre East   North  North East North West South  South East West 
Calgary Surrounding
Airdrie Brooks Carstairs Chestermere Claresholm Cochrane Crossfield Didsbury High River Irricana Langdon Okotoks Olds Strathmore Sundre Diamond Valley Rural Rockyview County
Edmonton Communities
City Centre North East North West South East South West West 
Edmonton Surrounding
Beaumont Devon Fort Saskatchewan Leduc Sherwood Park Spruce Grove St.Albert Stony Plain
Central Alberta
Camrose Clearwater County Red Deer Rocky Mountain House Sylvan Lake
Southern Alberta
Crowsnest Pass Lethbridge Medicine Hat
West Alberta
Canmore 
British Columbia
Kelowna Osoyoos Peachland Penticton Revelstoke Salmon Arm Sicamous West Kelowna
Home Evaluation 
Resources 
Resources
Buyer Resources Seller Resources Partners Blog Guide to Buying and Selling During COVID-19
Realtors 
Why CIR 
About Us
Best My Nest We Give Back - 1forALL Initiative Join Our Team Luxury Portfolio
Property Management 
Contact Us 
https://www.cirrealty.ca/reb/creb/14/A2314114_2.jpg https://www.cirrealty.ca/reb/creb/14/A2314114_3.jpg https://www.cirrealty.ca/reb/creb/14/A2314114_4.jpg https://www.cirrealty.ca/reb/creb/14/A2314114_5.jpg https://www.cirrealty.ca/reb/creb/14/A2314114_6.jpg https://www.cirrealty.ca/reb/creb/14/A2314114_7.jpg https://www.cirrealty.ca/reb/creb/14/A2314114_8.jpg https://www.cirrealty.ca/reb/creb/14/A2314114_9.jpg https://www.cirrealty.ca/reb/creb/14/A2314114_10.jpg https://www.cirrealty.ca/reb/creb/14/A2314114_11.jpg https://www.cirrealty.ca/reb/creb/14/A2314114_12.jpg https://www.cirrealty.ca/reb/creb/14/A2314114_13.jpg https://www.cirrealty.ca/reb/creb/14/A2314114_14.jpg https://www.cirrealty.ca/reb/creb/14/A2314114_15.jpg https://www.cirrealty.ca/reb/creb/14/A2314114_16.jpg https://www.cirrealty.ca/reb/creb/14/A2314114_17.jpg https://www.cirrealty.ca/reb/creb/14/A2314114_18.jpg https://www.cirrealty.ca/reb/creb/14/A2314114_19.jpg https://www.cirrealty.ca/reb/creb/14/A2314114_20.jpg https://www.cirrealty.ca/reb/creb/14/A2314114_21.jpg https://www.cirrealty.ca/reb/creb/14/A2314114_22.jpg https://www.cirrealty.ca/reb/creb/14/A2314114_23.jpg https://www.cirrealty.ca/reb/creb/14/A2314114_24.jpg https://www.cirrealty.ca/reb/creb/14/A2314114_25.jpg https://www.cirrealty.ca/reb/creb/14/A2314114_26.jpg https://www.cirrealty.ca/reb/creb/14/A2314114_27.jpg https://www.cirrealty.ca/reb/creb/14/A2314114_28.jpg https://www.cirrealty.ca/reb/creb/14/A2314114_29.jpg https://www.cirrealty.ca/reb/creb/14/A2314114_30.jpg https://www.cirrealty.ca/reb/creb/14/A2314114_31.jpg https://www.cirrealty.ca/reb/creb/14/A2314114_32.jpg https://www.cirrealty.ca/reb/creb/14/A2314114_33.jpg https://www.cirrealty.ca/reb/creb/14/A2314114_34.jpg https://www.cirrealty.ca/reb/creb/14/A2314114_35.jpg https://www.cirrealty.ca/reb/creb/14/A2314114_36.jpg https://www.cirrealty.ca/reb/creb/14/A2314114_37.jpg https://www.cirrealty.ca/reb/creb/14/A2314114_38.jpg https://www.cirrealty.ca/reb/creb/14/A2314114_39.jpg

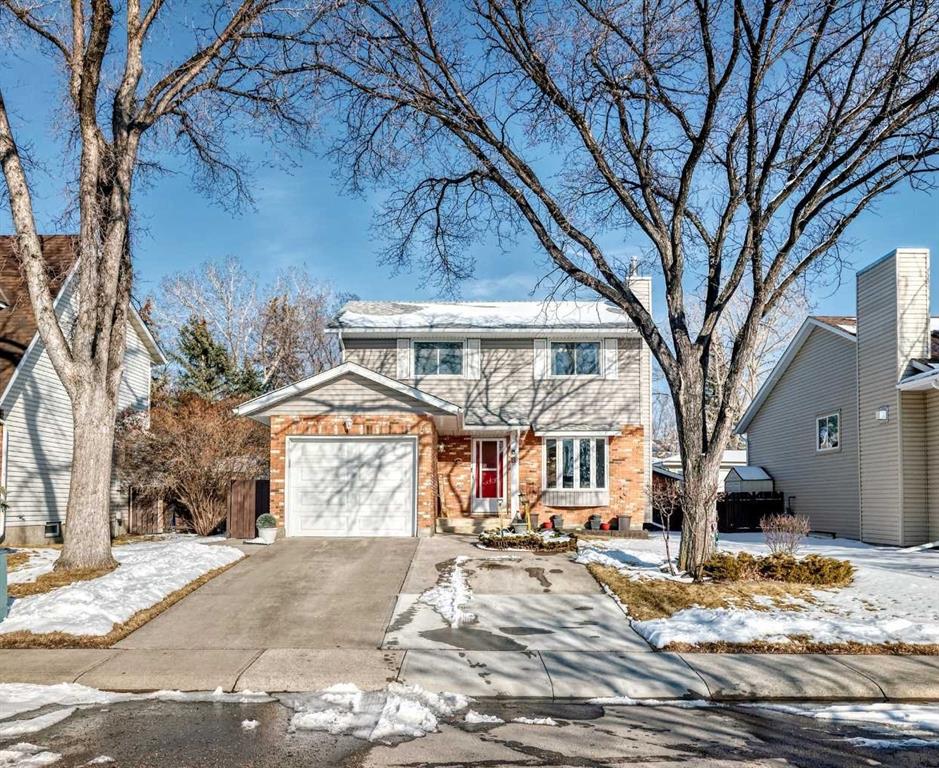
4 Big Springs Rise SE

Airdrie T4A 1H2

MLS® Number:  A2314114

Back to Big Springs    Previous    Next

  • Home \
  • Airdrie \
  • Big Springs \
  • 4 Big Springs Rise SE

$ 539,900

3

BEDROOMS

2 + 1

BATHROOMS

1,478

SQUARE FEET

1999

YEAR BUILT

https://www.cirrealty.ca/reb/creb/14/A2314114_2.jpg





MLS® Number
A2314114
PROPERTY TYPE
Detached
LISTING DATE
May-23-2026

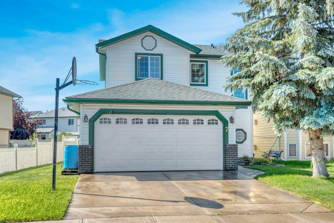
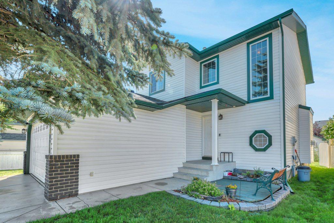
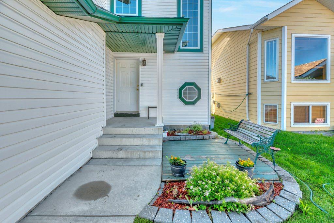
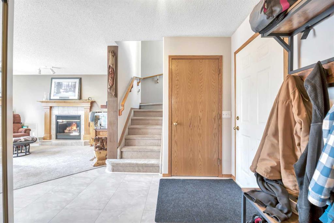
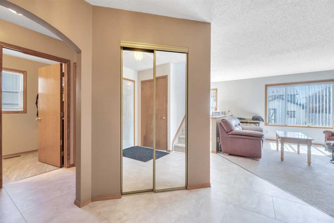
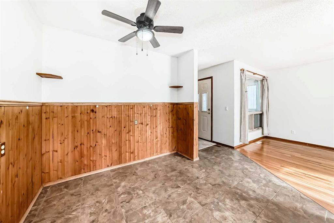
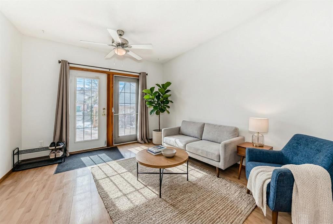
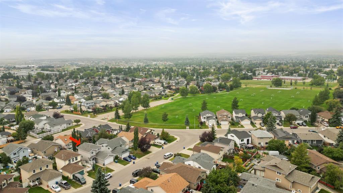
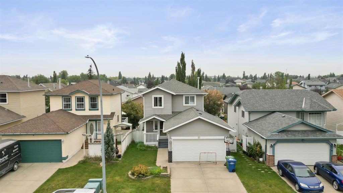
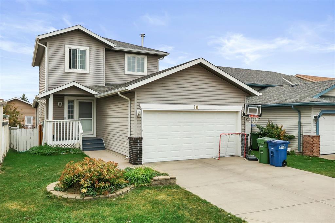
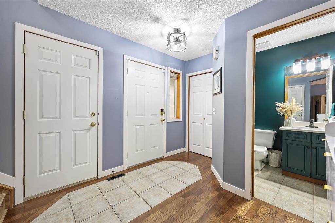
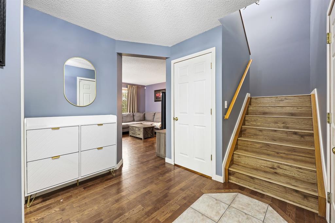
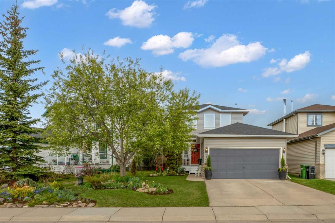
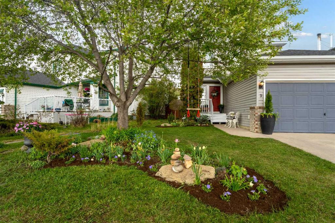
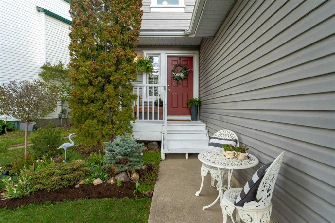
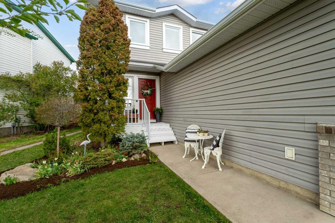
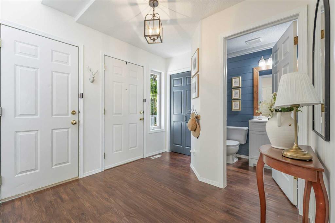
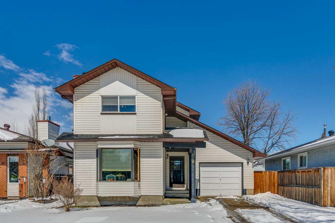
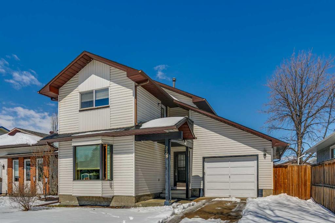
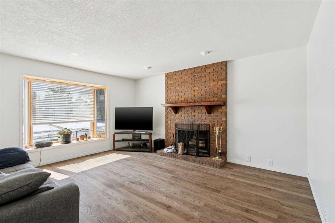
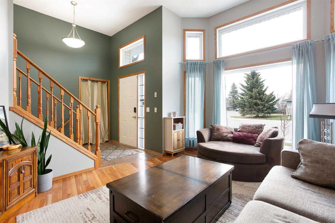
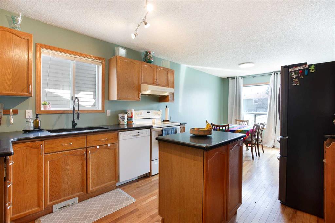
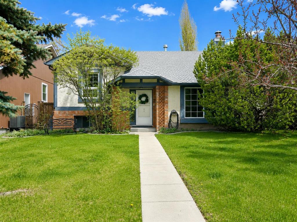
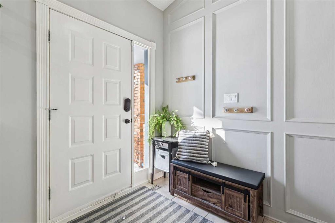
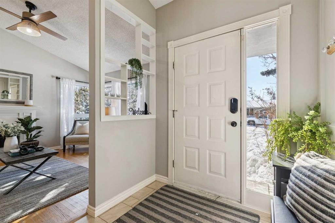
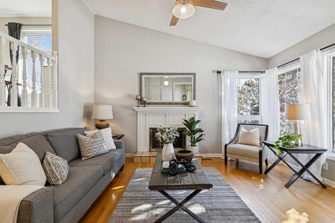
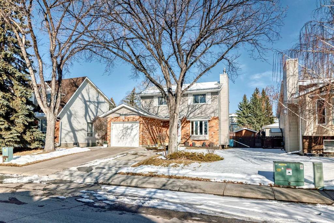
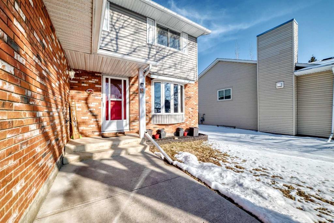
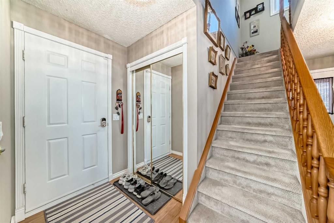
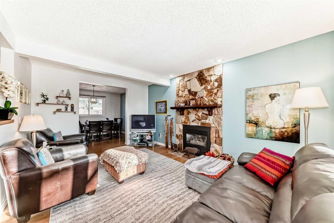
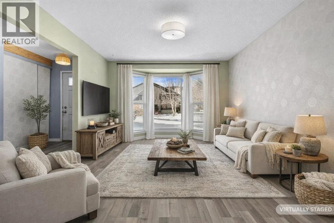
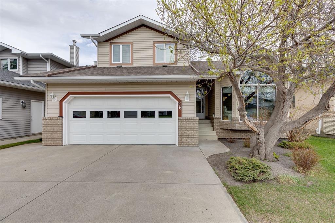
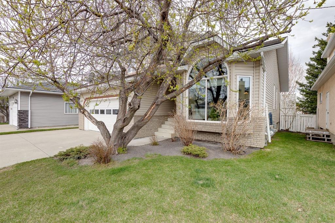
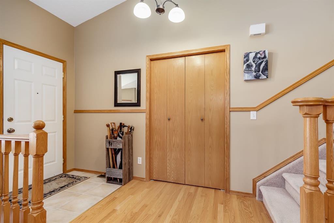
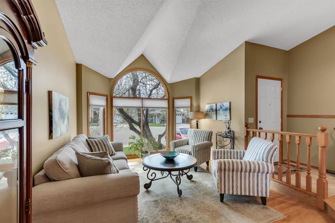
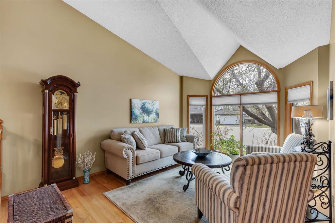
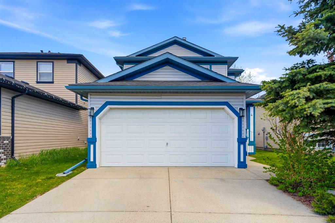
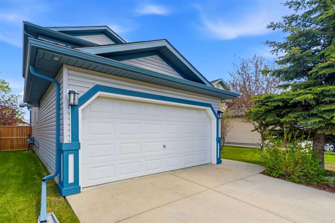
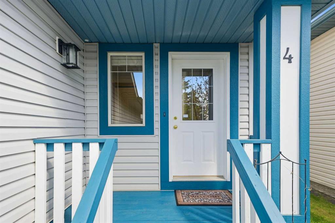
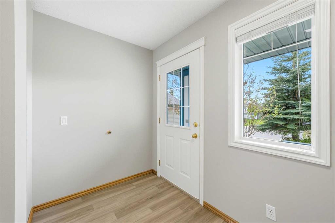
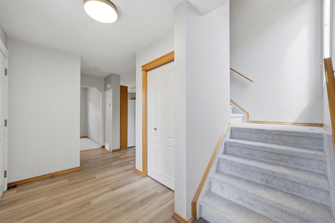
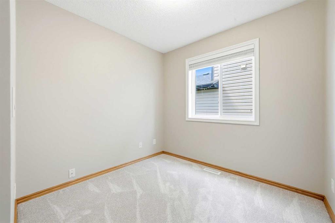
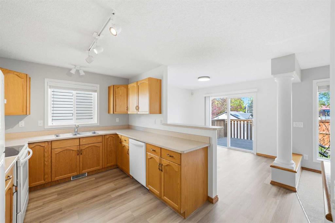
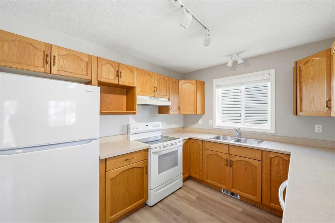
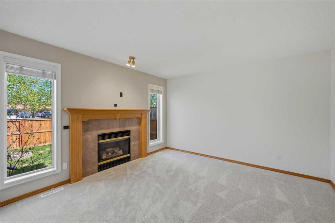
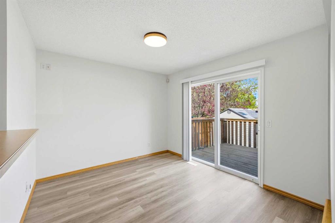
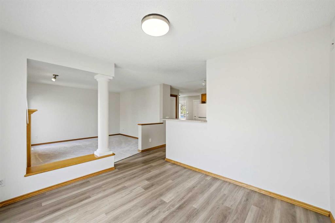
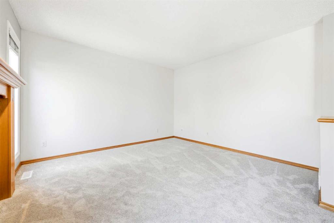
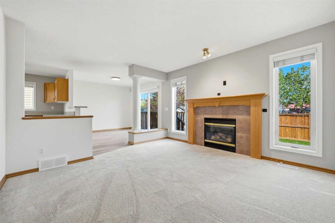
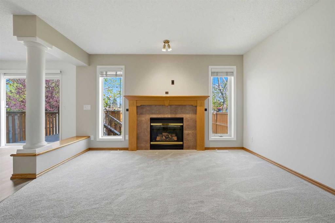
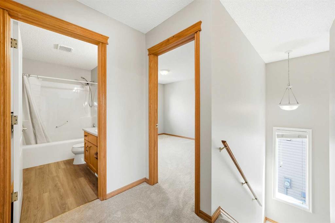
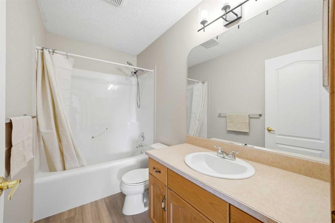
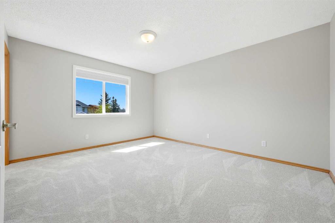
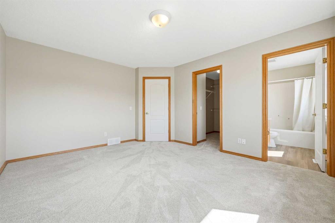
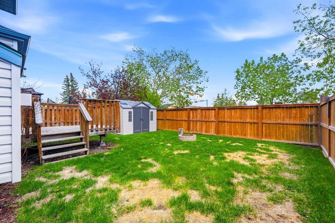
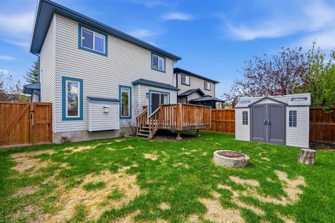
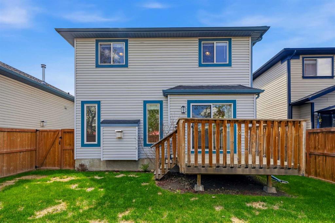
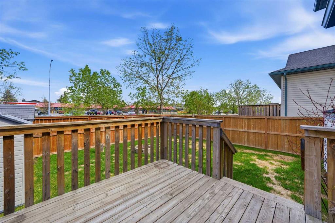
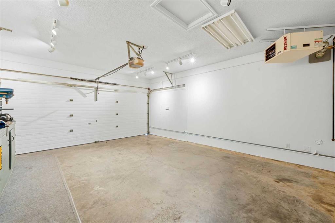
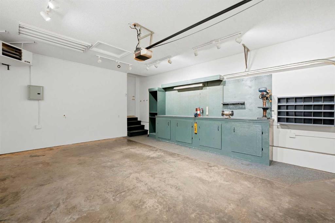
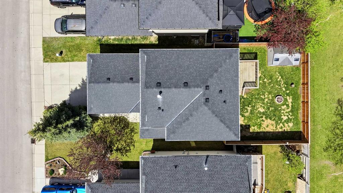
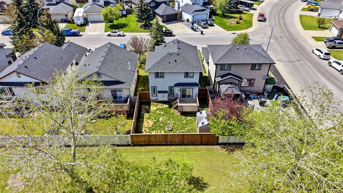
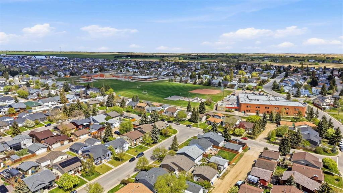
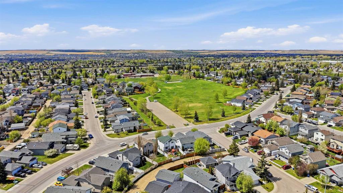
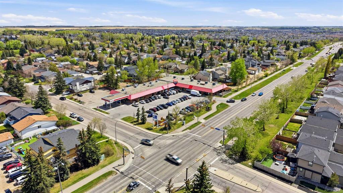
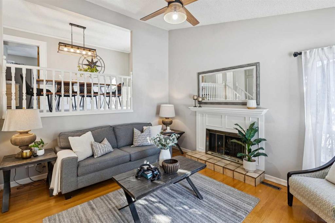
Are you someone that likes to tinker with things, but want that great starting point? Look no further than this MOVE IN READY home with FRESH PAINT, carpets, and LUXURY VINYL PLANK throughout (May 2026). Whether it’s your next renovation project or tuning up your toys, do it in your insulated and HEATED GARAGE with built in WORKSHOP (including subpanel). Efficiency is your top priority, not only in completing things yourself, but also convenience in your location with GROCERIES, restaurants, and shopping nearby (< 5 mins). Your budding children can learn independence early WALKING TO K-12 SCHOOLS (7-15 mins), or pick-ups and drop-offs made easy saving you time. If you and your partner are just planning for young ones, know that you are STEPS AWAY from a DAYCARE rated 4.8 stars. Work from home in your MAIN FLOOR DEN, or have a great play space for your children that won’t clutter your living room. Imagine your family and friends enjoying a summer evening in your NEWER FENCED (2018) yard, sitting around your FIRE PIT as you create new memories. With easy access to DOWNTOWN (7 mins) and Calgary (Downtown in 30 mins) you’re set for the next milestone of your growing family life. Come see this IMMACULATE HOME today!

COMMUNITY  Big Springs
PROPERTY TYPE  Detached
BUILDING TYPE  House
STYLE  2 Storey
YEAR BUILT 1999
SQUARE FOOTAGE  1,478
BEDROOMS  3
BATHROOMS  3.00
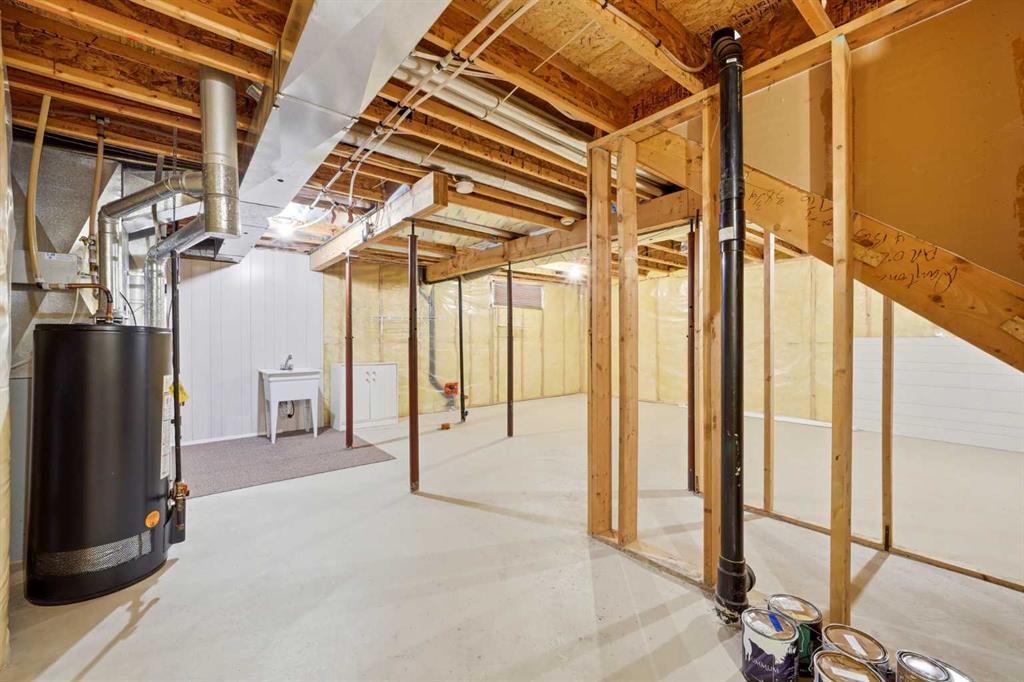
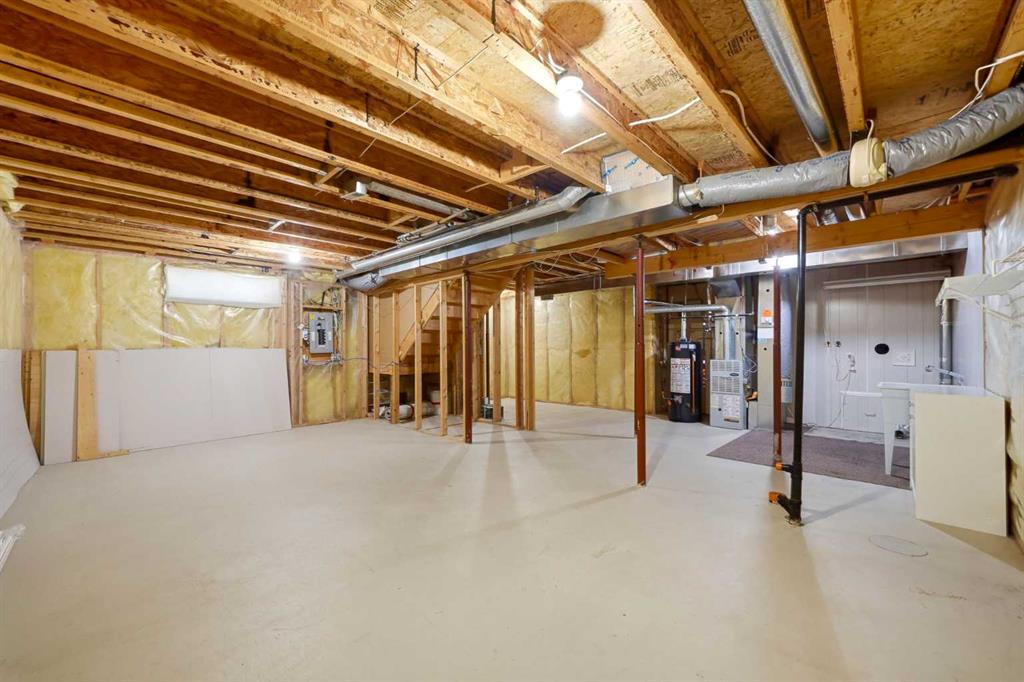
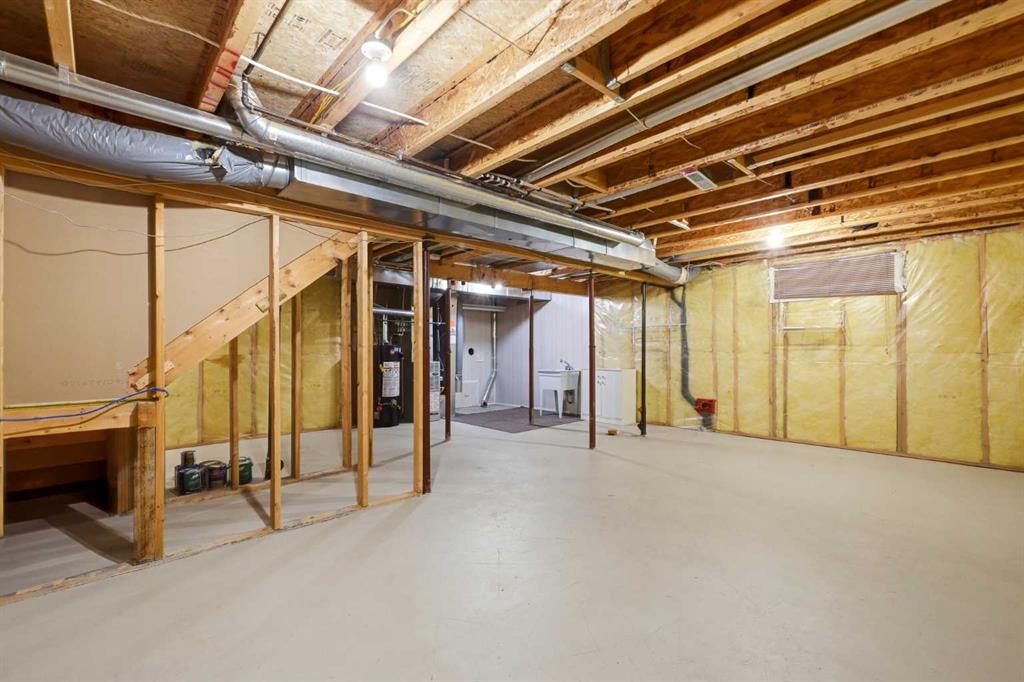
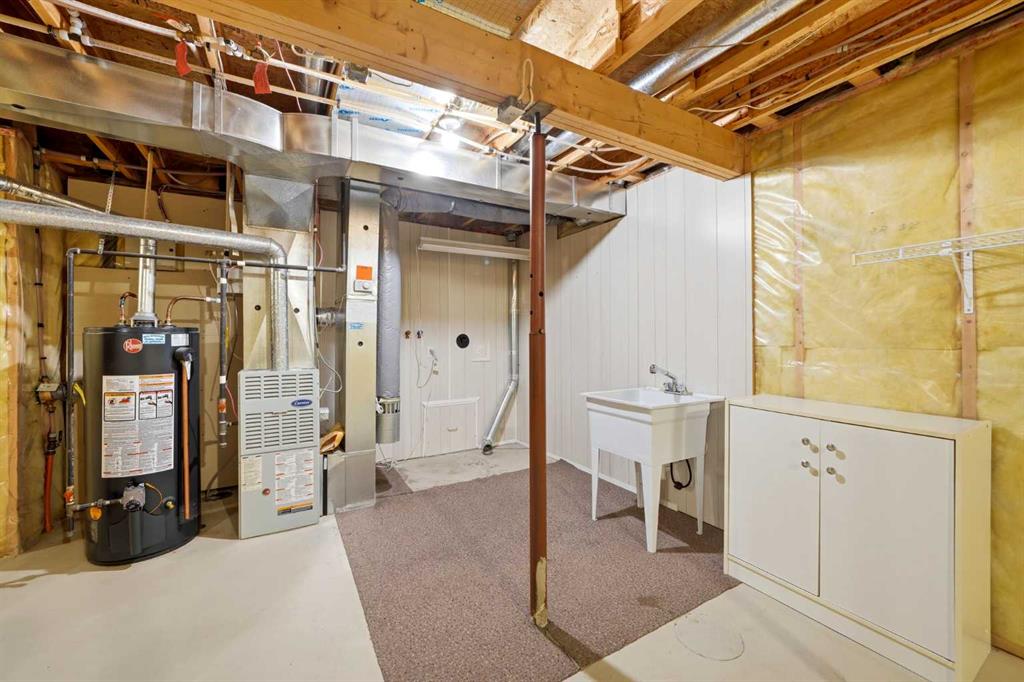
BASEMENT  Full
AMENITIES 
APPLIANCES  Dishwasher, Electric Stove, Garage Control(s), Refrigerator, Window Coverings
COOLING  None
FIREPLACE  Gas
FLOORING  Carpet, Vinyl Plank
HEATING  Forced Air, Natural Gas
LAUNDRY  Electric Dryer Hookup, In Basement, Lower Level, Washer Hookup
LOT FEATURES  Back Yard, Interior Lot, Lawn, Level, No Neighbours Behind, Rectangular Lot, Street Lighting
PARKING  Concrete Driveway, Double Garage Attached, Front Drive, Garage Faces Front, Heated Garage, Insulated, Side By Side, Workshop in Garage
RESTRICTIONS  Restrictive Covenant, Underground Utility Right of Way
ROOF  Asphalt Shingle
TITLE  Fee Simple
BROKER  Real Broker


ROOMS DIMENSIONS (m) LEVEL
Laundry 6`9" x 9`5" Basement
Storage 24`0" x 26`4" Basement
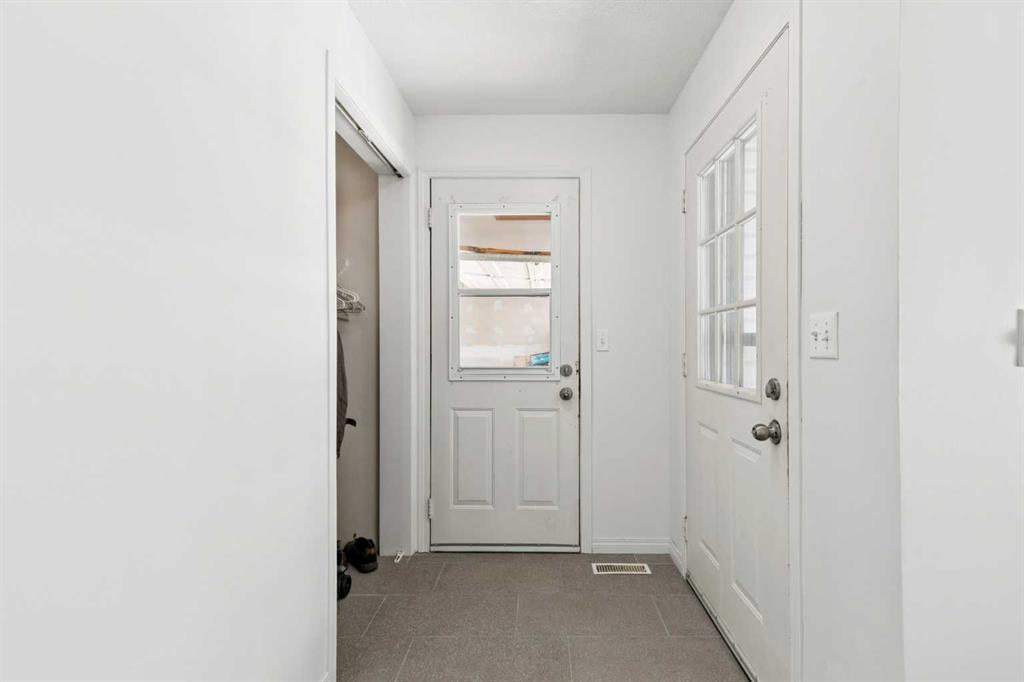
Foyer 12`8" x 6`0" Main
Living Room 13`9" x 12`6" Main
Dining Room 11`4" x 10`4" Main
Kitchen 14`5" x 9`5" Main
Office 8`0" x 8`7" Main
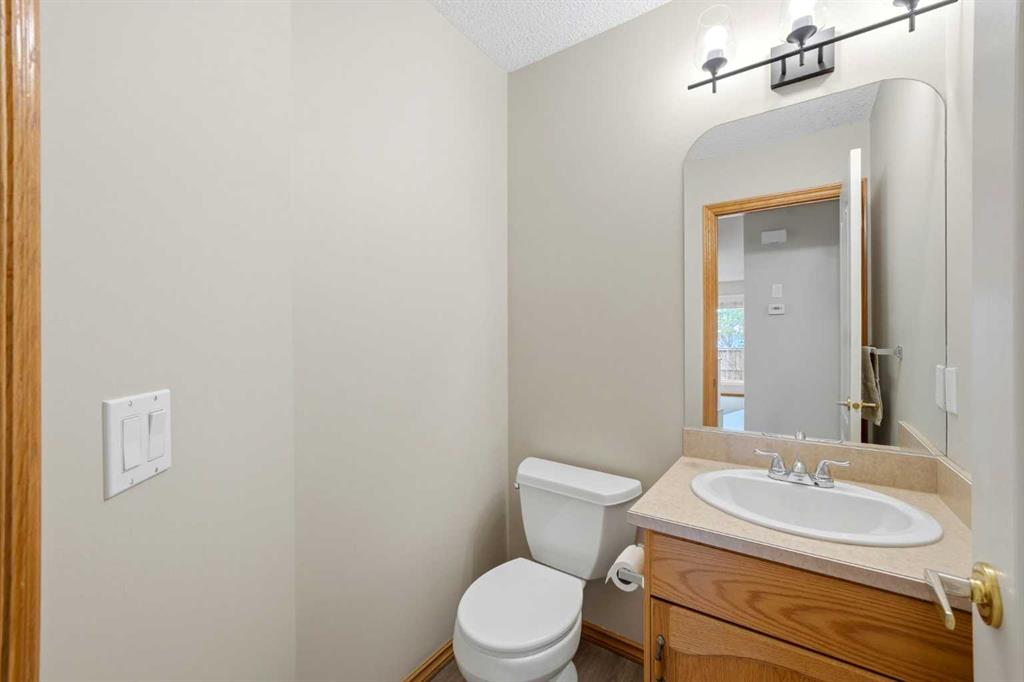
2pc Bathroom 4`8" x 5`0" Main
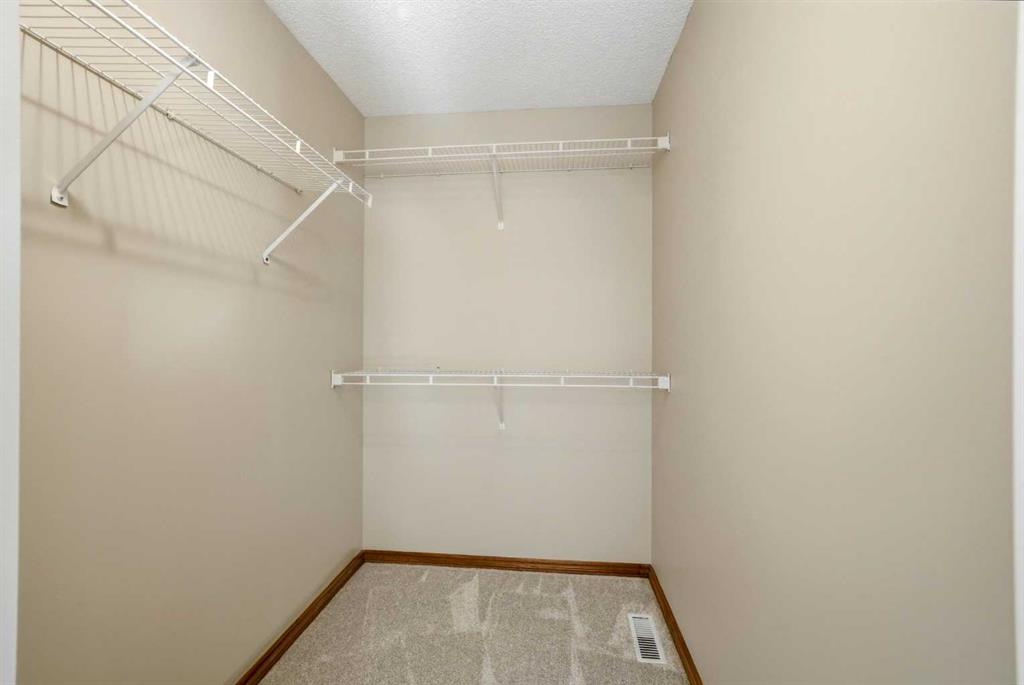
Bedroom - Primary 12`0" x 14`3" Upper
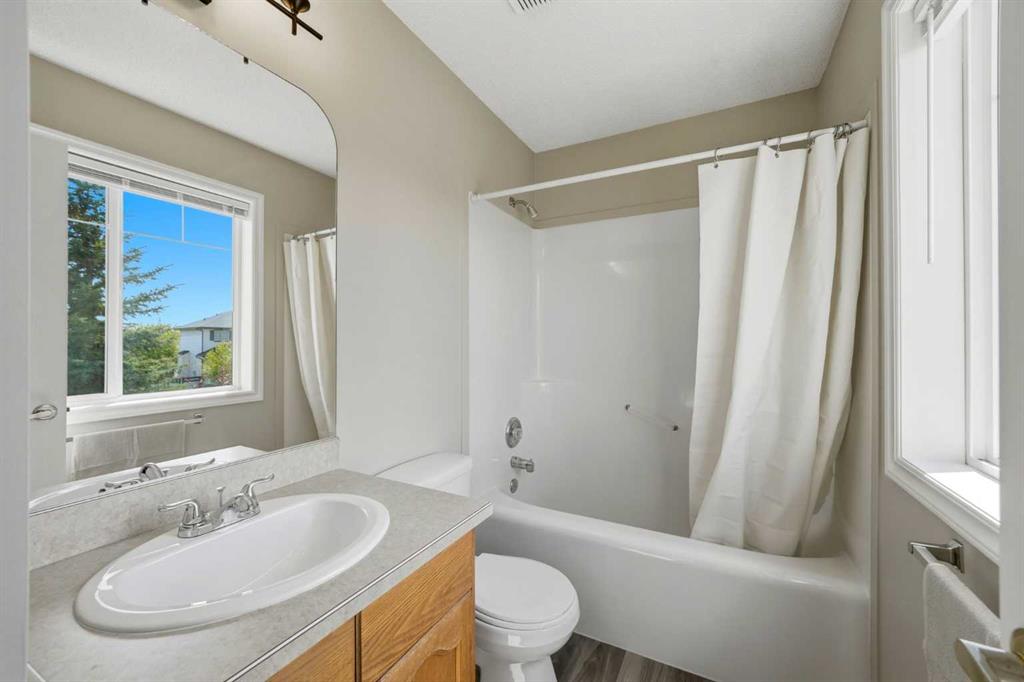
4pc Ensuite bath 8`5" x 4`11" Upper
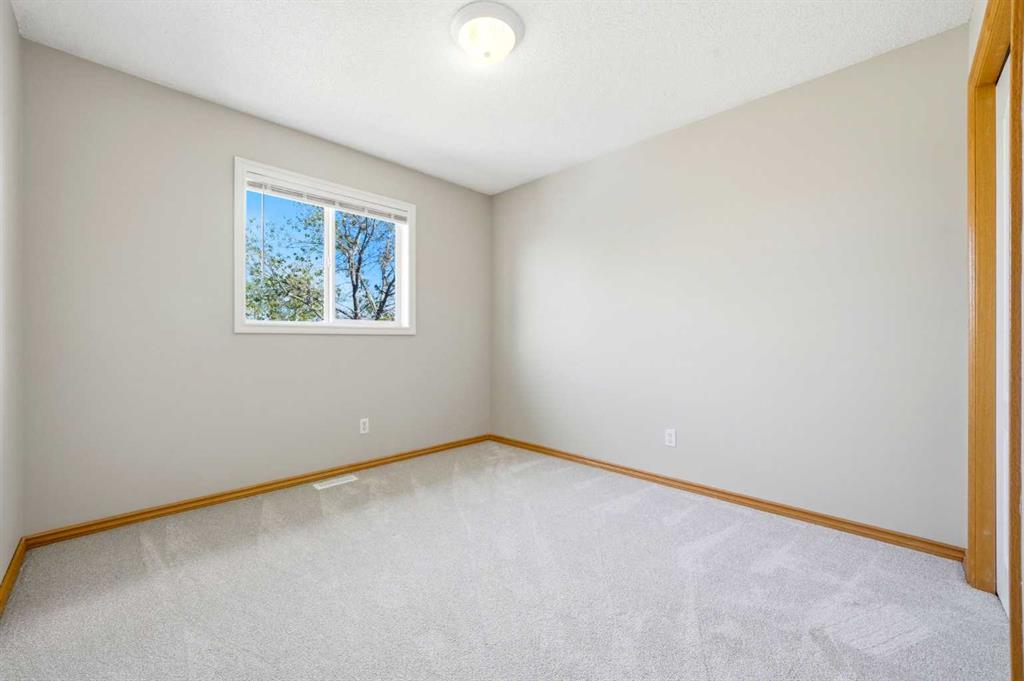
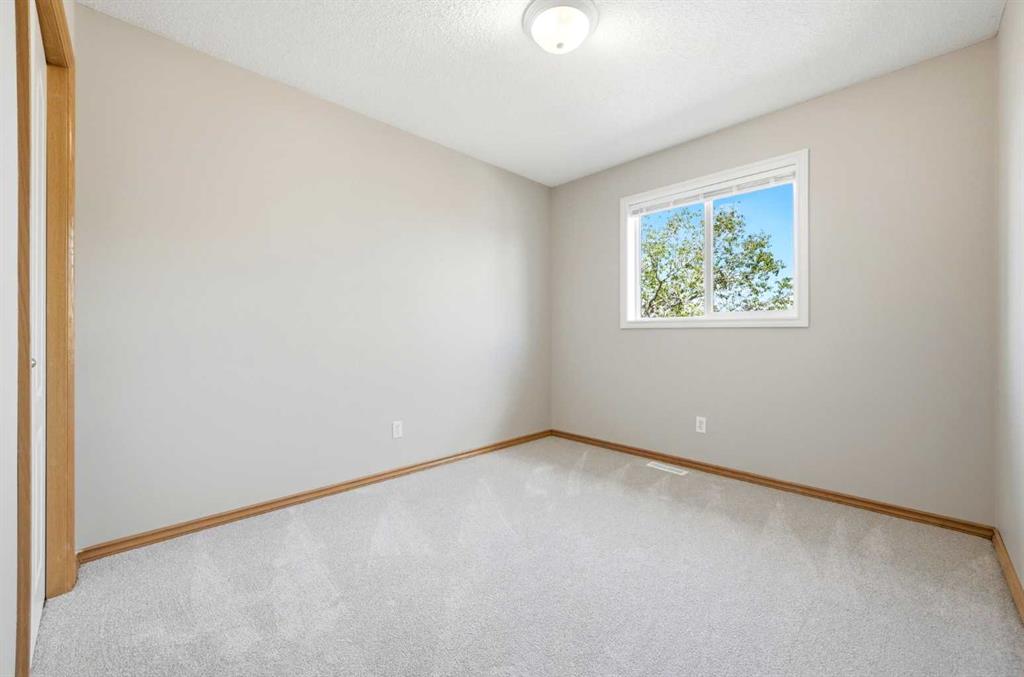
Bedroom 9`11" x 12`11" Upper
Bedroom 9`3" x 12`11" Upper
4pc Bathroom 4`11" x 9`1" Upper
Picture for 7 Springs Crescent SE Picture for 7 Springs Crescent SE Picture for 7 Springs Crescent SE Picture for 7 Springs Crescent SE Picture for 7 Springs Crescent SE

7 Springs Crescent SE

Airdrie

1358 sqft | 3 Beds | 2 + 1 Baths    
$499,900 View

Picture for 1837 Meadowbrook Drive SE Picture for 1837 Meadowbrook Drive SE Picture for 1837 Meadowbrook Drive SE Picture for 1837 Meadowbrook Drive SE Picture for 1837 Meadowbrook Drive SE

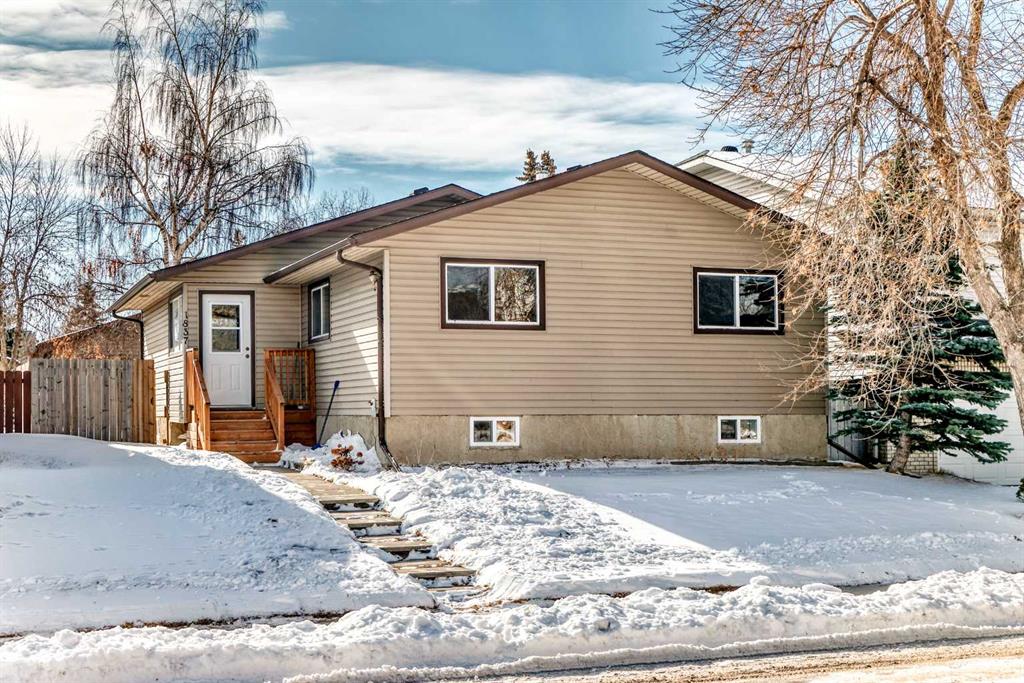
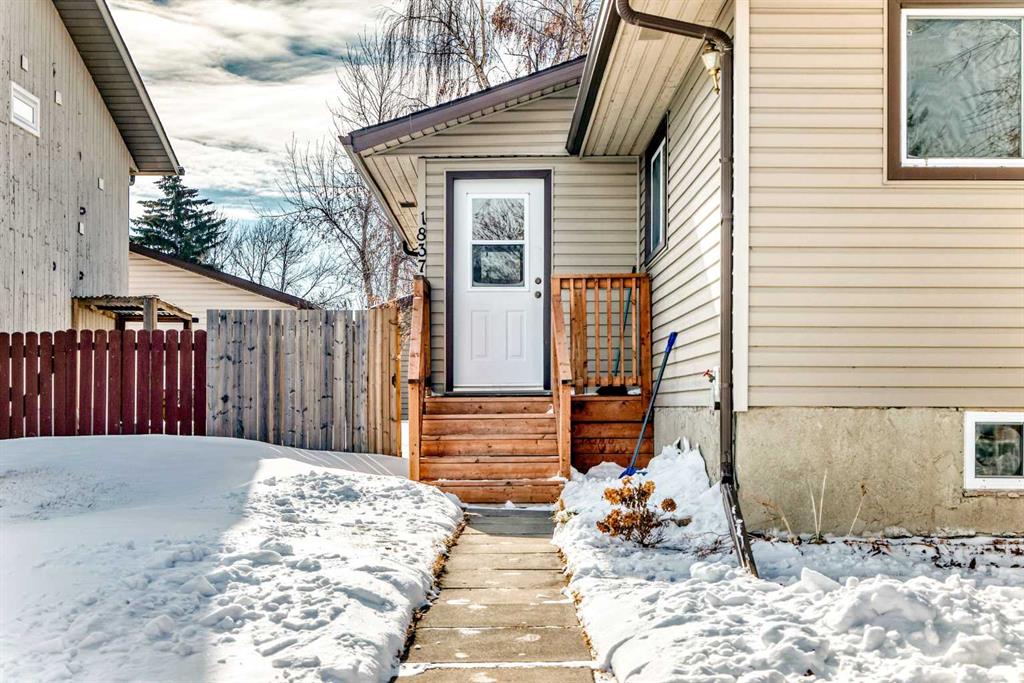
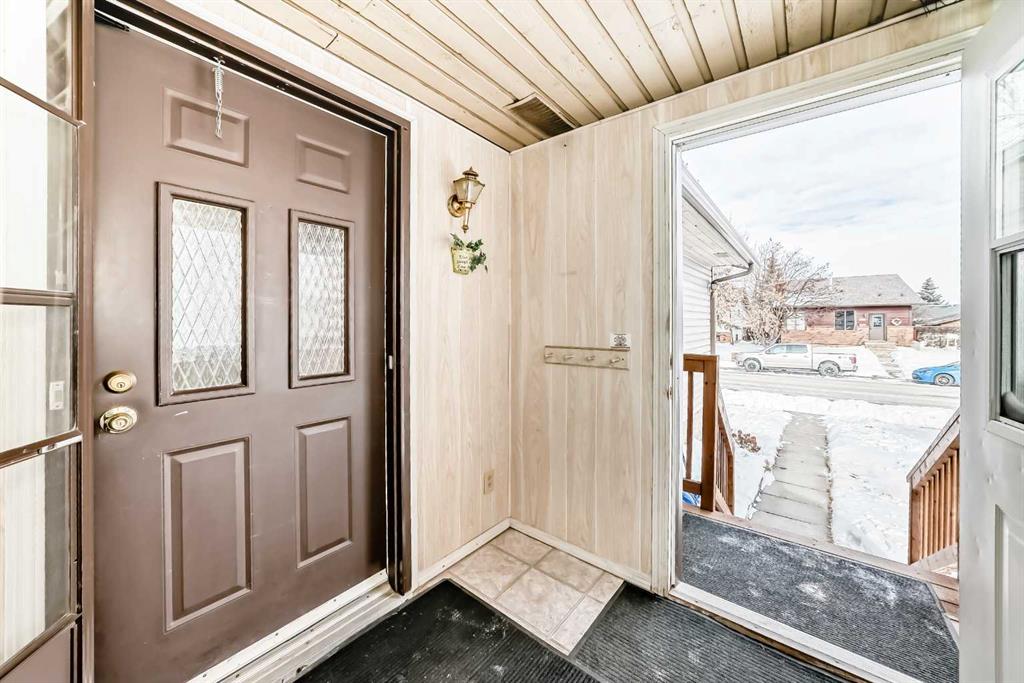
1837 Meadowbrook Drive SE

Airdrie

1193 sqft | 5 Beds | 2 + 0 Baths    

$519,900 View

Picture for 10 Big Springs Hill SE Picture for 10 Big Springs Hill SE Picture for 10 Big Springs Hill SE Picture for 10 Big Springs Hill SE Picture for 10 Big Springs Hill SE

10 Big Springs Hill SE

Airdrie

1111 sqft | 3 Beds | 2 + 1 Baths    

$499,000 View

Picture for 3 Big Springs Hill SE Picture for 3 Big Springs Hill SE Picture for 3 Big Springs Hill SE Picture for 3 Big Springs Hill SE Picture for 3 Big Springs Hill SE

3 Big Springs Hill SE

Airdrie

1058 sqft | 3 Beds | 2 + 1 Baths    

$499,900 View

Picture for 228 Marquis Place SE Picture for 228 Marquis Place SE Picture for 228 Marquis Place SE Picture for 228 Marquis Place SE Picture for 228 Marquis Place SE

228 Marquis Place SE

Airdrie

1167 sqft | 3 Beds | 1 + 1 Baths    

$499,900 View

Picture for 1771 Meadowbrook Drive SE Picture for 1771 Meadowbrook Drive SE Picture for 1771 Meadowbrook Drive SE Picture for 1771 Meadowbrook Drive SE Picture for 1771 Meadowbrook Drive SE

1771 Meadowbrook Drive SE

Airdrie

1205 sqft | 4 Beds | 3 + 0 Baths    

$520,000 View

Picture for 304 Marquis Place SE Picture for 304 Marquis Place SE Picture for 304 Marquis Place SE Picture for 304 Marquis Place SE Picture for 304 Marquis Place SE

304 Marquis Place SE

Airdrie

1077 sqft | 4 Beds | 2 + 0 Baths    

$529,900 View

Picture for 8 Meadow Place SE Picture for 8 Meadow Place SE Picture for 8 Meadow Place SE Picture for 8 Meadow Place SE Picture for 8 Meadow Place SE

8 Meadow Place SE

Airdrie

1378 sqft | 3 Beds | 2 + 1 Baths    

$535,000 View

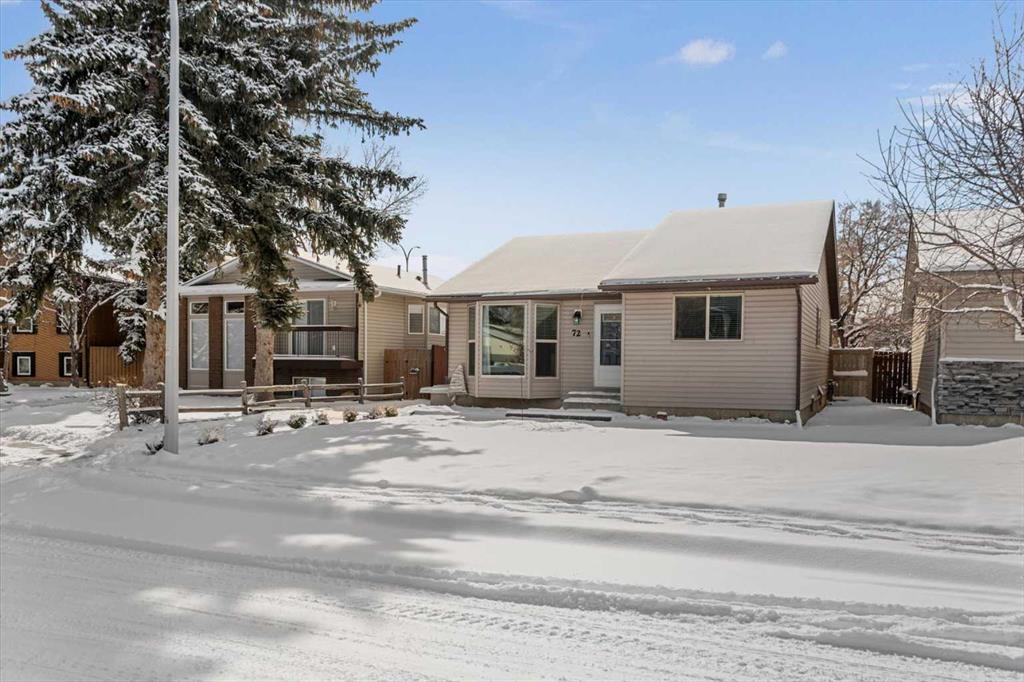
Picture for 72 Marquis Place SE Picture for 72 Marquis Place SE Picture for 72 Marquis Place SE Picture for 72 Marquis Place SE Picture for 72 Marquis Place SE

72 Marquis Place SE

Airdrie

1077 sqft | 4 Beds | 2 + 0 Baths    

$514,900 View

Picture for 26 Tiller Place SE Picture for 26 Tiller Place SE Picture for 26 Tiller Place SE Picture for 26 Tiller Place SE Picture for 26 Tiller Place SE

26 Tiller Place SE

Airdrie

1713 sqft | 3 Beds | 3 + 1 Baths    

$645,000 View

Calgary Real Estate Airdrie Real Estate Okotoks Real Estate Cochrane Real Estate Strathmore Real Estate Chestermere Real Estate Sundre Real Estate High River Real Estate Diamond Valley Real Estate Brooks Real Estate Olds Real Estate Irricana Real Estate Carstairs Real Estate Crossfield Real Estate Claresholm Real Estate Didsbury Real Estate Langdon Real Estate
South Calgary Real Estate Southeast Calgary Real Estate City Centre Calgary Real Estate East Calgary Real Estate North Calgary Real Estate Northwest Calgary Real Estate West Calgary Real Estate Northeast Calgary Real Estate Lethbridge Real Estate Red Deer Real Estate Sylvan Lake Real Estate Brooks Real Estate Edmonton Real Estate Canmore Real Estate Global Real Estate Luxury Real Estate
Home Why CIR Relocation Careers Partners Best My Nest
Realtors Home Evaluation Contact Us




Data supplied by CREB®,CARA®,CREA®,RASCA®,LDAR® or RAE MLS® System. CREB®,CARA®,CREA®,RASCA®,LDAR® or RAE is the owner of the copyright in its MLS® System. The Listing data is deemed reliable but is not guaranteed accurate by CREB®,CARA®,CREA®,RASCA®,LDAR® or RAE. Data is deemed reliable but is not guaranteed accurate by the REALTORS® Association of Edmonton.Copyright [2024] by the REALTORS® Association of Edmonton. All Rights Reserved.