410 Long Beach Landing
Chestermere T1X 1E6
MLS® Number: A2314231
$ 899,900
5
BEDROOMS
3 + 1
BATHROOMS
2,354
SQUARE FEET
1999
YEAR BUILT
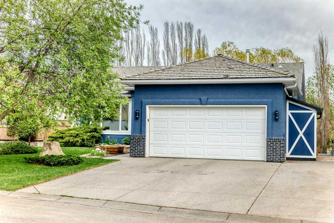
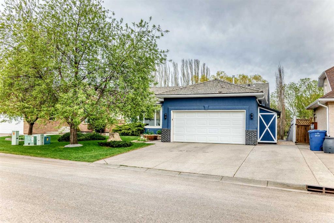
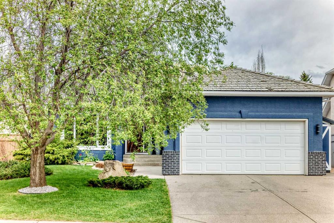
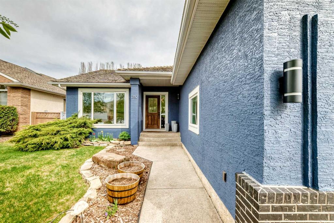
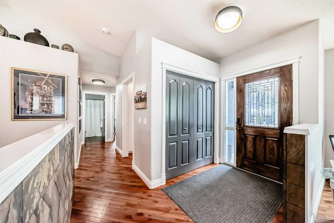
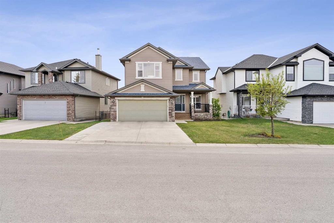
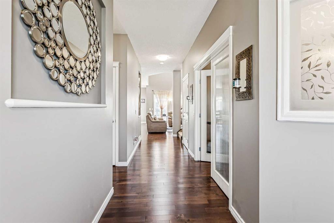
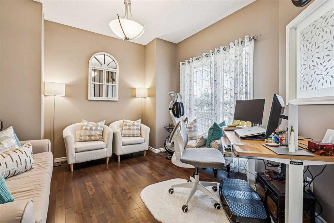
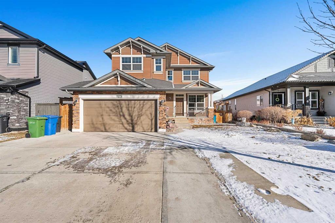
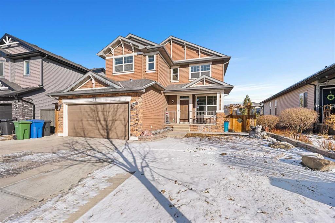
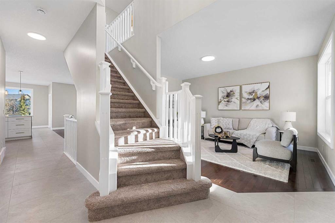
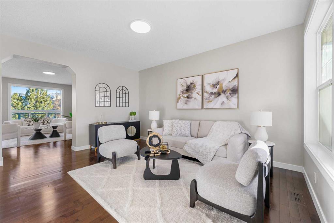
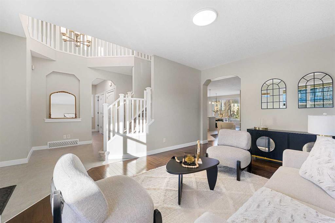
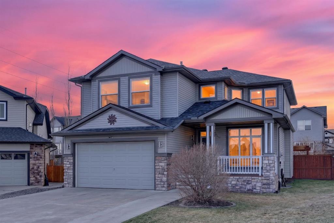
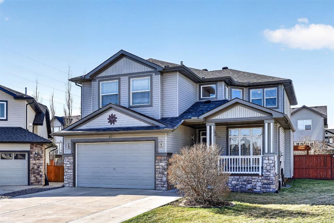
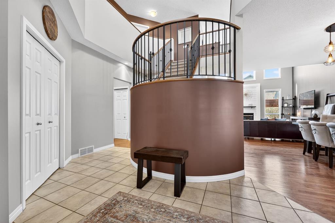
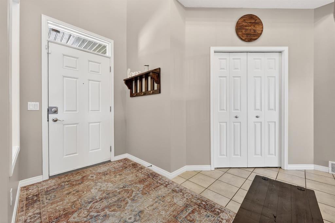
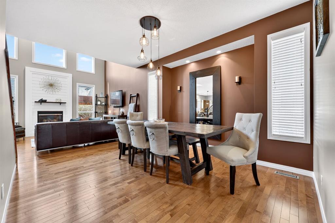
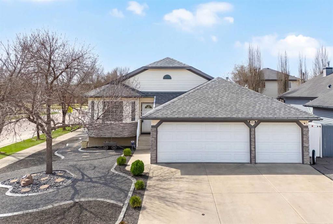
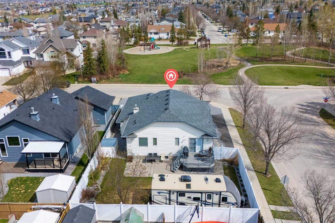
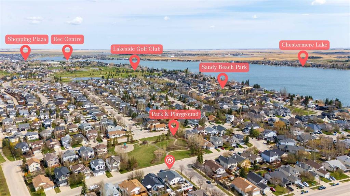
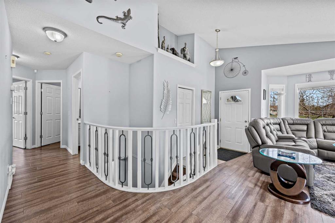
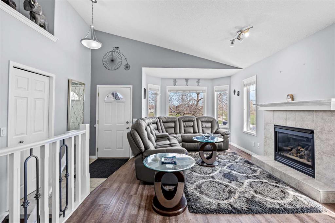
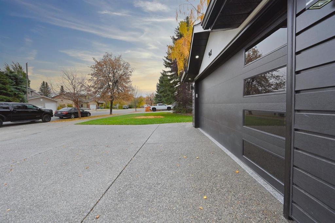
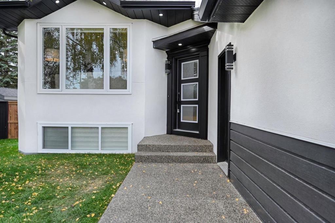
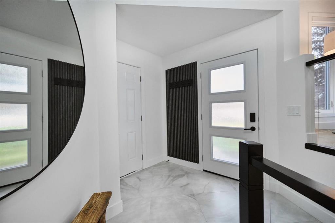
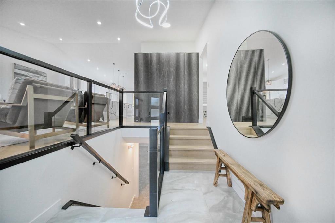
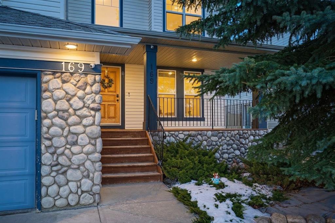
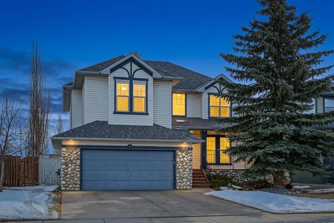
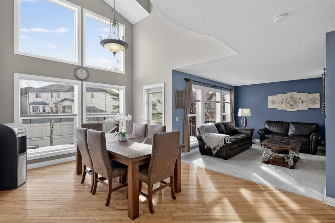
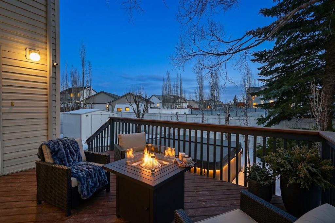
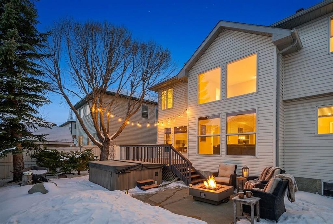
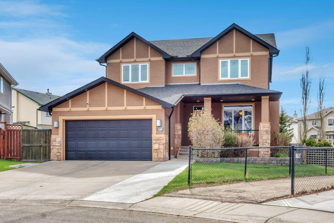
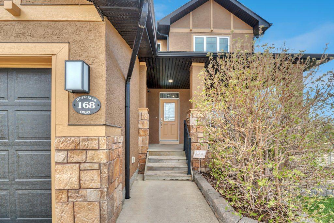
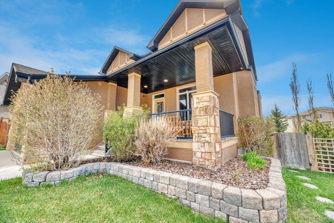
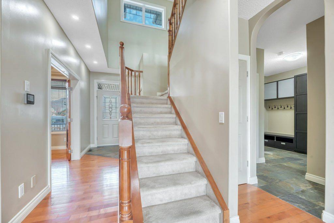
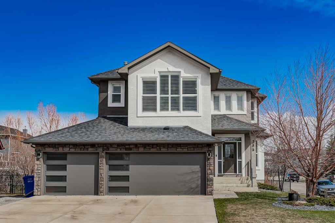
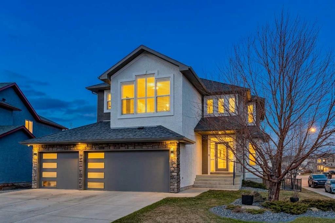
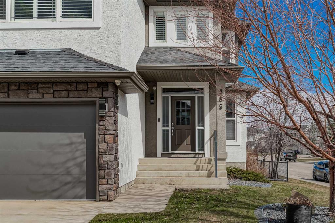
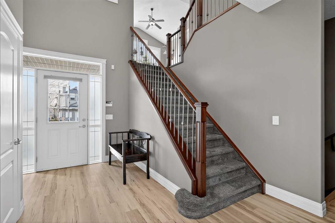
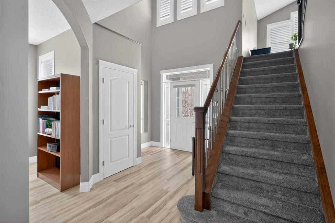
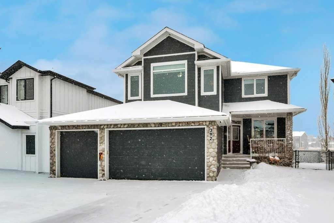
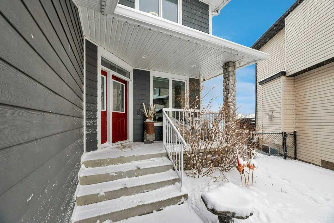
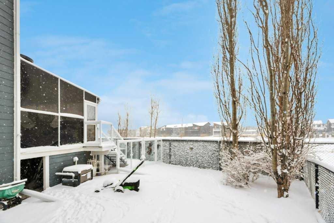

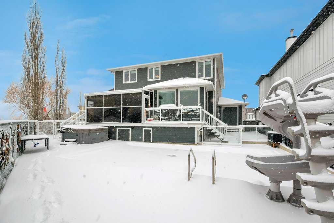
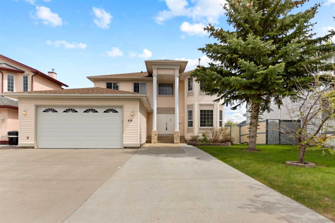
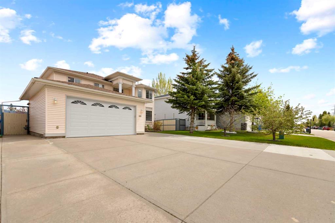
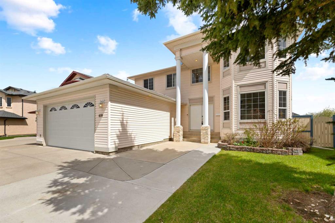
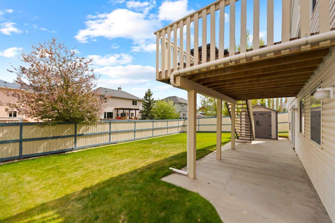
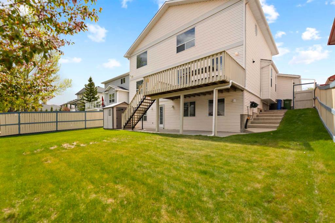
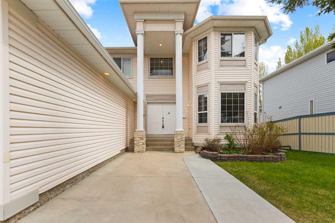
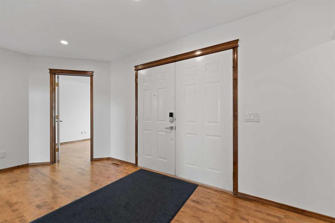
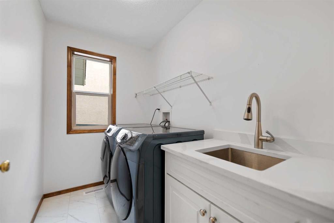
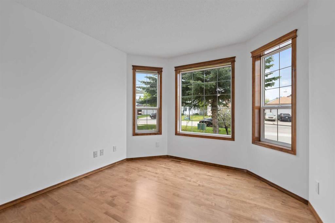
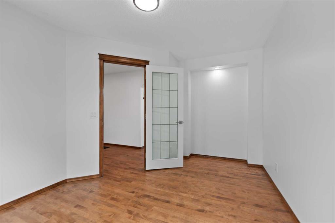
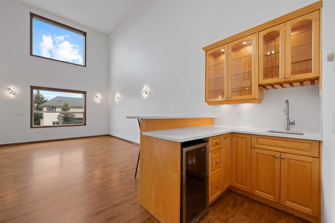
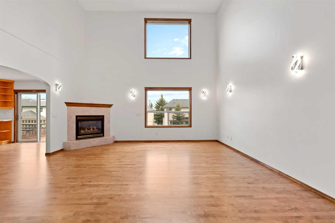
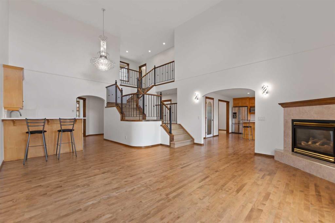
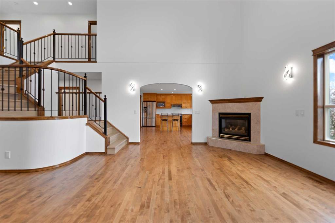
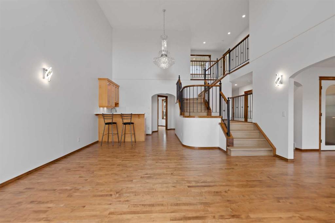
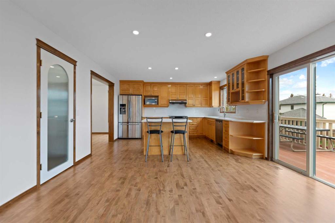
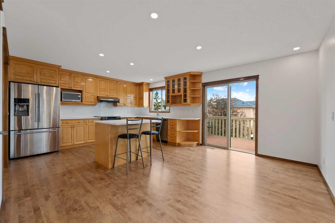
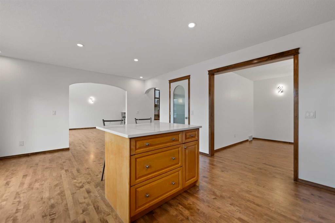
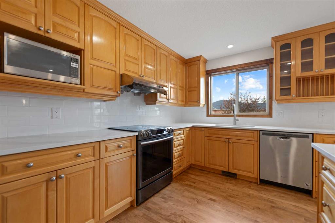
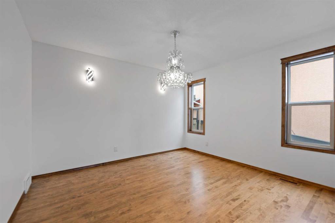
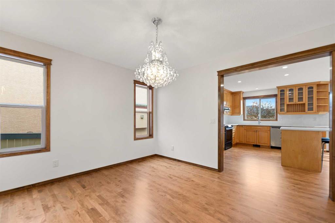
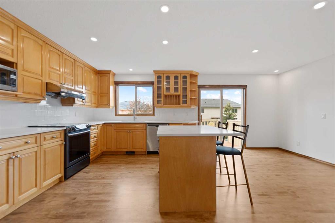
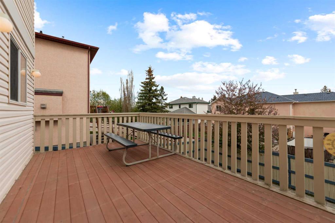
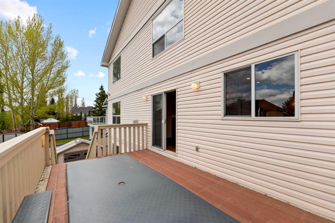
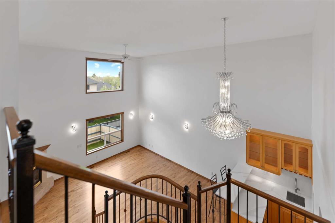
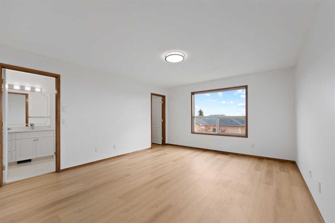
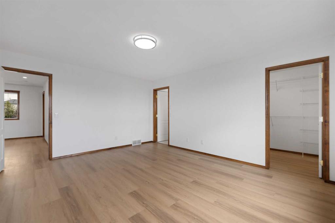
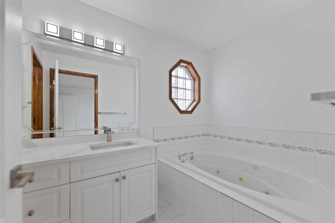
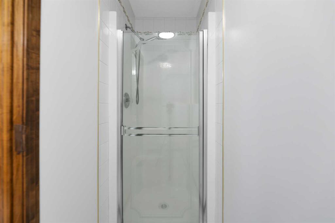
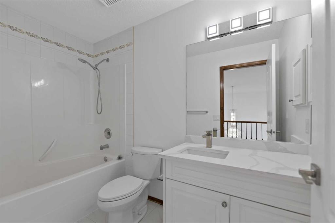
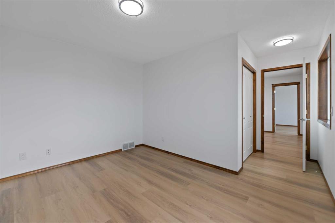
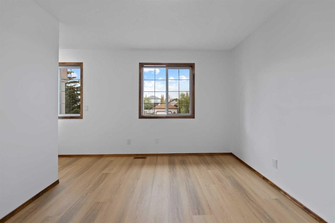
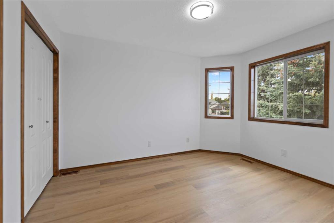
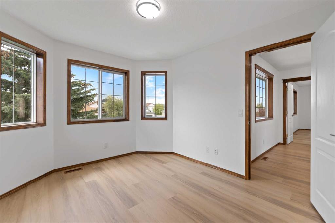
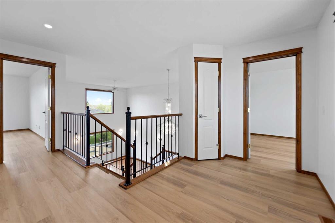
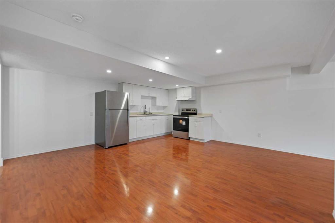
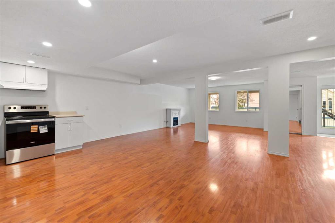
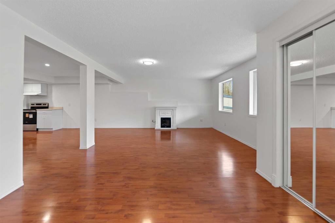
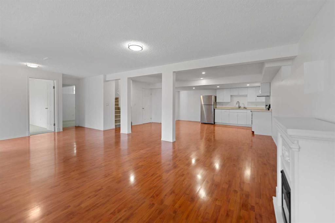
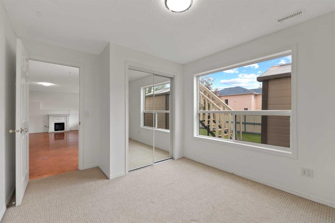
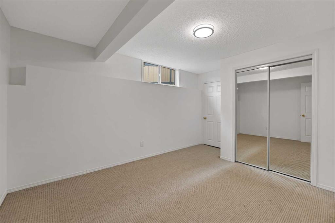
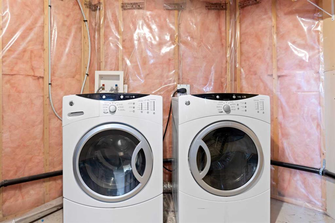
Do not miss out this formal show home by West Star Homes, Double doors Entry, 2353 square feet new renovated, Maple on site finished Hardwood floor, Large 2 Storey open area for the Living room, including a wet bar, all new light fixture including 2 brand new Chandeliers, main floor Laundry room, Large and open Kitchen, over looking through the Living room, and the formal Dining room. Open circle stair case to upper level, all new plank vinyl flooring, 3 good size bedrooms, Master with double size jetted tub, separated shower, walk-in Closet, new ceramic tiles in all bathrooms and main floor Laundry room. Walkout basement with 2 bedrooms illegal suite, separated entrance, Kitchen, Laundry room. View over the lake on some spots, Extra large front drive way, will fit a 38 feet trailer/moto home in front of the home.
| COMMUNITY | The Beaches |
| PROPERTY TYPE | Detached |
| BUILDING TYPE | House |
| STYLE | 2 Storey |
| YEAR BUILT | 1999 |
| SQUARE FOOTAGE | 2,354 |
| BEDROOMS | 5 |
| BATHROOMS | 4.00 |
| BASEMENT | Full |
| AMENITIES | |
| APPLIANCES | Central Air Conditioner, Dishwasher, Electric Range, Garage Control(s), Garburator, Humidifier, Microwave, Range Hood, Refrigerator, Washer/Dryer, Water Softener |
| COOLING | Central Air |
| FIREPLACE | Blower Fan, Gas, Tile |
| FLOORING | Carpet, Ceramic Tile, Hardwood, Laminate, Vinyl Plank |
| HEATING | Fireplace(s), Forced Air, Natural Gas |
| LAUNDRY | Laundry Room, Main Level |
| LOT FEATURES | Back Yard, Cul-De-Sac, Front Yard, Fruit Trees/Shrub(s), Gentle Sloping, Lake, Landscaped, NOBL, Paved, Street Lighting |
| PARKING | Additional Parking, Concrete Driveway, Double Garage Attached, Garage Door Opener, Insulated |
| RESTRICTIONS | None Known |
| ROOF | Asphalt Shingle |
| TITLE | Fee Simple |
| BROKER | JP Realty |
| ROOMS | DIMENSIONS (m) | LEVEL |
|---|---|---|
| Furnace/Utility Room | 13`11" x 9`8" | Lower |
| Family Room | 24`5" x 26`5" | Lower |
| Kitchen With Eating Area | 6`9" x 17`0" | Lower |
| Bedroom | 9`11" x 12`4" | Lower |
| Bedroom | 14`1" x 9`7" | Lower |
| 4pc Bathroom | 6`4" x 9`3" | Lower |
| Office | 10`1" x 14`1" | Main |
| Living Room | 17`4" x 24`11" | Main |
| Laundry | 7`11" x 5`2" | Main |
| Kitchen With Eating Area | 19`8" x 14`1" | Main |
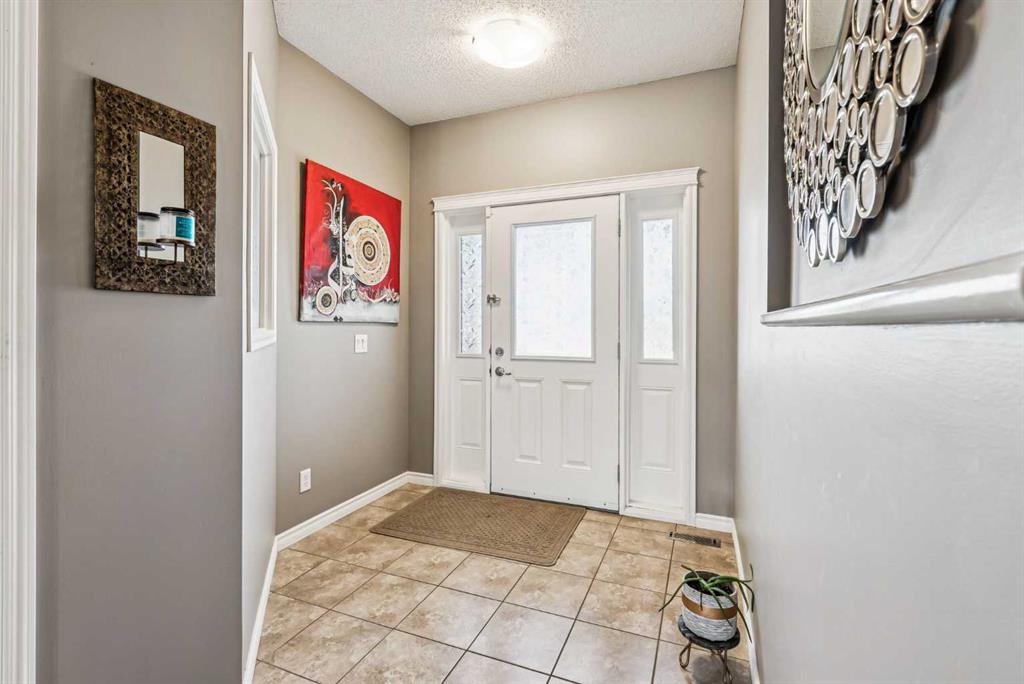
| Foyer | 15`11" x 6`9" | Main |
| Dining Room | 12`1" x 10`11" | Main |
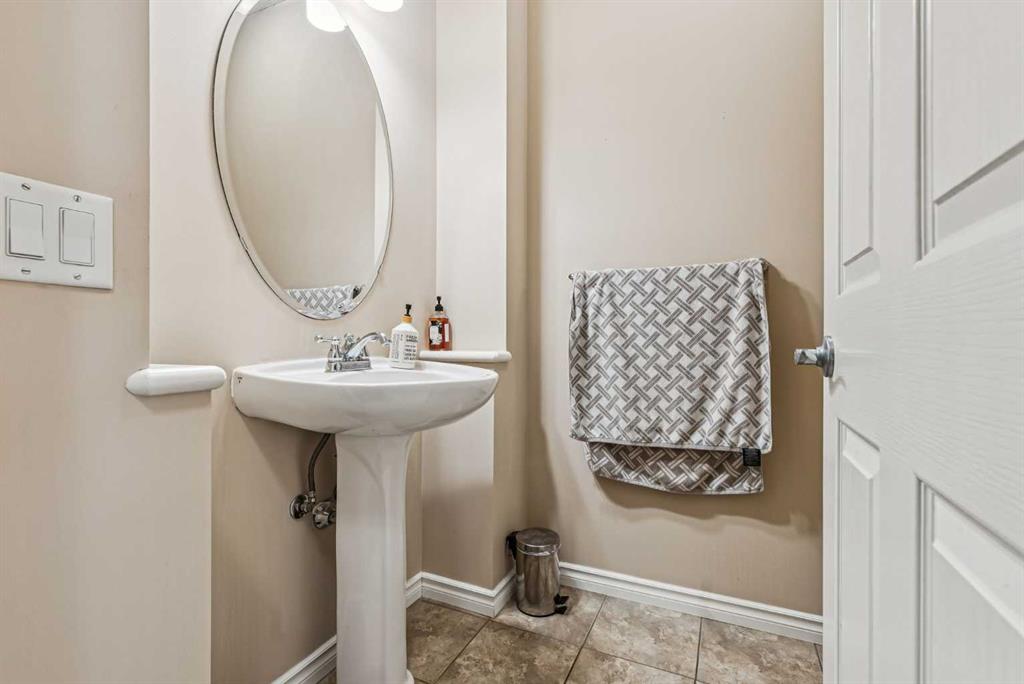
| 2pc Bathroom | 5`1" x 5`3" | Main |
| Bedroom - Primary | 13`5" x 15`9" | Second |
| Bedroom | 10`0" x 12`2" | Second |
| Bedroom | 15`11" x 12`3" | Second |
| 4pc Ensuite bath | 10`5" x 12`2" | Second |
| 4pc Bathroom | 4`11" x 9`4" | Second |