REALTOR® Login
Communities 
Calgary Communities
City Centre East   North  North East North West South  South East West 
Calgary Surrounding
Airdrie Brooks Carstairs Chestermere Claresholm Cochrane Crossfield Didsbury High River Irricana Langdon Okotoks Olds Strathmore Sundre Diamond Valley Rural Rockyview County
Edmonton Communities
City Centre North East North West South East South West West 
Edmonton Surrounding
Beaumont Devon Fort Saskatchewan Leduc Sherwood Park Spruce Grove St.Albert Stony Plain
Central Alberta
Camrose Clearwater County Red Deer Rocky Mountain House Sylvan Lake
Southern Alberta
Crowsnest Pass Lethbridge Medicine Hat
West Alberta
Canmore 
British Columbia
Kelowna Osoyoos Peachland Penticton Revelstoke Salmon Arm Sicamous West Kelowna
Home Evaluation 
Resources 
Resources
Buyer Resources Seller Resources Partners Blog Guide to Buying and Selling During COVID-19
Realtors 
Why CIR 
About Us
Best My Nest We Give Back - 1forALL Initiative Join Our Team Luxury Portfolio
Property Management 
Contact Us 
https://www.cirrealty.ca/reb/creb/56/A2312556_2.jpg https://www.cirrealty.ca/reb/creb/56/A2312556_3.jpg https://www.cirrealty.ca/reb/creb/56/A2312556_4.jpg https://www.cirrealty.ca/reb/creb/56/A2312556_5.jpg https://www.cirrealty.ca/reb/creb/56/A2312556_6.jpg https://www.cirrealty.ca/reb/creb/56/A2312556_7.jpg https://www.cirrealty.ca/reb/creb/56/A2312556_8.jpg https://www.cirrealty.ca/reb/creb/56/A2312556_9.jpg https://www.cirrealty.ca/reb/creb/56/A2312556_10.jpg https://www.cirrealty.ca/reb/creb/56/A2312556_11.jpg https://www.cirrealty.ca/reb/creb/56/A2312556_12.jpg https://www.cirrealty.ca/reb/creb/56/A2312556_13.jpg https://www.cirrealty.ca/reb/creb/56/A2312556_14.jpg https://www.cirrealty.ca/reb/creb/56/A2312556_15.jpg https://www.cirrealty.ca/reb/creb/56/A2312556_16.jpg https://www.cirrealty.ca/reb/creb/56/A2312556_17.jpg https://www.cirrealty.ca/reb/creb/56/A2312556_18.jpg https://www.cirrealty.ca/reb/creb/56/A2312556_19.jpg https://www.cirrealty.ca/reb/creb/56/A2312556_20.jpg https://www.cirrealty.ca/reb/creb/56/A2312556_21.jpg https://www.cirrealty.ca/reb/creb/56/A2312556_22.jpg https://www.cirrealty.ca/reb/creb/56/A2312556_23.jpg https://www.cirrealty.ca/reb/creb/56/A2312556_24.jpg https://www.cirrealty.ca/reb/creb/56/A2312556_25.jpg https://www.cirrealty.ca/reb/creb/56/A2312556_26.jpg https://www.cirrealty.ca/reb/creb/56/A2312556_27.jpg https://www.cirrealty.ca/reb/creb/56/A2312556_28.jpg https://www.cirrealty.ca/reb/creb/56/A2312556_29.jpg https://www.cirrealty.ca/reb/creb/56/A2312556_30.jpg https://www.cirrealty.ca/reb/creb/56/A2312556_31.jpg https://www.cirrealty.ca/reb/creb/56/A2312556_32.jpg

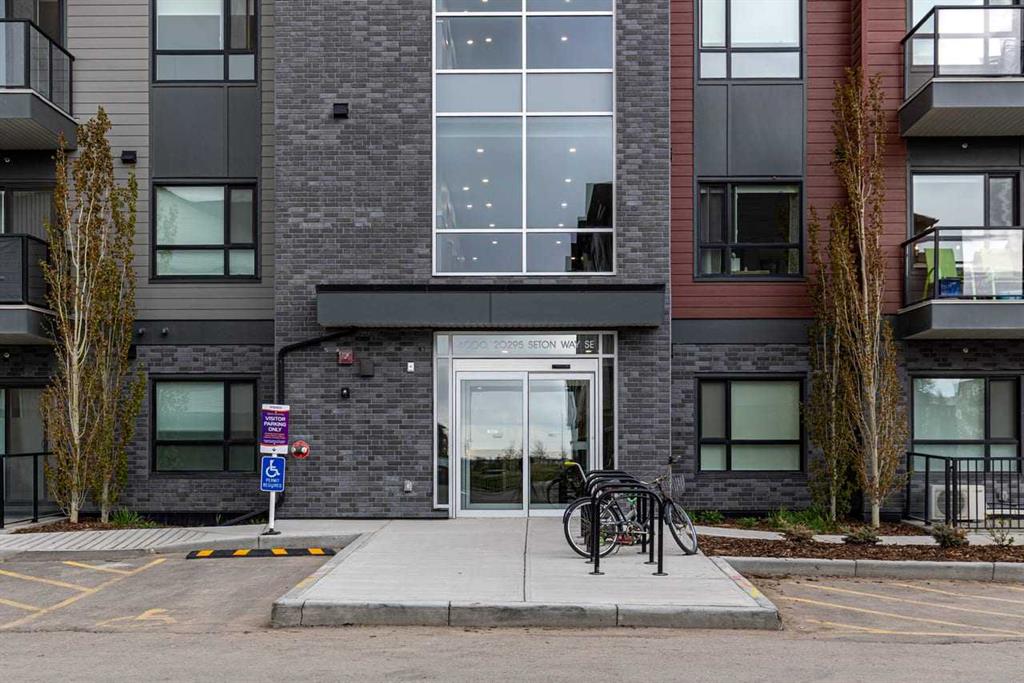
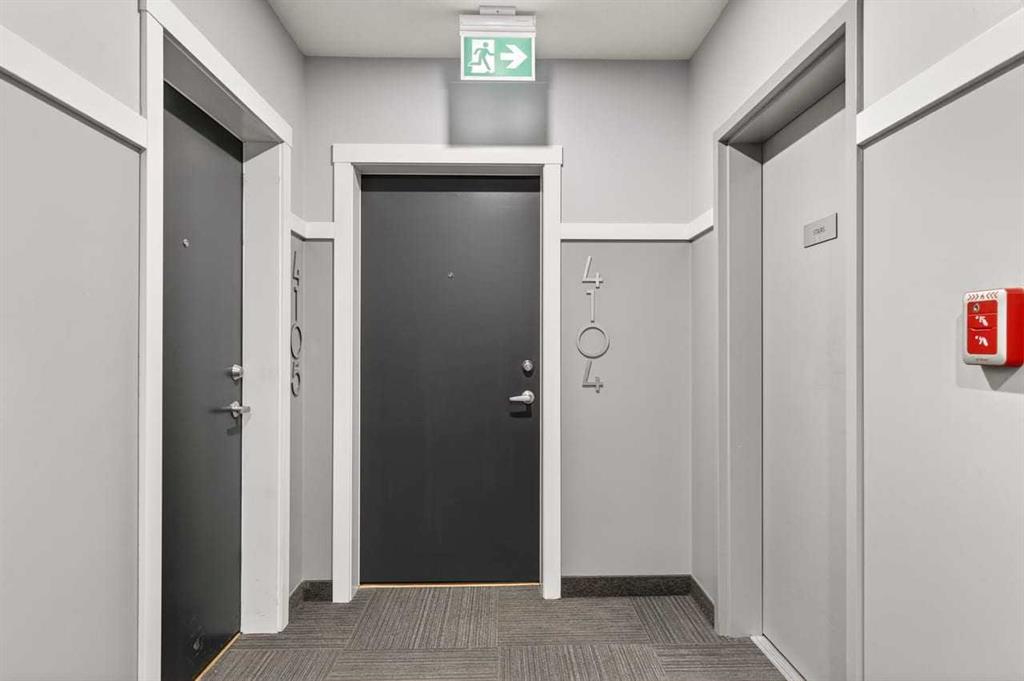
4104, 20295 Seton Way SE

Calgary T3M 2J1

MLS® Number:  A2312556

Back to Seton    Previous    Next

  • Home \
  • Calgary \
  • Seton \
  • 4104, 20295 Seton Way SE

$ 419,888

2

BEDROOMS

2 + 0

BATHROOMS

1,058

SQUARE FEET

2025

YEAR BUILT

https://www.cirrealty.ca/reb/creb/56/A2312556_2.jpg





MLS® Number
A2312556
PROPERTY TYPE
Apartment
LISTING DATE
May-21-2026

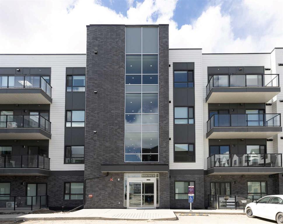
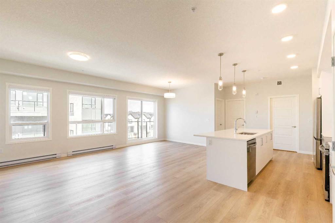
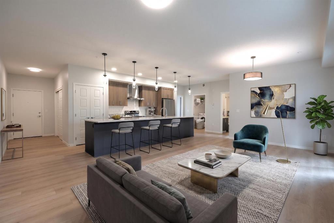
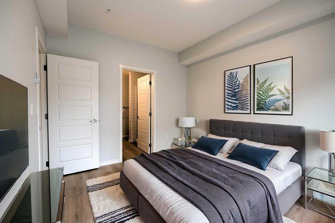
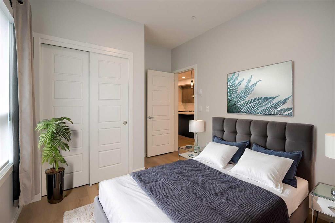
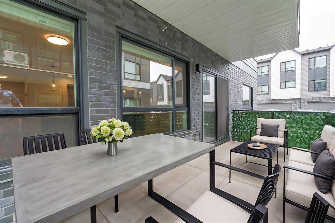
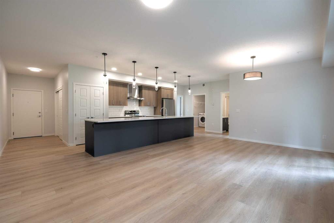
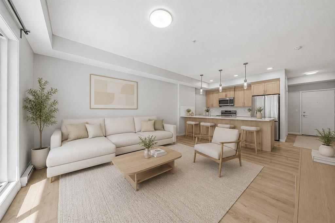
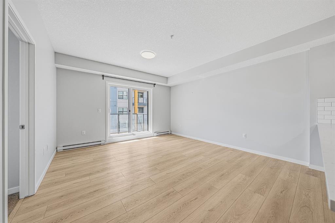
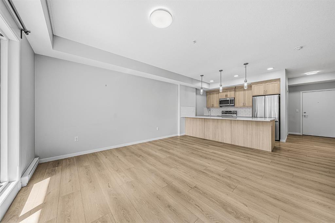
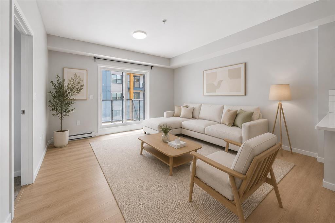
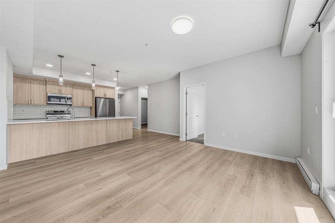
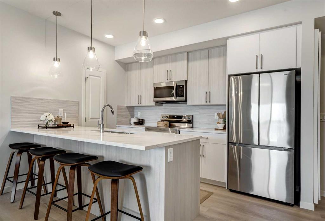

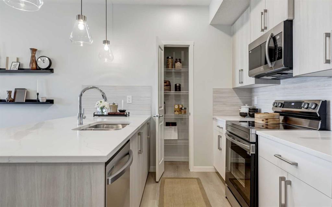
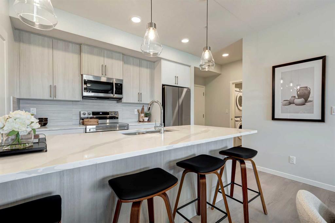
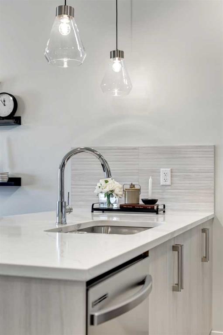
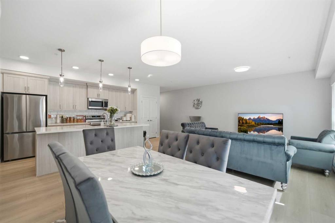
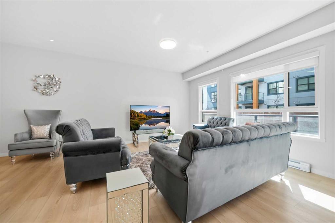
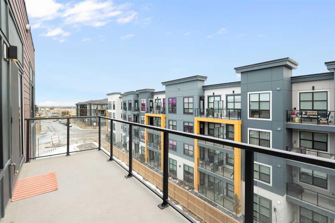
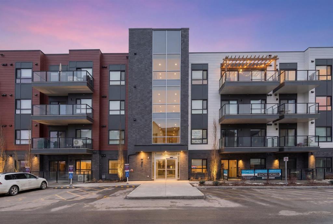
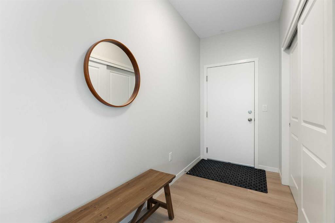
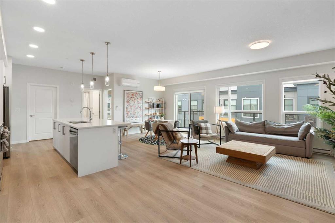
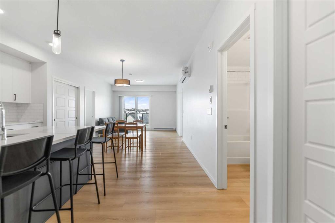
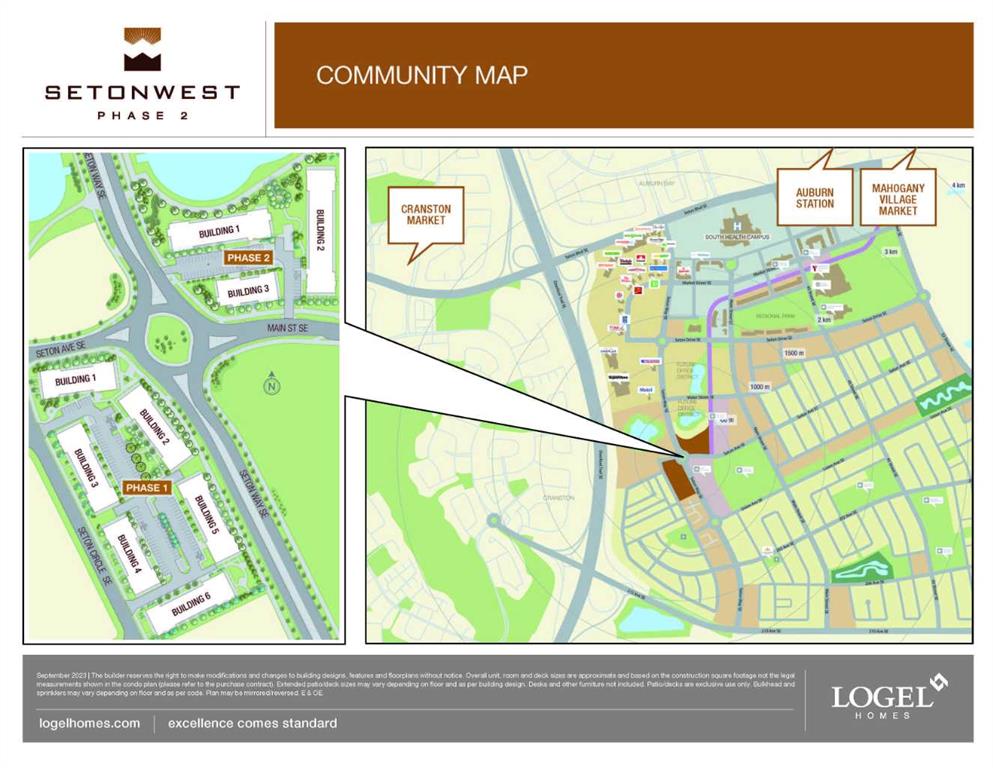
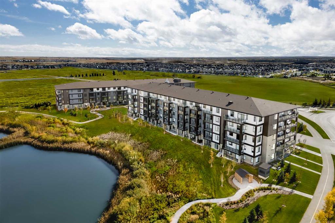
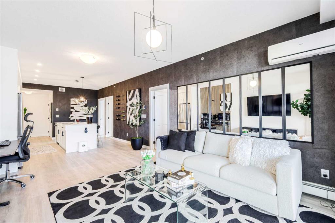
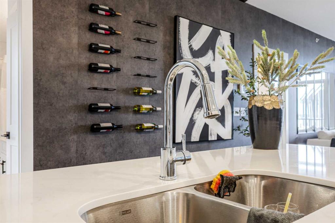
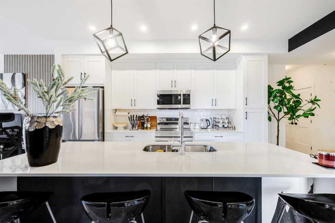

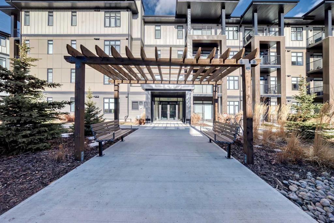
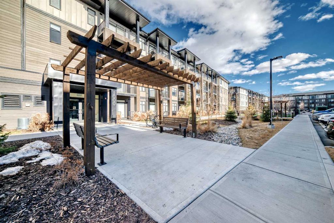
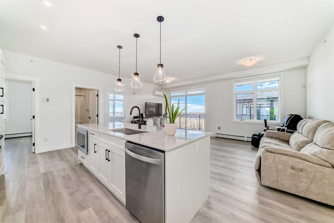
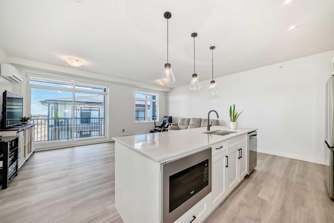
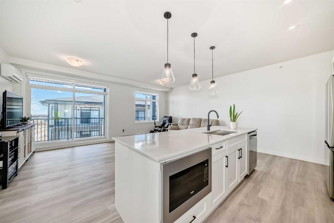
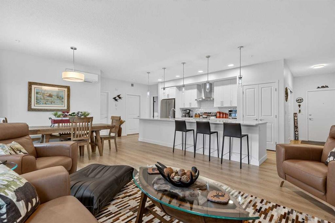
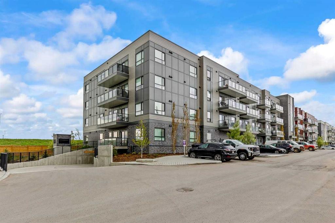
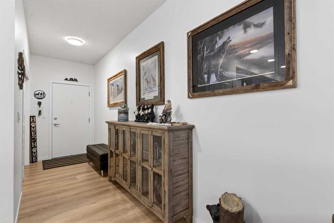
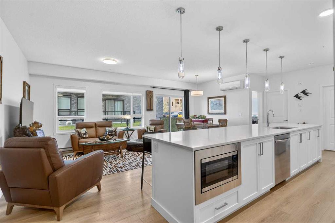
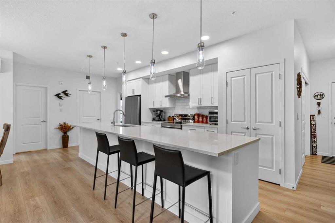
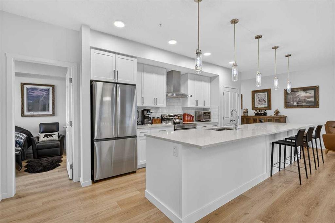
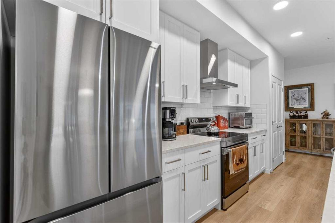
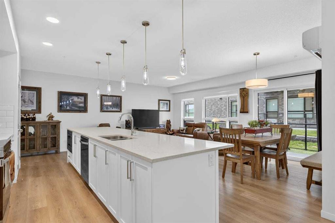
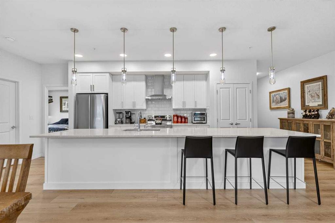
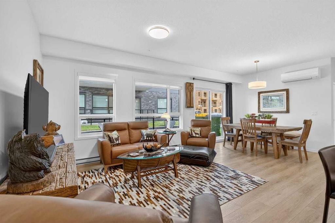
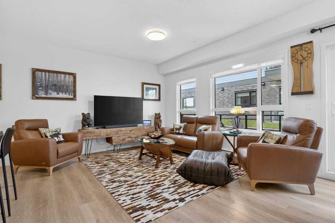
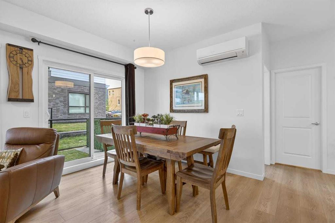
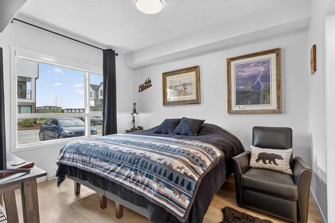
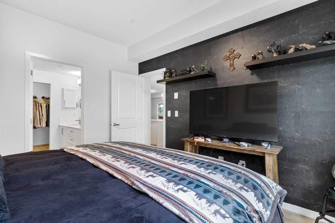
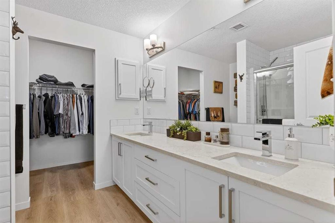
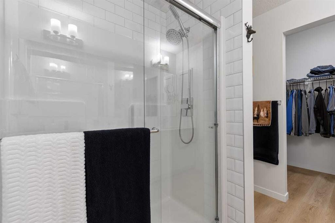
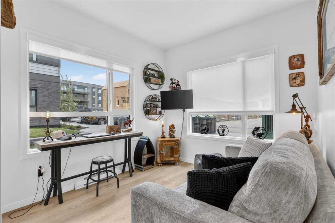
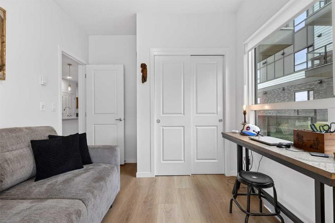
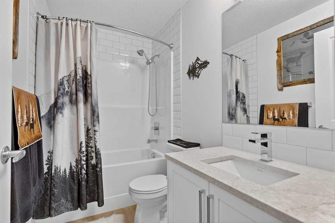
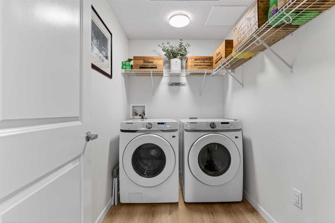
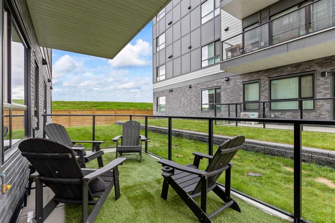
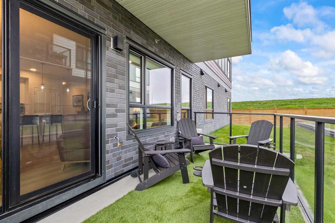
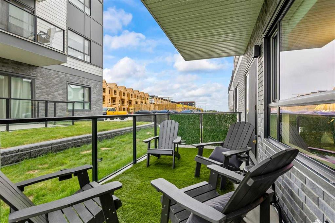
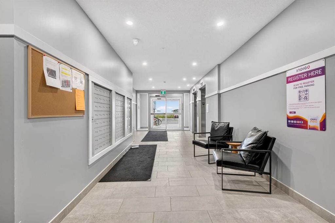
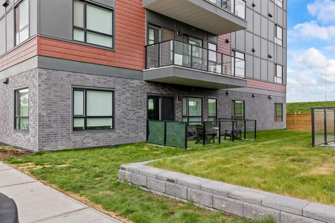
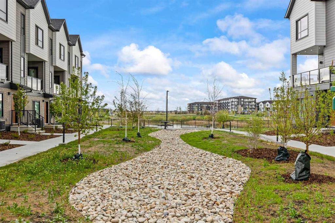
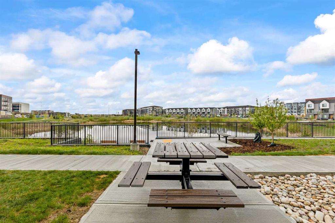
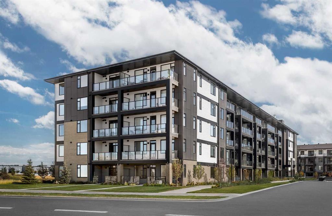
Welcome to effortless living in this beautifully maintained main floor condo offering the perfect blend of comfort, convenience, and elevated design. Thoughtfully crafted with a functional open concept layout, this turn-key residence is ideal for first time buyers, downsizers, professionals, or investors seeking a low maintenance property in a highly desirable location. The bright and inviting living space is filled with natural light and seamlessly connects to the kitchen and dining area, creating an ideal flow for both everyday living and entertaining. Extensively enhanced beyond builder standards, the home features upgraded Luxury Vinyl Plank flooring, updated light fixtures, and a stunning oversized 15-foot kitchen island that anchors the heart of the home. The beautifully designed kitchen is further elevated by cabinetry extending all the way to the ceiling and a full-height backsplash, creating a refined custom feel rarely found at this price point. Designed with intention and warmth, the overall atmosphere of the home blends high-end styling with natural textures and subtle rustic touches, creating a peaceful and calming environment that feels both sophisticated and welcoming. Step outside from the dining and living area onto your private patio, an inviting extension of the living space and the perfect setting to enjoy morning coffee, unwind in the evening, or create a quiet outdoor retreat surrounded by a sense of calm and comfort. Adding to the home’s exceptional livability are the upgraded comfort systems, including a Mitsubishi wall-mounted heat pump providing efficient heating and cooling year round, along with a Lifebreath ERV system designed for continuous fresh air intake and exhaust, helping maintain a comfortable and healthy indoor environment throughout every season. The spacious primary bedroom provides a relaxing retreat, while the versatile second bedroom — currently used as a bright home office — features large windows and flexibility to easily function as a guest room, workspace, nursery, or additional bedroom depending on your lifestyle needs. Thoughtful design and efficient use of space maximize both comfort and functionality throughout the home. Enjoy the convenience of main floor living with easy access for pets, guests, groceries, and day to day functionality without compromising privacy or comfort. Located close to shopping, restaurants, transit, parks, pathways, and everyday amenities, this exceptional corner condo offers outstanding value and lifestyle appeal in a well-managed building. Whether you’re searching for your first home or simplified living without sacrificing location or quality, this exceptional condo is ready to impress. and offers an excellent potential with condo board permitting short-term rentals, subject to applicable bylaws and City regulations.

COMMUNITY  Seton
PROPERTY TYPE  Apartment
BUILDING TYPE  Low Rise (2-4 stories)
STYLE  Single Level Unit
YEAR BUILT 2025
SQUARE FOOTAGE  1,058
BEDROOMS  2
BATHROOMS  2.00
BASEMENT 
AMENITIES 
APPLIANCES  Dishwasher, Dryer, Electric Stove, Microwave, Range Hood, Refrigerator, See Remarks, Washer, Window Coverings
COOLING  Central Air
FIREPLACE  N/A
FLOORING  Vinyl Plank
HEATING  Baseboard, Electric
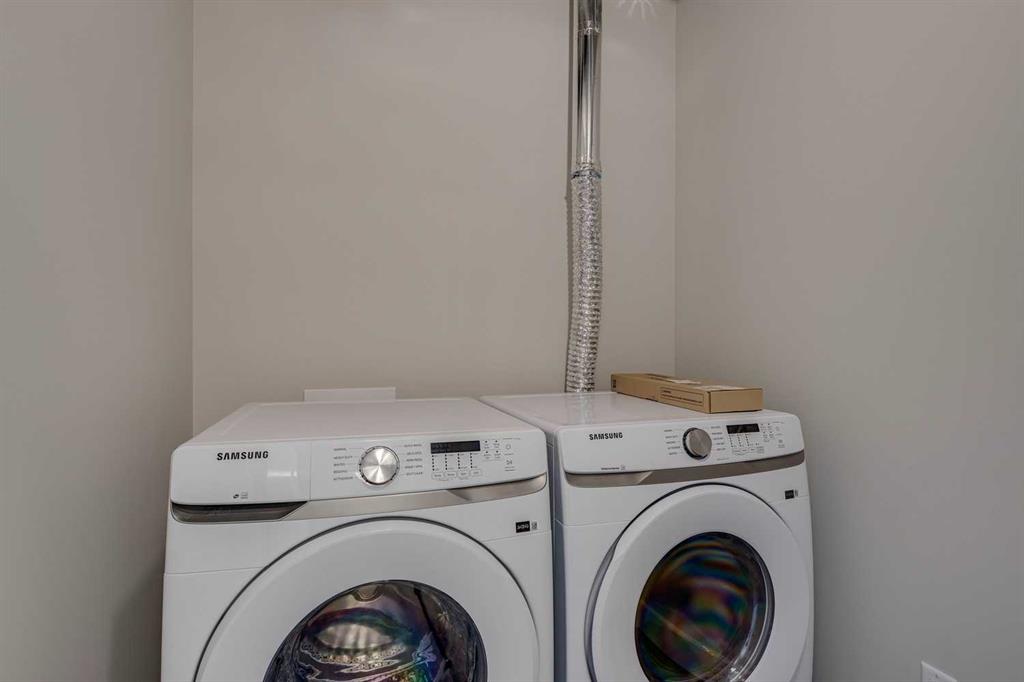
LAUNDRY  In Unit, Laundry Room
LOT FEATURES 
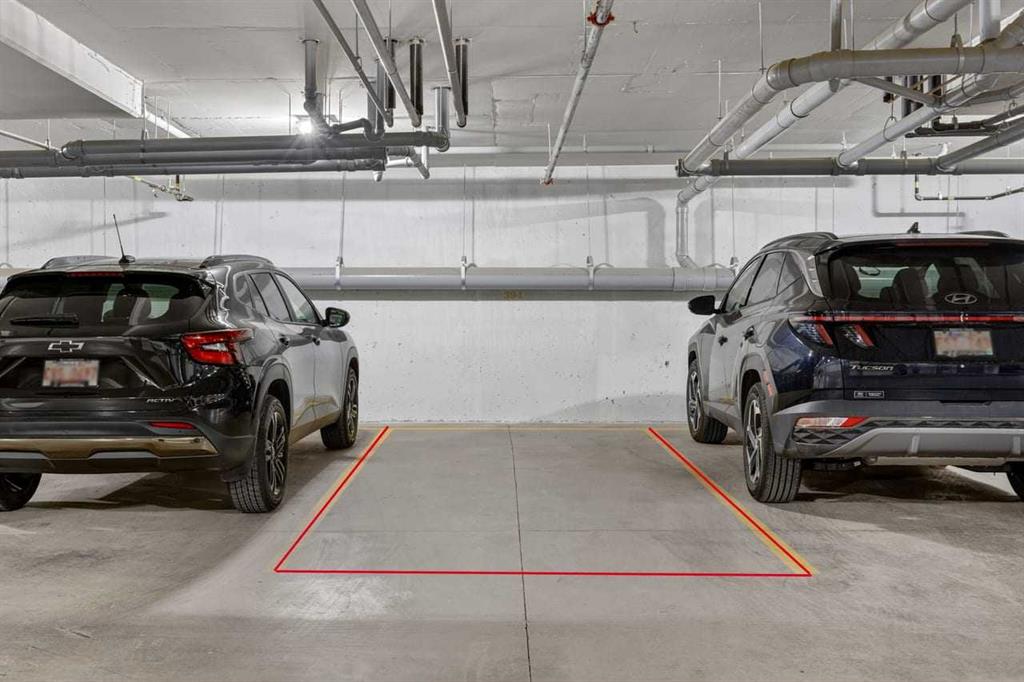
PARKING  Covered, Stall, Titled, Underground
RESTRICTIONS  Pet Restrictions or Board approval Required, Restrictive Covenant
ROOF 
TITLE  Fee Simple
BROKER  One Percent Realty


ROOMS DIMENSIONS (m) LEVEL
Laundry 5`6" x 8`1" Main
Dining Room 13`0" x 9`4" Main
4pc Bathroom 4`11" x 8`6" Main
4pc Ensuite bath 8`5" x 8`4" Main
Bedroom 9`2" x 12`3" Main
Bedroom - Primary 10`2" x 12`2" Main
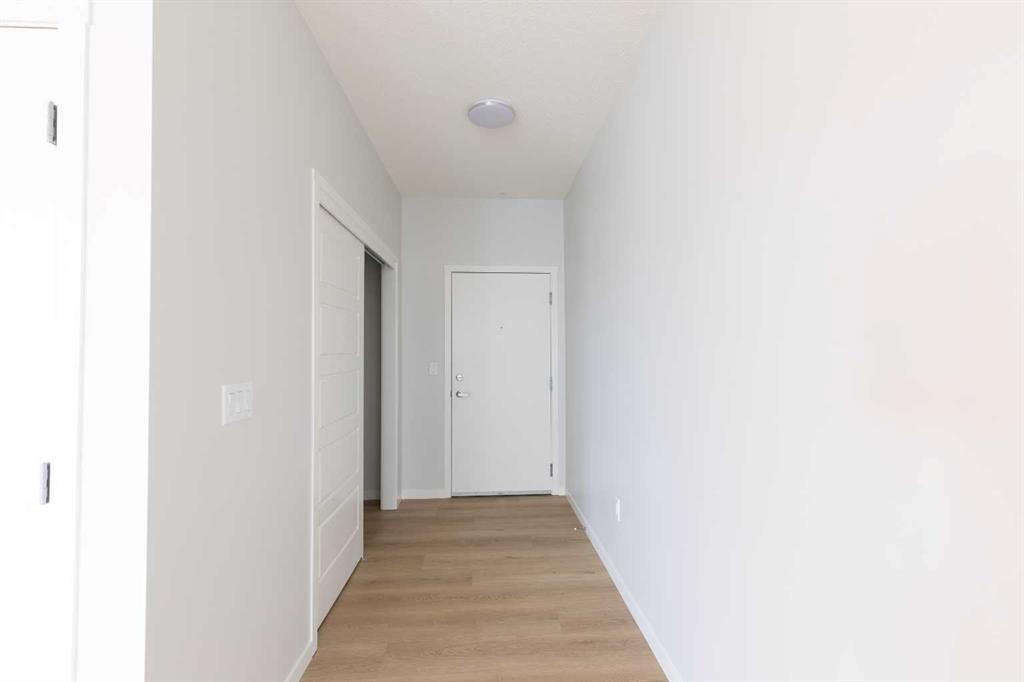
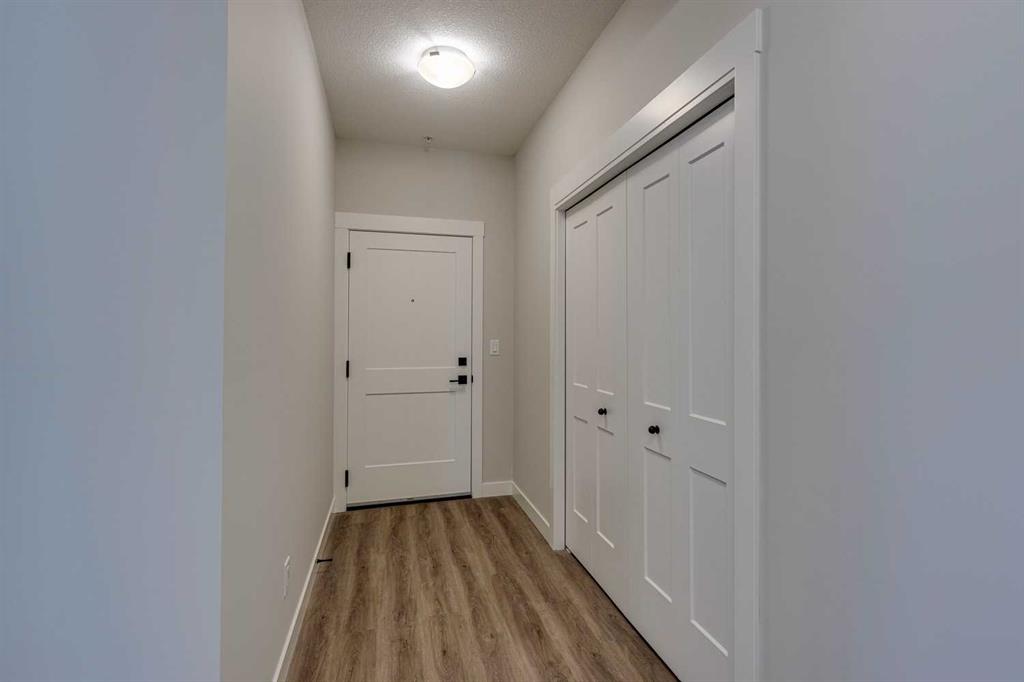
Foyer 10`5" x 5`0" Main
Kitchen 9`3" x 25`4" Main
Living Room 13`0" x 12`4" Main
Picture for 5403, 20295 Seton Way SE Picture for 5403, 20295 Seton Way SE Picture for 5403, 20295 Seton Way SE Picture for 5403, 20295 Seton Way SE Picture for 5403, 20295 Seton Way SE

5403, 20295 Seton Way SE

Calgary

1055 sqft | 2 Beds | 2 + 0 Baths    
$384,999 View

Picture for 5116, 20295 Seton Way SE Picture for 5116, 20295 Seton Way SE Picture for 5116, 20295 Seton Way SE Picture for 5116, 20295 Seton Way SE Picture for 5116, 20295 Seton Way SE

5116, 20295 Seton Way SE

Calgary

1057 sqft | 2 Beds | 2 + 0 Baths    

$429,999 View

Picture for 6207, 20295 Seton Way SE Picture for 6207, 20295 Seton Way SE Picture for 6207, 20295 Seton Way SE Picture for 6207, 20295 Seton Way SE Picture for 6207, 20295 Seton Way SE

6207, 20295 Seton Way SE

Calgary

869 sqft | 2 Beds | 2 + 0 Baths    

$349,900 View

Picture for 2111, 20295 SETON Way SE Picture for 2111, 20295 SETON Way SE Picture for 2111, 20295 SETON Way SE Picture for 2111, 20295 SETON Way SE Picture for 2111, 20295 SETON Way SE

2111, 20295 SETON Way SE

Calgary

840 sqft | 2 Beds | 2 + 0 Baths    

$440,000 View

Picture for 6105, 20295 Seton Way SE Picture for 6105, 20295 Seton Way SE Picture for 6105, 20295 Seton Way SE Picture for 6105, 20295 Seton Way SE Picture for 6105, 20295 Seton Way SE

6105, 20295 Seton Way SE

Calgary

1086 sqft | 2 Beds | 2 + 0 Baths    

$420,000 View

Picture for 6412, 20295 Seton Way SE Picture for 6412, 20295 Seton Way SE Picture for 6412, 20295 Seton Way SE Picture for 6412, 20295 Seton Way SE Picture for 6412, 20295 Seton Way SE

6412, 20295 Seton Way SE

Calgary

1088 sqft | 2 Beds | 2 + 0 Baths    

$429,000 View

Picture for 6403, 20295 Seton Way SE Picture for 6403, 20295 Seton Way SE Picture for 6403, 20295 Seton Way SE Picture for 6403, 20295 Seton Way SE Picture for 6403, 20295 Seton Way SE

6403, 20295 Seton Way SE

Calgary

866 sqft | 2 Beds | 2 + 0 Baths    

$375,000 View

Picture for 2201, 3700 Seton Avenue SE Picture for 2201, 3700 Seton Avenue SE Picture for 2201, 3700 Seton Avenue SE Picture for 2201, 3700 Seton Avenue SE Picture for 2201, 3700 Seton Avenue SE

2201, 3700 Seton Avenue SE

Calgary

1000 sqft | 2 Beds | 2 + 0 Baths    

$389,900 View

Picture for 2401, 200 Seton Circle SE Picture for 2401, 200 Seton Circle SE Picture for 2401, 200 Seton Circle SE Picture for 2401, 200 Seton Circle SE Picture for 2401, 200 Seton Circle SE

2401, 200 Seton Circle SE

Calgary

988 sqft | 2 Beds | 2 + 0 Baths    

$417,000 View

Picture for 2416, 200 Seton Circle SE Picture for 2416, 200 Seton Circle SE Picture for 2416, 200 Seton Circle SE Picture for 2416, 200 Seton Circle SE Picture for 2416, 200 Seton Circle SE

2416, 200 Seton Circle SE

Calgary

916 sqft | 2 Beds | 2 + 0 Baths    

$368,800 View

Calgary Real Estate Airdrie Real Estate Okotoks Real Estate Cochrane Real Estate Strathmore Real Estate Chestermere Real Estate Sundre Real Estate High River Real Estate Diamond Valley Real Estate Brooks Real Estate Olds Real Estate Irricana Real Estate Carstairs Real Estate Crossfield Real Estate Claresholm Real Estate Didsbury Real Estate Langdon Real Estate
South Calgary Real Estate Southeast Calgary Real Estate City Centre Calgary Real Estate East Calgary Real Estate North Calgary Real Estate Northwest Calgary Real Estate West Calgary Real Estate Northeast Calgary Real Estate Lethbridge Real Estate Red Deer Real Estate Sylvan Lake Real Estate Brooks Real Estate Edmonton Real Estate Canmore Real Estate Global Real Estate Luxury Real Estate
Home Why CIR Relocation Careers Partners Best My Nest
Realtors Home Evaluation Contact Us




Data supplied by CREB®,CARA®,CREA®,RASCA®,LDAR® or RAE MLS® System. CREB®,CARA®,CREA®,RASCA®,LDAR® or RAE is the owner of the copyright in its MLS® System. The Listing data is deemed reliable but is not guaranteed accurate by CREB®,CARA®,CREA®,RASCA®,LDAR® or RAE. Data is deemed reliable but is not guaranteed accurate by the REALTORS® Association of Edmonton.Copyright [2024] by the REALTORS® Association of Edmonton. All Rights Reserved.