REALTOR® Login
Communities 
Calgary Communities
City Centre East   North  North East North West South  South East West 
Calgary Surrounding
Airdrie Brooks Carstairs Chestermere Claresholm Cochrane Crossfield Didsbury High River Irricana Langdon Okotoks Olds Strathmore Sundre Diamond Valley Rural Rockyview County
Edmonton Communities
City Centre North East North West South East South West West 
Edmonton Surrounding
Beaumont Devon Fort Saskatchewan Leduc Sherwood Park Spruce Grove St.Albert Stony Plain
Central Alberta
Camrose Clearwater County Red Deer Rocky Mountain House Sylvan Lake
Southern Alberta
Crowsnest Pass Lethbridge Medicine Hat
West Alberta
Canmore 
British Columbia
Kelowna Osoyoos Peachland Penticton Revelstoke Salmon Arm Sicamous West Kelowna
Home Evaluation 
Resources 
Resources
Buyer Resources Seller Resources Partners Blog Guide to Buying and Selling During COVID-19
Realtors 
Why CIR 
About Us
Best My Nest We Give Back - 1forALL Initiative Join Our Team Luxury Portfolio
Property Management 
Contact Us 
https://www.cirrealty.ca/reb/creb/97/A2315297_2.jpg https://www.cirrealty.ca/reb/creb/97/A2315297_3.jpg https://www.cirrealty.ca/reb/creb/97/A2315297_4.jpg https://www.cirrealty.ca/reb/creb/97/A2315297_5.jpg https://www.cirrealty.ca/reb/creb/97/A2315297_6.jpg https://www.cirrealty.ca/reb/creb/97/A2315297_7.jpg https://www.cirrealty.ca/reb/creb/97/A2315297_8.jpg https://www.cirrealty.ca/reb/creb/97/A2315297_9.jpg https://www.cirrealty.ca/reb/creb/97/A2315297_10.jpg https://www.cirrealty.ca/reb/creb/97/A2315297_11.jpg https://www.cirrealty.ca/reb/creb/97/A2315297_12.jpg https://www.cirrealty.ca/reb/creb/97/A2315297_13.jpg https://www.cirrealty.ca/reb/creb/97/A2315297_14.jpg https://www.cirrealty.ca/reb/creb/97/A2315297_15.jpg https://www.cirrealty.ca/reb/creb/97/A2315297_16.jpg https://www.cirrealty.ca/reb/creb/97/A2315297_17.jpg https://www.cirrealty.ca/reb/creb/97/A2315297_18.jpg https://www.cirrealty.ca/reb/creb/97/A2315297_19.jpg https://www.cirrealty.ca/reb/creb/97/A2315297_20.jpg https://www.cirrealty.ca/reb/creb/97/A2315297_21.jpg https://www.cirrealty.ca/reb/creb/97/A2315297_22.jpg https://www.cirrealty.ca/reb/creb/97/A2315297_23.jpg https://www.cirrealty.ca/reb/creb/97/A2315297_24.jpg https://www.cirrealty.ca/reb/creb/97/A2315297_25.jpg https://www.cirrealty.ca/reb/creb/97/A2315297_26.jpg https://www.cirrealty.ca/reb/creb/97/A2315297_27.jpg https://www.cirrealty.ca/reb/creb/97/A2315297_28.jpg https://www.cirrealty.ca/reb/creb/97/A2315297_29.jpg https://www.cirrealty.ca/reb/creb/97/A2315297_30.jpg https://www.cirrealty.ca/reb/creb/97/A2315297_31.jpg https://www.cirrealty.ca/reb/creb/97/A2315297_32.jpg https://www.cirrealty.ca/reb/creb/97/A2315297_33.jpg https://www.cirrealty.ca/reb/creb/97/A2315297_34.jpg https://www.cirrealty.ca/reb/creb/97/A2315297_35.jpg https://www.cirrealty.ca/reb/creb/97/A2315297_36.jpg https://www.cirrealty.ca/reb/creb/97/A2315297_37.jpg https://www.cirrealty.ca/reb/creb/97/A2315297_38.jpg https://www.cirrealty.ca/reb/creb/97/A2315297_39.jpg https://www.cirrealty.ca/reb/creb/97/A2315297_40.jpg

43, 105 Drake Landing Common

Okotoks T1S 0C9

MLS® Number:  A2315297

Back to Drake Landing    Previous    Next

  • Home \
  • Okotoks \
  • Drake Landing \
  • 43, 105 Drake Landing Common

$ 394,900

4

BEDROOMS

2 + 1

BATHROOMS

1,267

SQUARE FEET

2010

YEAR BUILT

https://www.cirrealty.ca/reb/creb/97/A2315297_2.jpg





MLS® Number
A2315297
PROPERTY TYPE
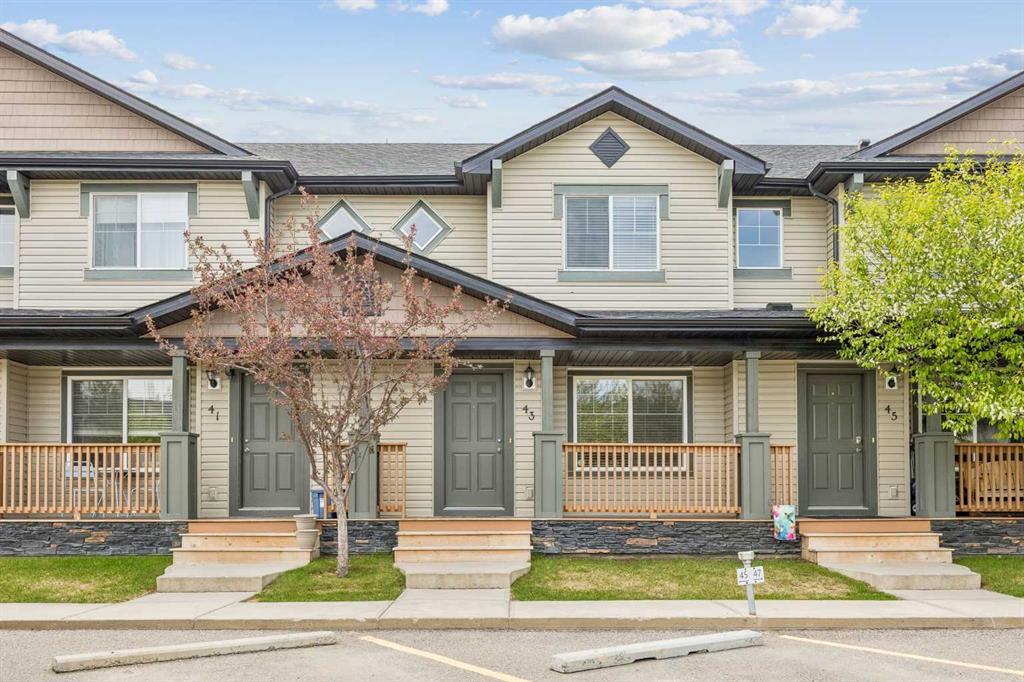
Row/Townhouse
LISTING DATE
May-27-2026

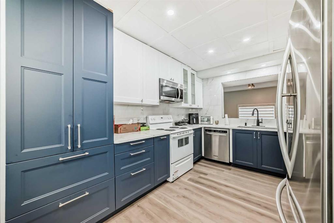
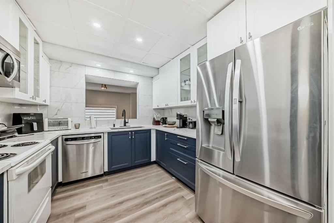
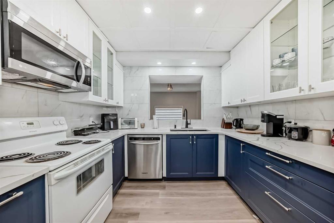
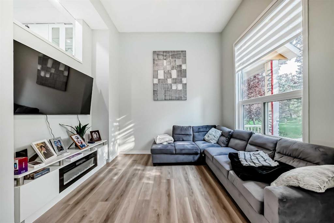
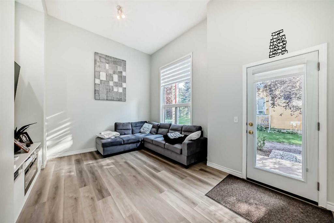
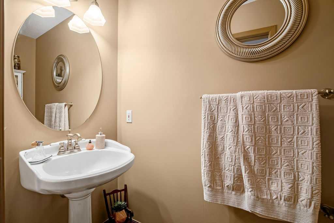
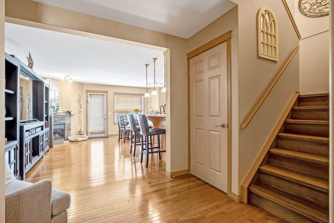
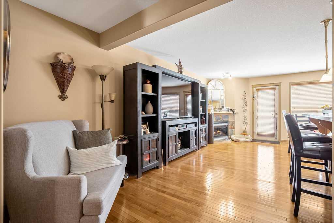
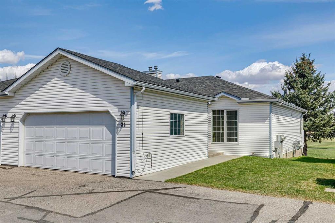
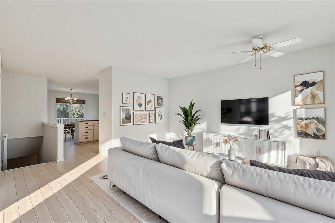
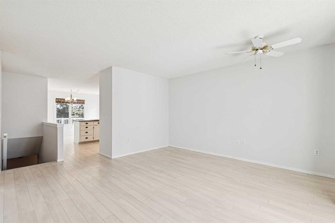
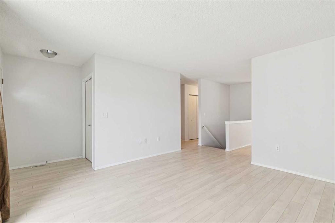
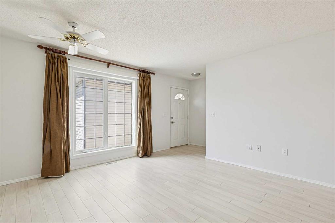
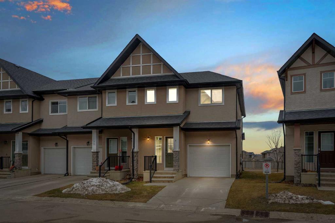
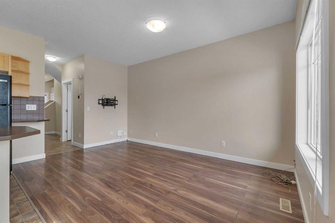
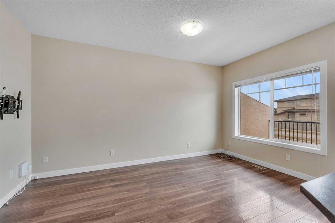
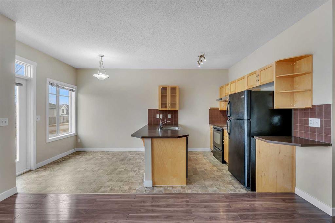
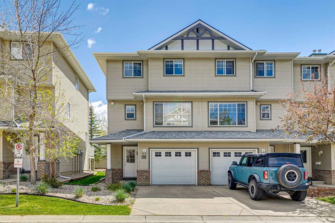
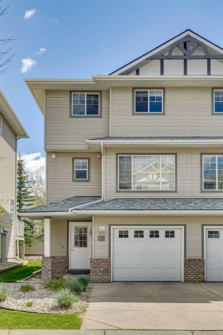
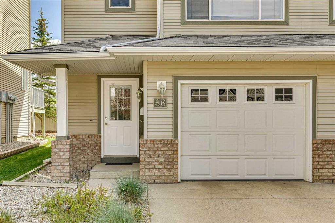
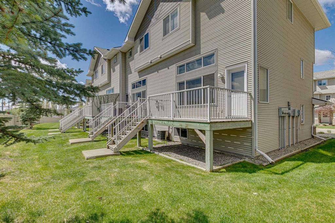
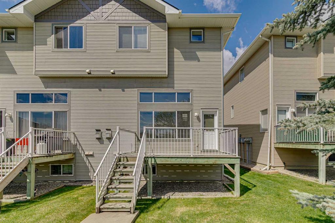
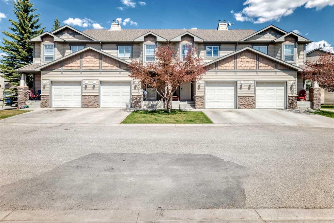
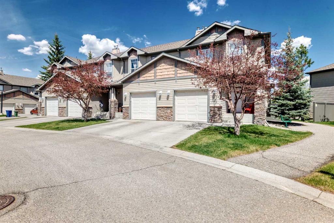
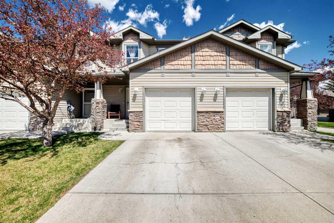
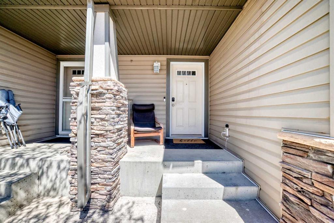
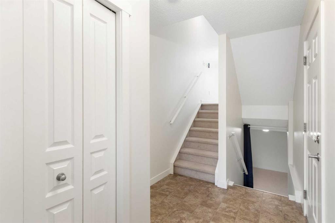
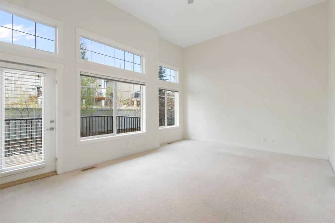
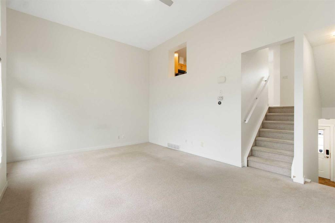
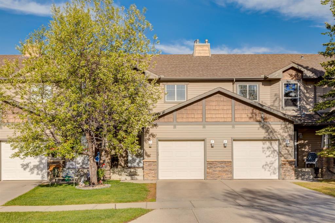
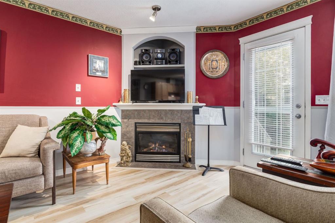
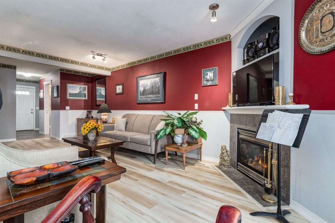
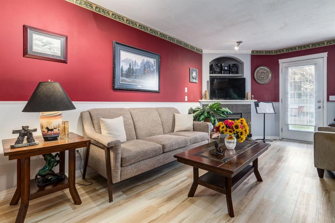
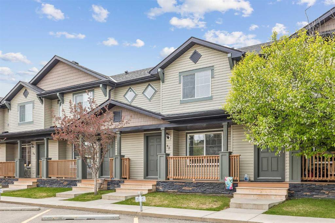
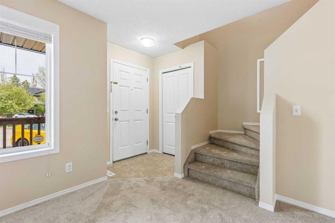
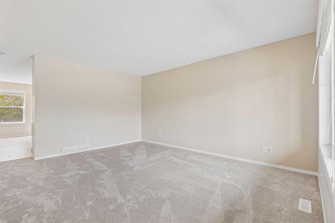
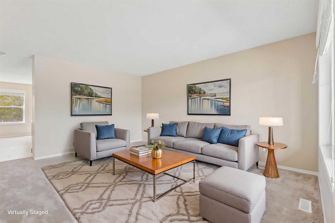
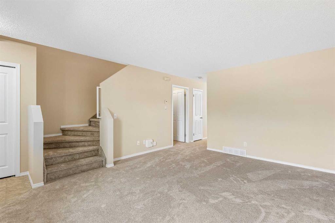
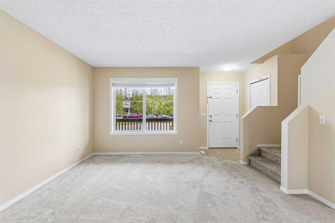
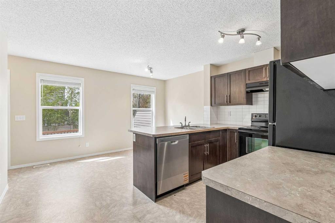
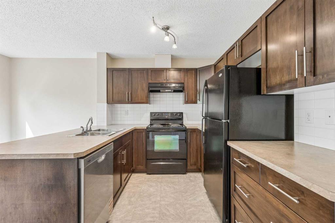
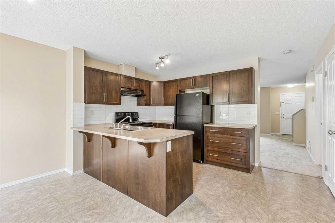
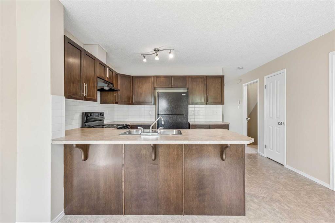
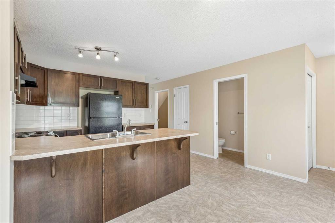
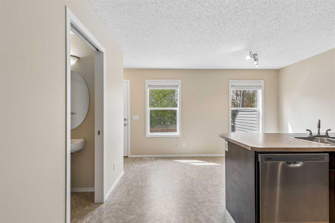
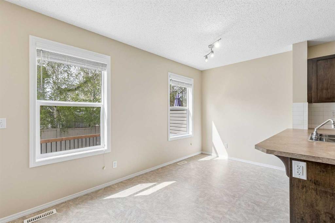
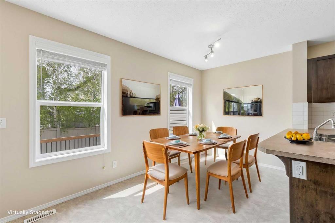
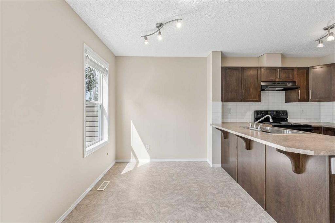
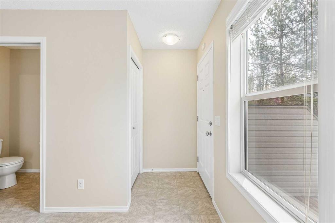
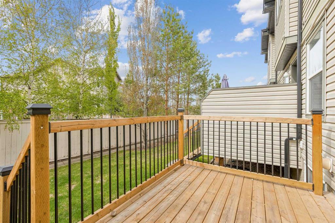
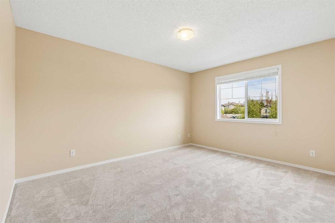
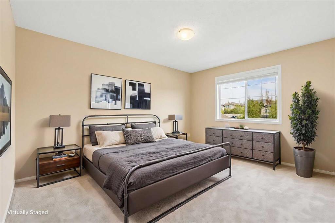
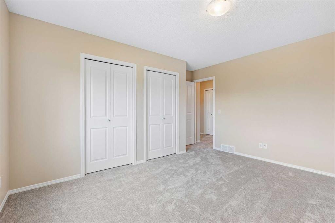
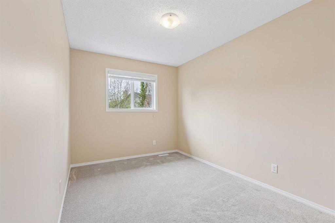
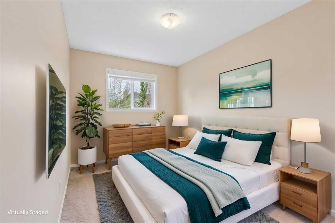
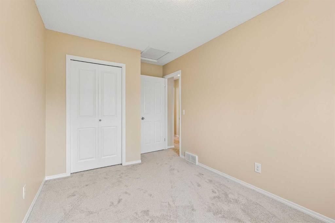
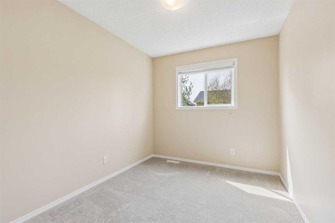
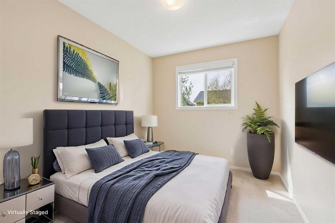
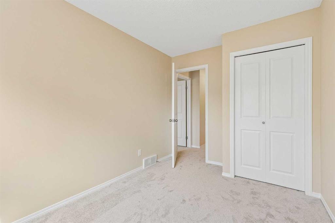
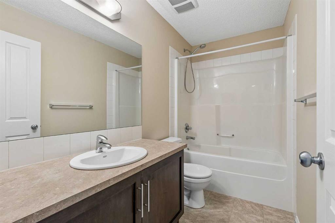
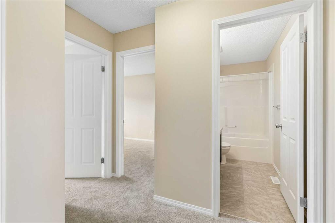
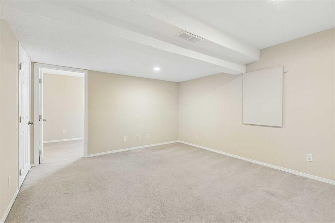
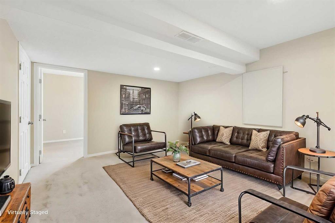
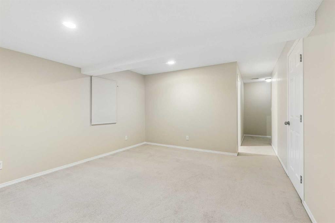
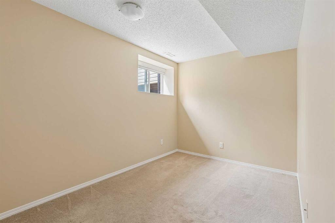
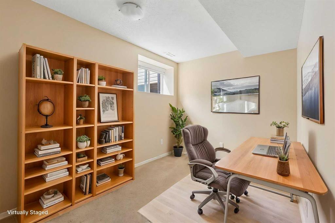
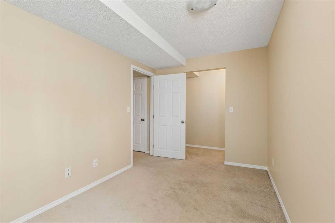
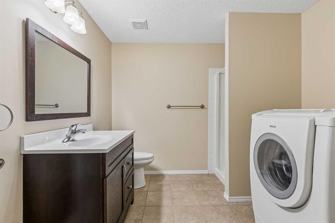
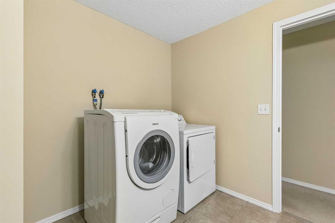
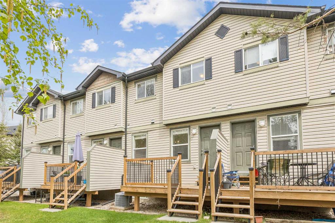
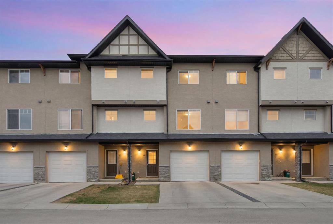
*Open House Sunday May 31, 11am - 1pm* Discover this beautifully maintained 2-storey townhouse in the heart of the highly sought-after Drake Landing community in Okotoks. With fresh paint throughout, brand new carpet on the main and upper levels, central air conditioning for year-round comfort, this home feels bright, welcoming, and truly move-in ready. Additionally, this home includes two dedicated parking stalls for added convenience. Step inside to a spacious living room bathed in natural light from a large window, creating a warm and inviting space for family and friends. The generous kitchen is a standout, featuring abundant cabinetry, a stylish tile backsplash, a convenient pantry, a new dishwasher, and a practical breakfast bar—perfect for casual meals or morning coffee. Adjacent, the dining area enjoys two sunny south-facing windows that flood the space with light, while opening directly onto a private south-facing back deck, ideal for summer BBQs, evening relaxation, or simply enjoying the fresh air. Upstairs, the primary bedroom offers a generous size with a large two-door closet for ample storage. Two additional well-proportioned bedrooms provide flexibility for family, guests, or a home office. A full 4-piece bathroom with tub/shower combination and elegant tile surround ensures comfort, complemented by a handy linen closet in the hallway. The fully finished basement enhances the living space with a cozy recreation room, an extra bedroom, a convenient 3-piece bathroom with a walk-in shower, a laundry area, and smart under-stairs storage. A new water heater provides peace of mind for years to come. This premium location in Drake Landing is second to none—steps from all levels of schools for the kids, quick access to grocery stores, charming coffee shops, and a variety of restaurants. Enjoy the nearby scenic River Valley with its beautiful walking paths, just minutes from vibrant downtown Okotoks. Easy highway access makes commuting a breeze to Calgary and beyond. The complex is pet-friendly with board approval, and you'll love the close proximity to off-leash dog parks. This exceptional townhouse truly offers the perfect blend of modern comfort, thoughtful design, and an unbeatable lifestyle in one of Okotoks’ most desirable neighborhoods.

COMMUNITY  Drake Landing
PROPERTY TYPE  Row/Townhouse
BUILDING TYPE  Five Plus
STYLE  2 Storey
YEAR BUILT 2010
SQUARE FOOTAGE  1,267
BEDROOMS  4
BATHROOMS  3.00
BASEMENT  Full
AMENITIES 
APPLIANCES  Central Air Conditioner, Dishwasher, Dryer, Electric Stove, Range Hood, Refrigerator, Washer, Window Coverings
COOLING  Central Air
FIREPLACE  N/A
FLOORING  Carpet, Linoleum
HEATING  Forced Air
LAUNDRY  In Basement, Laundry Room
LOT FEATURES  Rectangular Lot
PARKING  Assigned, Stall
RESTRICTIONS  Pet Restrictions or Board approval Required, Pets Allowed
ROOF  Asphalt Shingle
TITLE  Fee Simple
BROKER  RE/MAX Real Estate (Mountain View)


ROOMS DIMENSIONS (m) LEVEL
3pc Bathroom 9`5" x 8`10" Basement
Bedroom 12`6" x 8`1" Basement
Game Room 12`5" x 13`9" Basement
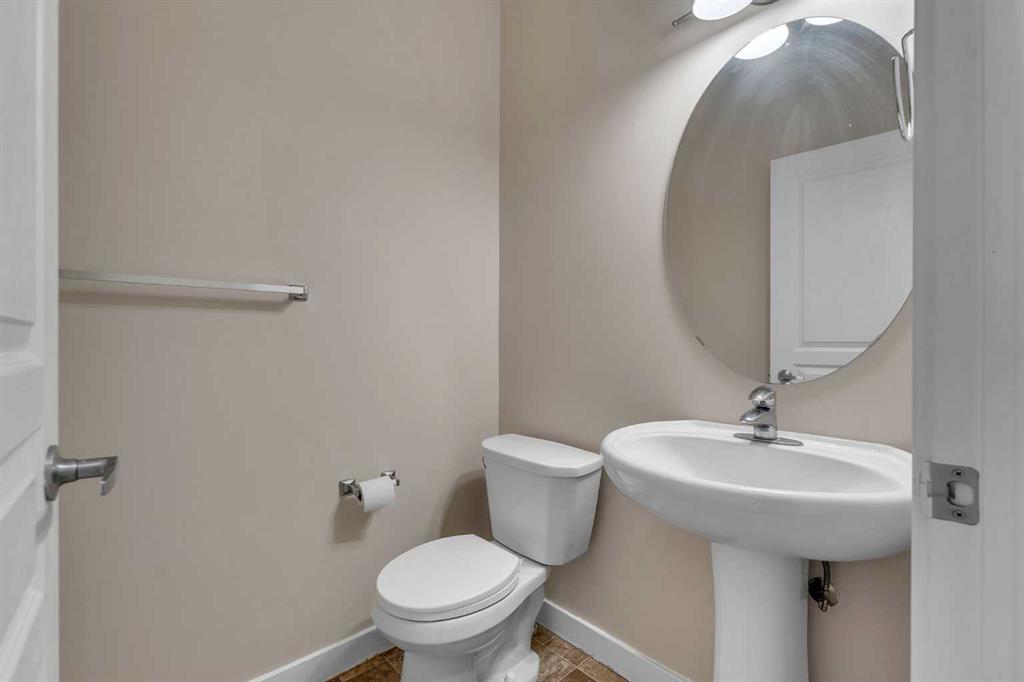
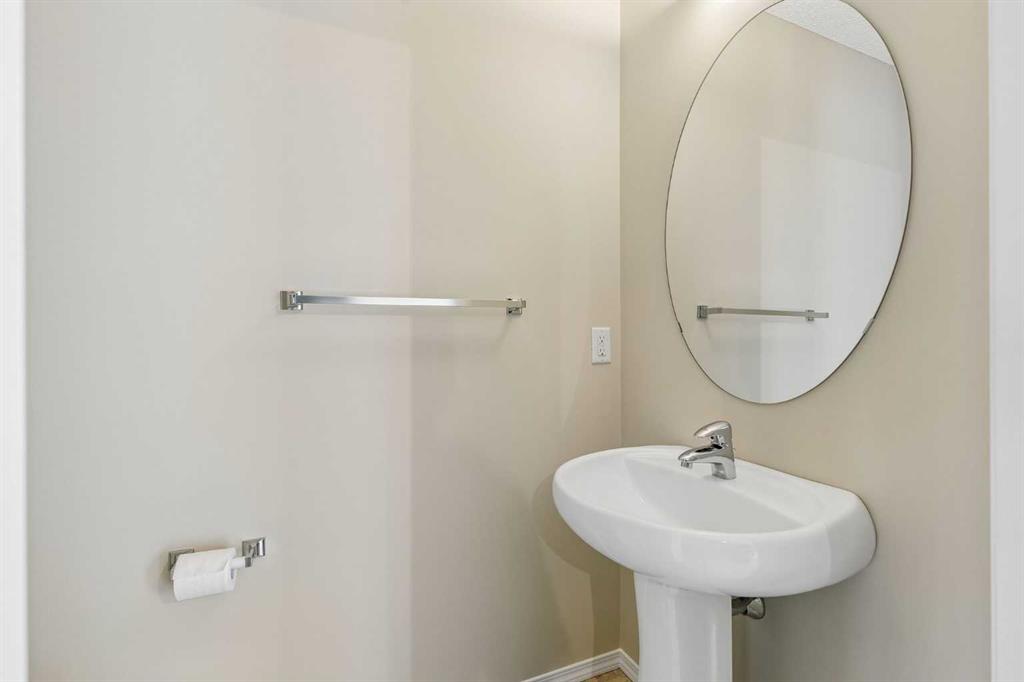
2pc Bathroom 3`7" x 6`4" Main
Dining Room 13`5" x 7`6" Main
Kitchen 13`5" x 8`5" Main
Living Room 13`5" x 17`0" Main
4pc Bathroom 9`4" x 5`0" Second
Bedroom 8`6" x 14`6" Second
Bedroom 8`6" x 11`11" Second
Bedroom - Primary 13`4" x 13`8" Second
Picture for 2, 7 Westland Road Picture for 2, 7 Westland Road Picture for 2, 7 Westland Road Picture for 2, 7 Westland Road Picture for 2, 7 Westland Road

2, 7 Westland Road

Okotoks

1448 sqft | 3 Beds | 1 + 1 Baths    
$324,900 View

Picture for 1305, 200 Southridge Drive Picture for 1305, 200 Southridge Drive Picture for 1305, 200 Southridge Drive Picture for 1305, 200 Southridge Drive Picture for 1305, 200 Southridge Drive

1305, 200 Southridge Drive

Okotoks

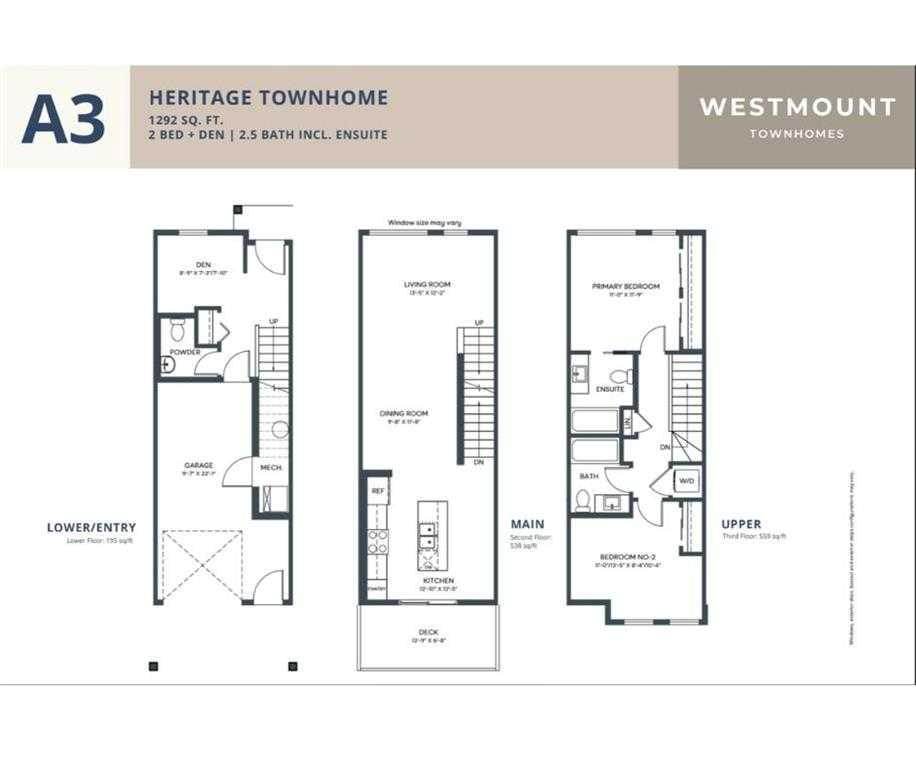
1292 sqft | 2 Beds | 2 + 1 Baths    

$441,000 View

Picture for 49 Spring Meadows Bay Picture for 49 Spring Meadows Bay Picture for 49 Spring Meadows Bay Picture for 49 Spring Meadows Bay Picture for 49 Spring Meadows Bay

49 Spring Meadows Bay

Okotoks

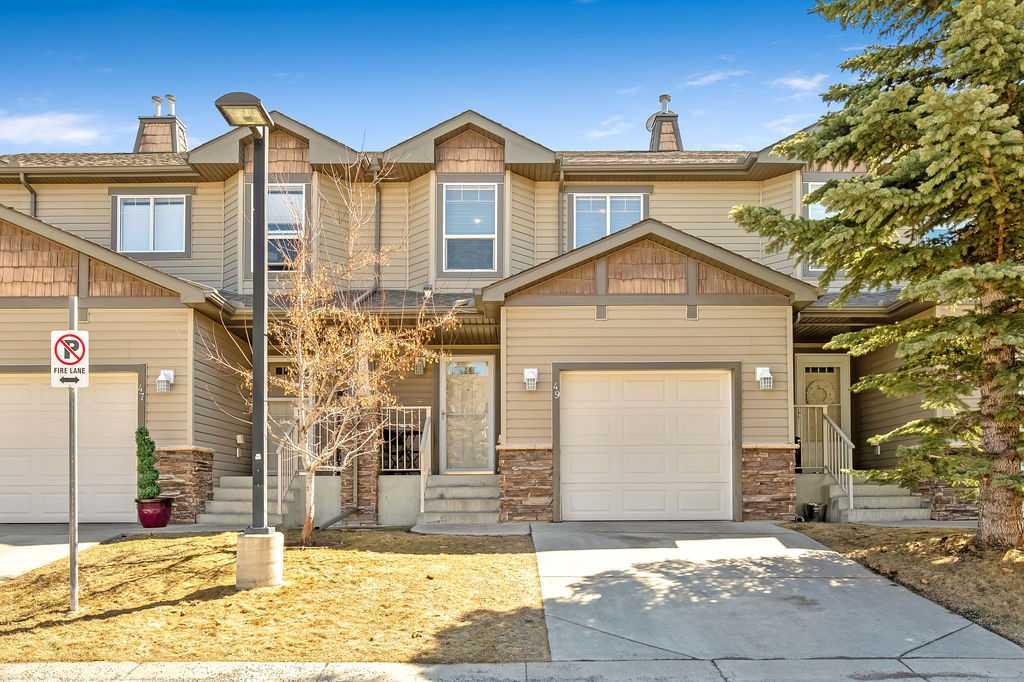
1290 sqft | 2 Beds | 3 + 1 Baths    

$429,900 View

Picture for 34, 105 Elm Place Picture for 34, 105 Elm Place Picture for 34, 105 Elm Place Picture for 34, 105 Elm Place Picture for 34, 105 Elm Place

34, 105 Elm Place

Okotoks

1023 sqft | 3 Beds | 2 + 0 Baths    

$449,900 View

Picture for 9 Cimarron Vista Gardens Picture for 9 Cimarron Vista Gardens Picture for 9 Cimarron Vista Gardens Picture for 9 Cimarron Vista Gardens Picture for 9 Cimarron Vista Gardens

9 Cimarron Vista Gardens

Okotoks

1297 sqft | 3 Beds | 2 + 1 Baths    

$399,900 View

Picture for 86 Crystal Shores Cove Picture for 86 Crystal Shores Cove Picture for 86 Crystal Shores Cove Picture for 86 Crystal Shores Cove Picture for 86 Crystal Shores Cove

86 Crystal Shores Cove

Okotoks

1345 sqft | 3 Beds | 1 + 1 Baths    

$389,900 View

Picture for 65 Spring Meadows Bay Picture for 65 Spring Meadows Bay Picture for 65 Spring Meadows Bay Picture for 65 Spring Meadows Bay Picture for 65 Spring Meadows Bay

65 Spring Meadows Bay

Okotoks

1303 sqft | 4 Beds | 3 + 1 Baths    

$409,900 View

Picture for 59 Cimarron Vista Gardens Picture for 59 Cimarron Vista Gardens Picture for 59 Cimarron Vista Gardens Picture for 59 Cimarron Vista Gardens Picture for 59 Cimarron Vista Gardens

59 Cimarron Vista Gardens

Okotoks

1448 sqft | 3 Beds | 2 + 1 Baths    

$425,000 View

Picture for 102 Cimarron Trail Picture for 102 Cimarron Trail Picture for 102 Cimarron Trail Picture for 102 Cimarron Trail Picture for 102 Cimarron Trail

102 Cimarron Trail

Okotoks

1284 sqft | 3 Beds | 2 + 1 Baths    

$399,900 View

Calgary Real Estate Airdrie Real Estate Okotoks Real Estate Cochrane Real Estate Strathmore Real Estate Chestermere Real Estate Sundre Real Estate High River Real Estate Diamond Valley Real Estate Brooks Real Estate Olds Real Estate Irricana Real Estate Carstairs Real Estate Crossfield Real Estate Claresholm Real Estate Didsbury Real Estate Langdon Real Estate
South Calgary Real Estate Southeast Calgary Real Estate City Centre Calgary Real Estate East Calgary Real Estate North Calgary Real Estate Northwest Calgary Real Estate West Calgary Real Estate Northeast Calgary Real Estate Lethbridge Real Estate Red Deer Real Estate Sylvan Lake Real Estate Brooks Real Estate Edmonton Real Estate Canmore Real Estate Global Real Estate Luxury Real Estate
Home Why CIR Relocation Careers Partners Best My Nest
Realtors Home Evaluation Contact Us




Data supplied by CREB®,CARA®,CREA®,RASCA®,LDAR® or RAE MLS® System. CREB®,CARA®,CREA®,RASCA®,LDAR® or RAE is the owner of the copyright in its MLS® System. The Listing data is deemed reliable but is not guaranteed accurate by CREB®,CARA®,CREA®,RASCA®,LDAR® or RAE. Data is deemed reliable but is not guaranteed accurate by the REALTORS® Association of Edmonton.Copyright [2024] by the REALTORS® Association of Edmonton. All Rights Reserved.