REALTOR® Login
Communities 
Calgary Communities
City Centre East   North  North East North West South  South East West 
Calgary Surrounding
Airdrie Brooks Carstairs Chestermere Claresholm Cochrane Crossfield Didsbury High River Irricana Langdon Okotoks Olds Strathmore Sundre Diamond Valley Rural Rockyview County
Edmonton Communities
City Centre North East North West South East South West West 
Edmonton Surrounding
Beaumont Devon Fort Saskatchewan Leduc Sherwood Park Spruce Grove St.Albert Stony Plain
Central Alberta
Camrose Clearwater County Red Deer Rocky Mountain House Sylvan Lake
Southern Alberta
Crowsnest Pass Lethbridge Medicine Hat
West Alberta
Canmore 
British Columbia
Kelowna Osoyoos Peachland Penticton Revelstoke Salmon Arm Sicamous West Kelowna
Home Evaluation 
Resources 
Resources
Buyer Resources Seller Resources Partners Blog Guide to Buying and Selling During COVID-19
Realtors 
Why CIR 
About Us
Best My Nest We Give Back - 1forALL Initiative Join Our Team Luxury Portfolio
Property Management 
Contact Us 
https://www.cirrealty.ca/reb/creb/90/A2313090_2.jpg https://www.cirrealty.ca/reb/creb/90/A2313090_3.jpg https://www.cirrealty.ca/reb/creb/90/A2313090_4.jpg https://www.cirrealty.ca/reb/creb/90/A2313090_5.jpg https://www.cirrealty.ca/reb/creb/90/A2313090_6.jpg https://www.cirrealty.ca/reb/creb/90/A2313090_7.jpg https://www.cirrealty.ca/reb/creb/90/A2313090_8.jpg https://www.cirrealty.ca/reb/creb/90/A2313090_9.jpg https://www.cirrealty.ca/reb/creb/90/A2313090_10.jpg https://www.cirrealty.ca/reb/creb/90/A2313090_11.jpg https://www.cirrealty.ca/reb/creb/90/A2313090_12.jpg https://www.cirrealty.ca/reb/creb/90/A2313090_13.jpg https://www.cirrealty.ca/reb/creb/90/A2313090_14.jpg https://www.cirrealty.ca/reb/creb/90/A2313090_15.jpg https://www.cirrealty.ca/reb/creb/90/A2313090_16.jpg https://www.cirrealty.ca/reb/creb/90/A2313090_17.jpg https://www.cirrealty.ca/reb/creb/90/A2313090_18.jpg https://www.cirrealty.ca/reb/creb/90/A2313090_19.jpg https://www.cirrealty.ca/reb/creb/90/A2313090_20.jpg https://www.cirrealty.ca/reb/creb/90/A2313090_21.jpg https://www.cirrealty.ca/reb/creb/90/A2313090_22.jpg https://www.cirrealty.ca/reb/creb/90/A2313090_23.jpg https://www.cirrealty.ca/reb/creb/90/A2313090_24.jpg https://www.cirrealty.ca/reb/creb/90/A2313090_25.jpg https://www.cirrealty.ca/reb/creb/90/A2313090_26.jpg https://www.cirrealty.ca/reb/creb/90/A2313090_27.jpg https://www.cirrealty.ca/reb/creb/90/A2313090_28.jpg https://www.cirrealty.ca/reb/creb/90/A2313090_29.jpg https://www.cirrealty.ca/reb/creb/90/A2313090_30.jpg https://www.cirrealty.ca/reb/creb/90/A2313090_31.jpg https://www.cirrealty.ca/reb/creb/90/A2313090_32.jpg https://www.cirrealty.ca/reb/creb/90/A2313090_33.jpg https://www.cirrealty.ca/reb/creb/90/A2313090_34.jpg https://www.cirrealty.ca/reb/creb/90/A2313090_35.jpg https://www.cirrealty.ca/reb/creb/90/A2313090_36.jpg https://www.cirrealty.ca/reb/creb/90/A2313090_37.jpg https://www.cirrealty.ca/reb/creb/90/A2313090_38.jpg https://www.cirrealty.ca/reb/creb/90/A2313090_39.jpg https://www.cirrealty.ca/reb/creb/90/A2313090_40.jpg https://www.cirrealty.ca/reb/creb/90/A2313090_41.jpg https://www.cirrealty.ca/reb/creb/90/A2313090_42.jpg https://www.cirrealty.ca/reb/creb/90/A2313090_43.jpg https://www.cirrealty.ca/reb/creb/90/A2313090_44.jpg https://www.cirrealty.ca/reb/creb/90/A2313090_45.jpg https://www.cirrealty.ca/reb/creb/90/A2313090_46.jpg https://www.cirrealty.ca/reb/creb/90/A2313090_47.jpg

43 Westview Drive SW

Calgary T3C 2R8

MLS® Number:  A2313090

Back to Westgate    Previous    Next

  • Home \
  • Calgary \
  • Westgate \
  • 43 Westview Drive SW

$ 949,900

4

BEDROOMS

3 + 0

BATHROOMS

1,929

SQUARE FEET

1958

YEAR BUILT

https://www.cirrealty.ca/reb/creb/90/A2313090_2.jpg





MLS® Number
A2313090
PROPERTY TYPE
Detached
LISTING DATE
May-22-2026

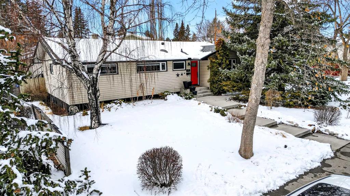
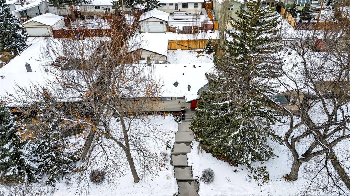
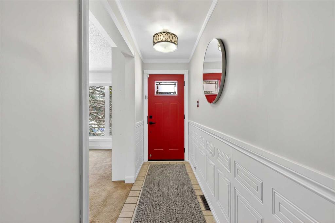
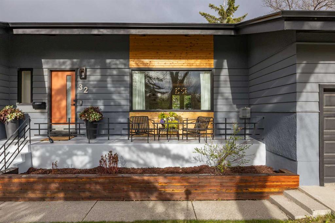
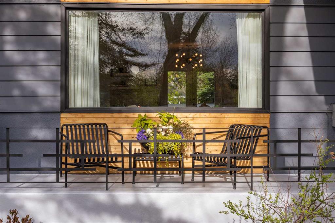
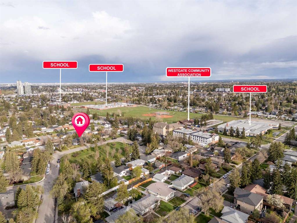
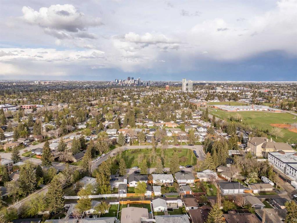
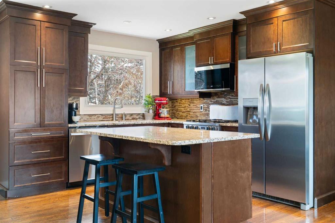
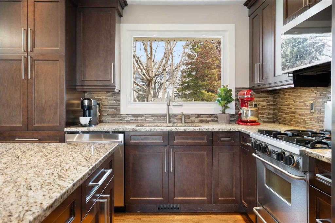
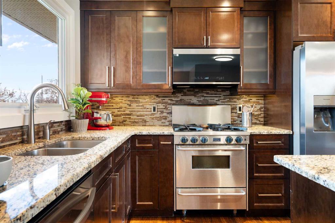
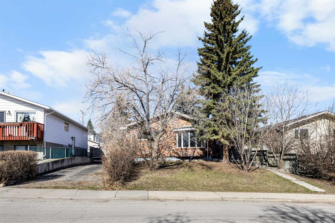
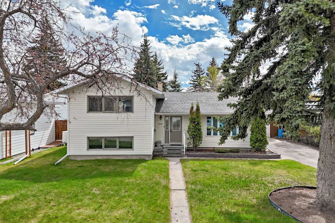
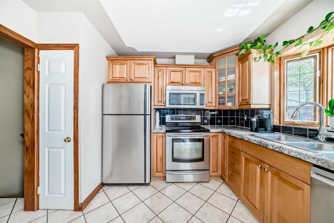
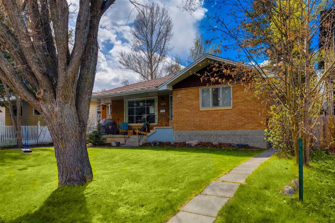
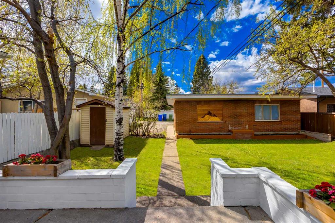
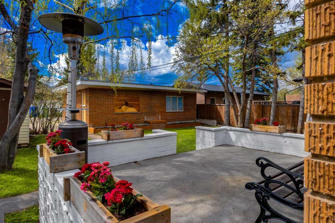
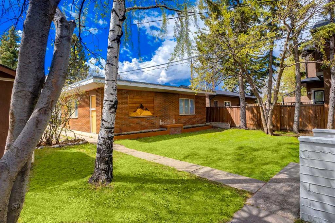
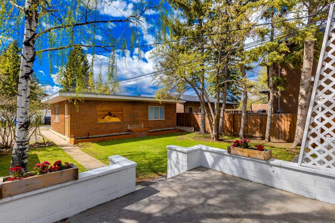
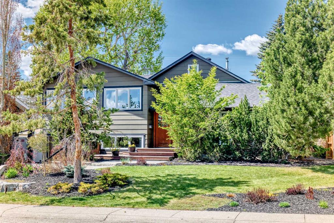
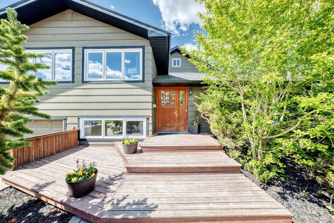
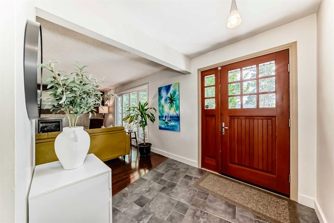
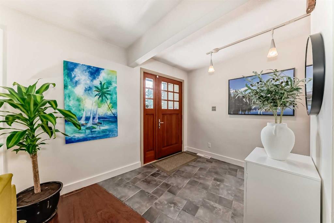
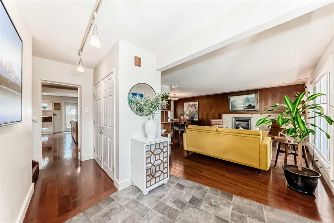
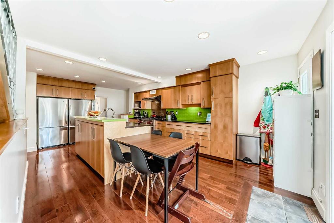
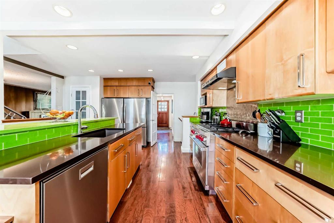
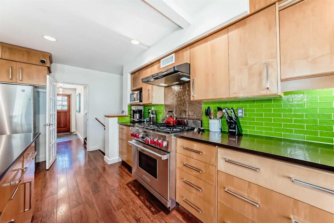
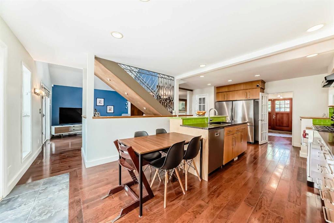
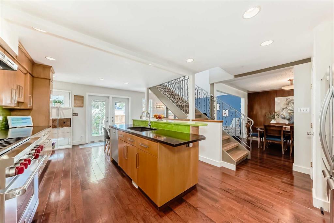
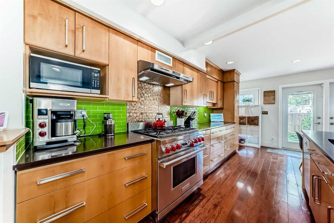
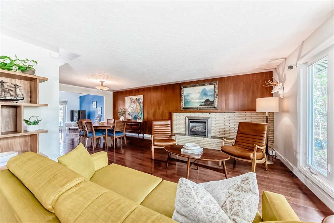
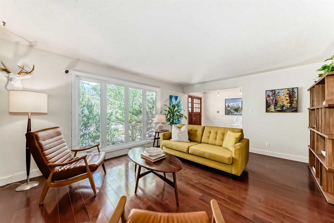
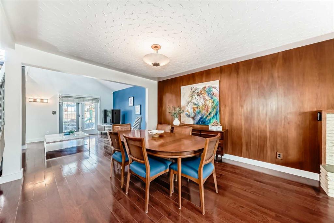
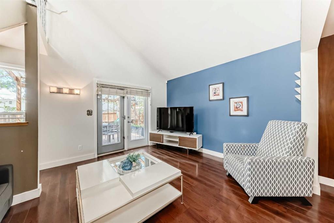
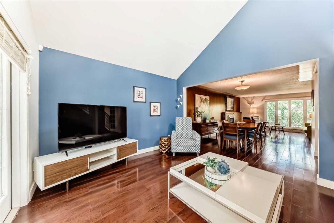
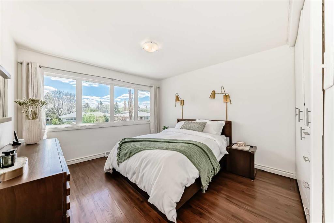
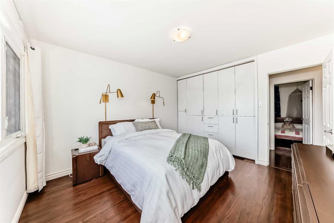
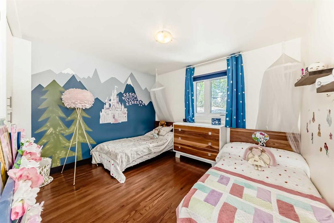
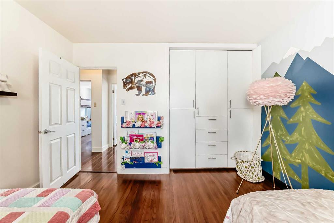
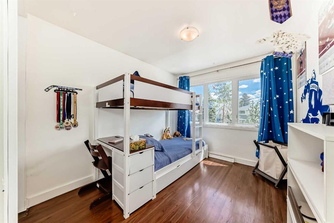
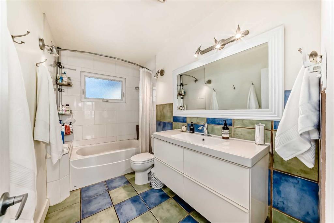
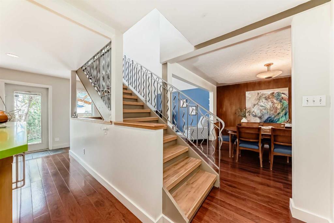
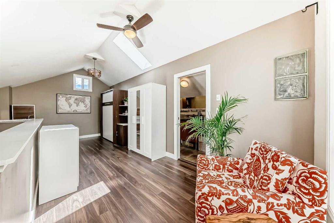
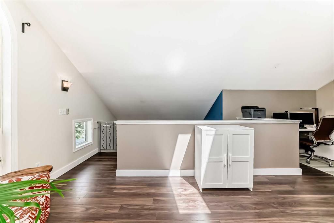
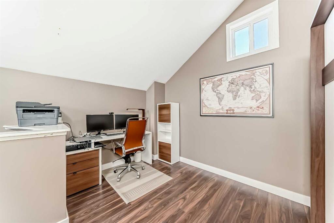
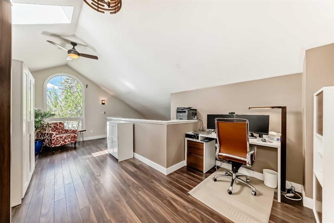
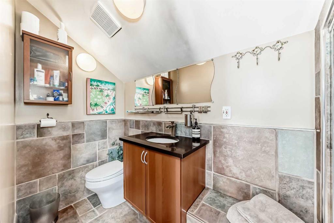
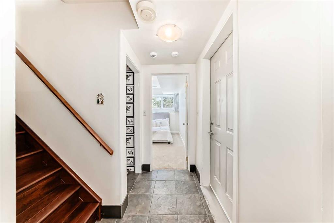
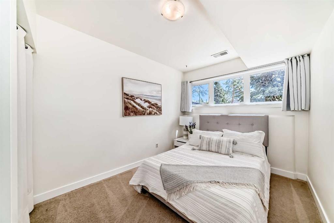
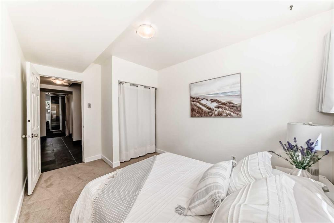
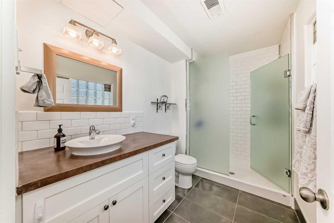
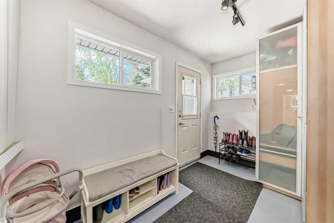
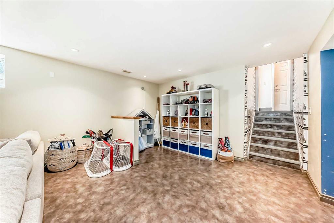
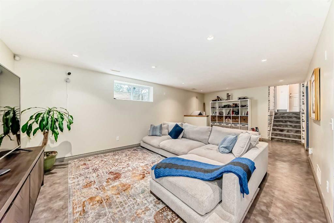
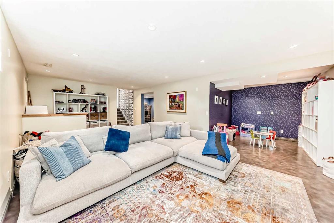
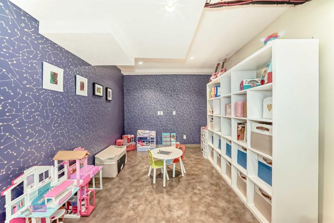
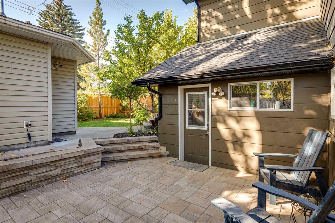
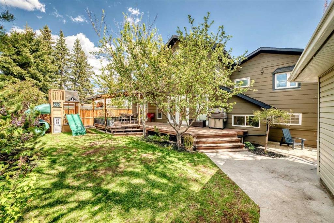
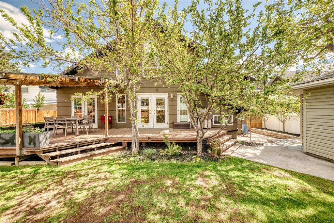
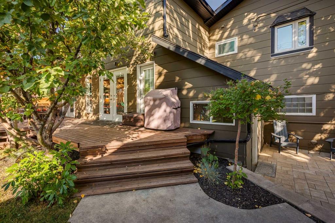
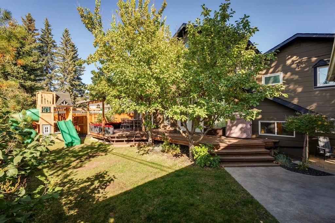
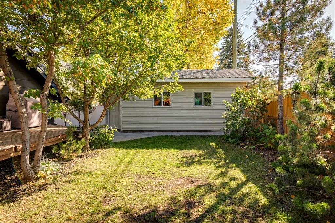
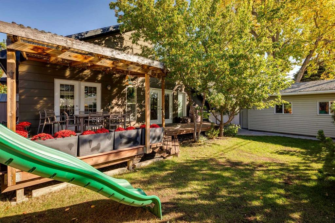
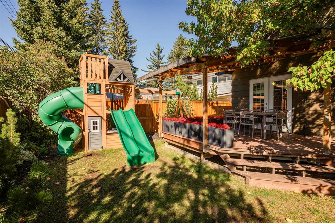
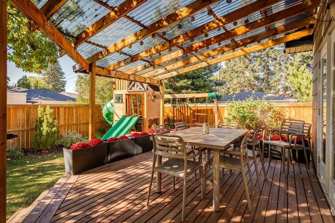
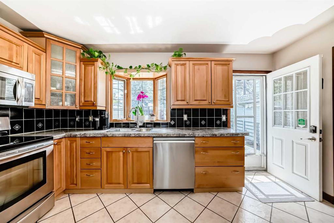
Welcome to one of Westgate's finest — a beautifully maintained family home where thoughtful design, an unbeatable location, and a sunny west-facing backyard come together on an impressive 65-foot wide lot. Offering over 2,500 sq ft of air-conditioned living space across multiple thoughtfully designed levels, this four-bedroom above-grade home is as functional as it is stylish. Gleaming hardwood floors flow throughout the main level, where a mid-century modern living room centres on a gas fireplace with a classic brick surround and a stunning walnut feature wall. The adjoining dining room is made for entertaining, while the adjacent flex space adapts effortlessly — family room, homework nook, playroom, or whatever your lifestyle calls for. The kitchen is the heart of the home: quartz countertops, abundant cabinetry, dual fridges, and a 36-inch six-burner Wolf gas range — all overlooking the serene backyard. Two upper levels offer flexibility: the first hosts three generous bedrooms and a full bathroom, while the loft-style upper level features its own full bathroom and a Murphy bed, ideal as a home office or fourth upper bedroom. The lower level adds a fourth bedroom, a full bathroom, and a spacious mudroom with direct backyard access. The fully finished basement rounds out the home with a large recreation room, play area, laundry, and ample storage. Outside, mature trees and lush landscaping frame a private west-facing backyard complete with a play structure — a true retreat for families. Two single garages (one attached at the front, one detached at the rear) plus a front driveway provide exceptional parking and storage. Upgraded throughout, including a high-efficiency furnace (2020), central AC (2024), updated windows, and more. The location is exceptional: an eight-minute walk to Westgate Elementary School's French Immersion program and Vincent Massey Junior High, 17 minutes on foot to the 45 Street LRT Station, and minutes from Edworthy Park, Shaganappi Golf Course, downtown Calgary, and quick access west to the mountains. Homes like this don't come along often — schedule your private viewing today.

COMMUNITY  Westgate
PROPERTY TYPE  Detached
BUILDING TYPE  House
STYLE  4 Level Split
YEAR BUILT 1958
SQUARE FOOTAGE  1,929
BEDROOMS  4
BATHROOMS  3.00
BASEMENT  Full
AMENITIES 
APPLIANCES  Dishwasher, Dryer, Freezer, Garage Control(s), Gas Range, Refrigerator, Washer, Window Coverings, Wine Refrigerator
COOLING  Central Air
FIREPLACE  Gas
FLOORING  Carpet, Hardwood, Tile
HEATING  Forced Air, Natural Gas
LAUNDRY  In Basement
LOT FEATURES  Back Lane, Back Yard, Landscaped, Private
PARKING  Single Garage Attached, Single Garage Detached
RESTRICTIONS  Encroachment
ROOF  Asphalt Shingle
TITLE  Fee Simple
BROKER  The Home Hunters Real Estate Group Ltd.


ROOMS DIMENSIONS (m) LEVEL
4pc Bathroom 10`0" x 5`7" Level 4
3pc Bathroom 11`8" x 4`0" Level 4
Game Room 23`7" x 13`3" Basement
Flex Space 9`6" x 8`11" Basement
Eat in Kitchen 12`3" x 22`3" Main
Dining Room 11`7" x 10`5" Main
Living Room 13`9" x 18`5" Main
Flex Space 12`4" x 14`11" Main
Bedroom 8`8" x 13`0" Second
Mud Room 11`0" x 7`5" Second
3pc Bathroom 9`7" x 6`1" Second
Loft 11`6" x 22`2" Upper
Bedroom - Primary 11`6" x 14`2" Upper
Bedroom 13`3" x 9`1" Upper
Bedroom 11`6" x 11`6" Upper
Picture for 33 Warwick Drive SW Picture for 33 Warwick Drive SW Picture for 33 Warwick Drive SW Picture for 33 Warwick Drive SW Picture for 33 Warwick Drive SW

33 Warwick Drive SW

Calgary

1274 sqft | 6 Beds | 2 + 1 Baths    
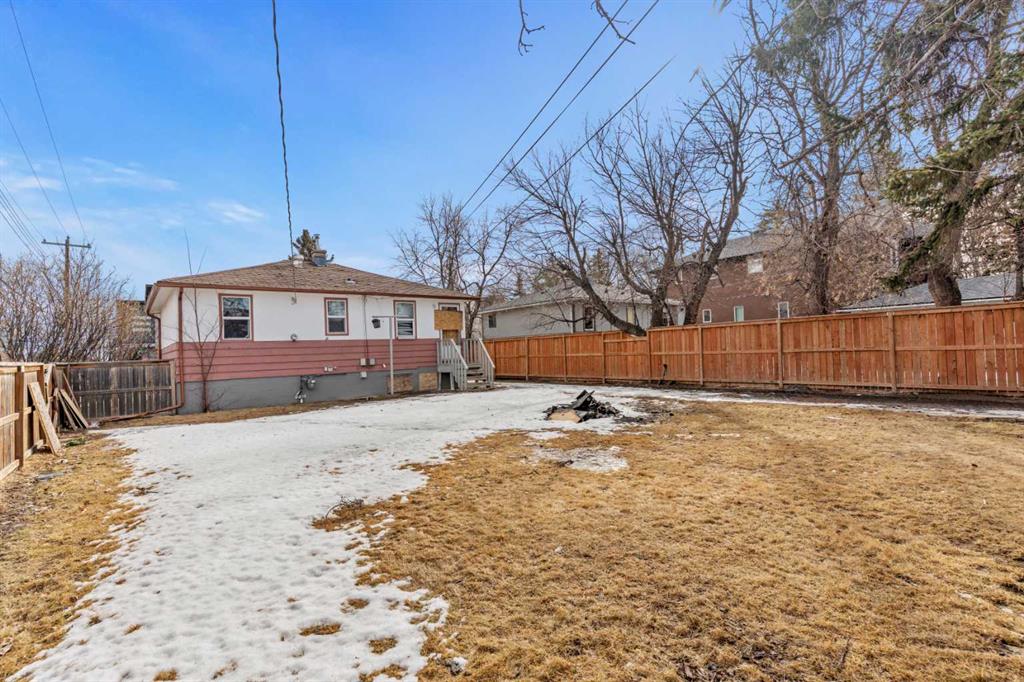
$819,000 View

Picture for 32 Westminster Drive SW Picture for 32 Westminster Drive SW Picture for 32 Westminster Drive SW Picture for 32 Westminster Drive SW Picture for 32 Westminster Drive SW

32 Westminster Drive SW

Calgary

1194 sqft | 5 Beds | 2 + 0 Baths    

$850,000 View

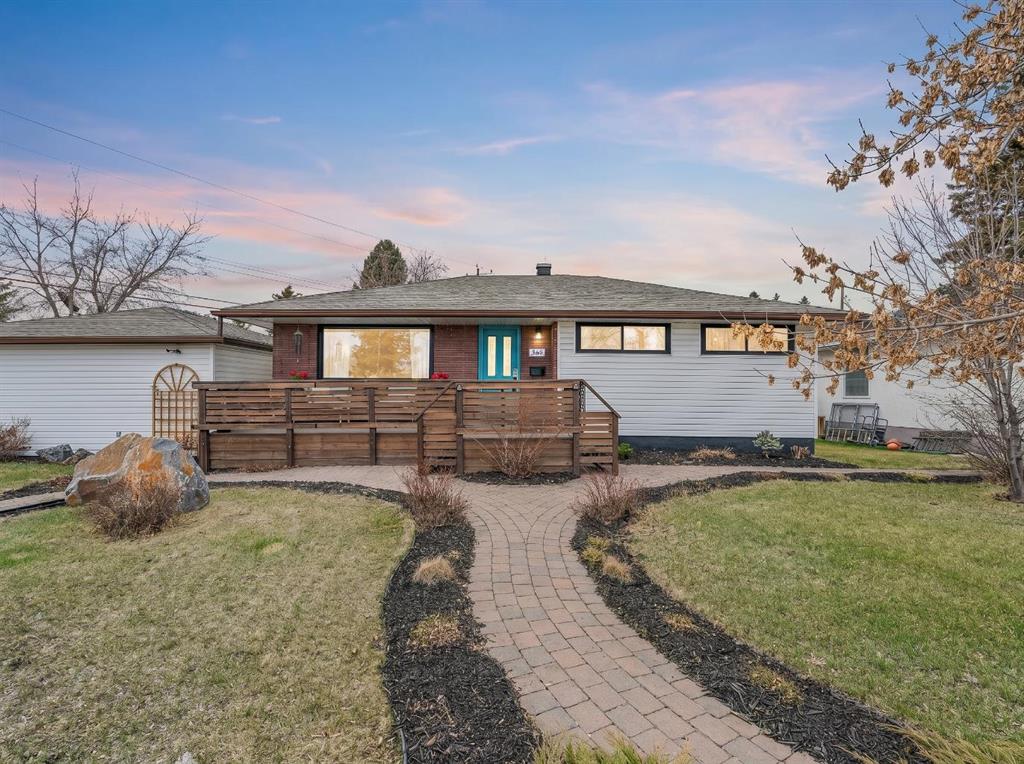
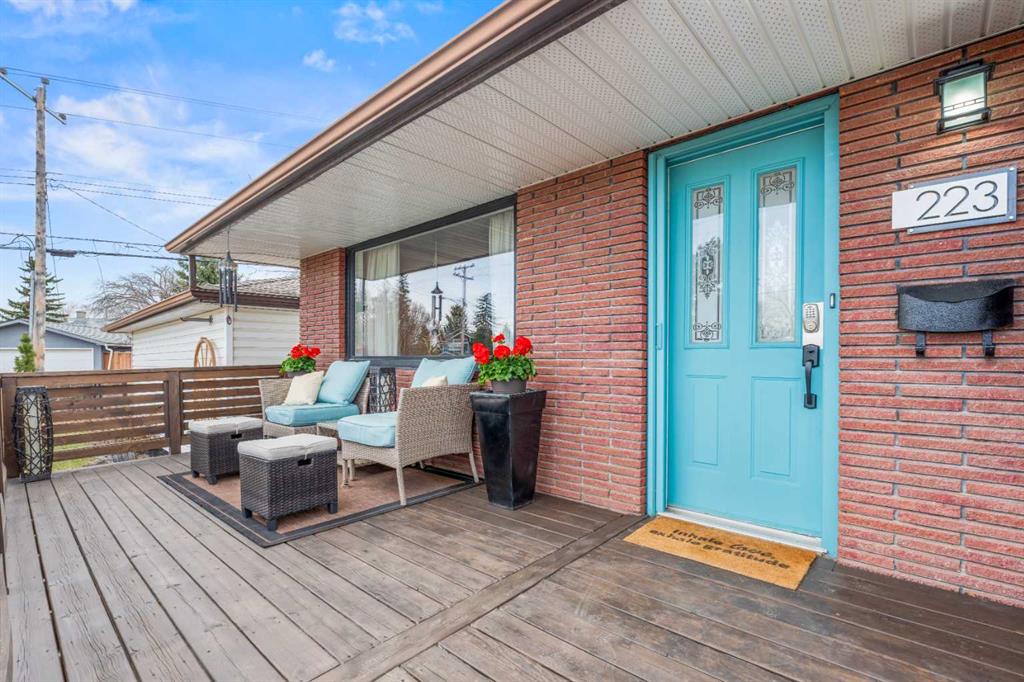
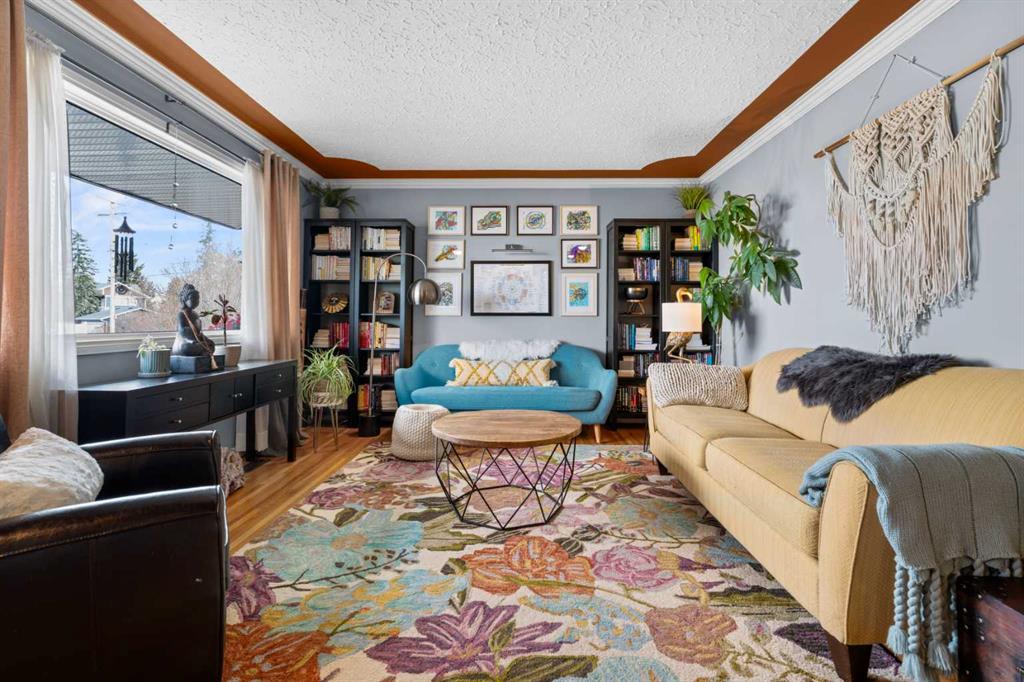
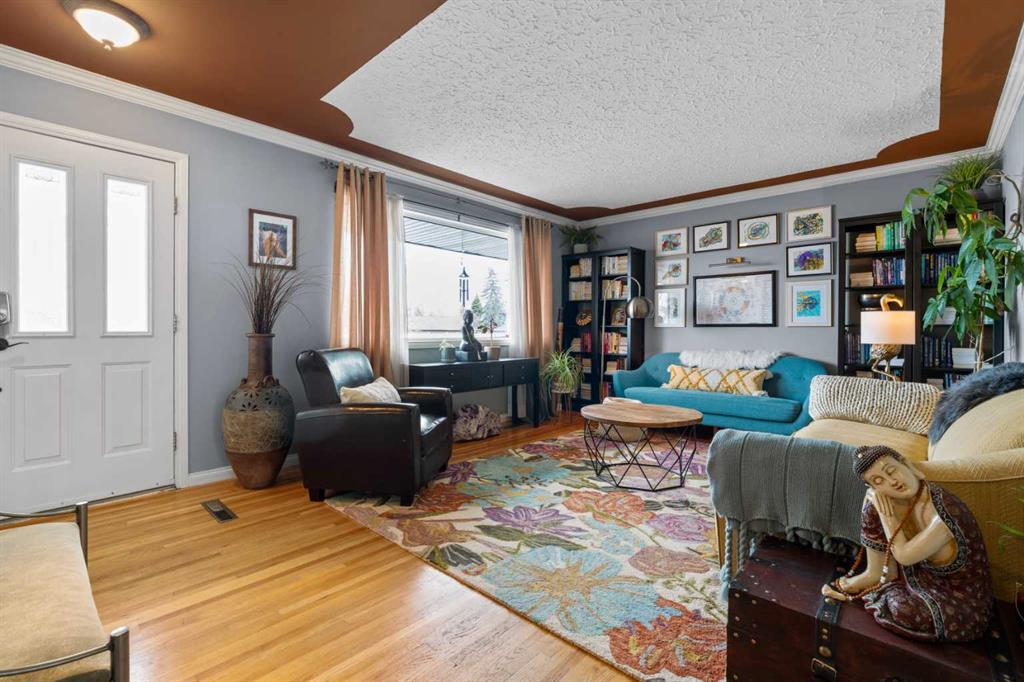
Picture for 223 45 Street SW Picture for 223 45 Street SW Picture for 223 45 Street SW Picture for 223 45 Street SW Picture for 223 45 Street SW

223 45 Street SW

Calgary

1374 sqft | 4 Beds | 2 + 0 Baths    

$893,000 View

Picture for 38 Westwood Drive SW Picture for 38 Westwood Drive SW Picture for 38 Westwood Drive SW Picture for 38 Westwood Drive SW Picture for 38 Westwood Drive SW

38 Westwood Drive SW

Calgary

1209 sqft | 4 Beds | 3 + 0 Baths    

$809,999 View

Picture for 142 Winston Drive SW Picture for 142 Winston Drive SW Picture for 142 Winston Drive SW Picture for 142 Winston Drive SW Picture for 142 Winston Drive SW

142 Winston Drive SW

Calgary

1071 sqft | 5 Beds | 2 + 1 Baths    

$764,900 View

Picture for 903 40 Street SW Picture for 903 40 Street SW Picture for 903 40 Street SW Picture for 903 40 Street SW Picture for 903 40 Street SW

903 40 Street SW

Calgary

1119 sqft | 5 Beds | 2 + 0 Baths    

$949,900 View

Picture for 4039 5 Avenue SW Picture for 4039 5 Avenue SW Picture for 4039 5 Avenue SW Picture for 4039 5 Avenue SW Picture for 4039 5 Avenue SW

4039 5 Avenue SW

Calgary

1200 sqft | 4 Beds | 2 + 0 Baths    

$959,900 View

Picture for 1403 43 Street SW Picture for 1403 43 Street SW Picture for 1403 43 Street SW Picture for 1403 43 Street SW Picture for 1403 43 Street SW

1403 43 Street SW

Calgary

740 sqft | 2 Beds | 1 + 0 Baths    

$925,000 View

Picture for 1415 43 Street SW Picture for 1415 43 Street SW Picture for 1415 43 Street SW Picture for 1415 43 Street SW Picture for 1415 43 Street SW

1415 43 Street SW

Calgary

1099 sqft | 5 Beds | 2 + 0 Baths    

$875,000 View

Picture for 4010 8 Avenue SW Picture for 4010 8 Avenue SW

4010 8 Avenue SW

Calgary

864 sqft | 4 Beds | 2 + 0 Baths    

$919,000 View

Calgary Real Estate Airdrie Real Estate Okotoks Real Estate Cochrane Real Estate Strathmore Real Estate Chestermere Real Estate Sundre Real Estate High River Real Estate Diamond Valley Real Estate Brooks Real Estate Olds Real Estate Irricana Real Estate Carstairs Real Estate Crossfield Real Estate Claresholm Real Estate Didsbury Real Estate Langdon Real Estate
South Calgary Real Estate Southeast Calgary Real Estate City Centre Calgary Real Estate East Calgary Real Estate North Calgary Real Estate Northwest Calgary Real Estate West Calgary Real Estate Northeast Calgary Real Estate Lethbridge Real Estate Red Deer Real Estate Sylvan Lake Real Estate Brooks Real Estate Edmonton Real Estate Canmore Real Estate Global Real Estate Luxury Real Estate
Home Why CIR Relocation Careers Partners Best My Nest
Realtors Home Evaluation Contact Us




Data supplied by CREB®,CARA®,CREA®,RASCA®,LDAR® or RAE MLS® System. CREB®,CARA®,CREA®,RASCA®,LDAR® or RAE is the owner of the copyright in its MLS® System. The Listing data is deemed reliable but is not guaranteed accurate by CREB®,CARA®,CREA®,RASCA®,LDAR® or RAE. Data is deemed reliable but is not guaranteed accurate by the REALTORS® Association of Edmonton.Copyright [2024] by the REALTORS® Association of Edmonton. All Rights Reserved.