REALTOR® Login
Communities 
Calgary Communities
City Centre East   North  North East North West South  South East West 
Calgary Surrounding
Airdrie Brooks Carstairs Chestermere Claresholm Cochrane Crossfield Didsbury High River Irricana Langdon Okotoks Olds Strathmore Sundre Diamond Valley Rural Rockyview County
Edmonton Communities
City Centre North East North West South East South West West 
Edmonton Surrounding
Beaumont Devon Fort Saskatchewan Leduc Sherwood Park Spruce Grove St.Albert Stony Plain
Central Alberta
Camrose Clearwater County Red Deer Rocky Mountain House Sylvan Lake
Southern Alberta
Crowsnest Pass Lethbridge Medicine Hat
West Alberta
Canmore 
British Columbia
Kelowna Osoyoos Peachland Penticton Revelstoke Salmon Arm Sicamous West Kelowna
Home Evaluation 
Resources 
Resources
Buyer Resources Seller Resources Partners Blog Guide to Buying and Selling During COVID-19
Realtors 
Why CIR 
About Us
Best My Nest We Give Back - 1forALL Initiative Join Our Team Luxury Portfolio
Property Management 
Contact Us 
https://www.cirrealty.ca/reb/creb/44/A2312844_2.jpg https://www.cirrealty.ca/reb/creb/44/A2312844_3.jpg https://www.cirrealty.ca/reb/creb/44/A2312844_4.jpg https://www.cirrealty.ca/reb/creb/44/A2312844_5.jpg https://www.cirrealty.ca/reb/creb/44/A2312844_6.jpg https://www.cirrealty.ca/reb/creb/44/A2312844_7.jpg https://www.cirrealty.ca/reb/creb/44/A2312844_8.jpg https://www.cirrealty.ca/reb/creb/44/A2312844_9.jpg https://www.cirrealty.ca/reb/creb/44/A2312844_10.jpg https://www.cirrealty.ca/reb/creb/44/A2312844_11.jpg https://www.cirrealty.ca/reb/creb/44/A2312844_12.jpg https://www.cirrealty.ca/reb/creb/44/A2312844_13.jpg https://www.cirrealty.ca/reb/creb/44/A2312844_14.jpg https://www.cirrealty.ca/reb/creb/44/A2312844_15.jpg https://www.cirrealty.ca/reb/creb/44/A2312844_16.jpg https://www.cirrealty.ca/reb/creb/44/A2312844_17.jpg https://www.cirrealty.ca/reb/creb/44/A2312844_18.jpg https://www.cirrealty.ca/reb/creb/44/A2312844_19.jpg https://www.cirrealty.ca/reb/creb/44/A2312844_20.jpg https://www.cirrealty.ca/reb/creb/44/A2312844_21.jpg https://www.cirrealty.ca/reb/creb/44/A2312844_22.jpg https://www.cirrealty.ca/reb/creb/44/A2312844_23.jpg https://www.cirrealty.ca/reb/creb/44/A2312844_24.jpg https://www.cirrealty.ca/reb/creb/44/A2312844_25.jpg https://www.cirrealty.ca/reb/creb/44/A2312844_26.jpg https://www.cirrealty.ca/reb/creb/44/A2312844_27.jpg https://www.cirrealty.ca/reb/creb/44/A2312844_28.jpg https://www.cirrealty.ca/reb/creb/44/A2312844_29.jpg https://www.cirrealty.ca/reb/creb/44/A2312844_30.jpg https://www.cirrealty.ca/reb/creb/44/A2312844_31.jpg https://www.cirrealty.ca/reb/creb/44/A2312844_32.jpg https://www.cirrealty.ca/reb/creb/44/A2312844_33.jpg https://www.cirrealty.ca/reb/creb/44/A2312844_34.jpg https://www.cirrealty.ca/reb/creb/44/A2312844_35.jpg https://www.cirrealty.ca/reb/creb/44/A2312844_36.jpg https://www.cirrealty.ca/reb/creb/44/A2312844_37.jpg

437 Magnolia Way SE

Calgary T3m 3T5

MLS® Number:  A2312844

Back to Mahogany    Previous    Next

  • Home \
  • Calgary \
  • Mahogany \
  • 437 Magnolia Way SE

$ 875,000

4

BEDROOMS

3 + 1

BATHROOMS

2,152

SQUARE FEET

2024

YEAR BUILT

https://www.cirrealty.ca/reb/creb/44/A2312844_2.jpg





MLS® Number
A2312844
PROPERTY TYPE
Detached
LISTING DATE
May-22-2026

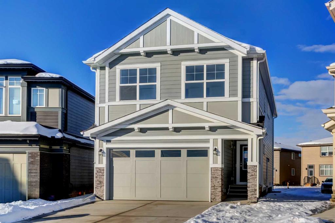
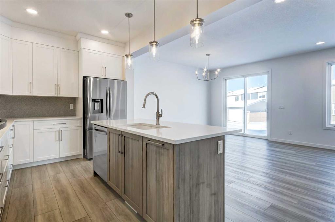
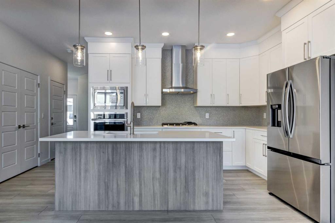
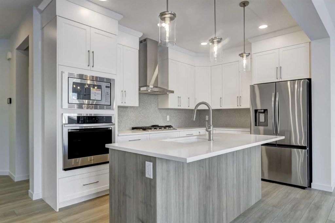
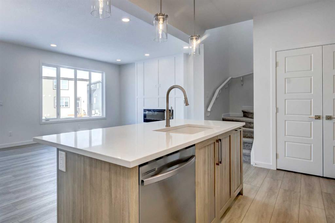
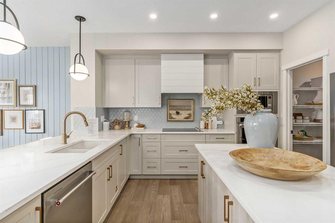
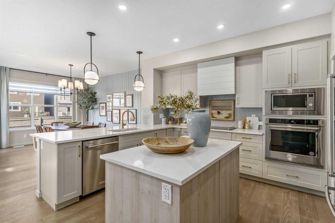
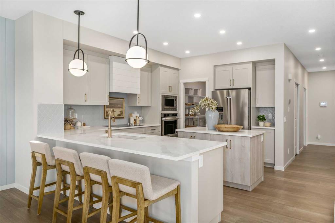
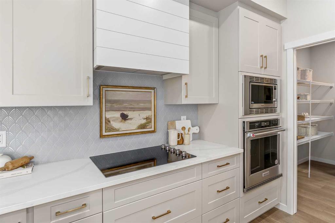
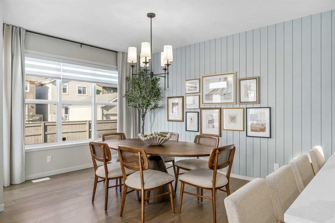
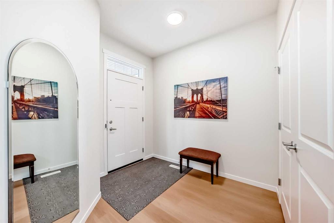
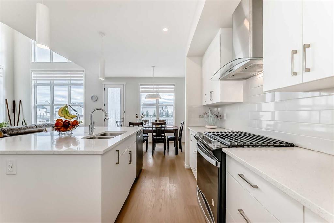
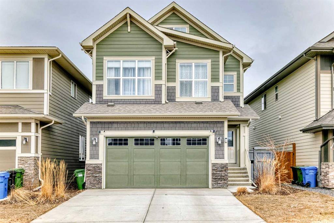
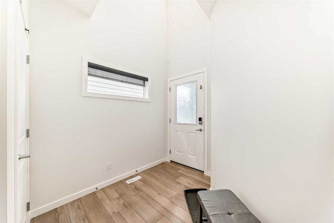
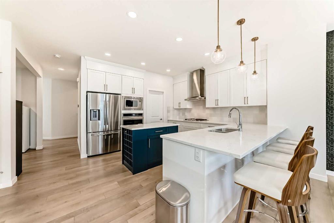
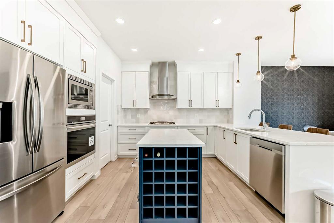
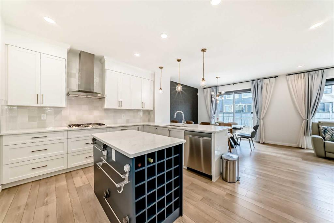
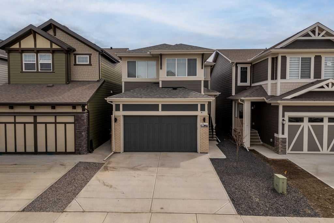
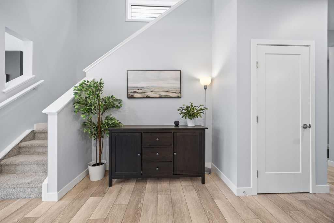
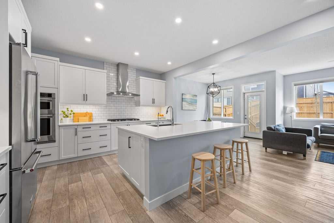
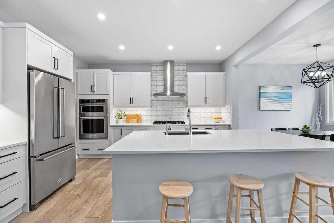
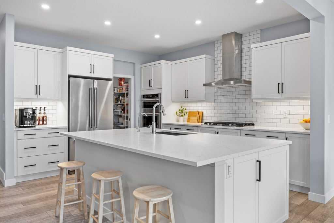
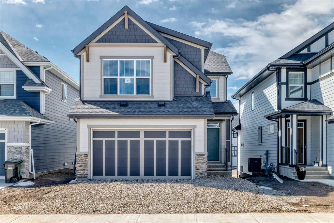
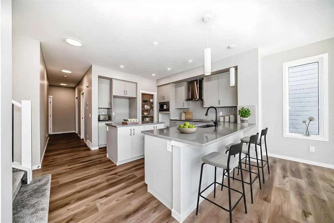
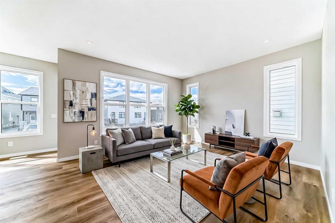
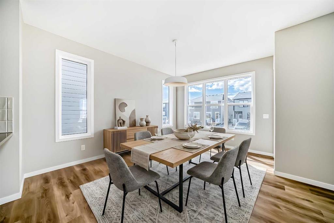
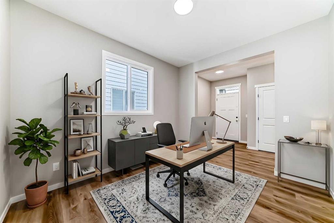
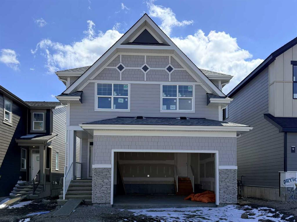
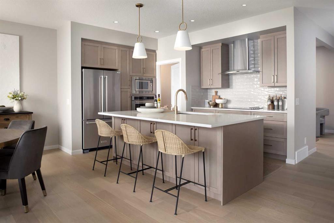
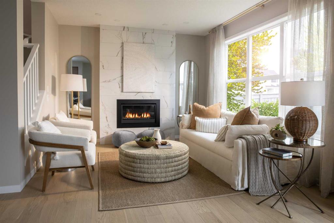
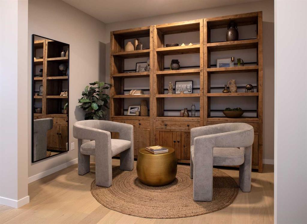
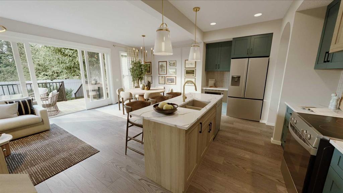
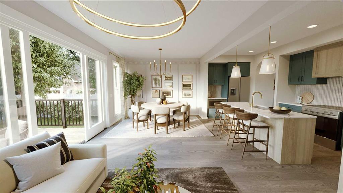
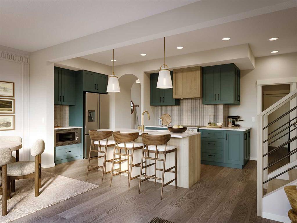
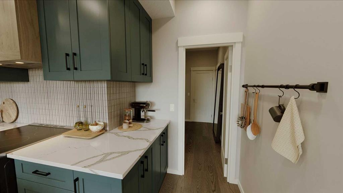
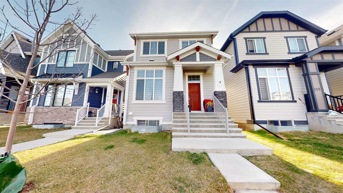
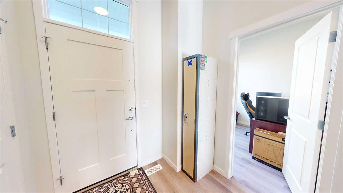
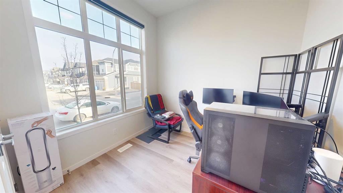
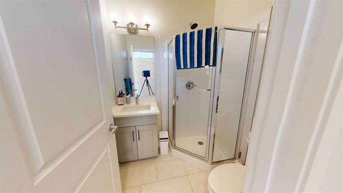
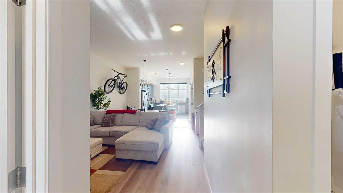
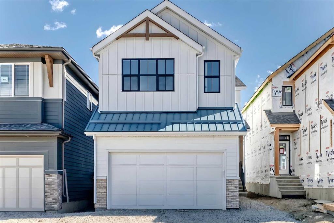
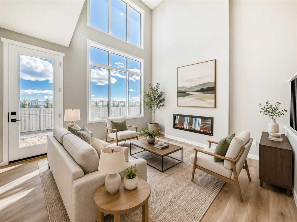
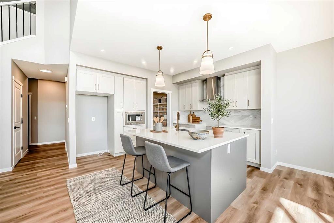
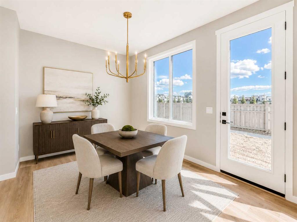
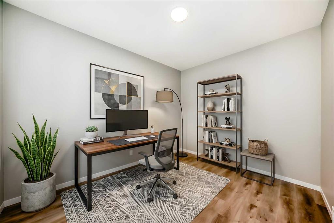
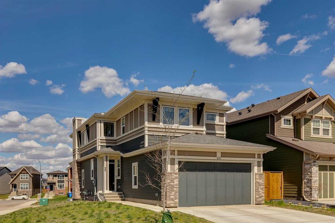
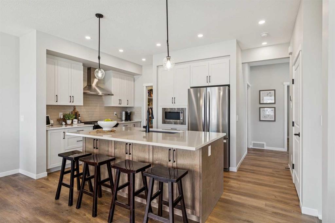
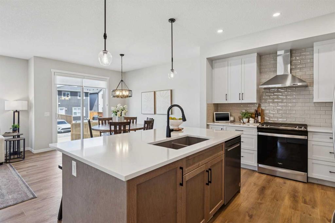
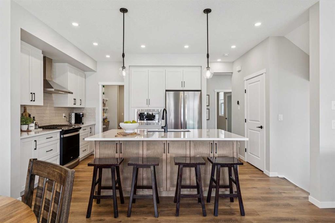
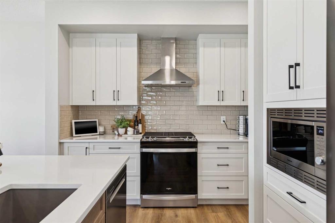
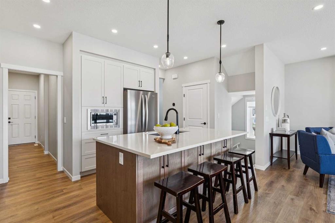
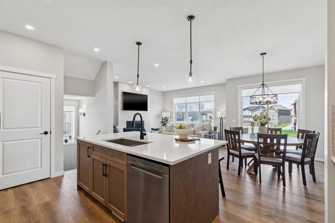
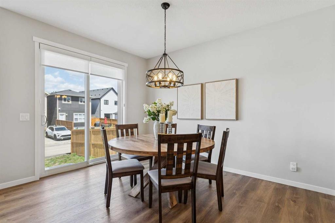
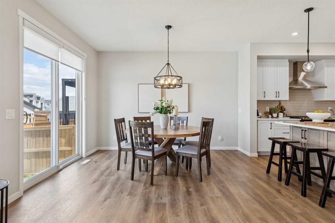
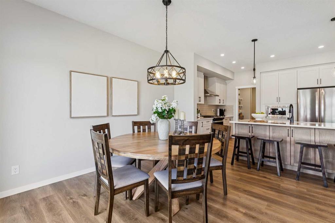
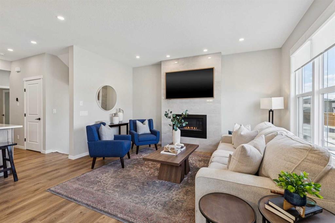
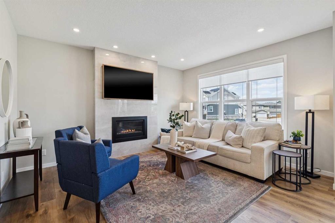
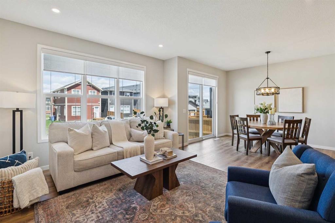
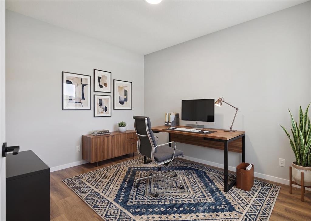
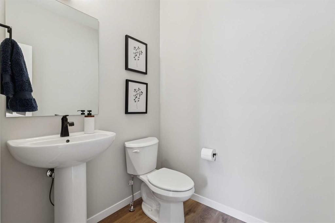
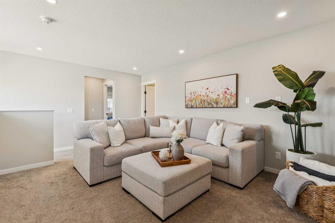
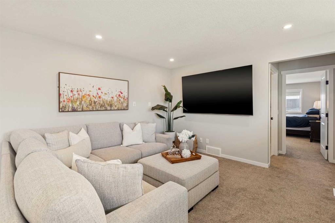
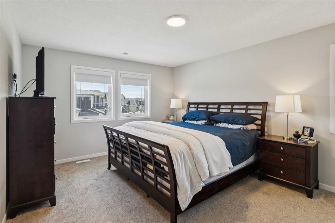
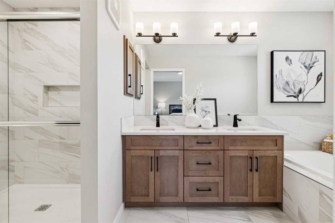
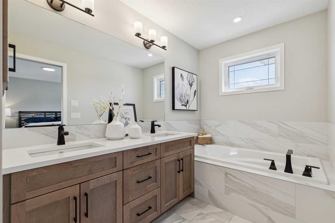
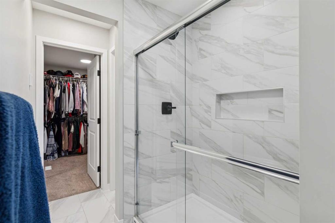
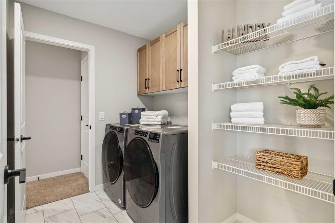
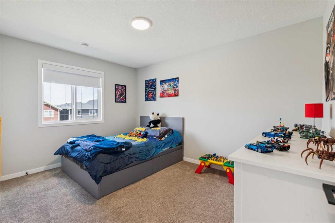
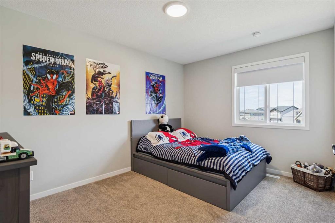
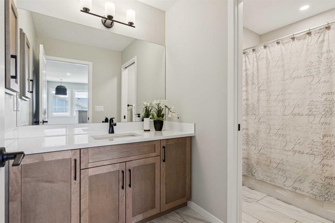
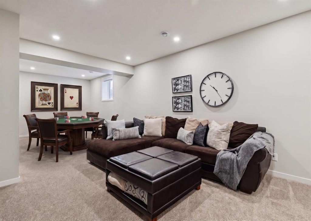
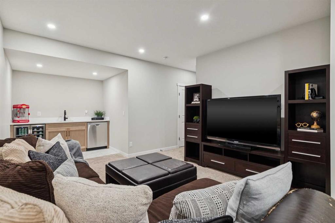
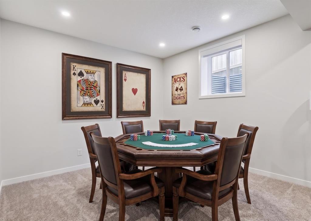
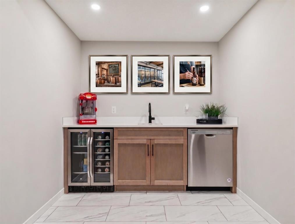
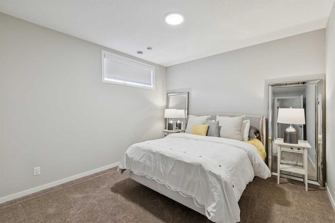
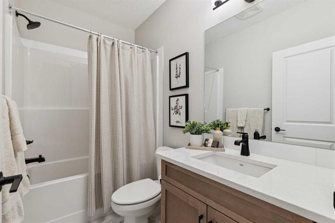
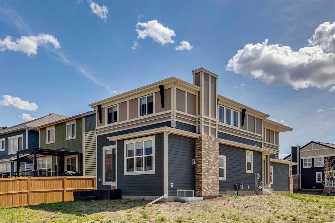
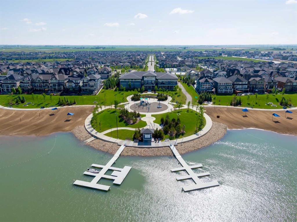
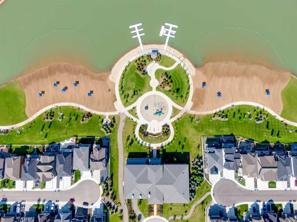
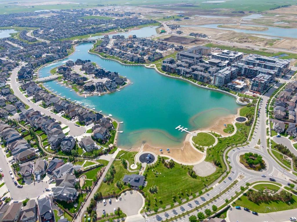
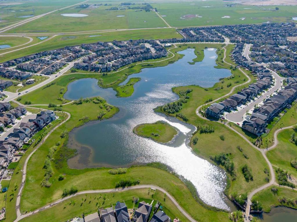
**OPEN HOUSE SUN MAY 24 12:00-1:30PM** Skip the builder's wait time and buy this CUSTOM BUILT home in the desirable community of MAHOGANY that was extended 3ft in the build stage! Located on a large corner lot, kitty corner to a green space surrounded by upgraded show homes, this location is far from ordinary. Heading inside you're welcomed with a formal entry, a main floor office/den/bedroom, a half bathroom and access to your EXTENDED, OVERSIZED garage! Walking into the main living space you'll appreciate the NW exposure with extra windows due to the corner lot. The chef inspired kitchen has loads of cabinets and upgraded stainless steel appliances including a gas range. The main living space also holds a dining room with sliding doors to the backyard, a walk through pantry leading to the mudroom and 9ft ceilings throughout. Heading upstairs you'll love the WEST facing windows that line the stairwell which also flood the bonus room with natural light. On the left side, you have two generous secondary bedrooms and a 4 piece bathroom. Heading into the primary suite you're spoiled with a large room fit for a king bed, a beautiful five-piece ensuite with heated floors, and a walk-in closet with direct access to the upgraded laundry room. The lower level is fully finished with a large recreation room, a wet bar with a bar fridge and dishwasher, your 4th bedroom, a four-piece bathroom and your mechanical/storage room. Upgrades throughout include window coverings, quartz countertops, an extended garage (width and length). This home is on one of the largest lots in the new area and is in a prime location with a $1,200 landscaping credit for the buyer. With friendly neighbors and lake access, this is the perfect place to call home.

COMMUNITY  Mahogany
PROPERTY TYPE  Detached
BUILDING TYPE  House
STYLE  2 Storey
YEAR BUILT 2024
SQUARE FOOTAGE  2,152
BEDROOMS  4
BATHROOMS  4.00
BASEMENT  Full
AMENITIES 
APPLIANCES  Dishwasher, Gas Stove, Microwave, Range Hood, Refrigerator, Washer/Dryer, Window Coverings
COOLING  None
FIREPLACE  Gas
FLOORING  Carpet, Vinyl
HEATING  In Floor, Forced Air
LAUNDRY  Upper Level
LOT FEATURES  Back Lane, Back Yard, Corner Lot, Front Yard, Gentle Sloping
PARKING  Double Garage Attached, Oversized
RESTRICTIONS  None Known
ROOF  Asphalt Shingle
TITLE  Fee Simple
BROKER  RE/MAX First


ROOMS DIMENSIONS (m) LEVEL
4pc Bathroom 4`11" x 8`3" Lower
Other 7`8" x 4`10" Lower
Bedroom 11`6" x 14`6" Lower
Game Room 12`3" x 30`5" Lower
Storage 15`5" x 9`5" Lower
2pc Bathroom 6`1" x 5`9" Main
Dining Room 10`1" x 13`3" Main
Kitchen 12`5" x 9`11" Main
Living Room 12`11" x 15`3" Main
Office 12`7" x 10`0" Main
4pc Bathroom 6`1" x 10`11" Upper
5pc Ensuite bath 6`1" x 20`2" Upper
Bedroom 9`7" x 13`1" Upper
Bedroom 9`7" x 13`3" Upper
Bonus Room 12`4" x 17`3" Upper
Laundry 8`4" x 6`4" Upper
Bedroom - Primary 12`2" x 18`8" Upper
Walk-In Closet 6`2" x 9`4" Upper
Picture for 52 Magnolia Green SE Picture for 52 Magnolia Green SE Picture for 52 Magnolia Green SE Picture for 52 Magnolia Green SE Picture for 52 Magnolia Green SE

52 Magnolia Green SE

Calgary

2068 sqft | 4 Beds | 3 + 1 Baths    
$824,900 View

Picture for 80 Magnolia Green SE Picture for 80 Magnolia Green SE Picture for 80 Magnolia Green SE Picture for 80 Magnolia Green SE Picture for 80 Magnolia Green SE

80 Magnolia Green SE

Calgary

2575 sqft | 3 Beds | 2 + 1 Baths    

$969,000 View

Picture for 332 Magnolia Crescent SE Picture for 332 Magnolia Crescent SE Picture for 332 Magnolia Crescent SE Picture for 332 Magnolia Crescent SE Picture for 332 Magnolia Crescent SE

332 Magnolia Crescent SE

Calgary

2255 sqft | 6 Beds | 4 + 0 Baths    

$969,000 View

Picture for 164 Magnolia Terrace SE Picture for 164 Magnolia Terrace SE Picture for 164 Magnolia Terrace SE Picture for 164 Magnolia Terrace SE Picture for 164 Magnolia Terrace SE

164 Magnolia Terrace SE

Calgary

2848 sqft | 5 Beds | 4 + 1 Baths    

$974,900 View

Picture for 338 Magnolia Way SE Picture for 338 Magnolia Way SE Picture for 338 Magnolia Way SE Picture for 338 Magnolia Way SE Picture for 338 Magnolia Way SE

338 Magnolia Way SE

Calgary

2259 sqft | 6 Beds | 3 + 1 Baths    

$924,900 View

Picture for 50 Magnolia Gardens SE Picture for 50 Magnolia Gardens SE Picture for 50 Magnolia Gardens SE Picture for 50 Magnolia Gardens SE Picture for 50 Magnolia Gardens SE

50 Magnolia Gardens SE

Calgary

2575 sqft | 3 Beds | 2 + 1 Baths    

$924,900 View

Picture for 547 Mercado Avenue SE Picture for 547 Mercado Avenue SE Picture for 547 Mercado Avenue SE Picture for 547 Mercado Avenue SE Picture for 547 Mercado Avenue SE

547 Mercado Avenue SE

Calgary

2398 sqft | 4 Beds | 2 + 1 Baths    

$899,900 View

Picture for 104 Mercado Crescent SE Picture for 104 Mercado Crescent SE Picture for 104 Mercado Crescent SE Picture for 104 Mercado Crescent SE Picture for 104 Mercado Crescent SE

104 Mercado Crescent SE

Calgary

1835 sqft | 3 Beds | 2 + 1 Baths    

$749,900 View

Picture for 163 Magnolia Way SE Picture for 163 Magnolia Way SE Picture for 163 Magnolia Way SE Picture for 163 Magnolia Way SE Picture for 163 Magnolia Way SE

163 Magnolia Way SE

Calgary

1734 sqft | 6 Beds | 4 + 0 Baths    

$709,800 View

Picture for 103 Mercado Crescent SE Picture for 103 Mercado Crescent SE Picture for 103 Mercado Crescent SE Picture for 103 Mercado Crescent SE Picture for 103 Mercado Crescent SE

103 Mercado Crescent SE

Calgary

2119 sqft | 3 Beds | 2 + 1 Baths    

$799,900 View

Calgary Real Estate Airdrie Real Estate Okotoks Real Estate Cochrane Real Estate Strathmore Real Estate Chestermere Real Estate Sundre Real Estate High River Real Estate Diamond Valley Real Estate Brooks Real Estate Olds Real Estate Irricana Real Estate Carstairs Real Estate Crossfield Real Estate Claresholm Real Estate Didsbury Real Estate Langdon Real Estate
South Calgary Real Estate Southeast Calgary Real Estate City Centre Calgary Real Estate East Calgary Real Estate North Calgary Real Estate Northwest Calgary Real Estate West Calgary Real Estate Northeast Calgary Real Estate Lethbridge Real Estate Red Deer Real Estate Sylvan Lake Real Estate Brooks Real Estate Edmonton Real Estate Canmore Real Estate Global Real Estate Luxury Real Estate
Home Why CIR Relocation Careers Partners Best My Nest
Realtors Home Evaluation Contact Us




Data supplied by CREB®,CARA®,CREA®,RASCA®,LDAR® or RAE MLS® System. CREB®,CARA®,CREA®,RASCA®,LDAR® or RAE is the owner of the copyright in its MLS® System. The Listing data is deemed reliable but is not guaranteed accurate by CREB®,CARA®,CREA®,RASCA®,LDAR® or RAE. Data is deemed reliable but is not guaranteed accurate by the REALTORS® Association of Edmonton.Copyright [2024] by the REALTORS® Association of Edmonton. All Rights Reserved.