4922 17 AVENUE
Edson T7E1G4
MLS® Number: A2314276
$ 415,000
5
BEDROOMS
3 + 0
BATHROOMS
1,611
SQUARE FEET
1999
YEAR BUILT
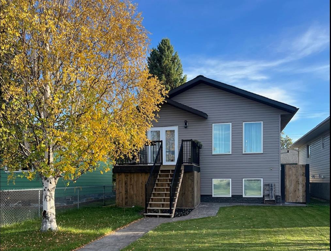
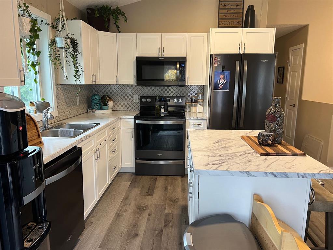
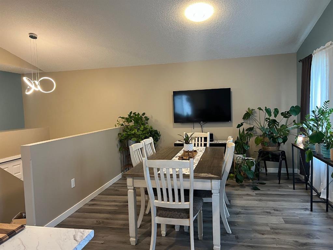
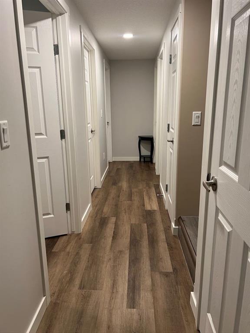
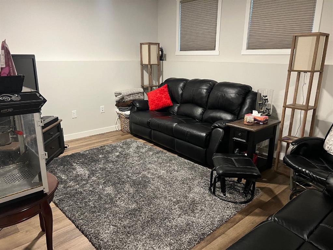
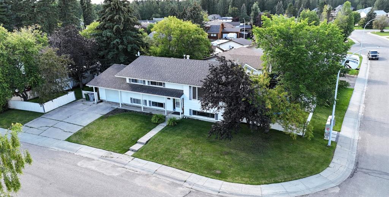
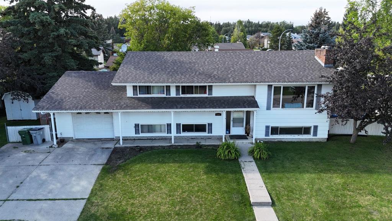
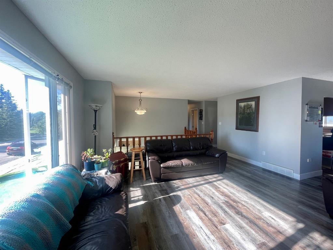

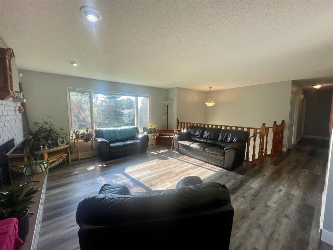
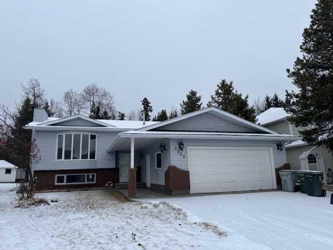
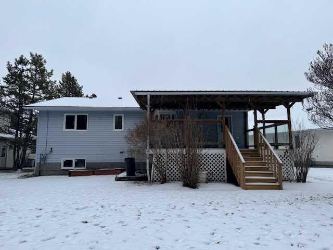
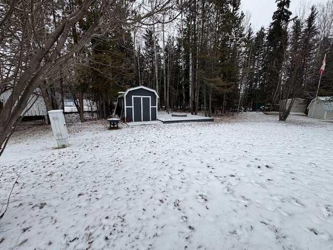
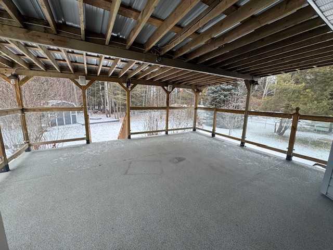
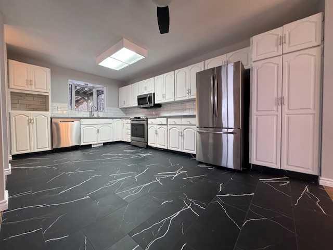


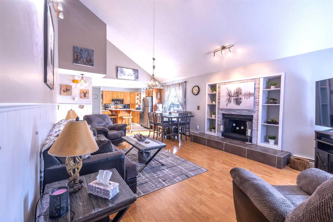
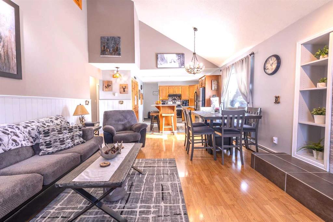
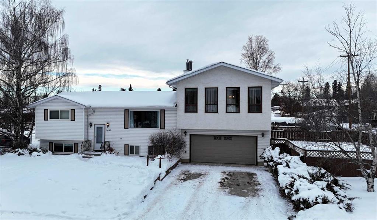
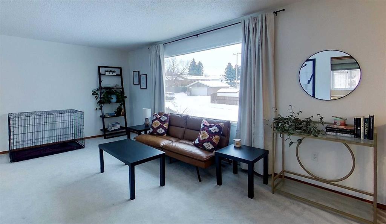
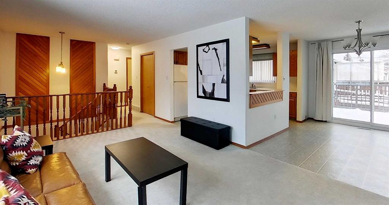
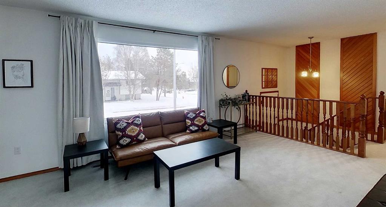
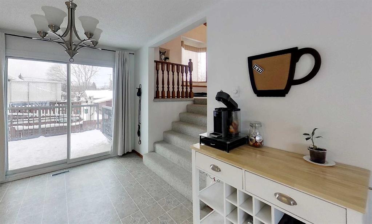
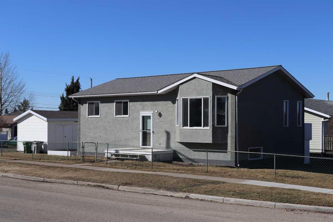
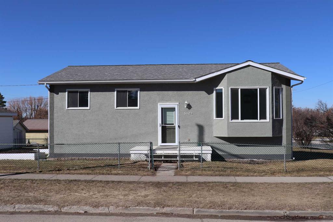
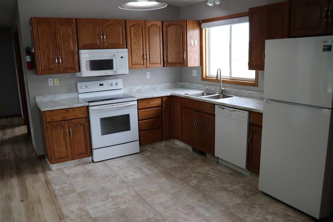
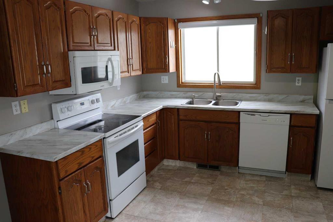
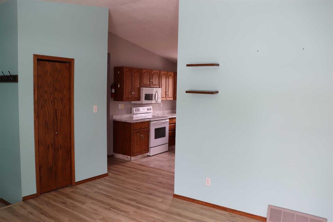
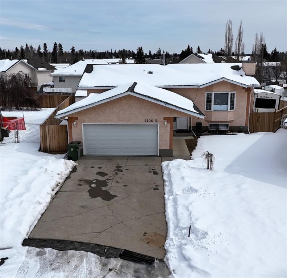

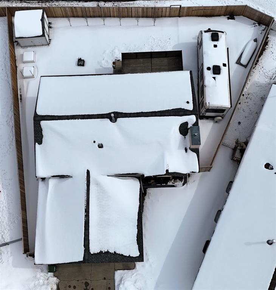
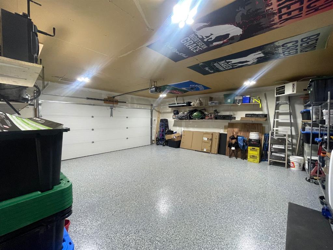
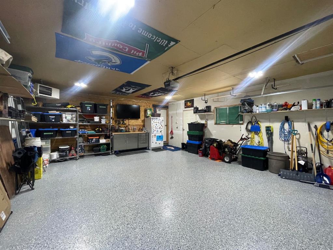
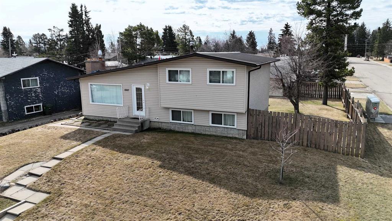
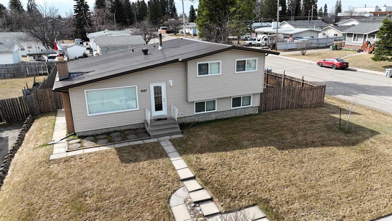
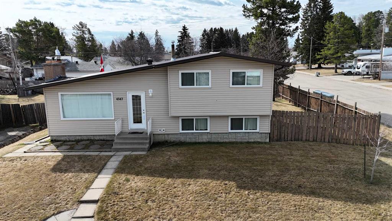
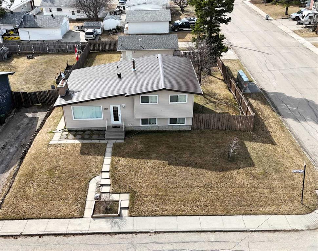
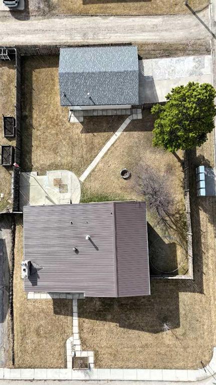
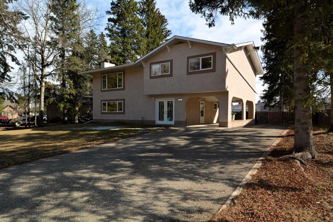
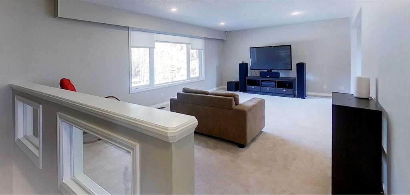
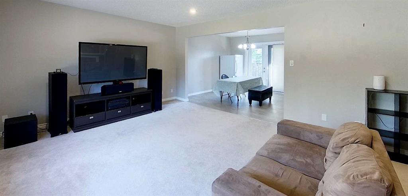
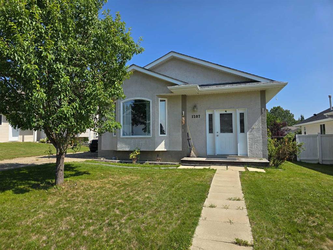
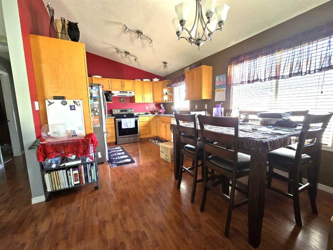
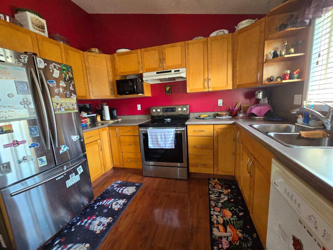
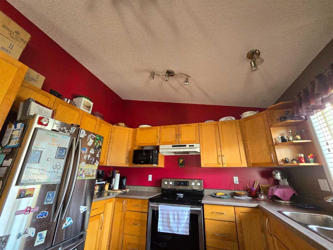
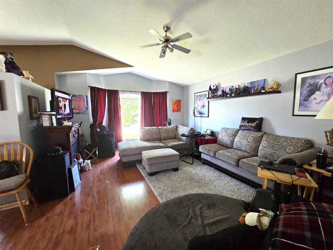
Welcome home to this spacious and well-maintained 5-bedroom, 3-bathroom family home built in 1999, offering room for everyone with 3 bedrooms upstairs and 2 additional bedrooms downstairs. The primary bedroom features its own private ensuite, creating a comfortable retreat at the end of the day. Located in a desirable area close to schools, walking trails, the pool, and arena, this property is perfectly suited for active families looking for convenience and community. Recent updates include new shingles in 2017 and a new deck completed in 2018, adding both value and enjoyment to the home. The gutters are equipped with covers to help keep debris out and reduce maintenance. Step outside to enjoy the fully fenced backyard, ideal for kids and pets, with a large concrete pad already in place for a future hot tub, pool, or outdoor entertaining space. The attached garage provides added convenience, while the oversized utility/laundry room combo offers plenty of functional storage and workspace. This home combines comfort, practicality, and a fantastic location — ready for its next family to move in and enjoy!
| COMMUNITY | Edson |
| PROPERTY TYPE | Detached |
| BUILDING TYPE | House |
| STYLE | Bi-Level |
| YEAR BUILT | 1999 |
| SQUARE FOOTAGE | 1,611 |
| BEDROOMS | 5 |
| BATHROOMS | 3.00 |
| BASEMENT | Full |
| AMENITIES | |
| APPLIANCES | Refrigerator, Stove(s), Washer/Dryer |
| COOLING | None |
| FIREPLACE | N/A |
| FLOORING | Laminate, Linoleum |
| HEATING | Forced Air, Natural Gas |
| LAUNDRY | In Basement |
| LOT FEATURES | Back Lane, Back Yard, Cul-De-Sac, Pie Shaped Lot |
| PARKING | Double Garage Attached, Driveway, Off Street, RV Access/Parking |
| RESTRICTIONS | None Known |
| ROOF | Fiberglass |
| TITLE | Fee Simple |
| BROKER | CENTURY 21 TWIN REALTY |
| ROOMS | DIMENSIONS (m) | LEVEL |
|---|---|---|
| Bedroom | 8`9" x 13`6" | Basement |
| 4pc Bathroom | 7`11" x 4`11" | Basement |
| Family Room | 18`8" x 17`2" | Basement |
| Library | 9`1" x 10`9" | Basement |
| Bedroom | 10`8" x 11`3" | Basement |
| Furnace/Utility Room | 21`8" x 13`3" | Basement |
| Bedroom | 9`9" x 11`9" | Main |
| Bedroom | 9`9" x 9`5" | Main |
| 4pc Bathroom | 9`9" x 6`9" | Main |
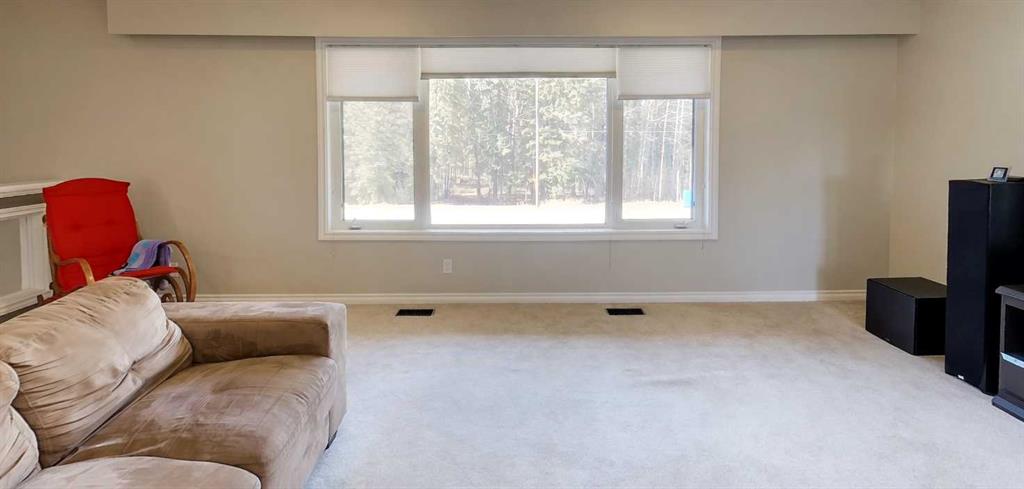
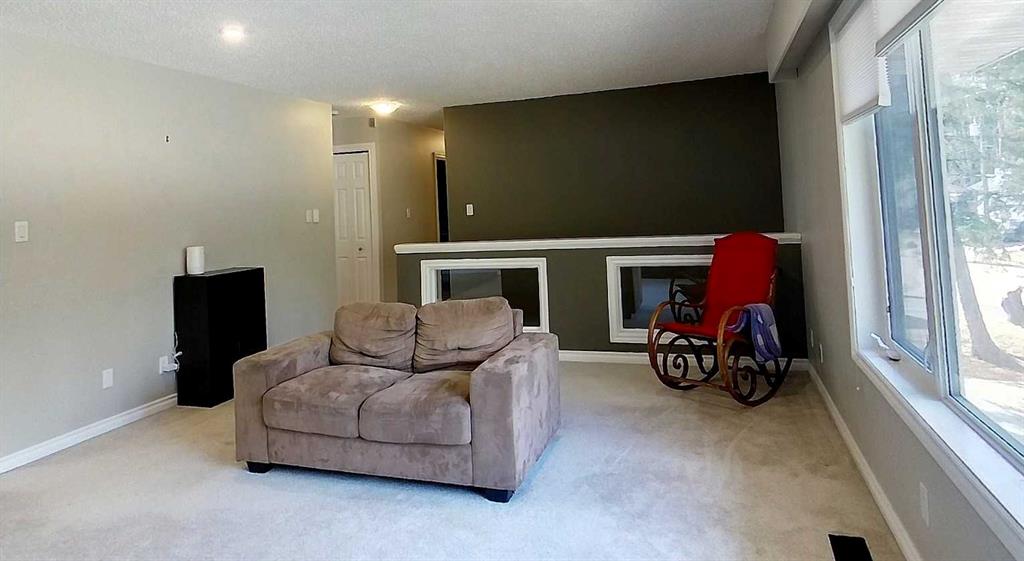
| Living Room | 14`3" x 13`8" | Main |
| Dining Room | 10`5" x 11`1" | Main |
| Kitchen | 14`4" x 12`7" | Main |
| Bedroom - Primary | 11`11" x 14`10" | Main |
| Walk-In Closet | 4`1" x 6`1" | Main |
| 3pc Ensuite bath | 6`1" x 5`4" | Main |