5045 Harmony Circle
Rural Rocky View County T3Z 0K5
MLS® Number: A2311942
$ 598,800
3
BEDROOMS
2 + 1
BATHROOMS
1,899
SQUARE FEET
2026
YEAR BUILT
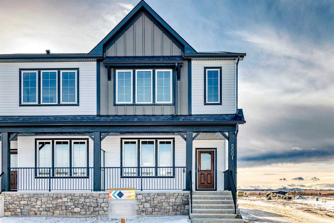

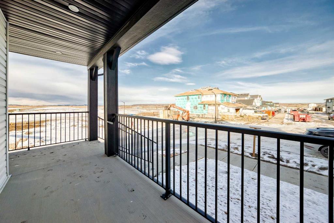


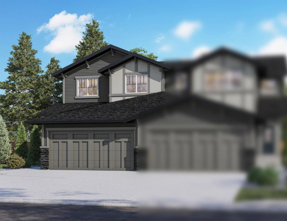
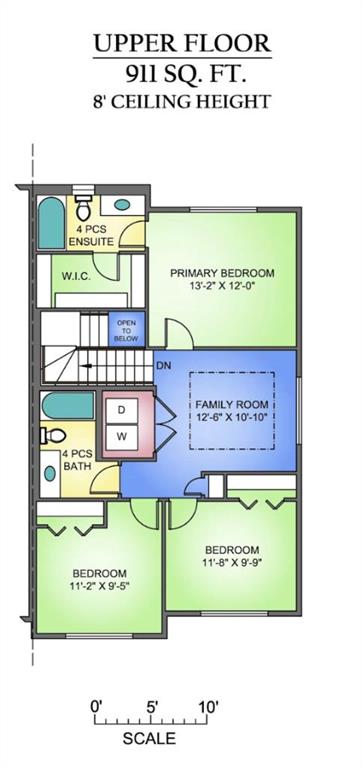

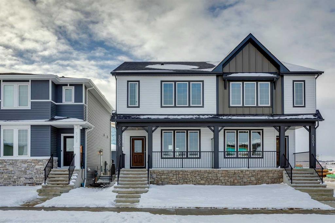
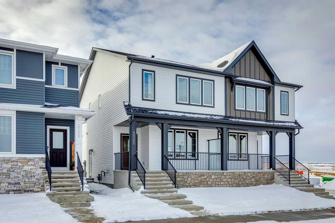
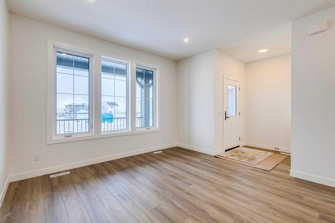
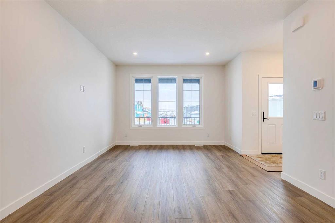
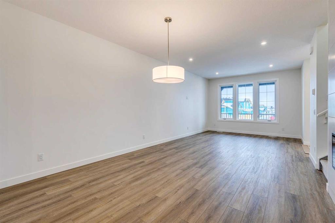
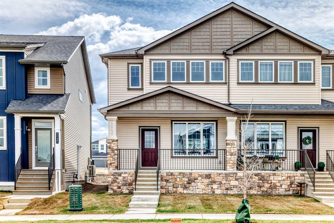
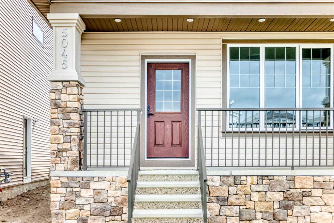
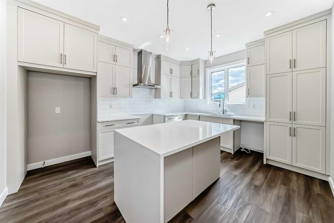
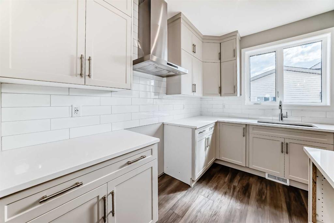
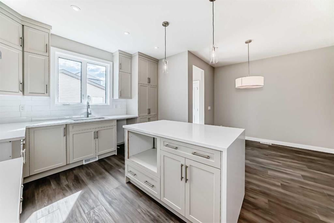
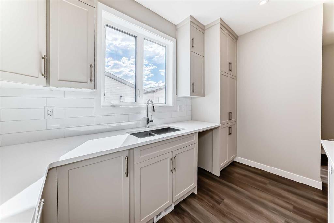
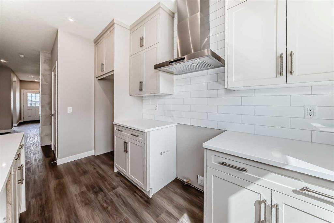
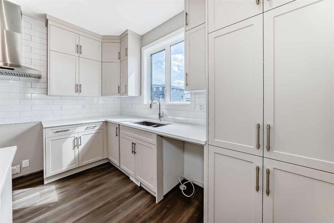
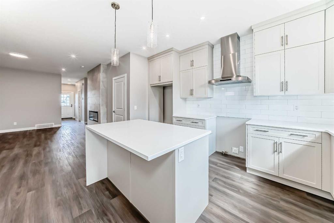
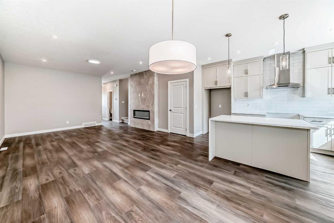
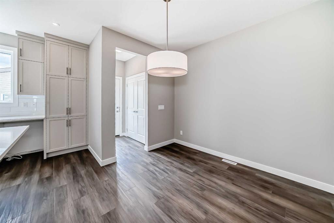
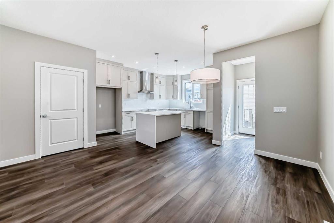
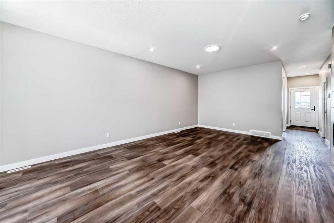
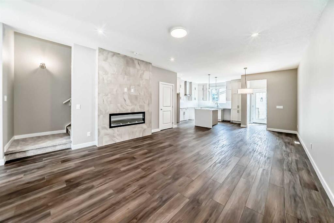
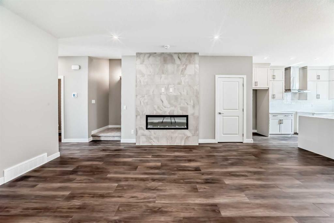
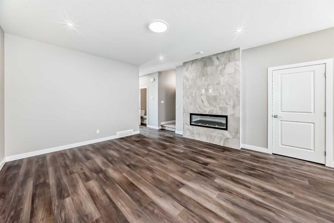
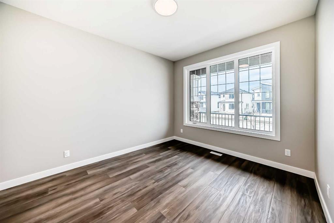
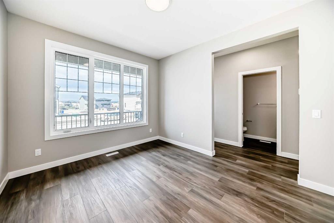
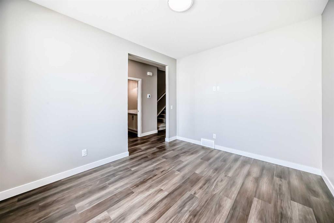
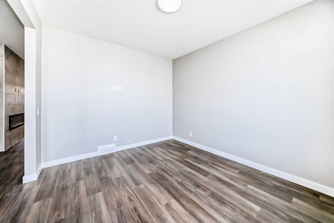
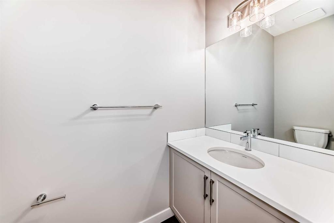
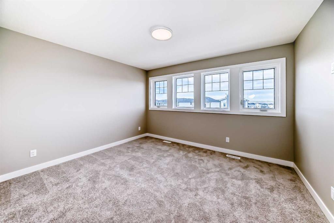
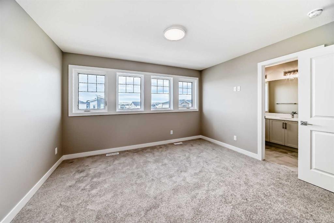
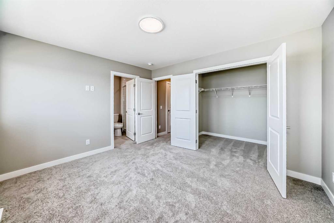
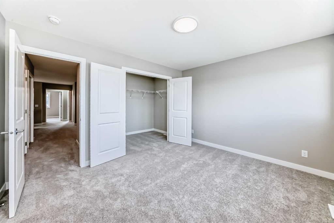
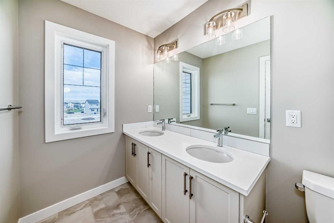
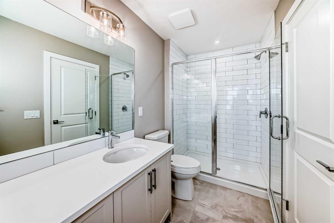
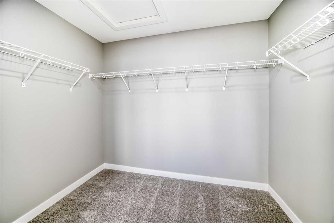
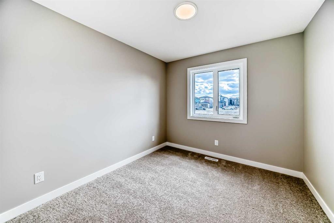
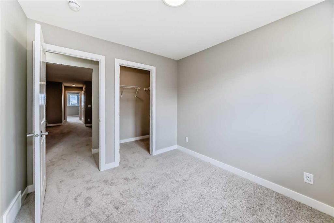
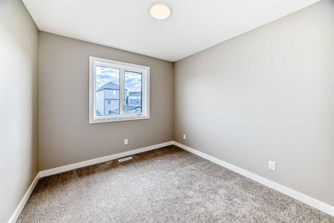
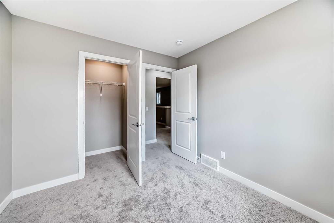
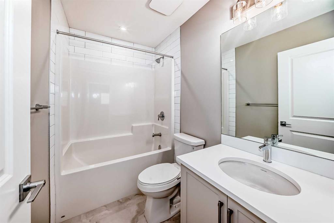
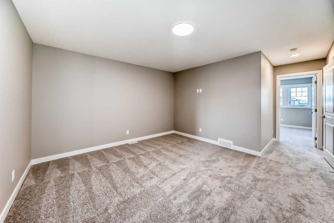
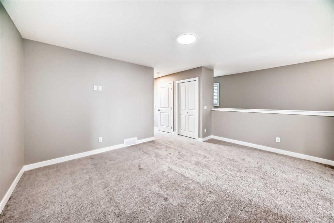
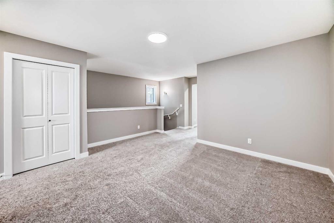
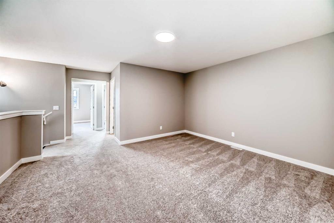
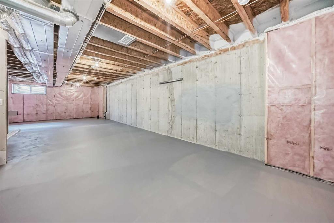
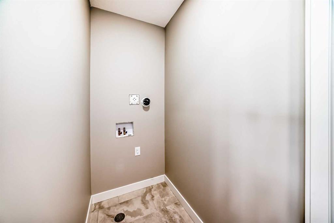
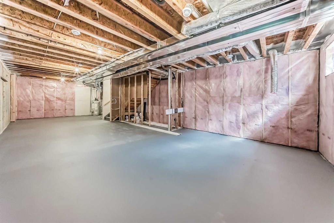
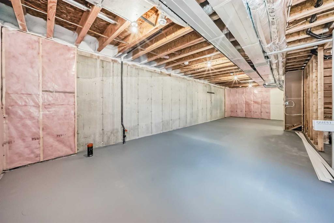
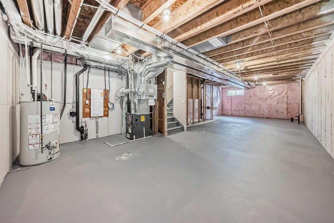
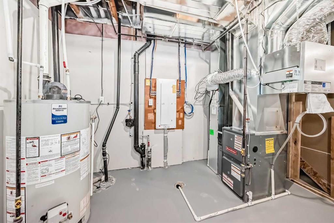
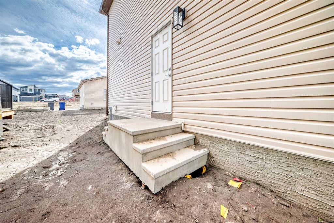
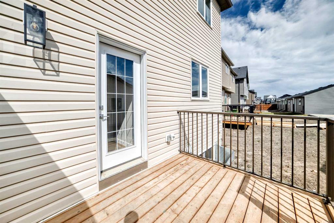
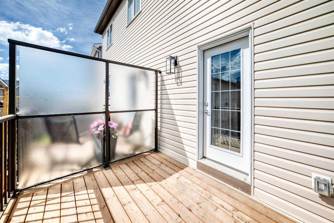
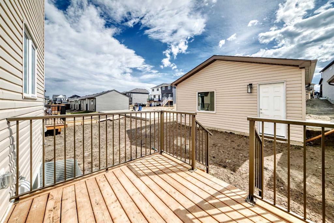
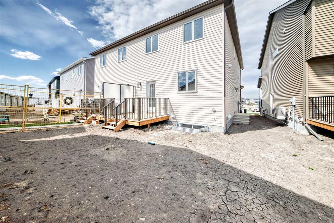
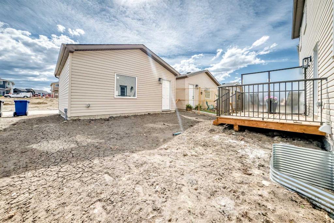
Located in the vibrant lake community of Harmony, this exceptional 1,899 sq. ft. duplex by Broadview Homes offers an incredible lifestyle paired with modern luxury. The main floor features a bright, open-concept design that connects the principal rooms, highlighted by a large dedicated office at the front of the home that is perfect for remote work. The kitchen boasts timeless off-white cabinetry, premium stainless-steel appliances (including a gas range), and a waterfall quartz island. Quality finishes continue throughout the home, including gorgeous quartz countertops in all baths. Upstairs, the primary bedroom is flooded with beautiful natural light and features a spacious walk-in closet alongside a well-appointed 4-pc ensuite. Two additional generous bedrooms, a second full bath, bonus room, and upper-level laundry complete this floor. The unfinished basement includes a separate SIDE ENTRANCE and a bathroom rough-in, offering fantastic room for a bedroom, rec room and bath. Step outside to enjoy the rear deck which offers the perfect setup for summer BBQs and outdoor relaxation. Complete with a double garage and access to Harmony’s world-class amenities including the lake, wellness parks, golf course, and pathways, this home delivers the perfect balance of luxury and community living.
| COMMUNITY | Harmony |
| PROPERTY TYPE | Semi Detached (Half Duplex) |
| BUILDING TYPE | Duplex |
| STYLE | 2 Storey, Side by Side |
| YEAR BUILT | 2026 |
| SQUARE FOOTAGE | 1,899 |
| BEDROOMS | 3 |
| BATHROOMS | 3.00 |
| BASEMENT | Full |
| AMENITIES | |
| APPLIANCES | Dishwasher, Gas Stove, Microwave, Range Hood, Refrigerator |
| COOLING | None |
| FIREPLACE | Electric |
| FLOORING | Carpet, Ceramic Tile, Vinyl Plank |
| HEATING | Forced Air |
| LAUNDRY | Laundry Room, Upper Level |
| LOT FEATURES | Back Lane, Back Yard, Lawn, Rectangular Lot |
| PARKING | Alley Access, Double Garage Detached, Garage Faces Rear |
| RESTRICTIONS | None Known |
| ROOF | Asphalt Shingle |
| TITLE | Fee Simple |
| BROKER | Century 21 Bamber Realty LTD. |
| ROOMS | DIMENSIONS (m) | LEVEL |
|---|---|---|
| Office | 12`6" x 10`7" | Main |
| 2pc Bathroom | 7`4" x 3`8" | Main |
| Living Room | 25`9" x 14`6" | Main |
| Kitchen | 14`3" x 11`9" | Main |
| Mud Room | 5`6" x 3`9" | Main |
| Bedroom - Primary | 11`2" x 13`0" | Second |
| 4pc Ensuite bath | 11`1" x 5`4" | Second |
| Laundry | 3`4" x 5`2" | Second |
| Bonus Room | 12`10" x 14`11" | Second |
| 4pc Bathroom | 5`0" x 8`1" | Second |
| Bedroom | 9`11" x 9`3" | Second |
| Bedroom | 9`11" x 9`7" | Second |