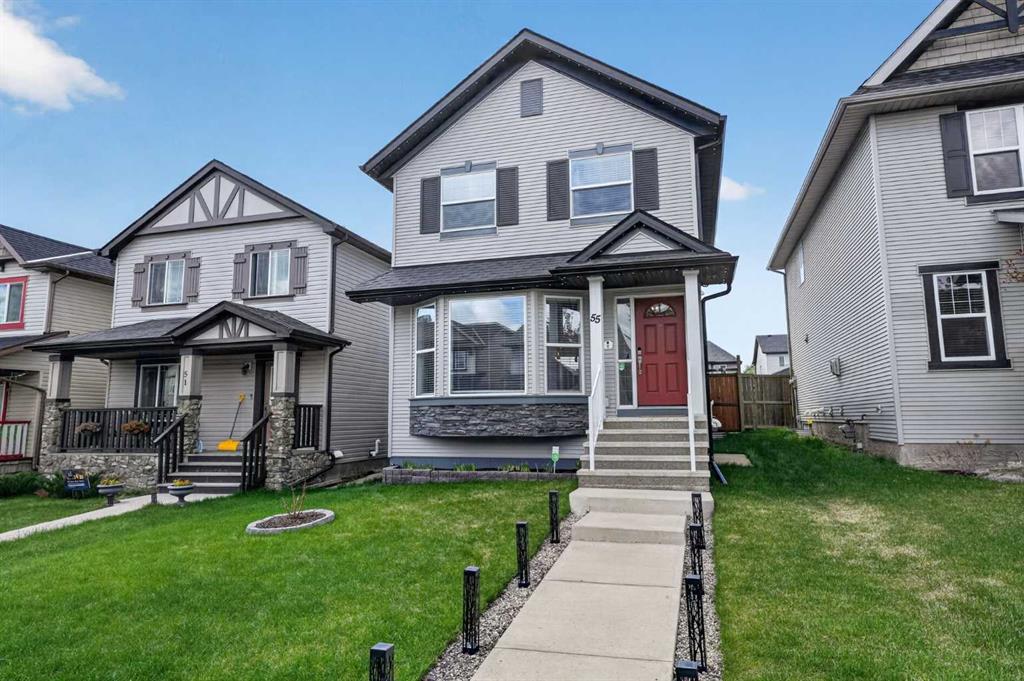
55 Silverado Plains Manor SW
Calgary T2X 0G9
MLS® Number: A2312230
$ 560,000
4
BEDROOMS
2 + 1
BATHROOMS
2008
YEAR BUILT
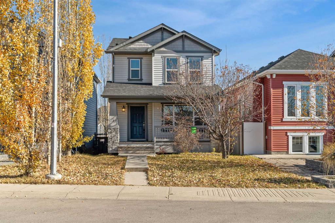
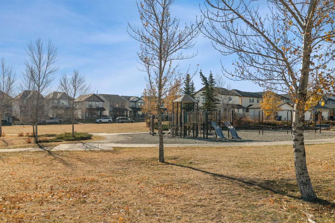
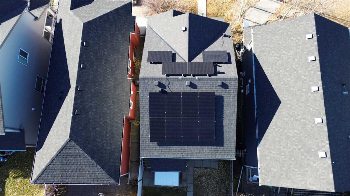
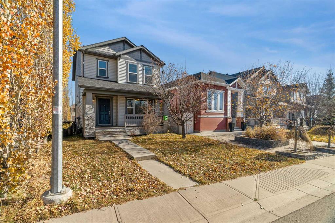
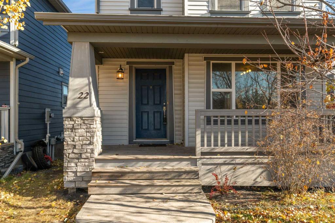
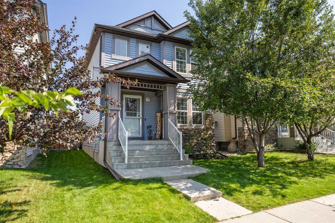
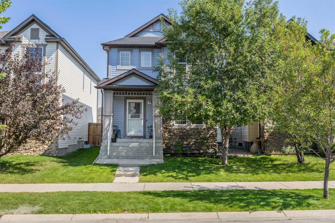
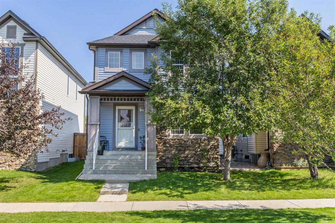
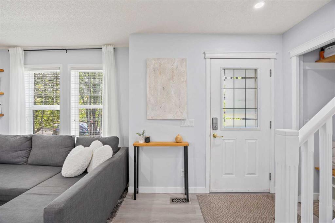
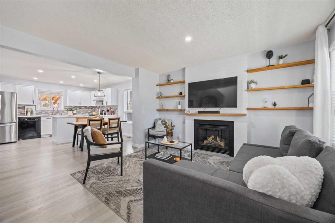
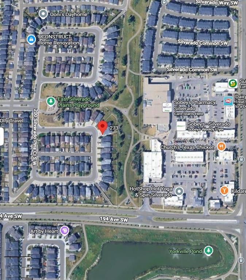

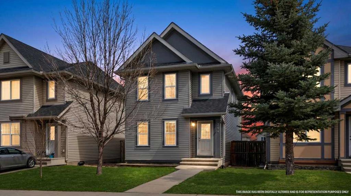
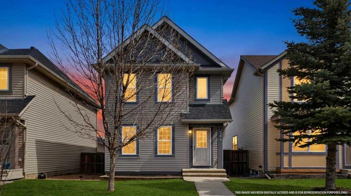
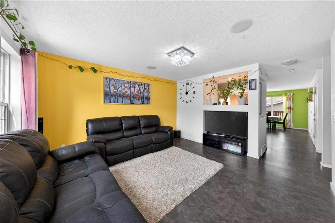
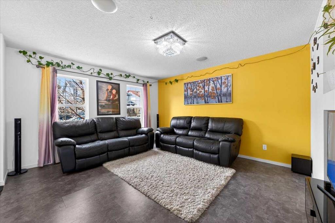
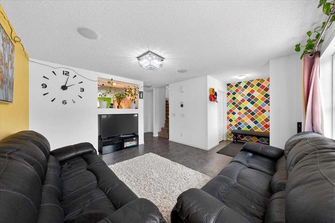
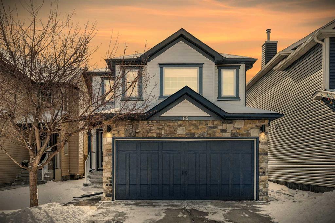
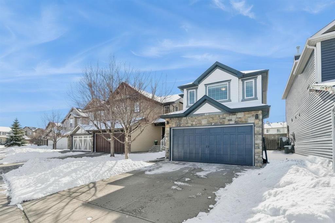
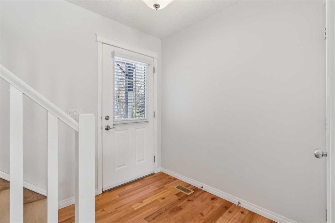
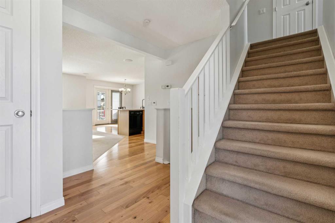
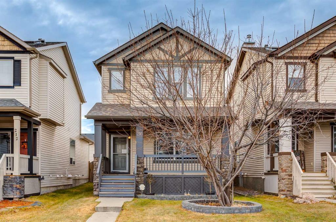
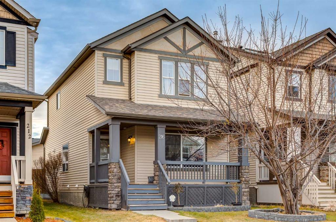
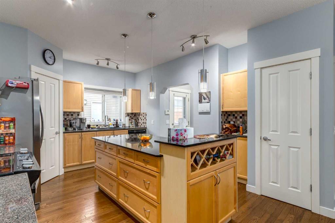
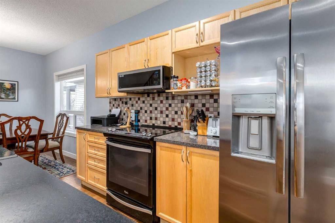
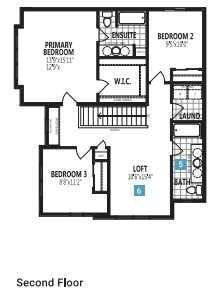
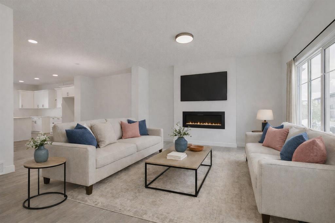
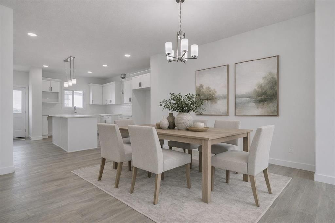
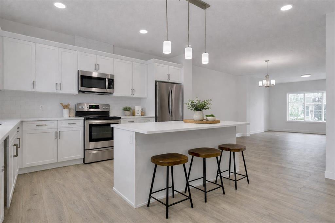
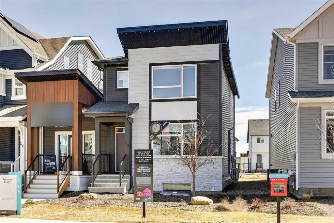
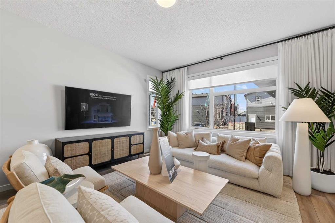
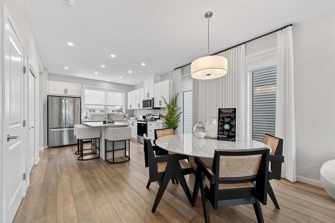
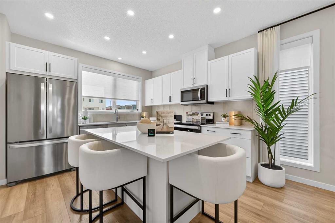
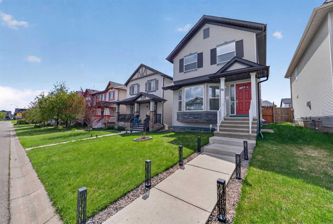
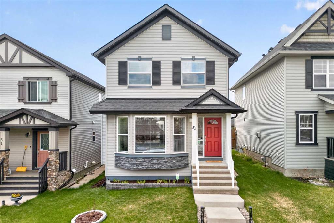
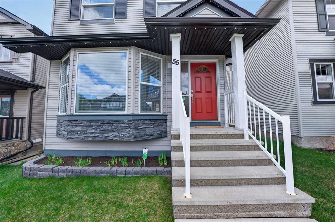
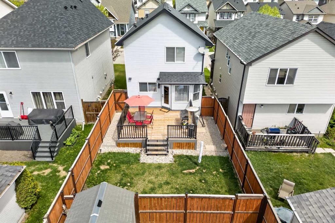
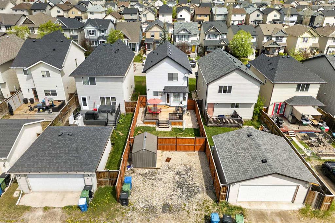
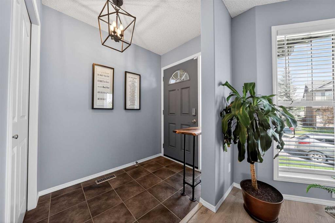
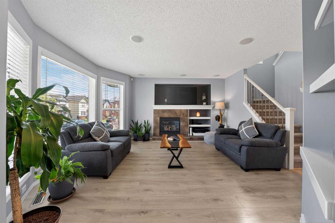
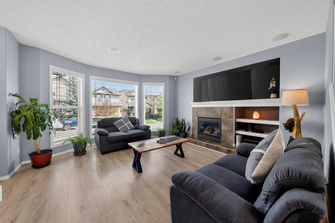
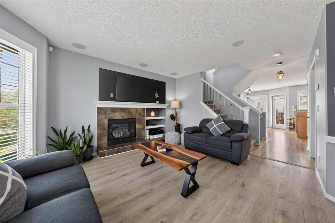
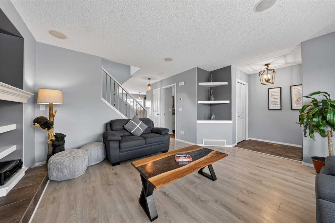
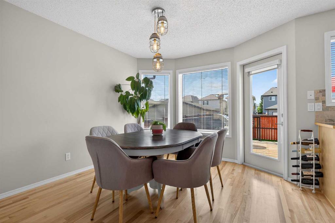
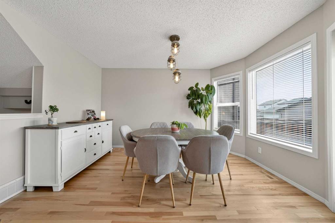
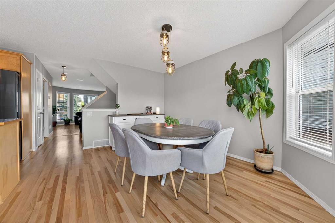
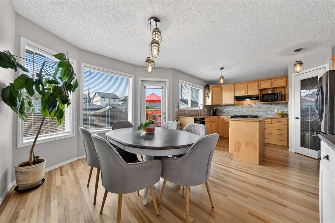
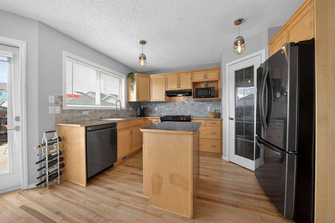
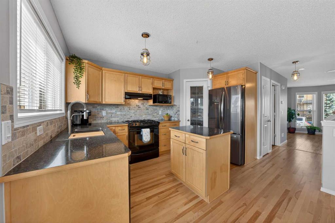
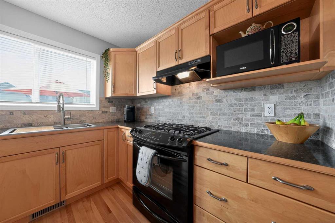
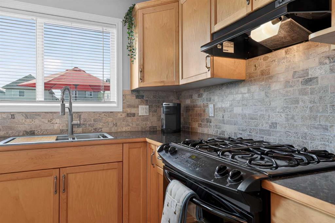
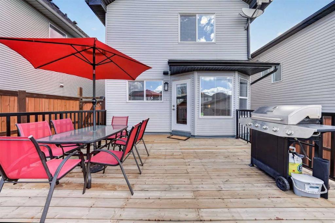
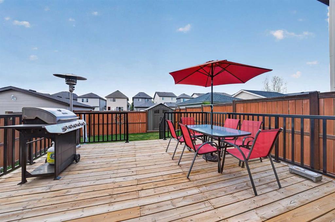
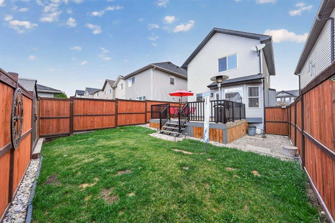
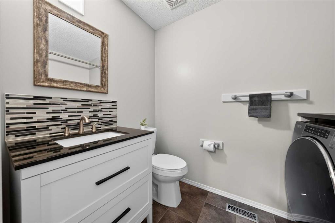
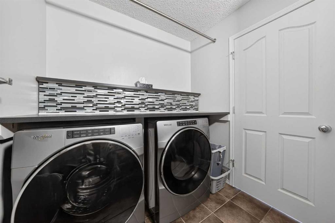
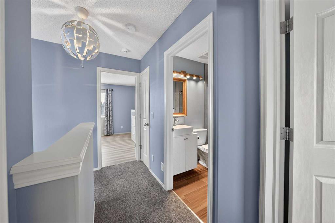
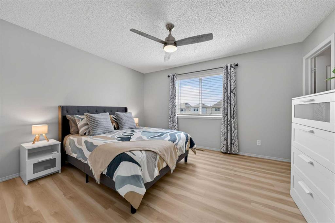
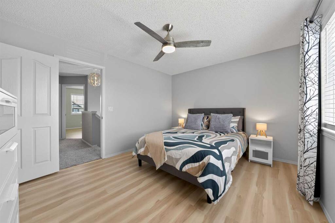
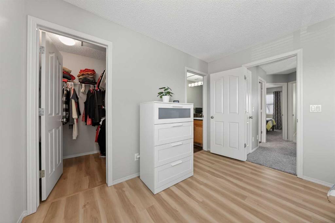
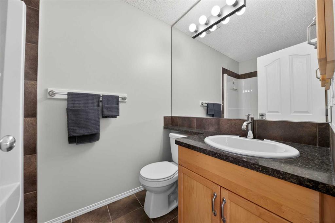
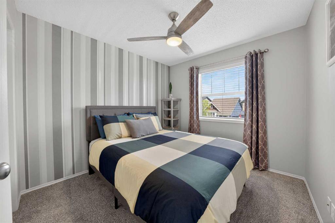
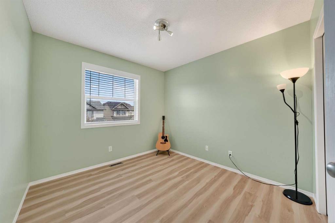
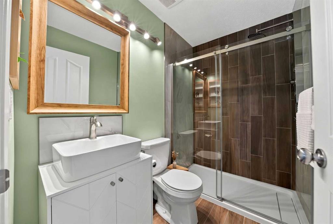
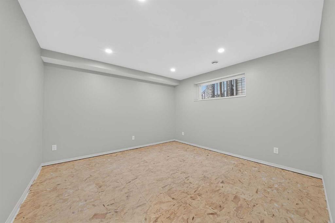
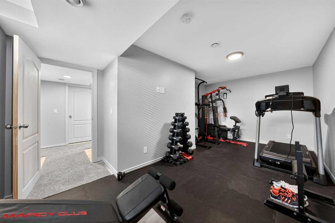
Pride of ownership shines throughout this beautiful, bright, and move-in ready 2-storey home with a finished basement in the sought-after community of Silverado! Offering over 1,300 sq ft above grade, this meticulously maintained 4-bedroom, 2.5-bathroom home combines thoughtful updates with exceptional functionality and curb appeal. The inviting main floor features a spacious living room with a cozy gas fireplace and custom built-ins, while the large kitchen is perfect for everyday living and entertaining with its island, large pantry, generous dining area, gas stove, and new stainless steel refrigerator and dishwasher (2025). Main floor laundry adds convenience, complete with newer, high-end washer and dryer (2023). Upstairs, you’ll find 3 bedrooms including a spacious primary bedroom with a walk-in closet and updated 4-piece ensuite featuring a new shower head, faucet, and glass screen. The secondary bedrooms are a great size, and the beautifully renovated family bathroom (2024) adds modern style to the upper level. The finished basement offers even more living space with a large 4th bedroom, rec room/gym area, and plenty of storage. Enjoy the sunny south-facing backyard with a large deck and spacious yard, plus two rear parking stalls and even RV parking. Numerous upgrades throughout the home include high recovery hot water tank (2024), water softener (2023), all new blinds (2026), all new light fixtures, upstairs carpet (2025), lower level carpet (May 2026), upstairs paint (2024), engineered laminate flooring in the family room, central vacuum, and permanent gemstone exterior lighting. Located close to schools, parks, pathways, shopping, and all amenities - this exceptional home clearly reflects true pride of ownership and is ready for its next family to enjoy!
| COMMUNITY | Silverado |
| PROPERTY TYPE | Detached |
| BUILDING TYPE | House |
| STYLE | 2 Storey |
| YEAR BUILT | 2008 |
| SQUARE FOOTAGE | 1,332 |
| BEDROOMS | 4 |
| BATHROOMS | 3.00 |
| BASEMENT | Full |
| AMENITIES | |
| APPLIANCES | Dishwasher, Gas Stove, Range Hood, Refrigerator, Washer/Dryer, Water Softener, Window Coverings |
| COOLING | None |
| FIREPLACE | Gas, Living Room |
| FLOORING | Carpet, Hardwood, Laminate |
| HEATING | Forced Air |
| LAUNDRY | Main Level |
| LOT FEATURES | Back Lane, Back Yard |
| PARKING | Off Street, Parking Pad |
| RESTRICTIONS | None Known |
| ROOF | Asphalt Shingle |
| TITLE | Fee Simple |
| BROKER | Sotheby's International Realty Canada |
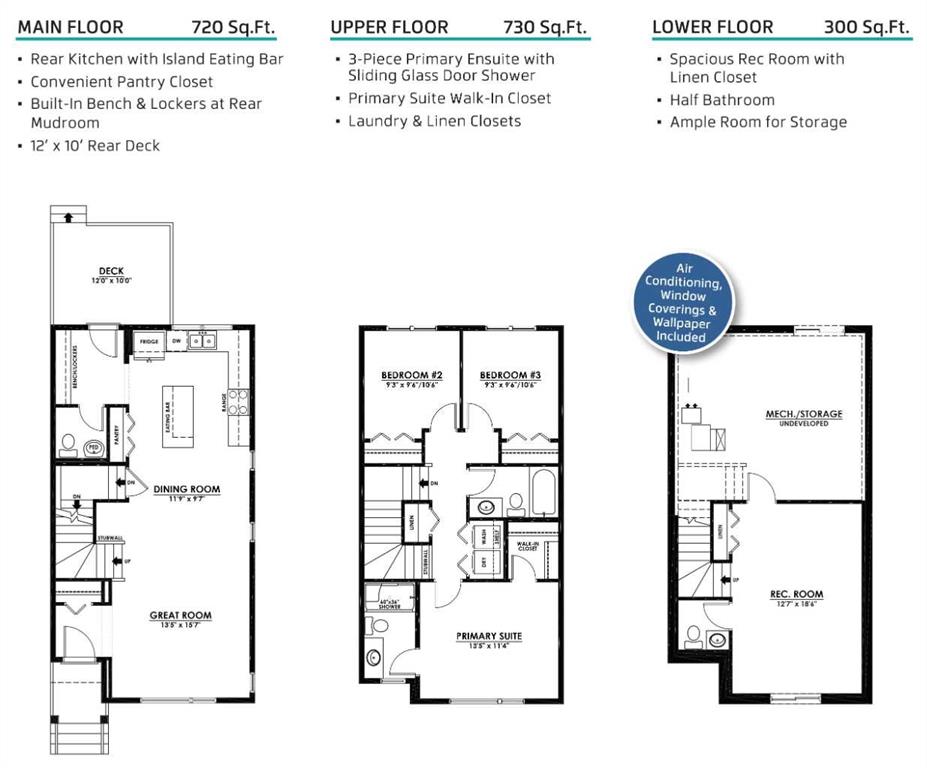
| ROOMS | DIMENSIONS (m) | LEVEL |
|---|---|---|
| Bedroom | 12`0" x 11`10" | Lower |
| Exercise Room | 17`10" x 10`11" | Lower |
| 2pc Bathroom | 7`4" x 6`10" | Main |
| Dining Room | 12`10" x 11`9" | Main |
| Kitchen | 12`10" x 7`2" | Main |
| Living Room | 14`4" x 15`11" | Main |
| 3pc Bathroom | 7`8" x 4`10" | Second |
| 4pc Ensuite bath | 7`11" x 0`0" | Second |
| Bedroom | 9`3" x 11`6" | Second |
| Bedroom | 9`3" x 11`6" | Second |
| Bedroom - Primary | 13`7" x 11`0" | Second |