REALTOR® Login
Communities 
Calgary Communities
City Centre East   North  North East North West South  South East West 
Calgary Surrounding
Airdrie Brooks Carstairs Chestermere Claresholm Cochrane Crossfield Didsbury High River Irricana Langdon Okotoks Olds Strathmore Sundre Diamond Valley Rural Rockyview County
Edmonton Communities
City Centre North East North West South East South West West 
Edmonton Surrounding
Beaumont Devon Fort Saskatchewan Leduc Sherwood Park Spruce Grove St.Albert Stony Plain
Central Alberta
Camrose Clearwater County Red Deer Rocky Mountain House Sylvan Lake
Southern Alberta
Crowsnest Pass Lethbridge Medicine Hat
West Alberta
Canmore 
British Columbia
Kelowna Osoyoos Peachland Penticton Revelstoke Salmon Arm Sicamous West Kelowna
Home Evaluation 
Resources 
Resources
Buyer Resources Seller Resources Partners Blog Guide to Buying and Selling During COVID-19
Realtors 
Why CIR 
About Us
Best My Nest We Give Back - 1forALL Initiative Join Our Team Luxury Portfolio
Property Management 
Contact Us 
https://www.cirrealty.ca/reb/creb/05/A2312605_2.jpg https://www.cirrealty.ca/reb/creb/05/A2312605_3.jpg https://www.cirrealty.ca/reb/creb/05/A2312605_4.jpg https://www.cirrealty.ca/reb/creb/05/A2312605_5.jpg https://www.cirrealty.ca/reb/creb/05/A2312605_6.jpg https://www.cirrealty.ca/reb/creb/05/A2312605_7.jpg https://www.cirrealty.ca/reb/creb/05/A2312605_8.jpg https://www.cirrealty.ca/reb/creb/05/A2312605_9.jpg https://www.cirrealty.ca/reb/creb/05/A2312605_10.jpg https://www.cirrealty.ca/reb/creb/05/A2312605_11.jpg https://www.cirrealty.ca/reb/creb/05/A2312605_12.jpg https://www.cirrealty.ca/reb/creb/05/A2312605_13.jpg https://www.cirrealty.ca/reb/creb/05/A2312605_14.jpg https://www.cirrealty.ca/reb/creb/05/A2312605_15.jpg https://www.cirrealty.ca/reb/creb/05/A2312605_16.jpg https://www.cirrealty.ca/reb/creb/05/A2312605_17.jpg https://www.cirrealty.ca/reb/creb/05/A2312605_18.jpg https://www.cirrealty.ca/reb/creb/05/A2312605_19.jpg https://www.cirrealty.ca/reb/creb/05/A2312605_20.jpg https://www.cirrealty.ca/reb/creb/05/A2312605_21.jpg https://www.cirrealty.ca/reb/creb/05/A2312605_22.jpg https://www.cirrealty.ca/reb/creb/05/A2312605_23.jpg https://www.cirrealty.ca/reb/creb/05/A2312605_24.jpg https://www.cirrealty.ca/reb/creb/05/A2312605_25.jpg https://www.cirrealty.ca/reb/creb/05/A2312605_26.jpg https://www.cirrealty.ca/reb/creb/05/A2312605_27.jpg https://www.cirrealty.ca/reb/creb/05/A2312605_28.jpg https://www.cirrealty.ca/reb/creb/05/A2312605_29.jpg https://www.cirrealty.ca/reb/creb/05/A2312605_30.jpg https://www.cirrealty.ca/reb/creb/05/A2312605_31.jpg https://www.cirrealty.ca/reb/creb/05/A2312605_32.jpg https://www.cirrealty.ca/reb/creb/05/A2312605_33.jpg https://www.cirrealty.ca/reb/creb/05/A2312605_34.jpg https://www.cirrealty.ca/reb/creb/05/A2312605_35.jpg https://www.cirrealty.ca/reb/creb/05/A2312605_36.jpg https://www.cirrealty.ca/reb/creb/05/A2312605_37.jpg https://www.cirrealty.ca/reb/creb/05/A2312605_38.jpg https://www.cirrealty.ca/reb/creb/05/A2312605_39.jpg https://www.cirrealty.ca/reb/creb/05/A2312605_40.jpg https://www.cirrealty.ca/reb/creb/05/A2312605_41.jpg https://www.cirrealty.ca/reb/creb/05/A2312605_42.jpg https://www.cirrealty.ca/reb/creb/05/A2312605_43.jpg https://www.cirrealty.ca/reb/creb/05/A2312605_44.jpg https://www.cirrealty.ca/reb/creb/05/A2312605_45.jpg https://www.cirrealty.ca/reb/creb/05/A2312605_46.jpg https://www.cirrealty.ca/reb/creb/05/A2312605_47.jpg https://www.cirrealty.ca/reb/creb/05/A2312605_48.jpg https://www.cirrealty.ca/reb/creb/05/A2312605_49.jpg https://www.cirrealty.ca/reb/creb/05/A2312605_50.jpg

56 Everglen Way SW

Calgary T2Y 5G3

MLS® Number:  A2312605

Back to Evergreen    Previous    Next

  • Home \
  • Calgary \
  • Evergreen \
  • 56 Everglen Way SW

$ 649,900

3

BEDROOMS

2 + 1

BATHROOMS

1,749

SQUARE FEET

2005

YEAR BUILT

https://www.cirrealty.ca/reb/creb/05/A2312605_2.jpg





MLS® Number
A2312605
PROPERTY TYPE
Detached
LISTING DATE
May-21-2026

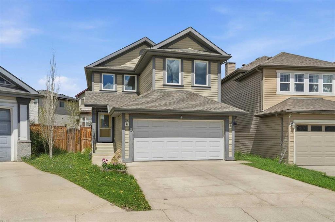
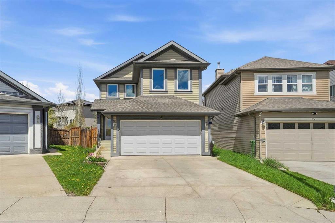
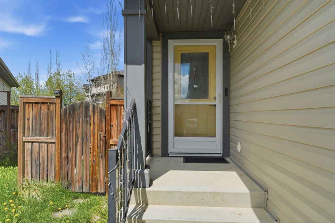
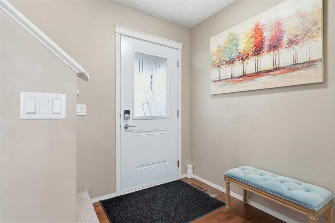
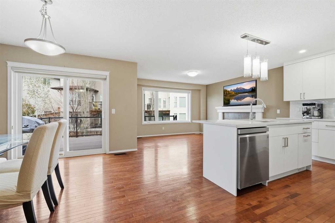
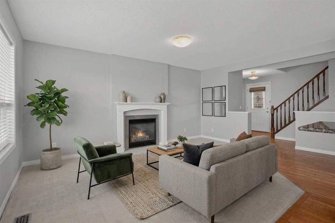
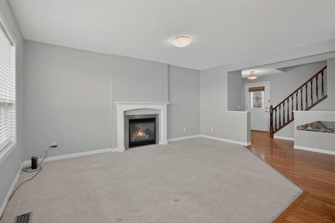
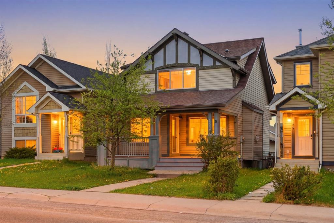
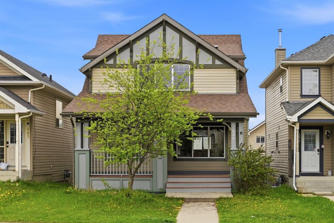
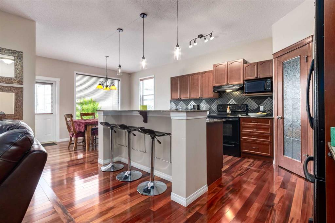
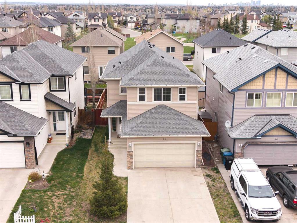
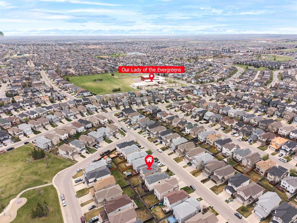
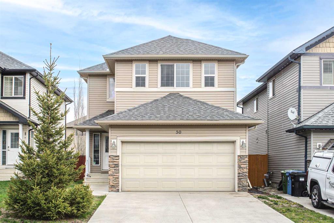
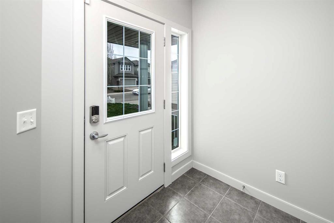
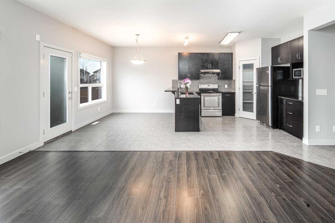
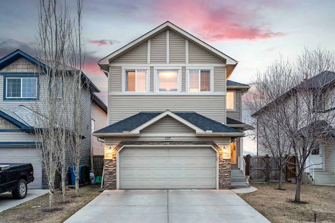
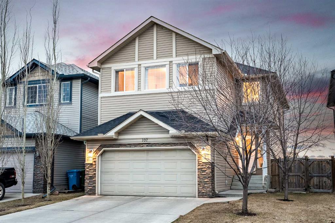
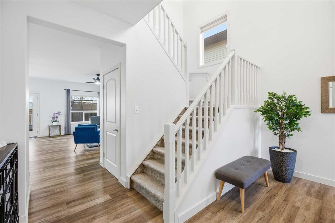
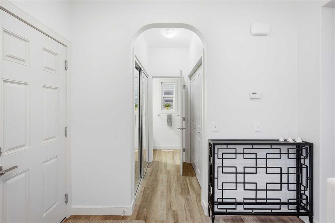
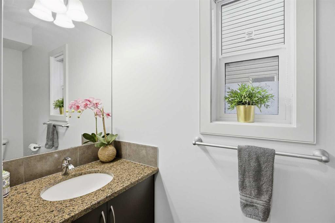
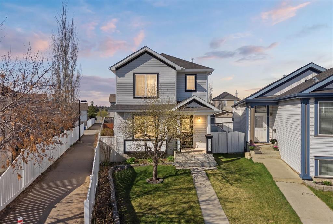
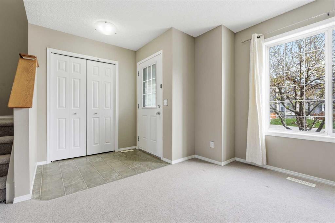
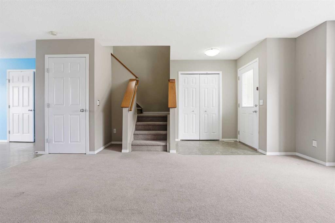
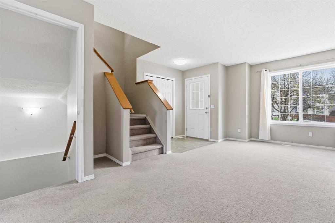
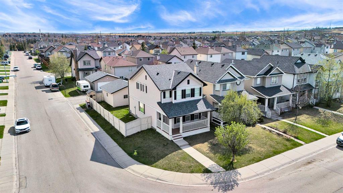
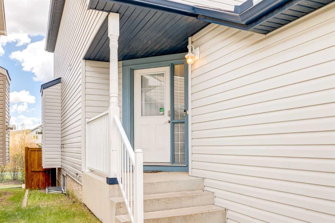
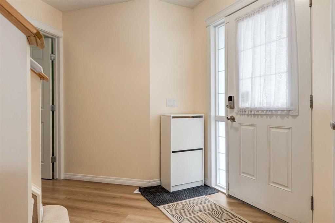
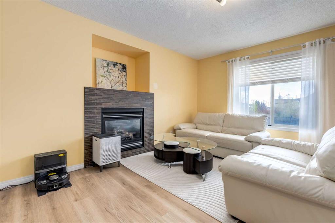
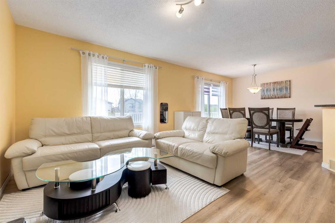
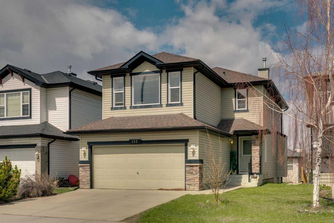
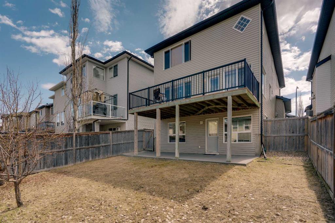
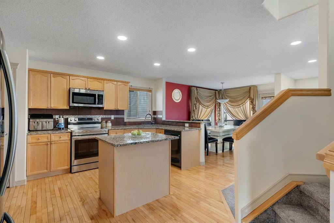
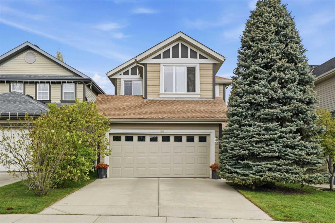
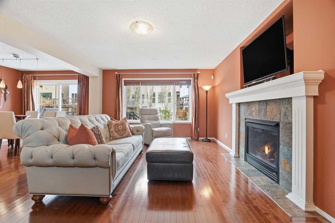
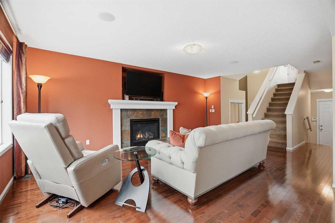
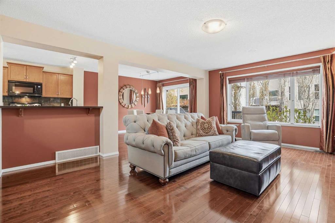
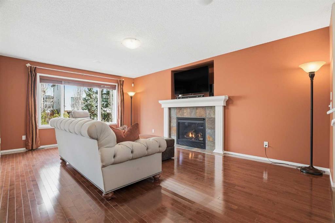
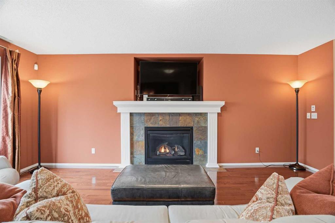
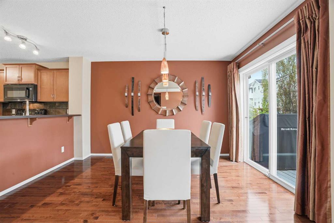
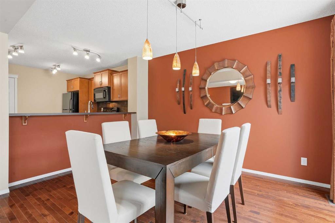
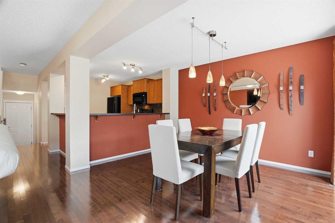
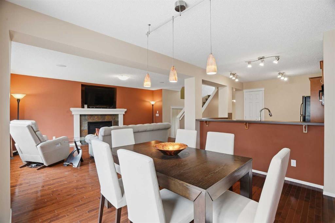
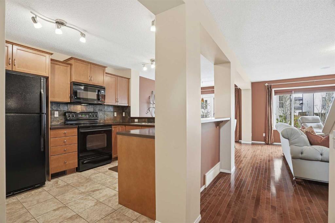
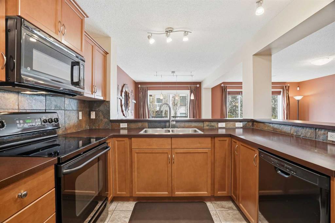
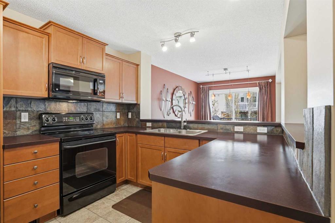
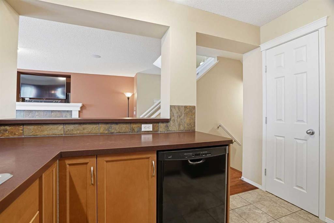
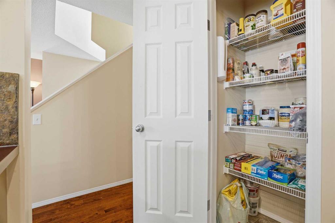
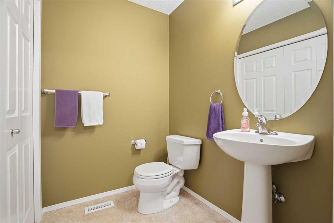
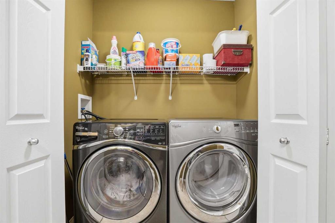
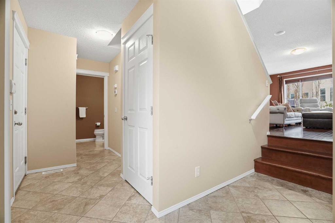
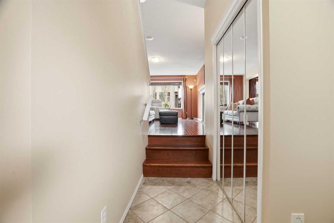
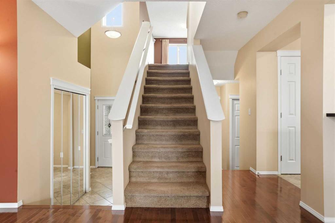
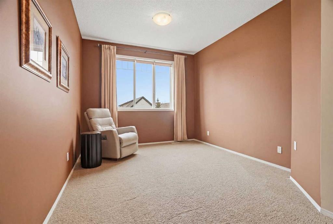
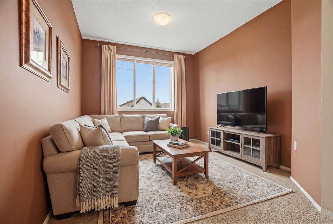
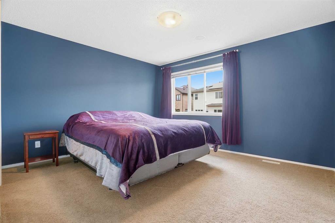
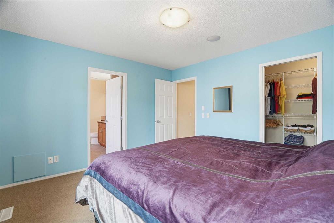
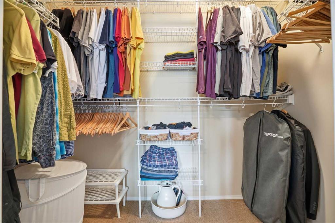
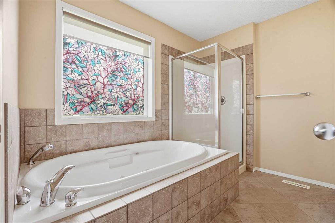
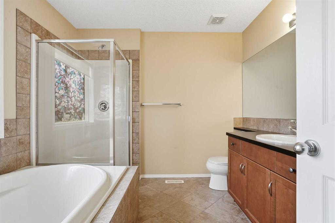
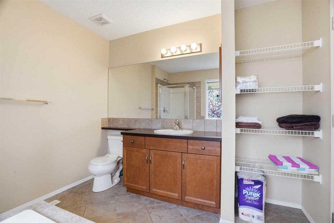
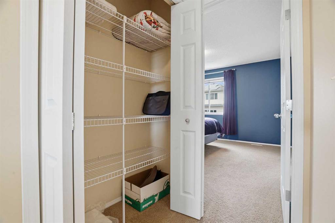
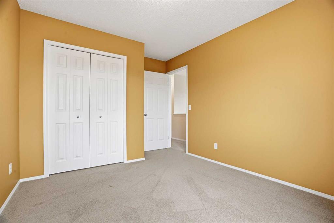
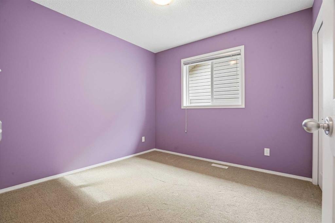
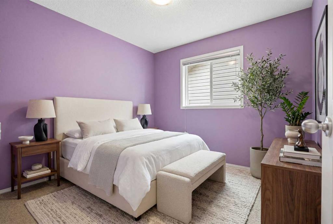
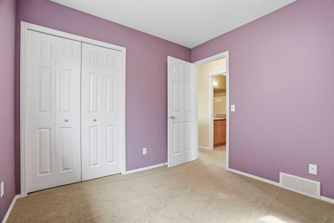
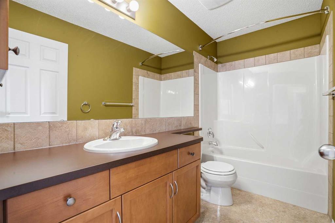
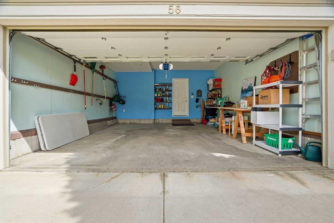
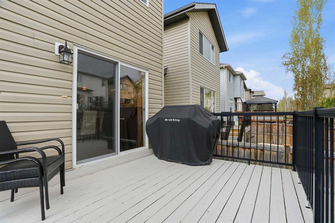
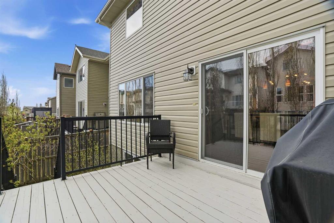
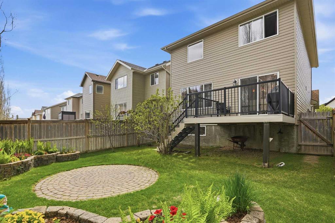
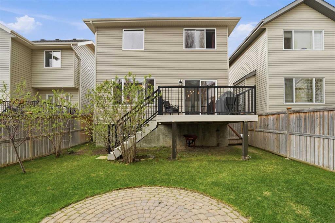
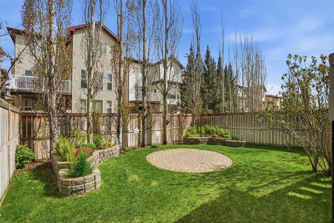
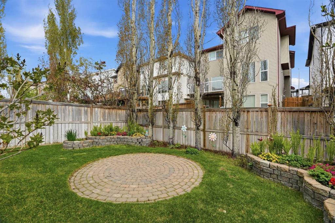
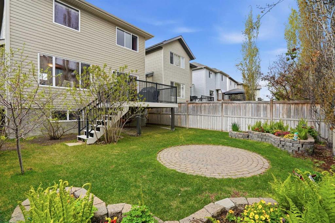
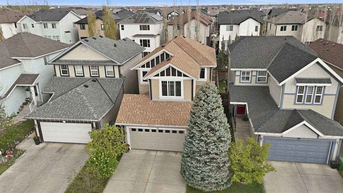
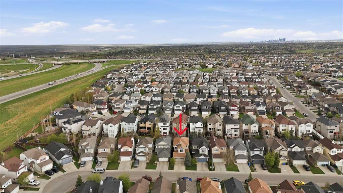
** Open House Saturday, May 23 from 11am - 1pm ** This lovingly maintained original-owner home offers comfort, quality, and pride of ownership throughout. Built by Jayman and exceptionally well cared for, this non-smoking, pet-free home is move-in ready and designed for both everyday living and entertaining. The main floor was thoughtfully designed with hosting and entertaining in mind, featuring a warm and inviting open-concept layout with beautiful hardwood flooring in excellent condition. Gather comfortably around the cozy gas fireplace - professionally serviced annually - creating the perfect atmosphere for relaxing evenings. The functional main floor also includes a seamless flow throughout the kitchen, living, and dining areas and leads to a half bathroom with laundry located close by. Featuring 3 bedrooms and 2 full bathrooms, the 2nd floor offers a spacious primary retreat which includes a walk-in closet and a relaxing jetted soaker tub - the perfect place to unwind at the end of the day. Upstairs, the versatile bonus room offers ideal space for a family lounge, home office, or playroom. Additional hallway closet storage provides even more practical space for a growing family. Thoughtful touches throughout the home include built-in speakers, a central vacuum system, a kitchen garburator, touch-motion kitchen faucet, and a BBQ gas line for easy outdoor entertaining. Outside, the professionally landscaped yard showcases mature greenery and trees in both the front and rear yard, creating exceptional privacy and a peaceful outdoor setting to enjoy year-round. The freshly painted deck (2025) provides the perfect space for relaxing or summer entertaining, while the insulated and finished garage provides coverage and security for your vehicles and belongings. Major updates have already been taken care of, including a new hot water tank (2024), new garage door and opener (2021), and a new roof (2021). The furnace and gas fireplace have both been professionally serviced annually, offering peace of mind for years to come. Some furniture may also be negotiated with an offer, making this wonderful home even more move-in ready. Perfectly located just steps from Fish Creek Provincial Park, this beautiful home offers easy access to scenic walking and biking pathways for year-round outdoor enjoyment. Conveniently situated near several shopping centres, residents will appreciate close proximity to grocery stores, gas stations, pharmacies, restaurants, cafés, and a variety of everyday amenities. The vibrant community of Evergreen is well suited for all ages, featuring numerous parks, playgrounds, and schools, making it an excellent place to call home.

COMMUNITY  Evergreen
PROPERTY TYPE  Detached
BUILDING TYPE  House
STYLE  2 Storey
YEAR BUILT 2005
SQUARE FOOTAGE  1,749
BEDROOMS  3
BATHROOMS  3.00
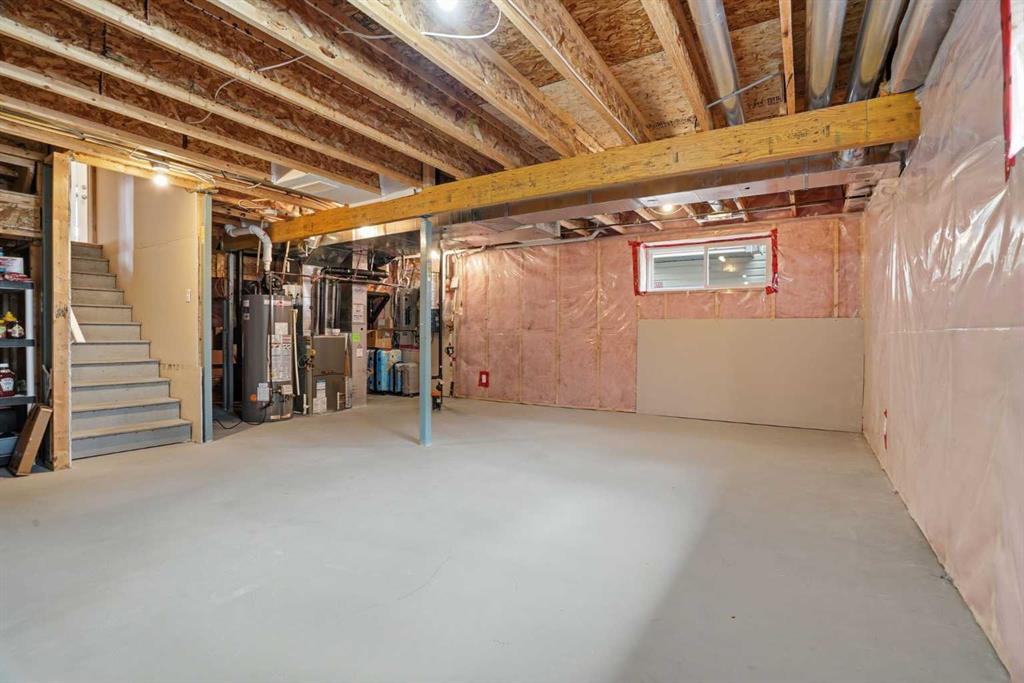
BASEMENT  Full
AMENITIES 
APPLIANCES  Dishwasher, Electric Range, Garage Control(s), Garburator, Microwave Hood Fan, Refrigerator, Washer/Dryer, Window Coverings
COOLING  None
FIREPLACE  Gas
FLOORING  Carpet, Hardwood, Linoleum, Tile
HEATING  Forced Air, Natural Gas
LAUNDRY  In Bathroom, Main Level
LOT FEATURES  Back Yard, Few Trees, Front Yard, Garden, Landscaped, Lawn, Private, Treed
PARKING  Concrete Driveway, Double Garage Attached, Front Drive, Secured
RESTRICTIONS  Easement Registered On Title, Restrictive Covenant
ROOF  Asphalt Shingle
TITLE  Fee Simple
BROKER  Royal LePage Arteam Realty


ROOMS DIMENSIONS (m) LEVEL
Dining Room 9`1" x 12`0" Main
Living Room 13`0" x 19`5" Main
Kitchen 9`1" x 10`0" Main
2pc Bathroom 6`2" x 5`0" Main
Bedroom - Primary 13`6" x 12`2" Second
4pc Ensuite bath 9`5" x 9`2" Second
4pc Bathroom 9`10" x 5`1" Second
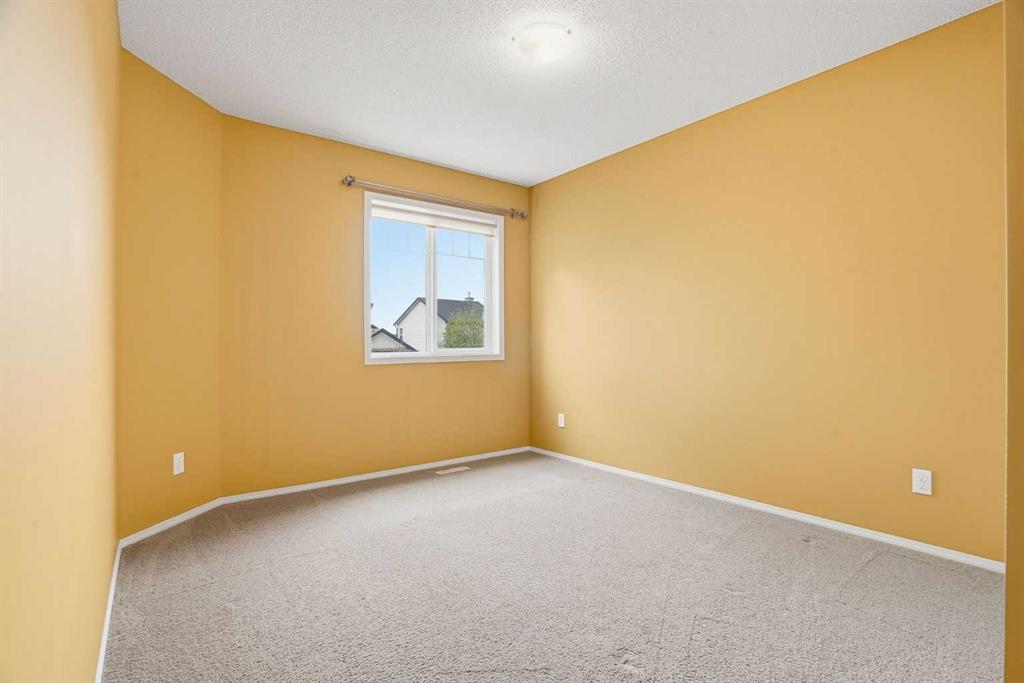
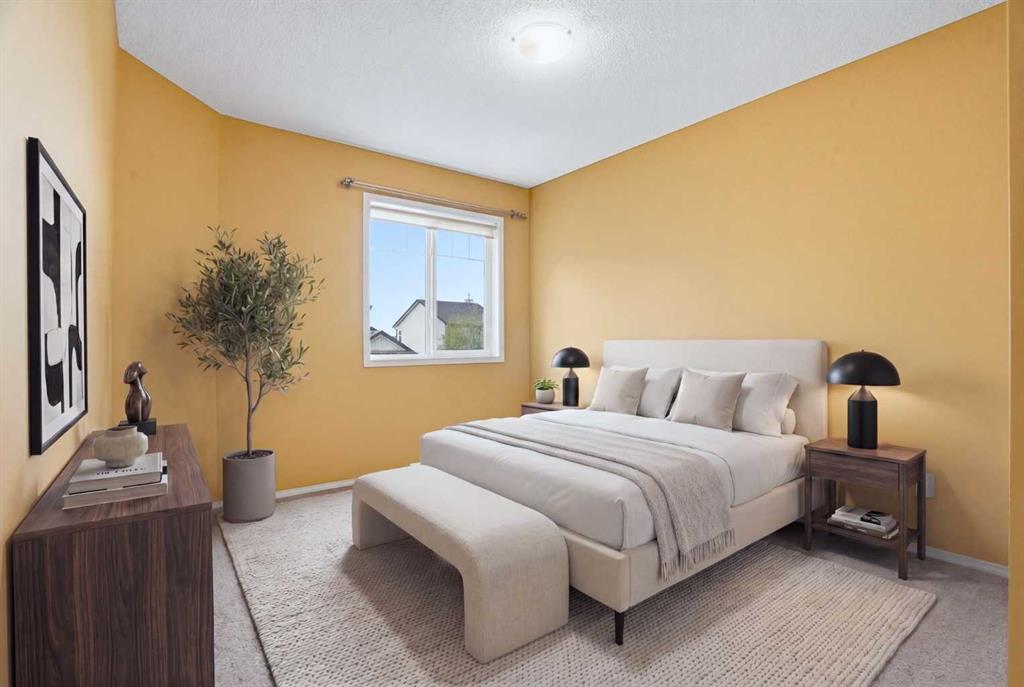
Bedroom 9`5" x 9`9" Second
Bedroom 9`11" x 13`5" Second
Bonus Room 11`3" x 12`4" Second
Picture for 78 Everglen Way SW Picture for 78 Everglen Way SW Picture for 78 Everglen Way SW Picture for 78 Everglen Way SW Picture for 78 Everglen Way SW

78 Everglen Way SW

Calgary

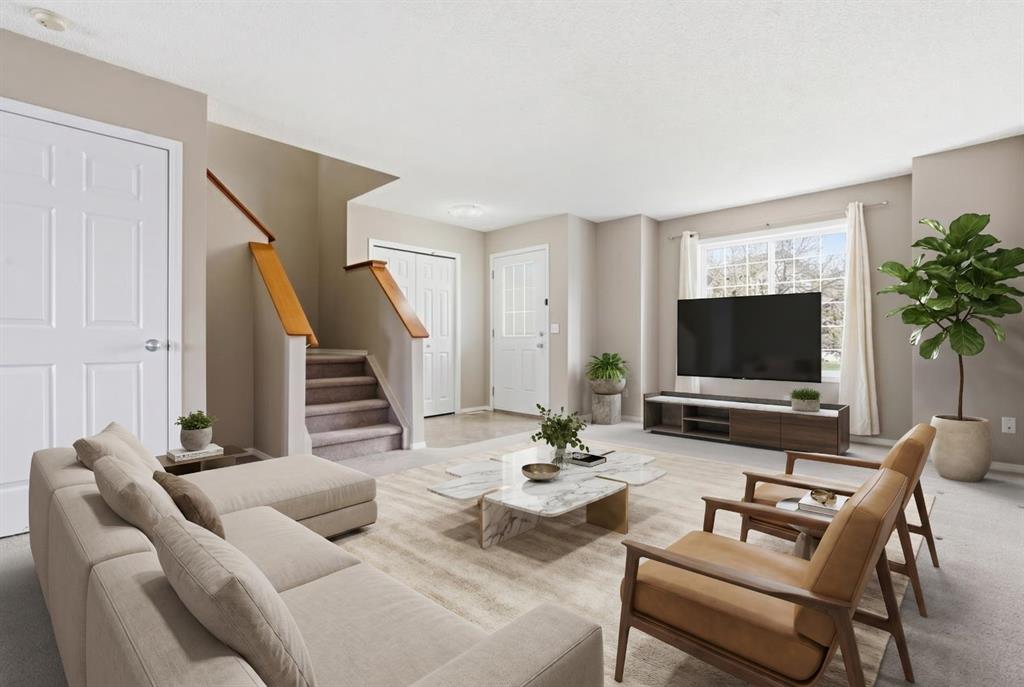
1618 sqft | 3 Beds | 2 + 1 Baths    
$674,900 View

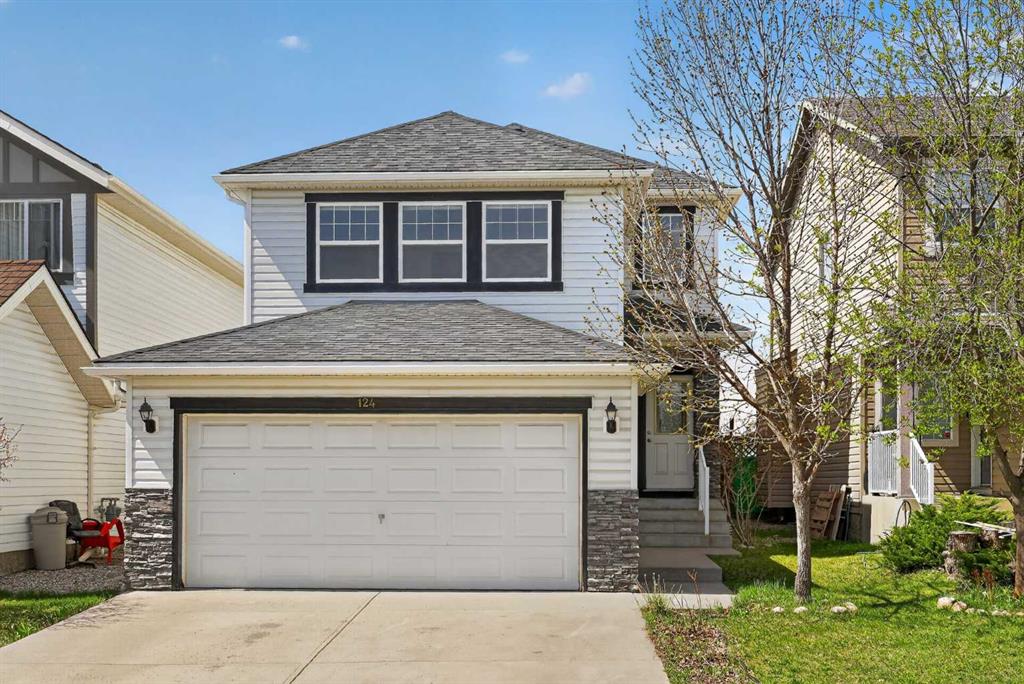
Picture for 124 Everglen Way SW Picture for 124 Everglen Way SW Picture for 124 Everglen Way SW Picture for 124 Everglen Way SW Picture for 124 Everglen Way SW

124 Everglen Way SW

Calgary

1535 sqft | 5 Beds | 2 + 1 Baths    

$575,000 View

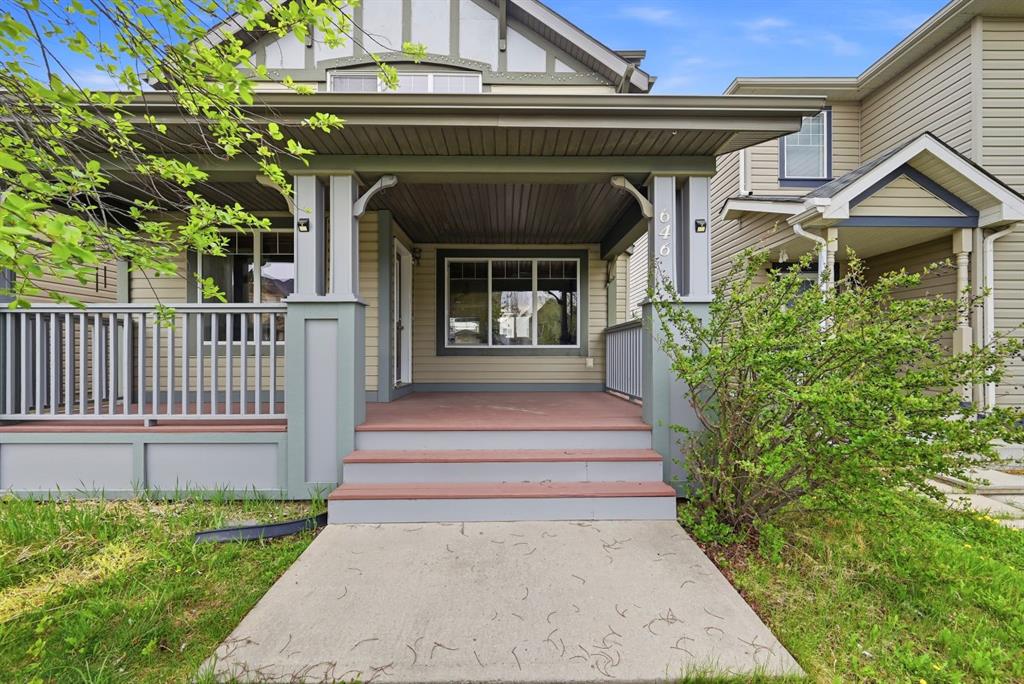
Picture for 646 Everridge Drive SW Picture for 646 Everridge Drive SW Picture for 646 Everridge Drive SW Picture for 646 Everridge Drive SW Picture for 646 Everridge Drive SW

646 Everridge Drive SW

Calgary

1466 sqft | 3 Beds | 3 + 1 Baths    

$600,000 View

Picture for 82 Everglen Crescent SW Picture for 82 Everglen Crescent SW Picture for 82 Everglen Crescent SW Picture for 82 Everglen Crescent SW Picture for 82 Everglen Crescent SW

82 Everglen Crescent SW

Calgary

2164 sqft | 5 Beds | 3 + 1 Baths    

$719,000 View

Picture for 50 Everwoods Park SW Picture for 50 Everwoods Park SW Picture for 50 Everwoods Park SW Picture for 50 Everwoods Park SW Picture for 50 Everwoods Park SW

50 Everwoods Park SW

Calgary

1771 sqft | 3 Beds | 2 + 1 Baths    

$639,900 View

Picture for 107 Everwoods Park SW Picture for 107 Everwoods Park SW Picture for 107 Everwoods Park SW Picture for 107 Everwoods Park SW Picture for 107 Everwoods Park SW

107 Everwoods Park SW

Calgary

1919 sqft | 3 Beds | 2 + 1 Baths    

$678,800 View

Picture for 49 Evermeadow Manor SW Picture for 49 Evermeadow Manor SW Picture for 49 Evermeadow Manor SW Picture for 49 Evermeadow Manor SW Picture for 49 Evermeadow Manor SW

49 Evermeadow Manor SW

Calgary

1317 sqft | 3 Beds | 1 + 1 Baths    

$574,900 View

Picture for 247 Evermeadow Avenue SW Picture for 247 Evermeadow Avenue SW Picture for 247 Evermeadow Avenue SW Picture for 247 Evermeadow Avenue SW Picture for 247 Evermeadow Avenue SW

247 Evermeadow Avenue SW

Calgary

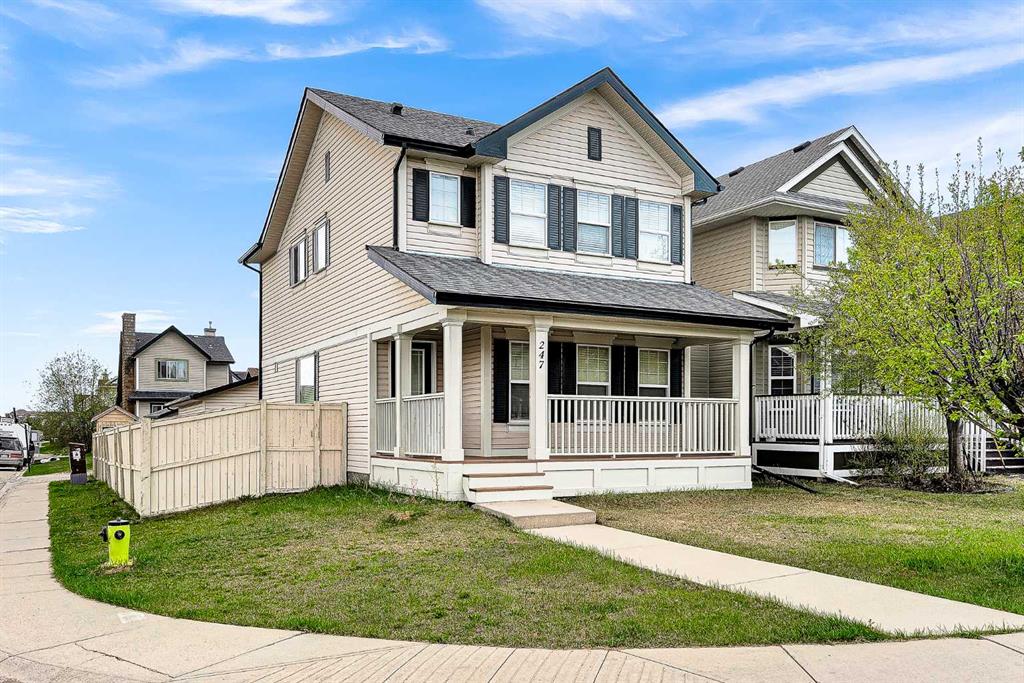
1496 sqft | 4 Beds | 3 + 1 Baths    

$625,000 View

Picture for 324 Evermeadow Road SW Picture for 324 Evermeadow Road SW Picture for 324 Evermeadow Road SW Picture for 324 Evermeadow Road SW Picture for 324 Evermeadow Road SW

324 Evermeadow Road SW

Calgary

1572 sqft | 4 Beds | 2 + 2 Baths    

$639,900 View

Picture for 133 Everwoods Close SW Picture for 133 Everwoods Close SW Picture for 133 Everwoods Close SW Picture for 133 Everwoods Close SW Picture for 133 Everwoods Close SW

133 Everwoods Close SW

Calgary

1882 sqft | 4 Beds | 3 + 1 Baths    

$730,000 View

Calgary Real Estate Airdrie Real Estate Okotoks Real Estate Cochrane Real Estate Strathmore Real Estate Chestermere Real Estate Sundre Real Estate High River Real Estate Diamond Valley Real Estate Brooks Real Estate Olds Real Estate Irricana Real Estate Carstairs Real Estate Crossfield Real Estate Claresholm Real Estate Didsbury Real Estate Langdon Real Estate
South Calgary Real Estate Southeast Calgary Real Estate City Centre Calgary Real Estate East Calgary Real Estate North Calgary Real Estate Northwest Calgary Real Estate West Calgary Real Estate Northeast Calgary Real Estate Lethbridge Real Estate Red Deer Real Estate Sylvan Lake Real Estate Brooks Real Estate Edmonton Real Estate Canmore Real Estate Global Real Estate Luxury Real Estate
Home Why CIR Relocation Careers Partners Best My Nest
Realtors Home Evaluation Contact Us




Data supplied by CREB®,CARA®,CREA®,RASCA®,LDAR® or RAE MLS® System. CREB®,CARA®,CREA®,RASCA®,LDAR® or RAE is the owner of the copyright in its MLS® System. The Listing data is deemed reliable but is not guaranteed accurate by CREB®,CARA®,CREA®,RASCA®,LDAR® or RAE. Data is deemed reliable but is not guaranteed accurate by the REALTORS® Association of Edmonton.Copyright [2024] by the REALTORS® Association of Edmonton. All Rights Reserved.