
#606 10883 SASKATCHEWAN DR NW
Edmonton T6E 4S6
MLS® Number: E4487013
$ 179,000
2
BEDROOMS
1 + 1
BATHROOMS
903
SQUARE FEET
1968
YEAR BUILT
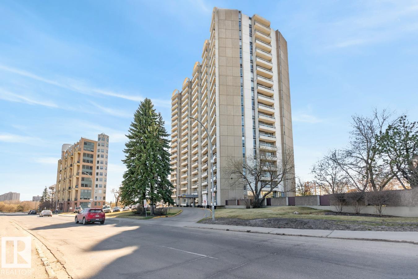
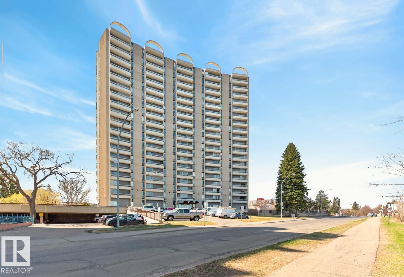
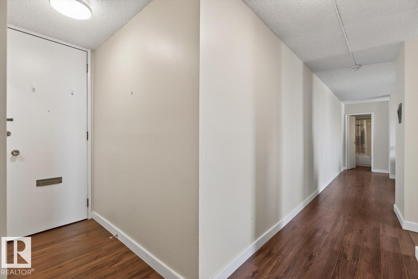
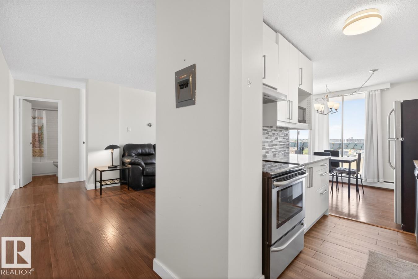
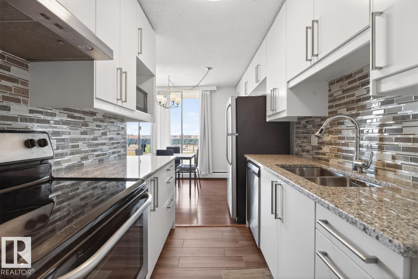
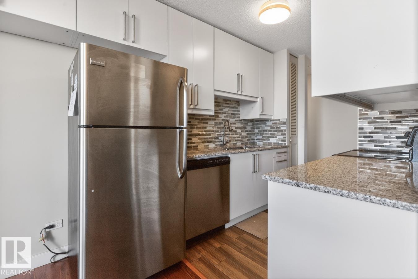
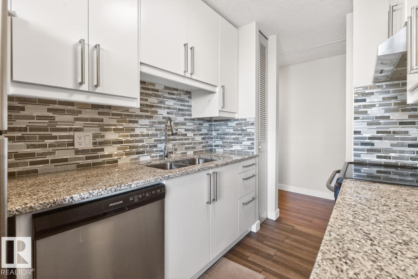
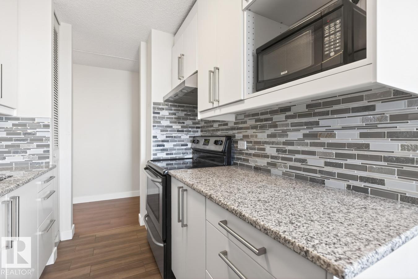
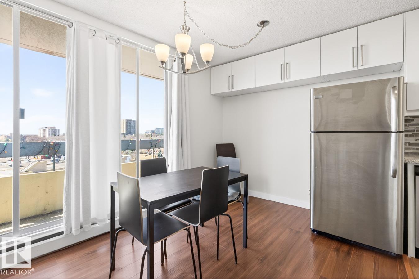
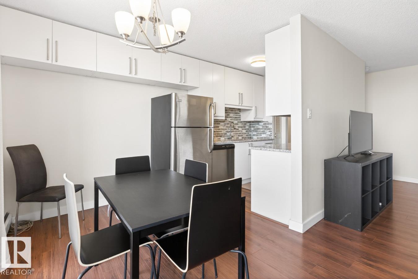
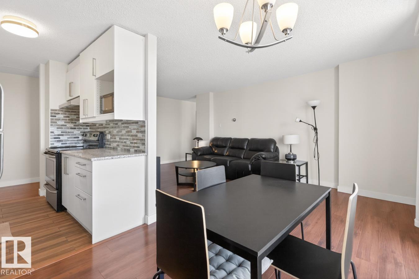
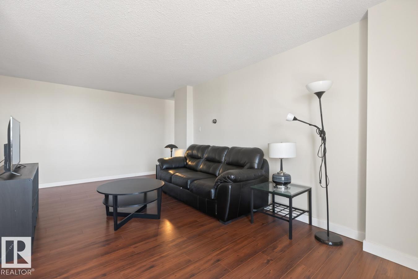
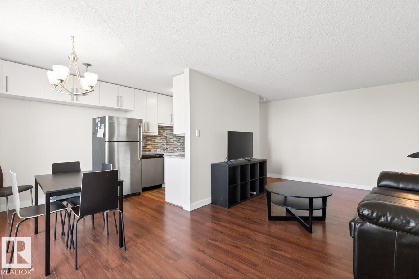
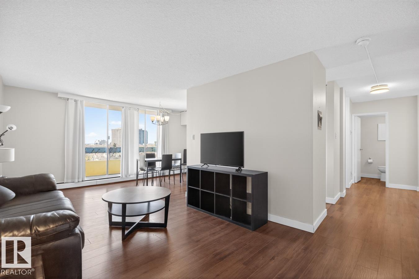
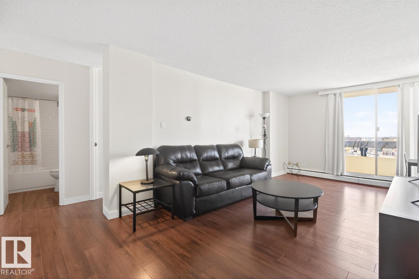
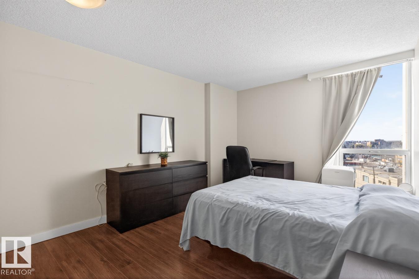
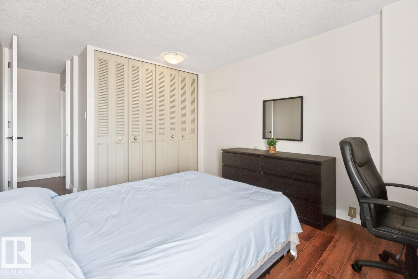
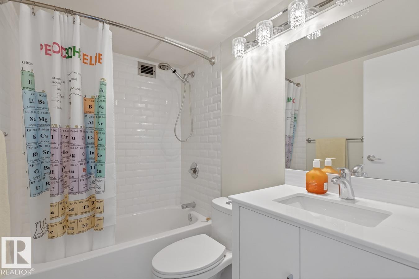
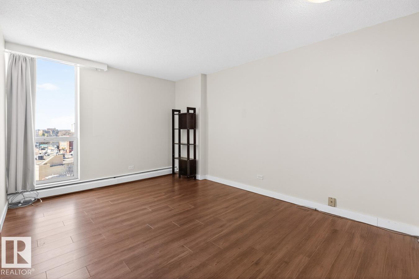
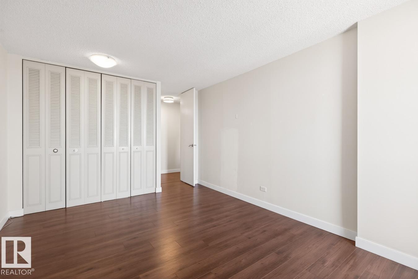
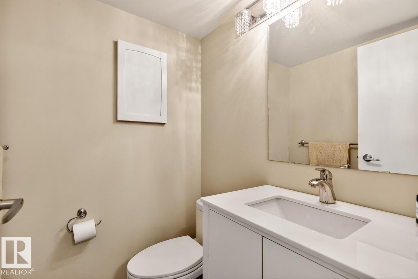
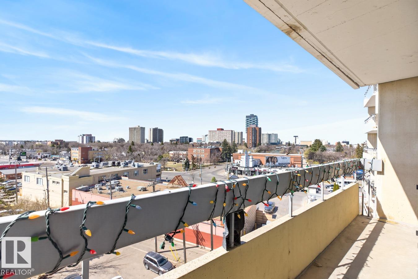
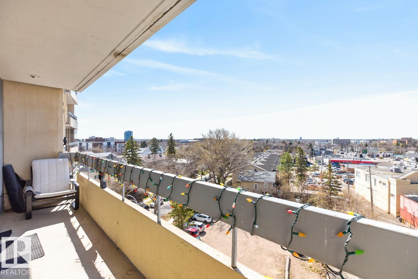
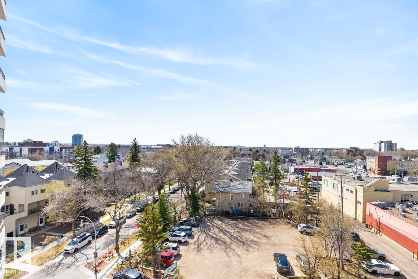
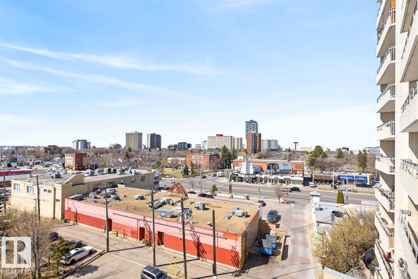
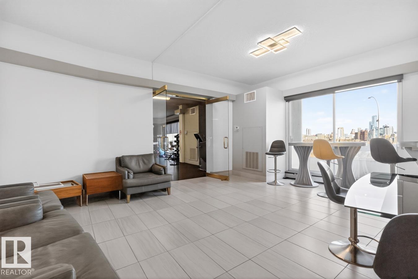
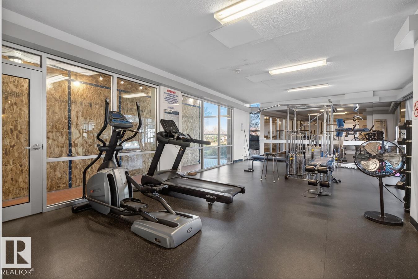
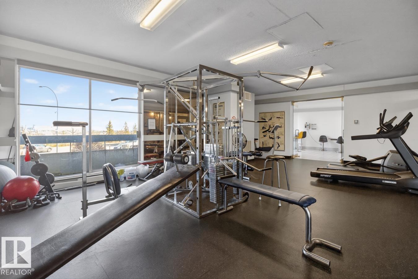
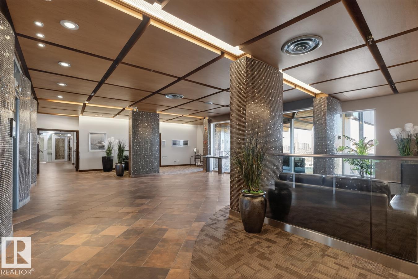
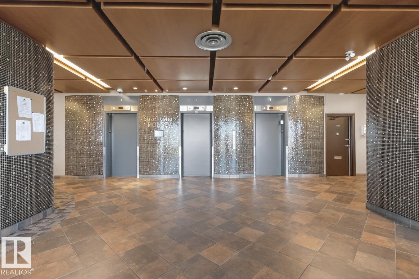
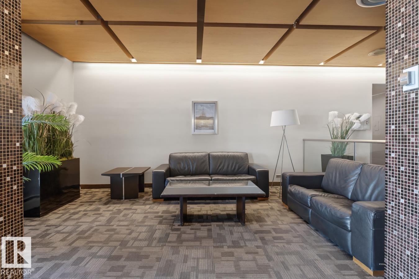
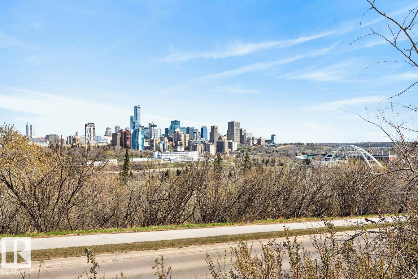
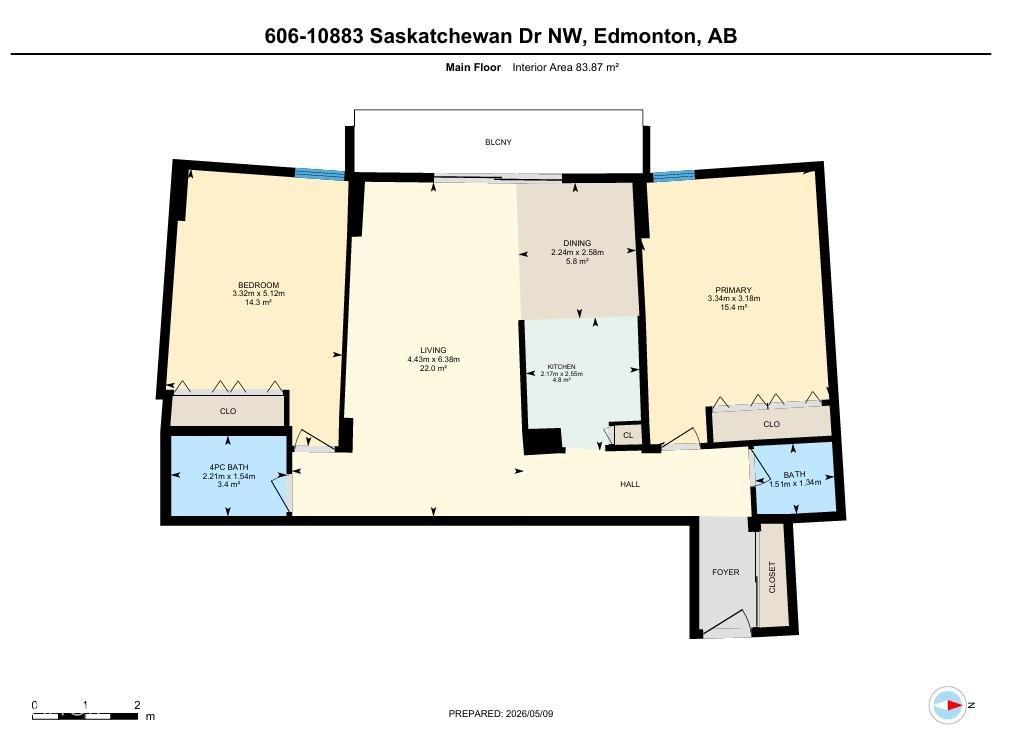
Wake up to south-facing light & step straight into river valley living in this beautifully updated 2 bedroom condo on iconic Saskatchewan Drive. Ideally located in desirable Strathcona House, just steps from the U of A., this home offers unbeatable walkability to Whyte Ave, the river valley trail system, Kinsmen Leisure Centre, cafés, restaurants & quick access to downtown & transit. This well-maintained unit features a fully upgraded kitchen with stainless steel appliances & granite countertops, upgraded bathrooms & a well-sized kitchen & living area with a comfortable layout & great flow. 2 generous bedrooms, a large balcony with stunning city views, secure heated underground parking & a storage locker complete the package. All-inclusive condo fees offer truly move-in-ready living with no utility payments, along with excellent building amenities including a fitness centre, social room, outdoor courtyard & visitor parking. A well-managed building in one of Edmonton's most sought-after central locations.
| COMMUNITY | Garneau |
| PROPERTY TYPE | Apartment |
| BUILDING TYPE | Apartment High Rise |
| STYLE | Single Level Apartment |
| YEAR BUILT | 1968 |
| SQUARE FOOTAGE | 903 |
| BEDROOMS | 2 |
| BATHROOMS | 1.50 |
| BASEMENT | None, No Basement |
| AMENITIES | Exercise Room, Social Rooms |
| APPLIANCES | Dishwasher-Built-In, Refrigerator, Stove-Electric, Window Coverings |
| COOLING | |
| FIREPLACE | |
| FLOORING | Laminate Flooring |
| HEATING | Baseboard, Hot Water, Natural Gas |
| LAUNDRY | |
| LOT FEATURES | See Remarks |
| PARKING | Heated, Stall, Underground |
| RESTRICTIONS | Easement Reg. On Title |
| ROOF | Tar & Gravel |
| TITLE | Fee Simple |
| BROKER | REALTORS® Association of Edmonton |
| ROOMS | DIMENSIONS (m) | LEVEL |
|---|