




606 Skyview Point Place NE
Calgary T3N0L7
MLS® Number: A2313181
$ 345,000
2
BEDROOMS
2 + 1
BATHROOMS
1,530
SQUARE FEET
2012
YEAR BUILT

Angela McNeill
403-510-0866
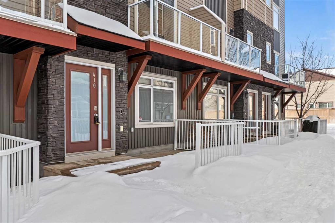
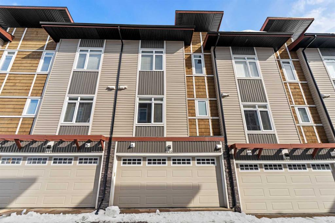
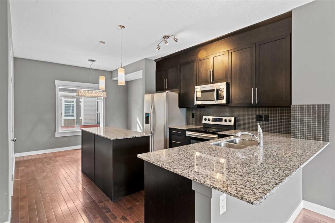
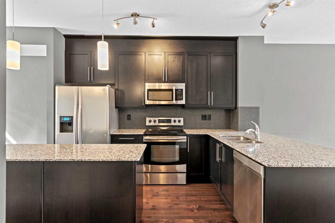
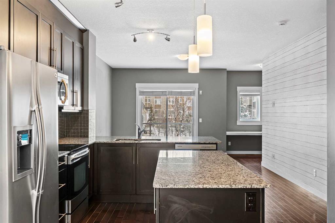
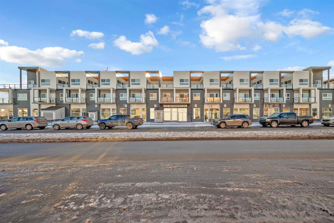
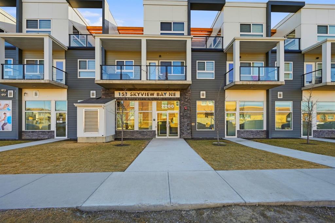
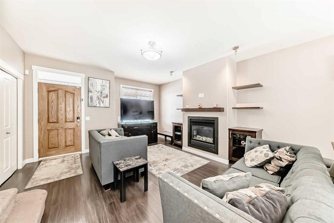
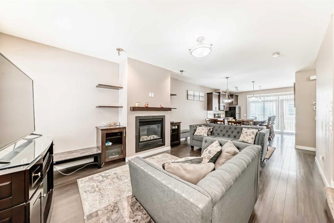
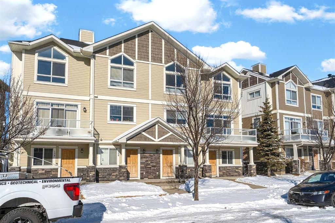
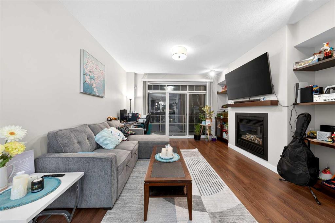
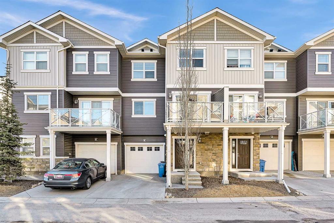

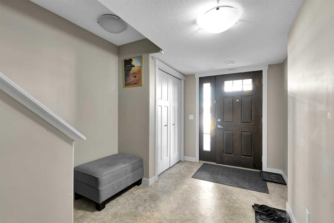
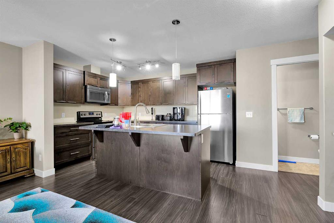
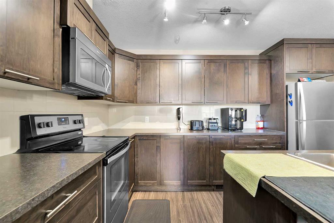
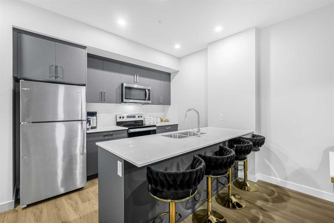
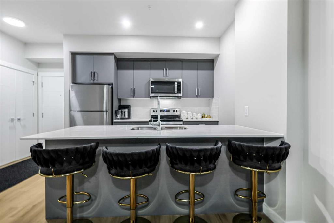
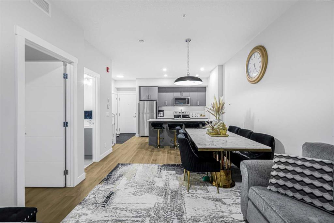
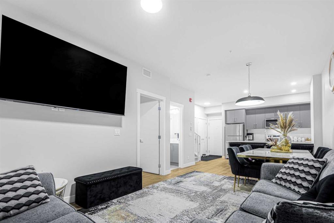
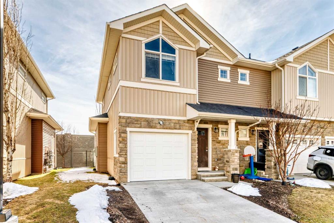
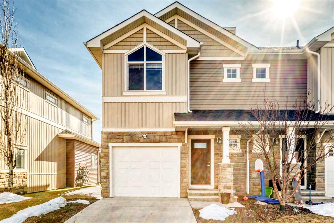
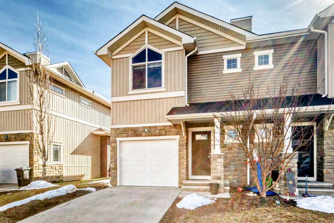
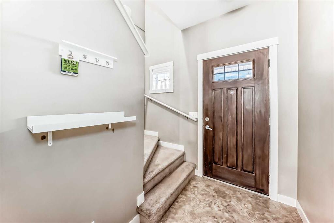
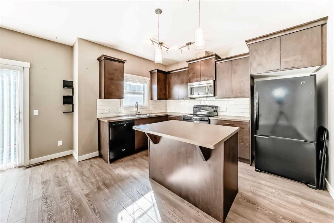
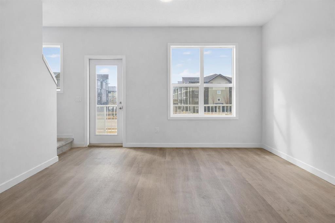
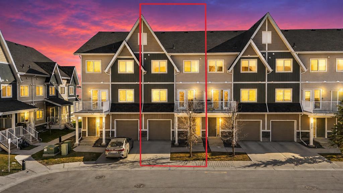
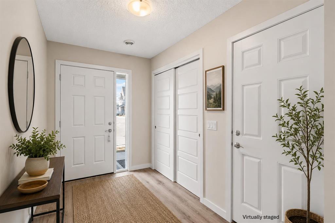
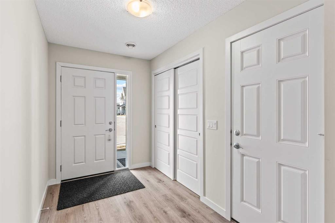
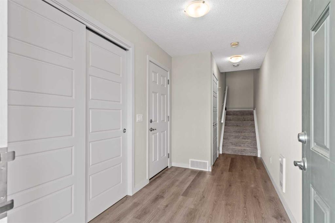
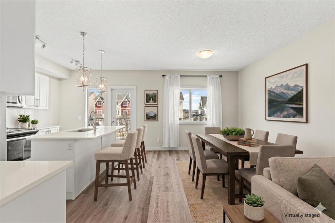
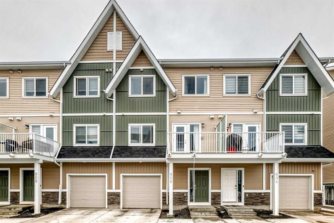
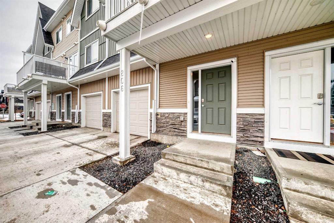
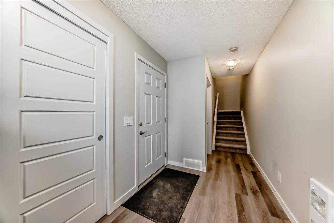
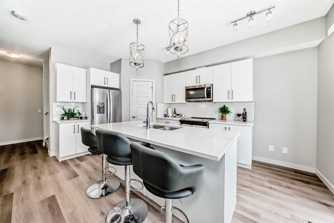
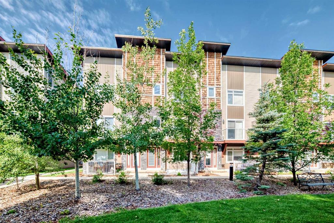
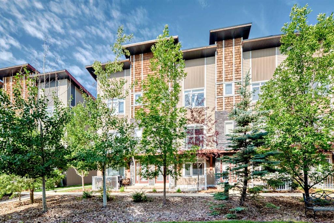
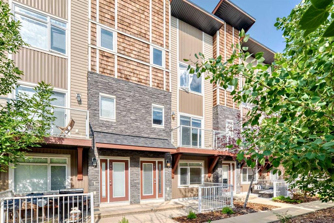
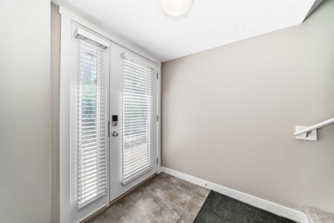
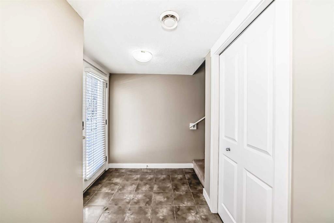
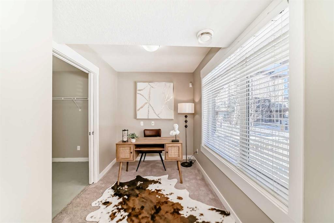
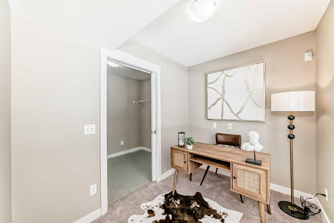
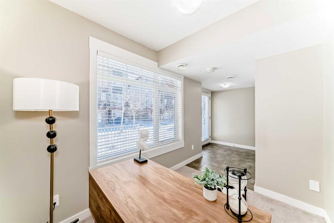
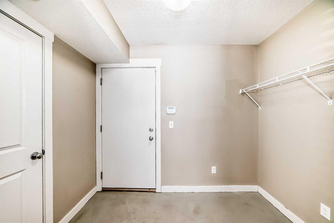
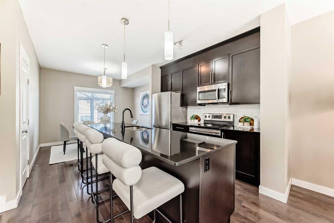
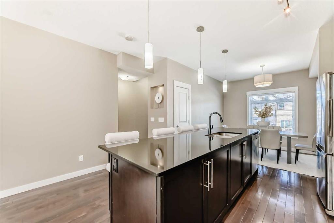
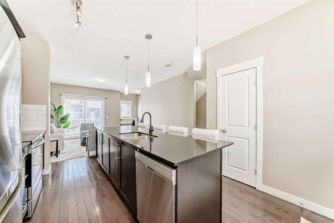
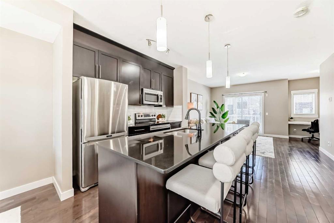
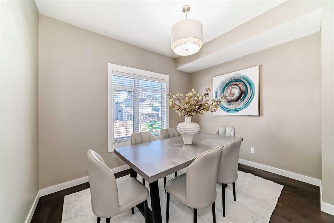
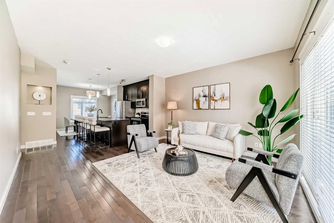
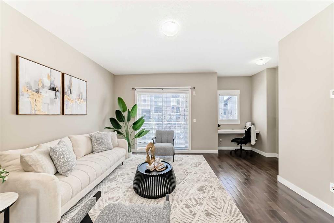
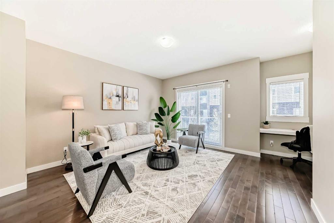
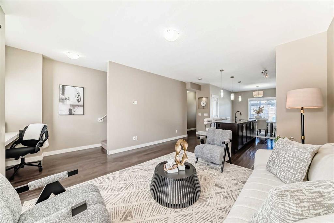
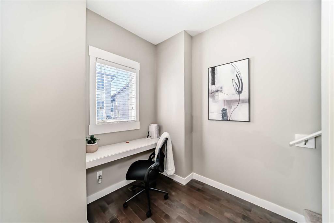
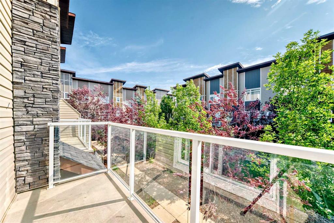
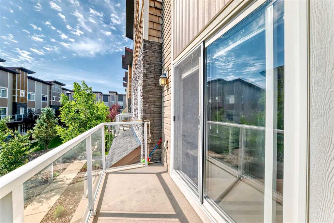
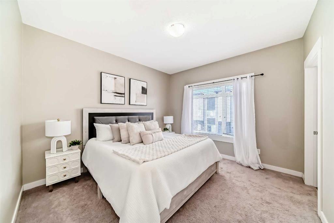
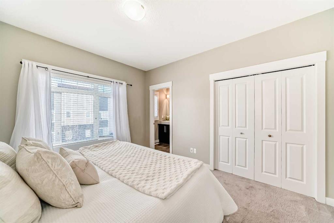
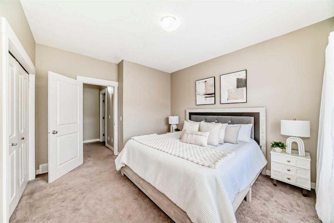
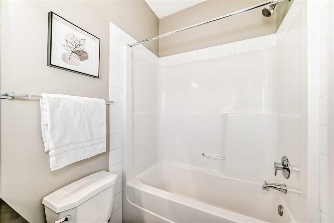
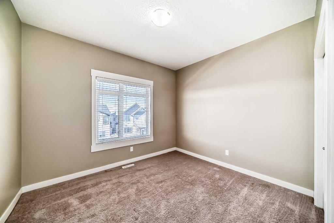
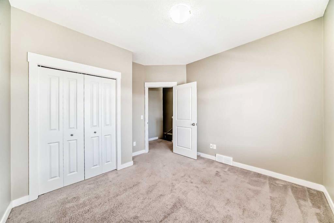
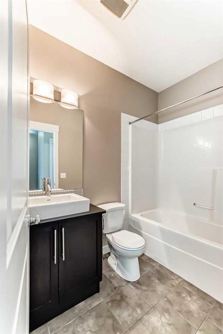
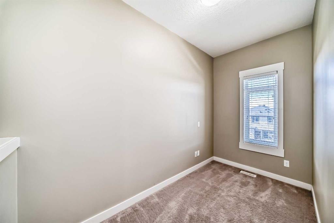
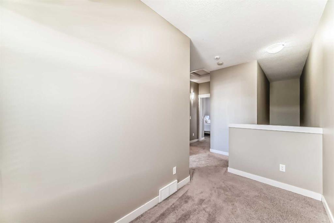
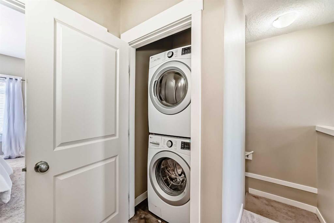
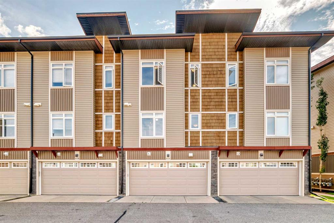
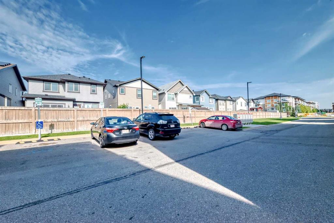
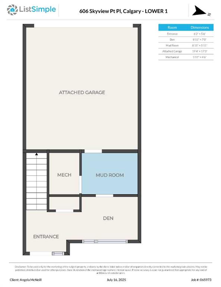
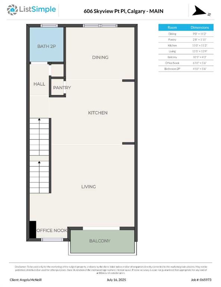
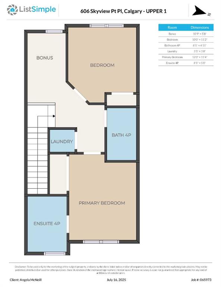
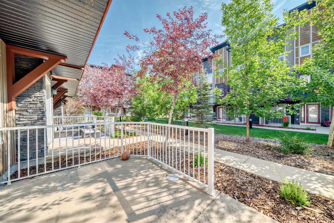
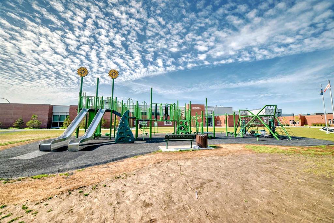
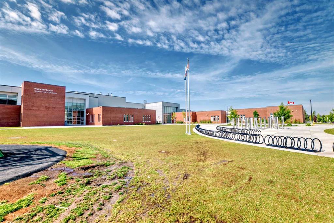
Exceptional value in Skyview Ranch! This beautifully maintained 2-bedroom, 2.5-bathroom townhouse offers the perfect blend of style, space, and functionality at an affordable price point. Whether you’re a first-time buyer, investor, or looking to downsize without compromise, this home delivers incredible bang for your buck with a double attached garage, low-maintenance living, and a thoughtfully designed layout. The welcoming entry level features a versatile den that works perfectly as a home office, workout area, or flex space, along with a spacious mudroom offering direct access to the double attached garage. Upstairs, the bright and airy main floor showcases an open-concept design with distinct yet connected living spaces ideal for everyday living and entertaining. The kitchen is both stylish and practical, complete with granite countertops, a large central island, ceiling-height cabinetry, ample storage, and a convenient pantry. The adjacent dining area flows seamlessly into the sun-filled living room, while the private balcony overlooking the landscaped courtyard creates the perfect place to unwind on warm summer evenings. The upper level continues to impress with a flexible bonus area ideal for a reading nook, workspace, or additional lounge space. You’ll also find a generously sized second bedroom, a full 4-piece bathroom, and conveniently located upper-floor laundry. Set within a professionally managed and beautifully landscaped complex with plenty of visitor parking, this home is ideally located close to schools, parks, shopping, restaurants, transit, and major routes including Stoney Trail and Deerfoot Trail. Plus, Calgary International Airport is just minutes away, making this an unbeatable location for commuters and travelers alike.
| COMMUNITY | Skyview Ranch |
| PROPERTY TYPE | Row/Townhouse |
| BUILDING TYPE | Five Plus |
| STYLE | 3 Storey |
| YEAR BUILT | 2012 |
| SQUARE FOOTAGE | 1,530 |
| BEDROOMS | 2 |
| BATHROOMS | 3.00 |
| BASEMENT | None |
| AMENITIES | |
| APPLIANCES | Dishwasher, Electric Oven, Garage Control(s), Microwave Hood Fan, Refrigerator, Washer/Dryer Stacked, Window Coverings |
| COOLING | None |
| FIREPLACE | N/A |
| FLOORING | Carpet, Hardwood, Tile |
| HEATING | Forced Air, Natural Gas |
| LAUNDRY | In Unit |
| LOT FEATURES | See Remarks |
| PARKING | Double Garage Attached |
| RESTRICTIONS | Pet Restrictions or Board approval Required |
| ROOF | Asphalt Shingle |
| TITLE | Fee Simple |
| BROKER | RE/MAX Complete Realty |
| ROOMS | DIMENSIONS (m) | LEVEL |
|---|---|---|
| Entrance | 6`2" x 5`6" | Lower |
| Den | 8`11" x 7`0" | Lower |
| Mud Room | 8`11" x 5`11" | Lower |
| Furnace/Utility Room | 5`11" x 4`6" | Lower |
| Dining Room | 9`0" x 11`2" | Main |
| Pantry | 2`8" x 1`11" | Main |
| Kitchen | 11`0" x 11`2" | Main |
| Living Room | 13`5" x 13`9" | Main |
| Office | 6`11" x 5`6" | Main |
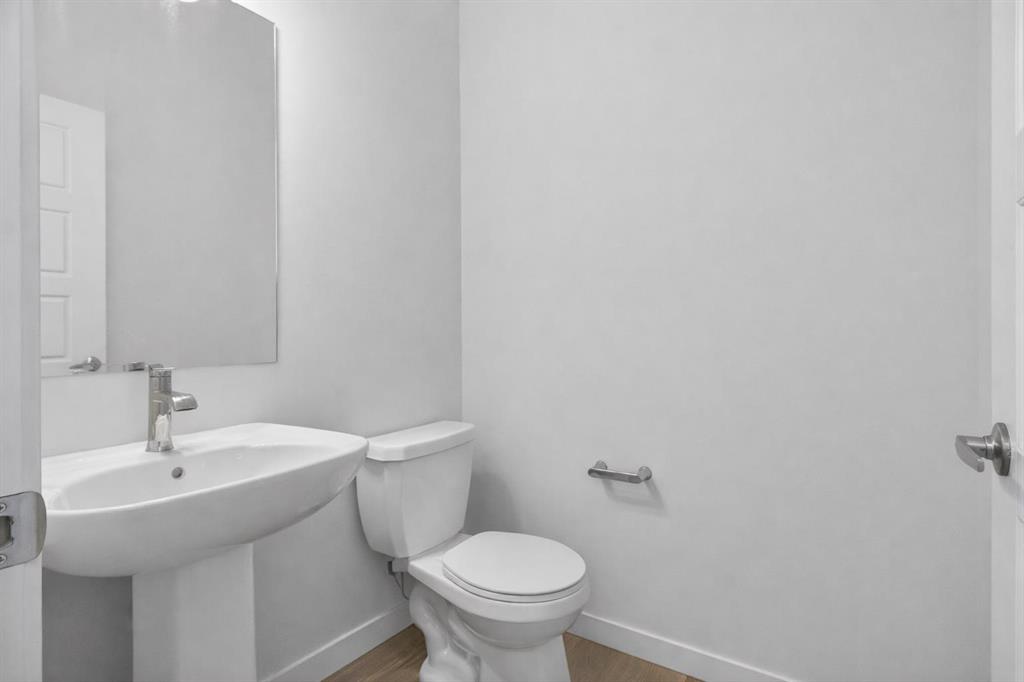
| 2pc Bathroom | 4`11" x 5`6" | Main |
| Bonus Room | 10`9" x 5`8" | Upper |
| Bedroom | 10`0" x 11`2" | Upper |
| 4pc Bathroom | 8`1" x 4`11" | Upper |
| Laundry | 3`5" x 3`8" | Upper |
| Bedroom - Primary | 12`0" x 11`4" | Upper |
| 4pc Ensuite bath | 8`1" x 5`0" | Upper |