REALTOR® Login
Communities 
Calgary Communities
City Centre East   North  North East North West South  South East West 
Calgary Surrounding
Airdrie Brooks Carstairs Chestermere Claresholm Cochrane Crossfield Didsbury High River Irricana Langdon Okotoks Olds Strathmore Sundre Diamond Valley Rural Rockyview County
Edmonton Communities
City Centre North East North West South East South West West 
Edmonton Surrounding
Beaumont Devon Fort Saskatchewan Leduc Sherwood Park Spruce Grove St.Albert Stony Plain
Central Alberta
Camrose Clearwater County Red Deer Rocky Mountain House Sylvan Lake
Southern Alberta
Crowsnest Pass Lethbridge Medicine Hat
West Alberta
Canmore 
British Columbia
Kelowna Osoyoos Peachland Penticton Revelstoke Salmon Arm Sicamous West Kelowna
Home Evaluation 
Resources 
Resources
Buyer Resources Seller Resources Partners Blog Guide to Buying and Selling During COVID-19
Realtors 
Why CIR 
About Us
Best My Nest We Give Back - 1forALL Initiative Join Our Team Luxury Portfolio
Property Management 
Contact Us 
https://www.cirrealty.ca/reb/creb/76/A2313476_2.jpg https://www.cirrealty.ca/reb/creb/76/A2313476_3.jpg https://www.cirrealty.ca/reb/creb/76/A2313476_4.jpg https://www.cirrealty.ca/reb/creb/76/A2313476_5.jpg https://www.cirrealty.ca/reb/creb/76/A2313476_6.jpg https://www.cirrealty.ca/reb/creb/76/A2313476_7.jpg https://www.cirrealty.ca/reb/creb/76/A2313476_8.jpg https://www.cirrealty.ca/reb/creb/76/A2313476_9.jpg https://www.cirrealty.ca/reb/creb/76/A2313476_10.jpg https://www.cirrealty.ca/reb/creb/76/A2313476_11.jpg https://www.cirrealty.ca/reb/creb/76/A2313476_12.jpg https://www.cirrealty.ca/reb/creb/76/A2313476_13.jpg https://www.cirrealty.ca/reb/creb/76/A2313476_14.jpg https://www.cirrealty.ca/reb/creb/76/A2313476_15.jpg https://www.cirrealty.ca/reb/creb/76/A2313476_16.jpg https://www.cirrealty.ca/reb/creb/76/A2313476_17.jpg https://www.cirrealty.ca/reb/creb/76/A2313476_18.jpg https://www.cirrealty.ca/reb/creb/76/A2313476_19.jpg https://www.cirrealty.ca/reb/creb/76/A2313476_20.jpg https://www.cirrealty.ca/reb/creb/76/A2313476_21.jpg https://www.cirrealty.ca/reb/creb/76/A2313476_22.jpg https://www.cirrealty.ca/reb/creb/76/A2313476_23.jpg https://www.cirrealty.ca/reb/creb/76/A2313476_24.jpg https://www.cirrealty.ca/reb/creb/76/A2313476_25.jpg https://www.cirrealty.ca/reb/creb/76/A2313476_26.jpg https://www.cirrealty.ca/reb/creb/76/A2313476_27.jpg https://www.cirrealty.ca/reb/creb/76/A2313476_28.jpg https://www.cirrealty.ca/reb/creb/76/A2313476_29.jpg https://www.cirrealty.ca/reb/creb/76/A2313476_30.jpg

75 Sundown Crescent

Cochrane T4C 2T2

MLS® Number:  A2313476

Back to Sunset Ridge    Previous    Next

  • Home \
  • Cochrane \
  • Sunset Ridge \
  • 75 Sundown Crescent

$ 849,900

5

BEDROOMS

3 + 1

BATHROOMS

2,089

SQUARE FEET

2021

YEAR BUILT

https://www.cirrealty.ca/reb/creb/76/A2313476_2.jpg





MLS® Number
A2313476
PROPERTY TYPE
Detached
LISTING DATE
May-21-2026

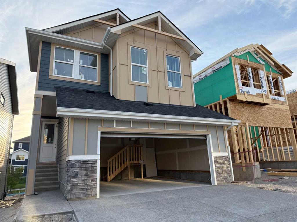
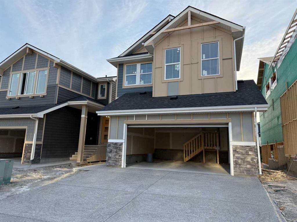
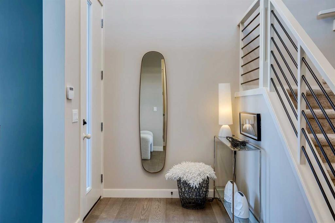
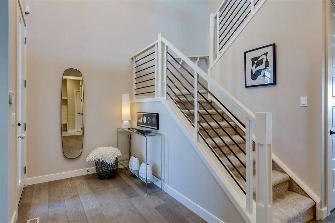
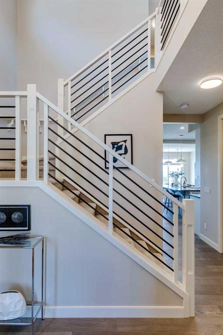
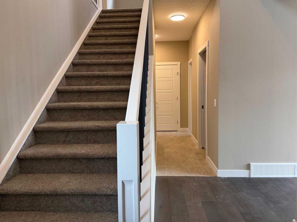
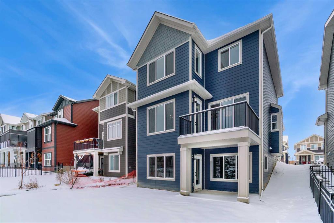
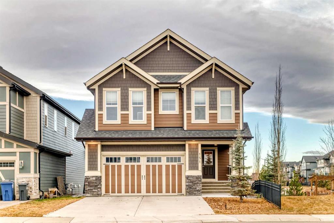
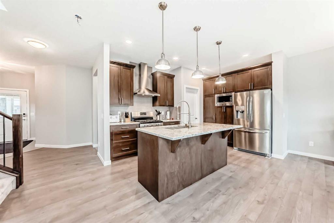
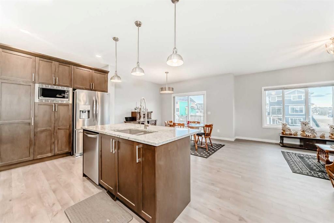
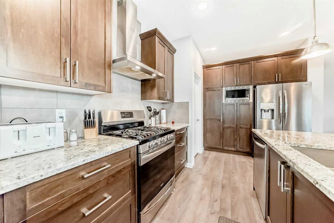
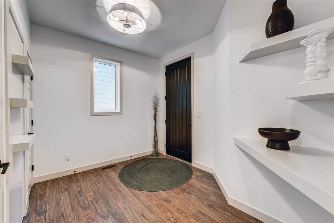
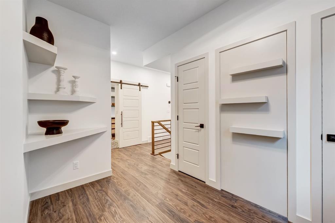
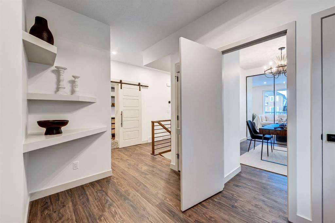
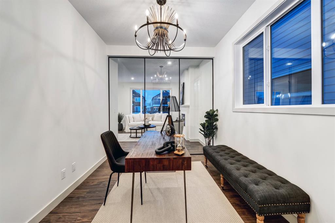
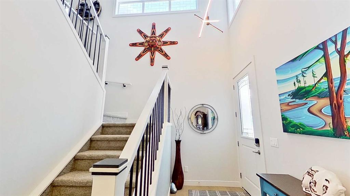
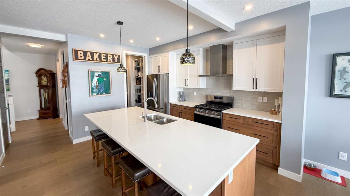
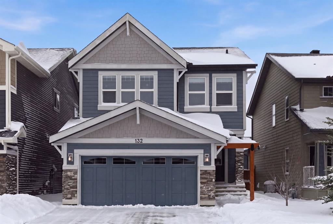
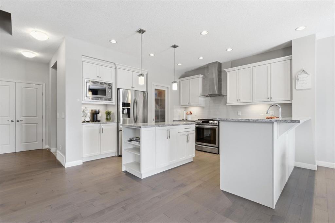
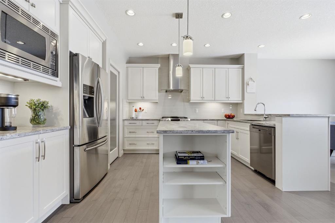
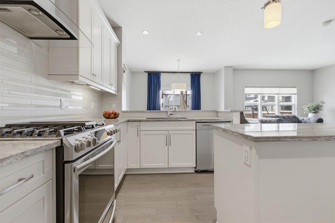
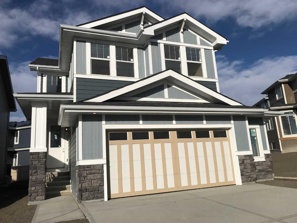
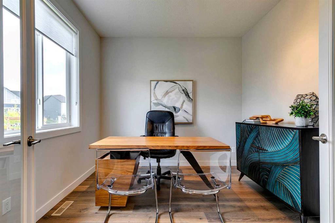
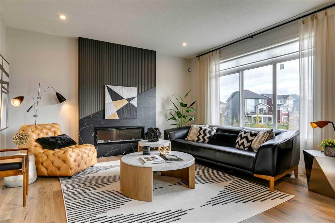
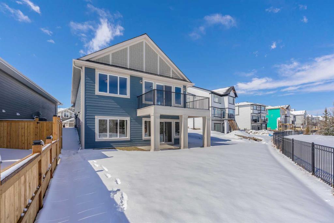
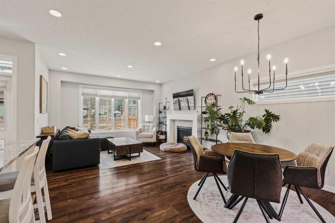
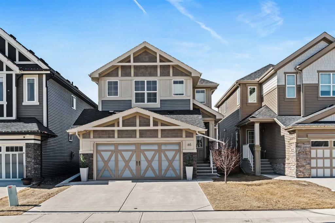
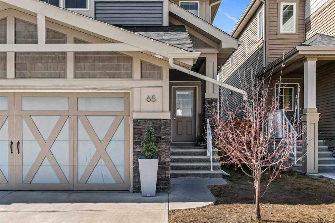
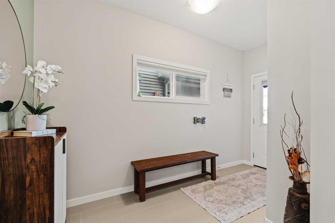
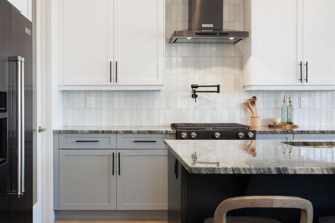
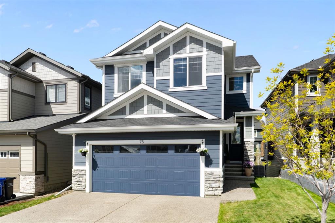
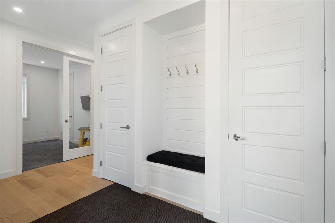
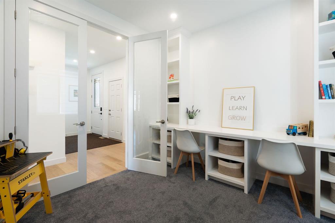
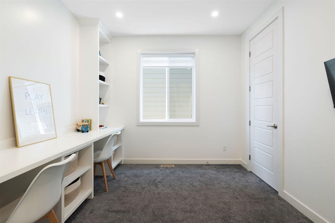
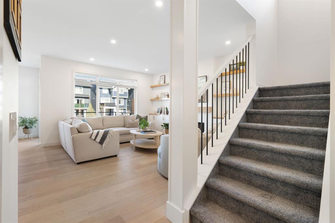
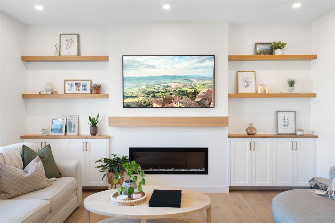
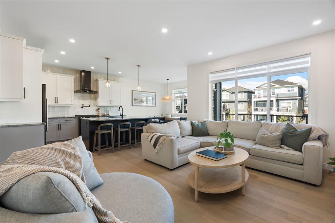
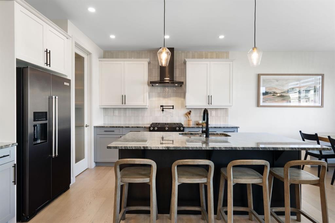
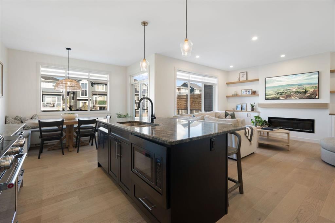
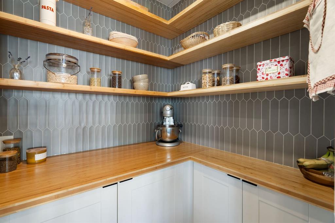
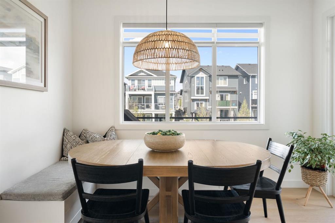
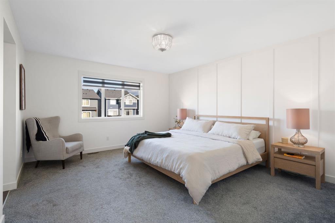
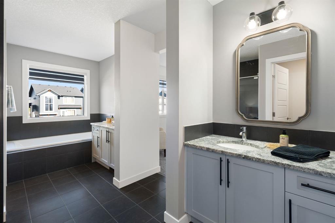
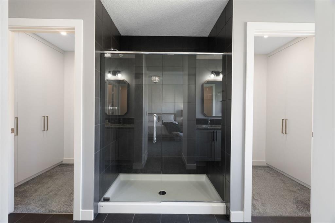
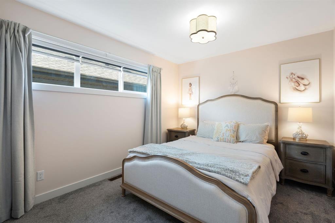
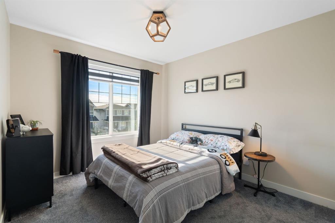
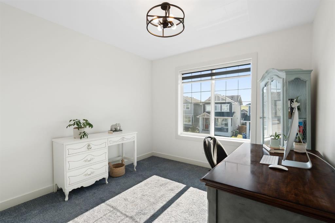
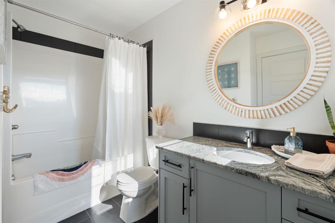
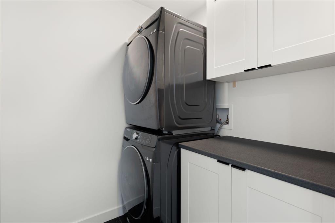
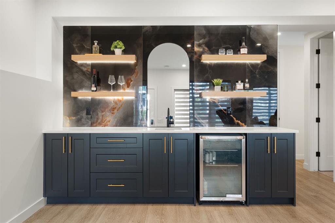
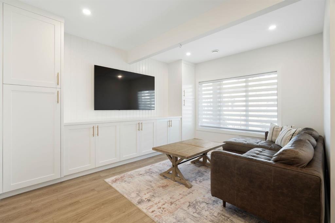
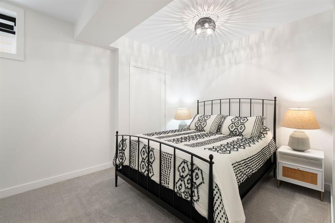
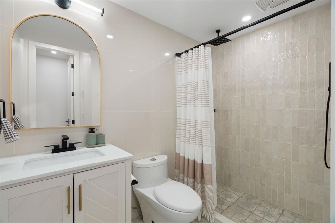
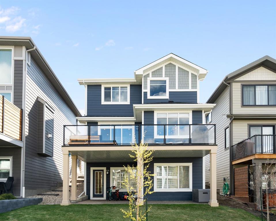
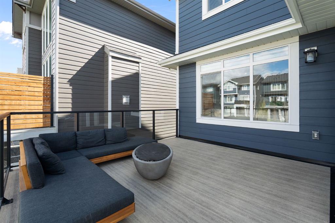
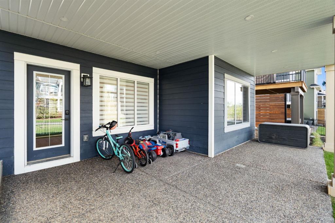
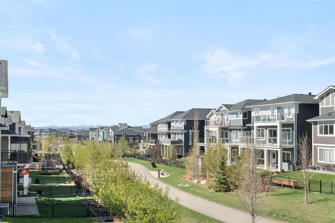
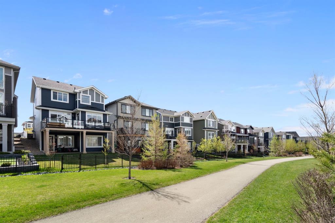
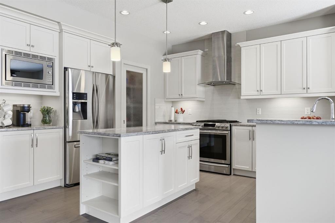
Located in the established community of Sunset Ridge, this fully finished walkout home offers over 3,000 sq ft of well-designed living space with custom built-ins, smart storage, and the kind of layout buyers are actively looking for that backs to the pathway system Sunset is known for. The main floor is bright, functional, and easy to live in. The kitchen stands out with two tone cabinetry, stone countertops, stainless steel appliances, a large island for gathering, and a beautifully finished walk-in pantry with custom cabinetry that keeps everyday storage organized and out of sight. The dining and living spaces connect naturally, with the living room centred around the fireplace and built-in cabinetry. A dedicated main floor office offers a separate space to work, study, or simply close the door when needed. Upstairs, there are four bedrooms, a layout many buyers specifically search for. The primary suite includes a spacious ensuite with dual vanities, a soaker tub, glass shower, and a walk-in closet with custom organization. The additional bedrooms are generously sized, and the upper laundry room adds the kind of convenience that just makes sense. The fully finished walkout basement adds even more flexibility, with a fifth bedroom, full bathroom, and a beautifully finished wet bar featuring tile backsplash, open shelving, and custom cabinetry that makes the space feel polished and functional. Whether it’s movie nights, a games area, a teen hangout, guest space, or simply extra room to spread out, this level gives you options. Direct access to the backyard extends the living space even further. Outside, the outdoor setup carries through just as well, with an expansive upper deck and a concrete patio below off the walkout level, creating multiple spaces to enjoy throughout the warmer months. Sunset Ridge continues to be one of Cochrane’s most loved communities, with pathways, parks, playgrounds, and schools including RancheView (Public K-8) and St. Timothy (Catholic 9-12) nearby. Everyday amenities are close at hand, with quick access into town and an easy route west when the mountains are calling. Call your favourite realtor and book a showing today!

COMMUNITY  Sunset Ridge
PROPERTY TYPE  Detached
BUILDING TYPE  House
STYLE  2 Storey
YEAR BUILT 2021
SQUARE FOOTAGE  2,089
BEDROOMS  5
BATHROOMS  4.00
BASEMENT  Full
AMENITIES 
APPLIANCES  Bar Fridge, Central Air Conditioner, Dishwasher, Gas Stove, Microwave, Range Hood, Refrigerator, Washer/Dryer
COOLING  Central Air
FIREPLACE  Electric
FLOORING  Carpet, Ceramic Tile, Hardwood, Laminate
HEATING  Forced Air, Natural Gas
LAUNDRY  Upper Level
LOT FEATURES  Back Yard, Backs on to Park/Green Space, Few Trees, Landscaped
PARKING  Double Garage Attached, Driveway
RESTRICTIONS  Utility Right Of Way
ROOF  Asphalt Shingle
TITLE  Fee Simple
BROKER  Real Broker


ROOMS DIMENSIONS (m) LEVEL
3pc Bathroom 8`3" x 7`8" Basement
Bedroom 9`10" x 11`9" Basement
Game Room 24`4" x 21`10" Basement
2pc Bathroom 4`11" x 4`11" Main
Office 10`4" x 10`2" Main
Dining Room 11`5" x 7`1" Main
Kitchen 10`9" x 15`4" Main
Living Room 14`3" x 15`7" Main
4pc Bathroom 6`5" x 9`3" Upper
5pc Ensuite bath 9`0" x 18`7" Upper
Bedroom 9`10" x 11`0" Upper
Bedroom 9`9" x 13`10" Upper
Bedroom 9`9" x 13`4" Upper
Bedroom - Primary 13`1" x 15`7" Upper
Picture for 111 Sundown Crescent Picture for 111 Sundown Crescent Picture for 111 Sundown Crescent Picture for 111 Sundown Crescent Picture for 111 Sundown Crescent

111 Sundown Crescent

Cochrane

2291 sqft | 4 Beds | 2 + 1 Baths    
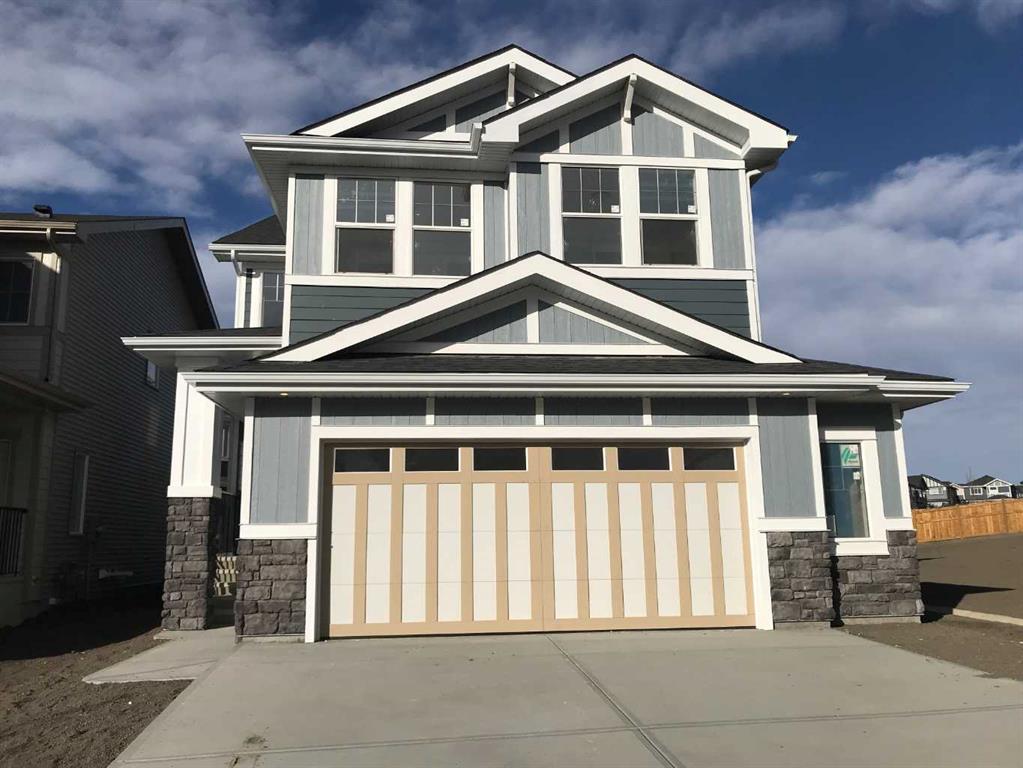
$779,800 View

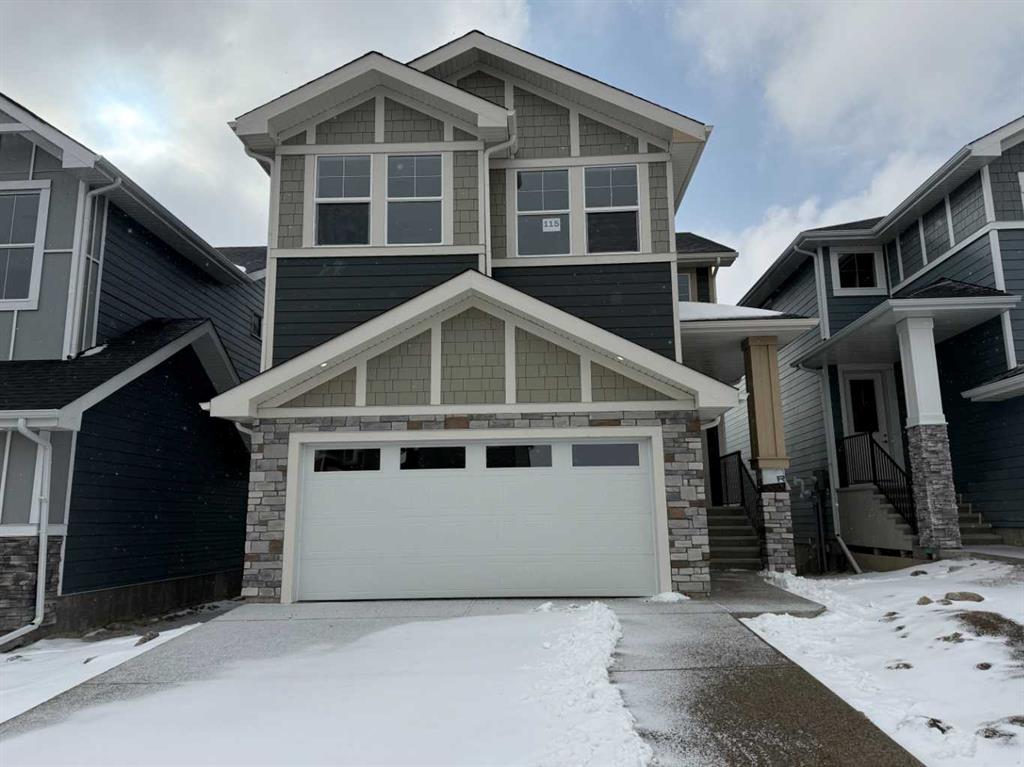
Picture for 115 Sundown Crescent Picture for 115 Sundown Crescent Picture for 115 Sundown Crescent Picture for 115 Sundown Crescent Picture for 115 Sundown Crescent

115 Sundown Crescent

Cochrane

1918 sqft | 3 Beds | 2 + 1 Baths    

$749,900 View

Picture for 47 Sundown Crescent Picture for 47 Sundown Crescent Picture for 47 Sundown Crescent Picture for 47 Sundown Crescent Picture for 47 Sundown Crescent

47 Sundown Crescent

Cochrane

2313 sqft | 3 Beds | 2 + 1 Baths    

$895,000 View

Picture for 151 Sundown Way Picture for 151 Sundown Way Picture for 151 Sundown Way Picture for 151 Sundown Way Picture for 151 Sundown Way

151 Sundown Way

Cochrane

2262 sqft | 5 Beds | 3 + 1 Baths    

$814,900 View

Picture for 128 Sunrise Heath Picture for 128 Sunrise Heath Picture for 128 Sunrise Heath Picture for 128 Sunrise Heath Picture for 128 Sunrise Heath

128 Sunrise Heath

Cochrane

2440 sqft | 3 Beds | 2 + 0 Baths    

$949,900 View

Picture for 163 Sundown Crescent Picture for 163 Sundown Crescent Picture for 163 Sundown Crescent Picture for 163 Sundown Crescent Picture for 163 Sundown Crescent

163 Sundown Crescent

Cochrane

2016 sqft | 3 Beds | 2 + 1 Baths    

$699,900 View

Picture for 132 Sundown Way Picture for 132 Sundown Way Picture for 132 Sundown Way Picture for 132 Sundown Way Picture for 132 Sundown Way

132 Sundown Way

Cochrane

1951 sqft | 4 Beds | 3 + 1 Baths    

$724,999 View

Picture for 63 Sunrise Heath Picture for 63 Sunrise Heath Picture for 63 Sunrise Heath Picture for 63 Sunrise Heath Picture for 63 Sunrise Heath

63 Sunrise Heath

Cochrane

2266 sqft | 4 Beds | 2 + 1 Baths    

$719,900 View

Picture for 88 Sunrise Heath Picture for 88 Sunrise Heath Picture for 88 Sunrise Heath Picture for 88 Sunrise Heath Picture for 88 Sunrise Heath

88 Sunrise Heath

Cochrane

1384 sqft | 3 Beds | 2 + 1 Baths    

$895,000 View

Picture for 65 Sunrise Crescent Picture for 65 Sunrise Crescent Picture for 65 Sunrise Crescent Picture for 65 Sunrise Crescent Picture for 65 Sunrise Crescent

65 Sunrise Crescent

Cochrane

2063 sqft | 4 Beds | 3 + 1 Baths    

$734,900 View

Calgary Real Estate Airdrie Real Estate Okotoks Real Estate Cochrane Real Estate Strathmore Real Estate Chestermere Real Estate Sundre Real Estate High River Real Estate Diamond Valley Real Estate Brooks Real Estate Olds Real Estate Irricana Real Estate Carstairs Real Estate Crossfield Real Estate Claresholm Real Estate Didsbury Real Estate Langdon Real Estate
South Calgary Real Estate Southeast Calgary Real Estate City Centre Calgary Real Estate East Calgary Real Estate North Calgary Real Estate Northwest Calgary Real Estate West Calgary Real Estate Northeast Calgary Real Estate Lethbridge Real Estate Red Deer Real Estate Sylvan Lake Real Estate Brooks Real Estate Edmonton Real Estate Canmore Real Estate Global Real Estate Luxury Real Estate
Home Why CIR Relocation Careers Partners Best My Nest
Realtors Home Evaluation Contact Us




Data supplied by CREB®,CARA®,CREA®,RASCA®,LDAR® or RAE MLS® System. CREB®,CARA®,CREA®,RASCA®,LDAR® or RAE is the owner of the copyright in its MLS® System. The Listing data is deemed reliable but is not guaranteed accurate by CREB®,CARA®,CREA®,RASCA®,LDAR® or RAE. Data is deemed reliable but is not guaranteed accurate by the REALTORS® Association of Edmonton.Copyright [2024] by the REALTORS® Association of Edmonton. All Rights Reserved.