80 Covewood Green NE
Calgary T3K 5G5
MLS® Number: A2313296
$ 489,900
4
BEDROOMS
3 + 0
BATHROOMS
2000
YEAR BUILT
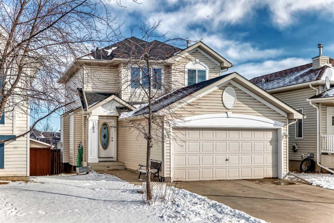
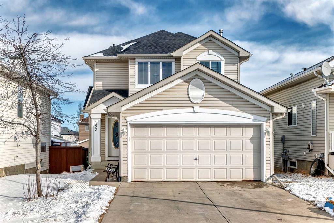
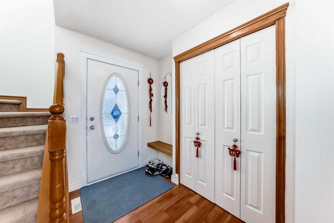
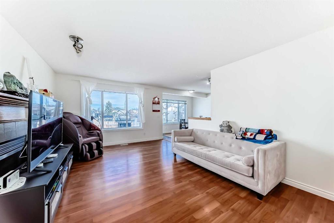
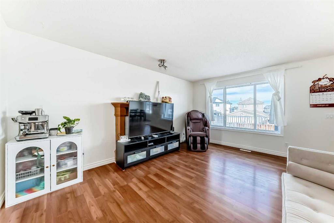
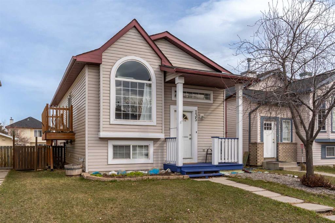
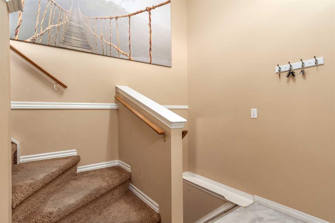
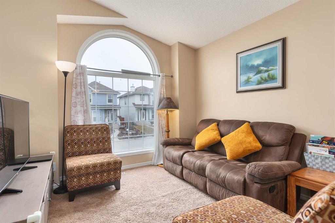
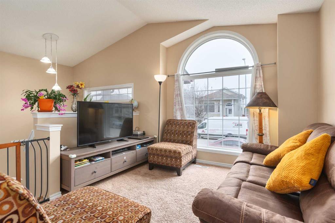
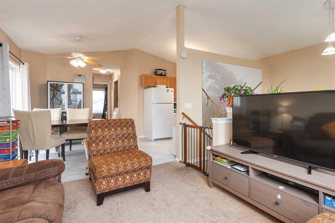
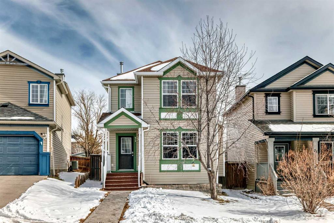
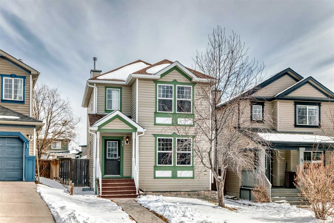
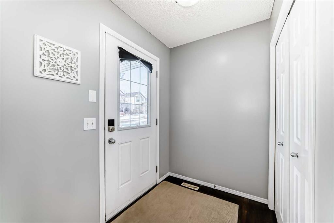
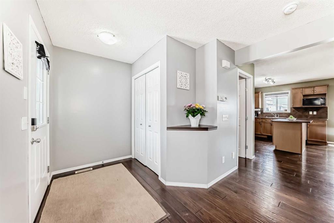
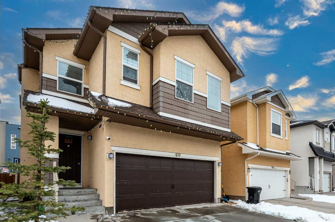
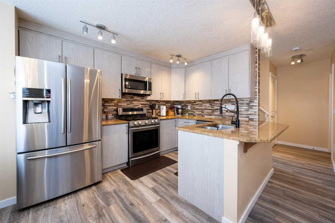
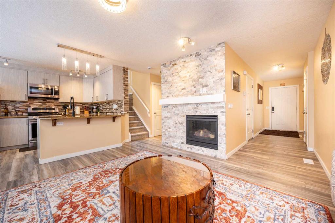
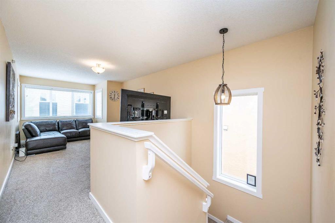
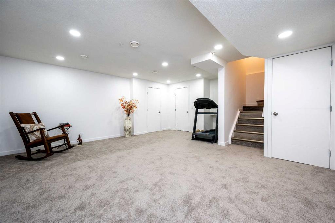
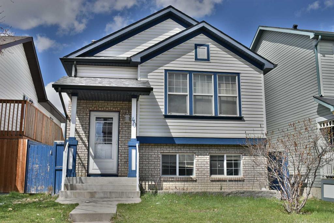
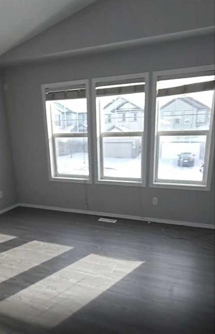
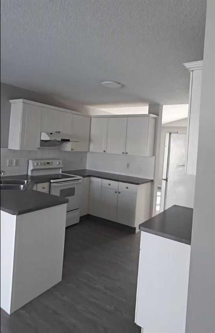
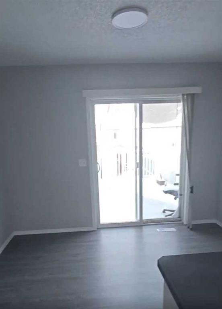
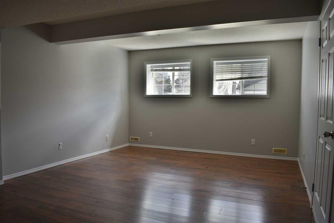
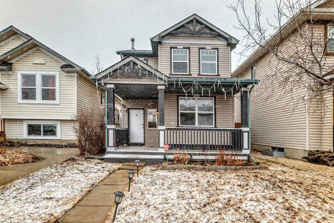
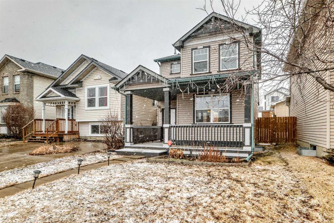
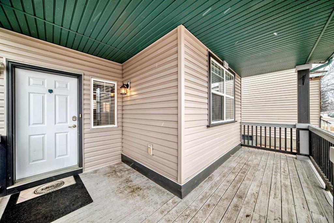
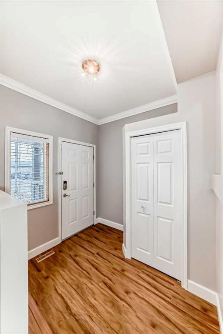
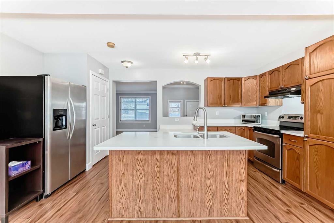
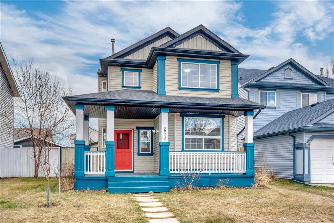
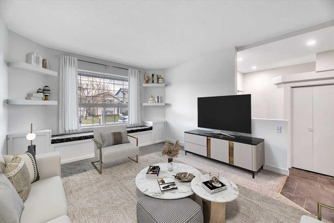
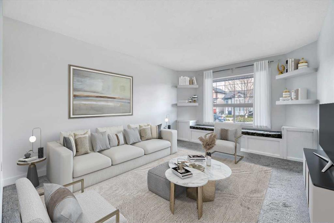
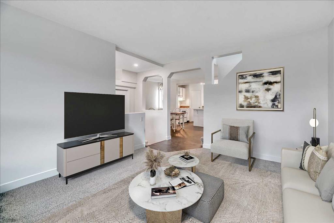
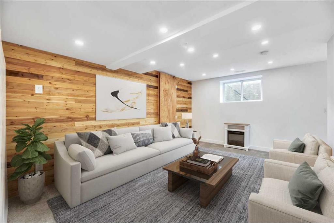
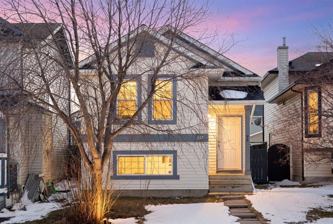
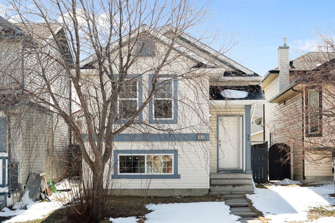
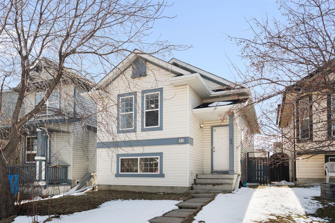
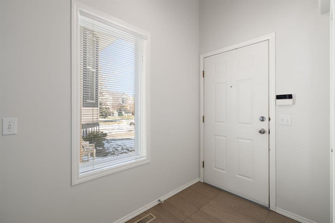
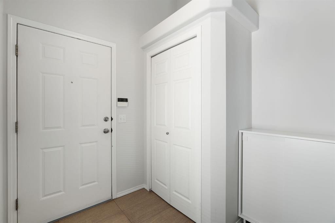
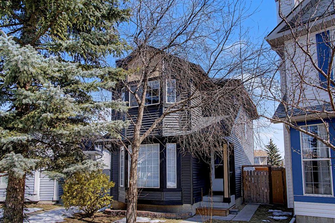
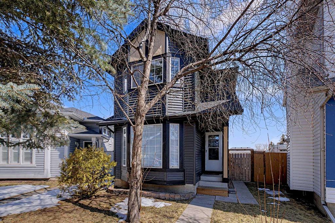
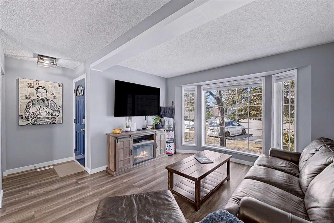
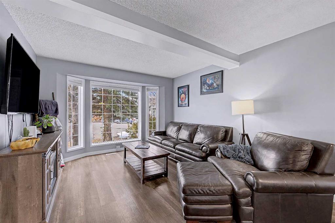
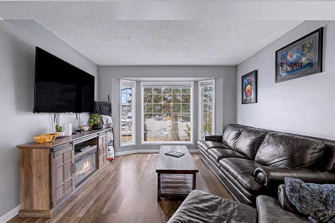
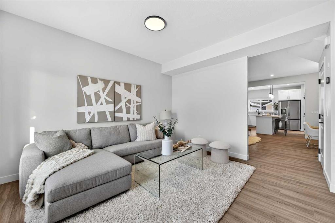
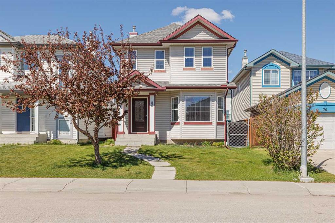
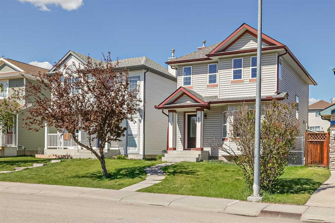
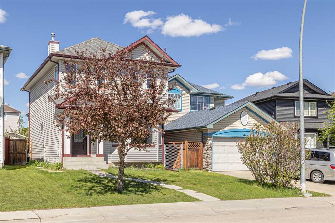
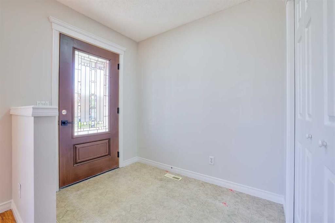
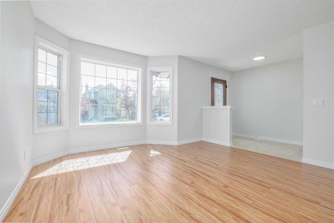
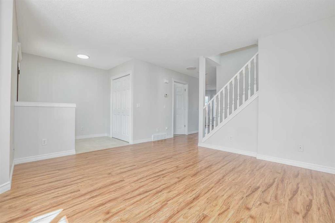
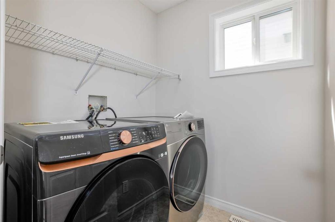
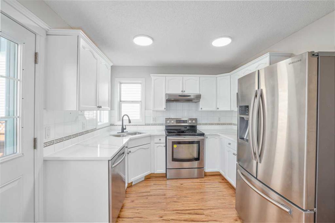
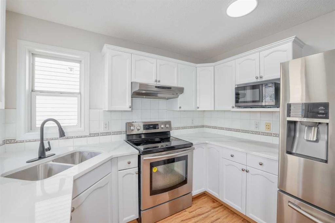
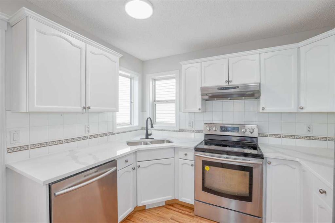
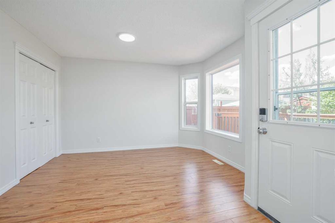
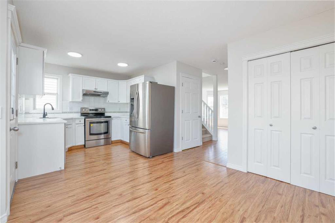
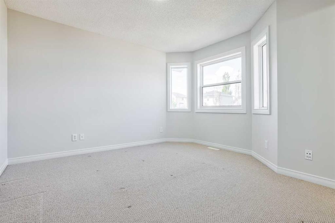
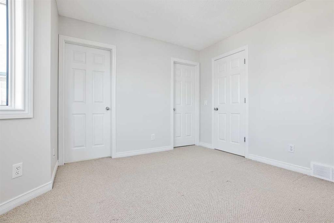
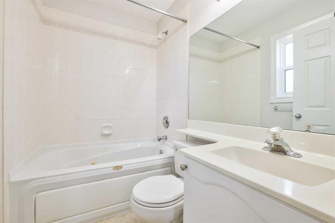
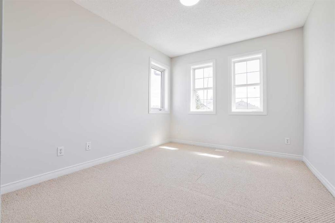
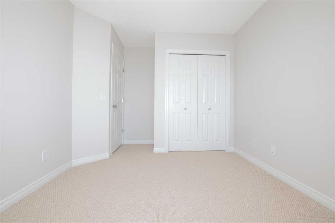
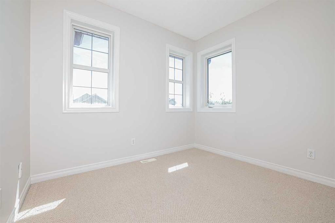
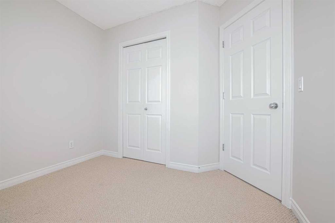
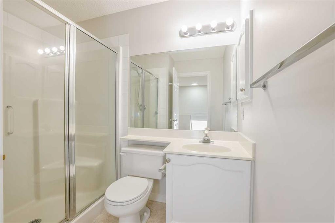
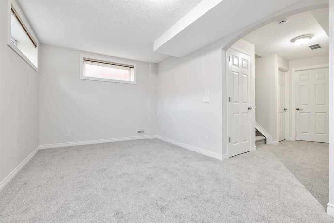
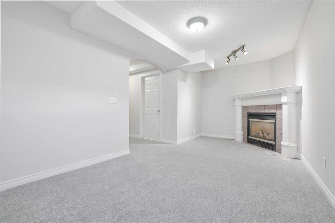
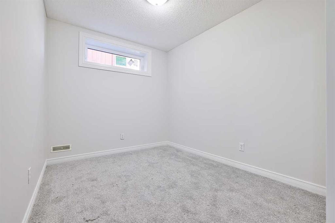
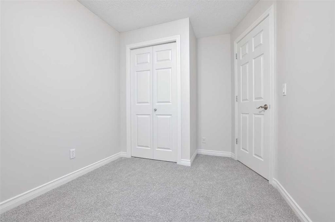
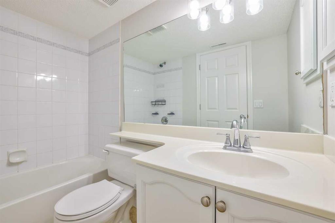
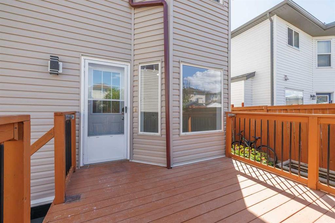
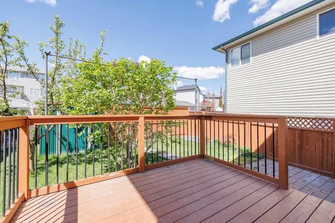
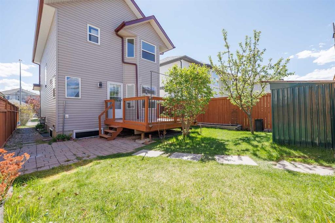
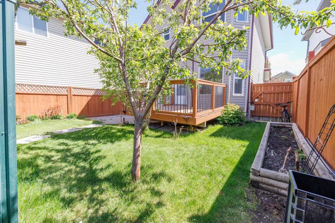
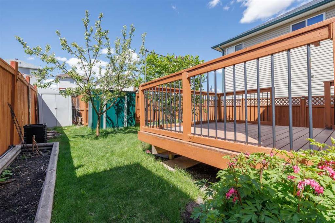
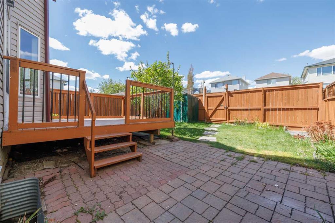
Fully Developed 2 Storey home in the heart of Coventry! This well appointed home is close to parks, schools, shopping and public transit. It features a total of 4 bedrooms, main floor laundry, 3 bathrooms and fully developed basement. The main floor features a spacious entryway, large living area, dining area with pantry and a spacious updated kitchen with views out into the backyard. The upper level is home to a spacious master bedroom with a walk-in closet and en-suite bath. 2 kids rooms & a 3 pc bathroom. The lower level is very inviting with a cosy family room featuring a corner gas fireplace, a fourth bedroom and a 4 pc bath. The entire property is fully fenced, a large deck and a 2 car gravel parking pad, ready for that double garage. Recent upgrades include new front door, kitchen appliances &grainte carpet in the lower level and the home has been freshly painted throughout. A great home at a great price". Don't miss it!!
| COMMUNITY | Coventry Hills |
| PROPERTY TYPE | Detached |
| BUILDING TYPE | House |
| STYLE | 2 Storey |
| YEAR BUILT | 2000 |
| SQUARE FOOTAGE | 1,269 |
| BEDROOMS | 4 |
| BATHROOMS | 3.00 |
| BASEMENT | Full |
| AMENITIES | |
| APPLIANCES | Dishwasher, Dryer, Electric Stove, Microwave, Range Hood, Refrigerator, Washer |
| COOLING | None |
| FIREPLACE | Basement, Gas |
| FLOORING | Carpet, Laminate |
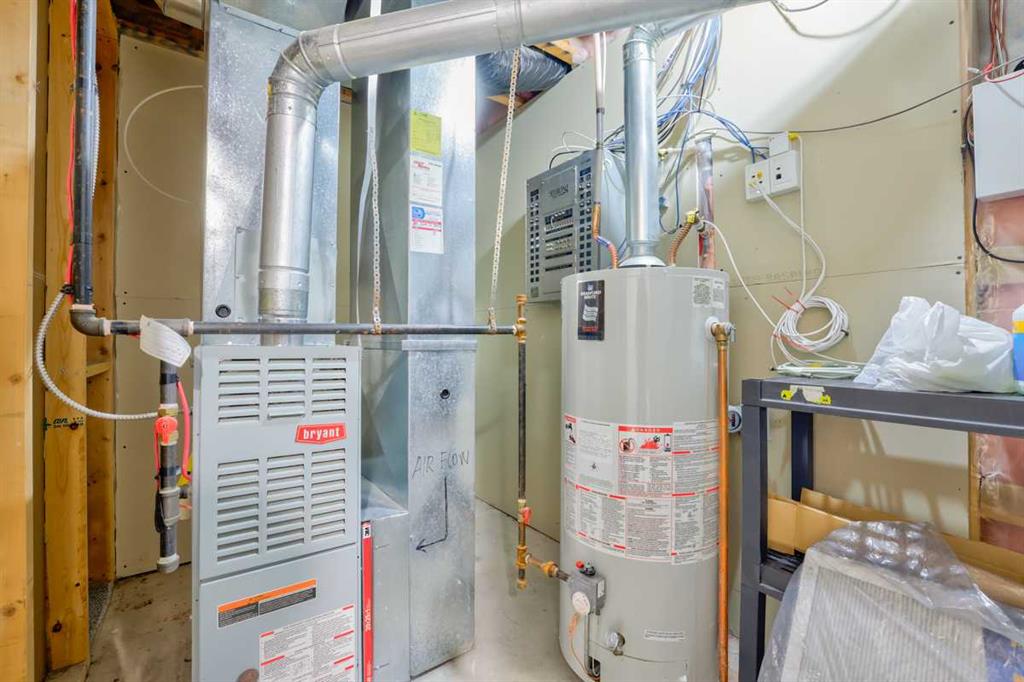
| HEATING | Forced Air |
| LAUNDRY | Main Level |
| LOT FEATURES | Back Lane, Back Yard, Front Yard, Landscaped |
| PARKING | Parking Pad |
| RESTRICTIONS | None Known |
| ROOF | Asphalt Shingle |
| TITLE | Fee Simple |
| BROKER | Charles |
| ROOMS | DIMENSIONS (m) | LEVEL |
|---|---|---|

| Game Room | 9`5" x 17`10" | Lower |
| Bedroom | 7`10" x 9`3" | Lower |
| 4pc Bathroom | 5`0" x 8`0" | Lower |
| Furnace/Utility Room | 6`1" x 11`0" | Lower |
| Living Room | 13`1" x 13`8" | Main |
| Dining Room | 8`10" x 11`10" | Main |
| Kitchen | 8`6" x 9`10" | Main |
| Laundry | 5`6" x 5`7" | Main |
| Bedroom - Primary | 11`8" x 12`0" | Upper |
| Walk-In Closet | 6`11" x 4`6" | Upper |
| 4pc Ensuite bath | 6`11" x 4`11" | Upper |
| Bedroom | 9`1" x 8`3" | Upper |
| 3pc Bathroom | 6`11" x 4`6" | Upper |
| Bedroom | 11`2" x 9`5" | Upper |