REALTOR® Login
Communities 
Calgary Communities
City Centre East   North  North East North West South  South East West 
Calgary Surrounding
Airdrie Brooks Carstairs Chestermere Claresholm Cochrane Crossfield Didsbury High River Irricana Langdon Okotoks Olds Strathmore Sundre Diamond Valley Rural Rockyview County
Edmonton Communities
City Centre North East North West South East South West West 
Edmonton Surrounding
Beaumont Devon Fort Saskatchewan Leduc Sherwood Park Spruce Grove St.Albert Stony Plain
Central Alberta
Camrose Clearwater County Red Deer Rocky Mountain House Sylvan Lake
Southern Alberta
Crowsnest Pass Lethbridge Medicine Hat
West Alberta
Canmore 
British Columbia
Kelowna Osoyoos Peachland Penticton Revelstoke Salmon Arm Sicamous West Kelowna
Home Evaluation 
Resources 
Resources
Buyer Resources Seller Resources Partners Blog Guide to Buying and Selling During COVID-19
Realtors 
Why CIR 
About Us
Best My Nest We Give Back - 1forALL Initiative Join Our Team Luxury Portfolio
Property Management 
Contact Us 
https://www.cirrealty.ca/reb/creb/40/A2309740_2.jpg https://www.cirrealty.ca/reb/creb/40/A2309740_3.jpg https://www.cirrealty.ca/reb/creb/40/A2309740_4.jpg https://www.cirrealty.ca/reb/creb/40/A2309740_5.jpg https://www.cirrealty.ca/reb/creb/40/A2309740_6.jpg https://www.cirrealty.ca/reb/creb/40/A2309740_7.jpg https://www.cirrealty.ca/reb/creb/40/A2309740_8.jpg https://www.cirrealty.ca/reb/creb/40/A2309740_9.jpg https://www.cirrealty.ca/reb/creb/40/A2309740_10.jpg https://www.cirrealty.ca/reb/creb/40/A2309740_11.jpg https://www.cirrealty.ca/reb/creb/40/A2309740_12.jpg https://www.cirrealty.ca/reb/creb/40/A2309740_13.jpg https://www.cirrealty.ca/reb/creb/40/A2309740_14.jpg https://www.cirrealty.ca/reb/creb/40/A2309740_15.jpg https://www.cirrealty.ca/reb/creb/40/A2309740_16.jpg https://www.cirrealty.ca/reb/creb/40/A2309740_17.jpg https://www.cirrealty.ca/reb/creb/40/A2309740_18.jpg https://www.cirrealty.ca/reb/creb/40/A2309740_19.jpg https://www.cirrealty.ca/reb/creb/40/A2309740_20.jpg https://www.cirrealty.ca/reb/creb/40/A2309740_21.jpg https://www.cirrealty.ca/reb/creb/40/A2309740_22.jpg https://www.cirrealty.ca/reb/creb/40/A2309740_23.jpg https://www.cirrealty.ca/reb/creb/40/A2309740_24.jpg https://www.cirrealty.ca/reb/creb/40/A2309740_25.jpg https://www.cirrealty.ca/reb/creb/40/A2309740_26.jpg https://www.cirrealty.ca/reb/creb/40/A2309740_27.jpg https://www.cirrealty.ca/reb/creb/40/A2309740_28.jpg https://www.cirrealty.ca/reb/creb/40/A2309740_29.jpg https://www.cirrealty.ca/reb/creb/40/A2309740_30.jpg https://www.cirrealty.ca/reb/creb/40/A2309740_31.jpg https://www.cirrealty.ca/reb/creb/40/A2309740_32.jpg https://www.cirrealty.ca/reb/creb/40/A2309740_33.jpg https://www.cirrealty.ca/reb/creb/40/A2309740_34.jpg https://www.cirrealty.ca/reb/creb/40/A2309740_35.jpg https://www.cirrealty.ca/reb/creb/40/A2309740_36.jpg https://www.cirrealty.ca/reb/creb/40/A2309740_37.jpg https://www.cirrealty.ca/reb/creb/40/A2309740_38.jpg https://www.cirrealty.ca/reb/creb/40/A2309740_39.jpg https://www.cirrealty.ca/reb/creb/40/A2309740_40.jpg https://www.cirrealty.ca/reb/creb/40/A2309740_41.jpg https://www.cirrealty.ca/reb/creb/40/A2309740_42.jpg https://www.cirrealty.ca/reb/creb/40/A2309740_43.jpg

96 Fireside Common

Cochrane T4C 3J1

MLS® Number:  A2309740

Back to Fireside    Previous    Next

  • Home \
  • Cochrane \
  • Fireside \
  • 96 Fireside Common

$ 660,000

3

BEDROOMS

2 + 1

BATHROOMS

1,675

SQUARE FEET

2026

YEAR BUILT

https://www.cirrealty.ca/reb/creb/40/A2309740_2.jpg





MLS® Number
A2309740
PROPERTY TYPE
Detached
LISTING DATE
May-16-2026

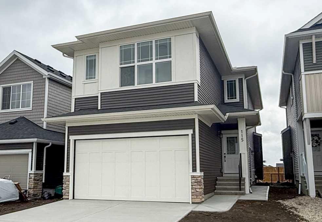
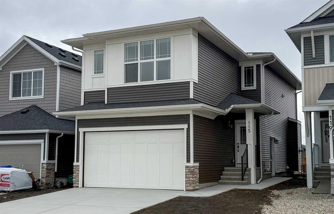
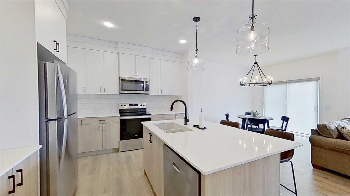
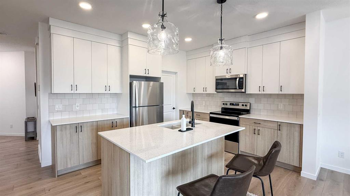
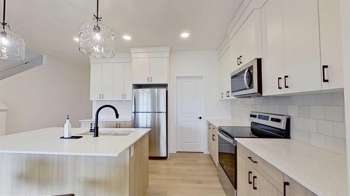
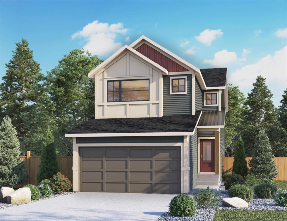
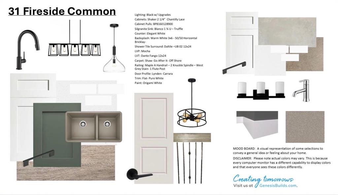
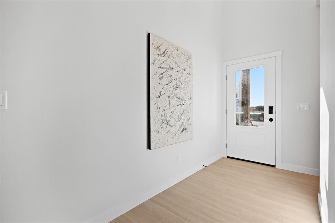
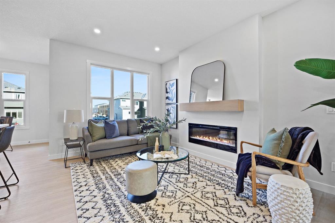
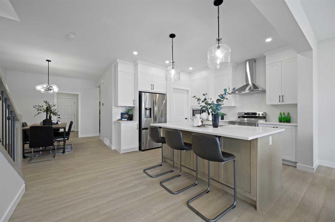
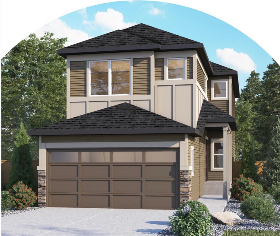
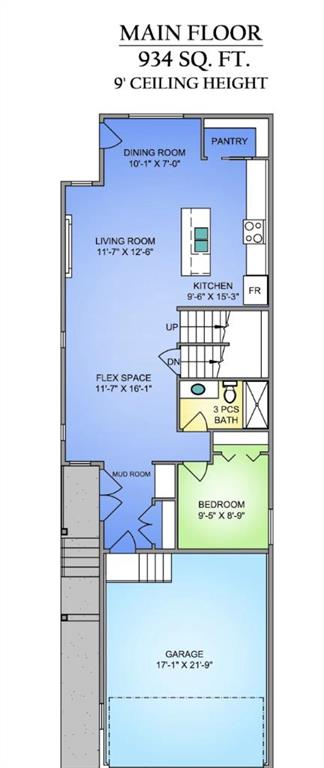
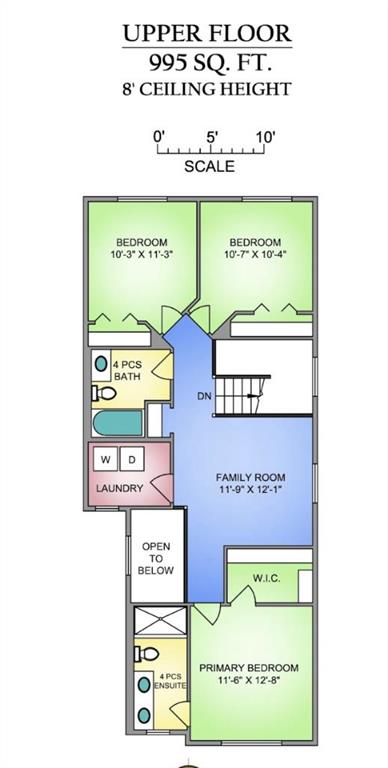
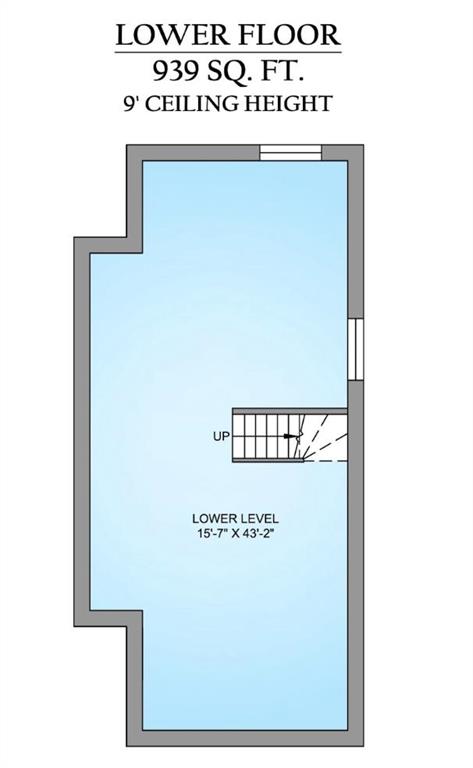
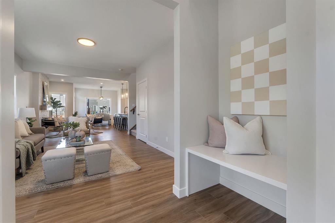
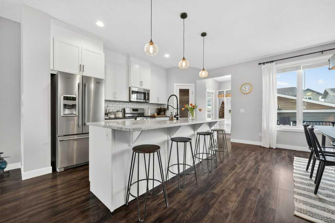
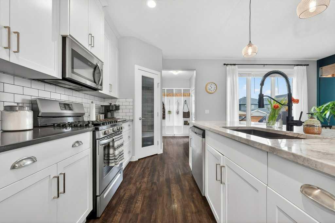
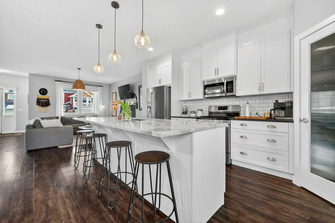
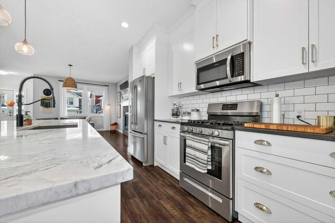
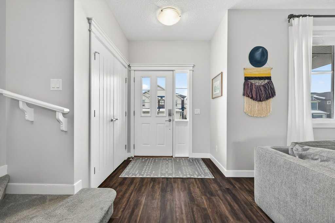
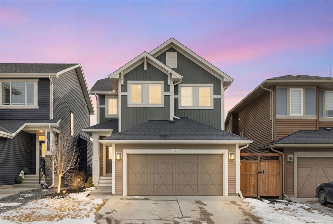
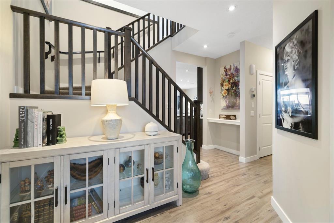
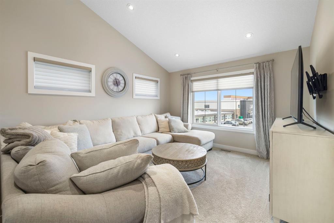
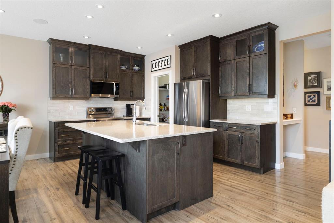
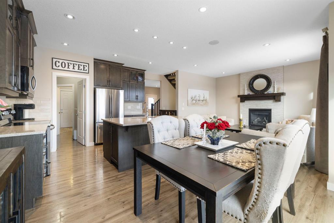
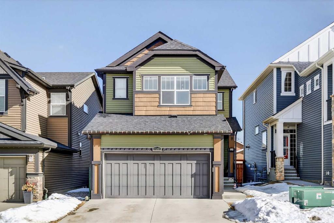
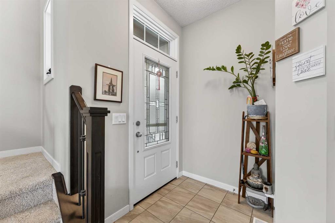
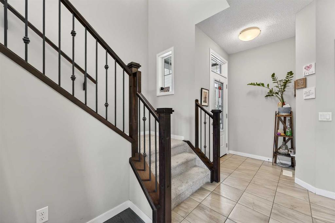
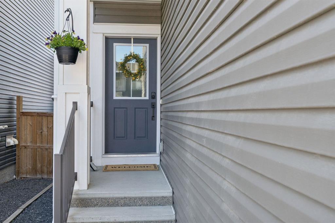
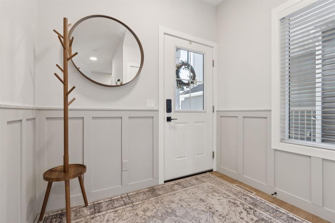
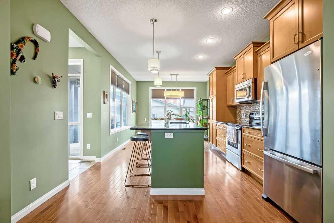
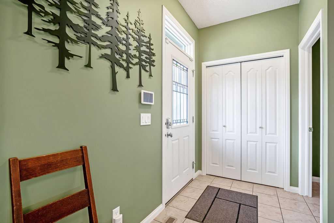
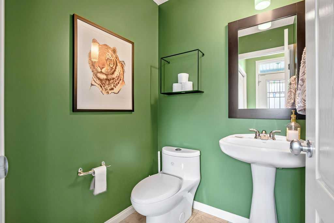
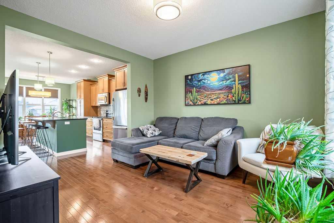
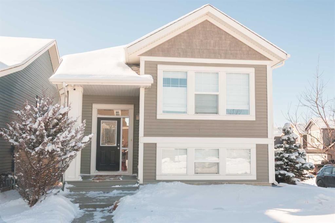
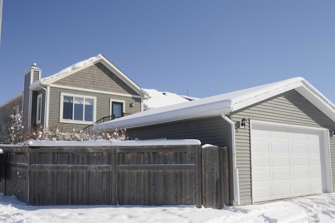
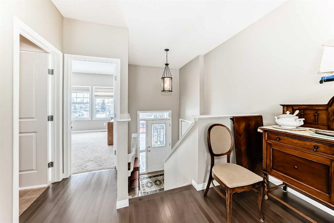
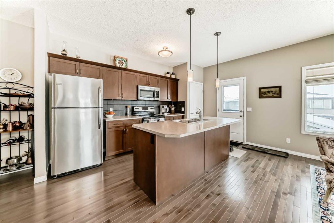
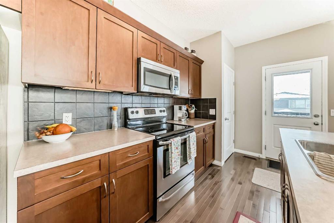
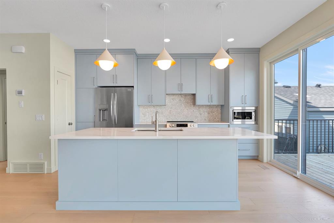
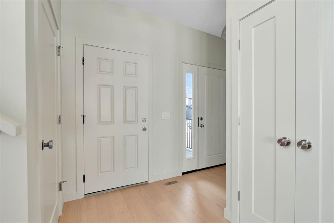
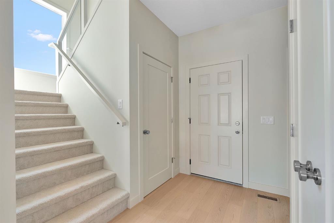
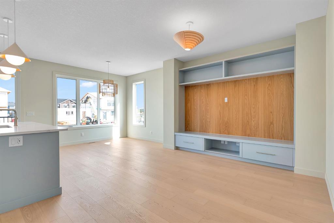
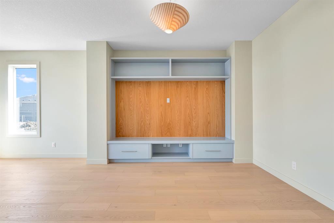
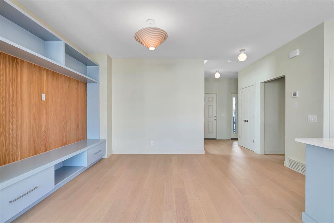
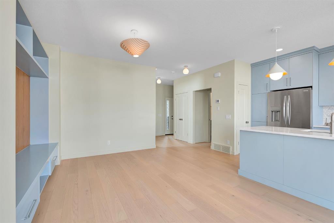
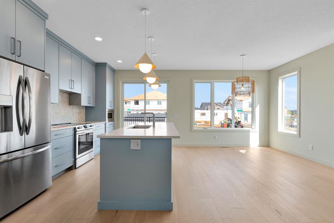
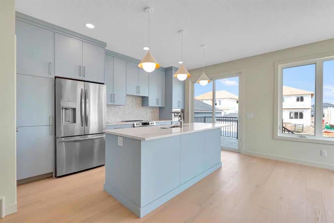
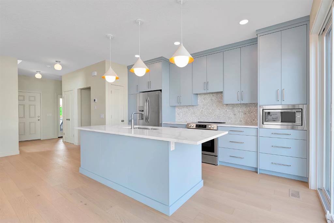
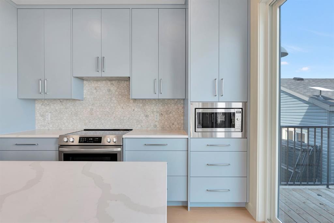
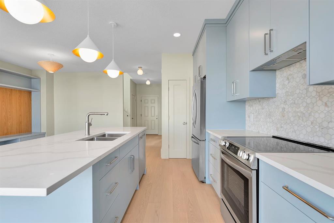
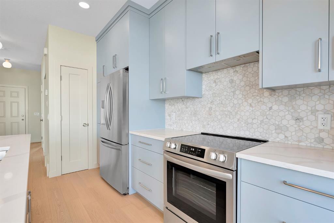
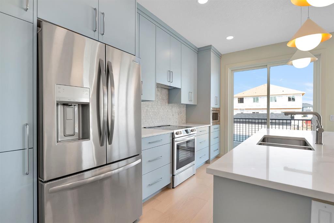
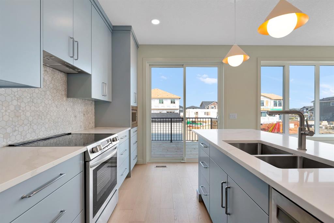
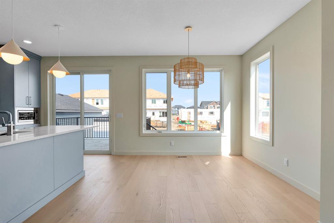
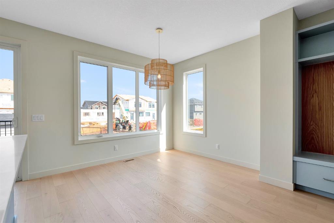
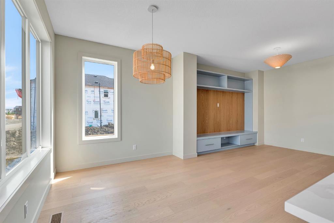
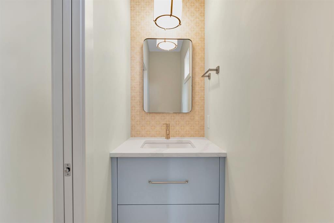
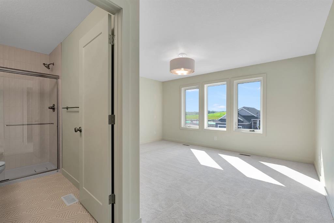
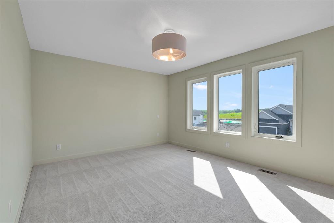
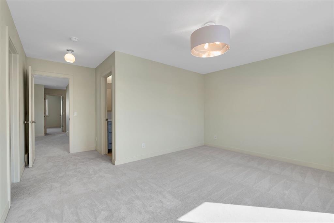
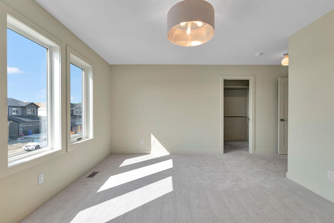
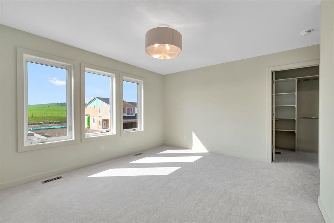
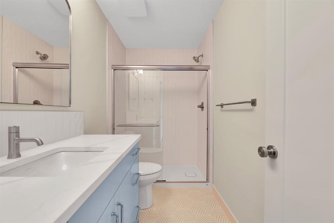
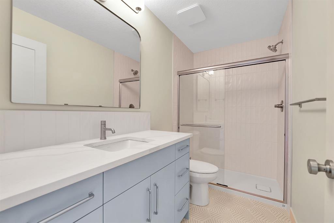
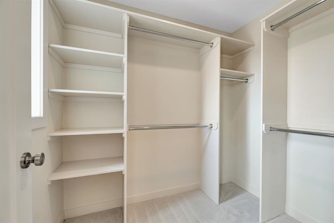
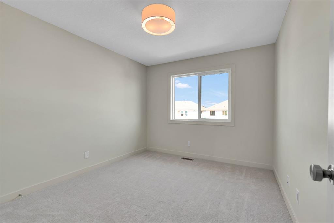
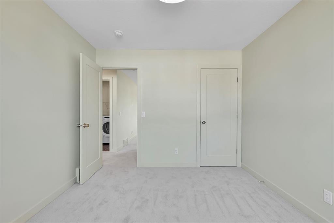
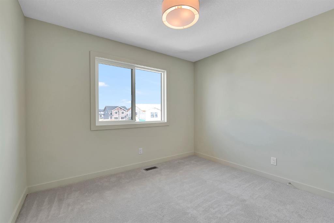
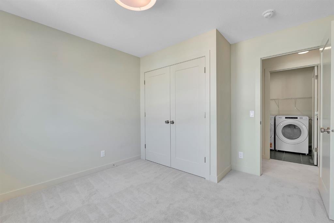
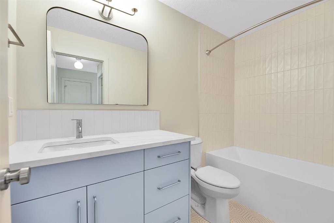
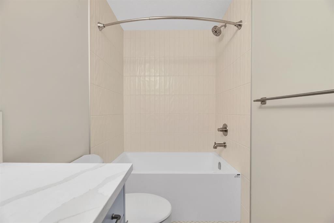
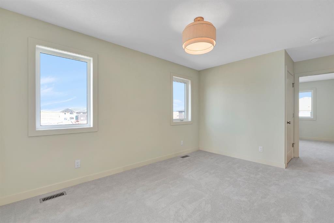
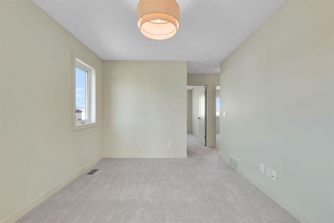
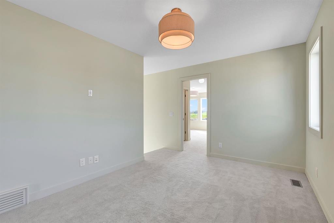
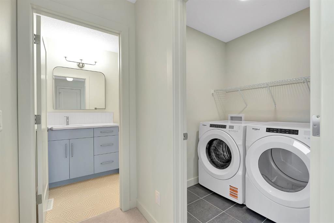
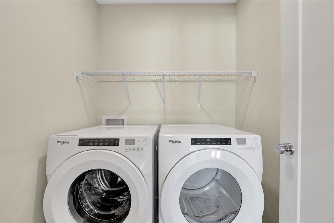
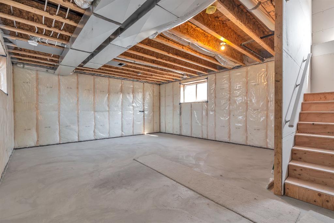
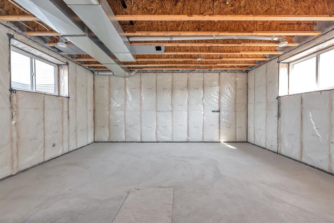
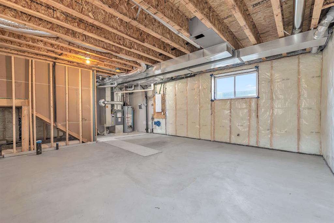
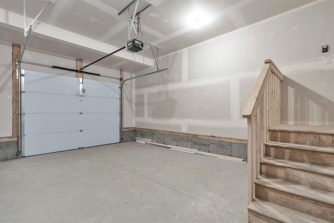
Welcome to this brand new custom home by Kingsmith Builders, a renowned local developer celebrated for quality, craftsmanship, and timeless design. Forget the cookie cutter builds, this home is a one of a kind masterpiece where every detail has been meticulously planned and executed by highly skilled local trades. Step inside and experience over 1,650 sq. ft. of developed living space plus an additional unfinished basement, designed as a blank canvas with strategically placed mechanical systems and large windows for a seamless future development. The main level is anchored by a gourmet kitchen featuring floor to ceiling custom cabinetry, premium quartz countertops and stainless steel appliances. The open concept living and dining area is drenched in natural light. A spacious foyer and well appointed half bath complete this level. Upstairs, you’ll find three generously sized bedrooms, each filled with natural light. The primary retreat is exceptional, offering a massive walk in closet with custom built in cabinetry, and a private 3 piece ensuite. Two additional bedrooms, a full bath, and a thoughtfully placed laundry room provide convenience for everyday living. Every surface of this home exudes quality, from the upgraded carpet with premium underlay to the beautiful floors, quartz counters throughout, and an upgraded HVAC system with HRV and UV light purification. Washer and dryer are included, making this home fully move in ready. Outside, enjoy a spacious rear deck, a large 1.5 car attached front garage and driveway, plus an oversized 24 x 24 double detached garage at the rear, fully insulated, heated, and finished inside — offering a total of 3 covered indoor parking stalls and additional driveway space for extra vehicles. Complete with a full 10 year new home warranty, this property represents the pinnacle of thoughtful design and enduring quality. Built by Kingsmith Builders, it’s more than just a house, it’s a home designed to impress for a lifetime. *This property is currently under construction. The photos provided are from a substantially similar home built by the same builder with the same floor plan, but finishes, materials, fixtures, and colour palettes may vary from the subject property. Photos will be updated upon completion of the subject property. This listing does not warrant that the current photographs are an exact representation of the finished home.*

COMMUNITY  Fireside
PROPERTY TYPE  Detached
BUILDING TYPE  House
STYLE  2 Storey
YEAR BUILT 2026
SQUARE FOOTAGE  1,675
BEDROOMS  3
BATHROOMS  3.00
BASEMENT  Full
AMENITIES 
APPLIANCES  Dishwasher, Microwave, Oven, Refrigerator
COOLING  None
FIREPLACE  N/A
FLOORING  Hardwood
HEATING  Forced Air, Natural Gas
LAUNDRY  In Unit, Laundry Room
LOT FEATURES  Back Lane, Back Yard, Rectangular Lot
PARKING  Double Garage Detached, Single Garage Attached
RESTRICTIONS  None Known
ROOF  Asphalt Shingle
TITLE  Fee Simple
BROKER  2% Realty


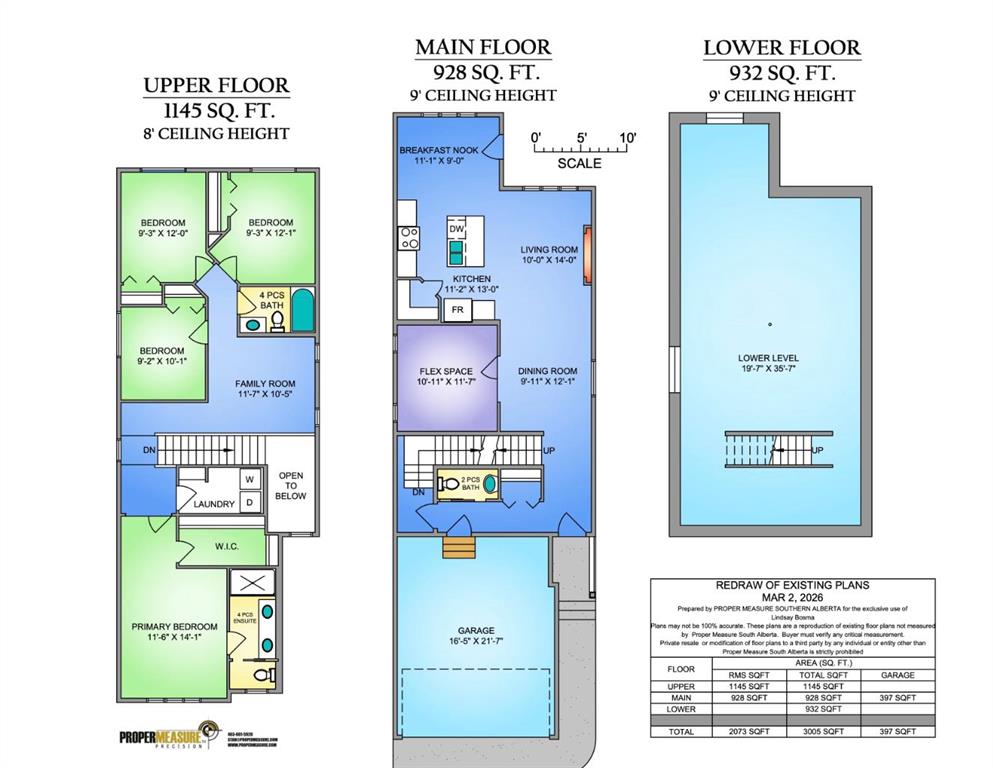
ROOMS DIMENSIONS (m) LEVEL
Living Room 11`2" x 11`0" Main
Kitchen 15`0" x 8`4" Main
Dining Room 10`10" x 10`10" Main
2pc Bathroom 8`1" x 3`0" Main
Bedroom - Primary 12`1" x 15`0" Second
4pc Ensuite bath 10`0" x 5`0" Second
Walk-In Closet 5`6" x 7`8" Second
Bedroom 11`6" x 10`10" Second
Walk-In Closet 4`8" x 3`5" Second
Bedroom 9`2" x 10`0" Second
4pc Bathroom 9`3" x 4`11" Second
Laundry 5`4" x 5`5" Second
Bonus Room 13`10" x 10`2" Second
Picture for 115 Fireside Street Picture for 115 Fireside Street Picture for 115 Fireside Street Picture for 115 Fireside Street Picture for 115 Fireside Street

115 Fireside Street

Cochrane

1926 sqft | 3 Beds | 2 + 1 Baths    
$724,500 View

Picture for 31 Fireside Common W Picture for 31 Fireside Common W Picture for 31 Fireside Common W Picture for 31 Fireside Common W Picture for 31 Fireside Common W

31 Fireside Common W

Cochrane

2073 sqft | 4 Beds | 2 + 1 Baths    

$679,900 View

Picture for 15 Fireside Common Picture for 15 Fireside Common Picture for 15 Fireside Common Picture for 15 Fireside Common Picture for 15 Fireside Common

15 Fireside Common

Cochrane

2182 sqft | 3 Beds | 2 + 1 Baths    

$689,900 View

Picture for 11 Fireside Common Picture for 11 Fireside Common Picture for 11 Fireside Common Picture for 11 Fireside Common Picture for 11 Fireside Common

11 Fireside Common

Cochrane

1929 sqft | 4 Beds | 3 + 0 Baths    

$659,900 View

Picture for 92 Fireside Crescent Picture for 92 Fireside Crescent Picture for 92 Fireside Crescent Picture for 92 Fireside Crescent Picture for 92 Fireside Crescent

92 Fireside Crescent

Cochrane

1581 sqft | 3 Beds | 2 + 1 Baths    

$619,900 View

Picture for 8 Emberside Glen Picture for 8 Emberside Glen Picture for 8 Emberside Glen Picture for 8 Emberside Glen Picture for 8 Emberside Glen

8 Emberside Glen

Cochrane

1951 sqft | 4 Beds | 3 + 1 Baths    

$748,000 View

Picture for 15 Fireside Crescent Picture for 15 Fireside Crescent Picture for 15 Fireside Crescent Picture for 15 Fireside Crescent Picture for 15 Fireside Crescent

15 Fireside Crescent

Cochrane

2067 sqft | 3 Beds | 2 + 1 Baths    

$649,900 View

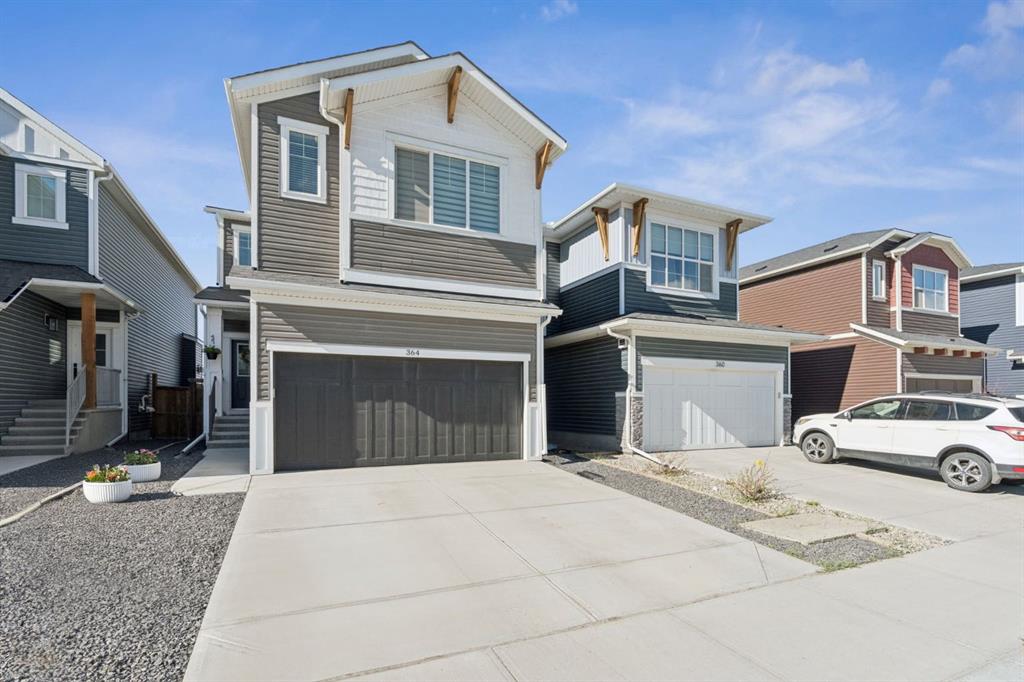
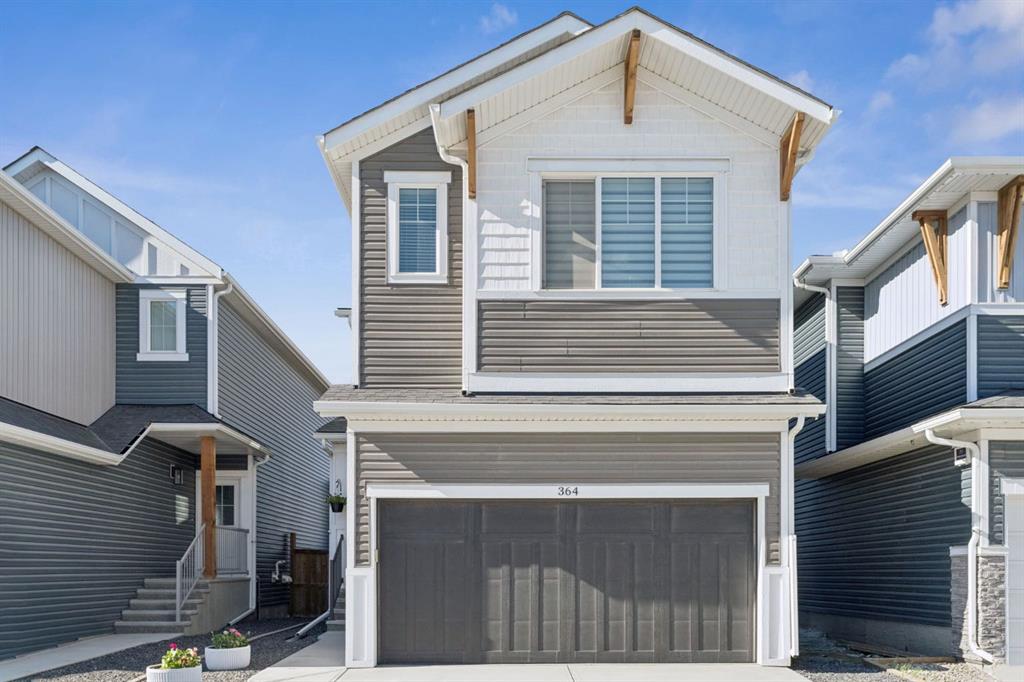
Picture for 364 Fireside Way Picture for 364 Fireside Way Picture for 364 Fireside Way Picture for 364 Fireside Way Picture for 364 Fireside Way

364 Fireside Way

Cochrane

1917 sqft | 3 Beds | 2 + 1 Baths    

$695,000 View

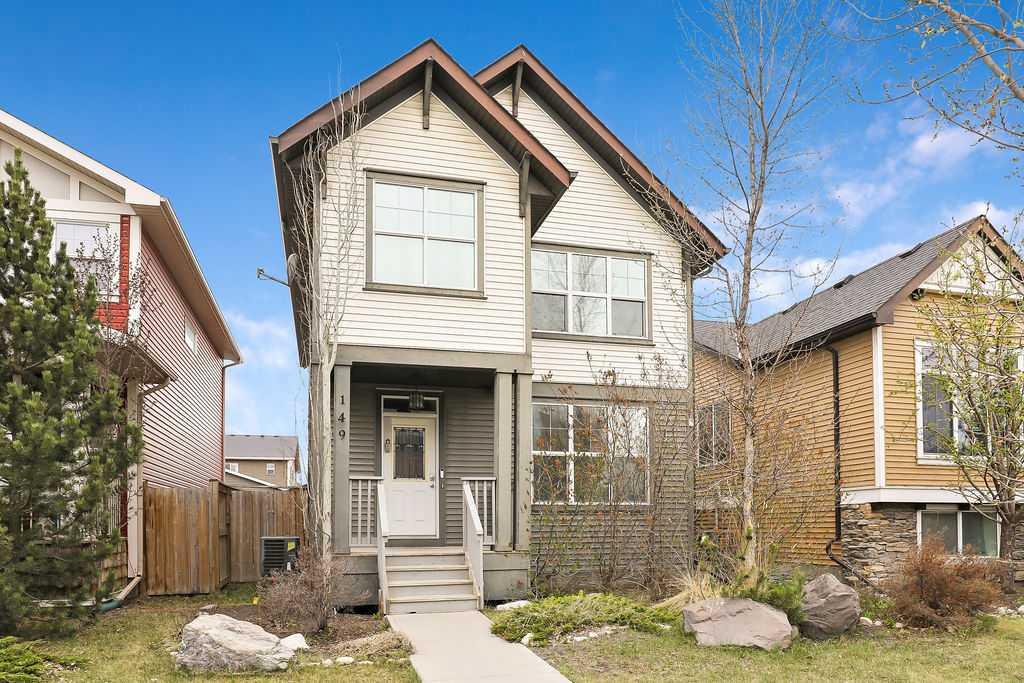
Picture for 149 Fireside Boulevard Picture for 149 Fireside Boulevard Picture for 149 Fireside Boulevard Picture for 149 Fireside Boulevard Picture for 149 Fireside Boulevard

149 Fireside Boulevard

Cochrane

1461 sqft | 3 Beds | 2 + 1 Baths    

$549,000 View

Picture for 266 Fireside Place Picture for 266 Fireside Place Picture for 266 Fireside Place Picture for 266 Fireside Place Picture for 266 Fireside Place

266 Fireside Place

Cochrane

1072 sqft | 4 Beds | 2 + 0 Baths    

$635,000 View

Calgary Real Estate Airdrie Real Estate Okotoks Real Estate Cochrane Real Estate Strathmore Real Estate Chestermere Real Estate Sundre Real Estate High River Real Estate Diamond Valley Real Estate Brooks Real Estate Olds Real Estate Irricana Real Estate Carstairs Real Estate Crossfield Real Estate Claresholm Real Estate Didsbury Real Estate Langdon Real Estate
South Calgary Real Estate Southeast Calgary Real Estate City Centre Calgary Real Estate East Calgary Real Estate North Calgary Real Estate Northwest Calgary Real Estate West Calgary Real Estate Northeast Calgary Real Estate Lethbridge Real Estate Red Deer Real Estate Sylvan Lake Real Estate Brooks Real Estate Edmonton Real Estate Canmore Real Estate Global Real Estate Luxury Real Estate
Home Why CIR Relocation Careers Partners Best My Nest
Realtors Home Evaluation Contact Us




Data supplied by CREB®,CARA®,CREA®,RASCA®,LDAR® or RAE MLS® System. CREB®,CARA®,CREA®,RASCA®,LDAR® or RAE is the owner of the copyright in its MLS® System. The Listing data is deemed reliable but is not guaranteed accurate by CREB®,CARA®,CREA®,RASCA®,LDAR® or RAE. Data is deemed reliable but is not guaranteed accurate by the REALTORS® Association of Edmonton.Copyright [2024] by the REALTORS® Association of Edmonton. All Rights Reserved.