

















9611 77 AV NW
Edmonton T6C 0M4
MLS® Number: E4489162
$ 889,000
6
BEDROOMS
3 + 1
BATHROOMS
2,357
SQUARE FEET
2000
YEAR BUILT
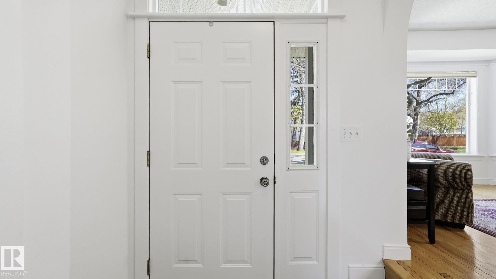
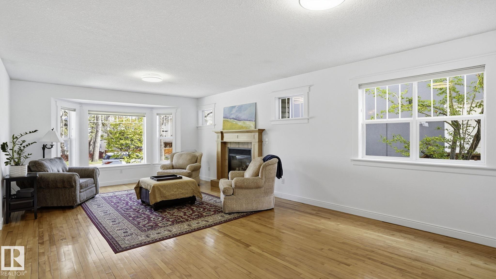
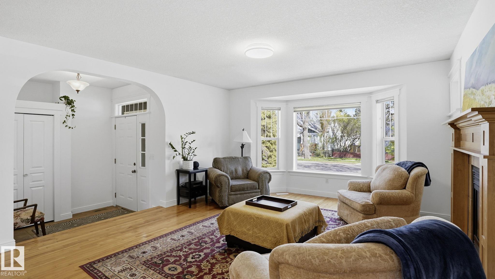
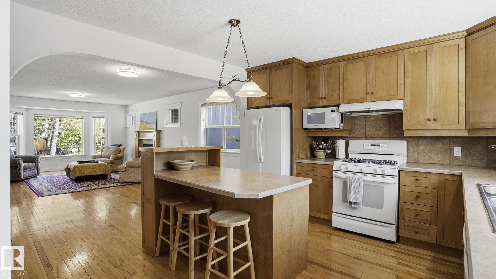
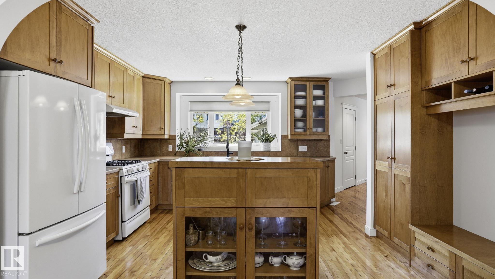
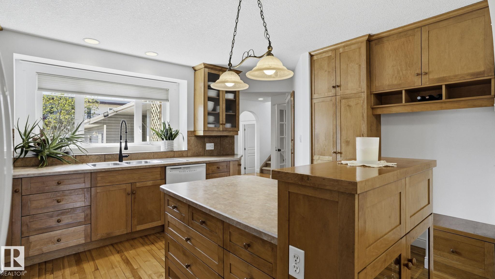
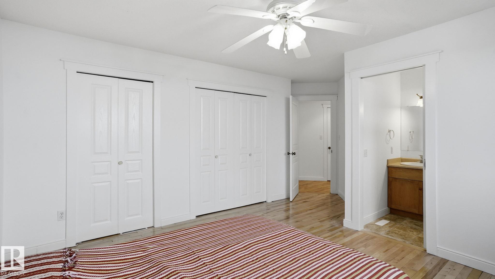
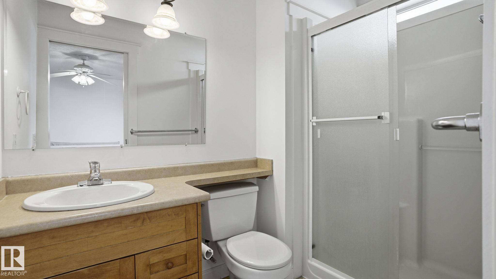
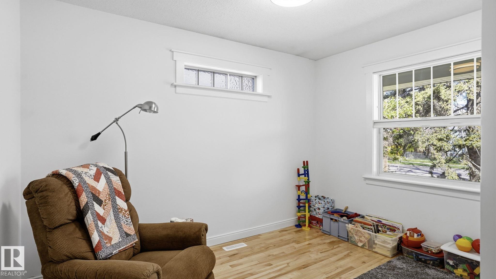
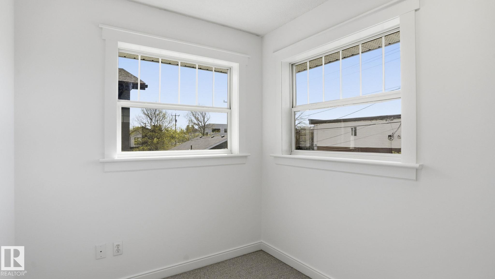
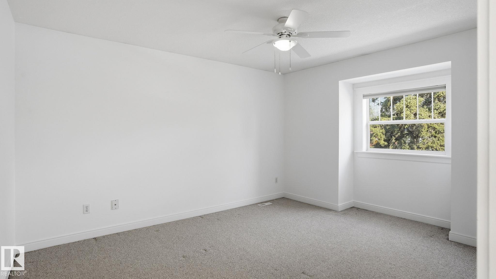
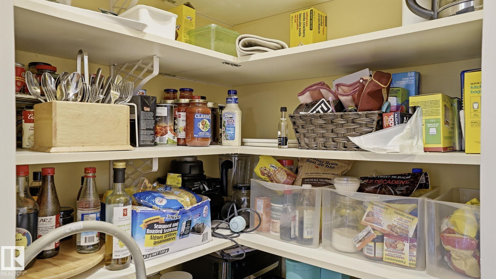
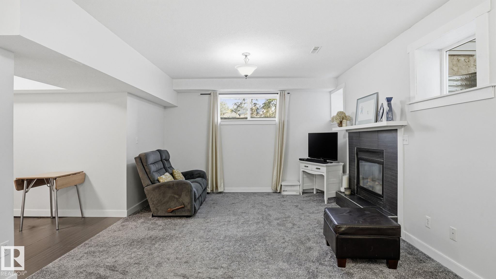
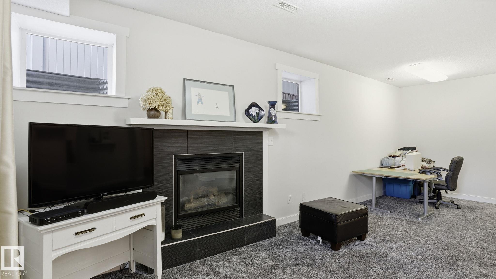
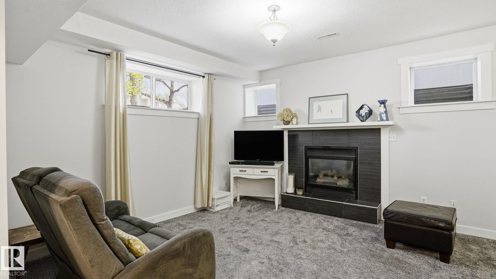
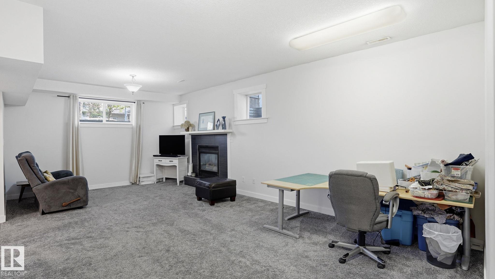
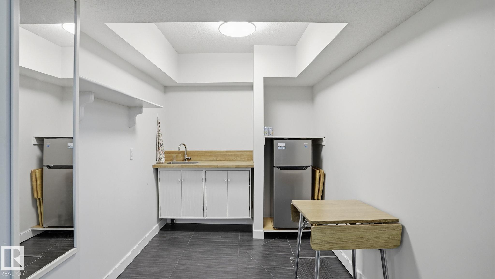
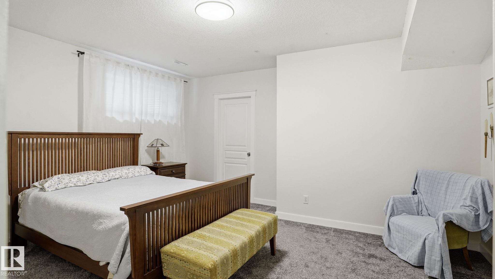
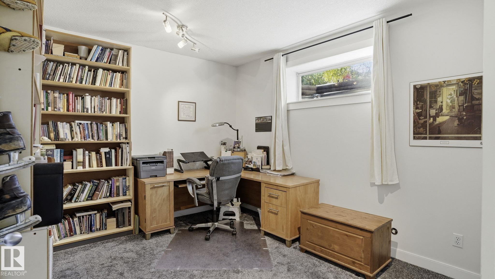
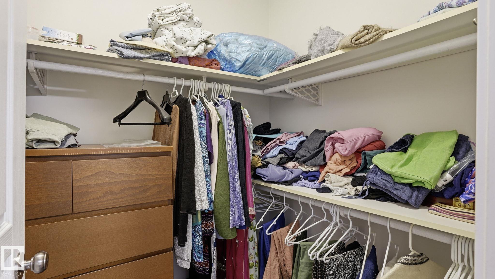
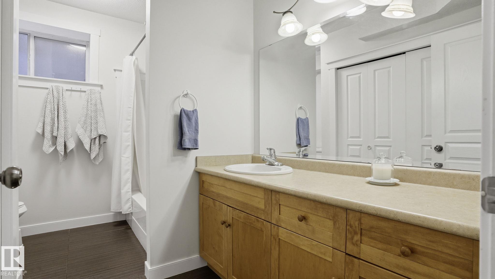
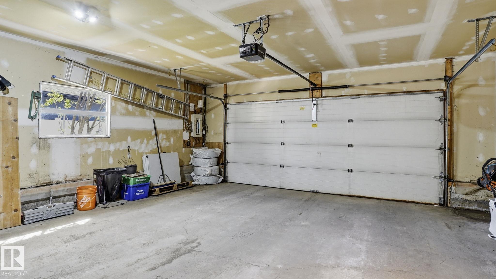
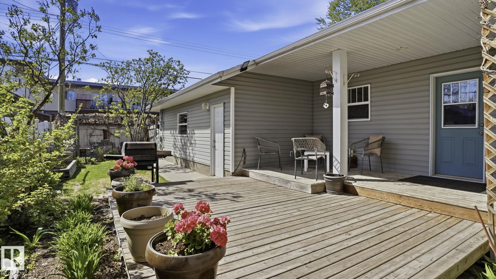
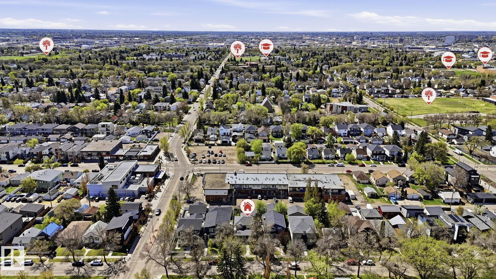
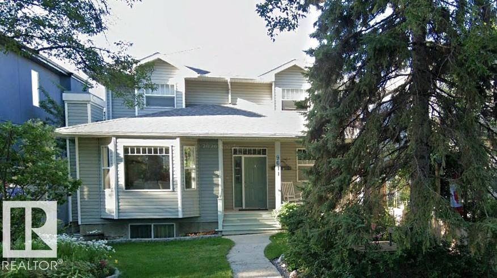
Welcome to this 2-st. home in the heart of Ritchie. The spacious home offers a large open-concept floor plan w/a bright living rm w/cozy gas FP, generous dining area & a maple kitchen w/island. The MF incl: a spacious mudrm, laundry, 2-pce bath & primary bdrm w/a 3-pce ens. Upstairs you’ll find a charming landing nook, ideal for a home office, 3 large bdrms, & a 4-pce bath w/2 sinks. The FF bsmnt offers living space w/9-ft ceilings, in floor heating, gas FP, 2 bdrms, large family rm, kitchenette, 4-pce bath, utility rm & storage area. The landscaped yard has a large deck, BBQ gas hookup, pergola & a mature garden. The front w/perennials, mature & ornamental trees creates fantastic curb appeal + att. Dble garage. Additional upgrades & features incl: BI vac. System, MF & UF freshly painted in 2026, shingles (2023), H2O (2019) & a mix of newer & well-maintained appliances. Located close to Mill Creek, walking trails, & local amenities. Close to schools, transit. An exceptional place to call home.
| COMMUNITY | Ritchie |
| PROPERTY TYPE | Detached Single Family |
| BUILDING TYPE | Detached Single Family |
| STYLE | 2 Storey |
| YEAR BUILT | 2000 |
| SQUARE FOOTAGE | 2,357 |
| BEDROOMS | 6 |
| BATHROOMS | 3.50 |
| BASEMENT | Full, Finished |
| AMENITIES | Deck, Detectors Smoke, Hot Water Natural Gas, No Animal Home, No Smoking Home, Natural Gas BBQ Hookup |
| APPLIANCES | Dishwasher-Built-In, Dryer, Garage Control, Garage Opener, Hood Fan, Oven-Microwave, Refrigerator, Stove-Gas, Washer, Window Coverings |
| COOLING | |
| FIREPLACE | |
| FLOORING | Carpet, Hardwood |
| HEATING | Forced Air-1, Natural Gas |
| LAUNDRY | ensuite bathroom |
| LOT FEATURES | Fenced, Fruit Trees/Shrubs, Landscaped, Playground Nearby, Public Transportation, Schools, Shopping Nearby, Treed Lot |
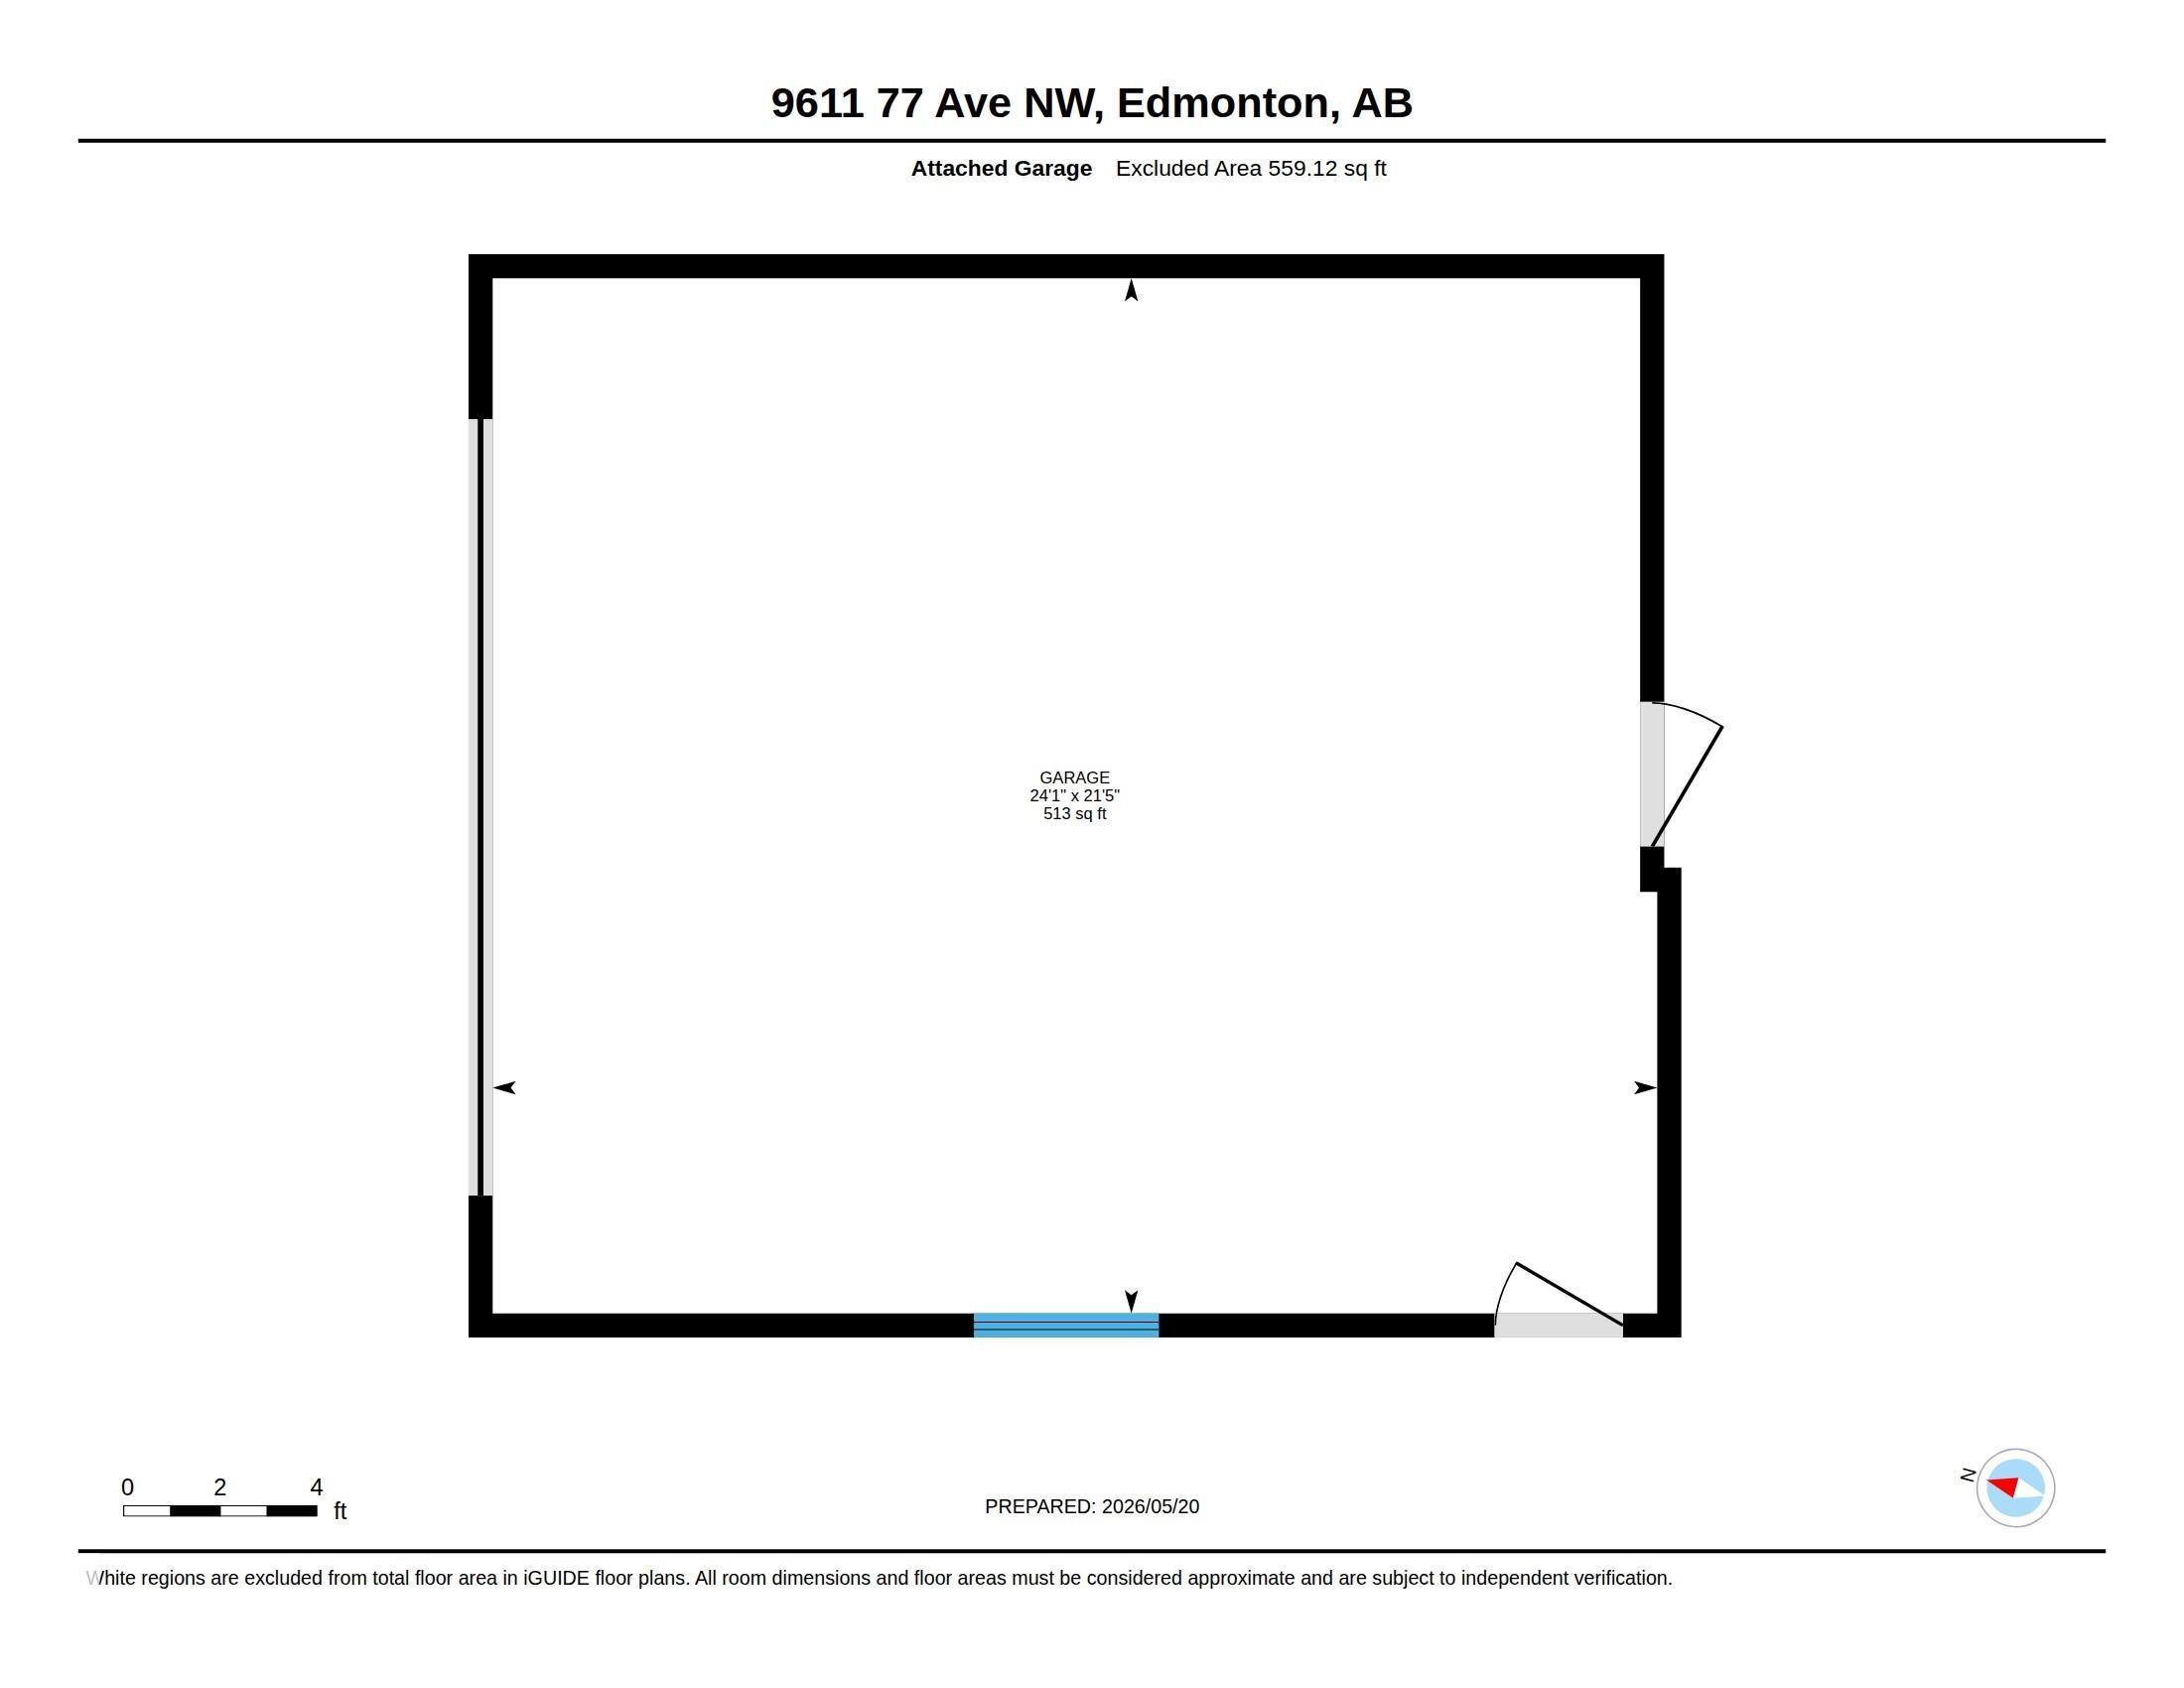
| PARKING | Double Garage Attached |
| RESTRICTIONS | None Known |
| ROOF | Asphalt Shingles |
| TITLE | Fee Simple |
| BROKER | REALTORS® Association of Edmonton |
| ROOMS | DIMENSIONS (m) | LEVEL |
|---|