REALTOR® Login
Communities 
Calgary Communities
City Centre East   North  North East North West South  South East West 
Calgary Surrounding
Airdrie Brooks Carstairs Chestermere Claresholm Cochrane Crossfield Didsbury High River Irricana Langdon Okotoks Olds Strathmore Sundre Diamond Valley Rural Rockyview County
Edmonton Communities
City Centre North East North West South East South West West 
Edmonton Surrounding
Beaumont Devon Fort Saskatchewan Leduc Sherwood Park Spruce Grove St.Albert Stony Plain
Central Alberta
Camrose Clearwater County Red Deer Rocky Mountain House Sylvan Lake
Southern Alberta
Crowsnest Pass Lethbridge Medicine Hat
West Alberta
Canmore 
British Columbia
Kelowna Osoyoos Peachland Penticton Revelstoke Salmon Arm Sicamous West Kelowna
Home Evaluation 
Resources 
Resources
Buyer Resources Seller Resources Partners Blog Guide to Buying and Selling During COVID-19
Realtors 
Why CIR 
About Us
Best My Nest We Give Back - 1forALL Initiative Join Our Team Luxury Portfolio
Property Management 
Contact Us 
https://www.cirrealty.ca/reb/creb/35/A2315135_2.jpg https://www.cirrealty.ca/reb/creb/35/A2315135_3.jpg https://www.cirrealty.ca/reb/creb/35/A2315135_4.jpg https://www.cirrealty.ca/reb/creb/35/A2315135_5.jpg https://www.cirrealty.ca/reb/creb/35/A2315135_6.jpg https://www.cirrealty.ca/reb/creb/35/A2315135_7.jpg https://www.cirrealty.ca/reb/creb/35/A2315135_8.jpg https://www.cirrealty.ca/reb/creb/35/A2315135_9.jpg https://www.cirrealty.ca/reb/creb/35/A2315135_10.jpg https://www.cirrealty.ca/reb/creb/35/A2315135_11.jpg https://www.cirrealty.ca/reb/creb/35/A2315135_12.jpg https://www.cirrealty.ca/reb/creb/35/A2315135_13.jpg https://www.cirrealty.ca/reb/creb/35/A2315135_14.jpg https://www.cirrealty.ca/reb/creb/35/A2315135_15.jpg https://www.cirrealty.ca/reb/creb/35/A2315135_16.jpg https://www.cirrealty.ca/reb/creb/35/A2315135_17.jpg https://www.cirrealty.ca/reb/creb/35/A2315135_18.jpg https://www.cirrealty.ca/reb/creb/35/A2315135_19.jpg https://www.cirrealty.ca/reb/creb/35/A2315135_20.jpg https://www.cirrealty.ca/reb/creb/35/A2315135_21.jpg https://www.cirrealty.ca/reb/creb/35/A2315135_22.jpg https://www.cirrealty.ca/reb/creb/35/A2315135_23.jpg https://www.cirrealty.ca/reb/creb/35/A2315135_24.jpg https://www.cirrealty.ca/reb/creb/35/A2315135_25.jpg https://www.cirrealty.ca/reb/creb/35/A2315135_26.jpg https://www.cirrealty.ca/reb/creb/35/A2315135_27.jpg https://www.cirrealty.ca/reb/creb/35/A2315135_28.jpg https://www.cirrealty.ca/reb/creb/35/A2315135_29.jpg https://www.cirrealty.ca/reb/creb/35/A2315135_30.jpg https://www.cirrealty.ca/reb/creb/35/A2315135_31.jpg https://www.cirrealty.ca/reb/creb/35/A2315135_32.jpg https://www.cirrealty.ca/reb/creb/35/A2315135_33.jpg https://www.cirrealty.ca/reb/creb/35/A2315135_34.jpg https://www.cirrealty.ca/reb/creb/35/A2315135_35.jpg https://www.cirrealty.ca/reb/creb/35/A2315135_36.jpg https://www.cirrealty.ca/reb/creb/35/A2315135_37.jpg https://www.cirrealty.ca/reb/creb/35/A2315135_38.jpg https://www.cirrealty.ca/reb/creb/35/A2315135_39.jpg https://www.cirrealty.ca/reb/creb/35/A2315135_40.jpg https://www.cirrealty.ca/reb/creb/35/A2315135_41.jpg https://www.cirrealty.ca/reb/creb/35/A2315135_42.jpg https://www.cirrealty.ca/reb/creb/35/A2315135_43.jpg

198 Douglas Woods Hill SE

Calgary T2Z3B1

MLS® Number:  A2315135

Back to Douglasdale/Glen    Previous    Next

  • Home \
  • Calgary \
  • Douglasdale/Glen \
  • 198 Douglas Woods Hill SE

$ 1,149,000

3

BEDROOMS

3 + 1

BATHROOMS

1,670

SQUARE FEET

1996

YEAR BUILT

https://www.cirrealty.ca/reb/creb/35/A2315135_2.jpg





MLS® Number
A2315135
PROPERTY TYPE
Detached
LISTING DATE
May-27-2026

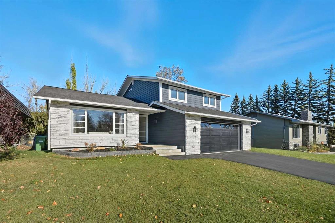
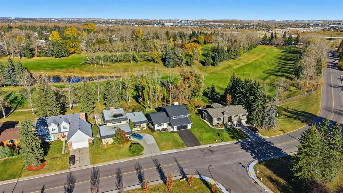
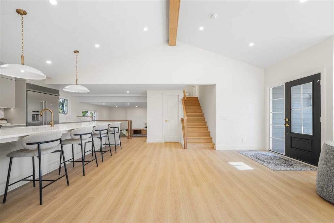
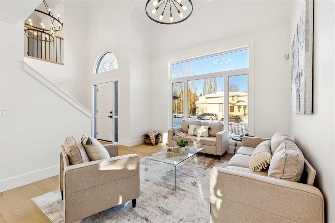
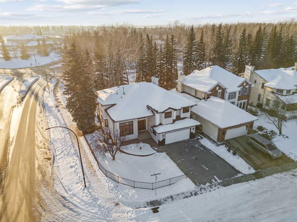
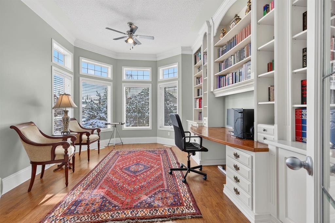
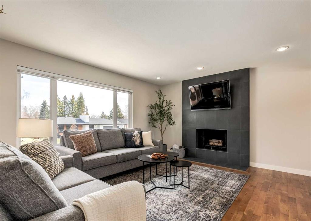
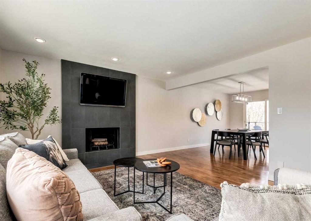
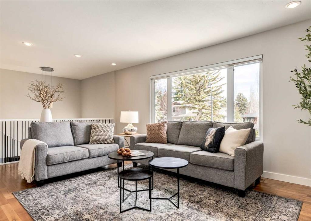
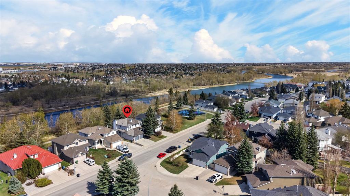
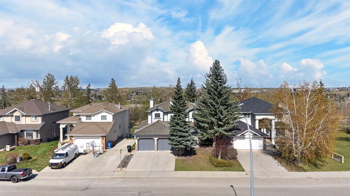
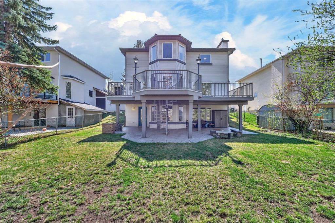
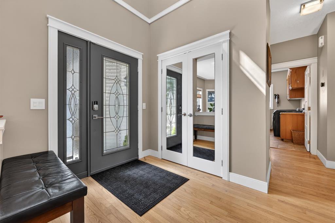
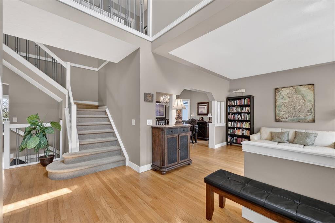
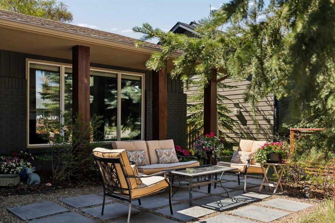
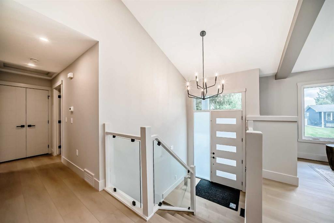
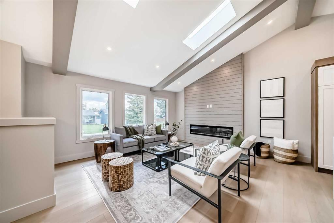
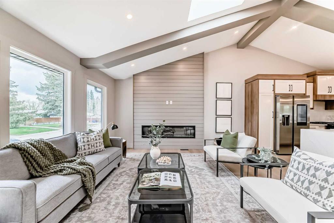
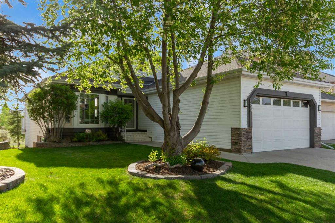
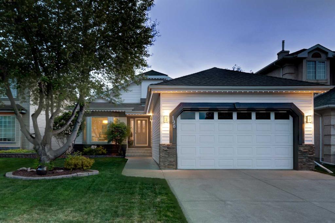
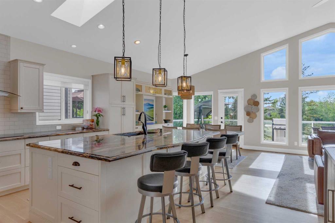
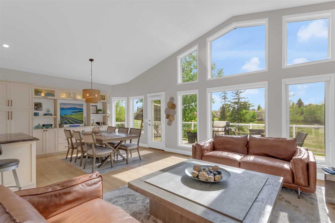
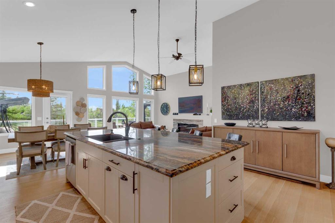
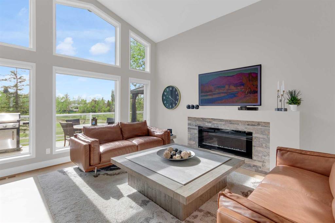
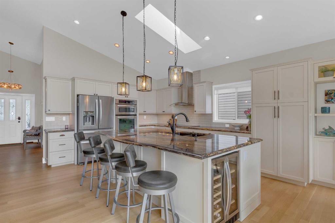
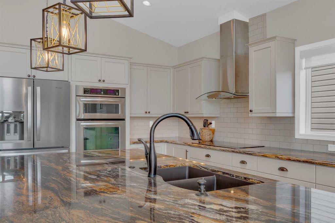
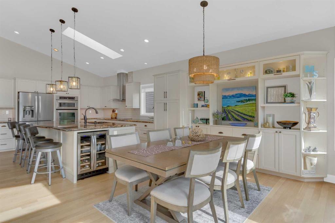
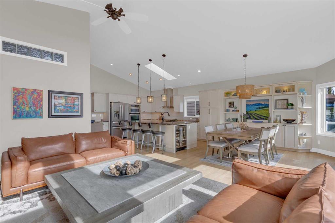
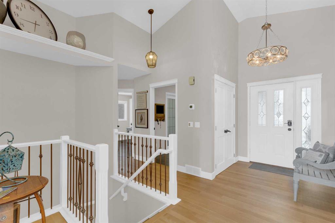
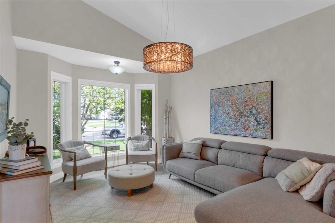
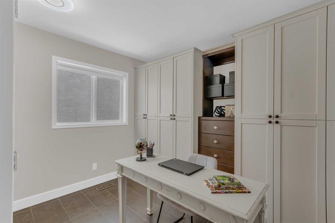
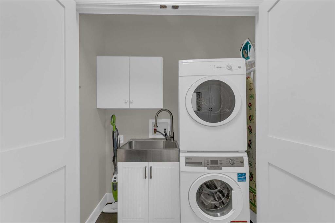
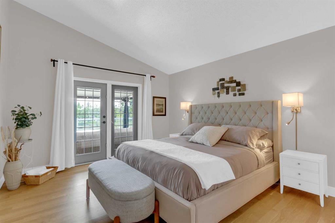
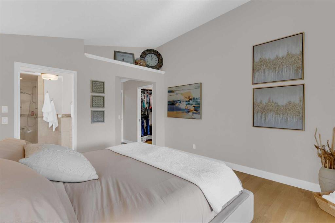
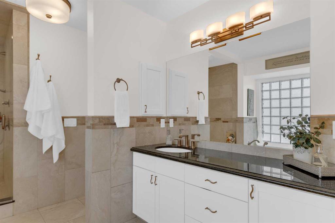
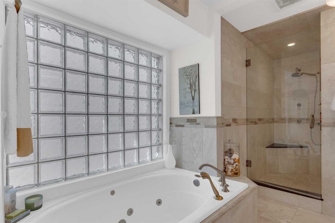
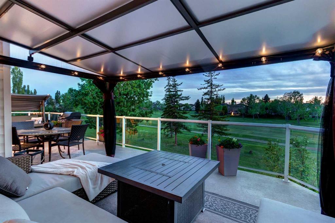
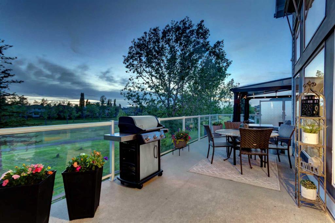
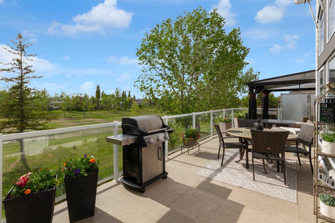
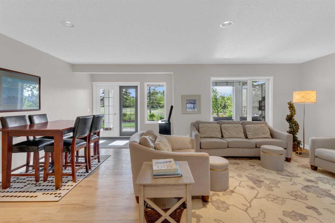
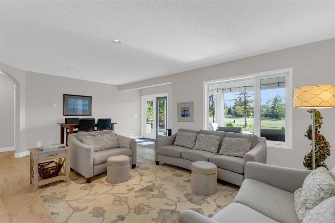
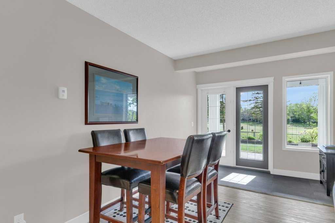
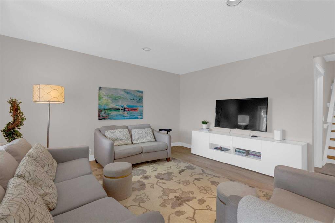
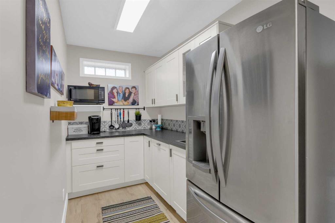
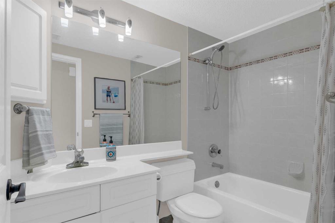
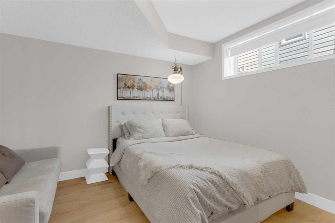
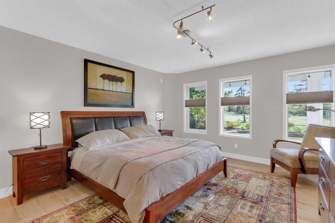
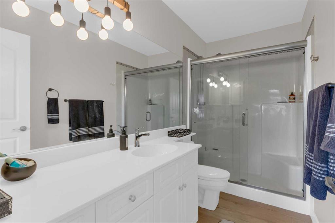
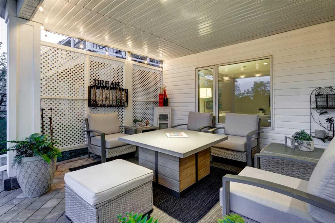
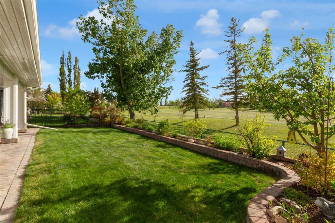
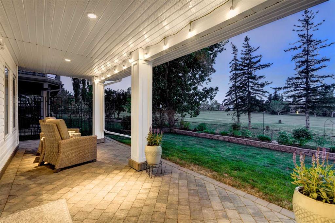
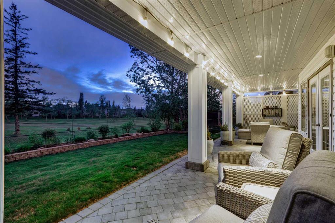
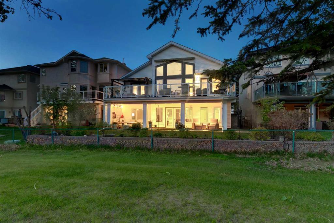
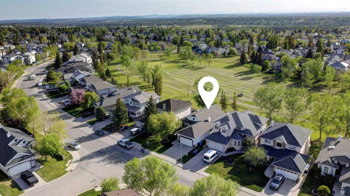
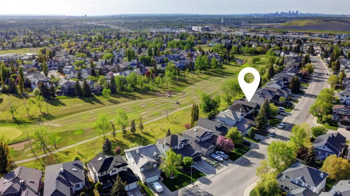
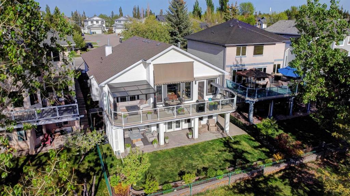
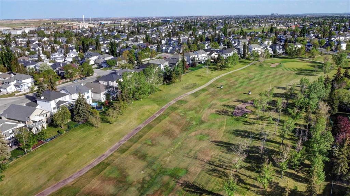
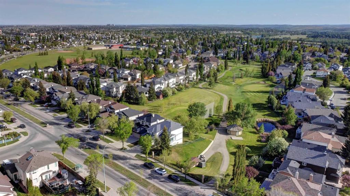
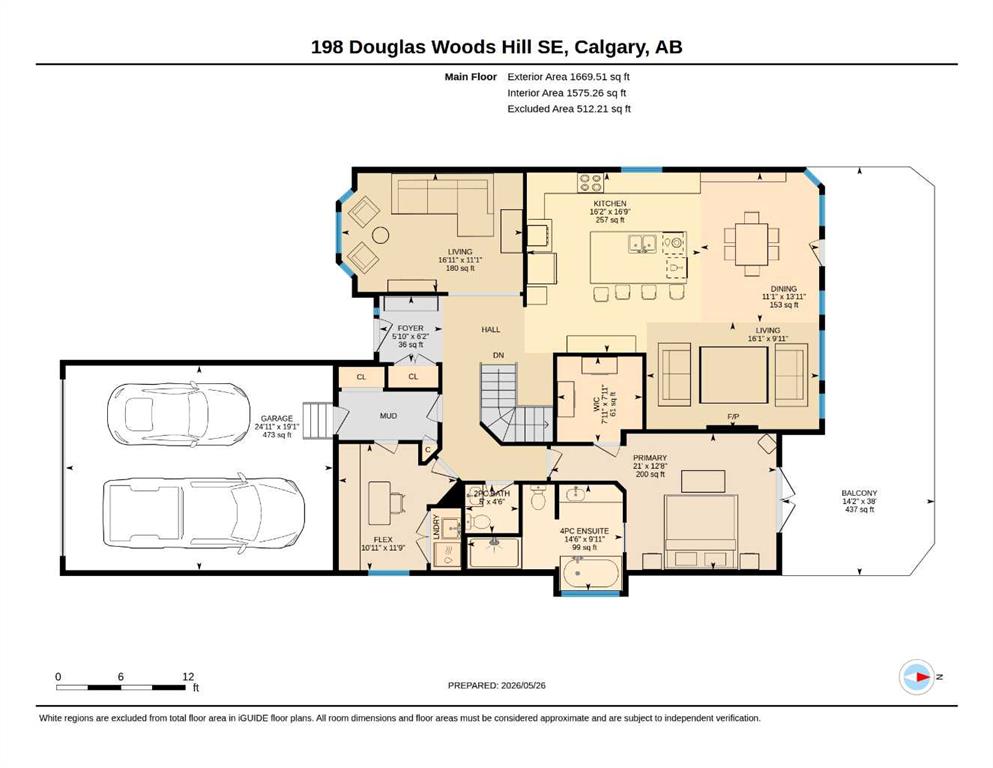
Welcome to this stunning executive walkout bungalow, offering over 3,300 sq. ft. of beautifully renovated living space and backing directly onto the picturesque Douglasdale Golf Course. Combining timeless elegance with modern luxury, this exceptional home showcases breathtaking views, thoughtful upgrades, and an unparalleled indoor-outdoor lifestyle. From the moment you enter, you’ll be impressed by soaring vaulted ceilings and expansive floor-to-ceiling windows that flood the home with natural light while framing the sunny southwest-facing backyard and lush mature greenery beyond. The beautifully expanded upper deck spans the entire back of the home, creating the perfect setting for entertaining or simply enjoying spectacular sunsets beneath the permanent pergola. Below, a beautiful covered stone patio with privacy screens offers a peaceful retreat overlooking professionally landscaped gardens filled with vibrant shrubs and perennials that provide colour and beauty through every season. At the heart of the home is a stunning chef’s kitchen designed for both everyday living and effortless entertaining. Featuring an abundance of custom cabinetry, a spectacular 10-foot island with skylights above, and generous prep and gathering space, the bright open-concept kitchen seamlessly flows into the dining and family room—all perfectly positioned to capture the serene golf course views. The main floor also offers a private office with convenient laundry space, along with a versatile formal living or dining room to suit your lifestyle. The luxurious primary retreat is a true sanctuary, featuring cathedral ceilings, direct access to the upper deck, and a beautifully renovated spa-inspired ensuite complete with elegant travertine tile and in-floor heating for added comfort. The fully developed walkout lower level extends the home’s exceptional living space with the added luxury of in-floor heating and updated luxury vinyl plank flooring, creating a warm and inviting environment year-round. This level features two generous bedrooms, including one with a walk-in closet and full ensuite, as well as an additional beautifully updated full bathroom. A convenient lower-level kitchenette with washer and dryer adds flexibility for guests, extended family, or multi-generational living. The expansive storage area also offers the potential for a home gym if desired. Additional highlights include stunning refinished hardwood floors, permanent exterior lighting, and exceptional attention to detail throughout. Automated underground sprinklers. This is a rare opportunity to own a meticulously updated bungalow in one of Douglasdale’s most sought-after golf course locations—where luxury, comfort, and nature come together beautifully.

COMMUNITY  Douglasdale/Glen
PROPERTY TYPE  Detached
BUILDING TYPE  House
STYLE  Bungalow
YEAR BUILT 1996
SQUARE FOOTAGE  1,670
BEDROOMS  3
BATHROOMS  4.00
BASEMENT  Full
AMENITIES 
APPLIANCES  Built-In Oven, Central Air Conditioner, Dishwasher, Electric Cooktop, Range Hood, Refrigerator, Washer/Dryer Stacked, Window Coverings, Wine Refrigerator
COOLING  Central Air
FIREPLACE  Electric, Family Room, Stone
FLOORING  Hardwood, Tile, Vinyl Plank
HEATING  In Floor, Forced Air, Natural Gas
LAUNDRY  Lower Level, Main Level, See Remarks, Sink
LOT FEATURES  On Golf Course, Street Lighting, Treed
PARKING  Double Garage Attached, Driveway, Front Drive
RESTRICTIONS  None Known
ROOF  Asphalt
TITLE  Fee Simple
BROKER  MaxWell Canyon Creek


ROOMS DIMENSIONS (m) LEVEL
Game Room 22`3" x 23`1" Basement
Bedroom 11`11" x 11`5" Basement
Bedroom 13`2" x 14`4" Basement
3pc Ensuite bath 5`1" x 10`7" Basement
4pc Bathroom 5`1" x 8`3" Basement
Kitchenette 11`0" x 5`10" Basement
Flex Space 11`9" x 10`11" Main
Kitchen 16`9" x 16`2" Main
Family Room 9`11" x 16`1" Main
2pc Bathroom 4`6" x 5`0" Main
Living Room 11`1" x 16`11" Main
Foyer 6`2" x 5`10" Main
Dining Room 13`11" x 11`1" Main
Bedroom - Primary 12`8" x 21`0" Main
4pc Ensuite bath 9`11" x 14`6" Main
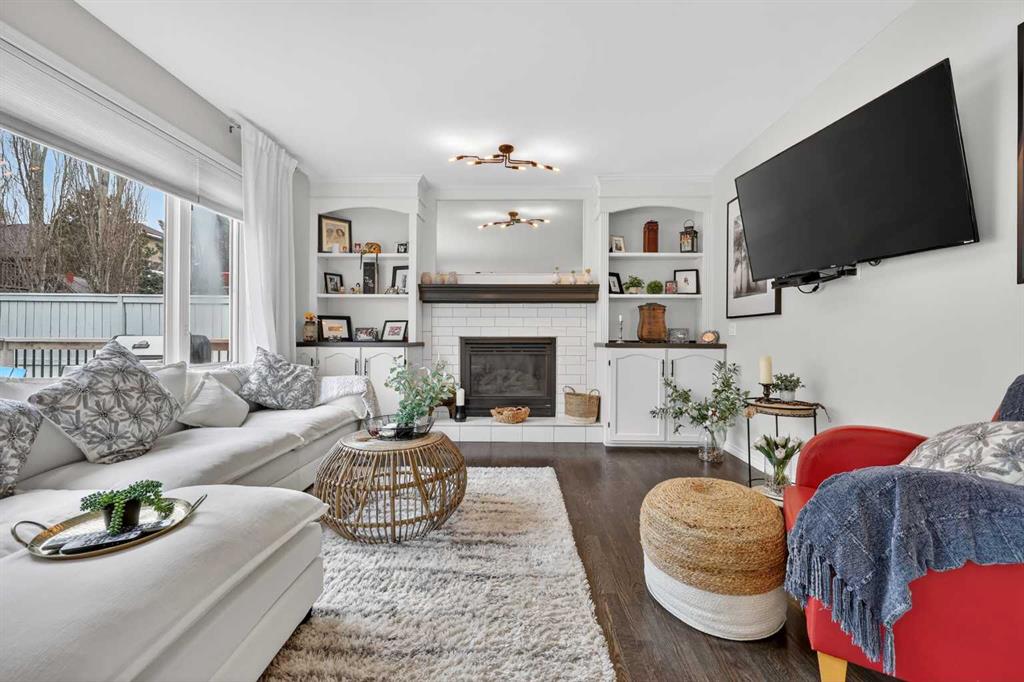
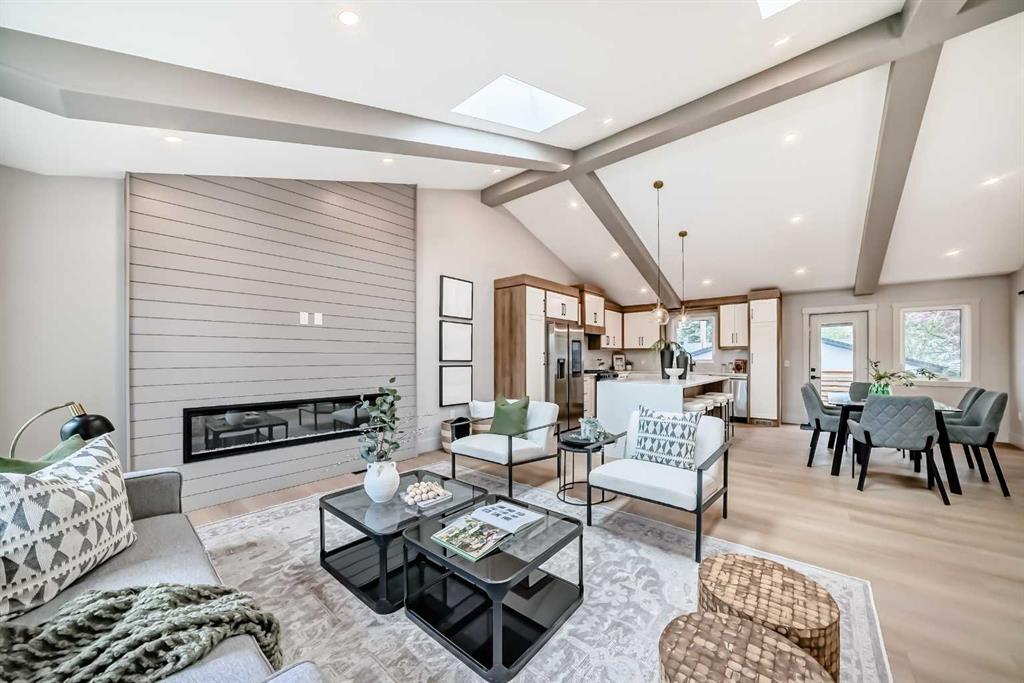
Picture for 1016 Mapleglade Drive SE Picture for 1016 Mapleglade Drive SE Picture for 1016 Mapleglade Drive SE Picture for 1016 Mapleglade Drive SE Picture for 1016 Mapleglade Drive SE

1016 Mapleglade Drive SE

Calgary

2075 sqft | 4 Beds | 3 + 1 Baths    
$1,333,000 View

Picture for 5 Mckenzie Lake Point SE Picture for 5 Mckenzie Lake Point SE Picture for 5 Mckenzie Lake Point SE Picture for 5 Mckenzie Lake Point SE Picture for 5 Mckenzie Lake Point SE

5 Mckenzie Lake Point SE

Calgary

2572 sqft | 5 Beds | 3 + 1 Baths    

$1,299,000 View

Picture for 331 Mt Douglas Court SE Picture for 331 Mt Douglas Court SE Picture for 331 Mt Douglas Court SE Picture for 331 Mt Douglas Court SE Picture for 331 Mt Douglas Court SE

331 Mt Douglas Court SE

Calgary

2207 sqft | 4 Beds | 2 + 1 Baths    

$939,900 View

Picture for 176 Mapleburn Drive SE Picture for 176 Mapleburn Drive SE Picture for 176 Mapleburn Drive SE Picture for 176 Mapleburn Drive SE Picture for 176 Mapleburn Drive SE

176 Mapleburn Drive SE

Calgary

1458 sqft | 4 Beds | 3 + 0 Baths    

$959,900 View

Picture for 222 Diamond Drive SE Picture for 222 Diamond Drive SE Picture for 222 Diamond Drive SE Picture for 222 Diamond Drive SE Picture for 222 Diamond Drive SE

222 Diamond Drive SE

Calgary

2761 sqft | 5 Beds | 3 + 1 Baths    

$1,175,000 View

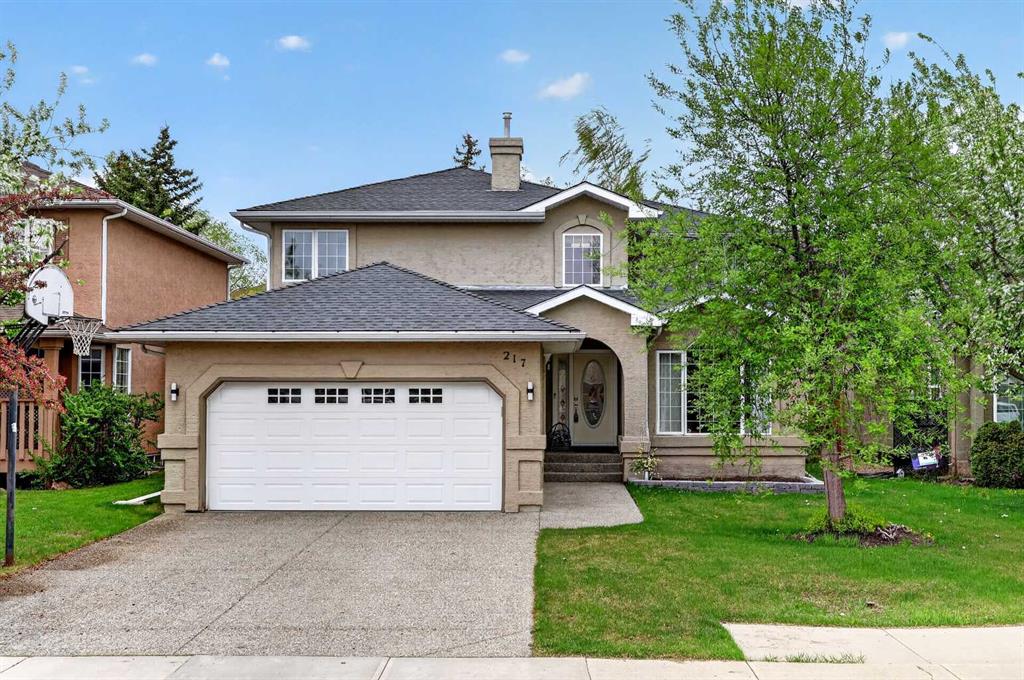
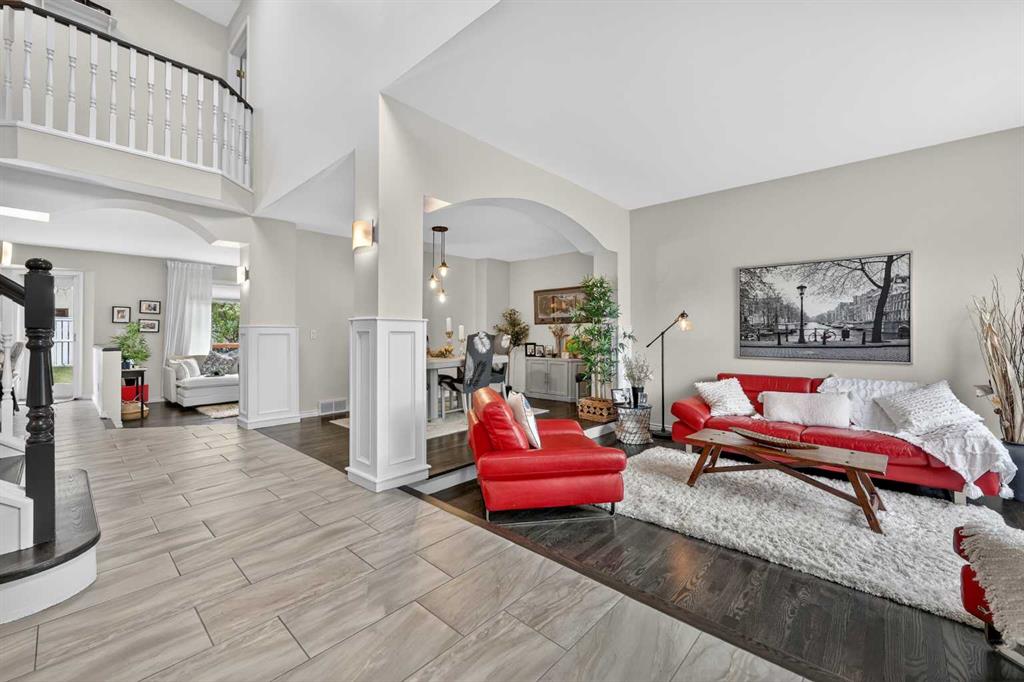
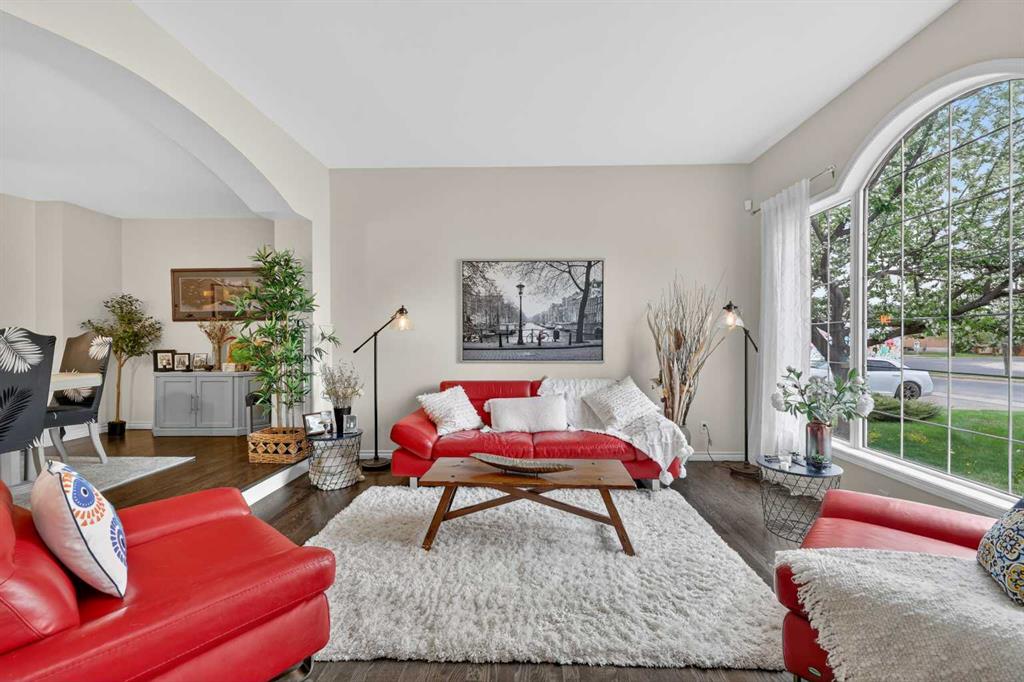
Picture for 217 Mountain Park Drive SE Picture for 217 Mountain Park Drive SE Picture for 217 Mountain Park Drive SE Picture for 217 Mountain Park Drive SE Picture for 217 Mountain Park Drive SE

217 Mountain Park Drive SE

Calgary

2437 sqft | 5 Beds | 3 + 1 Baths    

$975,000 View

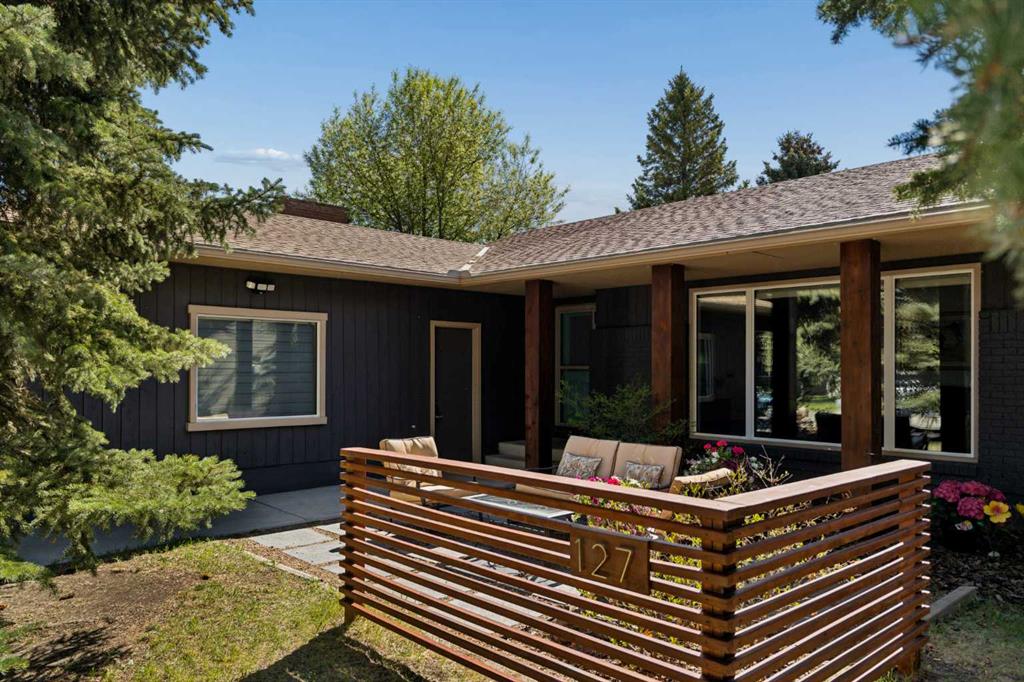
Picture for 127 Parkglen Crescent SE Picture for 127 Parkglen Crescent SE Picture for 127 Parkglen Crescent SE Picture for 127 Parkglen Crescent SE Picture for 127 Parkglen Crescent SE

127 Parkglen Crescent SE

Calgary

1481 sqft | 4 Beds | 3 + 0 Baths    

$1,074,900 View

Picture for 1115 Lake Wapta Road SE Picture for 1115 Lake Wapta Road SE Picture for 1115 Lake Wapta Road SE Picture for 1115 Lake Wapta Road SE Picture for 1115 Lake Wapta Road SE

1115 Lake Wapta Road SE

Calgary

1348 sqft | 4 Beds | 3 + 0 Baths    

$1,198,900 View

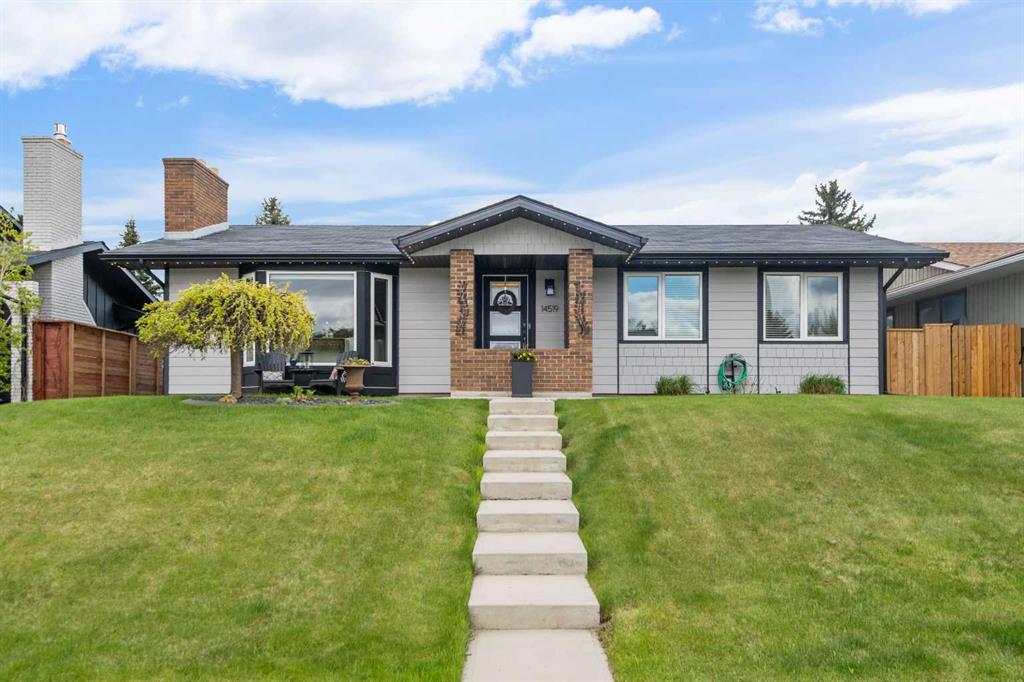
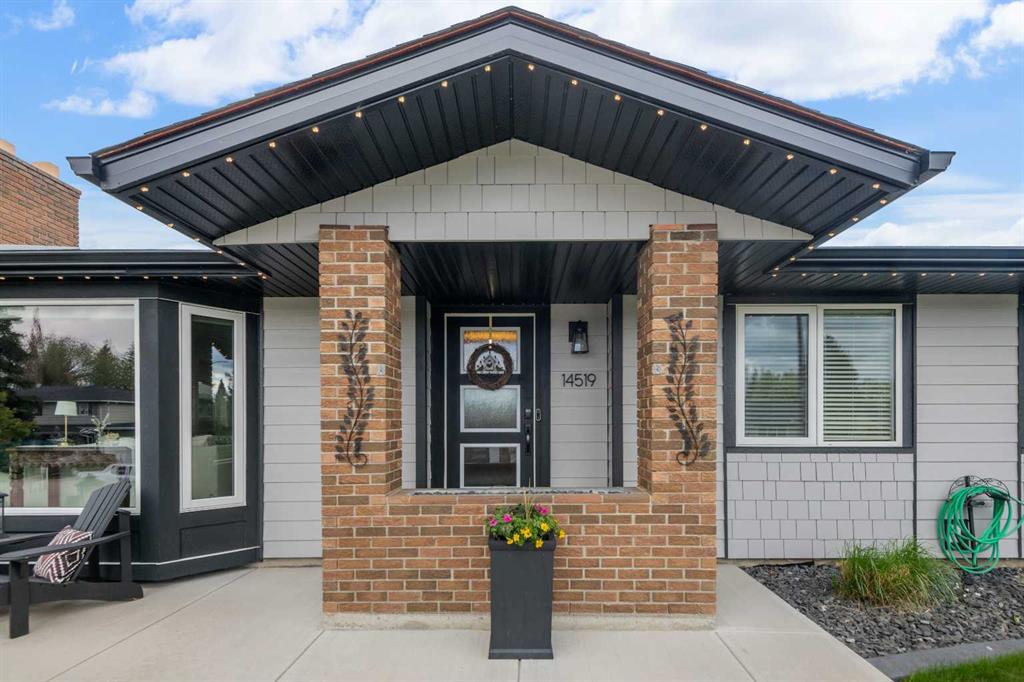
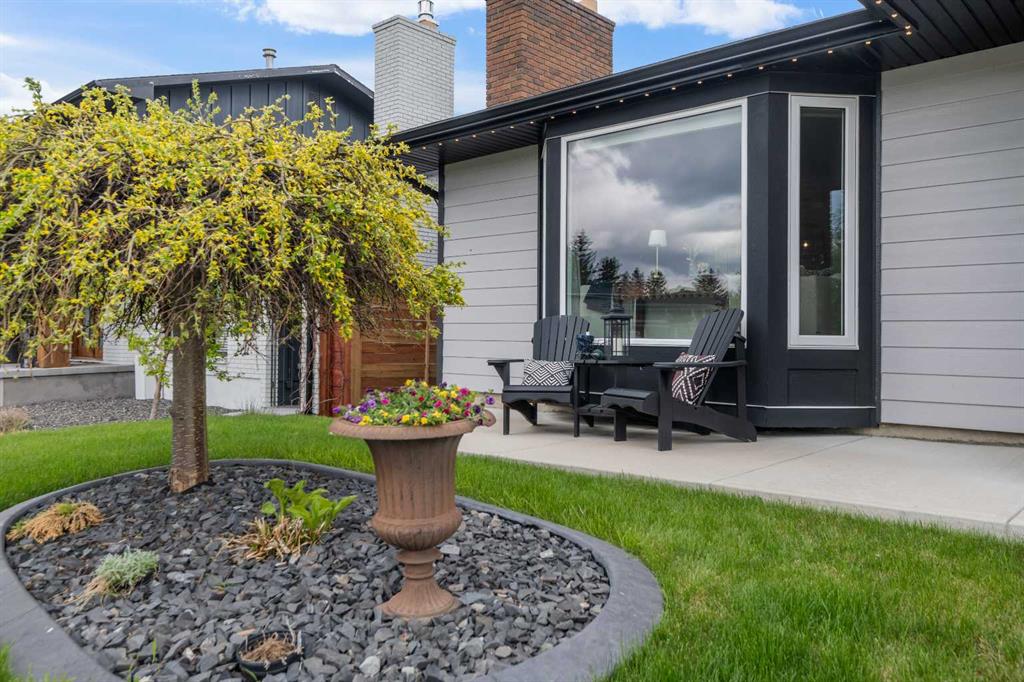
Picture for 14519 Parkside Drive SE Picture for 14519 Parkside Drive SE Picture for 14519 Parkside Drive SE Picture for 14519 Parkside Drive SE Picture for 14519 Parkside Drive SE

14519 Parkside Drive SE

Calgary

1311 sqft | 4 Beds | 3 + 0 Baths    

$919,900 View

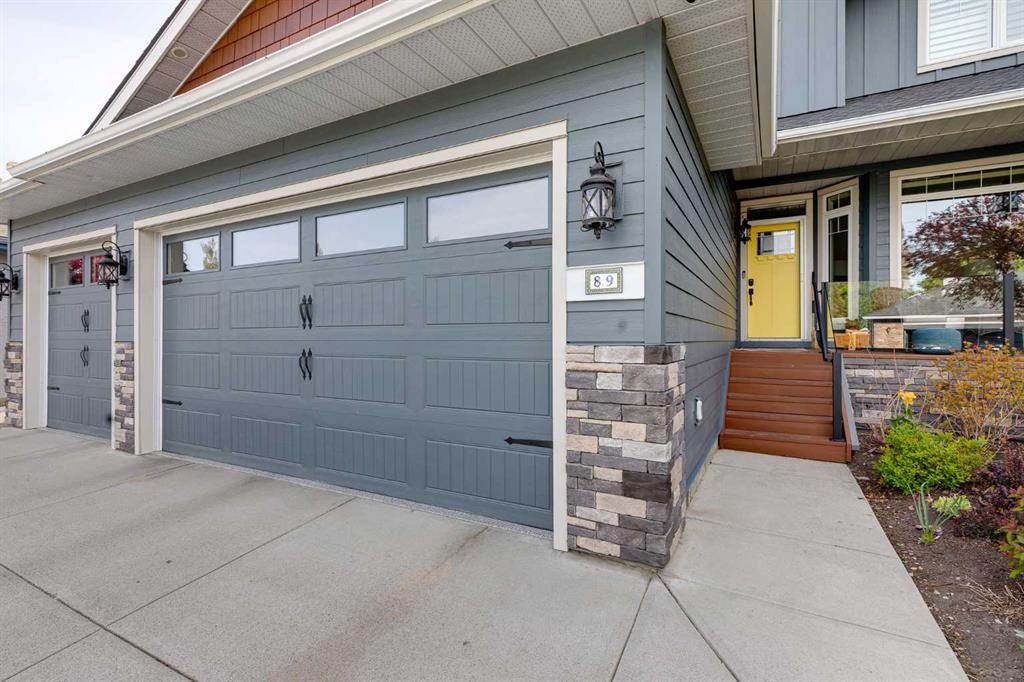
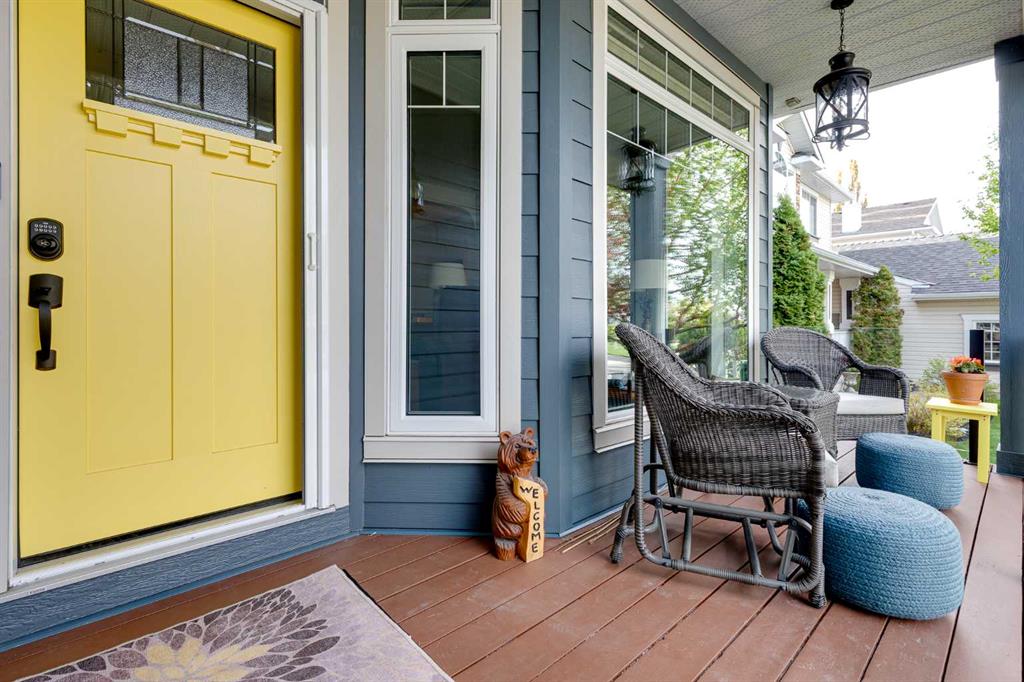
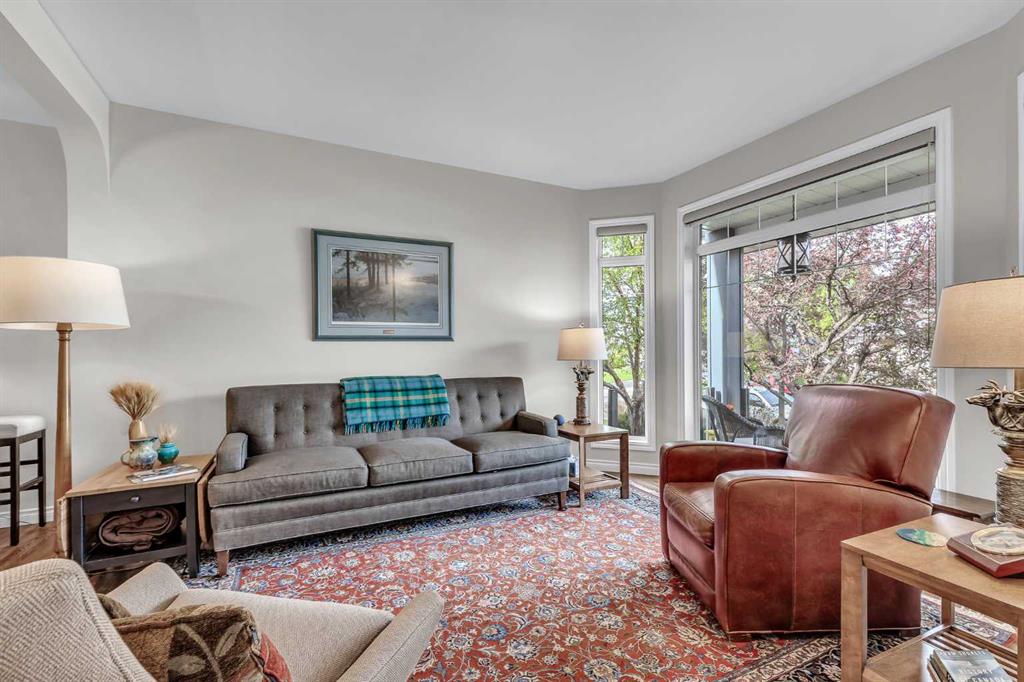
Picture for 89 Douglasdale Crescent SE Picture for 89 Douglasdale Crescent SE Picture for 89 Douglasdale Crescent SE Picture for 89 Douglasdale Crescent SE Picture for 89 Douglasdale Crescent SE

89 Douglasdale Crescent SE

Calgary

2157 sqft | 4 Beds | 3 + 1 Baths    

$979,000 View

Calgary Real Estate Airdrie Real Estate Okotoks Real Estate Cochrane Real Estate Strathmore Real Estate Chestermere Real Estate Sundre Real Estate High River Real Estate Diamond Valley Real Estate Brooks Real Estate Olds Real Estate Irricana Real Estate Carstairs Real Estate Crossfield Real Estate Claresholm Real Estate Didsbury Real Estate Langdon Real Estate
South Calgary Real Estate Southeast Calgary Real Estate City Centre Calgary Real Estate East Calgary Real Estate North Calgary Real Estate Northwest Calgary Real Estate West Calgary Real Estate Northeast Calgary Real Estate Lethbridge Real Estate Red Deer Real Estate Sylvan Lake Real Estate Brooks Real Estate Edmonton Real Estate Canmore Real Estate Global Real Estate Luxury Real Estate
Home Why CIR Relocation Careers Partners Best My Nest
Realtors Home Evaluation Contact Us




Data supplied by CREB®,CARA®,CREA®,RASCA®,LDAR® or RAE MLS® System. CREB®,CARA®,CREA®,RASCA®,LDAR® or RAE is the owner of the copyright in its MLS® System. The Listing data is deemed reliable but is not guaranteed accurate by CREB®,CARA®,CREA®,RASCA®,LDAR® or RAE. Data is deemed reliable but is not guaranteed accurate by the REALTORS® Association of Edmonton.Copyright [2024] by the REALTORS® Association of Edmonton. All Rights Reserved.